Features & Amenities

Interior

  • Other Interior Features

    High Ceilings, Open Floorplan

  • Total Bedrooms

    4

  • Bathrooms

    5

  • Cooling YN

    YES

  • Cooling

    Central Air

  • Fireplace YN

    YES

  • Heating YN

    YES

  • Heating

    Central

  • Pet friendly

    N/A

Exterior

  • Garage

    Yes

  • Garage spaces

    2

  • Construction Materials

    Other, Stucco

  • Other Exterior Features

    Garden, Outdoor Kitchen

  • Parking

    Attached

  • Pool

    Yes

  • Pool Features

    Heated, In Ground, Private

  • Waterfront YN

    NO

Area & Lot

  • Lot Size(acres)

    0.25

  • Lot Size(square feet)

    10739.0

  • Property Type

    Residential

  • Property Sub Type

    Single Family Residence

Price

  • Sales Price

    $3,449,999

  • Tax Amount

    $22,077

  • Sq. Footage

    3, 658

  • Price/SqFt

    $943

HOA

  • Association

    No

School District

  • Elementary School

    N/A

  • Middle School

    N/A

  • High School

    N/A

Property Features

  • Stories

    2

  • New Construction

    YES

  • Foundation Details

    Slab

  • Ownership

    Fee Simple

  • Senior Community YN

    NO

  • Sewer

    Public Sewer

  • Tax Lot

    9

  • Water Source

    Public

Schedule a Showing

Showing scheduled successfully.

<
>
IN PERSON
VIA CHAT

What is 3 + 4 ?


Change time

Mortgage calculator
Estimate your monthly mortgage payment, including the principal and interest, property taxes, and HOA. Adjust the values to generate a more accurate rate.

Your payment

Principal and Interest:

$

Property taxes:

$

HOA fees:

$

Total loan payment:

$

Total interest amount:

$

Location

County

Orange

Elementary School

Middle School

High School

Listing Courtesy of Mark Anthony Buot , ROI AVE LLC

RealHub Information is provided exclusively for consumers' personal, non-commercial use, and it may not be used for any purpose other than to identify prospective properties consumers may be interested in purchasing. All information deemed reliable but not guaranteed and should be independently verified. All properties are subject to prior sale, change or withdrawal. RealHub website owner shall not be responsible for any typographical errors, misinformation, misprints and shall be held totally harmless.

Agent Emil Garinga

Executive Assistant

Emil Garinga

Call Emil today to schedule a private showing.


* Listings on this website come from the FMLS IDX Compilation and may be held by brokerage firms other than the owner of this website. The listing brokerage is identified in any listing details. Information is deemed reliable but is not guaranteed. If you believe any FMLS listing contains material that infringes your copyrighted work please click here to review our DMCA policy and learn how to submit a takedown request.© 2024 FMLS.
A New Standard of Modern Sophistication in Winter Park
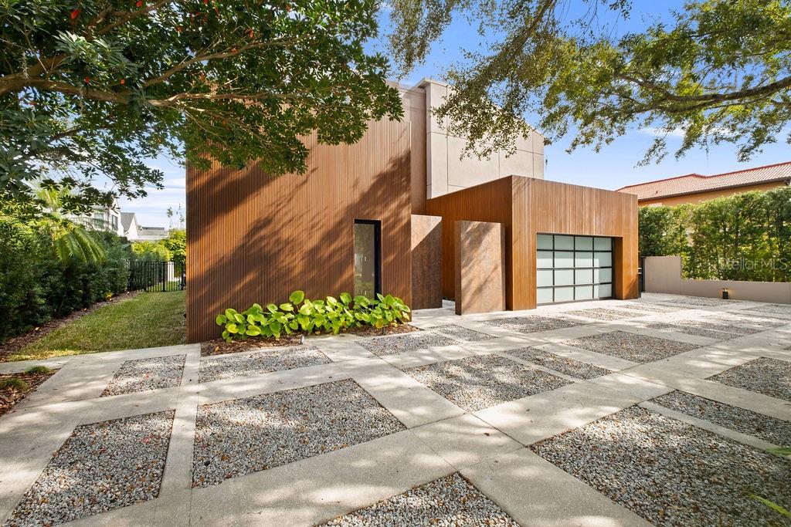
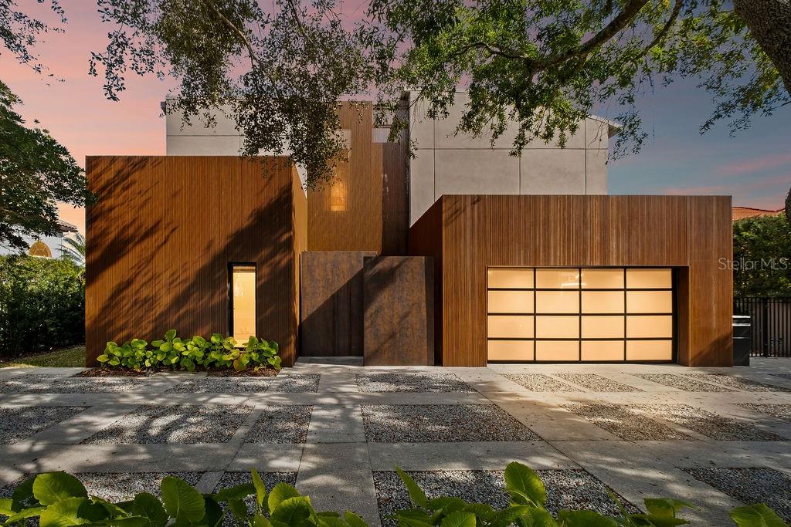



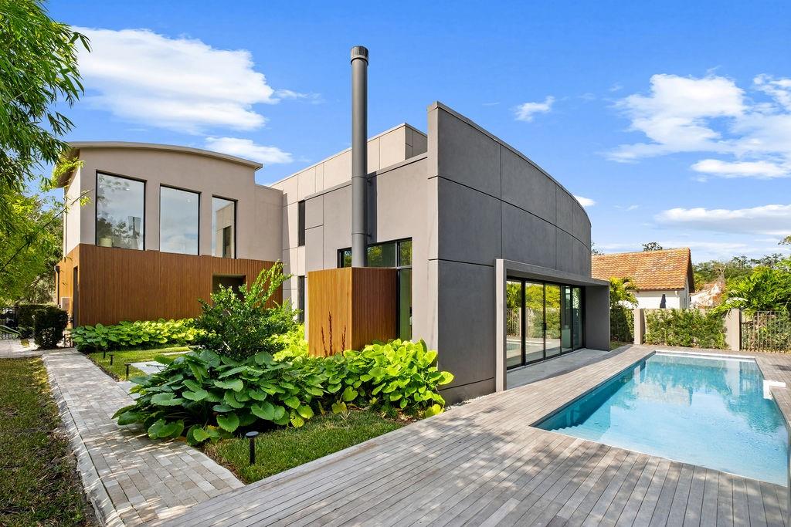
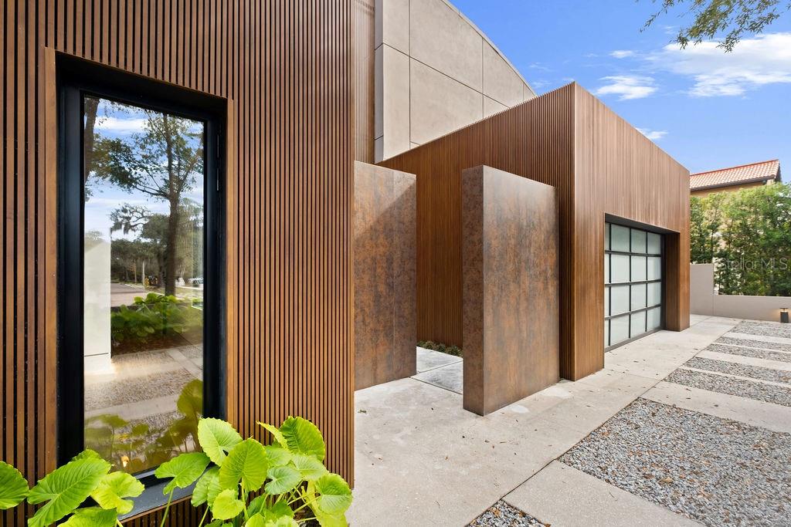
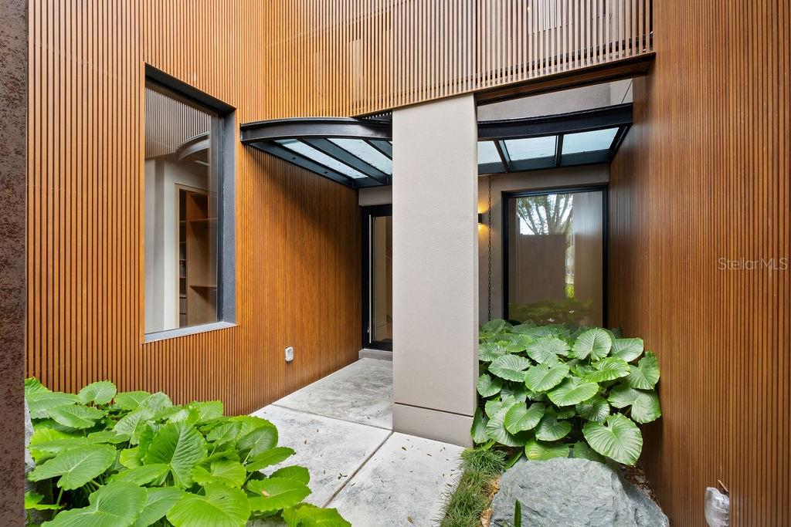
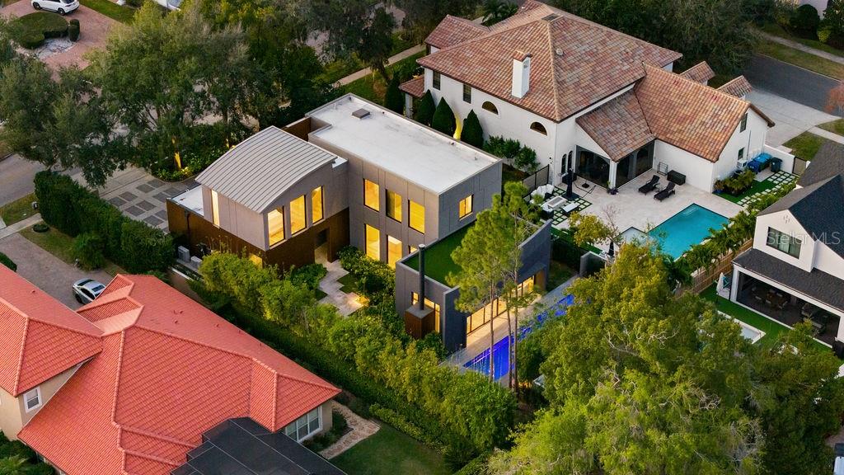
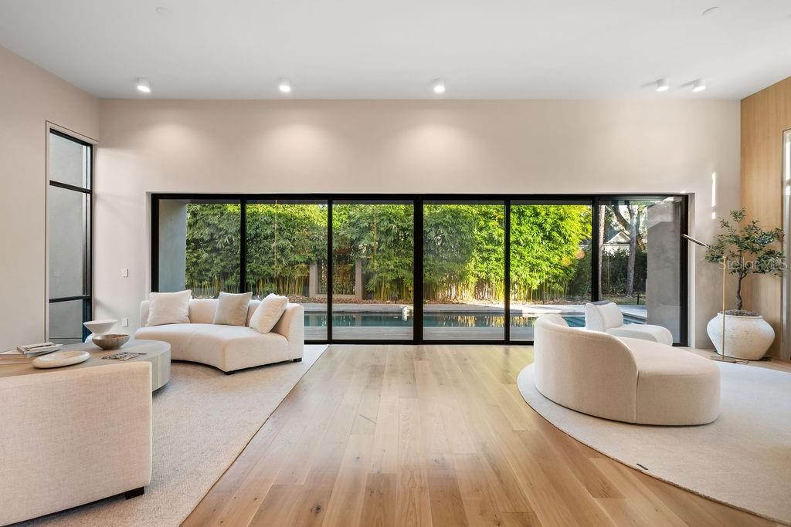
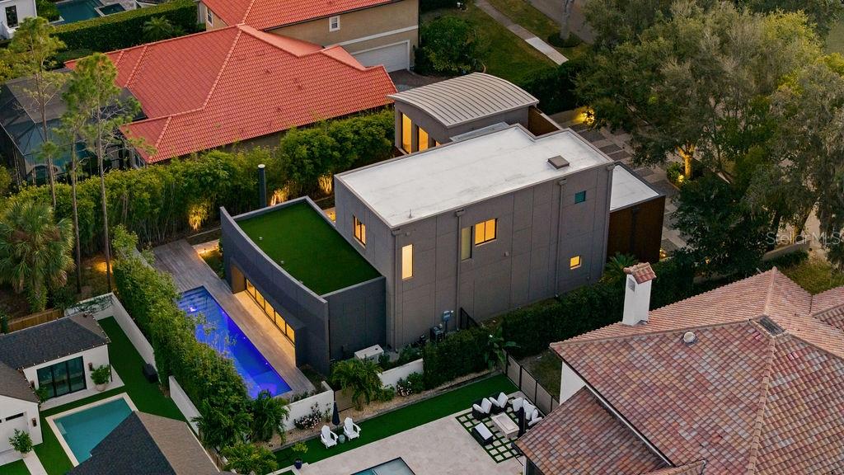
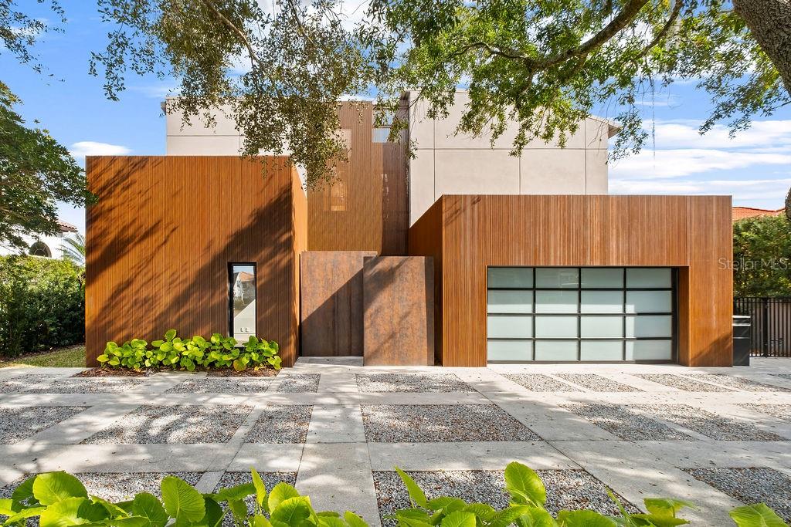


In a city known for its heritage, this ground-up architectural renovation emerges as a bold statement of modern luxury. Located within one of Winter Park’s most coveted enclaves, this four-bedroom, five-bathroom residence is not merely a place to live, but a meticulously crafted experience where high-design meets intuitive living.
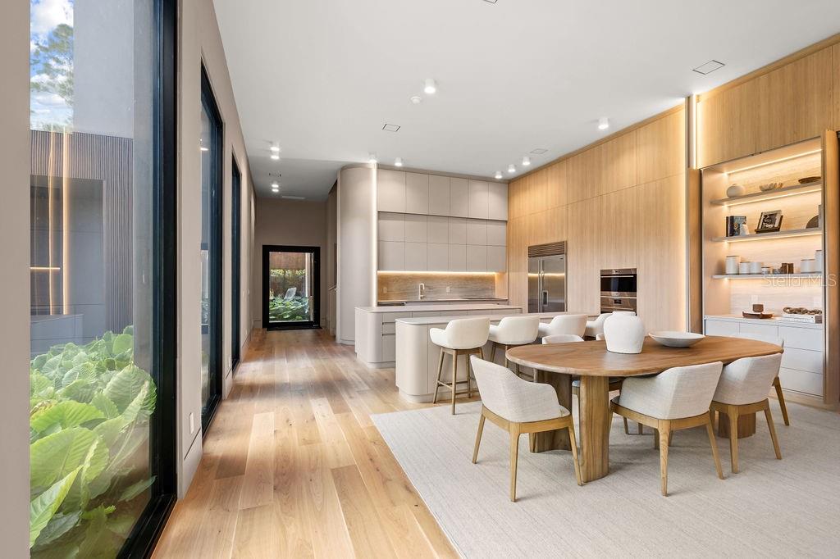

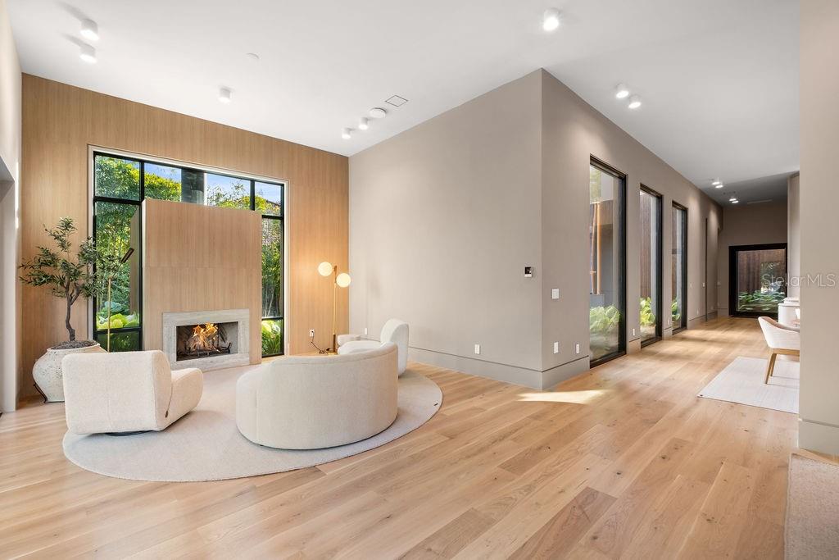

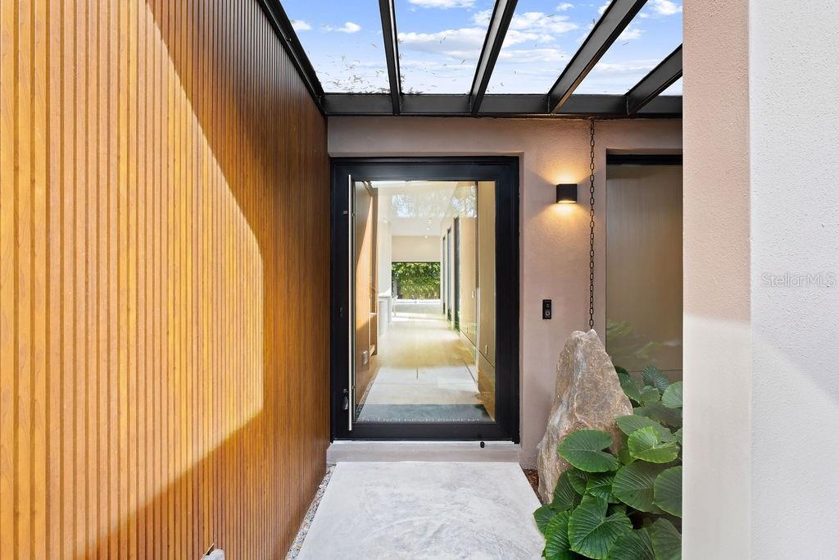
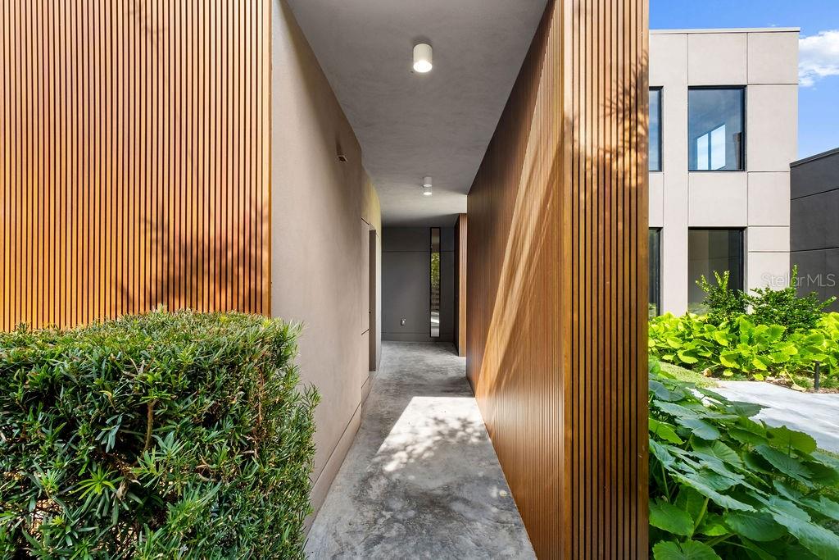
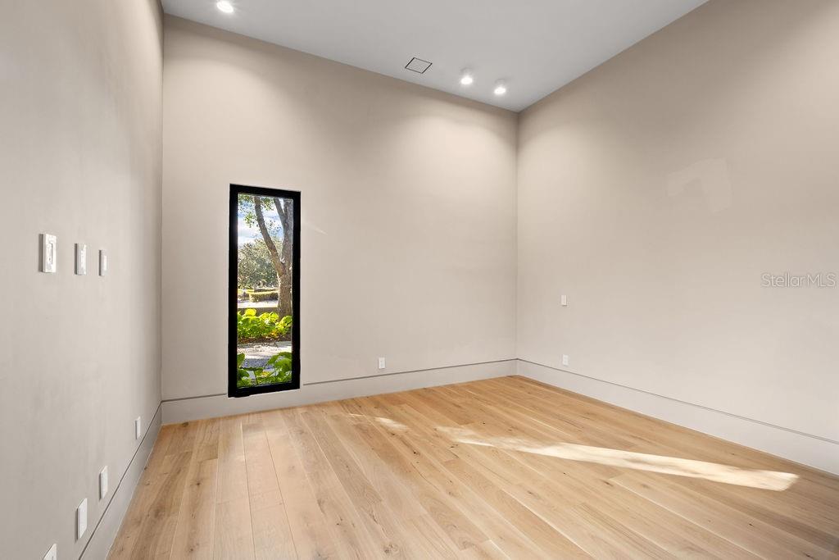
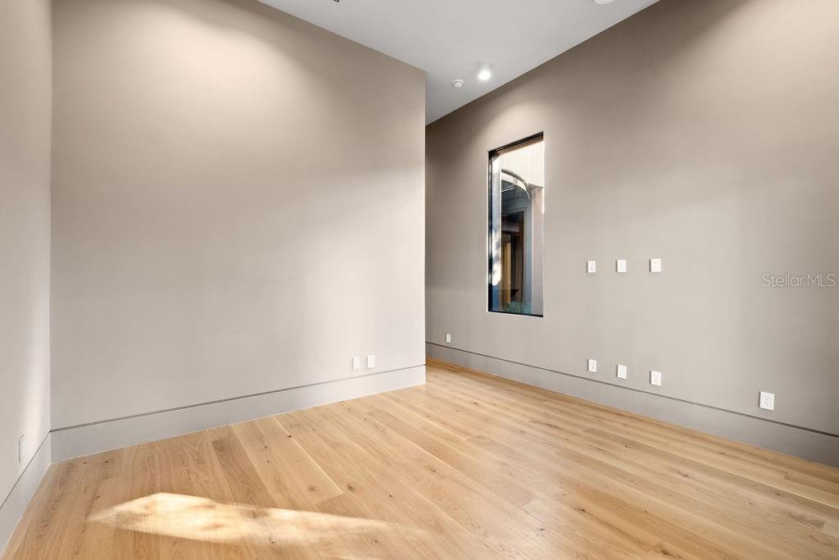

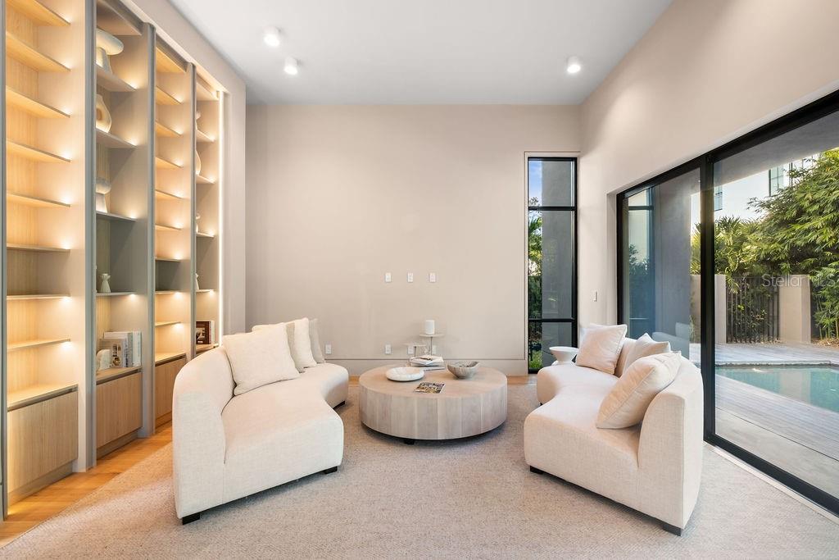
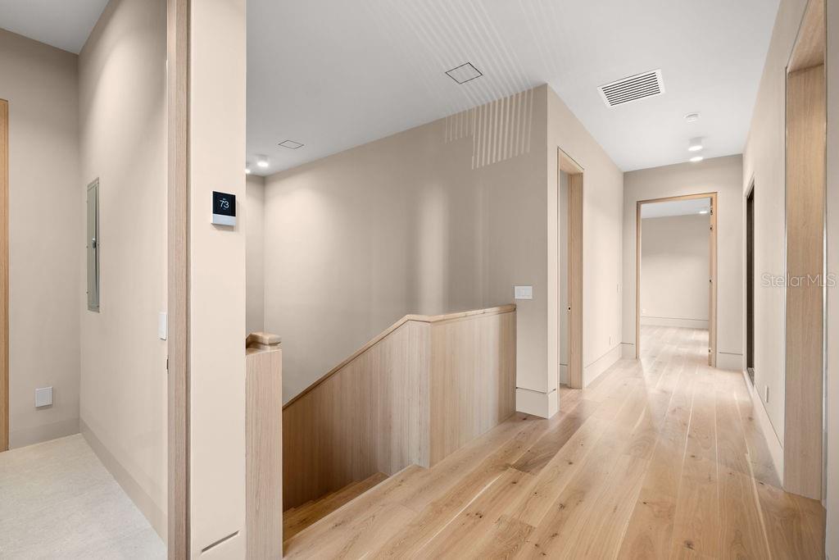
Step through the striking 10-foot glass pivot doors into a world defined by light and scale. The soaring foyer gives way to an expansive open-concept floor plan, where the boundary between indoors and out begins to blur. Sleek Italian wood flooring guides you through the main level to the heart of the home: a grand living area anchored by a statement fireplace. It is a space designed for the quiet morning coffee just as much as the vibrant evening gala.
A Symphony of Intelligence. This home lives and breathes with you. Equipped with a fully integrated Control4 automation system, the environment responds to your touch. From your device, you can orchestrate the perfect atmosphere—adjusting custom lighting scenes, streaming high-fidelity music, or setting the climate before you even arrive. This "invisible concierge" extends to the water’s edge, allowing you to manage pool temperatures and lighting with effortless precision.
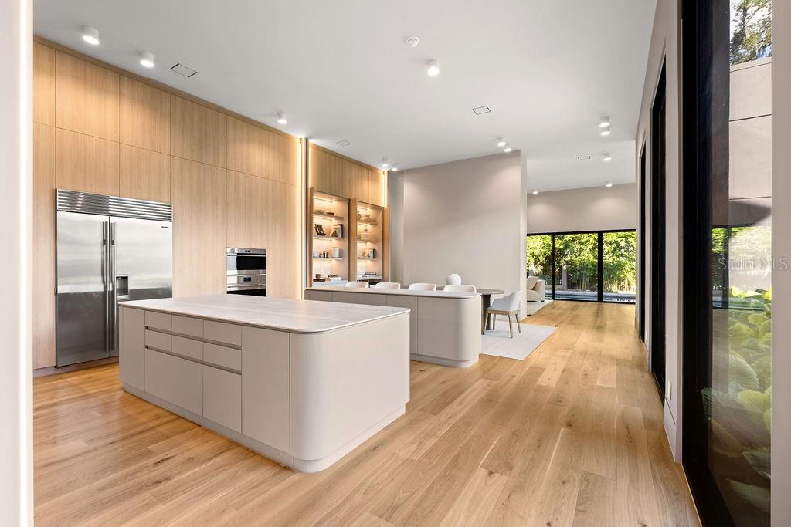
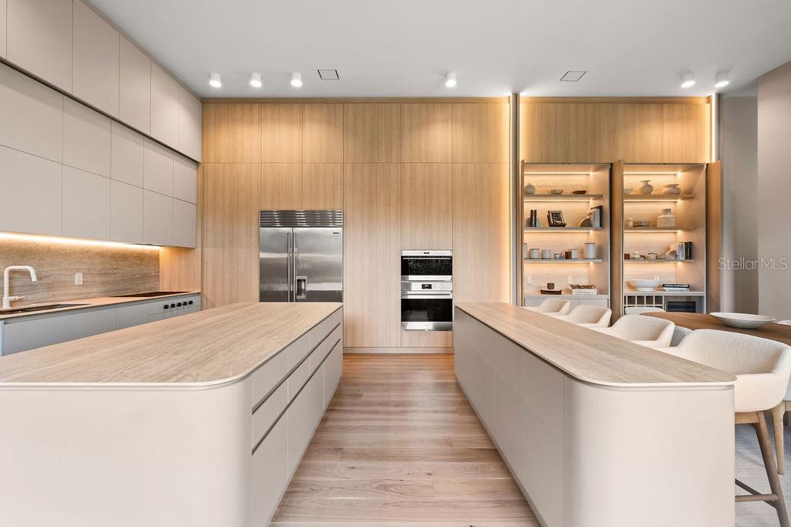

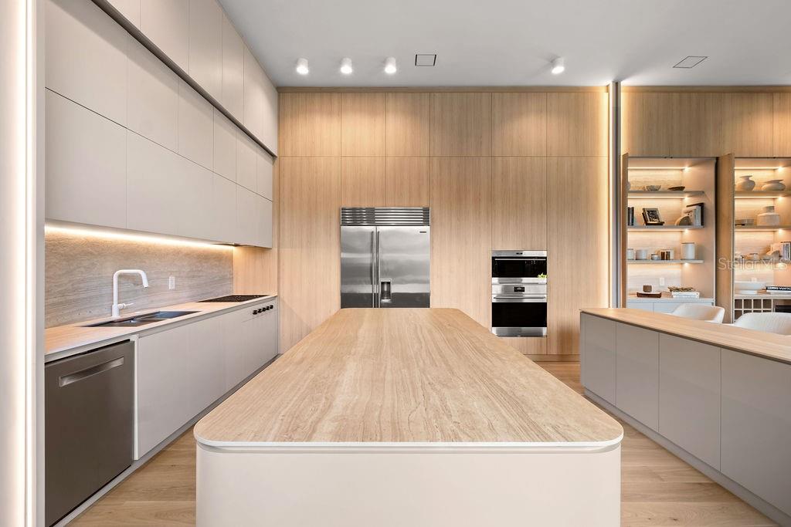
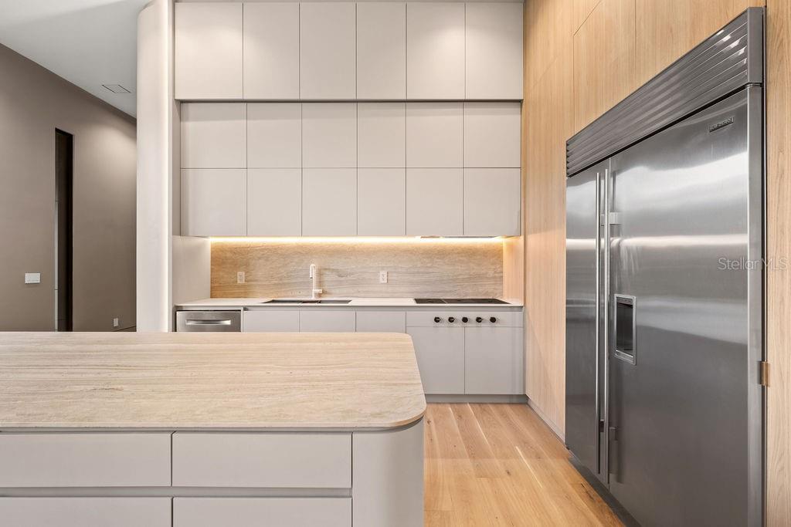
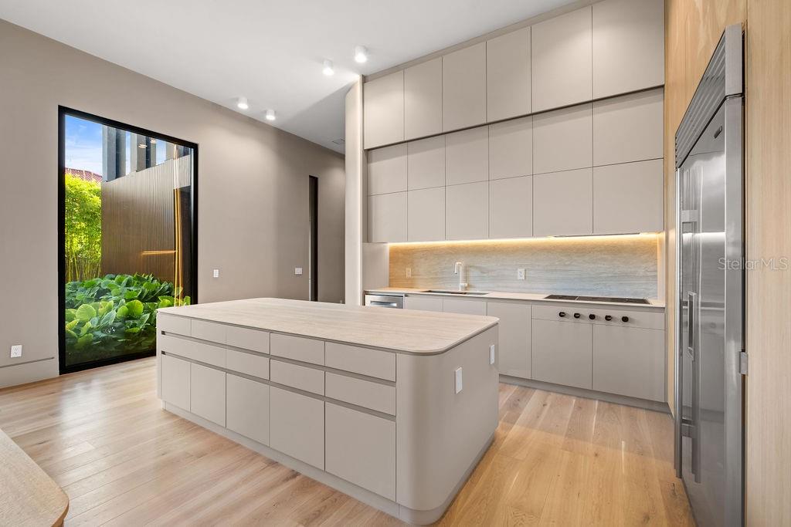
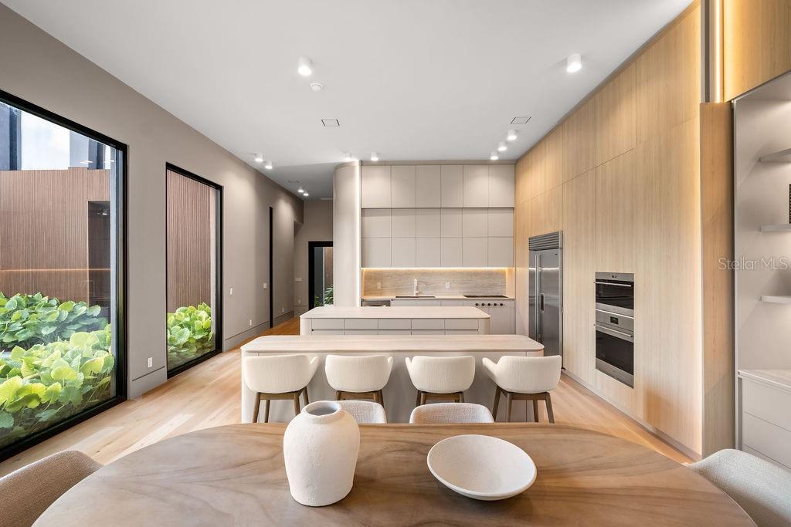
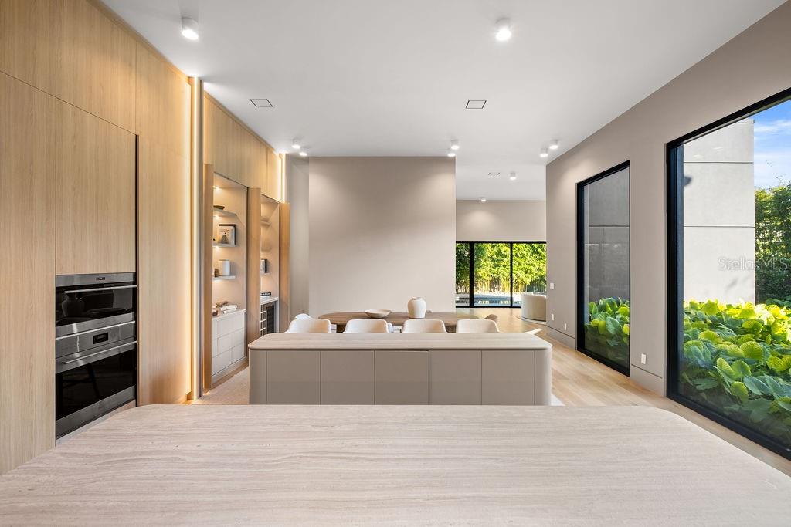
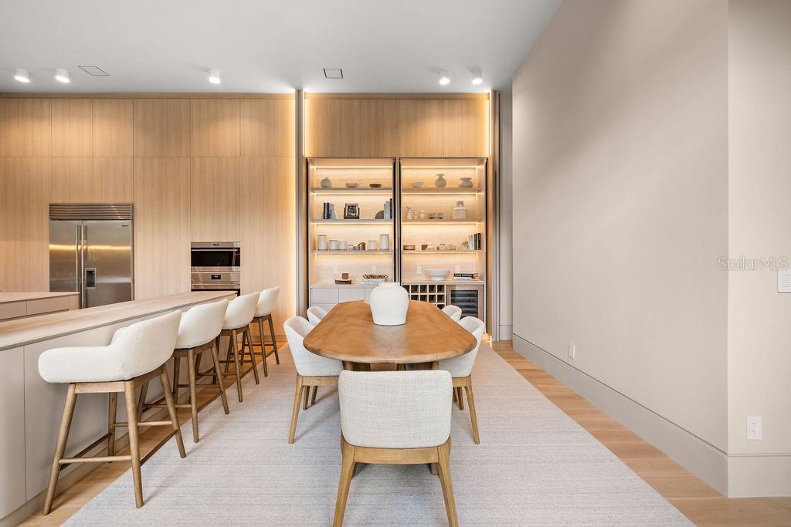
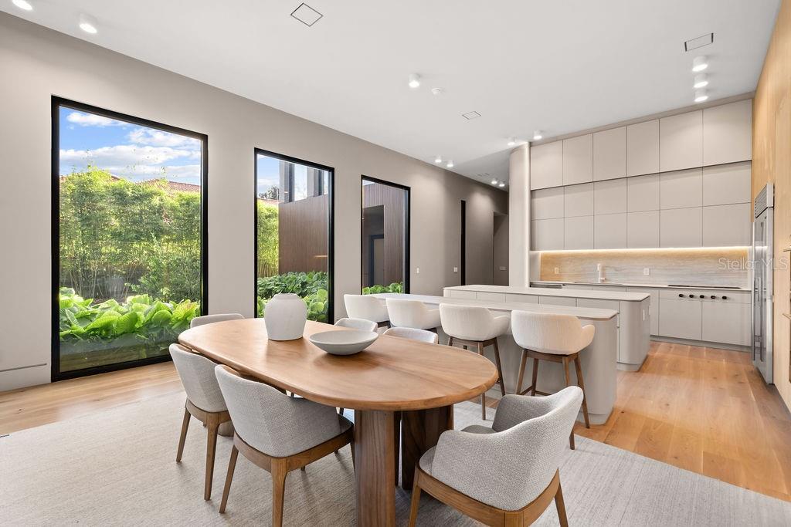
The kitchen is a masterclass in culinary elegance, blending European minimalism with professional-grade power. Light-toned cabinetry hides clever storage solutions, while premium Sub-Zero and Wolf appliances sit beneath striking Neolith double countertops. It is a space that invites creativity, whether you are hosting an intimate chef-led dinner or enjoying a slow Sunday brunch.
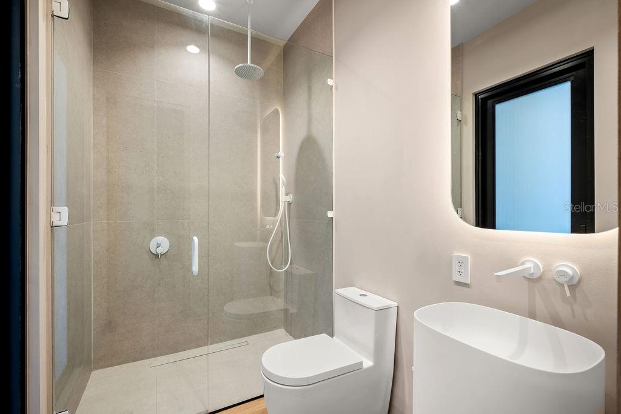
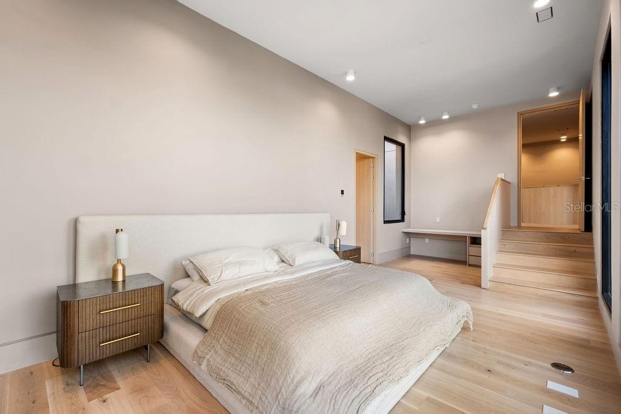

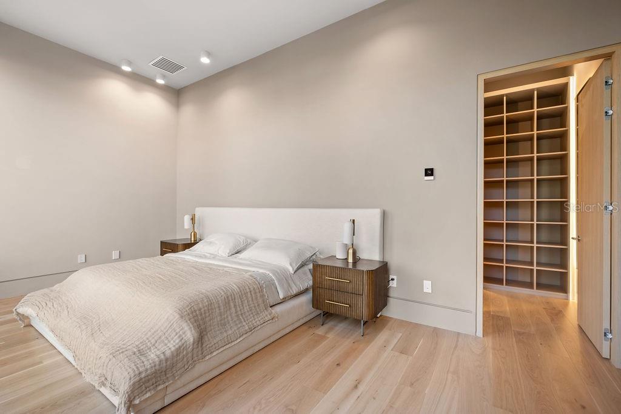
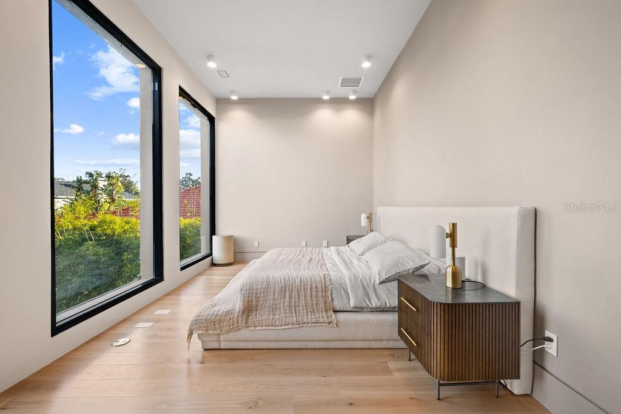


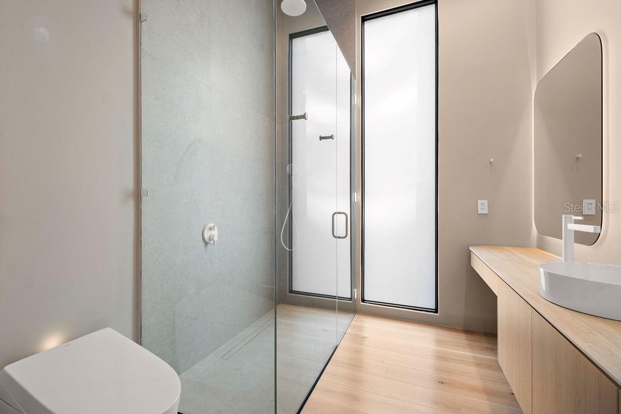
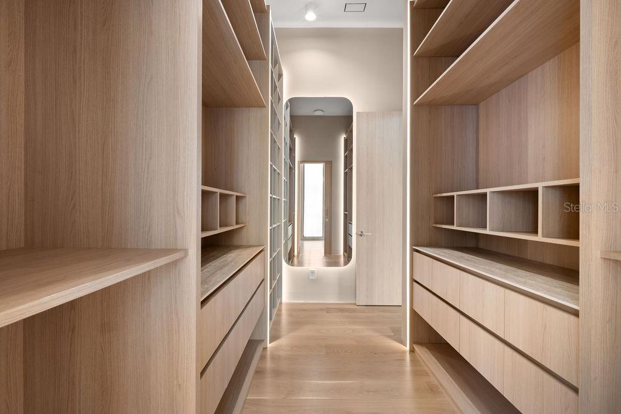
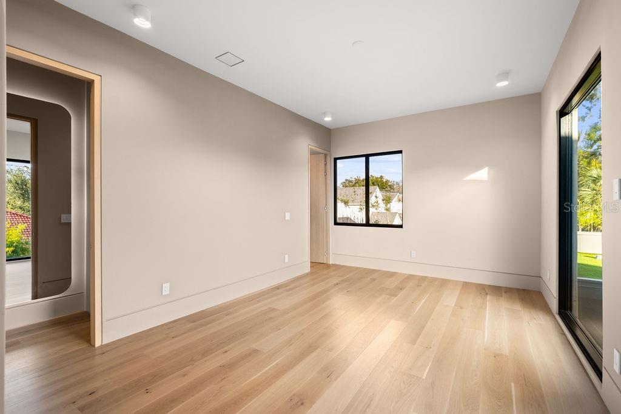
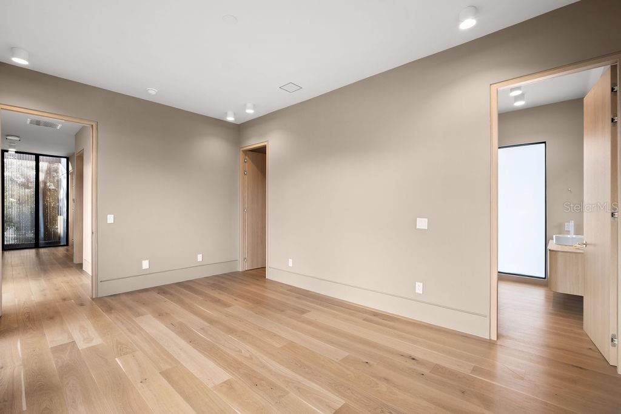


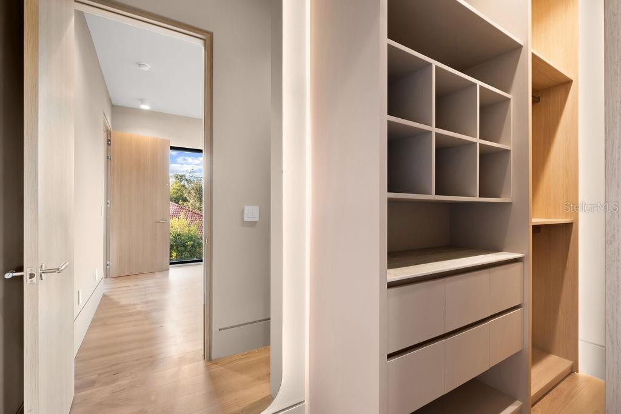
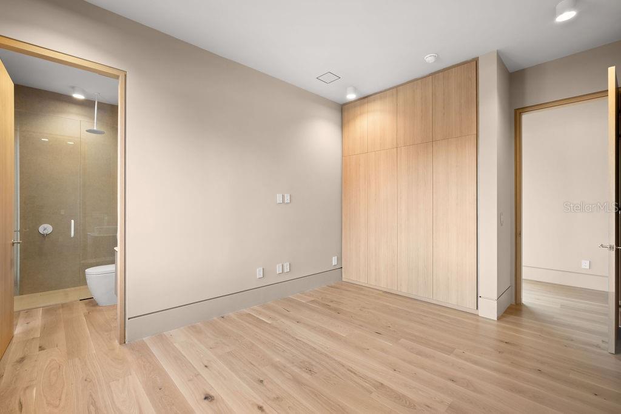
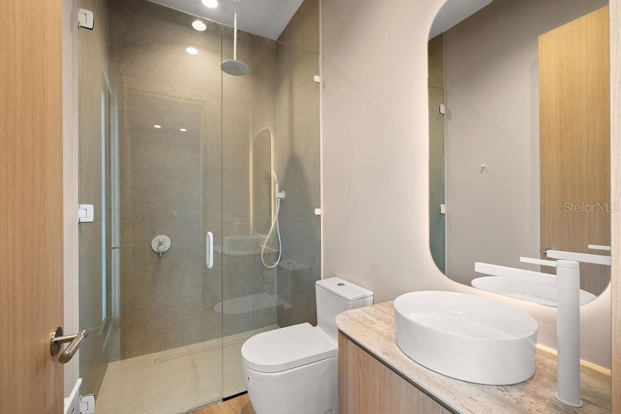
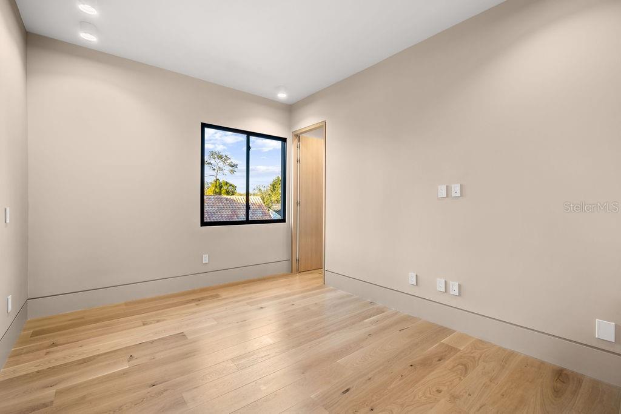
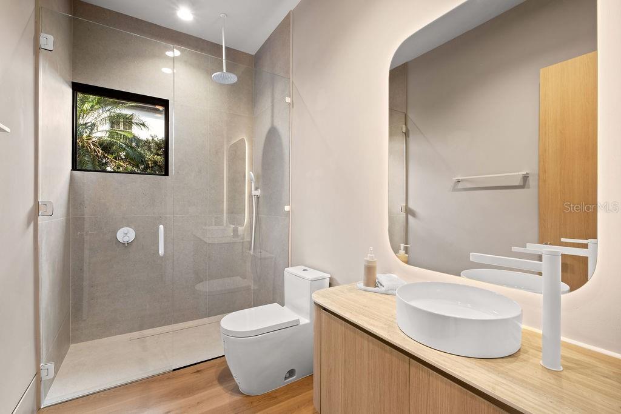
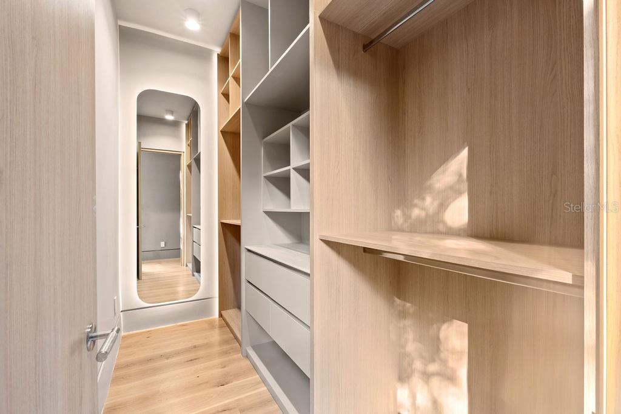
The commitment to "pride of ownership" is felt most deeply in the private quarters. Each of the four bedrooms is a dedicated en suite retreat, featuring voluminous walk-in closets and spa-inspired baths. Custom vanities, Neolith surfaces, and soft, indirect lighting create a hotel-level sense of calm, ensuring every guest or family member feels a sense of total seclusion.
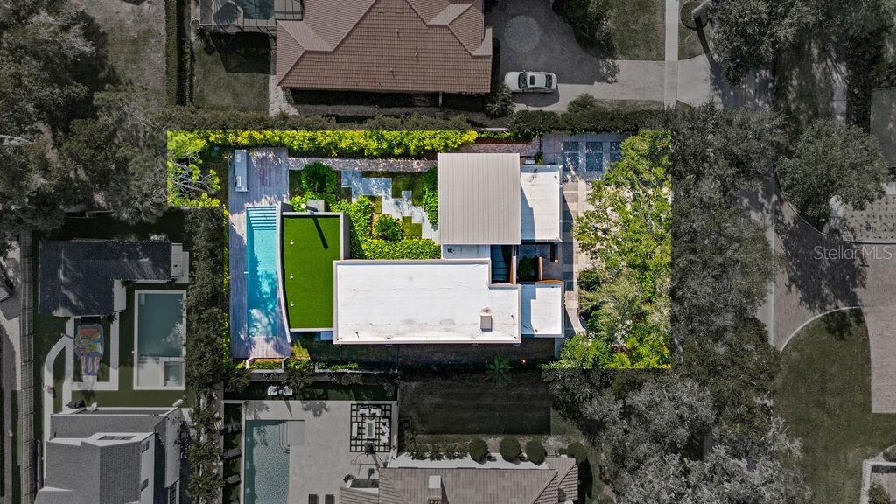

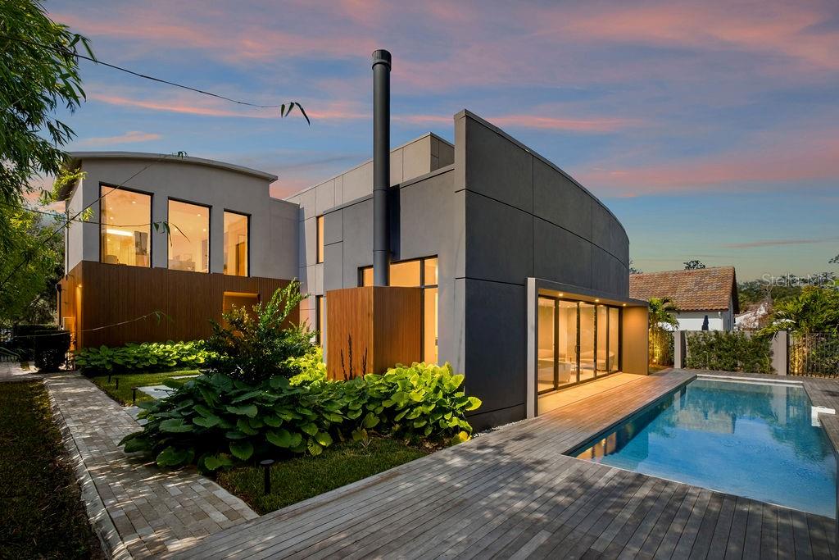
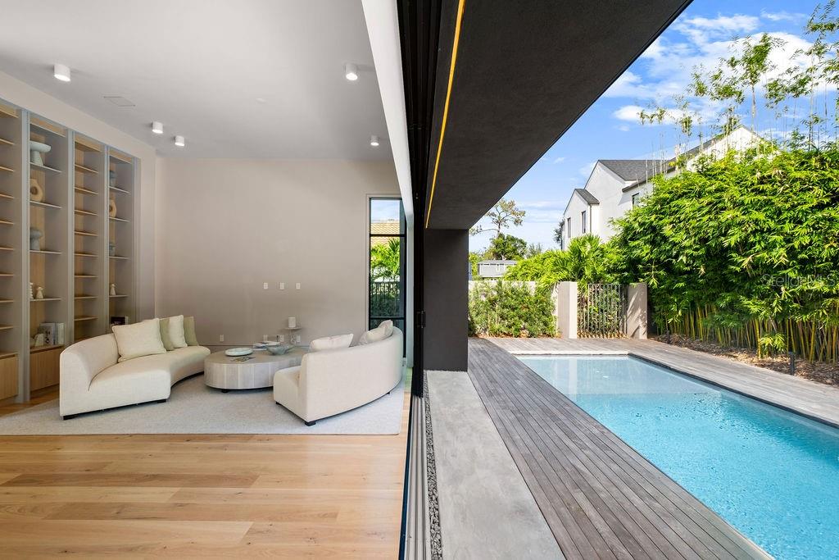

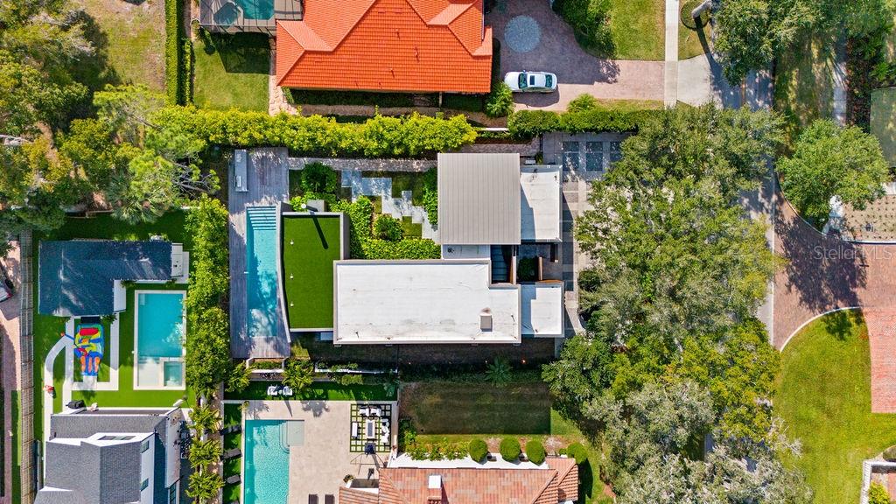
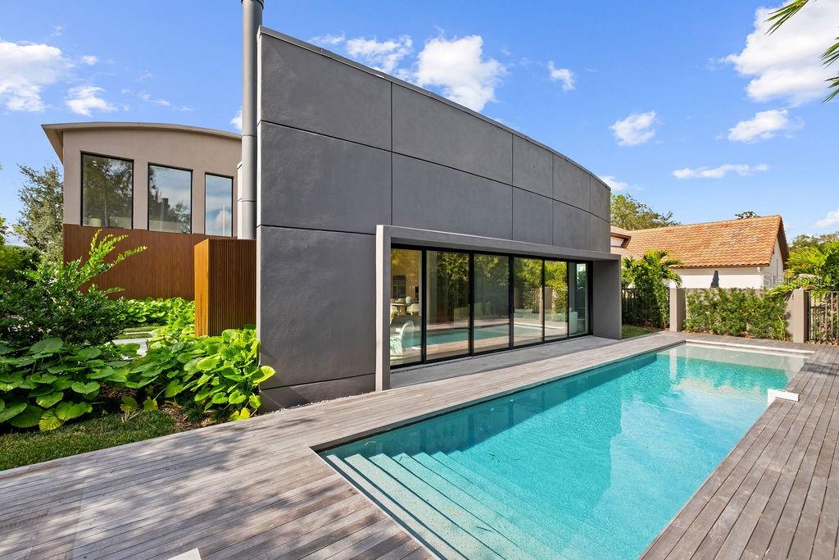

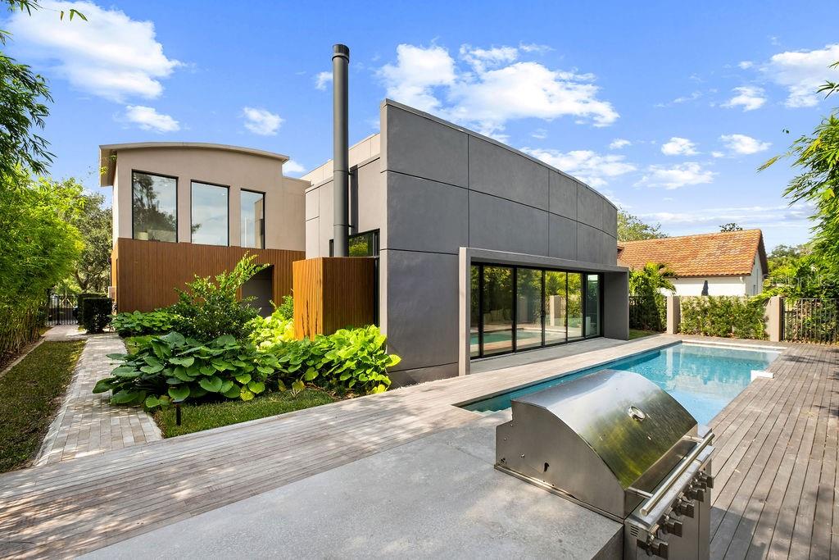

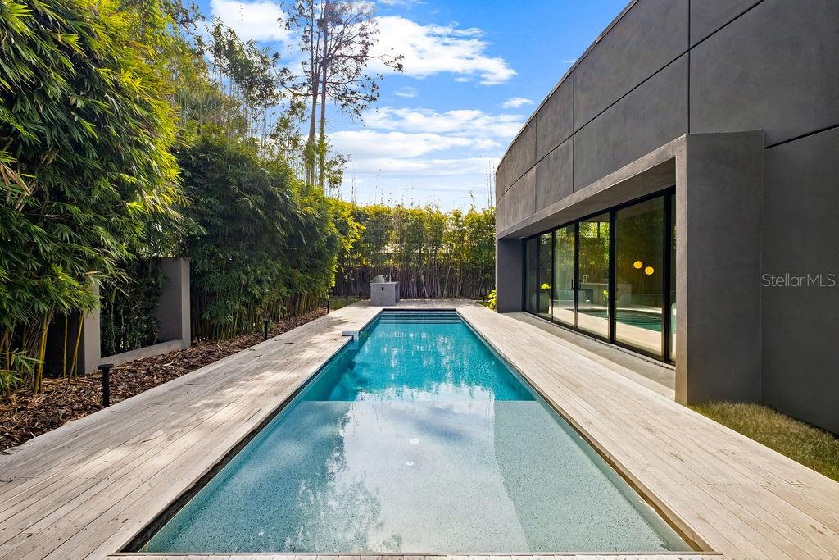
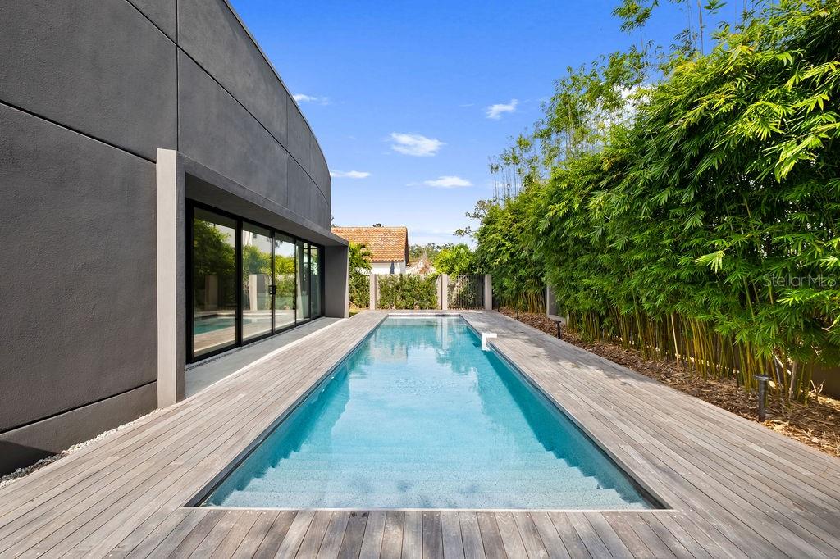
The Backyard Resort. The transition to the outdoors is seamless, revealing a private oasis designed for the quintessential Florida lifestyle. A Brazilian IPE wood deck surrounds a shimmering, heated mini-pebble pool in French gray. Beyond the water, the lushly landscaped grounds lead to a premier summer kitchen clad in sintered stone. Here, under the Florida stars, the integrated grill and sink provide the ultimate setting for al-fresco entertaining.
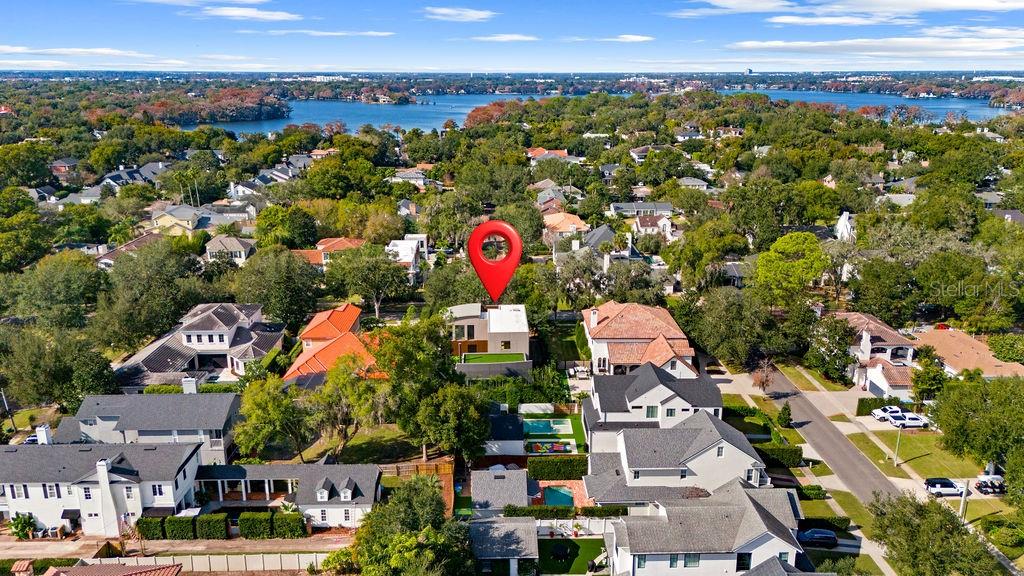
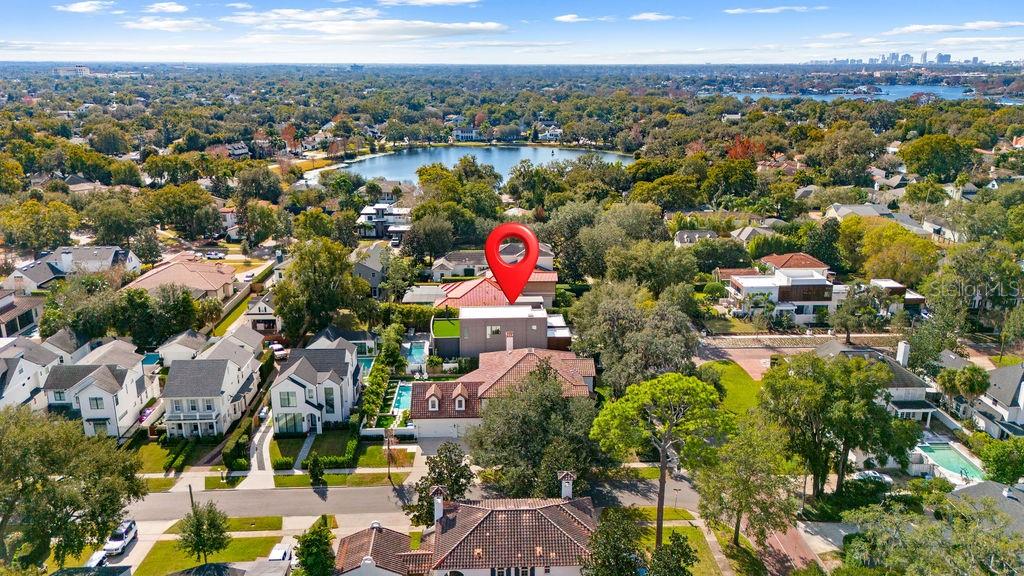
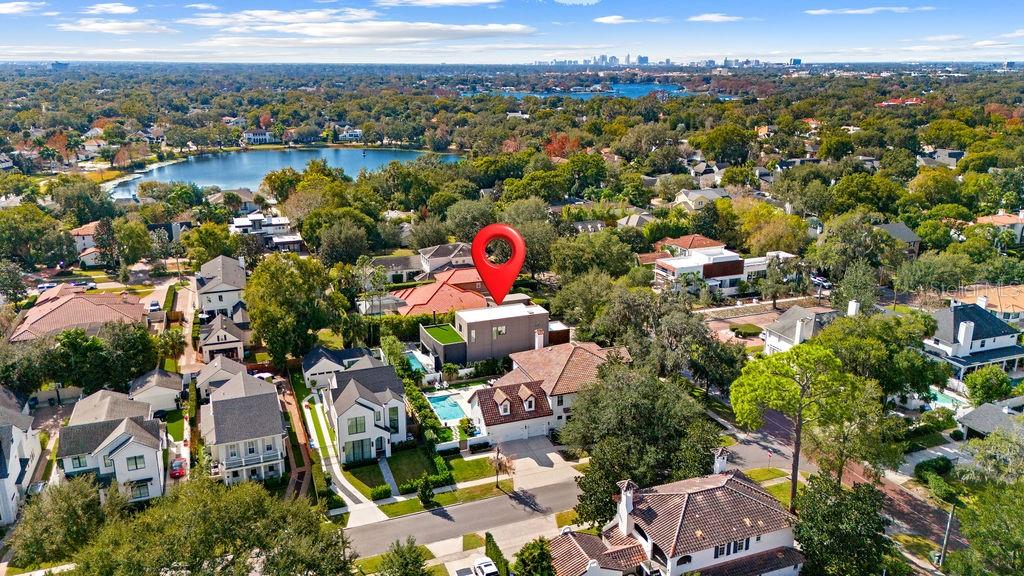
Experience the pinnacle of Winter Park living. You are situated just moments from the refined energy of Park Avenue, the prestigious Interlachen Country Club, and the scenic beauty of Phelps Park. With zoning for the area’s top-rated schools the location is as strategic as it is beautiful.
Notable Refinements:
• Whole-home generator ensuring absolute peace of mind.

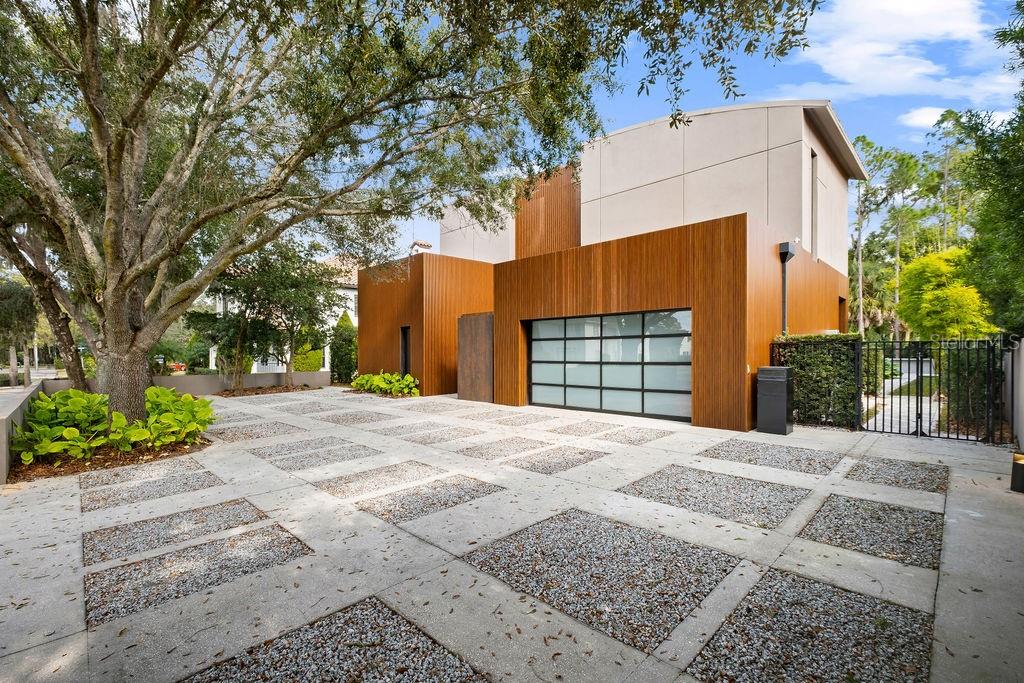
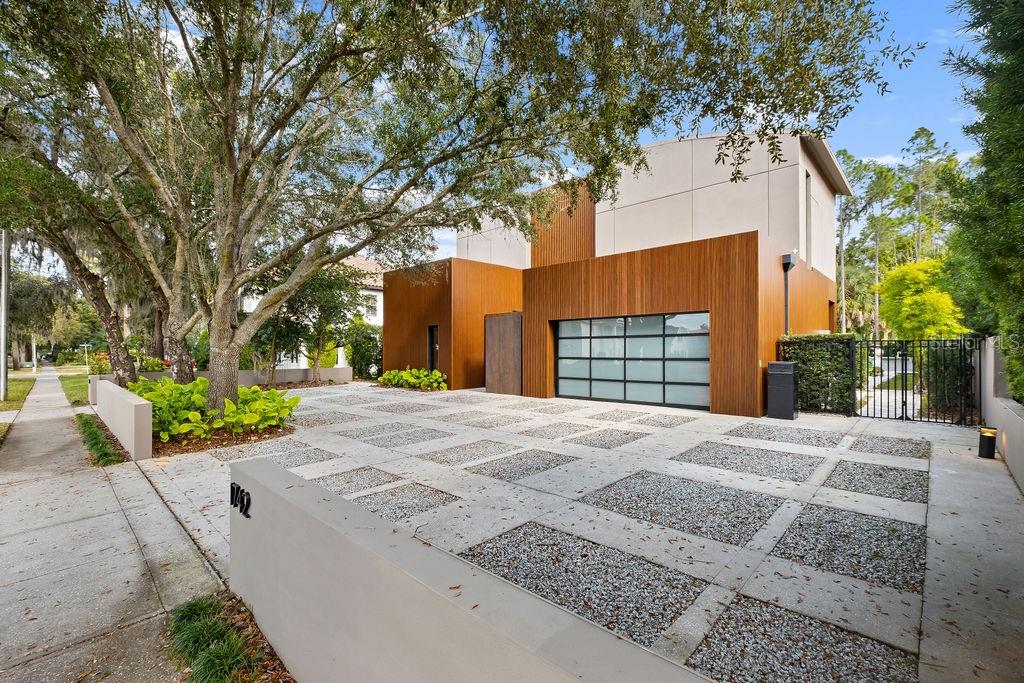
• Finished garage floors and a circular driveway accented with salt and pepper gravel.
• Full-home Control4 integration for music, light, and climate.
Experience the art of living well—connect with us today for an exclusive private tour
**Unique financial opportunities available: The seller is open to owner financing and Bitcoin (Digital Asset/ Crypto) as a medium of exchange. Please reach out to discuss how we can facilitate a transaction tailored to your needs.**

1742 TEMPLE DRIVE

Message successfully sent.

What would you like to know?

What is 3 + 4 ?

I agree to receive email communication and understand I can unsubscribe at any time.

I agree to be contacted by The Graf Group of Coldwell Banker via call, email, and text for real estate services. To opt out, you can reply 'stop' at any time or reply 'help' for assistance. You can also click the unsubscribe link in the emails. Message and data rates may apply. Message frequency may vary. Privacy Policy

Related Properties

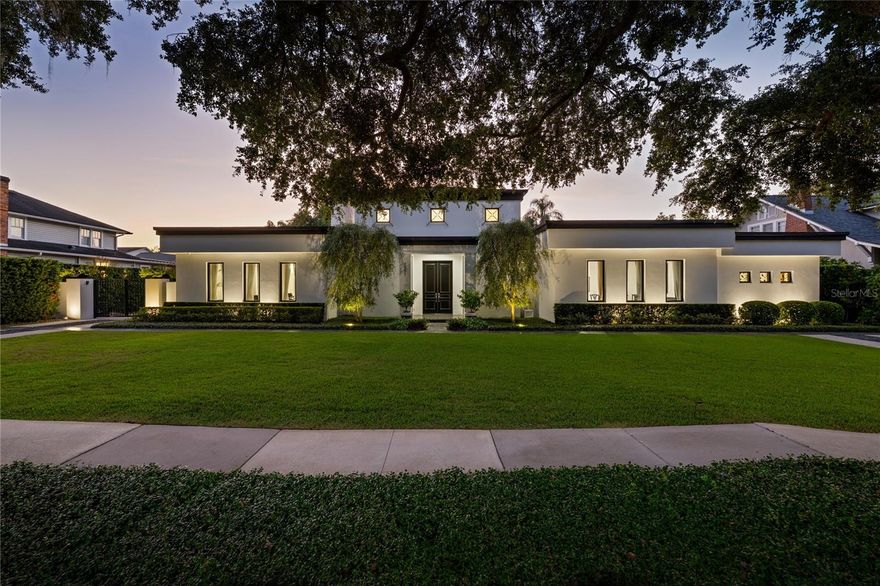
One or more photo(s) has been virtually staged. Under Construction. Under construction. Experience approachable luxury combined with wellness-focused living in this newly crafted masterpiece by Urban Perch, a boutique home builder. In downtown Winter Park, this stunning new construction home offers 3,421 square feet of elegant, efficient living area. The primary residence features four bedrooms plus a generous flex space, the perfect office, home gym or playroom and 4.5 baths with designer fixtures and finishes. A separate casita with a full bath provides additional space for multigenerational living or as a private guesthouse. Upon entering, you are greeted by an expansive open-plan living area with soaring ceilings that effortlessly blends sophisticated style with indulging comfort. The kitchen is a culinary dream, equipped with Le Cornue and Monogram appliances, marble and quartzite countertops and a separate scullery with plenty of storage and ample prep space. The kitchen opens to one of the main living areas, featuring a precast concrete fireplace surround with exquisite millwork details, forming a focal point leading up to the angular ceiling and overhead beams. Engineered hardwood floors throughout and curated specialty tiles in wet spaces ensure the home maintains a clean, classic and modern feel. Floor-to-ceiling French doors and oversized sliders invite natural light and offer views of the beautifully landscaped grounds, including a sparkling heated saltwater pool and fully equipped outdoor kitchen. This wellness home incorporates advanced features to ensure a healthy living environment, from air and water purification systems to specialty lighting, all designed to promote a balanced lifestyle. Just moments from charming parks, highly rated restaurants and boutique shopping, 1627 Mizell Avenue is more than just a home, it’s a sanctuary. With excellent accessibility and a vibrant community, this is an ideal setting for those seeking a blend of suburban tranquility and urban convenience.
#O6406300

WINTER PARK

1627 MIZELL AVENUE

5 Beds

5 Baths

3,421 Sq.Ft.

$3,300,000

MLS#: O6406300

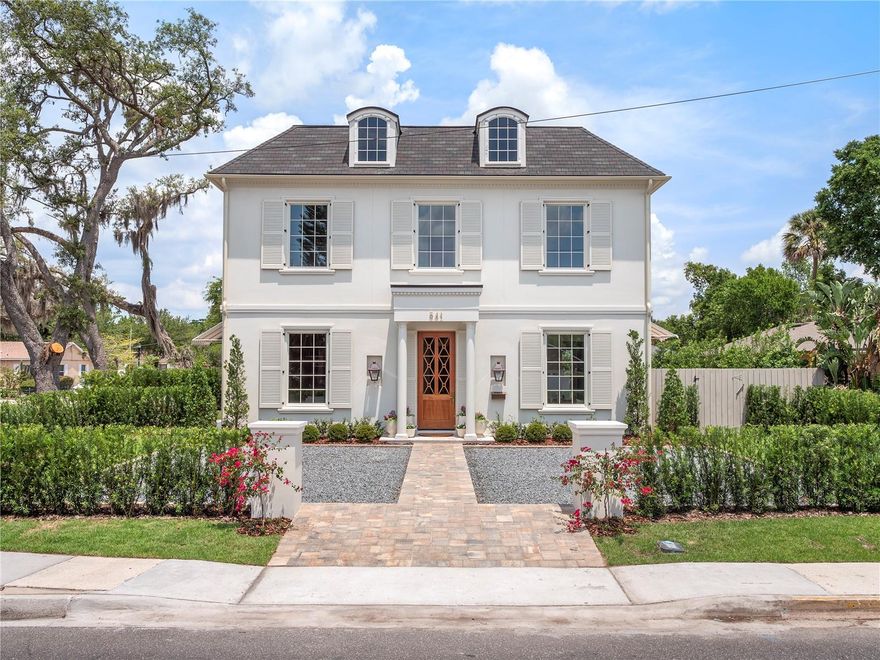
Timeless elegance meets boutique craftsmanship at 541 W Canton Ave., an exceptional new construction home by Urban Perch, proudly featured in the 2025 Parade of Homes Orlando. Near Winter Park’s iconic Park Avenue, this French Quarter-inspired residence blends historic charm and rich character with elevated modern living and a refined sense of calm. From its dormer windows and custom-carved wood entry door, to its charming striped awnings and the flicker of gas lanterns, every detail of the exterior is carefully curated. Classic marble-paved patios frame the home, and a courtyard-style pool with fountain and sandblasted marble decking invites quiet relaxation or festive gatherings. Inside, soaring ceilings, beautiful hardwood floors and immersive color-drenched rooms create an inviting space that is luxurious but unpretentious, bold yet serene. The stunning staircase features a custom wrought-iron railing with an antique finish, offering a striking architectural focal point. The chef’s kitchen, a culinary sanctuary and social hub, is complete with graphite La Cornue range and pot filler, Monogram paneled refrigerator, custom plaster hood, quartzite countertops and backsplash, and grand center island that opens to a gathering room with a gas fireplace. This more relaxed living area flows effortlessly through French doors to the pool and patios, creating an ideal indoor-outdoor lifestyle. A butler’s pantry with a second refrigerator, cabinetry and prep space adds functionality, while the formal dining room, living room, and bar area with sink and built-in beverage cooler are ideal for entertaining. A beautiful downstairs powder bath features designer wallpaper, elegant sconces and custom cabinetry. The upstairs primary suite offers spa-like serenity, including a wet room complete with soaking tub framed by a picture window. Three additional bedrooms include one with an en-suite bath, while the other two share a hallway-accessible bath with double vanity and walk-in tiled shower. This masterpiece set in the heart of Winter Park, thoughtfully surrounded by lush landscaping and carefully placed privacy screens, offers polish and presence in an ideal location.
#O6389829

WINTER PARK

541 W CANTON AVENUE

4 Beds

3 Baths

3,553 Sq.Ft.

$2,800,000

MLS#: O6389829

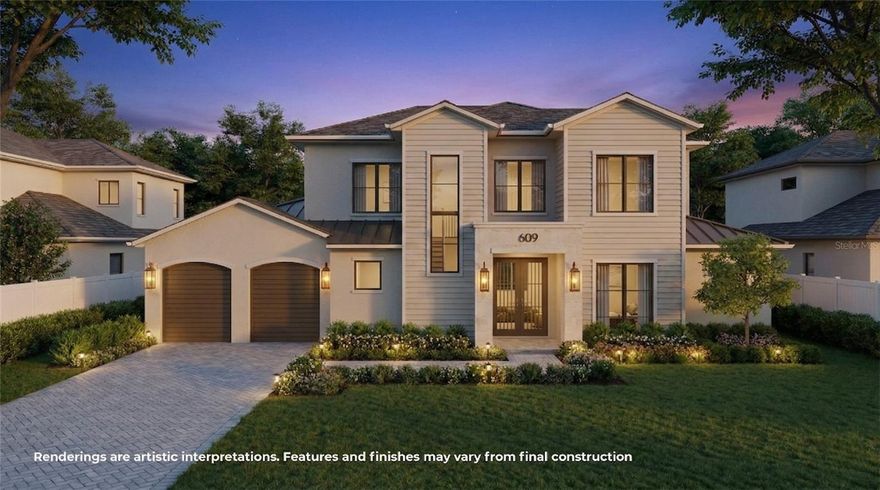
Under Construction. Introducing the newest showpiece from LUIH Luxury Homes, perfectly positioned in the heart of Winter Park. Set on an oversized homesite along a quiet, tree-lined street, this residence immediately captivates with its expansive front lawn and timeless architectural presence. Inside, the home unfolds with a thoughtfully designed and highly functional floor plan that balances refined living with effortless entertaining. The spacious family room serves as the heart of the home, anchored by a sleek electric fireplace and framed by open sightlines into the kitchen and main living spaces, creating a warm yet sophisticated gathering environment. At the center of it all is a chefs kitchen designed to impress, featuring striking Calacatta quartz countertops, a full suite of Thermador appliances, custom cabinetry, an oversized center island, and an expansive walk-in pantry. Just beyond, the dining area is intentionally set apart to create a more intimate atmosphere, enhanced by a beautifully appointed wet bar with a wine refrigerator and floating shelving illuminated by elegant LED underlighting. The first-floor primary suite offers a true private retreat, with sliding glass doors opening directly to the pool and outdoor living areas. The spa-inspired bathroom is finished in exquisite marble tile and features a freestanding soaking tub, an oversized walk-in shower, dual vanities, and a generous custom walk-in closet designed for seamless organization. A rare and highly desirable feature for Winter Park living, the main level also includes a private guest suite along with a dedicated office, providing flexibility for hosting guests or working from home in comfort and style. Upstairs, a spacious loft-style living area creates the perfect setting for a media room, lounge, or secondary gathering space. Three additional bedrooms offer generous accommodations, each thoughtfully designed to provide comfort and privacy. Outdoor living is equally impressive. A large covered lanai with a fully equipped summer kitchen sets the stage for year-round entertaining and elegant alfresco dining. The backyard feels both expansive and secluded, highlighted by a resort-style pool and spa and complemented by ample green space for relaxation and recreation. Ideally located just minutes from the iconic shops, restaurants, and cafes of Park Avenue, the home offers the perfect balance of tranquility and connectivity. Residents are also moments from Cady Way Park and Winter Park High School, placing some of the area's best amenities right at your doorstep.
#O6388598

WINTER PARK

609 S PHELPS AVENUE

5 Beds

4 Baths

4,018 Sq.Ft.

$2,829,000

MLS#: O6388598
Price reduced
Just steps from the charm and energy of Park Avenue, this exceptional Winter Park residence was completely rebuilt in 2018 by renowned custom builder Posada Homes, member of the elite Master Custom Builders Council. Offering a rare blend of modern design, crisp architectural lines, and timeless elegance, on an expansive 0.39-acre lot along one of Winter Park's most picturesque tree-lined streets. The home immediately captivates with its refined architecture and beautifully manicured grounds. Inside, sunlight streams through expansive windows, illuminating hardwood flooring, intricate millwork, and thoughtfully curated finishes that reflect the craftsmanship of a true custom build. Just off the foyer, a hidden wine room provides a sophisticated surprise, perfect for those who love to entertain. At the center of the home is the chef's kitchen designed for both beauty and functionality. Outfitted with premium Thermador appliances, sleek quartz countertops, a generous center island, and custom cabinetry, the kitchen flows effortlessly into the expansive great room where high ceilings, designer lighting, and elegant architectural details create an atmosphere that is both inviting and refined. Tucked away for privacy, the primary suite is positioned just off a luxurious family room featuring custom built-ins and a gas fireplace. The primary suite itself is a true sanctuary, complete with a sitting area, private coffee bar, and a spa-inspired bath featuring dual vanities, a soaking tub, and an oversized walk-in shower. Rarely found in Winter Park, all bedrooms are conveniently located on one level, including two primary suites. The home offers seamless livability without sacrificing architectural interest or sophistication. Upstairs, a private office, half bath, and bonus room provide the perfect space for work, media, recreation, or relaxation. Outdoors, the home transforms into a private resort-style retreat. A covered lanai overlooks the sparkling pool and expansive grounds, creating the ideal setting for entertaining or quiet evenings at home. Adding even more flexibility, a 252-square-foot detached studio currently functions as a gym but could easily become a summer kitchen cabana, guest retreat, or art studio. Located within walking distance of Park Avenue's boutiques, restaurants, and cafés, and just moments from Rollins College and the Winter Park Chain of Lakes, this residence embodies luxury living at its finest. Don't miss this rare opportunity to own one of Winter Park's most outstanding homes. The current flooring offers a rich look, and for those who prefer a lighter palette, the seller is open to providing a credit toward flooring updates and coordinate the installation of new flooring if desired.
#O6382377

WINTER PARK

1581 FOREST AVENUE

4 Beds

4 Baths

4,683 Sq.Ft.

$3,393,000

MLS#: O6382377
Price reduced
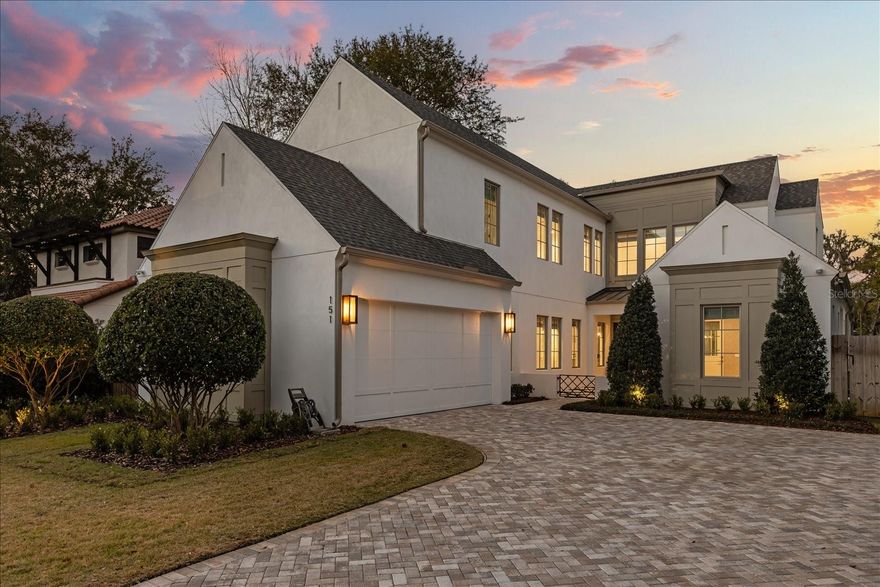
Repositioned at $2,850,000, 151 Oakwood Way is one of the strongest newer luxury opportunities under $3M in Winter Park.

Built by LunDev Custom Homes in 2023, this 4,129-square-foot residence sits on a quiet brick street in Charmont and offers a private pool, spa, covered lanai, summer kitchen, automatic screens, and a rare under-$700/sf position for newer luxury construction in 32789.

Inside, the home features wide-plank wood flooring, high ceilings, quartz surfaces, Thermador appliances, custom built-ins, a wet bar, walk-in closets, and an open kitchen, dining, and living layout filled with natural light. The main living areas connect directly to the outdoor entertaining space, creating the indoor-outdoor flow buyers want in Winter Park.

The floor plan includes 4 bedrooms, 4.5 baths, a main-level primary suite, generous secondary spaces, and a large flex room that can function as an office, family room, media room, game room, or future guest suite, with plumbing already in place.

Set on a landscaped 0.26-acre lot with no HOA shown publicly, 151 Oakwood offers a compelling combination in 32789: newer LunDev construction, private pool, outdoor kitchen, brick-street setting, and a sub-$3M position close to Winter Park, Baldwin Park, Audubon Park, and Park Avenue.
#O6380037

WINTER PARK

151 OAKWOOD WAY

4 Beds

4 Baths

4,129 Sq.Ft.

$2,850,000

MLS#: O6380037
Timeless Elegance Meets Modern Luxury in Winter Park's Most Coveted Location
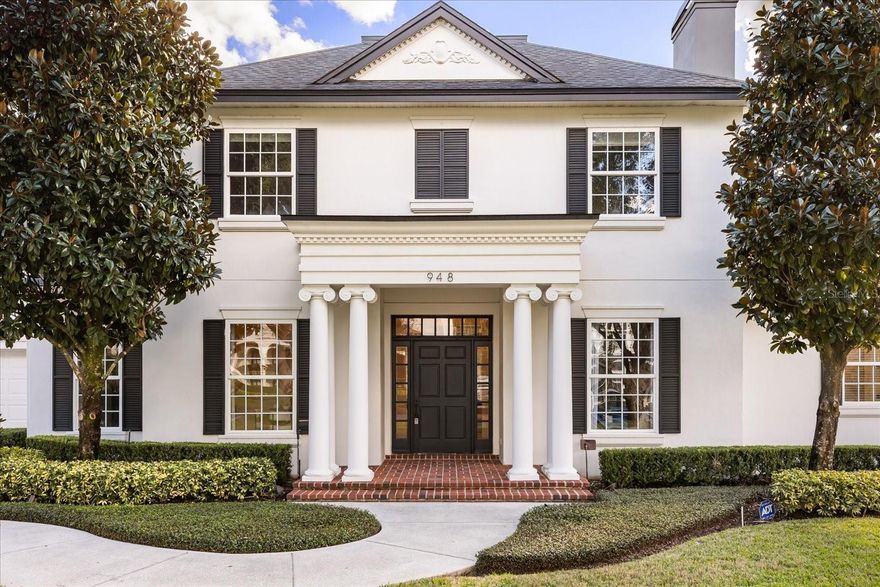
Discover an extraordinary residence where exceptional craftsmanship and sophisticated design converge at 948 Poinciana Lane. This meticulously reimagined estate represents the pinnacle of refined living in one of Winter Park's most prestigious neighborhoods, offering an effortless blend of classic architecture and contemporary luxury.
From the moment you step through the elegant foyer, you're greeted by sun-drenched interiors showcasing gleaming hardwood floors, soaring coffered ceilings, and designer details at every turn. The thoughtful floor plan reveals a private home office with custom built-ins and fireplace to the right, and a gracious formal dining room to the left—perfect for hosting memorable gatherings.
The heart of this home is the spectacular kitchen, a true chef's masterpiece featuring custom cabinetry, pristine marble countertops, statement pendant lighting, and top-tier appliances. This culinary haven flows seamlessly into the light-filled family room, where expansive windows frame views of your private outdoor sanctuary.
The first-floor primary retreat is a haven of tranquility, featuring an expansive walk-in dressing room with exceptional storage and a spa-inspired ensuite bath. Luxuriate in the freestanding soaking tub, refresh in the walk-in shower, or prepare for your day at the generous double vanity—all appointed with elegant finishes befitting this caliber of home.
Three generously proportioned guest bedrooms upstairs offer optimal comfort and privacy, complemented by a Jack-and-Jill bath and additional hall bath. A spacious bonus room with backyard views provides versatility for a media room, playroom, or home gym. Above the garage, an additional 260-square-foot bonus room with wet bar and wine fridge creates the ideal entertainer's lounge or game room.
Step through French doors to your private resort-style backyard—a meticulously landscaped oasis featuring a sparkling pool and spa surrounded by lush greenery, stately palms, and thoughtful lighting. Whether gathering around the firepit, lounging poolside, or dining alfresco under the stars, this outdoor retreat elevates everyday living to an art form.
No detail has been overlooked in this complete renovation: designer light fixtures and custom window treatments throughout, first-floor laundry convenience, elevated trim and baseboard, fresh paint, recessed lighting, and three HVAC units ensuring year-round comfort.
The location is simply unparalleled—a leisurely stroll to the Winter Park Racquet Club, zoned for A-rated public schools, and just moments from the world-renowned shops and restaurants of Park Avenue. This is more than a home; it's a lifestyle of distinction in Central Florida's most desirable address.
#O6372165

WINTER PARK

948 POINCIANA LANE

4 Beds

3 Baths

3,676 Sq.Ft.

$3,174,000

MLS#: O6372165
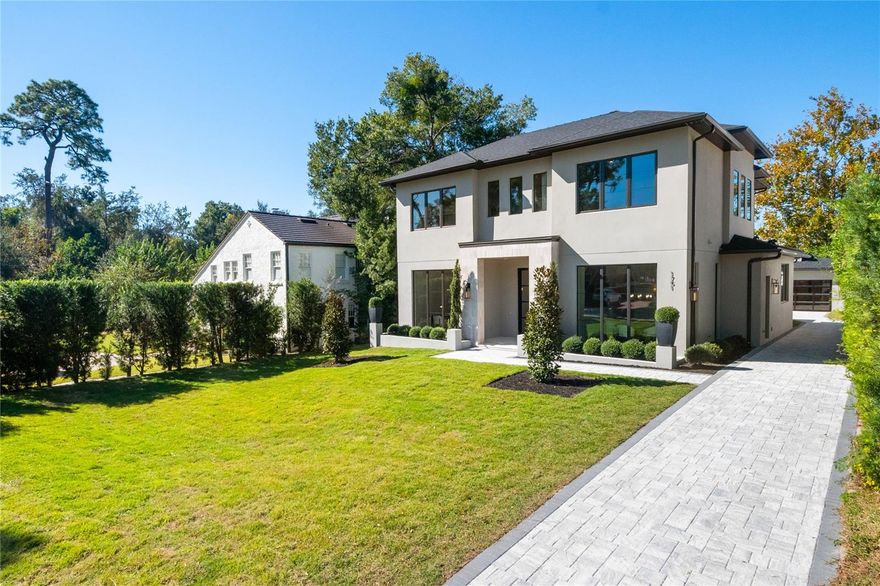
Nestled just moments from the boutiques and cafés on Park Avenue, this newly completed masterpiece redefines Winter Park luxury living. Perfectly positioned on an expansive 0.30-acre lot, this residence captures attention from the moment you arrive, with its striking architectural details, a sweeping driveway, and detached garage that together set a tone of timeless sophistication. Inside, soaring 20-foot ceilings welcome you into a grand foyer framed by curved archways and exceptional millwork. The living room is a true showpiece, centered around a statement fireplace with built-in shelving and subtle LED underlighting that accentuates every detail. The chef’s kitchen is a work of art, showcasing quartz countertops, exquisite custom cabinetry, integrated LED lighting, a Wolf appliance suite, and a charming breakfast nook. The formal dining room captivates, with stunning coffered ceilings floor to ceiling windows, and an atmosphere perfectly suited for elegant entertainment. The primary suite is a private sanctuary, offering dual vanities with floating mirrors, a freestanding soaking tub, a walk-in rain shower, and a spacious custom closet. Each additional bedroom has been thoughtfully designed with generous proportions and its own en-suite bath, blending comfort with sophistication. Upstairs, a loft and secondary laundry area provide convenience and versatility, while the main level includes a full mudroom and butler’s pantry with an additional washer and dryer, tailored for effortless living. The outdoor living space rivals the most luxurious resorts. A covered lanai with retractable screens seamlessly extends the interior’s sophistication outdoors, offering a year-round retreat for dining or lounging. The expansive pool deck unfolds around a sparkling pool and integrated spa, complemented by a dedicated pool bath connected to the detached garage. From the curved archways to the meticulous millwork and layered LED lighting throughout, every inch of this home reflects the builder’s attention to detail and commitment to craftsmanship. It is more than a home, it is a statement of style, presence, and precision in the heart of Winter Park’s most coveted location.
#O6339739

WINTER PARK

1751 GLENCOE ROAD

5 Beds

5 Baths

4,520 Sq.Ft.

$3,490,000

MLS#: O6339739
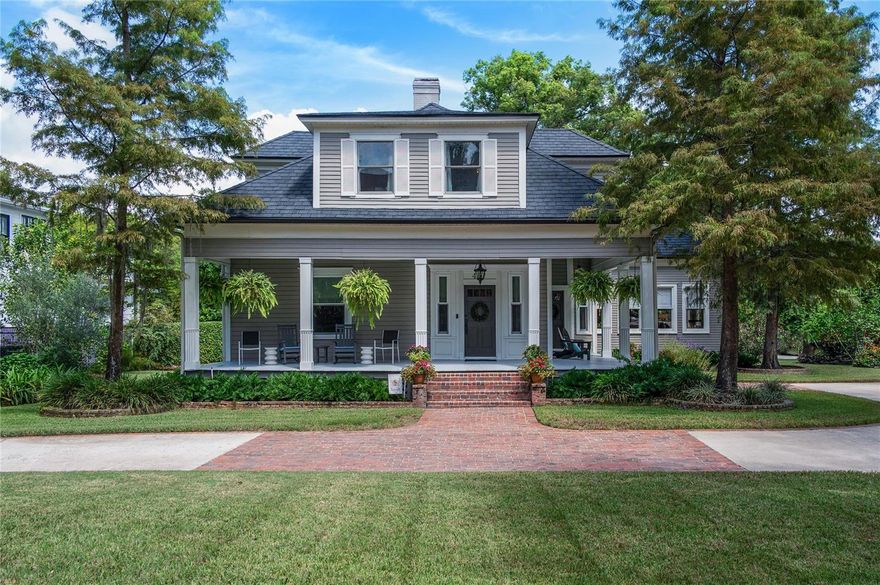
Nestled in the heart of downtown Winter Park, this beautifully maintained 1920s traditional residence captures the essence of Old Florida charm while offering the comfort of modern amenities. From the moment you arrive, the wraparound porch and circular drive create a welcoming first impression, setting the tone for the timeless character found throughout. Step inside to a gracious foyer accented by a cozy fireplace, leading into the spacious formal living room with its own gas fireplace and the elegant formal dining room. Gorgeous heart-of-pine floors run throughout the first floor, adding warmth and authenticity. The kitchen has been thoughtfully updated with top-of-the-line Thermador and Sub-Zero appliances, including a 72-bottle Sub-Zero wine tower and refrigerated drawers, making it as functional as it is beautiful. Open to the family room, complete with rich woodwork and a third gas fireplace, this space is ideal for gathering and entertaining. The primary suite is conveniently located on the first floor and features an updated ensuite bath. Upstairs, three additional bedrooms and two renovated baths provide comfortable accommodations for family and guests. A charming “sleeping room,” now used as a light-filled office, overlooks picturesque New England Avenue. Adding to the property’s appeal is a detached two-story guest house offering a full bedroom, full bath, sitting area, and kitchen—perfect for extended stays or as a private retreat. Outdoor living is equally inviting, with a back porch for grilling, a separate patio for lounging and mature landscaping that enhances the home’s curb appeal. Architectural details available for adding an oversize two-car garage, if desired. Perfectly positioned on the same block as The Alfond Inn and just two short blocks from the renowned Park Avenue district, this home offers not just refined living, but a downtown walkable lifestyle that is truly unmatched. Park Avenue is the cultural heart of Winter Park—a tree-lined promenade alive with award-winning restaurants, boutique shopping, art galleries and historic landmarks. Residents enjoy a vibrant calendar of events, from the Winter Park Farmers’ Market and seasonal art festivals to beloved holiday parades and outdoor movies under the stars. Here, every day is an invitation to experience the best of Central Florida living—whether it’s sipping coffee at a charming café, strolling to or after dinner surrounded by beautiful ambience, or embracing the timeless traditions that make Winter Park so treasured.
#O6345511

WINTER PARK

457 E NEW ENGLAND AVENUE

5 Beds

4 Baths

3,896 Sq.Ft.

$3,100,000

MLS#: O6345511
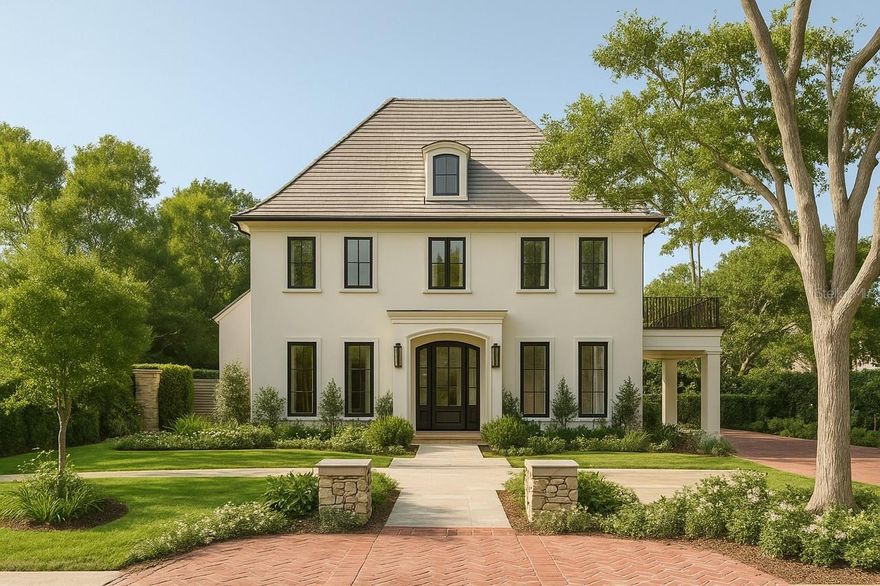
Under Construction. Step into a world where the timeless charm of Old Winter Park meets the pinnacle of modern luxury designed by Winter Park Design and masterfully crafted by renowned builder Vimaro Homes. Nestled on one of Winter Park’s most coveted tree-lined streets, this stately home immediately commands attention with its double-entry driveway, framed by manicured landscaping and a sense of grandeur like no other. Inside, the home unfolds across more than 3,600 square feet of impeccably designed living space, with every room telling a story of quality, craftsmanship, and comfort. Rich herringbone hardwood floors stretch throughout the residence, complemented by bespoke millwork, and soaring ceilings. At the core of the home, the designer chef’s kitchen is a true showpiece, crafted for culinary excellence and effortless entertaining. Outfitted with top-of-the-line stainless steel appliances, custom cabinetry with designer hardware, and striking quartz countertops, the space is as functional as it is beautiful. A large island provides a natural gathering place, while an adjacent walk-in pantry offers seamless storage and prep. The primary suite is a retreat unto itself; a serene oasis tucked away for ultimate privacy. The spa-inspired en-suite bathroom rivals the finest resorts, featuring a soaking tub, walk-in shower with rainfall fixtures, designer lighting, dual vanities with custom cabinetry, and luxurious stone finishes throughout. A large, custom walk-in closet completes this elegant retreat. Beyond the main living areas, this home offers unique and thoughtfully designed spaces that elevate everyday living including a dedicated home office, a spacious loft, and a grand 3rd floor bonus room. Outdoors, a resort-style pool, covered lanai, and fully equipped summer kitchen create a private haven for year-round entertaining under the Florida sun. For the car enthusiast, this home offers a perfect fusion of elegance and functionality with a stately porte-cochere, a detached garage connected to the home by a breezeway, and an expansive motor court ideal for guest parking or showcasing a prized collection. Every element of this home speaks to impeccable taste and thoughtful design, from the curated finishes and luxury fixtures to the breathtaking architecture and designer lighting. Located just moments from Park Avenue, Rollins College, and Winter Park’s finest shopping and dining, you are truly in the heart of it all. More than a residence, this is a rare architectural masterpiece by Vimaro offering an unmatched lifestyle in the heart of one of Central Florida’s most coveted neighborhoods.
#O6337304

WINTER PARK

207 E KINGS WAY

5 Beds

4 Baths

3,719 Sq.Ft.

$3,650,000

MLS#: O6337304

 - property

Send a message

Message successfully sent.

Your message

What is 3 + 4 ?

Reason for contacting?

I agree to receive email communication and understand I can unsubscribe at any time.

I agree to be contacted by The Graf Group of Coldwell Banker via call, email, and text for real estate services. To opt out, you can reply 'stop' at any time or reply 'help' for assistance. You can also click the unsubscribe link in the emails. Message and data rates may apply. Message frequency may vary. Privacy Policy

Sign Out

Virtual Assistant

Would you like to take the next step with this property? We can help you schedule a showing or virtual tour, or send you more details.

Yes, I would like more information.

Thank You for Your Reply, One of Our Agents will contact you as soon as possible

No, maybe later.

Thank you, you can always contact me via email, phone number or through the contact form.

Realhub AI

Lucy - Your AI-Powered Realtor

Update Your Temporary Password

Personalize your search

Enter your email and we'll notify you immediately when new listings match what you're looking for.

or enter email address

Already have an account ? Login here

Continue your home search

I agree to receive communications and understand I can unsubscribe at any time.

I agree to be contacted by The Graf Group of Coldwell Banker via call, email, and text for real estate services. To opt out, you can reply 'stop' at any time or reply 'help' for assistance. You can also click the unsubscribe link in the emails. Message and data rates may apply. Message frequency may vary. Privacy Policy

Already have an account ? Login here

We use cookies

We use cookies primarily for analytics to enhance your experience. By accepting, you agree to our use of these cookies. You can manage your preferences or learn more about our cookies policy.