Features & Amenities

Interior

  • Other Interior Features

    Crown Molding, High Ceilings, Open Floorplan, Stone Counters, Vaulted Ceiling(s), Walk-In Closet(s)

  • Total Bedrooms

    5

  • Bathrooms

    4

  • Cooling YN

    YES

  • Cooling

    Central Air, Attic Fan

  • Fireplace YN

    NO

  • Heating YN

    YES

  • Heating

    Central

  • Pet friendly

    Yes

Exterior

  • Garage

    Yes

  • Garage spaces

    3

  • Construction Materials

    Block, Frame

  • Other Exterior Features

    Lighting

  • Parking

    Attached

  • Pool

    Yes

  • Pool Features

    In Ground, Private

  • Waterfront YN

    NO

Area & Lot

  • Lot Size(acres)

    0.39

  • Lot Size(square feet)

    16,857

  • Property Type

    Residential

  • Property Sub Type

    Single Family Residence

Price

  • Sales Price

    $990,000

  • Tax Amount

    $10,821.38

  • Sq. Footage

    4,157

  • Price/SqFt

    $238

HOA

  • Association

    YES

  • Association Fee

    $700

  • Association Fee Frequency

    Annually

  • Association Fee Includes

    N/A

  • Total Monthly Fees

    $58.33

School District

  • Elementary School

    N/A

  • Middle School

    N/A

  • High School

    N/A

Property Features

  • Stories

    2

  • New Construction

    NO

  • Foundation Details

    Slab

  • Ownership

    Fee Simple

  • Senior Community YN

    NO

  • Sewer

    Public Sewer

  • Tax Lot

    61

  • Water Source

    Public

Schedule a Showing

Showing scheduled successfully.

<
>
IN PERSON
VIA CHAT

What is 3 + 4 ?


Change time

Mortgage calculator

Estimate your monthly mortgage payment, including the principal and interest, property taxes, and HOA. Adjust the values to generate a more accurate rate.

Your payment

Principal and Interest:

$

Property taxes:

$

HOA fees:

$

Total loan payment:

$

Total interest amount:

$

Location

County

Seminole

Elementary School

Middle School

High School

Listing Courtesy of Saloua Desooki , EG ORLANDO LLC

RealHub Information is provided exclusively for consumers' personal, non-commercial use, and it may not be used for any purpose other than to identify prospective properties consumers may be interested in purchasing. All information deemed reliable but not guaranteed and should be independently verified. All properties are subject to prior sale, change or withdrawal. RealHub website owner shall not be responsible for any typographical errors, misinformation, misprints and shall be held totally harmless.

Agent Michael Graf

Business Coach | Executive Sales Associate | Realtor®

Michael Graf

Call Michael today to schedule a private showing.


* Listings on this website come from the FMLS IDX Compilation and may be held by brokerage firms other than the owner of this website. The listing brokerage is identified in any listing details. Information is deemed reliable but is not guaranteed. If you believe any FMLS listing contains material that infringes your copyrighted work please click here to review our DMCA policy and learn how to submit a takedown request.© 2024 FMLS.
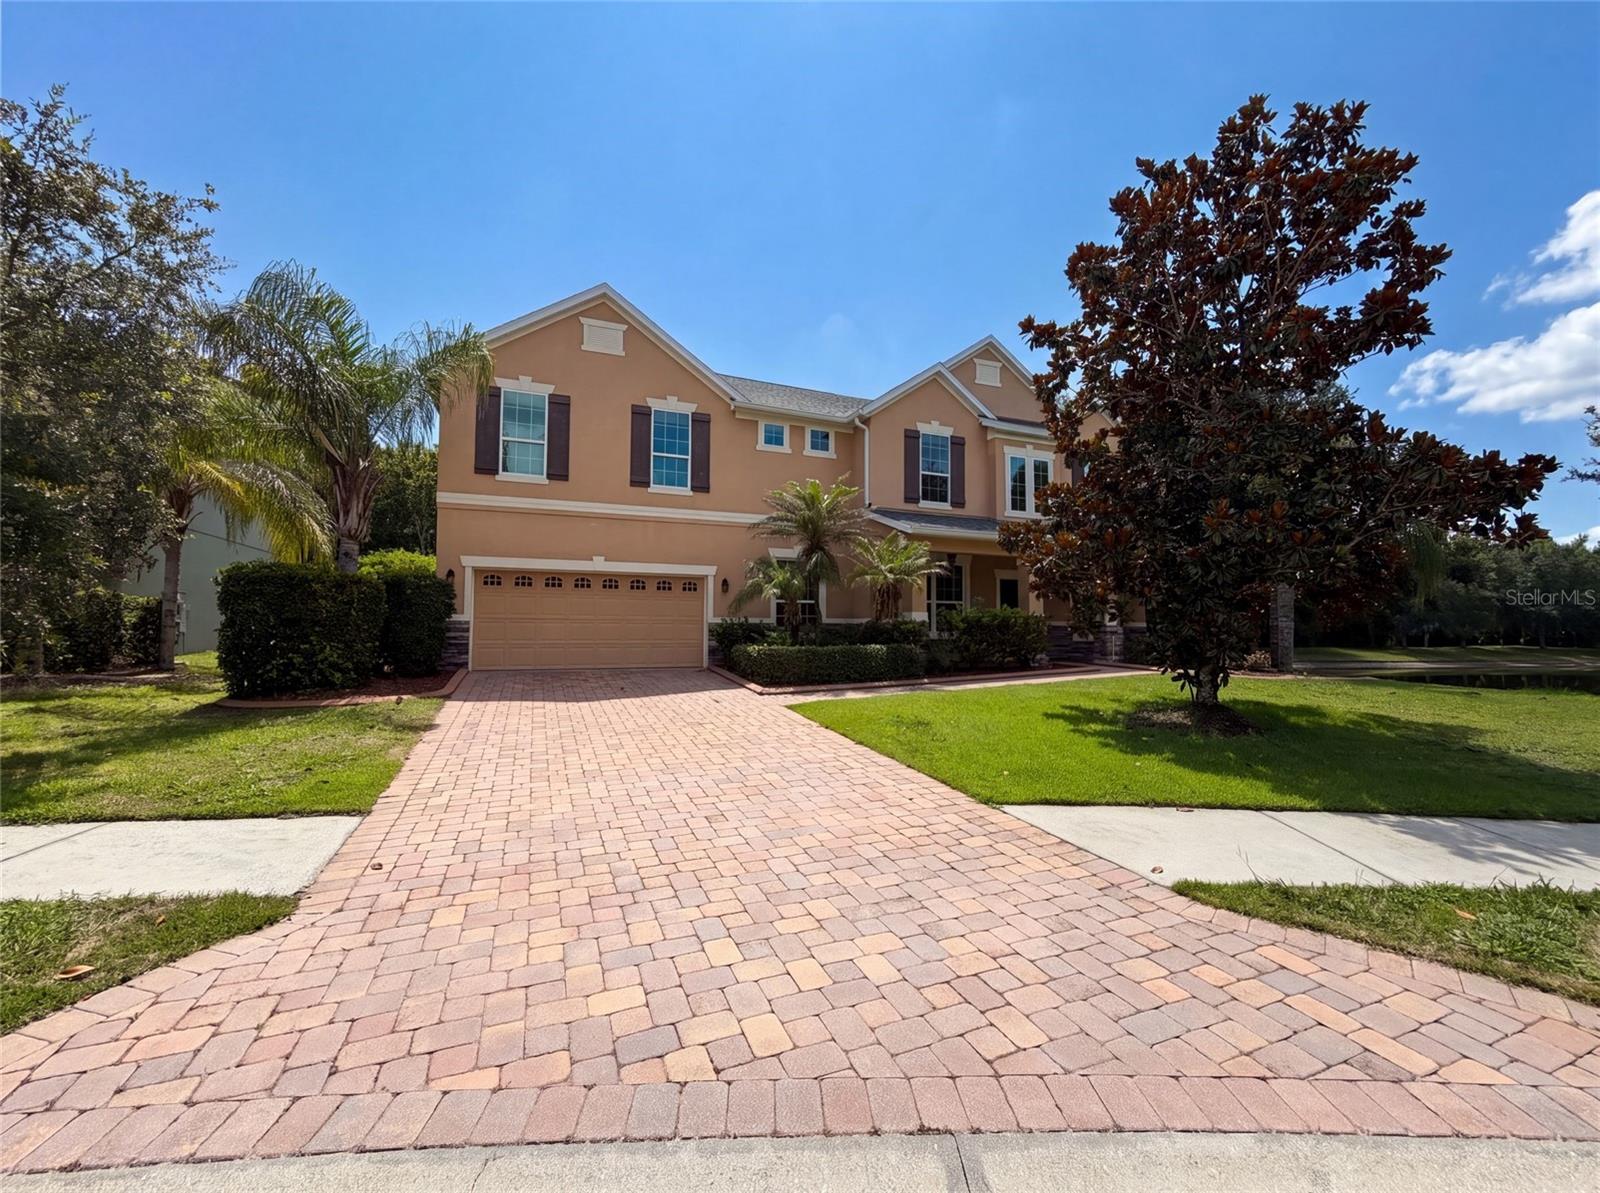
Welcome to this beautifully updated home in the highly sought-after Brighton Park community of Carillon, perfectly positioned to overlook the peaceful waters of Lake Kensington. From breathtaking sunsets to the beauty of nature and local wildlife, this home offers a tranquil setting that is truly special. Whether you’re enjoying your morning coffee by the pool or unwinding at the end of the day, the picturesque water views create a relaxing backdrop for everyday living.

Thoughtfully designed for both comfortable living and effortless entertaining, this spacious residence features an inviting floor plan filled with natural light and generous gathering spaces. The updated kitchen serves as the heart of the home, featuring abundant cabinetry, generous counter space, and an open flow into the family room, making it ideal for hosting family and friends.

The first-floor primary suite provides a private retreat with direct access to the outdoor living area, allowing you to enjoy the peaceful surroundings just steps from your bedroom. Upstairs, you’ll find spacious secondary bedrooms that provide comfort, privacy, and flexibility for family and guests.

Step outside to your private screened pool and covered patio, thoughtfully designed for both relaxation and entertaining. Whether hosting family and friends, enjoying an outdoor meal, or taking a refreshing swim, this inviting outdoor living space provides the perfect setting to create lasting memories.

Located in one of Oviedo’s most desirable communities, Carillon is known for its tree-lined streets, beautiful surroundings, and top-rated Seminole County schools. Residents enjoy convenient access to parks, shopping, dining, Oviedo on the Park, UCF, Research Park, Siemens, and SR-417, providing easy access throughout Central Florida.

This exceptional waterfront home offers the perfect blend of comfort, privacy, and natural beauty in one of Oviedo’s most desirable communities. Don’t miss the opportunity to make it yours. Schedule your private showing today.

1746 CARILLON PARK DRIVE

Message successfully sent.

What would you like to know?

What is 3 + 4 ?

I agree to receive email communication and understand I can unsubscribe at any time.

I agree to be contacted by The Graf Group of Coldwell Banker via call, email, and text for real estate services. To opt out, you can reply 'stop' at any time or reply 'help' for assistance. You can also click the unsubscribe link in the emails. Message and data rates may apply. Message frequency may vary. Privacy Policy

Related Properties

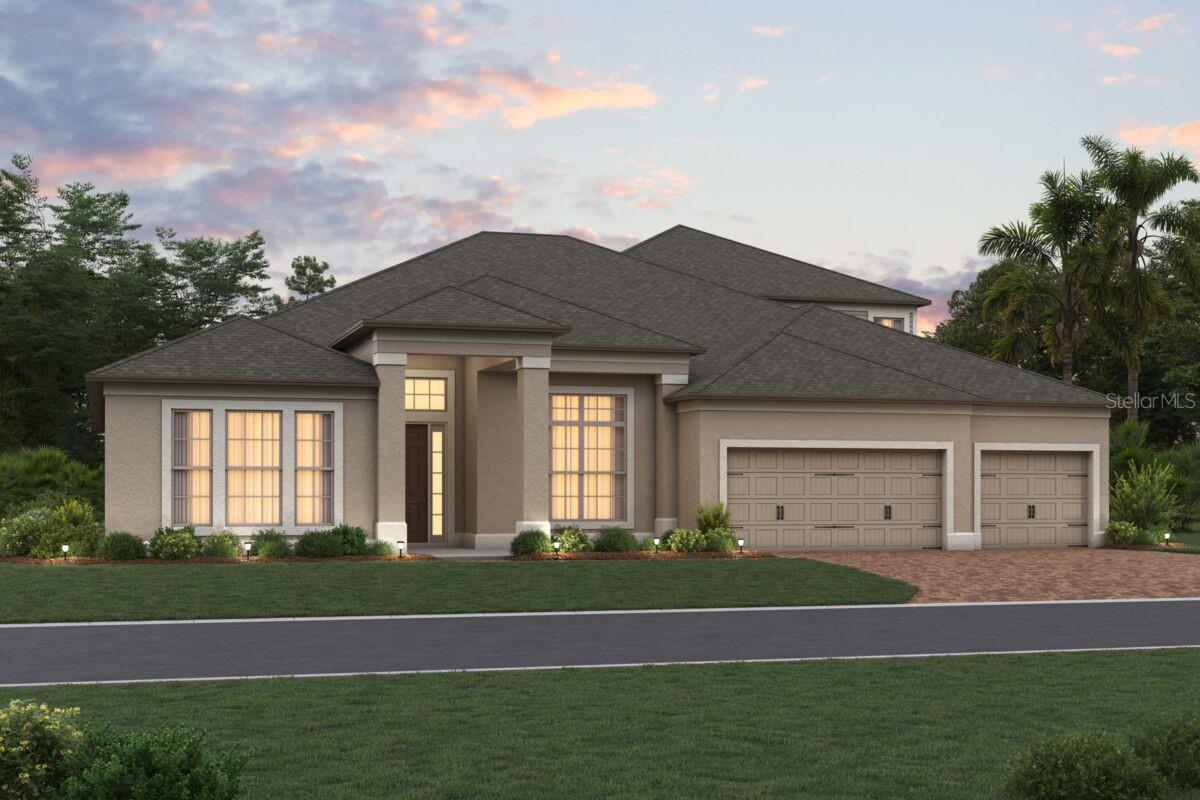
Virtually Staged. Built in 2022 and UPGRADED from top to bottom, this stunning Tradewinds model M/I Home is a 4-bedroom, 3.5-bath POOL HOME in the gated Red Ember North community, that delivers the look and feel of a model home with an exceptional Oviedo location! The RESORT STYLE POOL and SCREEN ENCLOSURE were added in 2023 – complete with solar heat, fountains, fire features, an extended paver patio, wired tiki torches and lush privacy landscaping. Inside, elevated builder finishes and thoughtful owner updates continue throughout, including WOOD LOOK PLANK TILE FLOORING, upgraded cabinetry and countertops, 8’ interior doors, crown molding, designer lighting and statement accent walls. Natural light fills the spacious OPEN CONCEPT main floor, where oversized living and entertaining spaces flow effortlessly together. The family room makes an impression with a STACKED STONE FEATURE WALL and BUILT-IN ELECTRIC FIREPLACE, while the dining room features a magazine worthy coffered ceiling. The kitchen is equally polished with upgraded cabinetry, sleek countertops, pendant lighting and a backsplash extended to the ceiling. Glass French doors open to a DEDICATED OFFICE (or flex space!), while a MEDIA ROOM and additional versatile spaces provide plenty of room to work, relax or entertain. The generous MAIN FLOOR PRIMARY SUITE is complemented by a spa-inspired en-suite bath featuring tiled walls, a FREESTANDING SOAKING TUB and SEAMLESS GLASS ENCLOSED WALK-IN SHOWER. Upstairs, slatted accent panels add custom style to the loft and media spaces. With 4 bedrooms PLUS an office and media room, 3.5 baths and a 3-car garage, this floor plan offers exceptional flexibility without sacrificing its open, airy feel. Outside, an oasis awaits designed for year-round Florida living. The fully screened, SOLAR HEATED POOL, fountains, FIRE FEATURES, extended sealed pavers, UPGRADED LANDSCAPING, bamboo privacy screening and outdoor lighting create a private resort-style retreat. Enhanced landscaping, DECORATIVE GLASS FRONT DOORS and sealed pavers add standout CURB APPEAL to the front as well. Located in Red Ember North of sought-after Oviedo, this GATED COMMUNITY is ZONED FOR TOP-RATED Seminole County schools, including walkable Hagerty High School, with trails nearby and UCF just minutes away. Easy access to Lockwood Blvd, McCulloch Rd and SR 434 keeps shopping, dining, Research Park and everything Oviedo within convenient reach. Spacious, upgraded and designed for entertaining, this home brings together luxury finishes, flexible living space and an unforgettable poolside lifestyle. Call today to schedule a tour and fall in love with your new HOME SWEET HOME!
#O6433018

OVIEDO

3336 LONE CYPRESS POINT

4 Beds

3 Baths

4,234 Sq.Ft.

$1,100,000

MLS#: O6433018

Virtually Staged. Luxury 5-Bedroom Pool Home on an Oversized Conservation Lot in Live Oak Reserve | Oviedo, Florida

Welcome to an exceptional opportunity to own a beautifully updated home in Live Oak Reserve, one of Oviedo, Florida’s highly sought-after communities. Situated on an oversized lot backing to conservation, this impressive 5-bedroom, 4.5-bathroom home with a private solar-heated pool and spa offers a rare combination of elegant living, modern comfort, privacy, and an exceptional Central Florida lifestyle.

Inside, the thoughtfully designed floor plan offers generous space for everyday living and entertaining, featuring five spacious bedrooms, 4.5 bathrooms, a dedicated home office, and a versatile loft. At the heart of the home is a beautifully updated kitchen featuring stylish cabinetry, upgraded countertops, modern appliances, LED lighting, and a reverse osmosis water filtration system with a dedicated tap for fresh, purified drinking water. Designed for both everyday living and entertaining, the kitchen offers a welcoming and functional gathering space for family and friends.

The spacious primary suite provides a private retreat with a built-in vanity, while the beautifully remodeled primary bathroom creates a refined and relaxing space. Throughout the home, numerous updates and thoughtful improvements enhance the property’s comfort, functionality, and appeal. Major improvements include a roof replacement in 2019, both A/C units replaced in 2020, and a new water heater in 2020. Sonos speakers throughout the house add a premium whole-home entertainment experience.

The outdoor living space is truly a standout feature. Enjoy Florida’s year-round lifestyle from the large screened-in lanai featuring a private pool and spa. Whether you’re entertaining guests, relaxing poolside, or enjoying a quiet evening outdoors, this private backyard provides an exceptional extension of the home’s living space. The oversized conservation lot offers a peaceful natural backdrop, added privacy, and a serene setting surrounded by nature.

Residents of Live Oak Reserve enjoy an impressive array of community amenities, including a resort-style swimming pool with splash pad, fitness center, clubhouse, basketball courts, tennis courts, and playgrounds. Surrounded by beautiful wooded conservation areas, the community offers a tranquil setting while remaining conveniently connected to everything Oviedo and Central Florida have to offer.

The location is exceptional, with convenient access to UCF, Research Park, Seminole State College, hospitals, restaurants, shopping, entertainment, and major highways. Families will also appreciate the property’s proximity to highly regarded schools, adding to the appeal of this desirable Oviedo location.

Combining beautifully updated interiors, a private saltwater pool and spa, oversized conservation homesite, spacious 5-bedroom floor plan, dedicated office, loft, remodeled primary bathroom, reverse osmosis drinking water system, whole-house Sonos audio, and outstanding community amenities, this Live Oak Reserve residence offers an exceptional opportunity to experience the best of Oviedo, Florida living. Luxury, privacy, resort-style amenities, and a private saltwater pool, all set against a beautiful conservation backdrop in one of Oviedo’s most desirable communities.
#O6433088

OVIEDO

2710 REGAL PINE TRAIL

5 Beds

3 Baths

3,894 Sq.Ft.

$1,100,000

MLS#: O6433088

Luxury, space, and an incredible Oviedo lifestyle come together in this beautifully upgraded 4,181-square-foot home in the Retreat at Lake Charm—an intimate enclave of just 46 homes near Oviedo’s historic Lake Charm area.

From the moment you enter, soaring 20-foot ceilings in the grand foyer and family room create an impressive sense of space. Rich wood flooring, elegant tray ceilings and thoughtful upgrades continue throughout this expansive home featuring 6 bedrooms, 3.5 bathrooms, a dedicated office with French doors, oversized bonus/game room, private theater and a TANDEM 3-CAR GARAGE—providing the extra garage space buyers are looking for, whether for a third vehicle, golf cart, recreational equipment, workshop or additional storage.

Designed for entertaining, the chef-inspired kitchen is the heart of the home with double islands, granite countertops, upgraded pendant lighting and abundant cabinetry, all opening to the spacious family room. Electric retractable shades and oversized sliding glass doors extend the living space onto the large screened lanai.

Movie nights get an upgrade in the fully enclosed theater featuring stadium seating, wall-to-wall custom built-in bookshelves and premium carpeting. The oversized bonus/game room provides even more flexible space for entertaining, gaming or family gatherings.

The spacious first-floor primary suite offers wood flooring, a tray ceiling, tinted windows, custom-designed walk-in closets and a luxurious ensuite with dual vanities, soaking tub, separate shower and upgraded fixtures. Custom closet systems throughout much of the home, granite countertops in the laundry room, faux wood blinds and exceptional storage add even more functionality.

Outside, enjoy a peaceful center-pond view with no immediate rear neighbor, creating a private backdrop for everyday Florida living. The oversized screened lanai features two ceiling fans and a sink hookup, making it ready for weekend barbecues and outdoor entertaining. The backyard is fully enclosed with elegant black aluminum fencing and includes a professionally installed French drain system.

LOCATION IS ANOTHER HUGE BONUS! Enjoy convenient access to the Oviedo Gym & Aquatic Facility, one of the city's favorite destinations for recreation and family activities. The facility offers an Olympic-sized swimming pool, renovated Splash Zone and water slide, fitness room, indoor basketball, volleyball, pickleball and an impressive 40-foot indoor rock-climbing wall, along with swim lessons, camps and recreational programming for a variety of ages.

The Splash Zone received a major renovation in 2026, adding a new splash playground, renovated slide, resurfaced pool, underwater LED lighting and double-ring fountain play area—another fantastic amenity to have nearby.

Combine all of this with access to highly regarded Seminole County schools, parks, shopping, dining and major roadways, and you have a home that delivers far more than square footage. With 4,181 square feet, 6 bedrooms, a theater, bonus room, dedicated office, tandem 3-car garage, pond-view backyard and extensive upgrades, this Retreat at Lake Charm home offers the space and lifestyle today's buyers are searching for.
#O6431132

OVIEDO

1177 FIELDSTONE CIRCLE

6 Beds

3 Baths

4,181 Sq.Ft.

$990,000

MLS#: O6431132

Price reduced
**20K PRICE REDUCTION!!** ABSOLUTELY STUNNING WITH OVER $96K IN CUSTOM UPGRADES!! Welcome to 2407 Foliage Oak Terrace, a beautifully remodeled pool home in Live Oak Reserve—one of Oviedo’s most highly sought-after communities. Offering FOUR BEDROOMS, 3 FULL BATHROOMS, A DEDICATED DEN/OFFICE AND A DESIRABLE THREE-WAY SPLIT FLOOR PLAN, this home provides exceptional flexibility for working from home, hosting guests, multigenerational living or simply enjoying added privacy.

From the moment you enter, soaring 11-foot ceilings, an OPEN-CONCEPT design and abundant natural light create an impressive sense of space. The thoughtfully renovated interior blends modern style with everyday functionality, making this a truly move-in-ready home.

The REMODELED KITCHEN opens naturally to the main living areas and is a Chef's dream come true. It features an OVERSIZED QUARTZ TOP ISLAND, sleek custom cabinets, a WINE/COFFEE BAR WITH WINE FRIDGE,  touch-activated smart faucet, reverse-osmosis drinking-water system and Bosch dishwasher. CUSTOM CLOSETS throughout the home provide beautifully organized storage, while the completely REMODELED PRIMARY BATHROOM creates a LUXURIOUS PRIVATE RETREAT. Both secondary bathrooms have also been refreshed with NEW VANITIES AND MIRRORS.

Step outside and discover your own private Florida oasis. The SOLAR-HEATED, SALTWATER SWIMMING POOL, is ready for year-round enjoyment, with replaced waterline tile plus a new pool pump and filter installed in 2022. An OUTDOOR PROJECTOR AND SPEAKER SYSTEM  transforms the pool area into an unforgettable open-air theater—perfect for movie nights, sporting events and entertaining under the stars.

This SMART-HOME-READY property is packed with valuable lifestyle, technology and efficiency upgrades, including a new HVAC system installed in 2022, newer water heater, replacement of the sun-facing windows, additional blown-in attic insulation to increase the home’s R-value, an EV charger and a video-enabled smart deadbolt on the newer front entry doors. The exterior is even wired for holiday lighting, and a dedicated 240-volt connection has been added for a future sauna.

Life in Live Oak Reserve feels like living at a private resort. Residents enjoy an impressive AQUATIC CENTER with a community pool and water slides, splash pad, clubhouse, FITNESS CENTER, tennis and basketball courts, athletic fields and playgrounds. The home is also zoned for HIGHLY RATED SEMINOLE COUNTY PUBLIC SCHOOLS, adding to the enduring appeal of this exceptional Oviedo location.

If you have been searching for a remodeled Oviedo pool home with a home office, smart-home features, energy-conscious upgrades, an EV charger and outstanding neighborhood amenities, this is the one you have been waiting for. Schedule your private showing today.

Important exclusions: Kitchen refrigerator, washer, dryer and sauna do not convey.
#O6430250

OVIEDO

2407 FOLIAGE OAK TERRACE

4 Beds

3 Baths

2,683 Sq.Ft.

$829,000

MLS#: O6430250

Price reduced
HGTV Ready, impressive 7 BEDROOM, 5 BATHROOM estate-style home with OVER 5,000sqft of LIVING SPACE, a 5 CAR GARAGE, that sits on almost a HALF ACRE within one of Oviedo's most desirable GATED communities, Oviedo Gardens! From the moment you enter, you're greeted by a dramatic two-story foyer highlighted by a custom iron spindle staircase that sets the tone for the home. Flanking the entry are spacious formal living and dining rooms, providing the perfect setting for entertaining or everyday living. The chef inspired kitchen boasts solid wood cabinetry, stainless steel appliances, an OVERSIZED WATERFALL GRANITE ISLAND, a walk-in pantry, and a separate butler's pantry for additional meal prep and storage. The open-concept design flows seamlessly into the expansive family room, creating an ideal entertaining space! The FIRST FLOOR PRIMARY SUITE offers a peaceful retreat with abundant natural light, magnificent wood flooring, a GIANT WALK-IN closet, and a spa-inspired en-suite bath complete with dual granite vanities, a soaking tub, and a spacious walk-in shower. Every detail was designed with functionality in mind, including a well appointed mudroom just off the garage with built-in cabinetry to help keep daily life organized. Upstairs, you'll find a generously sized bonus room you could use as a game room, playroom, home office, or additional living space. The possibilities are endless! EVERY SECONDARY BEDROOM is generously sized and FEATURES ITS OWN WALK-IN CLOSET! Oh, and did I mention, the home features a dedicated SOUNDPROOF HOME THEATER, creating the perfect setting for movie nights, sporting events, or entertaining family and friends.
Step outside to enjoy the ultimate Florida paradise with an almost HALF-ACRE, FULLY FENCED, pool-ready backyard. The sellers have already disconnected the irrigation lines within the future pool area, giving the next owner a head start on creating their own private Florida backyard oasis. Come see this majestic home before it is too late! Sellers are MOTIVATED and ready to make a deal! 
Located within the highly sought-after Oviedo Gardens community, residents enjoy access to top-rated Seminole County schools and are just minutes from SR 417, Oviedo on the Park, shopping, dining, hospitals, the Oviedo Aquatic Center, YMCA, golf courses, and higher education opportunities. Schedule your private showing, TODAY! MOTIVATED SELLERS are offering a generous incentive of up to $25,000 toward the buyer's closing costs, prepaid expenses, and/or discount points with an acceptable offer!!
#O6430385

OVIEDO

659 RED HAVEN LANE

7 Beds

5 Baths

5,012 Sq.Ft.

$1,155,500

MLS#: O6430385

Price reduced
Under Construction. Welcome to 2508 Hawks Overlook Place in Oviedo, Florida—a beautifully crafted new construction home by M/I Homes offering an impressive 4,530 square feet of living space across two thoughtfully designed levels. With 5 bedrooms, 4 full bathrooms, and 1 half bath, this residence combines spacious living with modern comfort.

Inside, an open-concept floorplan connects the main living areas, creating an inviting setting for everyday life and effortless entertaining. Elegant finishes, quality craftsmanship, and meticulous attention to detail are showcased throughout the home.

Notable features include a private study with double doors, a formal dining room, an expansive upstairs bonus room, walk-in closets in every bedroom, a covered lanai for outdoor enjoyment, and a spacious 3-car garage.

The luxurious owner's suite serves as a private retreat, complete with a spa-inspired en-suite bathroom featuring dual vanities, a soaking tub, a separate shower, and two generously sized walk-in closets.

Located in an established community near parks and recreational amenities, this home offers a pleasant balance of convenience and outdoor living. Residents can enjoy easy access to green spaces, nature, and everyday essentials.

Move-in ready and expertly designed, this exceptional home offers the perfect combination of quality construction, functional living spaces, and timeless appeal.
#O6424156

OVIEDO

2508 HAWKS OVERLOOK PLACE

5 Beds

4 Baths

4,530 Sq.Ft.

$1,094,990

MLS#: O6424156

Price reduced
Under Construction. Welcome to 2544 Hawks Overlook Place in Oviedo, Florida: a stunning new construction home built by M/I Homes. This 2-story home offers 4,530 square feet of thoughtfully designed living space, featuring 5 bedrooms, 4 full bathrooms, and 1 half bathroom.

Step inside to discover an open-concept living space that creates a seamless flow between gathering areas, ideal for both everyday living and entertaining. The quality of design is evident throughout, with carefully selected finishes and attention to detail in every room.

Additional key features include a study with double doors, a formal dining room, a massive upstairs bonus room, walk-in closet in each bedroom, a covered lanai, and a 3-car garage.

The owner's bedroom includes a private en-suite bathroom that features two vanities, a separate shower and tub, and two walk-in closets, providing a comfortable retreat.

This home is situated in a well-established neighborhood with convenient proximity to parks, making it an excellent fit for those who enjoy outdoor recreation and green spaces. The surrounding area provides a welcoming atmosphere with easy access to nature and everyday conveniences.

This move-in-ready home delivers quality construction and a well-planned layout designed for comfortable living.
#O6424112

OVIEDO

2544 HAWKS OVERLOOK PLACE

5 Beds

4 Baths

4,530 Sq.Ft.

$1,089,990

MLS#: O6424112

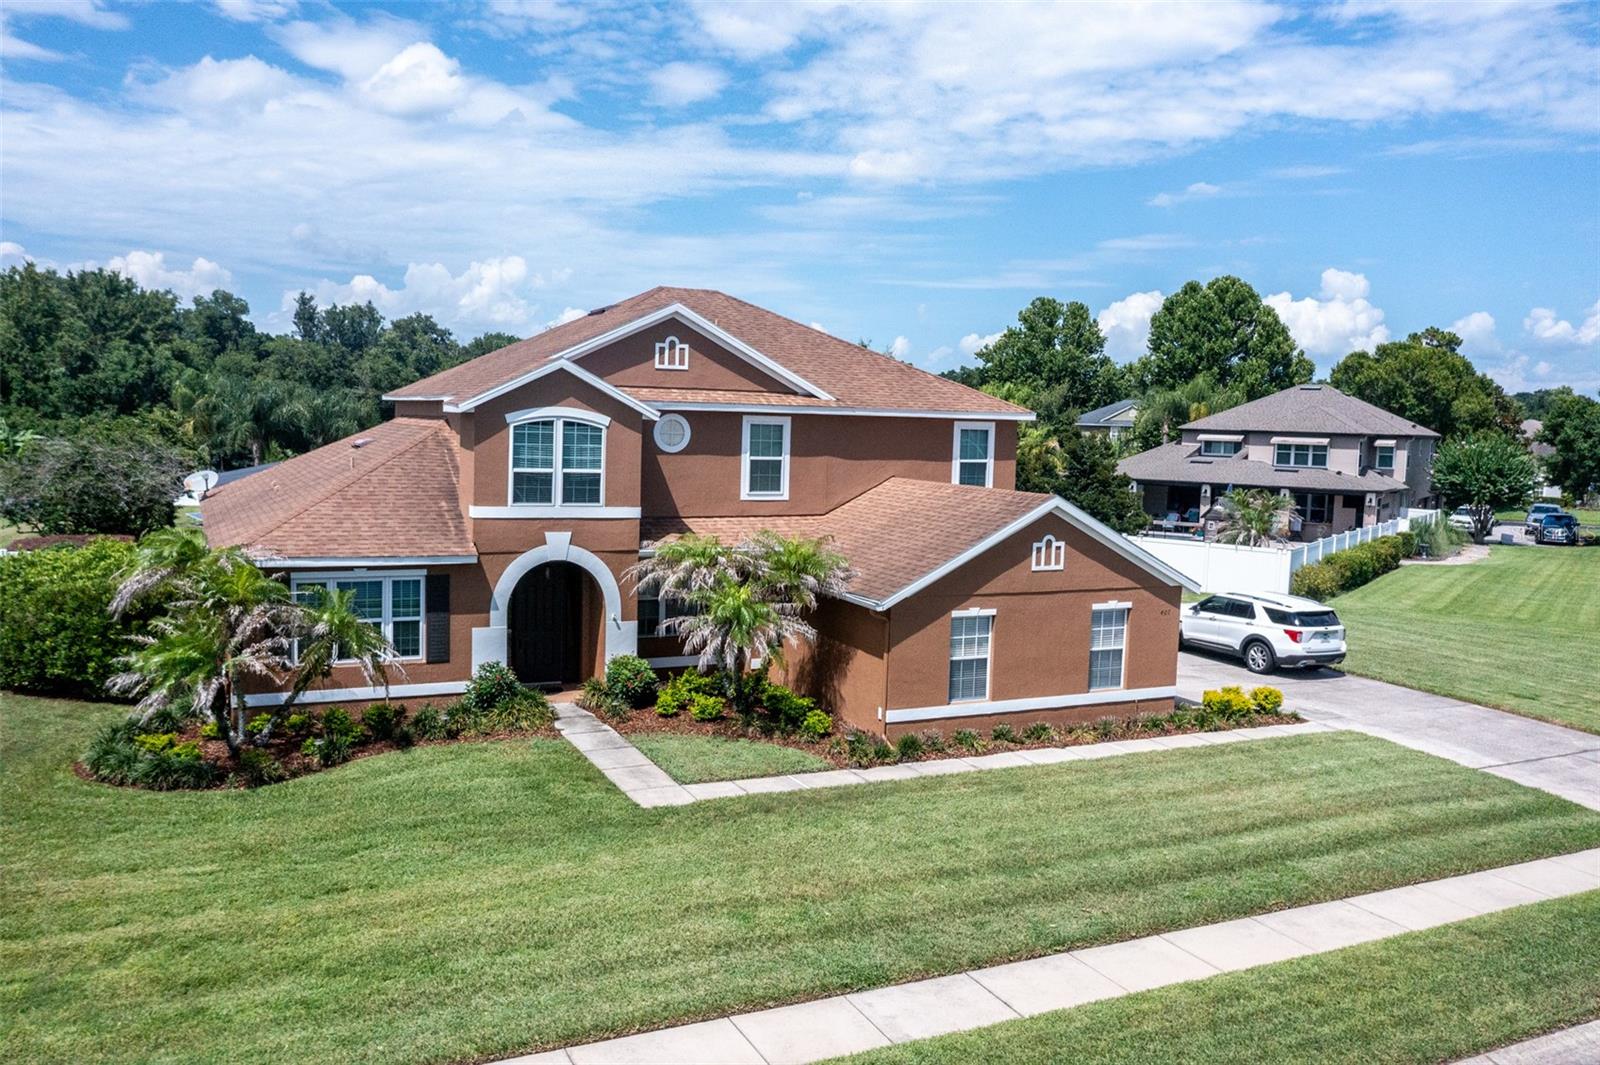
Executive-Style Pool Home in Gated Osprey Lakes

Welcome to this stunning executive-style home in the gated community of Osprey Lakes! Offering 4 bedrooms, 4 bathrooms, and an abundance of living space, this home is designed for comfort, entertaining, and everyday living.

The spacious primary suite is conveniently located on the main floor, along with the home's primary living areas. Upstairs, you'll find three additional bedrooms and an oversized loft, providing the perfect space for a game room, media room, or second family room. Brand-new carpet throughout the upstairs adds a fresh, updated feel.

The 3-car garage has been partially converted into a home office, offering an ideal workspace, while still allowing the option to easily convert it back to a full 3-car garage if desired.

Situated on one of the largest lots in Osprey Lakes, the backyard is truly an outdoor retreat. Relax in the beautiful saltwater pool, surrounded by an expansive screened enclosure and spacious deck, perfect for entertaining family and friends. Behind the pool, you'll find a large backyard with plenty of room for children, pets, or outdoor activities.

This home also features owned solar panels that transfer with the property, dramatically reducing monthly electric costs. The pool was resurfaced in 2022 and is equipped with AquaLink smart controls, allowing you to conveniently manage the pool lights and heater. Additional updates include two HVAC systems installed in 2017 and 2018, as well as newer windows throughout much of the home. There is a whole house water filter and reverse osmosis for the kitchen sink.

With its spacious floor plan, premium lot, energy-efficient upgrades, and exceptional outdoor living space, this home truly has it all. There are simply too many features to list—you have to see it in person.

Schedule your private tour today and discover everything this exceptional Osprey Lakes home has to offer!
#O6423810

OVIEDO

407 OSPREY LAKES CIRCLE

4 Beds

4 Baths

4,079 Sq.Ft.

$925,000

MLS#: O6423810

Price reduced
Virtually Staged. 280 Chandler Cir is a two-story Oviedo home built in 2012 with modern finishes and a well-designed layout throughout. The kitchen features stainless steel appliances, quartz countertops, and a walk-in pantry, creating a well-equipped space for cooking and entertaining. The primary bedroom includes a walk-in closet for convenient storage and organization, while the primary bathroom features a separate tub and shower for everyday convenience. A covered patio extends the living space outdoors, with an additional patio and in-ground pool creating an expansive area for relaxation and entertaining. A three-car garage completes this well-maintained residence with practical amenities and comfortable living spaces throughout every room.. Included 100-Day Home Warranty with buyer activation
#O6423652

OVIEDO

280 CHANDLER CIRCLE

5 Beds

4 Baths

4,204 Sq.Ft.

$830,000

MLS#: O6423652

 - property

Send a message

Message successfully sent.

Your message

What is 3 + 4 ?

Reason for contacting?

I agree to receive email communication and understand I can unsubscribe at any time.

I agree to be contacted by The Graf Group of Coldwell Banker via call, email, and text for real estate services. To opt out, you can reply 'stop' at any time or reply 'help' for assistance. You can also click the unsubscribe link in the emails. Message and data rates may apply. Message frequency may vary. Privacy Policy

Sign Out

Virtual Assistant

Would you like to take the next step with this property? We can help you schedule a showing or virtual tour, or send you more details.

Yes, I would like more information.

Thank You for Your Reply, One of Our Agents will contact you as soon as possible

No, maybe later.

Thank you, you can always contact me via email, phone number or through the contact form.

Realhub AI

Lucy - Your AI-Powered Realtor

Update Your Temporary Password

Personalize your search

Enter your email and we'll notify you immediately when new listings match what you're looking for.

or enter email address

Already have an account ? Login here

Continue your home search

I agree to receive communications and understand I can unsubscribe at any time.

I agree to be contacted by The Graf Group of Coldwell Banker via call, email, and text for real estate services. To opt out, you can reply 'stop' at any time or reply 'help' for assistance. You can also click the unsubscribe link in the emails. Message and data rates may apply. Message frequency may vary. Privacy Policy

Already have an account ? Login here

We use cookies

We use cookies primarily for analytics to enhance your experience. By accepting, you agree to our use of these cookies. You can manage your preferences or learn more about our cookies policy.