.webp?size=346x80)
- Properties
- Meet our agents
- Communities
- Market Report
- Home Value
- Calculator
Property
Beds
4
Full Baths
4
1/2 Baths
1
Year Built
1998
Sq.Footage
5,700
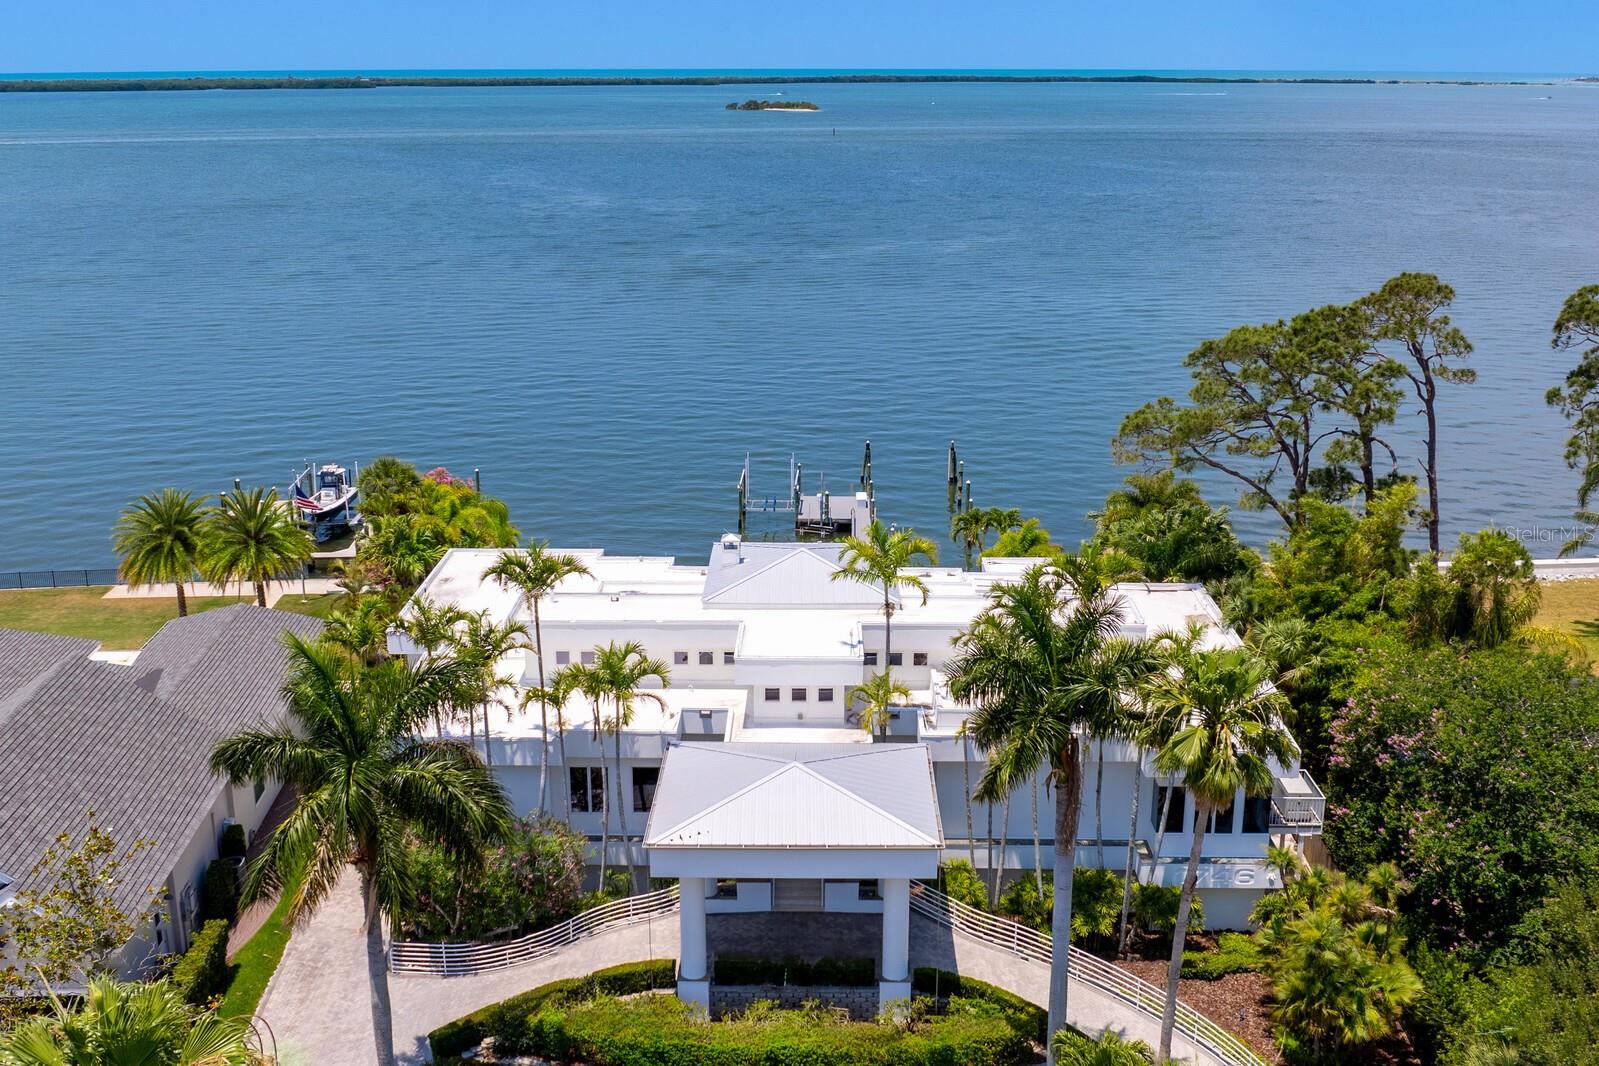
Masterful architectural scale and scope are yours in this stunning contemporary waterfront home offering an unparalleled coastal lifestyle. Nestled in Dunedin on Santa Barbara Drive, one of the most sought-after streets overlooking the Gulf of Mexico. This tranquil oasis delivers a boating and entertaining slice of waterfront paradise situated on a double lot with a private deep-water dock and multiple slips, lift and dockage for a yacht. From the fully-equipped gym to the state-of-the-art theatre, this legacy home provides the very best of waterfront living in approximately 14,000 total constructed square feet. Step inside and be greeted by a sleek and modern interior adorned with soaring ceilings, floor-to-ceiling windows and expansive retracting doors that flood the living spaces with abundant natural light. Breathtaking vistas, refined finishes, and designer lighting provide the perfect canvas for dramatic coastal luxury at every turn. A grand foyer entry welcomes you to the expansive living room with fireplace, entertaining wet bar and sweeping water views beyond. Beyond the living area is an expansive covered terrace overlooking the water and outdoor entertaining areas. A sleek chef’s kitchen provides top-of-the-line appliances Sub-Zero & Thermador, along with a breakfast area, formal dining room and family room with fireplaces. The opulent primary suite and executive office occupy one side of this alluring floor plan, and provide a waterfront sitting area, fireplace, terrace access, gracious luxury bath and elite custom closet. An unmatched outdoor entertaining area boasts an impressive multi-tiered resort pool with an elevated catwalk, spa, slide, gathering areas and observation deck, multiple waterfalls, tropical landscape and fiber optic lighting. Additional appointments include a grand circular drive and underground garage, 4 ensuite guest bedrooms, elevator, whole home generator, AV security system and full irrigation system. With its prime location in the heart of Dunedin, this waterfront haven combines the serenity of coastal living with the abundance of this tranquil coastal community. By bike or golf cart, enjoy charming downtown Dunedin, with its shopping, restaurants and entertainment, along with the nearby Pinellas bike trail, marinas and Dunedin Golf Club. Acclaimed Honeymoon Island and incredible sugar sand beaches are nearby, along with award-winning Clearwater Beach. Make your escape to this idyllic waterfront location in one of the oldest towns on Florida’s west coast. With miles of picturesque waterfront and a tropical vibe, enjoy a relaxed lifestyle, great schools and abundant activities for all interests.
Features & Amenities
Interior
-
Other Interior Features
Built-in Features, Eat-in Kitchen, Elevator, High Ceilings, Open Floorplan, Stone Counters, Walk-In Closet(s), Wet Bar
-
Total Bedrooms
4
-
Bathrooms
4
-
1/2 Bathrooms
1
-
Cooling YN
YES
-
Cooling
N/A
-
Fireplace YN
YES
-
Heating YN
YES
-
Heating
Central, Electric
-
Pet friendly
N/A
Exterior
-
Garage
Yes
-
Garage spaces
3
-
Construction Materials
Block, Stucco
-
Other Exterior Features
Balcony, Lighting
-
Parking
Circular Driveway, Driveway, Tandem, Attached
-
Patio and Porch Features
Covered, Deck, Patio
-
Pool
Yes
-
Pool Features
Heated, In Ground, Salt Water, Private
-
Waterfront YN
YES
-
View
Water
Area & Lot
-
Lot Features
Waterfront
-
Lot Size(acres)
0.56
-
Lot Size(square feet)
24,324
-
Property Type
Residential
-
Property Sub Type
Single Family Residence
-
Architectural Style
Contemporary
Price
-
Sales Price
$7,950,000
-
Tax Amount
$51,867
-
Sq. Footage
5,700
-
Price/SqFt
$1,394
HOA
-
Association
No
School District
-
Elementary School
San Jose Elementary-PN
-
Middle School
Palm Harbor Middle-PN
-
High School
Dunedin High-PN
Property Features
-
New Construction
NO
-
Accessibility Features
Accessible Entrance, Customized Wheelchair Accessible
-
Foundation Details
Slab
-
Ownership
Fee Simple
-
Sewer
Public Sewer
Schedule a Showing
Showing scheduled successfully.
Mortgage calculator
Estimate your monthly mortgage payment, including the principal and interest, property taxes, and HOA. Adjust the values to generate a more accurate rate.
Your payment
Principal and Interest:
$
Property taxes:
$
HOA fees:
$
Total loan payment:
$
Total interest amount:
$
Location
County
Pinellas
Elementary School
San Jose Elementary-PN
Middle School
Palm Harbor Middle-PN
High School
Dunedin High-PN
Listing Courtesy of Jennifer Zales , COLDWELL BANKER REALTY
RealHub Information is provided exclusively for consumers' personal, non-commercial use, and it may not be used for any purpose other than to identify prospective properties consumers may be interested in purchasing. All information deemed reliable but not guaranteed and should be independently verified. All properties are subject to prior sale, change or withdrawal. RealHub website owner shall not be responsible for any typographical errors, misinformation, misprints and shall be held totally harmless.

Business Coach | Executive Sales Associate | Realtor®
Michael Graf
Call Michael today to schedule a private showing.

* Listings on this website come from the FMLS IDX Compilation and may be held by brokerage firms other than the owner of this website. The listing brokerage is identified in any listing details. Information is deemed reliable but is not guaranteed. If you believe any FMLS listing contains material that infringes your copyrighted work please click here to review our DMCA policy and learn how to submit a takedown request.© 2024 FMLS.
Related Properties
DUNEDIN
1516 BAYSHORE BOULEVARD
5 Beds
5 Baths
7,931 Sq.Ft.
$7,400,000
MLS#: TB8519415
