.webp?size=346x80)
- Properties
- Meet our agents
- Communities
- Market Report
- Home Value
- Calculator


Property
Beds
1
Full Baths
1
1/2 Baths
None
Year Built
2006
Sq.Footage
1,003
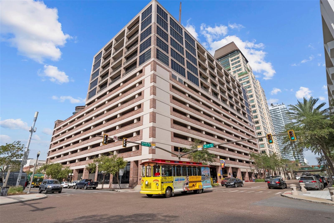
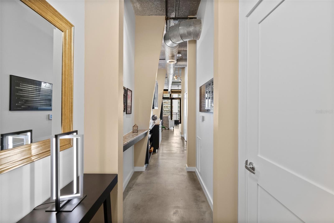
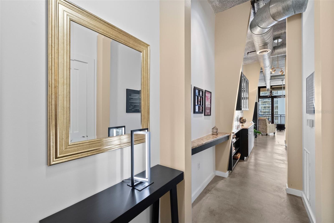
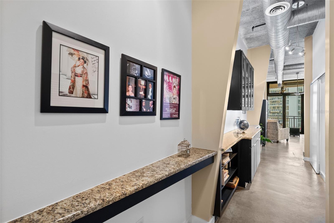
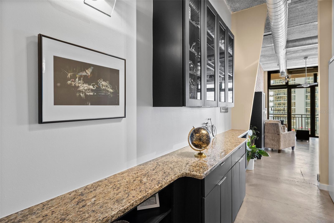
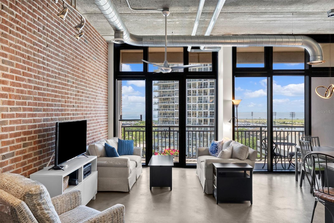
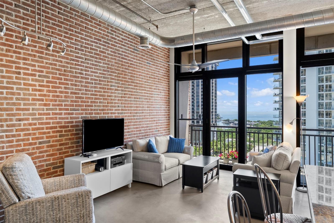
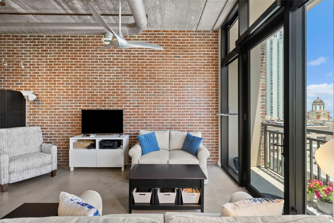
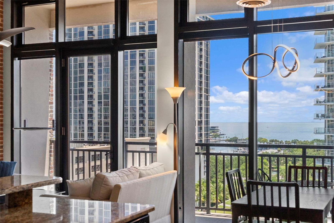
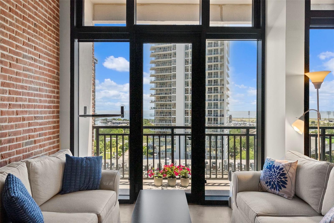
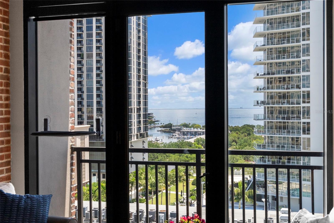
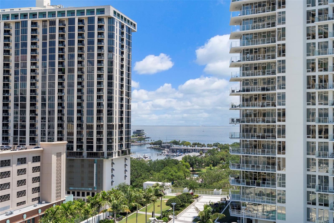
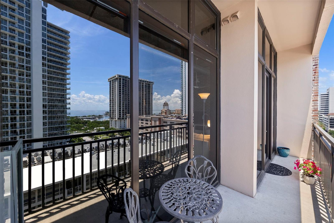
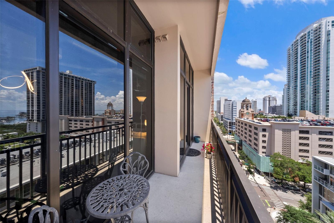
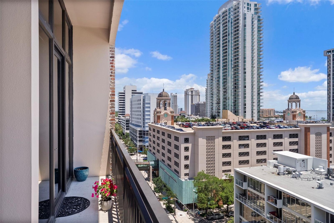
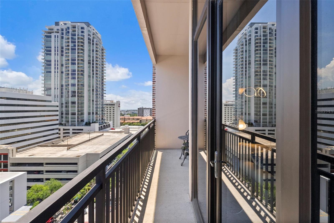
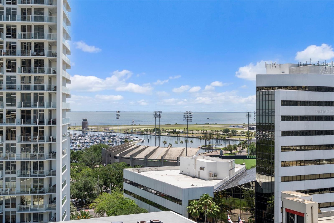
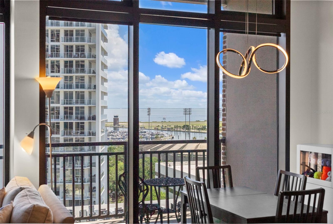
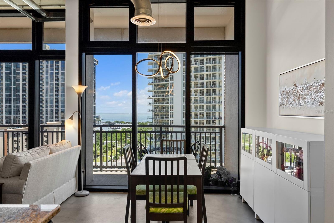
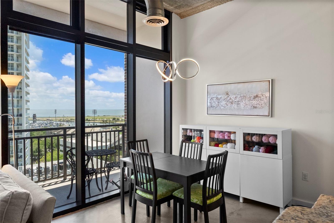
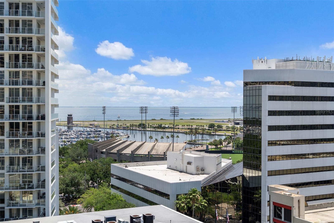
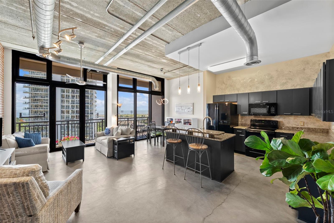
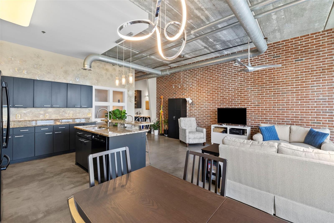
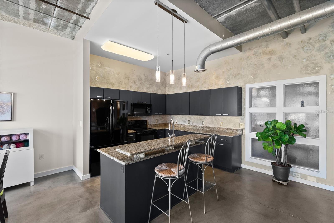
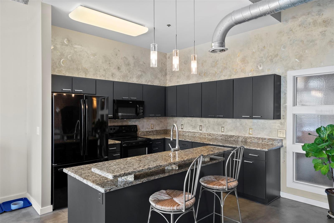
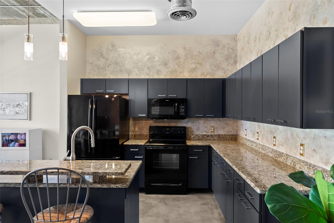
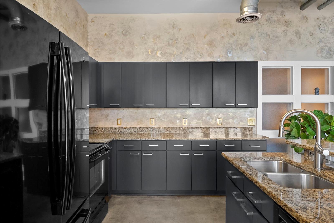
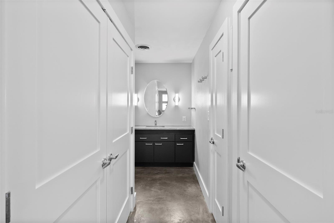
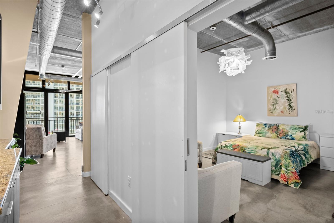
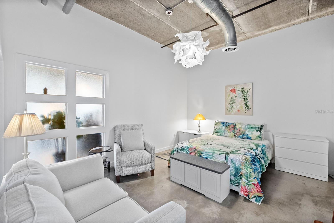
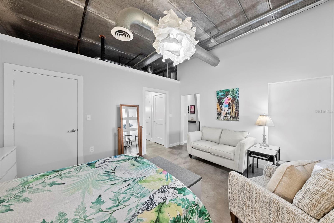
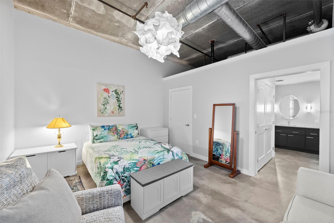
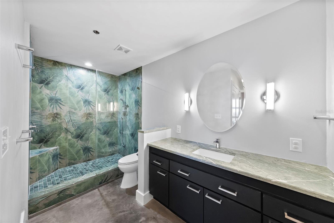
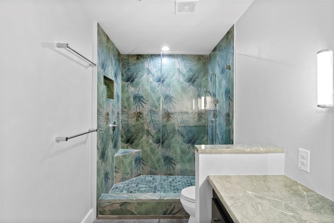
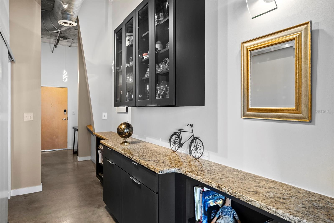
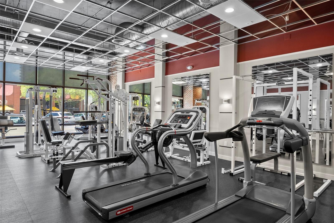
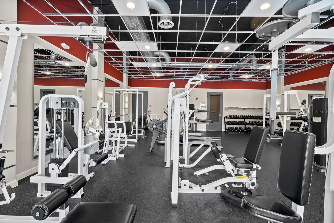
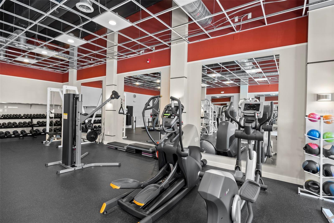
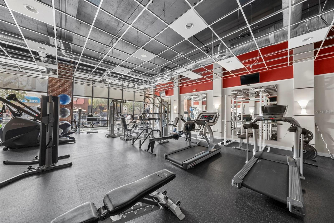
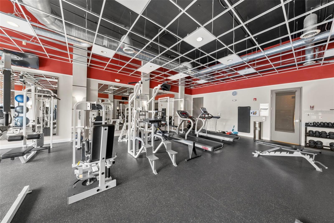
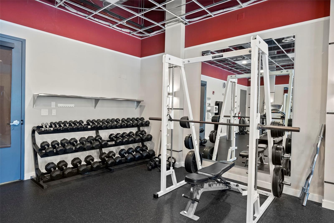
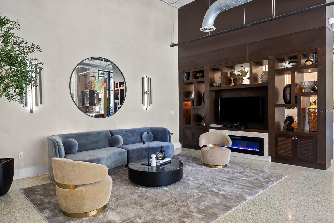
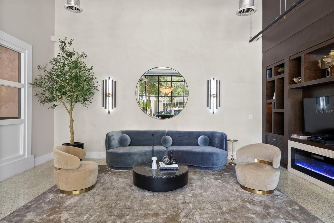
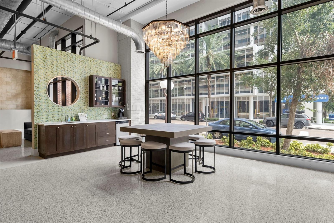
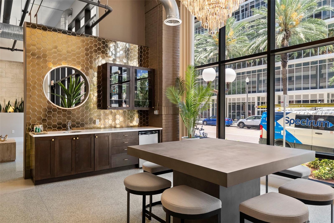
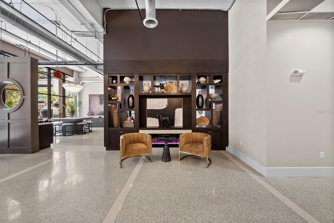
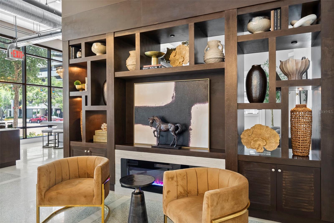
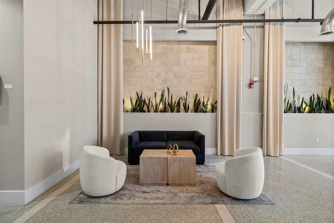
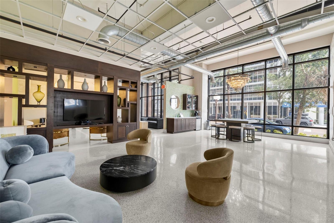
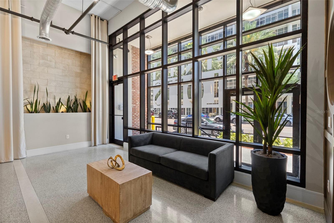
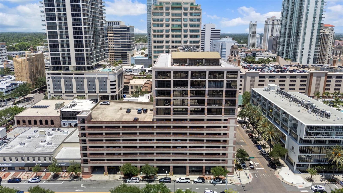
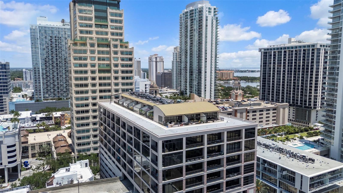
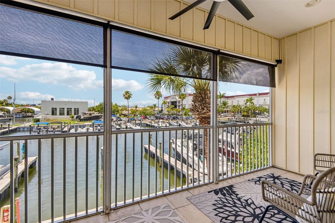
Experience elevated urban living at McNulty Lofts, one of downtown St. Petersburg’s most distinctive loft residences, where authentic city-style architecture meets refined contemporary design. This beautifully updated residence showcases expansive views of Tampa Bay and the downtown skyline through dramatic floor-to-ceiling windows and doors facing east, filling the home with exceptional natural light throughout the day. Thoughtfully refined with a sophisticated modern aesthetic, the residence features beautifully resurfaced cabinetry with new hardware throughout, striking designer lighting fixtures, new interior doors, and a fully redesigned primary bathroom that elevates the home’s overall sense of luxury. The kitchen offers a bold artistic element with a custom painted and signed feature wall, adding character and a curated contemporary feel to the space. An added hall coat and storage closet enhances both functionality and flow, while polished concrete floors, soaring industrial-style ceilings, exposed ductwork, and expansive open living spaces create the true loft character buyers seek in downtown living. Additional highlights include generous closet storage and a full-size washer and dryer laundry closet with added storage cabinetry. With just 82 premier residences, McNulty Lofts remains one of downtown’s most recognizable urban addresses, ideally positioned at the corner of 2nd Avenue South and 2nd Street South in the heart of the city. Residents enjoy reserved covered parking, a fitness center, and full-time on-site management, all within close proximity to the waterfront, restaurants, museums, shopping, and the vibrant energy of downtown St. Petersburg. A new roof was installed in January 2022, further enhancing long-term peace of mind. McNulty Lofts continues to stand apart in the evolving downtown skyline, offering an authentic urban lifestyle with timeless architectural appeal and contemporary sophistication. Call today for your private showing of this exceptional residence.
Features & Amenities
Interior
-
Other Interior Features
Elevator, Built-in Features, High Ceilings, Open Floorplan, Walk-In Closet(s)
-
Total Bedrooms
1
-
Bathrooms
1
-
Cooling YN
YES
-
Cooling
Central Air
-
Fireplace YN
NO
-
Heating YN
YES
-
Heating
Central
-
Pet friendly
Yes
Exterior
-
Garage
Yes
-
Garage spaces
1
-
Construction Materials
Block
-
Other Exterior Features
Balcony
-
Parking
Assigned, Common, Covered, Electric Vehicle Charging Station(s), Underground, Attached
-
Pool
No
-
Waterfront YN
NO
-
View
Water
Area & Lot
-
Property Type
Residential
-
Property Sub Type
Condominium
Price
-
Sales Price
$695,000
-
Tax Amount
$3,579.51
-
Sq. Footage
1, 003
-
Price/SqFt
$692
HOA
-
Association
Yes
-
Association Fee Includes
N/A
-
Total Monthly Fees
$874
School District
-
Elementary School
N/A
-
Middle School
N/A
-
High School
N/A
Property Features
-
Stories
1
-
New Construction
NO
-
Foundation Details
Slab
-
Ownership
Condominium
-
Senior Community YN
NO
-
Sewer
Public Sewer
-
Tax Lot
1007
-
Water Source
Public
Schedule a Showing
Showing scheduled successfully.
Mortgage calculator
Estimate your monthly mortgage payment, including the principal and interest, property taxes, and HOA. Adjust the values to generate a more accurate rate.
Your payment
Principal and Interest:
$
Property taxes:
$
HOA fees:
$
Total loan payment:
$
Total interest amount:
$
Location
County
Pinellas
Elementary School
Middle School
High School
Listing Courtesy of Glen Richardson , SMITH & ASSOCIATES REAL ESTATE
RealHub Information is provided exclusively for consumers' personal, non-commercial use, and it may not be used for any purpose other than to identify prospective properties consumers may be interested in purchasing. All information deemed reliable but not guaranteed and should be independently verified. All properties are subject to prior sale, change or withdrawal. RealHub website owner shall not be responsible for any typographical errors, misinformation, misprints and shall be held totally harmless.

Executive Assistant
Emil Garinga
Call Emil today to schedule a private showing.

* Listings on this website come from the FMLS IDX Compilation and may be held by brokerage firms other than the owner of this website. The listing brokerage is identified in any listing details. Information is deemed reliable but is not guaranteed. If you believe any FMLS listing contains material that infringes your copyrighted work please click here to review our DMCA policy and learn how to submit a takedown request.© 2024 FMLS.
Related Properties

ST PETERSBURG
3638 PRESCOTT STREET N
3 Beds
1 Baths
1,248 Sq.Ft.
$575,000
MLS#: TB8511465

ST PETERSBURG
6310 PERSHING STREET NE
4 Beds
2 Baths
2,172 Sq.Ft.
$750,000
MLS#: TB8510687
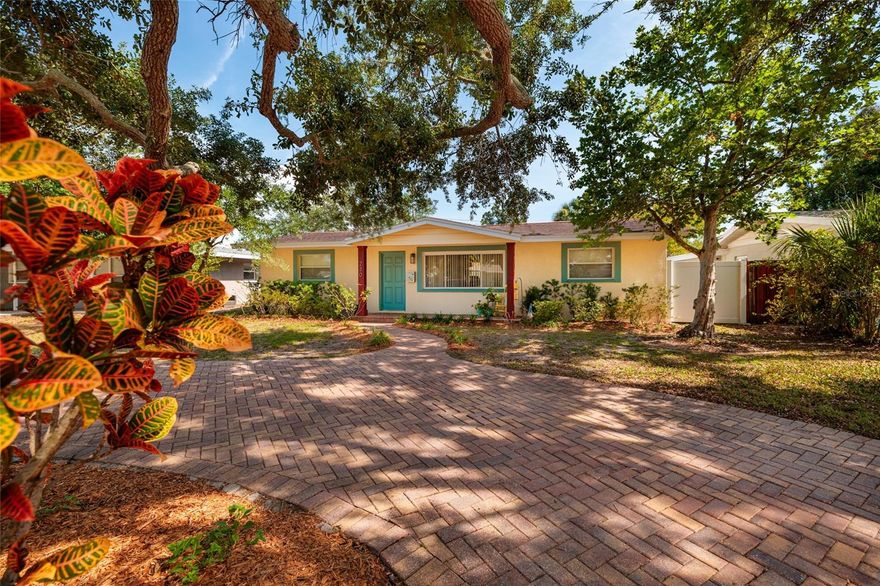
ST PETERSBURG
230 43RD AVENUE NE
3 Beds
2 Baths
1,530 Sq.Ft.
$569,000
MLS#: TB8511762
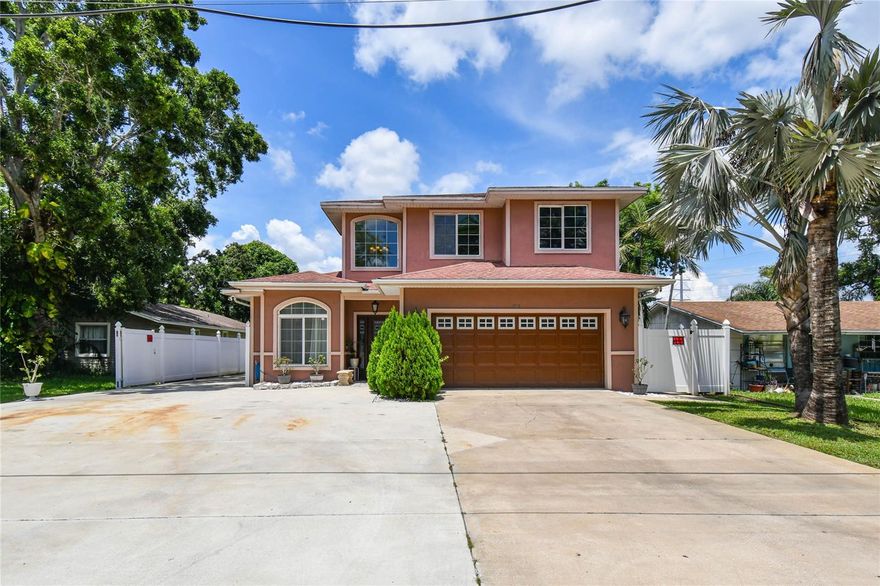
ST PETERSBURG
3225 71ST AVENUE N
4 Beds
3 Baths
2,145 Sq.Ft.
$685,000
MLS#: TB8511585
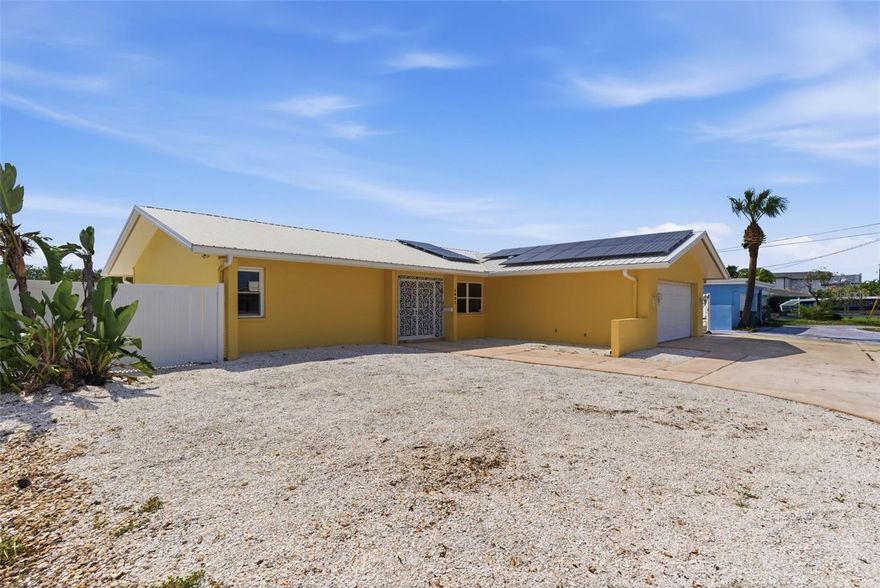
ST PETERSBURG
1421 SEA GULL DRIVE S
2 Beds
2 Baths
1,653 Sq.Ft.
$825,000
MLS#: TB8511505
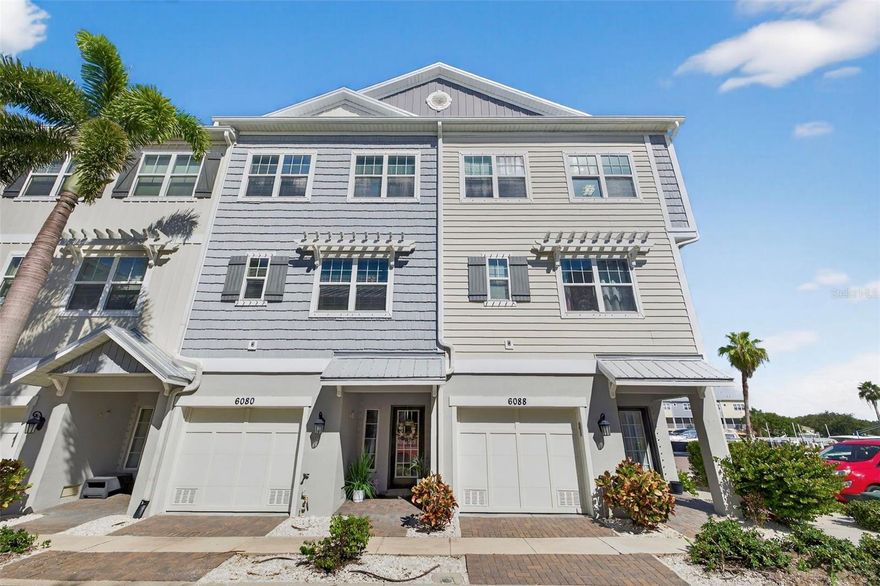
ST PETERSBURG
6080 MOORINGS DRIVE S
4 Beds
2 Baths
1,920 Sq.Ft.
$680,000
MLS#: TB8511005

ST PETERSBURG
360 PINELLAS BAYWAY S I
3 Beds
2 Baths
1,943 Sq.Ft.
$825,000
MLS#: TB8511192

ST PETERSBURG
3942 11TH AVENUE N
3 Beds
2 Baths
1,722 Sq.Ft.
$600,000
MLS#: O6410249
ST PETERSBURG
5923 ANCHORAGE WAY S
3 Beds
2 Baths
1,920 Sq.Ft.
$749,000
MLS#: TB8509930
