Features & Amenities

Interior

  • Other Interior Features

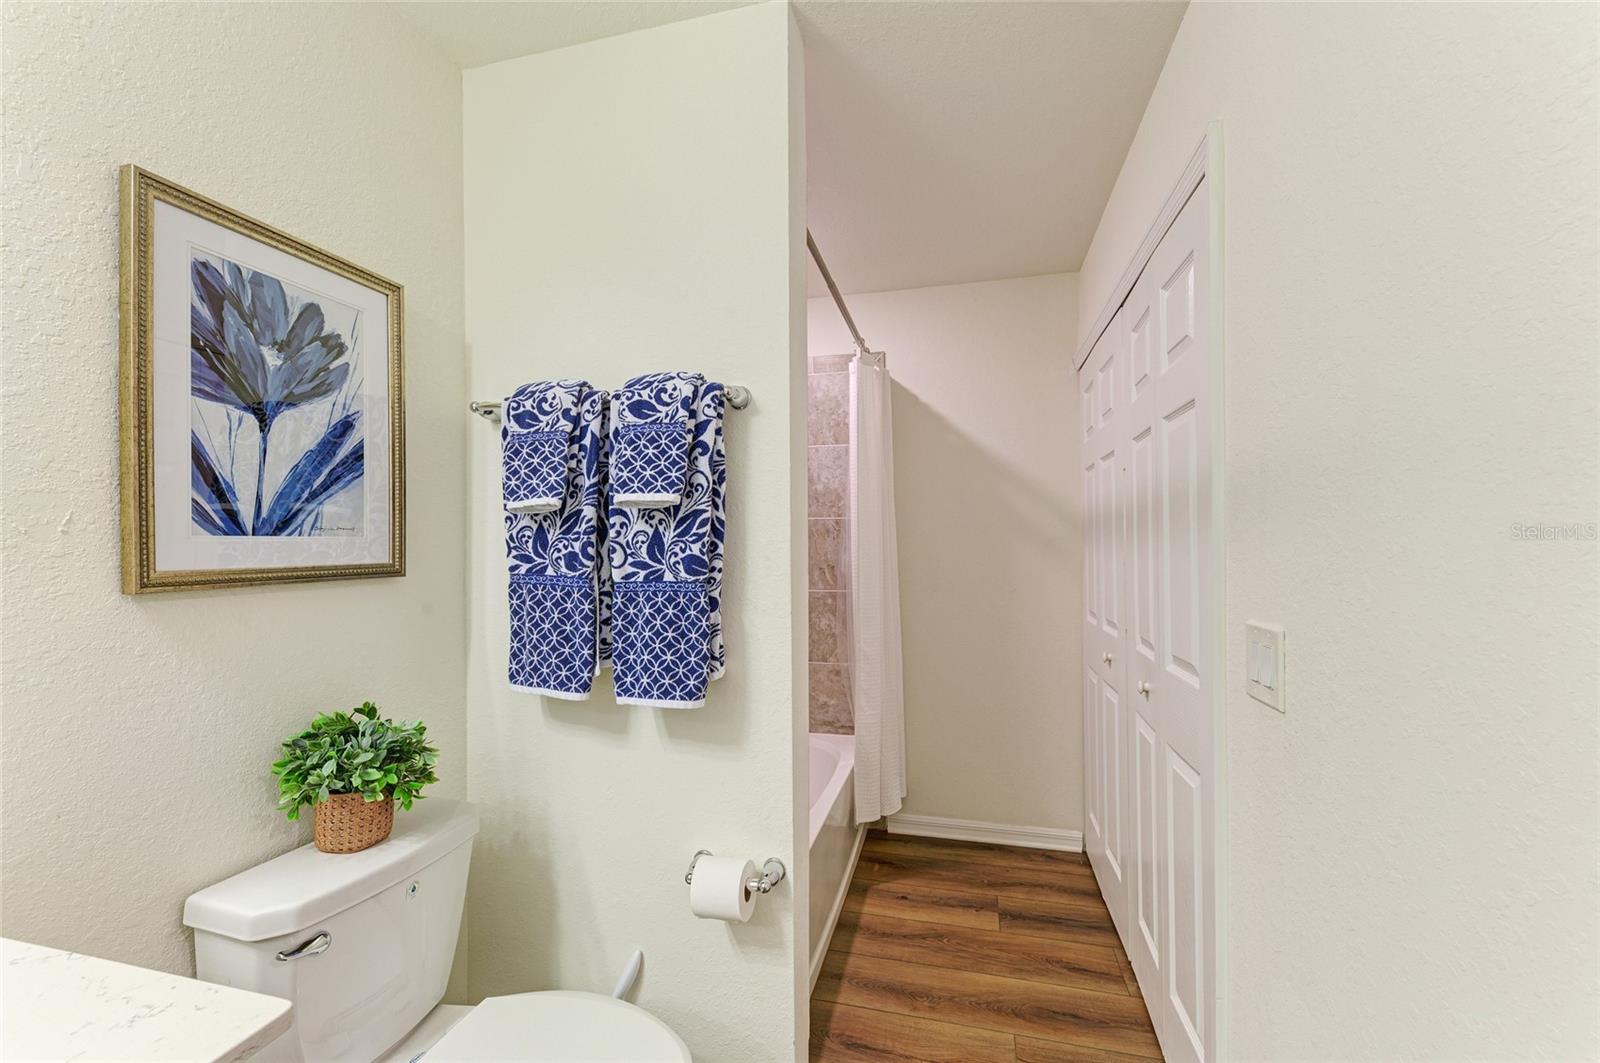
    Elevator, Eat-in Kitchen, Open Floorplan, Stone Counters, Walk-In Closet(s)

  • Total Bedrooms

    2

  • Bathrooms

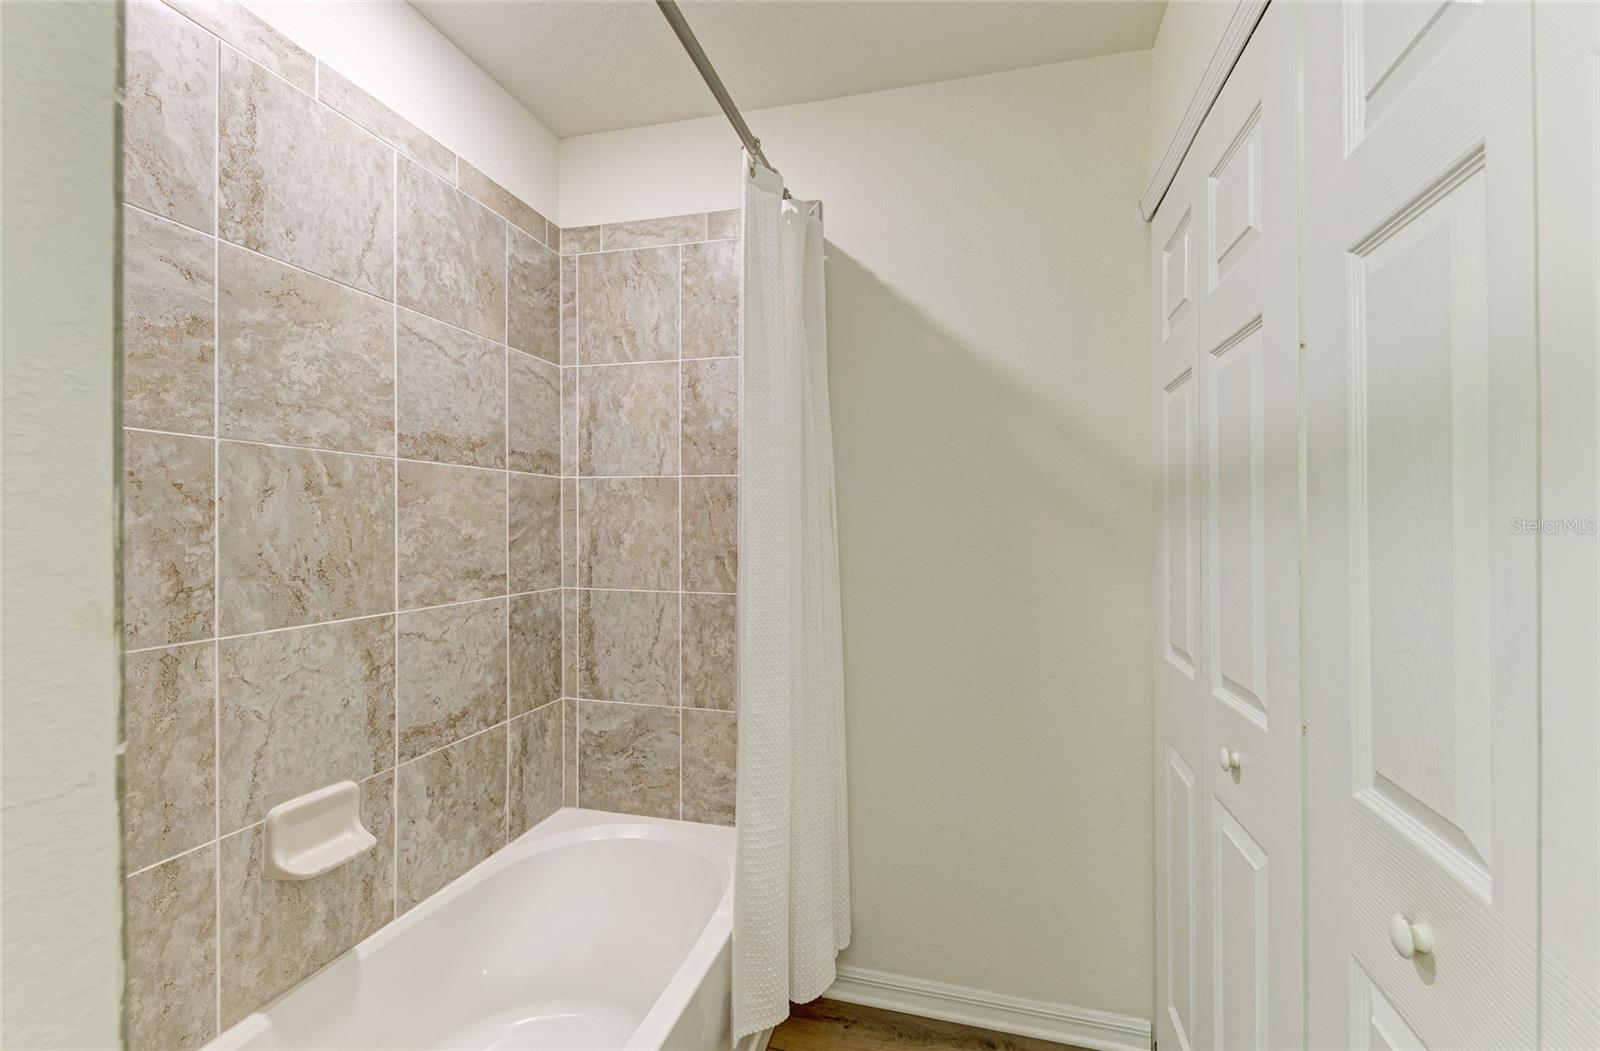
    2

  • Cooling YN

    YES

  • Cooling

    Central Air

  • Fireplace YN

    NO

  • Heating YN

    YES

  • Heating

    Central, Electric

  • Pet friendly

    Yes

Exterior

  • Garage

    No

  • Construction Materials

    Block, Stucco

  • Other Exterior Features

    Balcony, Lighting, Storage

  • Pool

    No

  • Waterfront YN

    NO

  • View

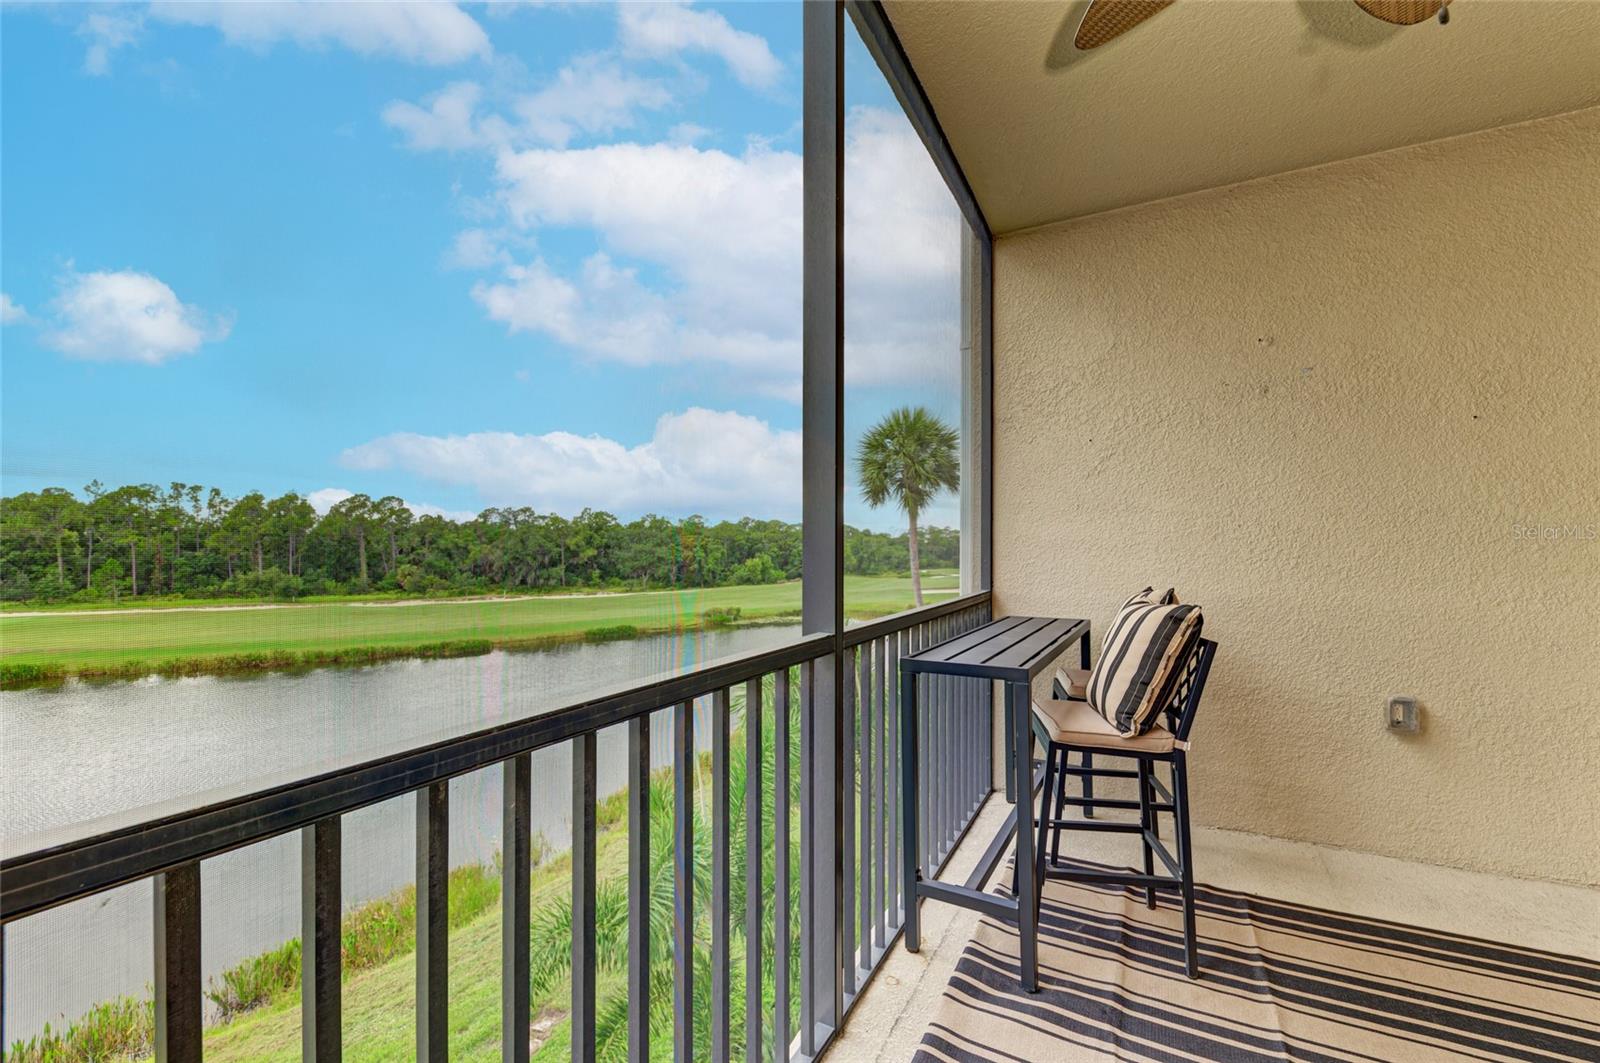
    Pond, Water

Area & Lot

  • Property Type

    Residential

  • Property Sub Type

    Condominium

Price

  • Sales Price

    $295,000

  • Tax Amount

    $5,746.18

  • Sq. Footage

    1,121

  • Price/SqFt

    $263

HOA

  • Association

    YES

  • Association Fee 2

    $8,693

  • Association Fee

    $1,445

  • Association Fee Frequency

    Quarterly

  • Association Fee 2 Frequency

    Annually

  • Association Fee Includes

    N/A

  • Total Monthly Fees

    $1,732.75

School District

  • Elementary School

    Gullett Elementary

  • Middle School

    Dr Mona Jain Middle

  • High School

    Lakewood Ranch High

Property Features

  • Stories

    1

  • New Construction

    NO

  • Association Amenities

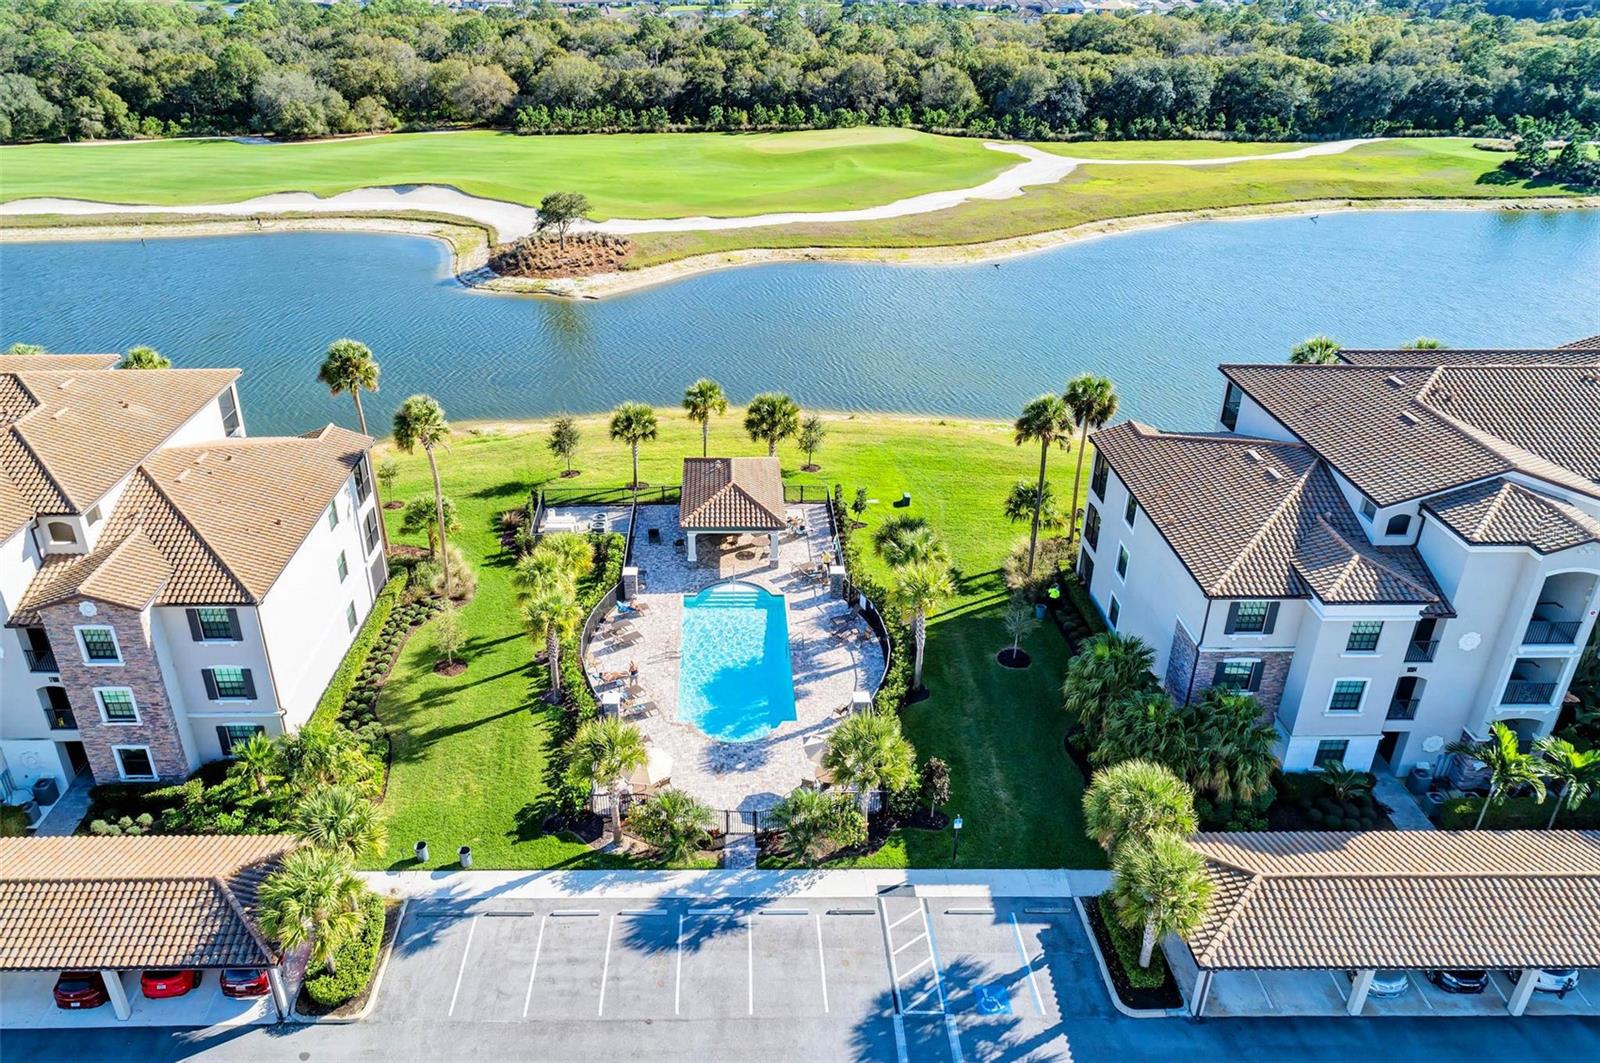
    Clubhouse, Fitness Center, Gated, Golf Course, Maintenance, Pool, Recreation Facilities, Spa/Hot Tub, Tennis Court(s)

  • Foundation Details

    Slab

  • Ownership

    Condominium

  • Senior Community YN

    NO

  • Sewer

    Public Sewer

  • Tax Lot

    0

  • Water Source

    Public

Schedule a Showing

Showing scheduled successfully.

<
>
IN PERSON
VIA CHAT

What is 3 + 4 ?


Change time

Mortgage calculator
Estimate your monthly mortgage payment, including the principal and interest, property taxes, and HOA. Adjust the values to generate a more accurate rate.

Your payment

Principal and Interest:

$

Property taxes:

$

HOA fees:

$

Total loan payment:

$

Total interest amount:

$

Location

County

Manatee

Elementary School

Gullett Elementary

Middle School

Dr Mona Jain Middle

High School

Lakewood Ranch High

Listing Courtesy of Judy Heuerman , PREMIER SOTHEBY'S INTERNATIONAL REALTY

RealHub Information is provided exclusively for consumers' personal, non-commercial use, and it may not be used for any purpose other than to identify prospective properties consumers may be interested in purchasing. All information deemed reliable but not guaranteed and should be independently verified. All properties are subject to prior sale, change or withdrawal. RealHub website owner shall not be responsible for any typographical errors, misinformation, misprints and shall be held totally harmless.

Agent Emil Garinga

Executive Assistant

Emil Garinga

Call Emil today to schedule a private showing.


* Listings on this website come from the FMLS IDX Compilation and may be held by brokerage firms other than the owner of this website. The listing brokerage is identified in any listing details. Information is deemed reliable but is not guaranteed. If you believe any FMLS listing contains material that infringes your copyrighted work please click here to review our DMCA policy and learn how to submit a takedown request.© 2024 FMLS.
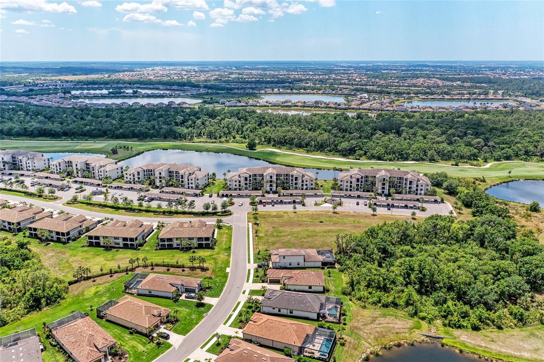
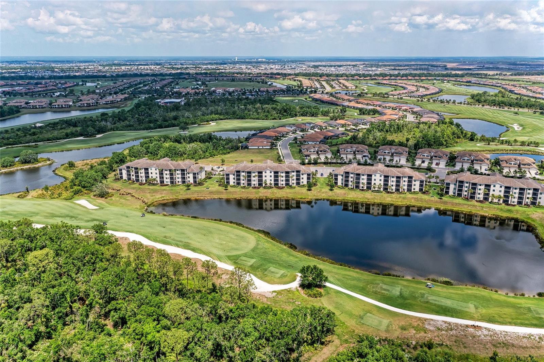
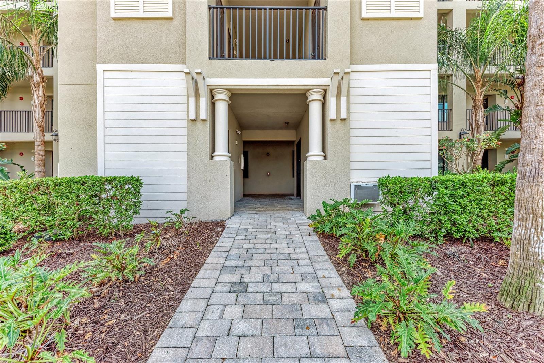
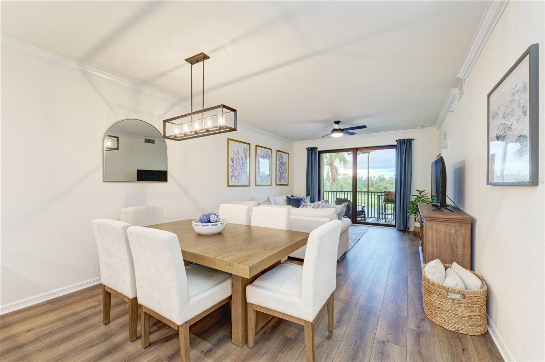
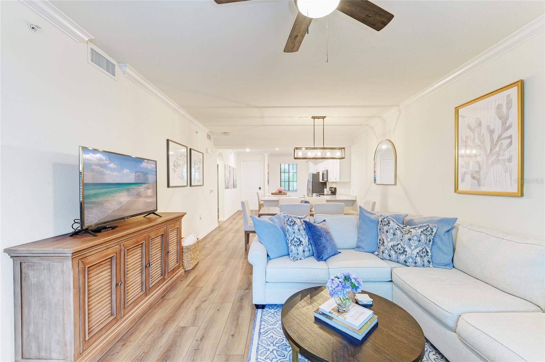
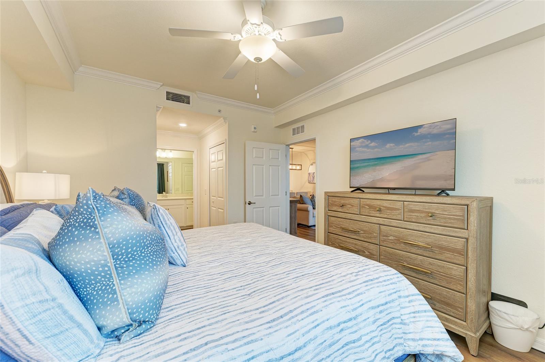
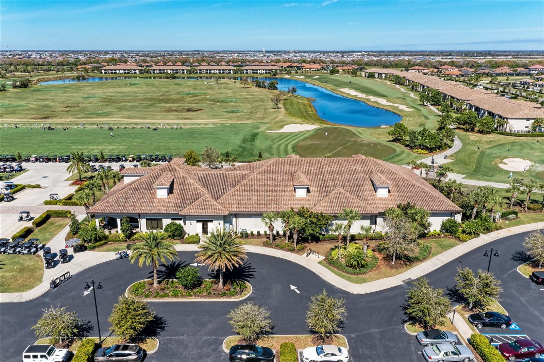
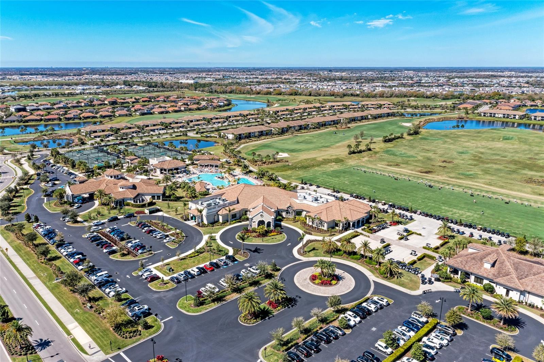
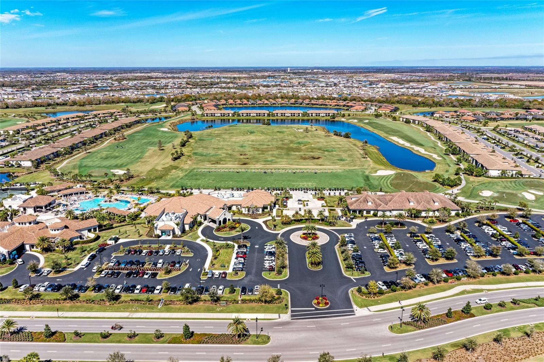
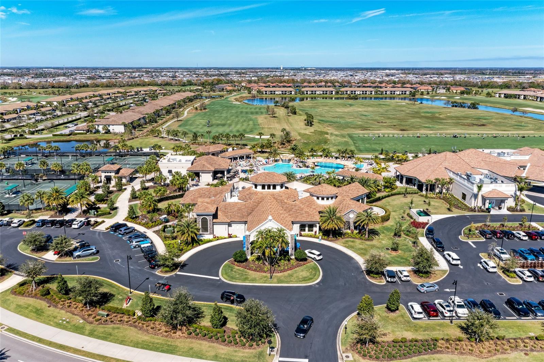
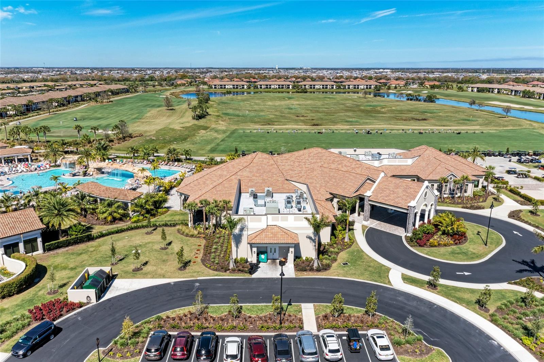
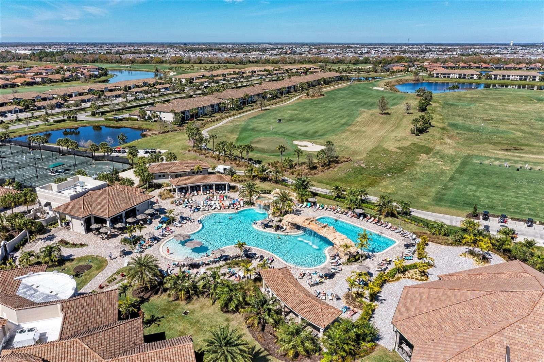
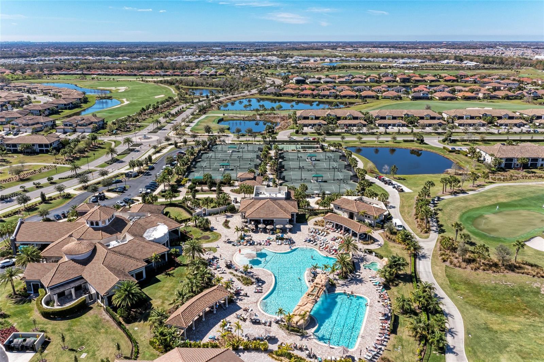
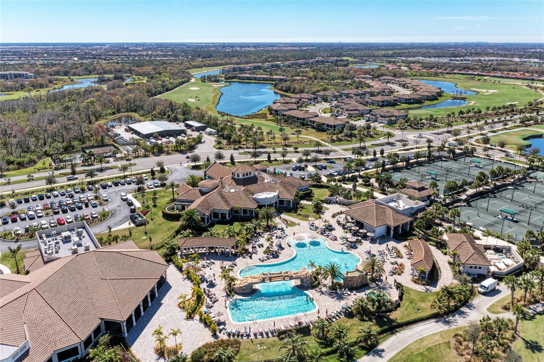
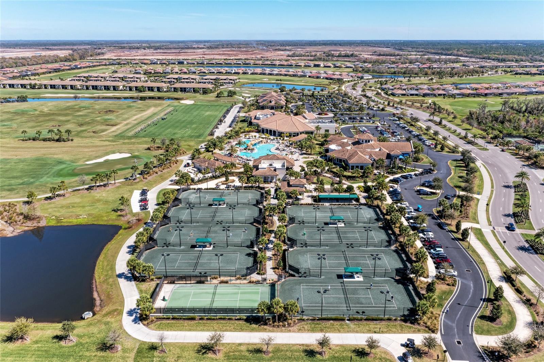
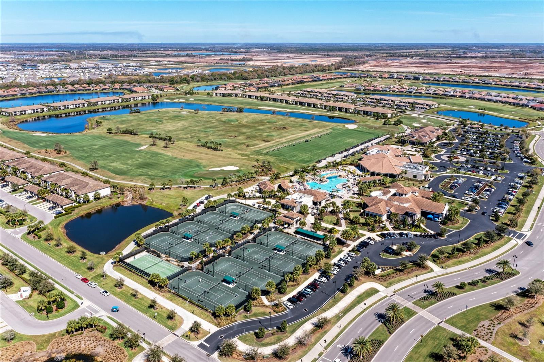
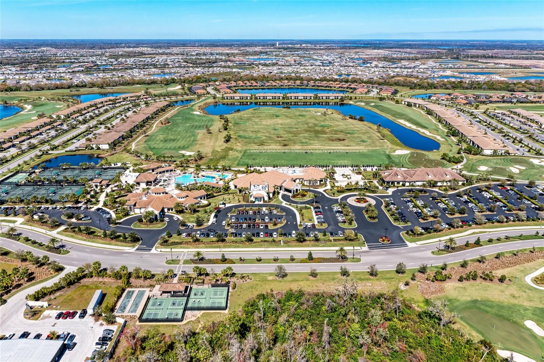
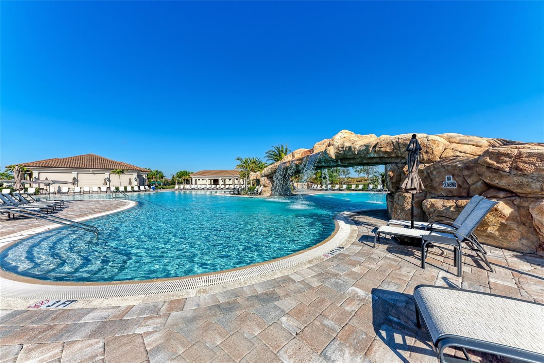
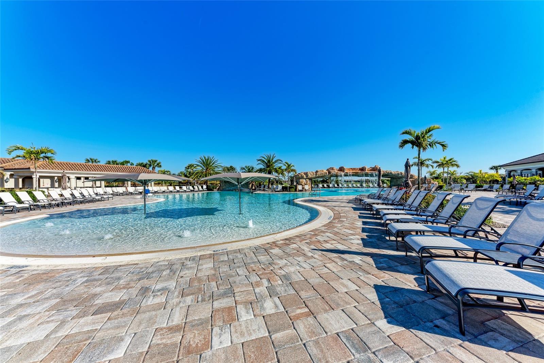
Lakewood National offers luxury resort-style living in a premier bundled golf community. Experience luxury, resort style living in this beautifully designed and professionally decorated residence, offered FULLY FURNISHED AND TURNKEY.  Located within a highly sought-after golf club community, this exceptional home combines elegant interiors with an unparalleled lifestyle featuring 36 HOLES OF ARNOLD PALMER-DESIGNED GOLF and world-class amenities.
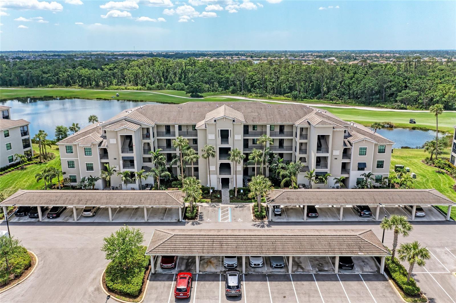
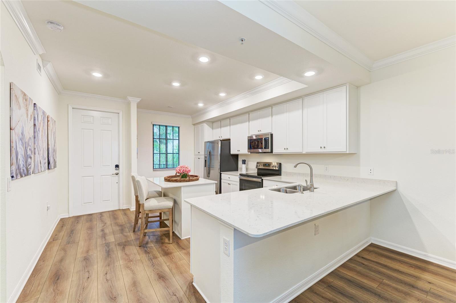
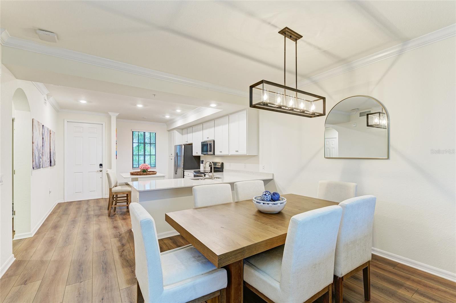
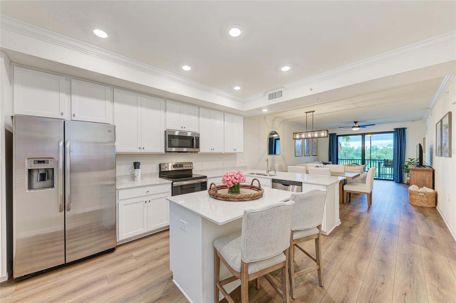
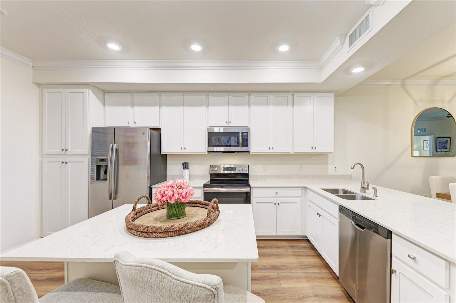
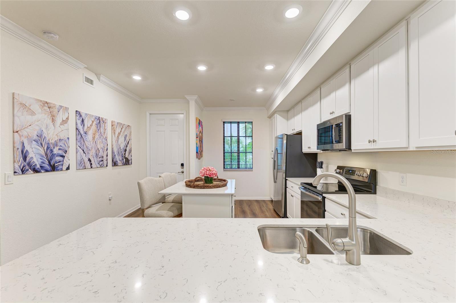
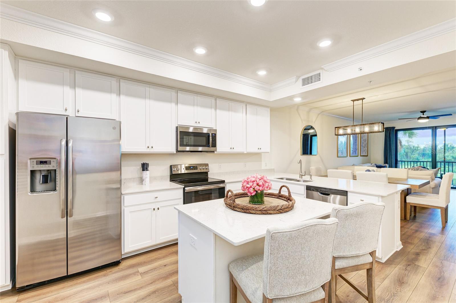
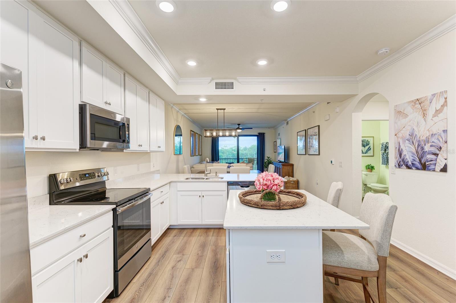
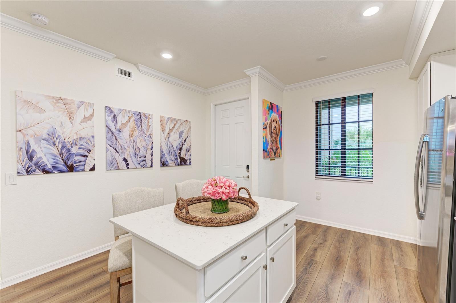
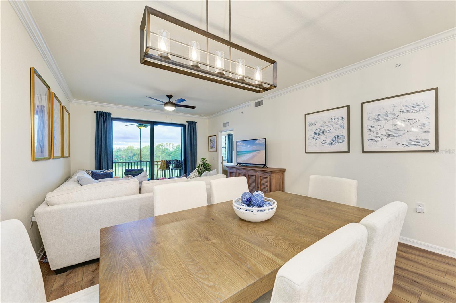
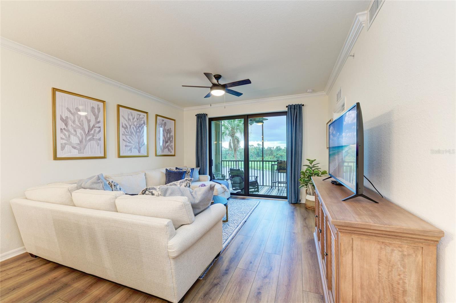
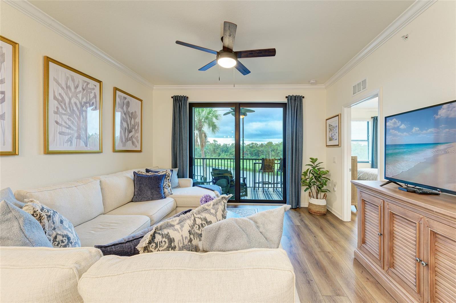
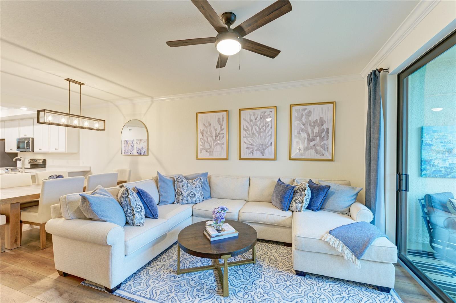
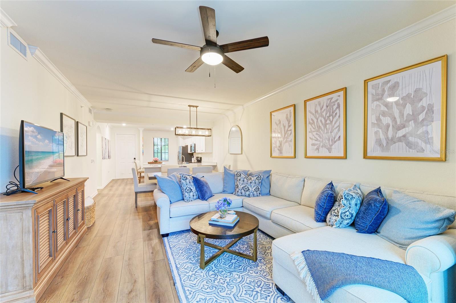
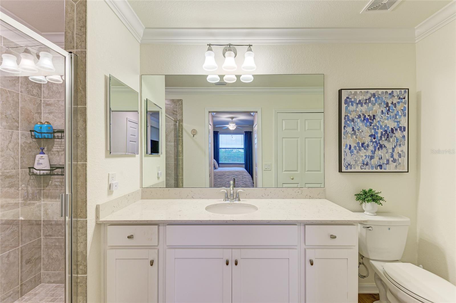
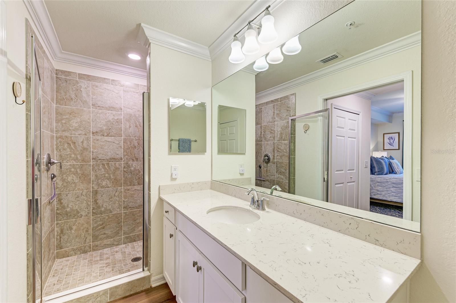
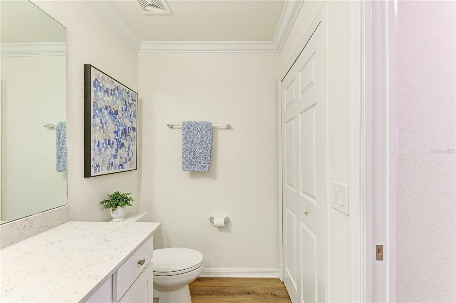
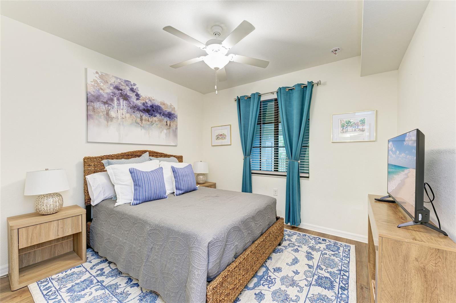
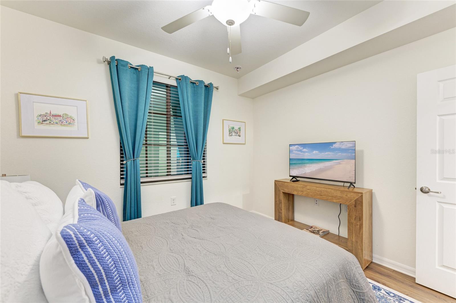
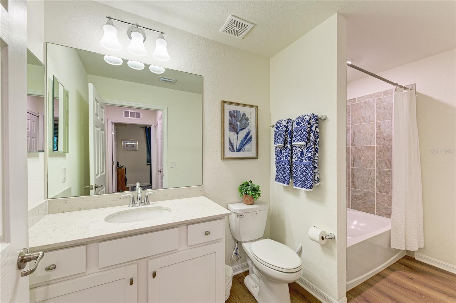
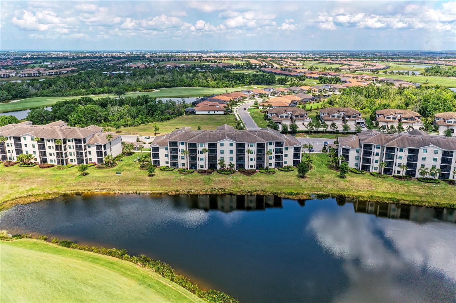
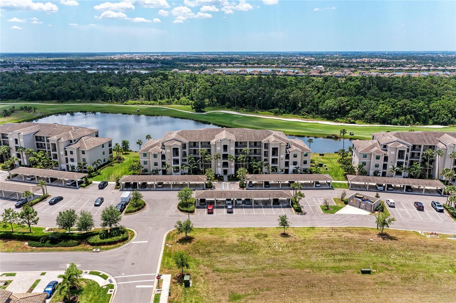
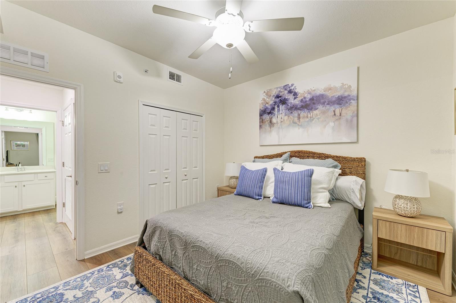
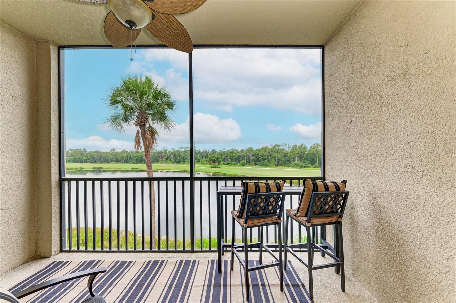
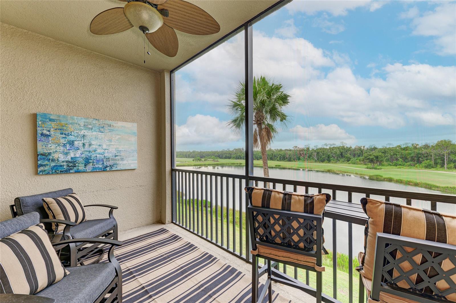
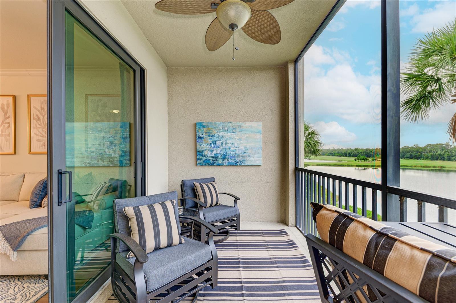
Step inside to an inviting OPEN FLOOR PLAN designed for effortless living and entertaining.  This unit includes new engineered hardwood throughout, coordinated furnishings, linens, decor, televisions and kitchen essentials and accessories.  There is also an oversized storage unit located across from the unit.  The gourmet kitchen features quartz countertops, wood shaker style cabinetry, stainless steel appliances, a spacious breakfast bar, and a large center island. The dining and living areas flow seamlessly through sliding glass doors to a SCREENED IN LANAI overlooking A BEAUTIFUL POND AND GOLF COURSE, creating a peaceful setting for morning coffee or relaxing evenings.
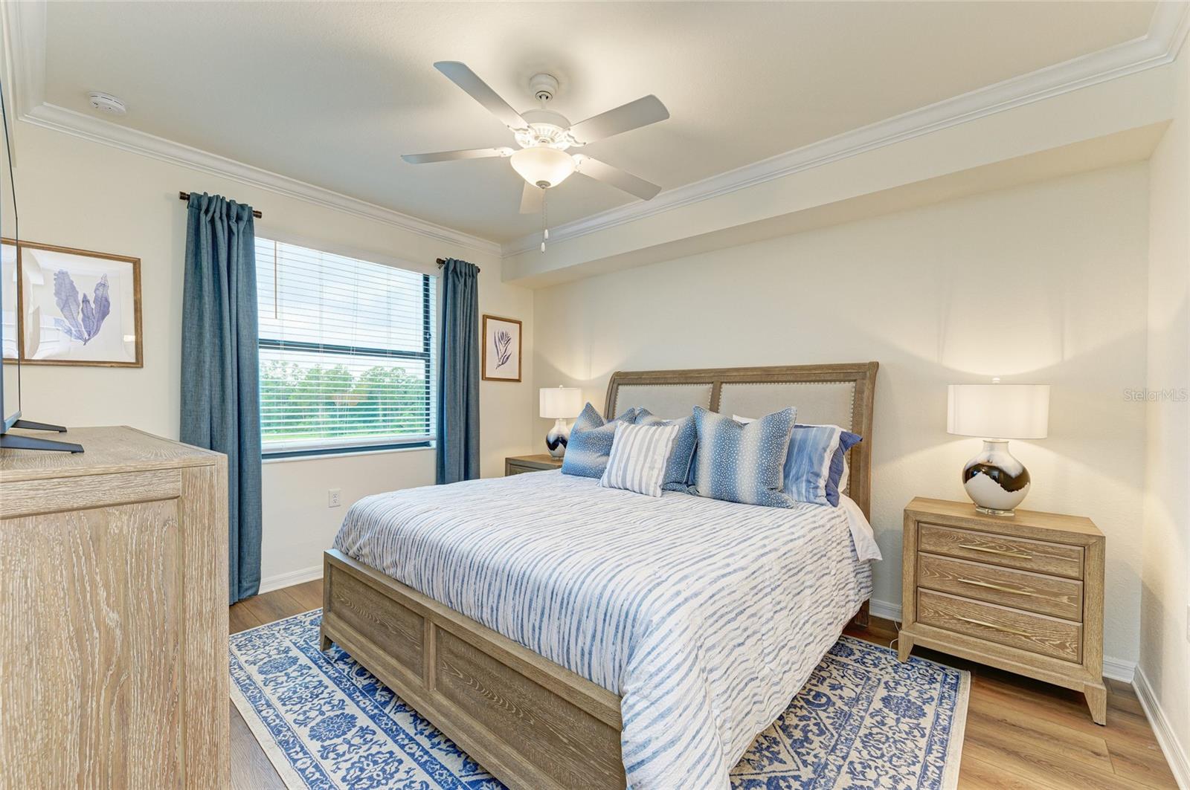
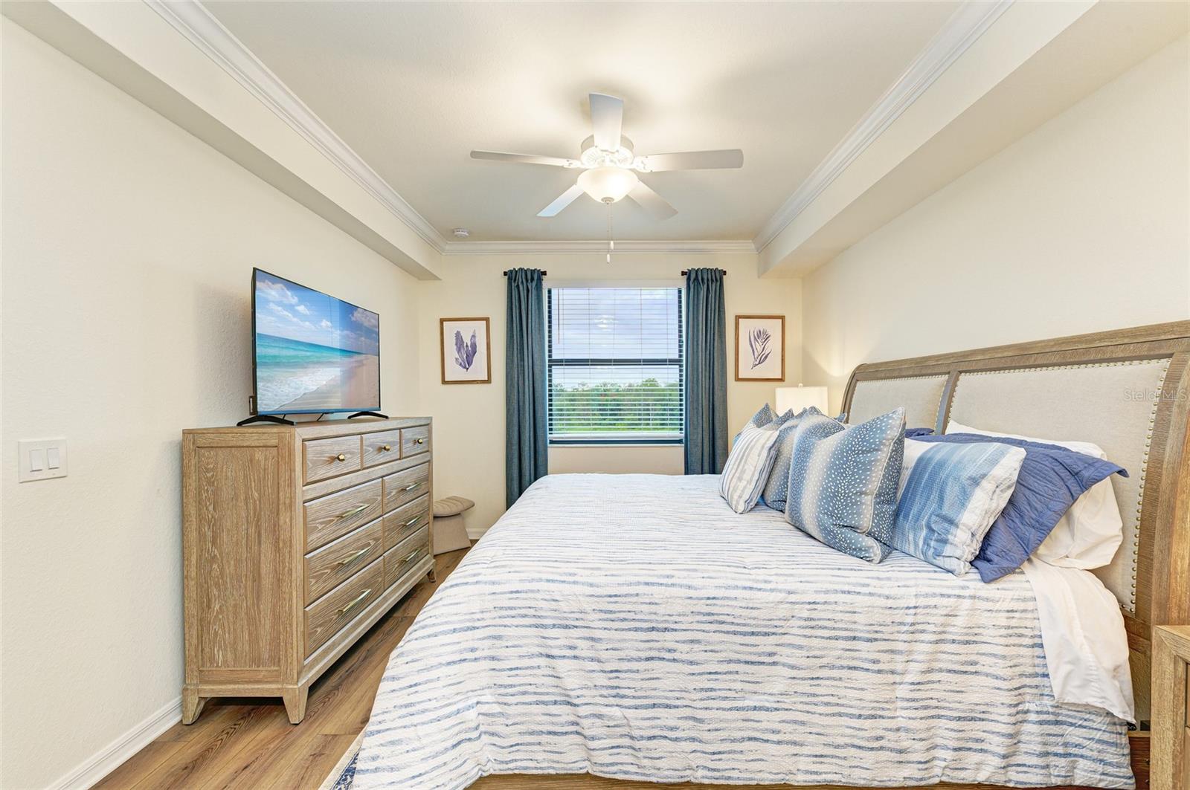
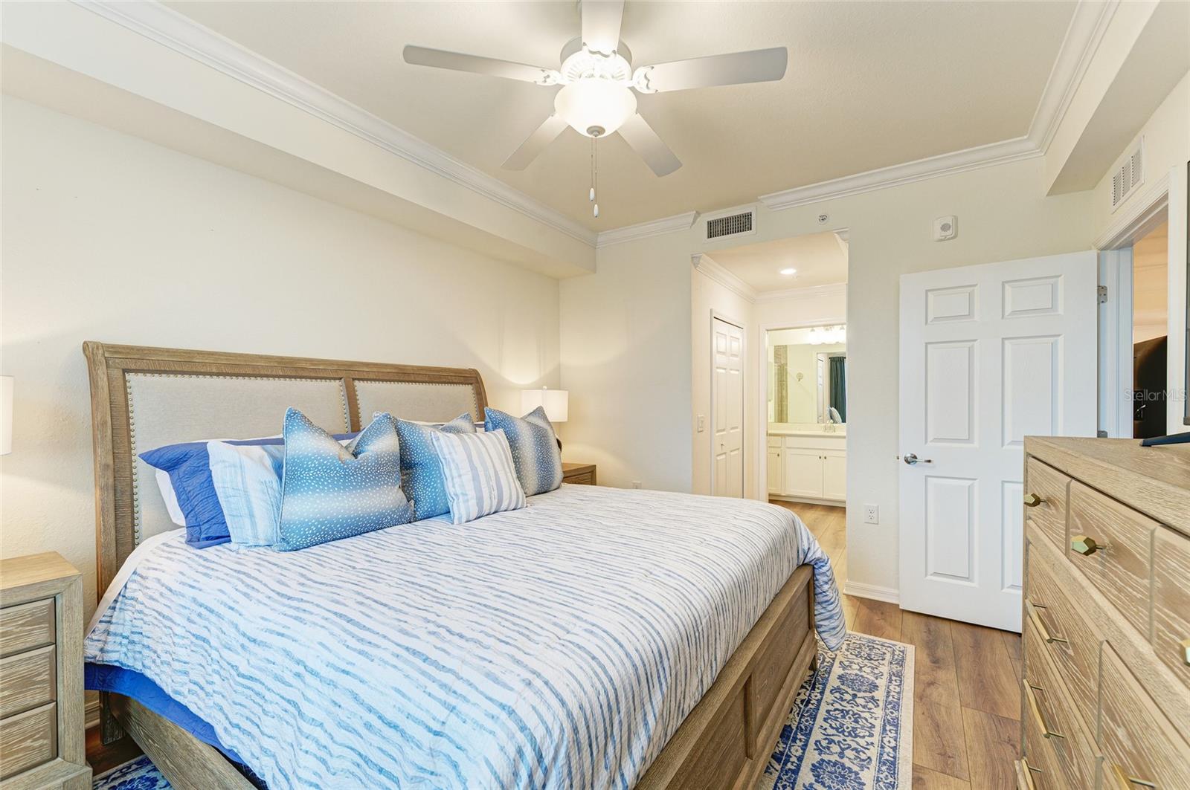
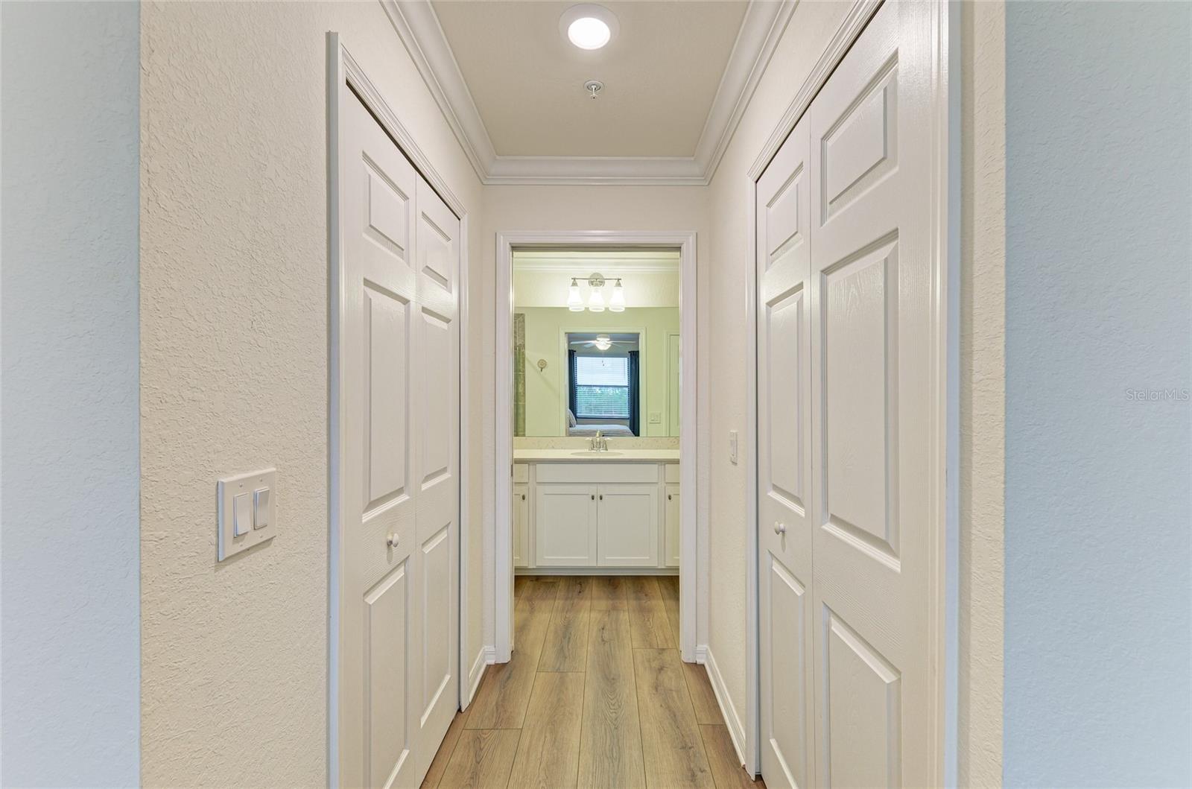
The spacious primary suite offers beautiful views, two walk-in closets, and a luxurious en-suite bathroom. A desirable split-bedroom floor plan provides privacy and comfort for family and guests. 
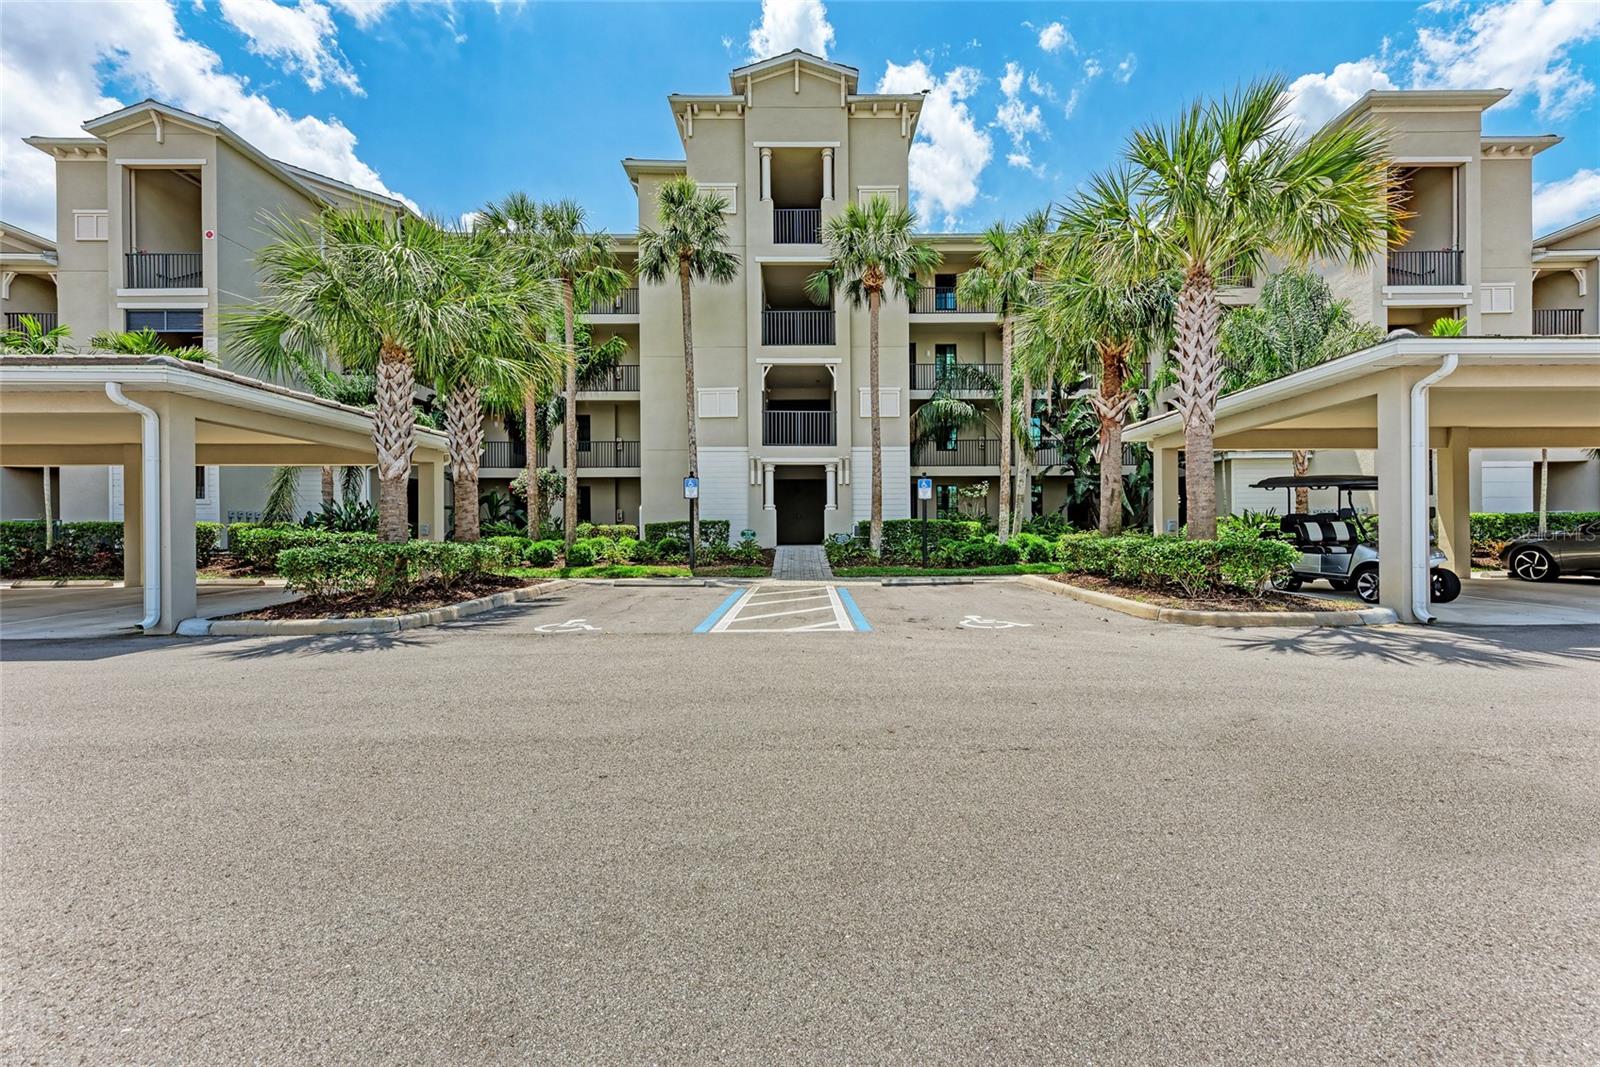
A RESERVED PARKING SPACE CONVENIENTLY LOCATED DIRECTLY OUTSIDE THE BUILDING ENTRANCE adds an extra level of ease and convenience. 
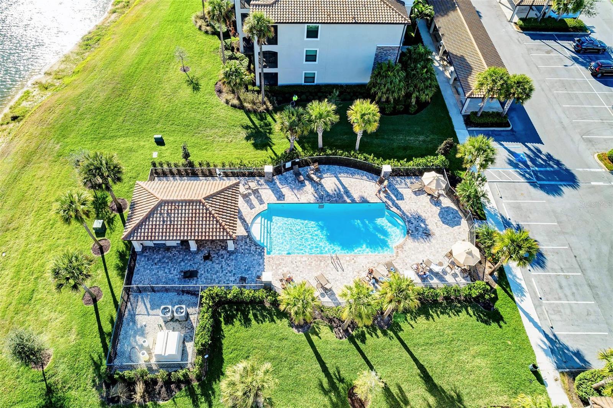
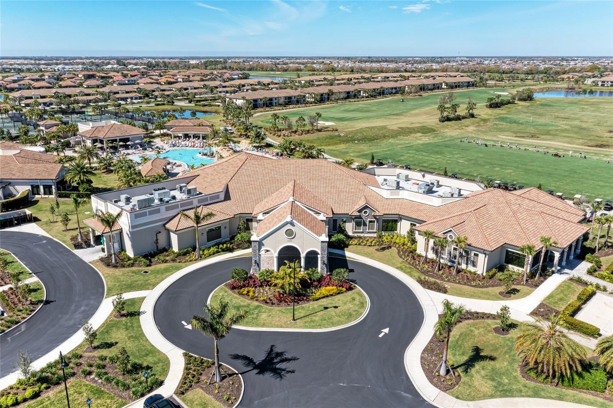
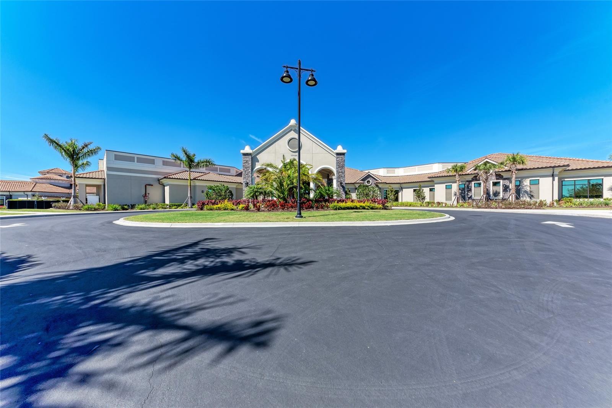
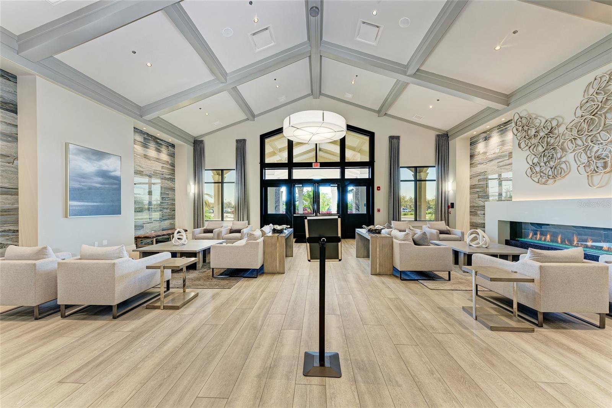
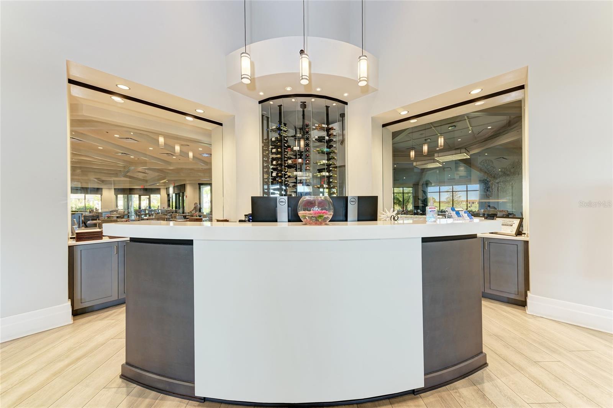
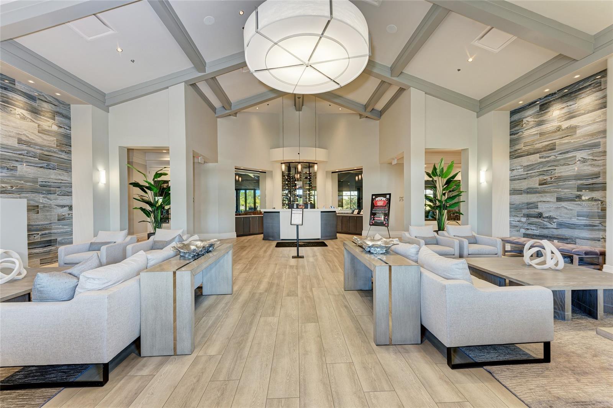
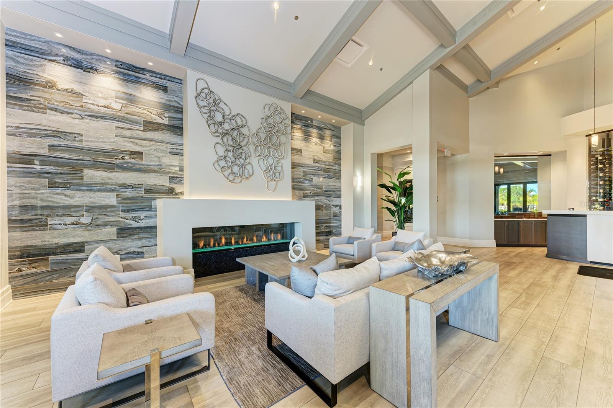
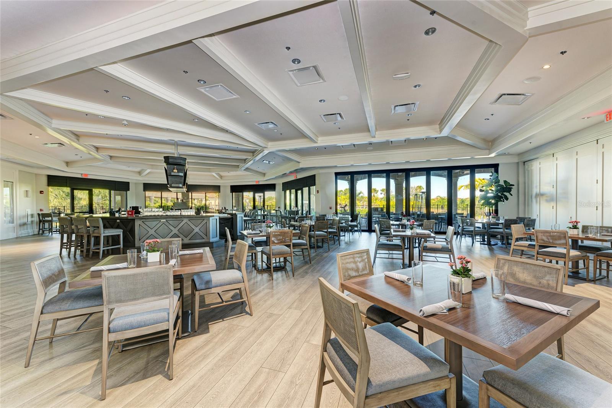
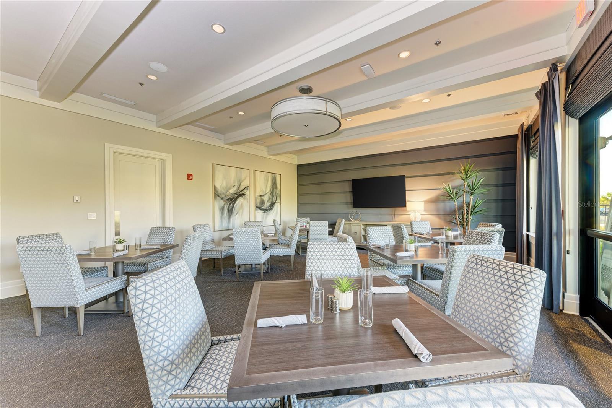
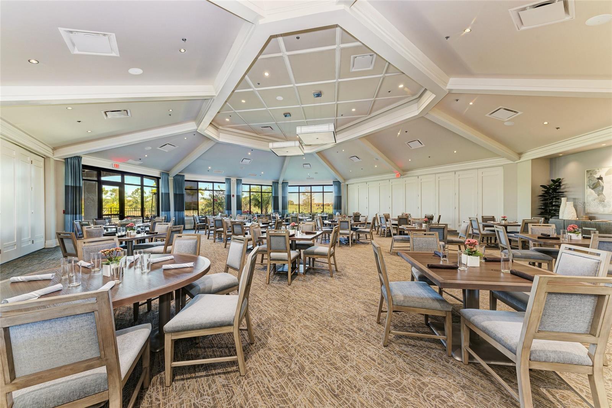
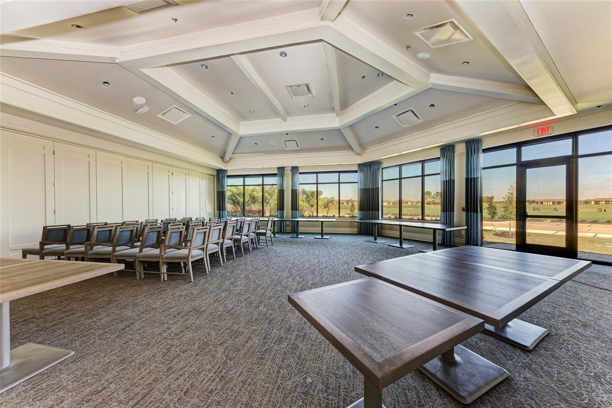
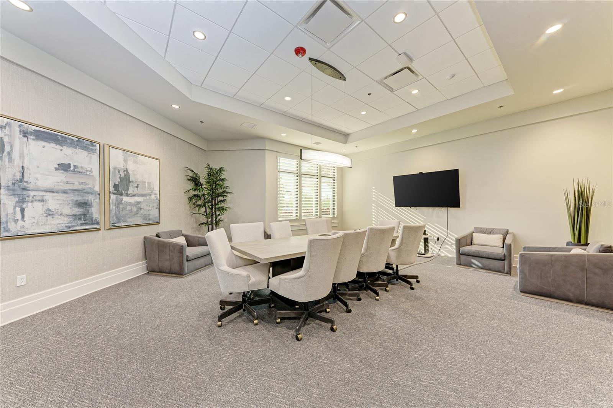
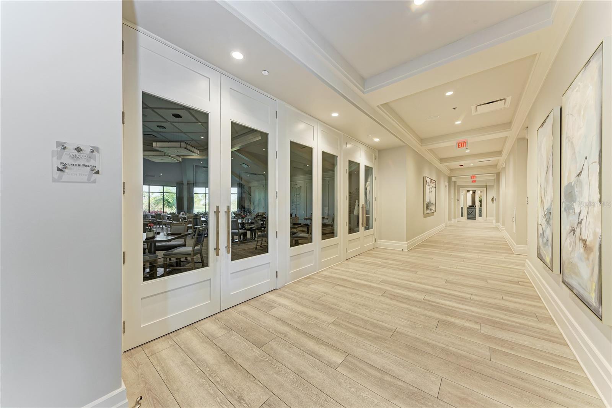
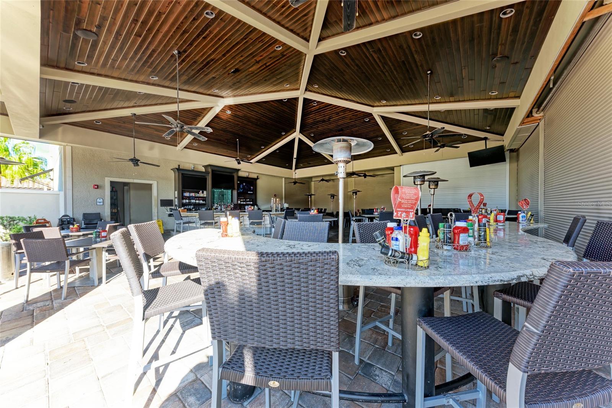
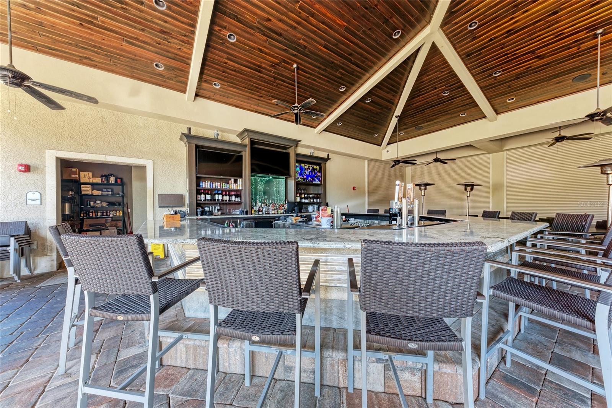
Beyond your front door, enjoy an extraordinary array of amenities designed for an active and carefree lifestyle. Residents have access to a heated resort pool with poolside tiki bar and cafe, fitness center, full-service spa, tennis courts, pickleball and a magnificent 28000 sq ft clubhouse. A FULL-TIME LIFESTYLE DIRECTOR keeps the social calendar vibrant with activities and events. 
Lakewood National is conveniently located near shopping, restaurants, entertainment, nature trails, soccer fields, polo fields, A rated schools, and close to world-renowned beaches. 
This is more than a home - it is an opportunity to embrace the Florida resort lifestyle with championship golf, exceptional, amenities, beautiful surroundings, and a turnkey residence ready to enjoy from day one.

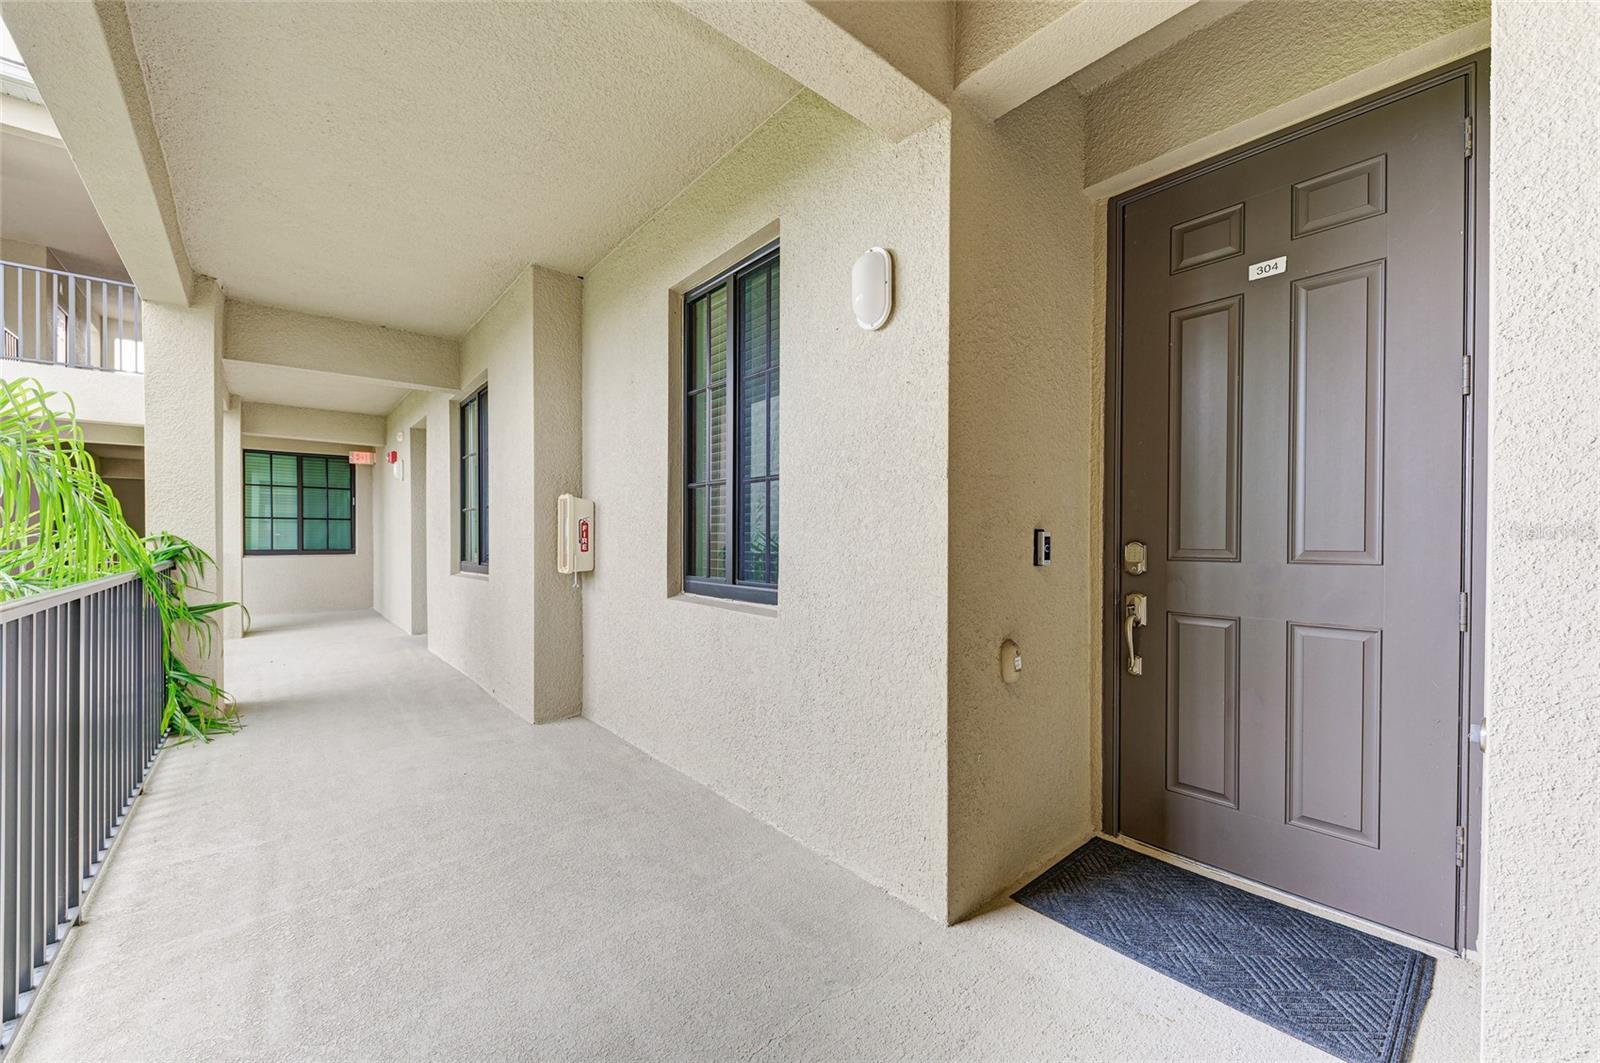
17520 GAWTHROP DRIVE 304

Message successfully sent.

What would you like to know?

What is 3 + 4 ?

I agree to receive email communication and understand I can unsubscribe at any time.

I agree to be contacted by The Graf Group of Coldwell Banker via call, email, and text for real estate services. To opt out, you can reply 'stop' at any time or reply 'help' for assistance. You can also click the unsubscribe link in the emails. Message and data rates may apply. Message frequency may vary. Privacy Policy

Related Properties

New on site today
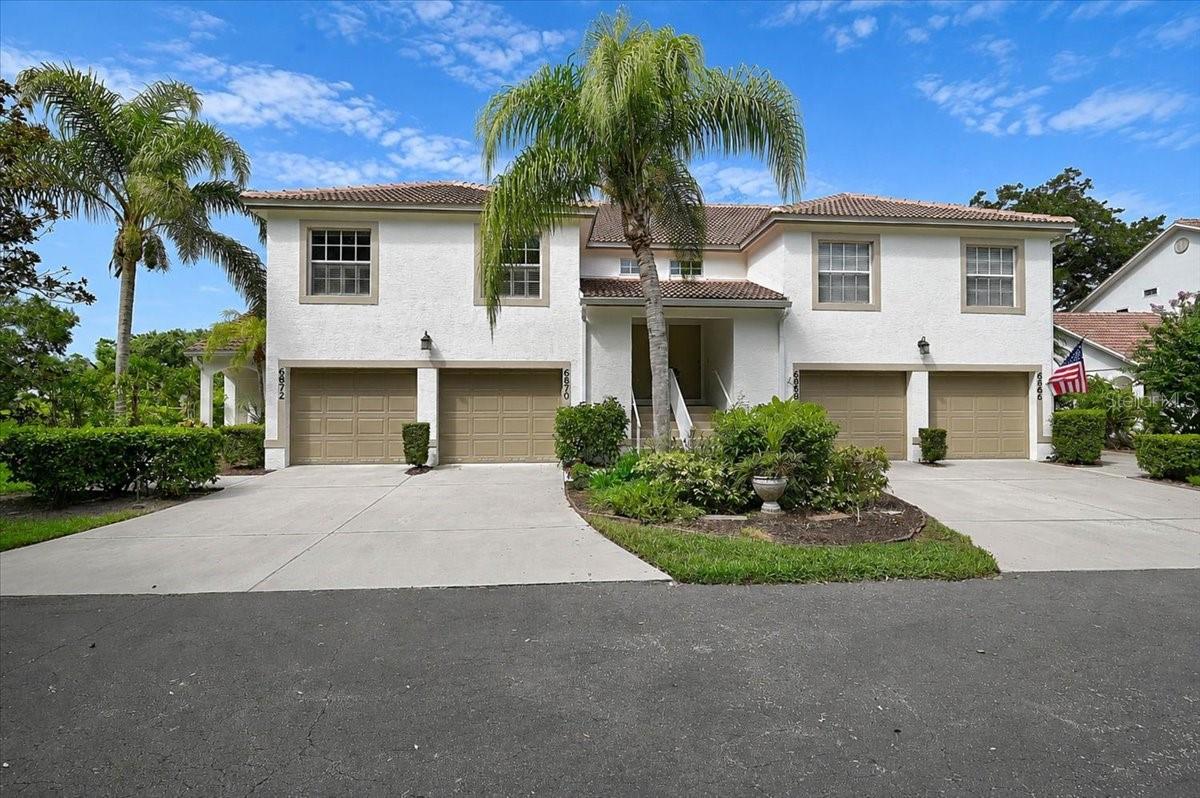
Experience the ultimate Florida golf lifestyle in this beautifully maintained second-floor end-unit condo in Fairway Gardens II at Tara Golf & Country Club, where a coveted Class "A" Golf Membership is included! This light-filled residence features a new roof, new exterior building paint, luxury laminate and tile flooring, new interior paint, new window blinds, and a new A/C (2025).
The open floor plan offers soaring vaulted ceilings, abundant natural light, and an inviting living and dining area that opens to the spacious 28-foot enclosed lanai, where you'll enjoy beautiful views of Tara's championship golf course. The primary suite features vaulted ceilings, a walk-in closet, and direct access to the lanai. A ground-level one-car garage with additional storage provides added convenience.
Enjoy an exceptional resort-style lifestyle with your Class "A" membership, which includes access to Tara Golf & Country Club's championship golf course, recently renovated clubhouse, full-service fitness center, aerobics and yoga classes, sauna, hot tub, heated lap pool, Har-Tru tennis courts, brand-new pickleball courts, bocce ball, fine dining, popular Sunday and holiday brunches, and a vibrant year-round social calendar filled with activities and events.
Whether you're an avid golfer, fitness enthusiast, or simply looking to enjoy an active Florida lifestyle, this home offers outstanding value in one of the area's most desirable bundled golf communities. One-time capital contribution fee required for new members".
#A4698758

BRADENTON

6870 FAIRVIEW TERRACE

2 Beds

2 Baths

1,346 Sq.Ft.

$250,000

MLS#: A4698758

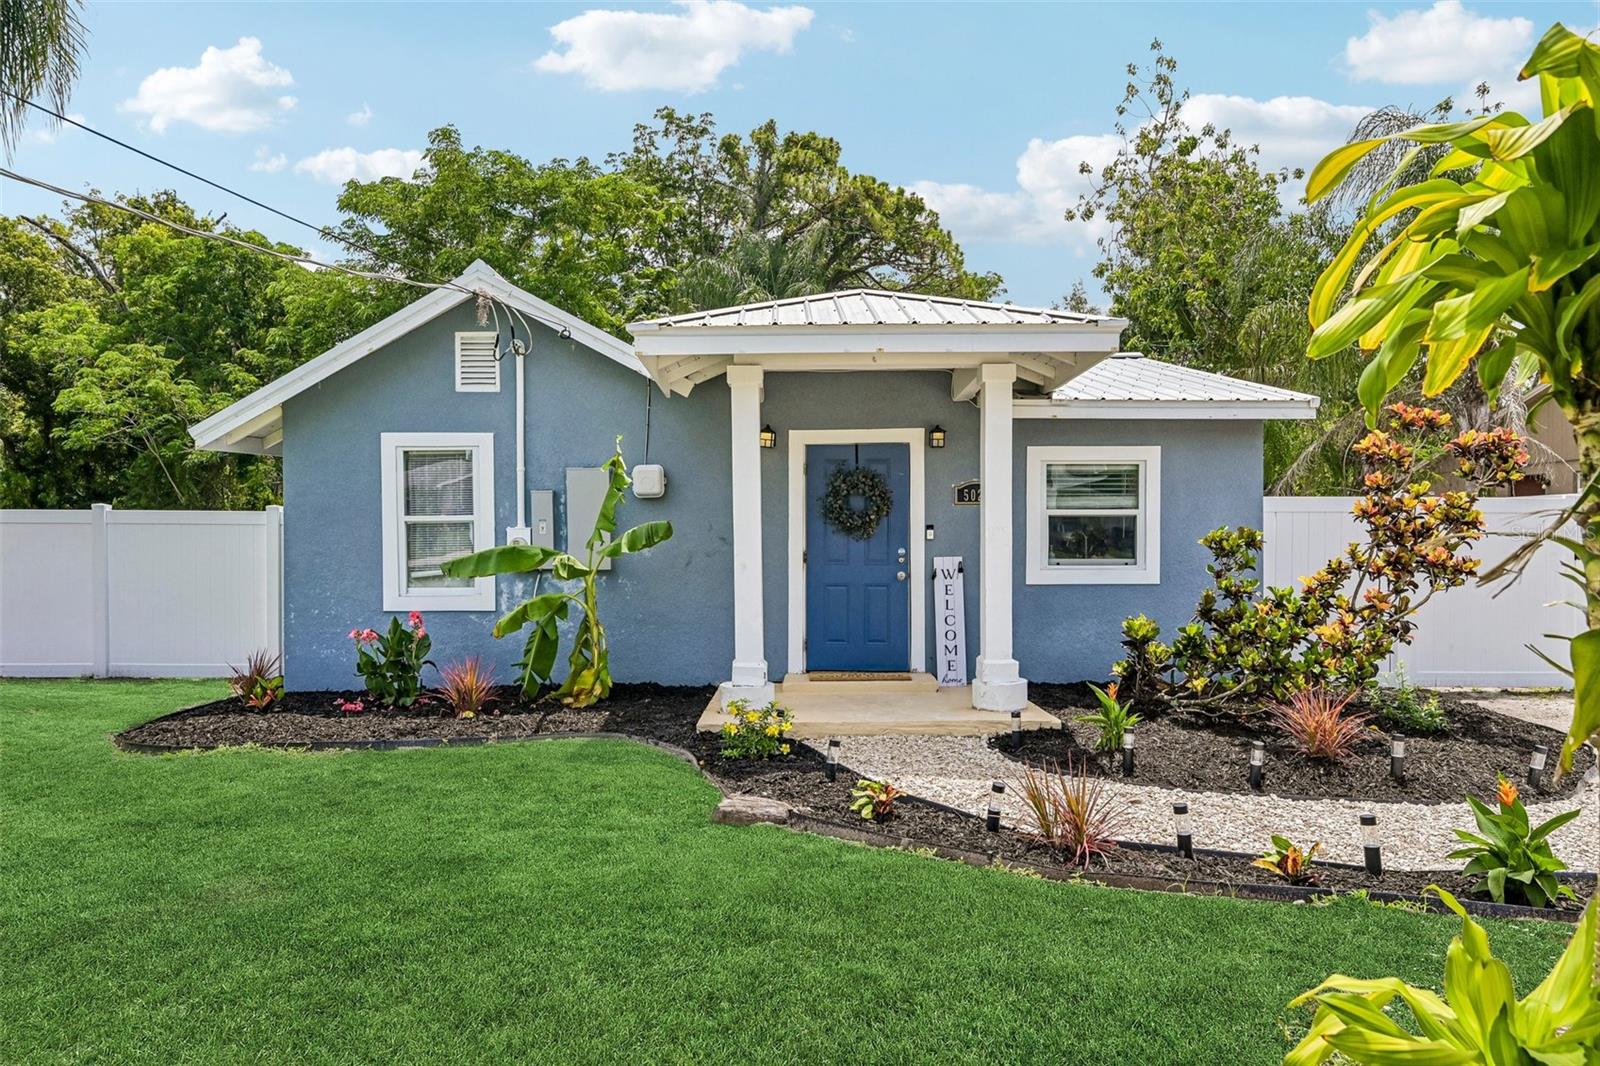
Welcome to this rare and beautifully renovated 1921 Oneco Gardens bungalow in Bradenton! Blending timeless historic charm with modern updates, this inviting three-bedroom, two-bath home offers comfortable Florida living with a move-in-ready feel.
Step inside to an open-concept floor plan featuring modern wood-look tile flooring, neutral gray paint, and recessed lighting throughout. The spacious living and dining areas flow seamlessly into the renovated kitchen, complete with shaker-style cabinetry, granite countertops, and stainless-steel appliances. A large pass-through window connects the kitchen to the dining area and could easily be transformed into a convenient breakfast bar.
Both bathrooms have been thoughtfully updated with modern finishes. A separate interior laundry area with washer and dryer is conveniently located just off the kitchen.
Step outside to enjoy Florida's beautiful weather from the paver deck overlooking the oversized, fully fenced lot. With plenty of room for a pool, plus a large detached shed ideal for a workshop, hobby space, or additional storage, the outdoor possibilities are endless. Additional features include a durable metal roof and NO HOA!
Conveniently located just minutes from US-41 and Manatee Technical College, with easy access to waterfront dining, boating, fishing, and the beautiful Gulf beaches of Anna Maria Island and Holmes Beach. Come experience the best of Southwest Florida living and make this charming bungalow your new address!
#A4699789

BRADENTON

5021 20TH STREET CT E

3 Beds

2 Baths

1,092 Sq.Ft.

$324,000

MLS#: A4699789

New on site today
This condo will go fast at this price! High-Energy & Investor-Focused! Catch Waves & Cash Flow: Your Ultimate Waterfront Retreat! Minutes from Anna Maria Island, Robinsons Preserve and Palma Sola Bay, this is a perfect location for renters and owners who want to have fun on the water! Whether you are hunting for an active rental investment or your own slice of paradise, this turnkey 2-bedroom, 2-bathroom townhome delivers the ultimate coastal lifestyle. Featuring a spacious two-story layout, this fully furnished property is a short-term rental powerhouse and the perfect weekend escape.  Forget boat ramps and trailer stress. This condo includes a private wet boat slip right outside your door. You are minutes from open water, making sunrise fishing trips effortless. With dedicated gear storage and seamless dock access, it is a true angler’s dream. Want the resort lifestyle but you are not an angler? No problem. Use the slip for a pontoon boat or jet skis, or simply soak up the sun. Host patio BBQs and poolside cocktail hours with ease. The open kitchen features a breakfast bar, full appliances, and an interior laundry station. Space for the Whole Crew after a day on the beach, retreat upstairs to two oversized bedrooms and a full bathroom, the second full bathroom is on the first floor off the family room. Both bedrooms feature massive walk-in closets big enough to store a crib, all of your beach gear and a full warm weather wardrobe. A separate, lockable owner’s closet keeps your personal items secure between guest visits. Smart Value & Updates Enjoy give you a peace of mind with new storm windows, luxury durable flooring, and a brand-new washer and dryer. Also on site is small vessel storage for a canoe, kayak or paddle board. The association is finalizing constructing a new sea wall and pool updates! Buy in and enjoy these new fabulous construction updates! Seller is motivated and will consider owner financing with a down payment.
#A4700861

BRADENTON

10125 MANATEE AVENUE W A4

2 Beds

2 Baths

1,336 Sq.Ft.

$266,500

MLS#: A4700861

New on site today
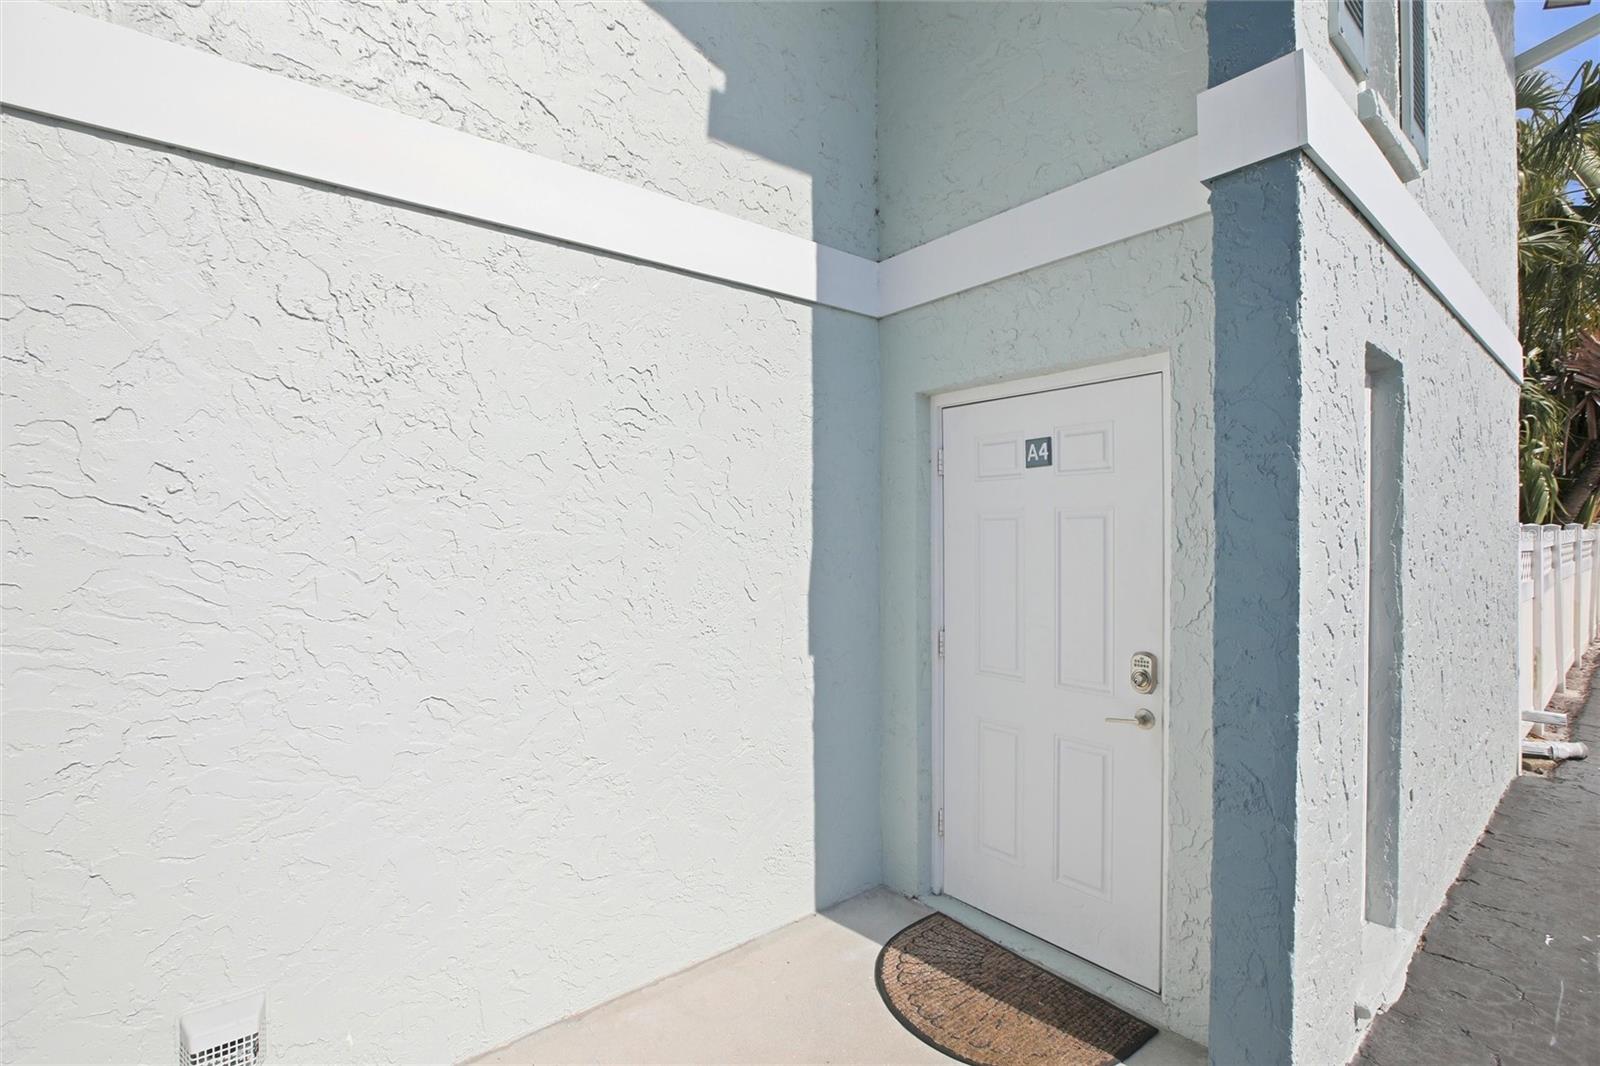
This impressive 3-bedroom, 2.5-bathroom two-story townhome beautifully combines a low-maintenance lifestyle with premium modern upgrades and a highly functional layout. The heart of the home features a beautifully updated kitchen fully outfitted with elegant solid surface countertops and a sleek suite of premium stainless steel appliances, creating a and highly durable hub for cooking and entertaining. Designed with a thoughtful division of space, the main-floor common areas flow seamlessly together for effortless daily living, while the transition to the private quarters features plush carpeting running up the stairs and throughout the entire second floor for maximum underfoot warmth, comfort, and sound insulation. Complete with an attached 2-car garage providing secure parking and excellent extra utility storage, this townhome residence delivers an outstanding balance of style, comfort, and lock-and-leave convenience.
#O6423644

BRADENTON

12411 TRAILHEAD DRIVE

3 Beds

2 Baths

1,618 Sq.Ft.

$299,900

MLS#: O6423644

New on site 1 day ago
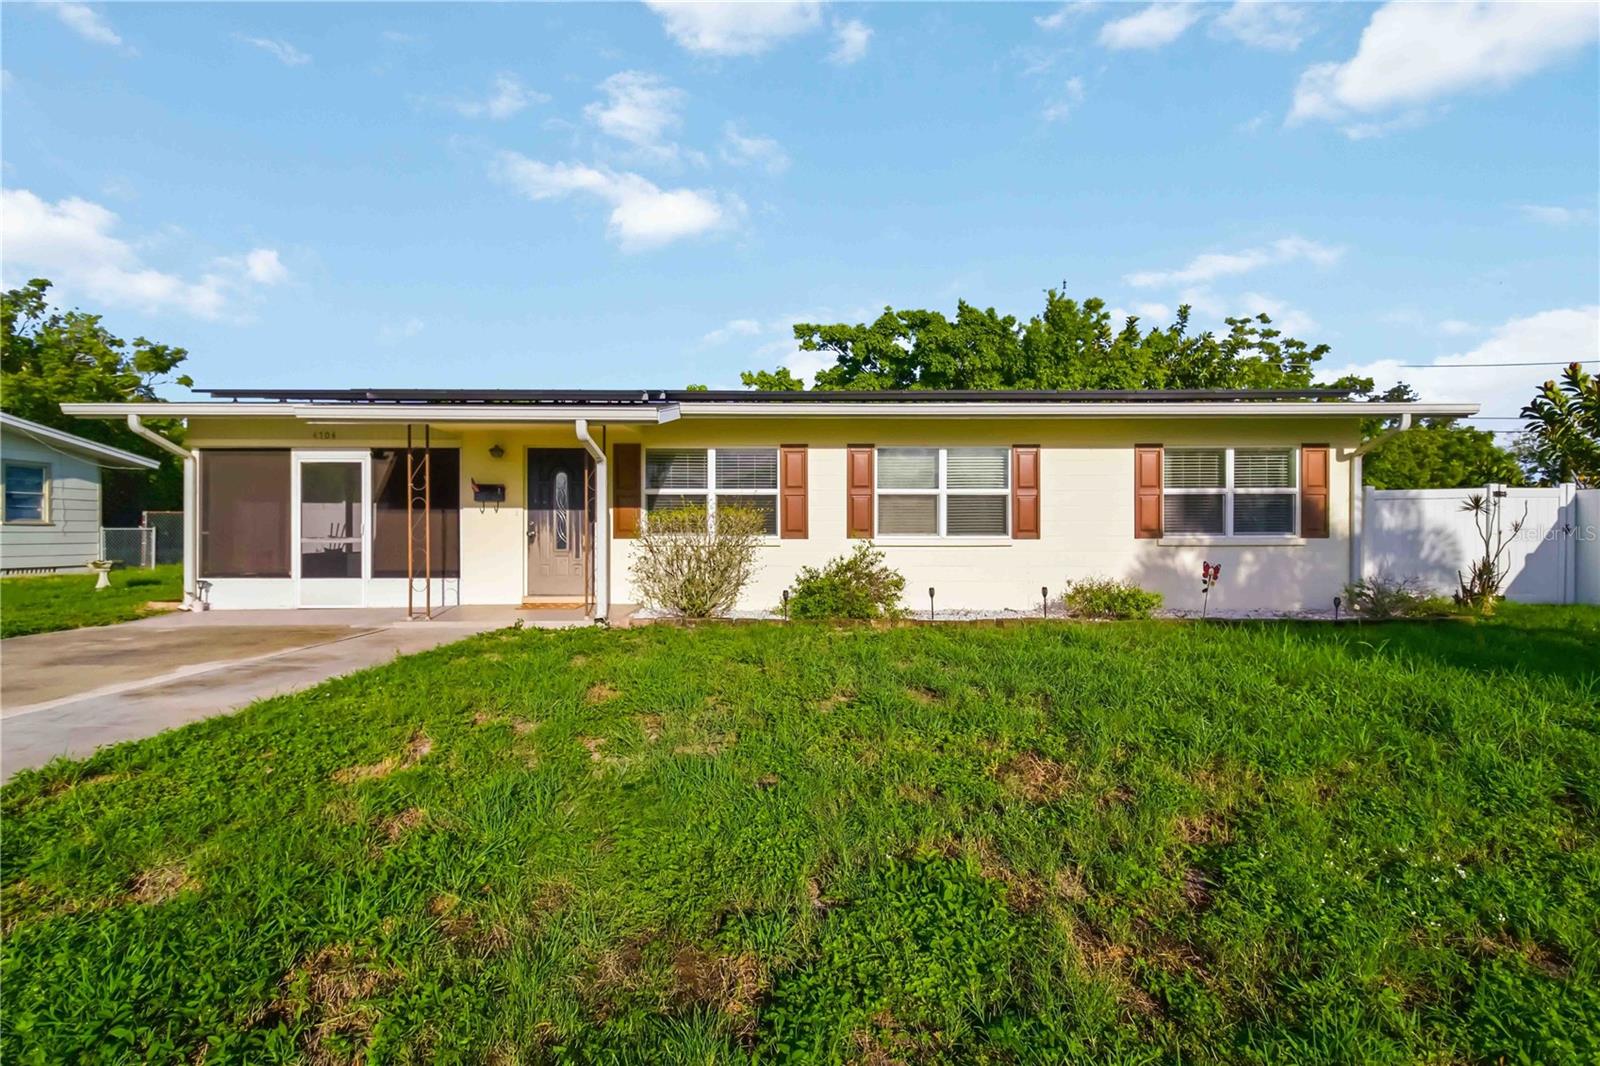
4704 Park Acres Drive — Accessible, Worry-Free Living in Park Acres!
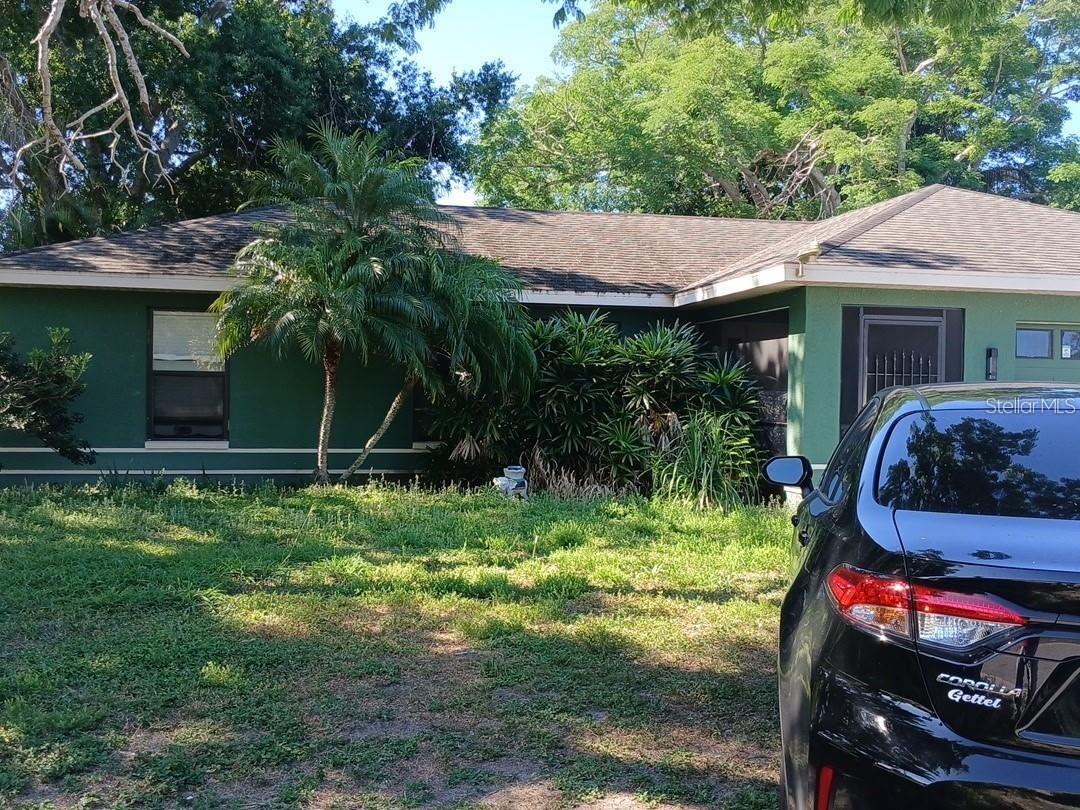
Welcome to this single-story block home in the sought-after Park Acres neighborhood — and yes, NO HOA fees! This 3-bedroom, 2-bathroom home offers an open, functional floor plan designed for easy, accessible living, with no carpet anywhere for effortless maintenance and allergy-friendly comfort.
Enjoy energy savings and peace of mind with owned solar panels, plus true storm-season security thanks to a Generac 22kW whole-home generator paired with dual propane tanks — you'll never be without power. This home is partially turn-key, with select furniture included, making your move a breeze.
Inside, a dedicated utility room adds everyday convenience, while the 3-season room and screened-in lanai provides versatile spaces to relax and entertain year-round, rain or shine. Step outside to a large, flat yard wrapped in attractive vinyl fencing — spacious enough to accommodate RV parking right on the property. A garden shed and outdoor workbench complete the setup for hobbyists, gardeners, and DIYers alike.
Location can't be beat — just 7 miles to Anna Maria Island and other pristine Gulf Coast beaches, along with nearby shopping and restaurants.
This is a rare combination of accessibility, efficiency, storm-readiness, and outdoor functionality — all without the restrictions of an HOA. Homes like this in Park Acres don't last long. Schedule your showing today!
#A4700516

BRADENTON

4704 PARK ACRES DRIVE

3 Beds

2 Baths

1,148 Sq.Ft.

$327,980

MLS#: A4700516

New on site 1 day ago
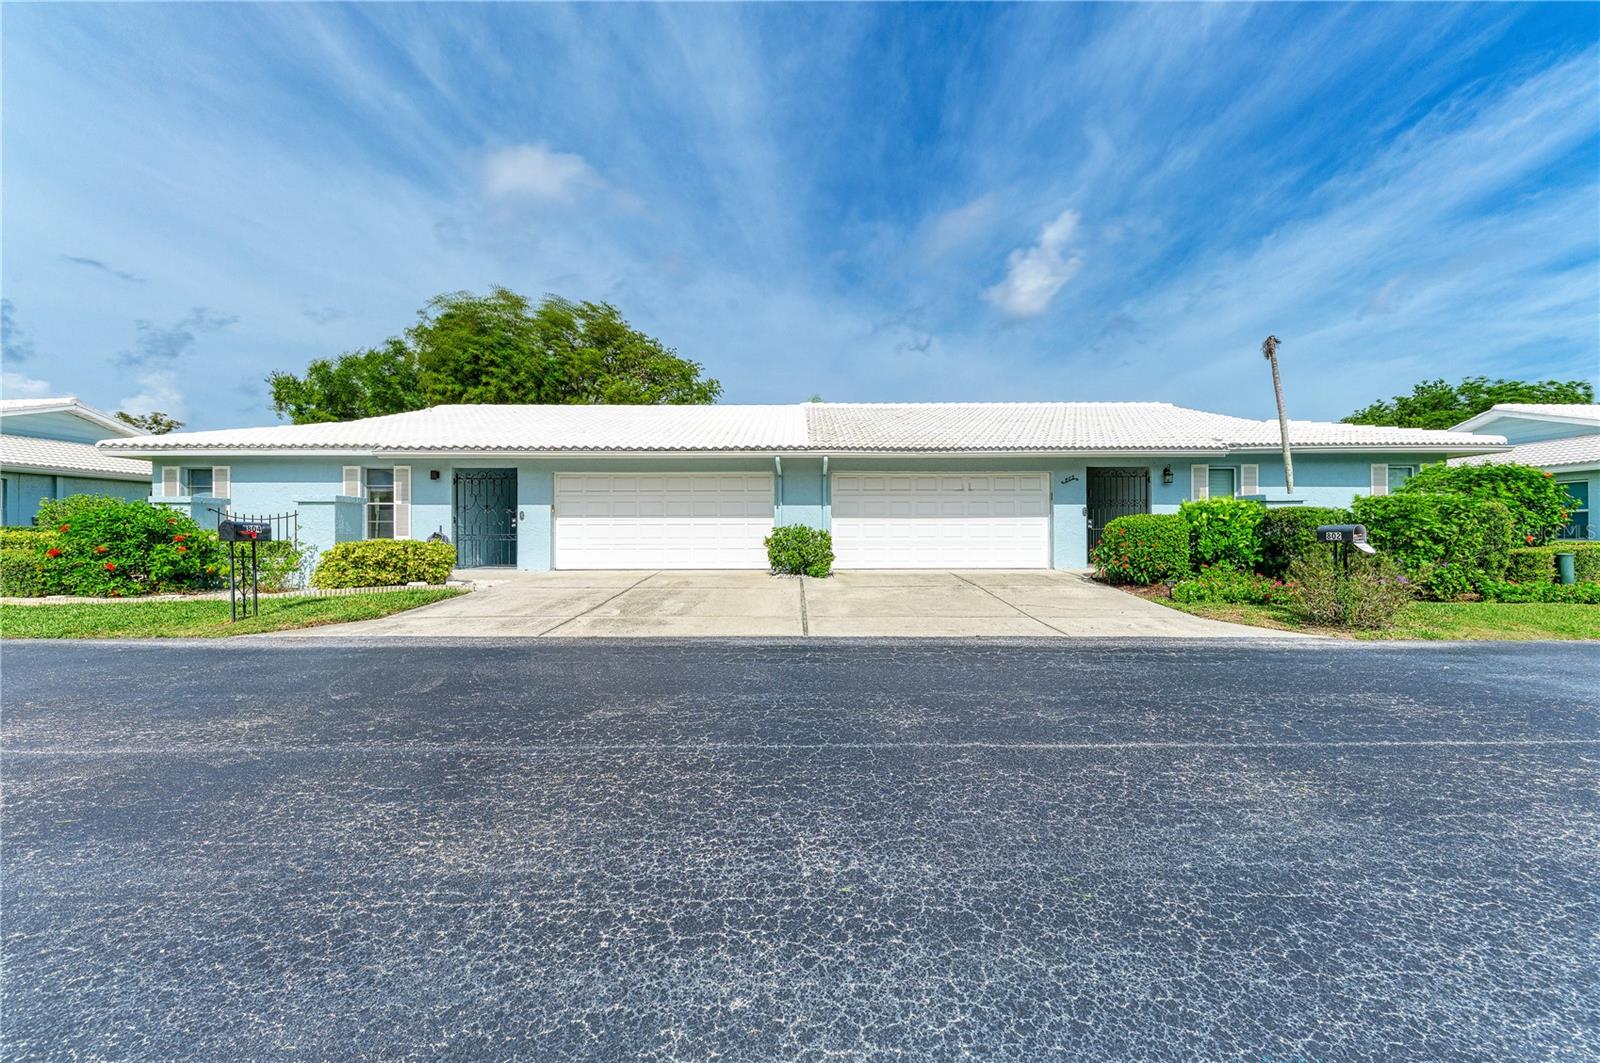
Opportunity awaits in the highly desirable Village Green community! Tucked away in this sought-after 55+ neighborhood, this spacious condo offers the perfect canvas to create the home you’ve been dreaming of. With an inviting floor plan, generous living spaces, and the convenience of an attached two-car garage, you’ll have plenty of room to relax and entertain. The exceptional location and solid layout make it an outstanding value for buyers looking to add their own personal style. Enjoy the peaceful surroundings of Village Green while being just minutes from the beautiful Gulf beaches of Anna Maria Island, shopping, dining, golf courses, medical facilities, and Sarasota-Bradenton International Airport. Whether you’re searching for a year-round residence or the perfect seasonal retreat, this home offers the rare combination of space, location, and endless potential. Don’t miss your chance to invest in one of Bradenton’s most established and welcoming 55+ community.
#A4700710

BRADENTON

804 67TH STREET W

2 Beds

2 Baths

1,803 Sq.Ft.

$249,000

MLS#: A4700710

New on site today
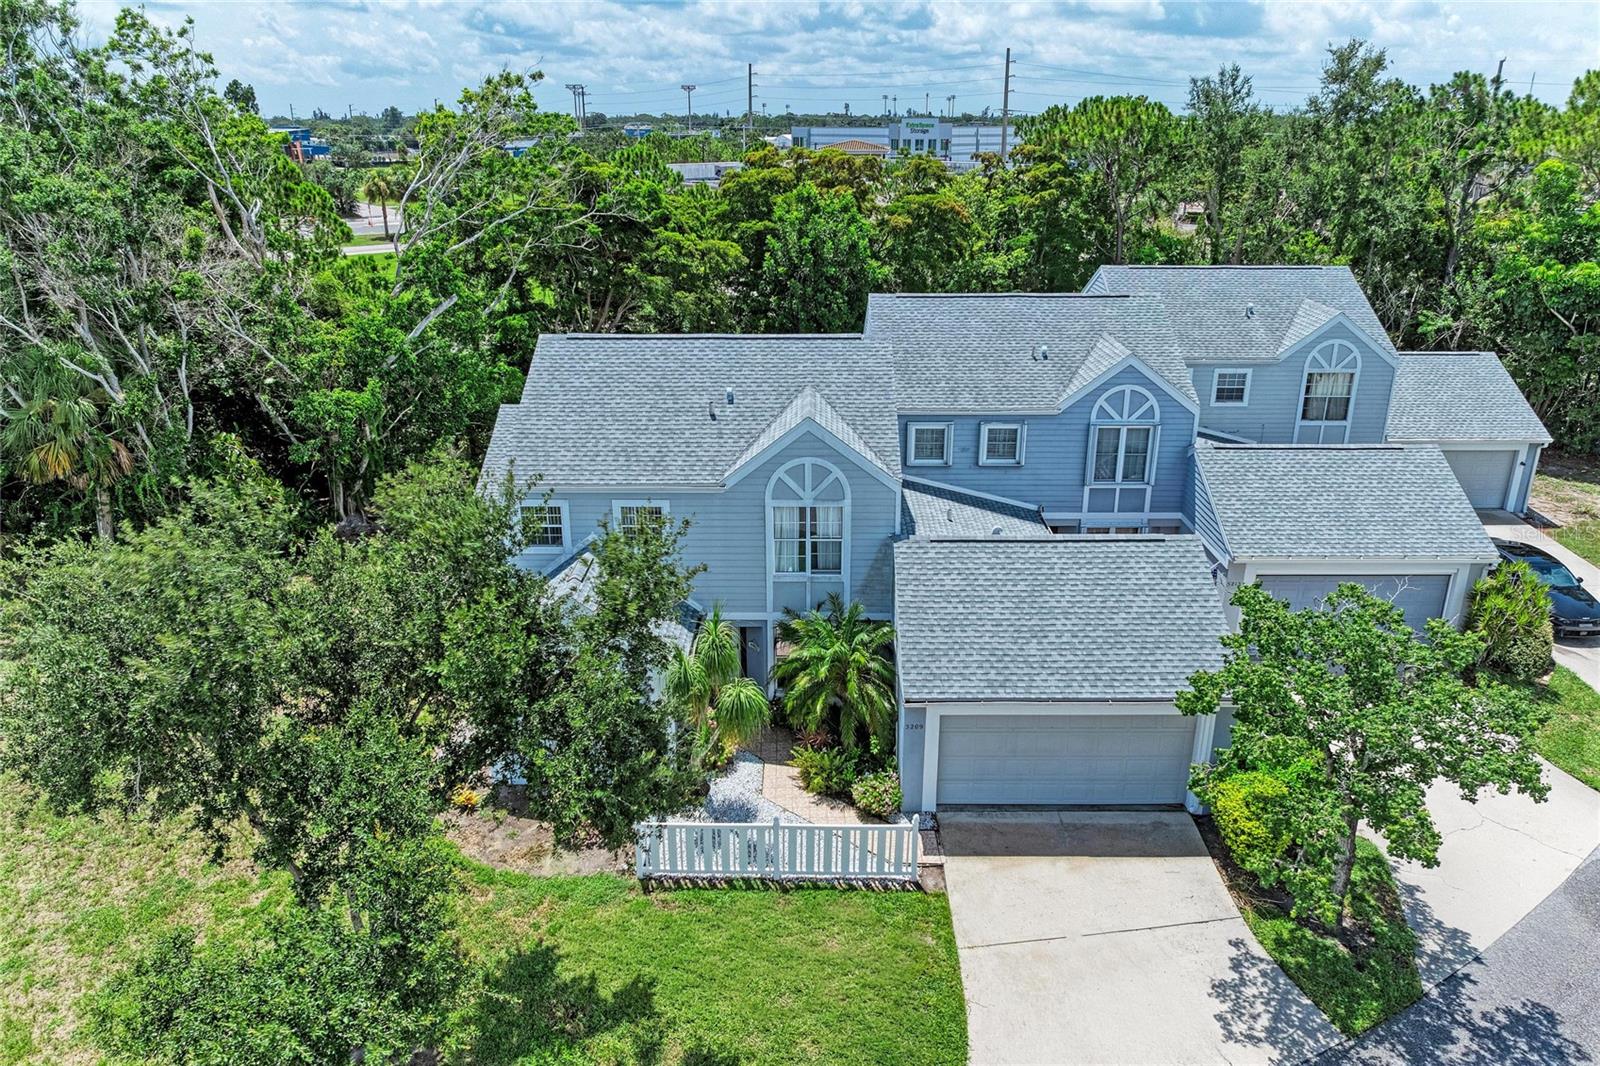
Virtually Staged. Welcome to Southwinds at Five Lakes, a spacious 3-bedroom, 3-bath condominium offering comfort, flexibility, and an exceptional location in the heart of West Bradenton. The Primary and second bedroom are located on the first floor.  Thoughtfully designed for both everyday living and entertaining, this home features a functional floor plan with generous private spaces and inviting common areas that make gathering with family and friends effortless.

The spacious galley kitchen is designed for convenience and functionality, featuring abundant white soft-close cabinetry, a newer double oven, and an adjoining breakfast area with room for a four-person table. Conveniently located just inside the attached garage, unloading groceries is quick and easy. Decorative inlaid tile accents enhance the entryway and main living areas, adding character and warmth throughout the first floor.

The open dining and living areas flow seamlessly to a private screened lanai, where lush tropical landscaping creates a peaceful setting for morning coffee, outdoor dining, or simply relaxing in the Florida sunshine. Upstairs, the landing opens to a versatile loft that provides added privacy for the third bedroom, making it an ideal space for guests, a home office, hobby room, or additional living area.

Southwinds at Five Lakes offers a tranquil lifestyle surrounded by two scenic lakes, peaceful walking paths, and a community swimming pool, creating an inviting environment for both year-round residents and seasonal homeowners. Residents also enjoy convenient access to nearby recreation, including G.T. Bray Park, located approximately three miles away, featuring pickleball and tennis courts, soccer, baseball and softball fields, fitness amenities, and a popular dog park. Golf enthusiasts will appreciate being within approximately three miles of both Manatee Golf Course and IMG Academy Golf Club. The community also offers a dedicated storage area for recreational vehicles and boats, subject to community rules and availability.

One of Southwinds' most desirable features is its exceptional location. Situated within a few blocks from the world-renowned IMG Academy and directly across the street from the locally loved Detwiler's Farm Market, everyday conveniences are just moments away. The white-sand beaches of Anna Maria Island and Sarasota-Bradenton International Airport (SRQ) are approximately eight miles away, while downtown Sarasota and St. Armands Circle—known for waterfront dining, boutique shopping, art galleries, and year-round cultural attractions—are within approximately twelve miles.

Whether you're searching for a primary residence, seasonal Florida retreat, or vacation home, this well-maintained condominium offers the ideal combination of space, comfort, convenience, and location. With its peaceful surroundings, thoughtful floor plan, and easy access to beaches, golf, recreation, shopping, dining, and the Gulf Coast's premier attractions, Southwinds at Five Lakes represents an exceptional opportunity to enjoy the best of the West Bradenton lifestyle.
#A4699731

BRADENTON

5209 34TH STREET COURT W 261

3 Beds

3 Baths

1,987 Sq.Ft.

$345,000

MLS#: A4699731

New on site 1 day ago
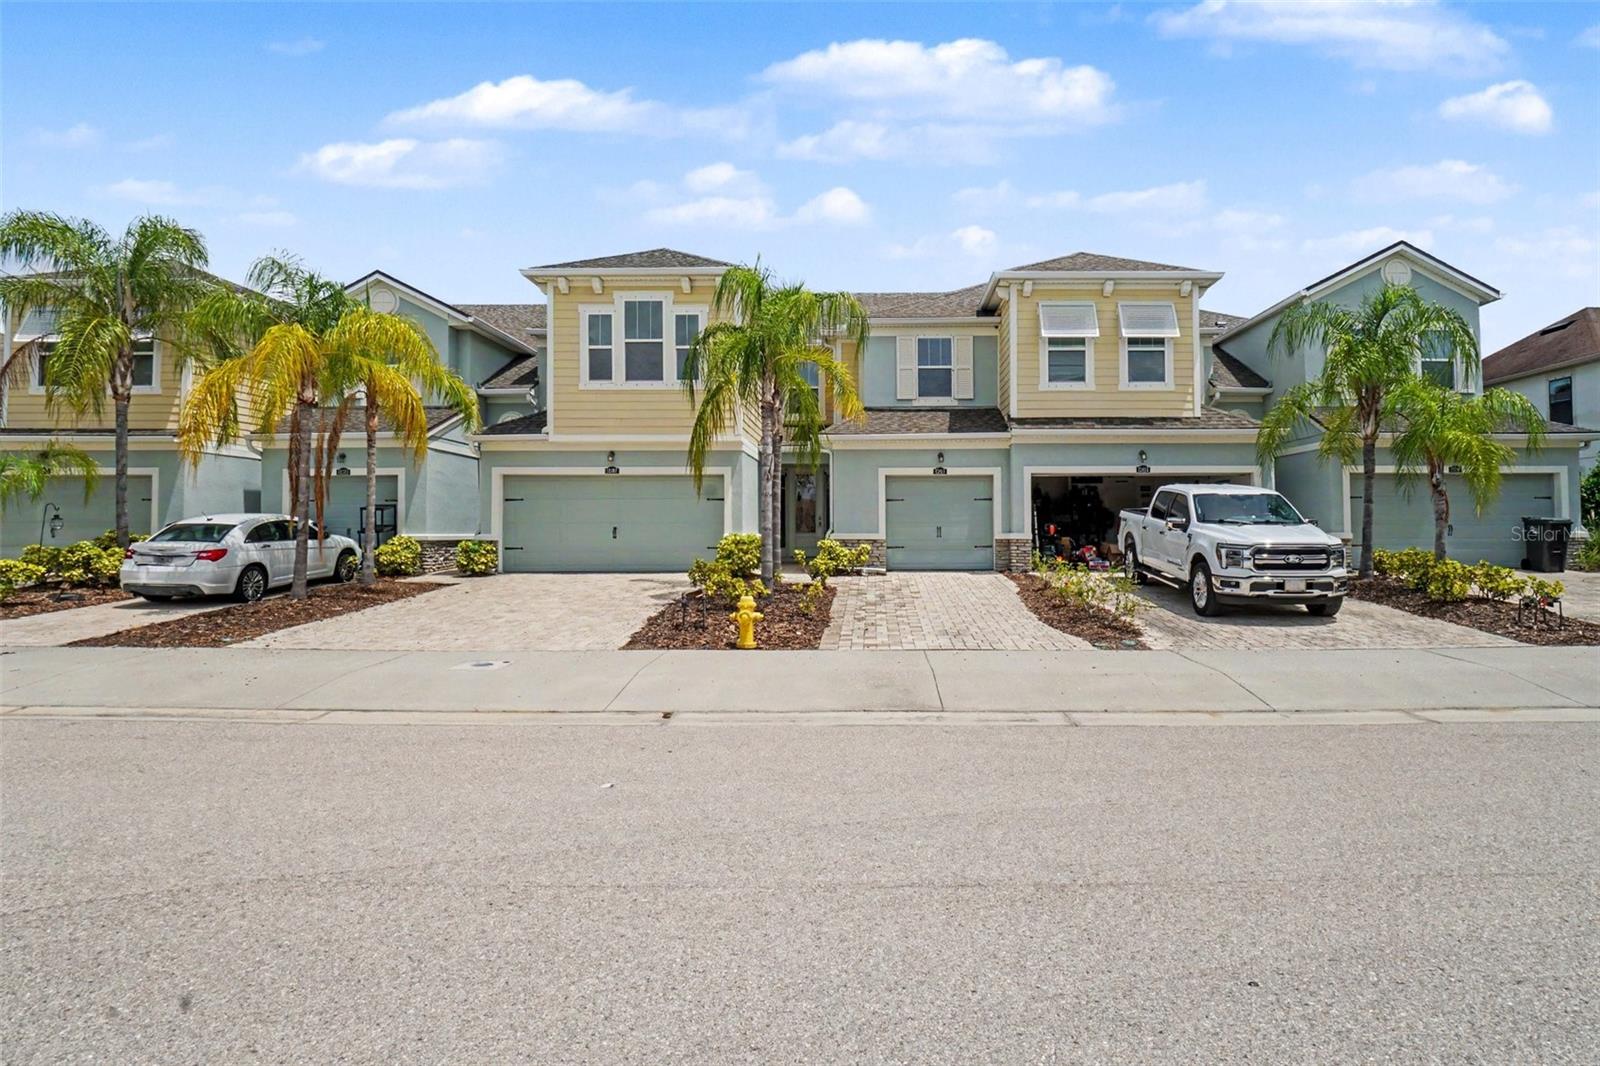
Welcome to Cambridge Village West, a close-knit 55+ condominium community located in the heart of highly sought after West Bradenton. Consisting of 104 freestanding homes with attached garages, this community offers many opportunities to enjoy the relaxed Florida lifestyle and gather with neighbors and friends. Come make memories year-round at the community clubhouse, featuring a large, heated pool, shuffleboard court, outdoor grill, indoor kitchen with dining area, and fully stocked library.
This neat 2/2 home offers a relaxed and surprisingly spacious feel tucked into a private, picturesque setting. A large, air-conditioned sunroom lets in natural light and overlooks the parklike backyard and centuries old oak tree. The floor plan lives larger than expected and features two updated bathrooms with granite countertops and new comfort-height toilets. The master bedroom features a huge walk-in closet, and additional storage is plentiful throughout the home. Other updates include a new shingle roof (2024), well-maintained A/C (2019), and newer GE appliances, including indoor washer and dryer.
The HOA works hard to ensure the community is both safe and attractive. Considered to have one of the most affordable monthly fees at just $293, residents can rest easy knowing that landscaping, home maintenance including exterior painting, and even Spectrum cable TV and high-speed internet are all included. Additionally, residents enjoy the convenience of being within a mile radius of medical facilities and Blake Hospital, recreational activities and walking trails at GT Bray Park, and a variety of restaurants and local shopping. Located only 10 minutes from gorgeous gulf coast beaches, residents can enjoy the lifestyle visitors only dream of!
#A4700402

BRADENTON

6206 26TH AVENUE W 8

2 Beds

2 Baths

1,304 Sq.Ft.

$249,900

MLS#: A4700402

New on site 2 days ago
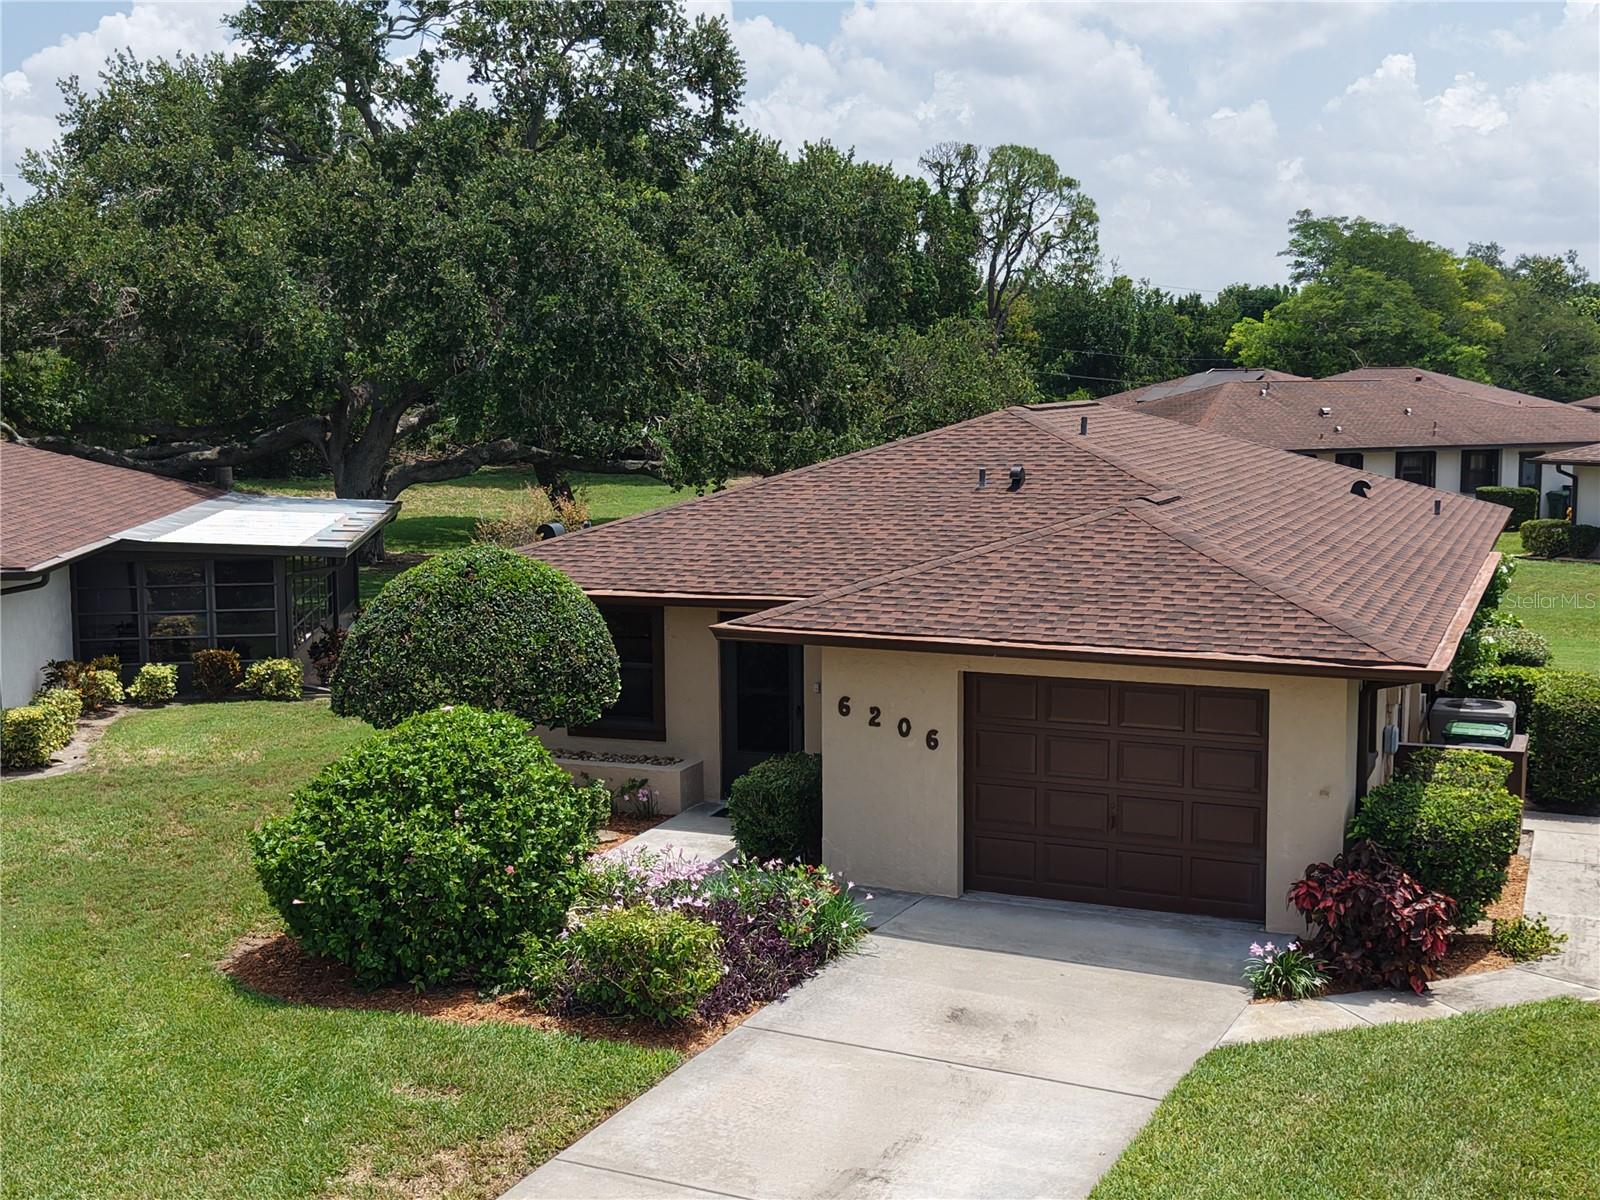
First showings begin July 25, 2026, at 12:00 PM! No HOA restrictions. No Flood Zone. Discover the potential in this solid block construction home featuring an attached two-car garage, a desirable split floor plan, and an unbeatable central location. Ideally situated near Sarasota-Bradenton International Airport, the Sara Bay Country Club, downtown Sarasota, and major commuter routes, you'll enjoy quick access to shopping, dining, entertainment, Gulf Coast beaches, and everything the Sarasota-Bradenton area has to offer. A screened front porch welcomes you inside, where you'll find a thoughtfully designed split-bedroom layout that offers both privacy and functionality. The spacious primary suite is tucked away on one side of the home and features an en-suite bathroom and a generous walk-in closet. On the opposite side, two additional bedrooms and a full bathroom provide comfortable accommodations for family or guests. The kitchen serves as the heart of the home, overlooking the living and dining areas and offering a fantastic layout for entertaining or everyday living. With a little vision and personal style, this space can truly become the centerpiece of the home. The A/C was replaced in 2019 and is running cold, providing a solid foundation for future improvements. This is an outstanding investment opportunity for buyers looking to build equity through cosmetic updates while enjoying the benefits of good bones, a functional floor plan, and an exceptional location. Whether you're searching for a primary residence, rental property, or your next value-add opportunity, this home offers endless potential to renovate, personalize, and increase value. Don't miss the chance to own a home with solid block construction, no HOA, no flood insurance requirement, and a prime location close to Sarasota's best amenities.
#A4700594

BRADENTON

1104 67TH AVENUE W

3 Beds

2 Baths

1,496 Sq.Ft.

$325,000

MLS#: A4700594

 - property

Send a message

Message successfully sent.

Your message

What is 3 + 4 ?

Reason for contacting?

I agree to receive email communication and understand I can unsubscribe at any time.

I agree to be contacted by The Graf Group of Coldwell Banker via call, email, and text for real estate services. To opt out, you can reply 'stop' at any time or reply 'help' for assistance. You can also click the unsubscribe link in the emails. Message and data rates may apply. Message frequency may vary. Privacy Policy

Sign Out

Virtual Assistant

Would you like to take the next step with this property? We can help you schedule a showing or virtual tour, or send you more details.

Yes, I would like more information.

Thank You for Your Reply, One of Our Agents will contact you as soon as possible

No, maybe later.

Thank you, you can always contact me via email, phone number or through the contact form.

Realhub AI

Lucy - Your AI-Powered Realtor
Update Your Temporary Password

Personalize your search

Enter your email and we'll notify you immediately when new listings match what you're looking for.

or enter email address
Already have an account ? Login here

Continue your home search

I agree to receive communications and understand I can unsubscribe at any time.

I agree to be contacted by The Graf Group of Coldwell Banker via call, email, and text for real estate services. To opt out, you can reply 'stop' at any time or reply 'help' for assistance. You can also click the unsubscribe link in the emails. Message and data rates may apply. Message frequency may vary. Privacy Policy

Already have an account ? Login here

We use cookies

We use cookies primarily for analytics to enhance your experience. By accepting, you agree to our use of these cookies. You can manage your preferences or learn more about our cookies policy.