.webp?size=346x80)
- Properties
- Meet our agents
- Communities
- Market Report
- Home Value
- Calculator
Property
Beds
3
Full Baths
2
1/2 Baths
None
Year Built
1987
Sq.Footage
2,195
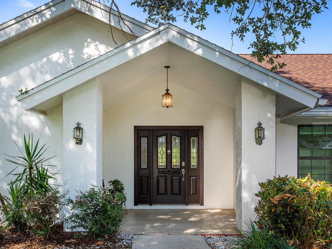
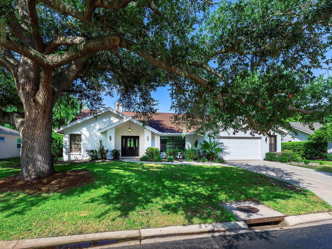
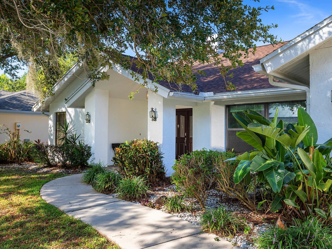
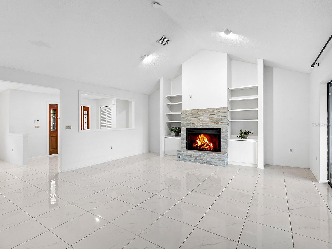
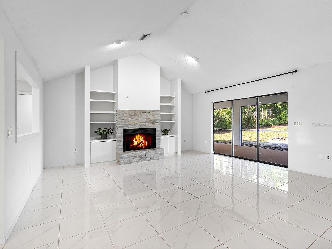
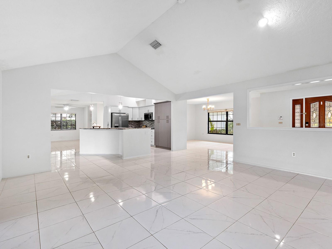
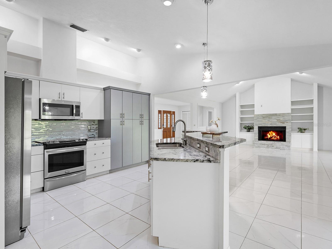
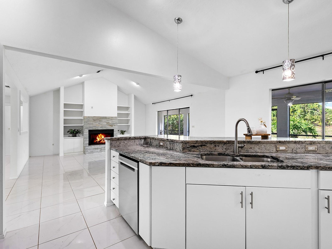
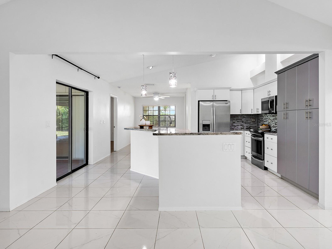
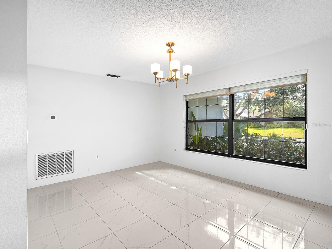
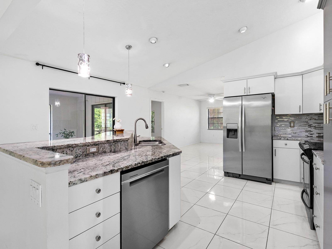
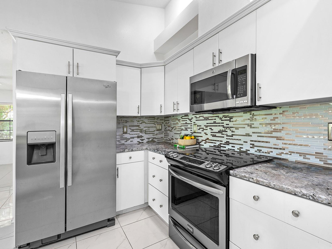
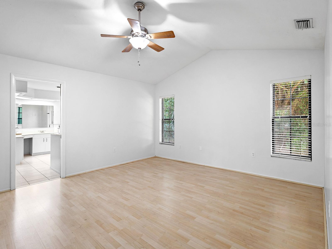
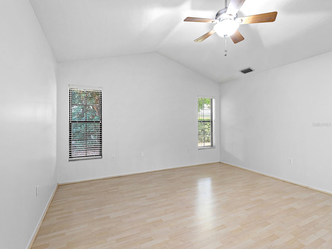
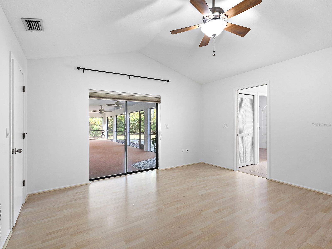
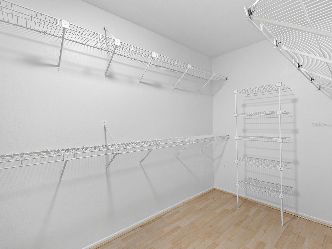
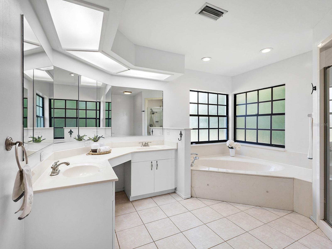
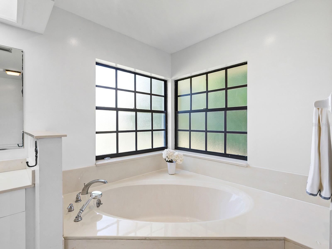
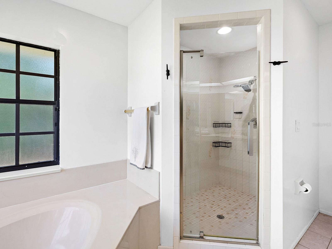
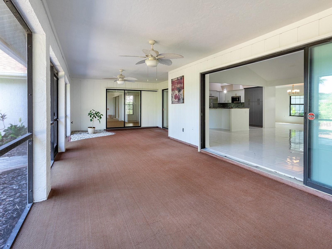
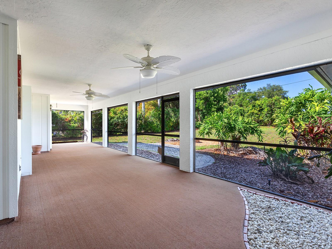
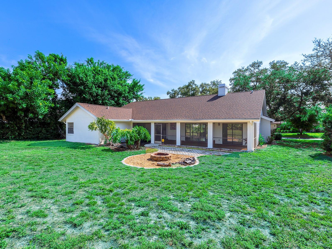
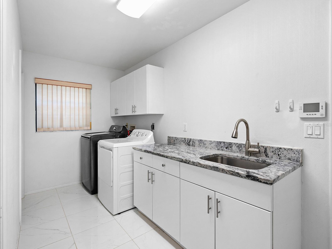
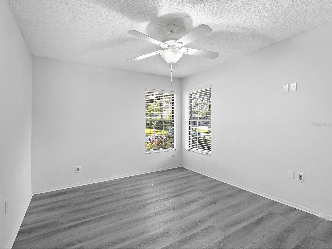
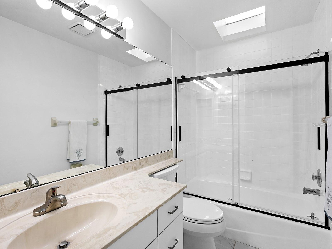
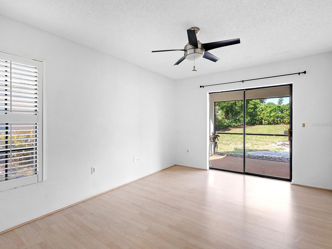
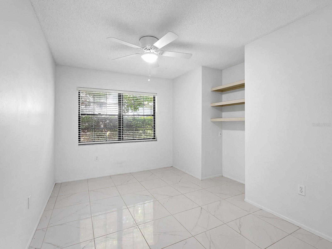
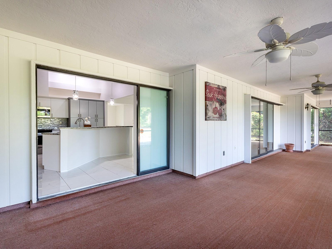
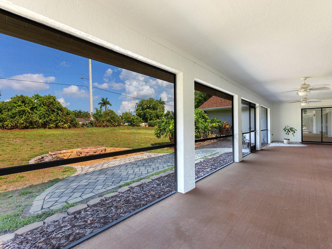
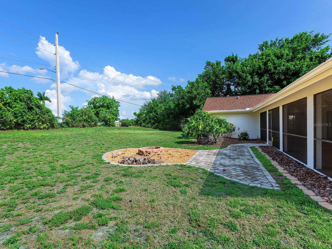
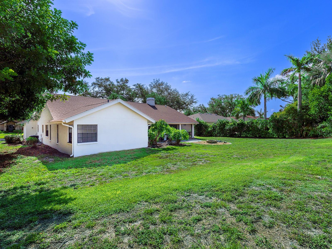
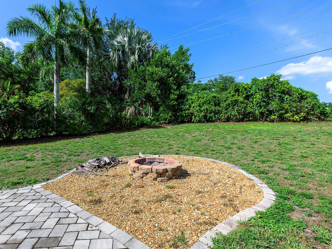
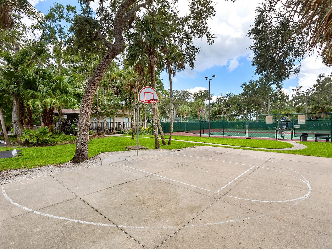
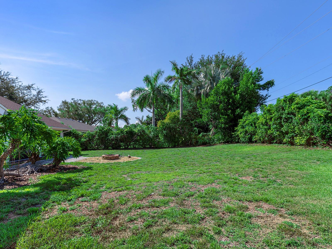
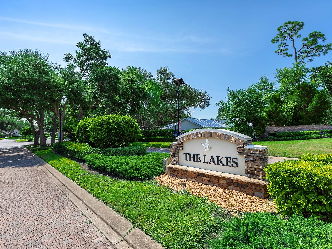
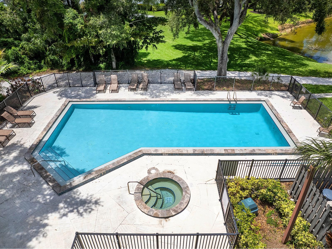
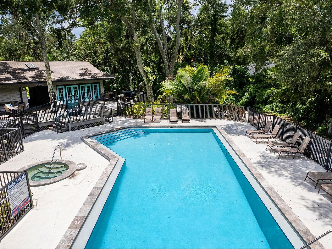
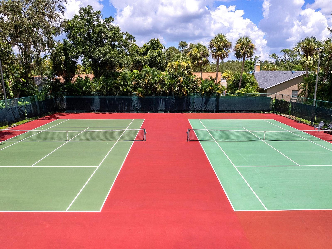
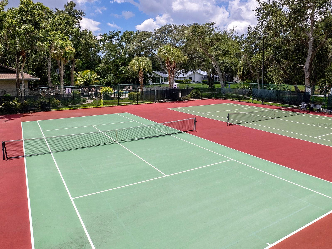
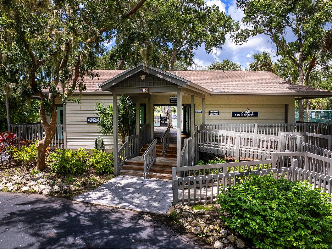
Discover the perfect blend of Location, modern convenience and comfort at 1756 Cottonwood Trail. Step inside to discover an open floor plan that spans 2195 square feet, featuring 3 spacious bedrooms and two bathrooms. The heart of the home is a beautifully renovated kitchen, equipped with stainless steel appliances and a convenient breakfast bar, ideal for both casual dining and entertaining. The dining room and office/work area add additional functionality. The living area is highlighted by cathedral ceilings and a striking fireplace/feature wall for cozy gatherings. The split plan has a large master with a walk in closet and generous shower and soaking tub. Sliding doors lead you to a large screened lanai, accessible from the primary bedroom, offering a perfect spot for relaxation and enjoying your private outdoor space and seating area in the backyard. Laundry is a breeze with an oversized laundry room, plenty of storage cabinets, and counter space. Lake Estates community amenities are second to none, featuring two sparkling pools, one of which is lakeside, tennis courts, a basketball court, and fitness center. Enjoy serene moments in the gazebo with picturesque lake views, or host gatherings in the picnic area. Schedule your tour today!
Features & Amenities
Interior
-
Other Interior Features
Cathedral Ceiling(s), Eat-in Kitchen, Open Floorplan, Stone Counters, Walk-In Closet(s)
-
Total Bedrooms
3
-
Bathrooms
2
-
Cooling YN
YES
-
Cooling
Central Air
-
Fireplace YN
YES
-
Heating YN
YES
-
Heating
Central, Electric
-
Pet friendly
Dogs OK
Exterior
-
Garage
Yes
-
Garage spaces
2
-
Other Exterior Features
Lighting, Rain Gutters
-
Parking
Garage Door Opener, Attached
-
Patio and Porch Features
Enclosed, Patio, Screened
-
Pool
No
-
Waterfront YN
NO
Area & Lot
-
Lot Size(acres)
0.38
-
Lot Size(square feet)
16,623
-
Property Type
Residential Lease
-
Property Sub Type
Single Family Residence
Price
-
Sales Price
$3,550
-
Sq. Footage
2,195
-
Price/SqFt
$1
HOA
-
Association
YES
-
Association Fee Includes
N/A
School District
-
Elementary School
N/A
-
Middle School
N/A
-
High School
N/A
Property Features
-
Stories
1
-
New Construction
NO
-
Association Amenities
Basketball Court, Clubhouse, Fitness Center, Pool, Tennis Court(s), Trail(s)
-
Senior Community YN
NO
-
Sewer
Public Sewer
-
Water Source
Public
Schedule a Showing
Showing scheduled successfully.
Mortgage calculator
Estimate your monthly mortgage payment, including the principal and interest, property taxes, and HOA. Adjust the values to generate a more accurate rate.
Your payment
Principal and Interest:
$
Property taxes:
$
HOA fees:
$
Total loan payment:
$
Total interest amount:
$
Location
County
Sarasota
Elementary School
Middle School
High School
Listing Courtesy of Dianne Anderson , COMPASS FLORIDA LLC
RealHub Information is provided exclusively for consumers' personal, non-commercial use, and it may not be used for any purpose other than to identify prospective properties consumers may be interested in purchasing. All information deemed reliable but not guaranteed and should be independently verified. All properties are subject to prior sale, change or withdrawal. RealHub website owner shall not be responsible for any typographical errors, misinformation, misprints and shall be held totally harmless.

Executive Assistant
Emil Garinga
Call Emil today to schedule a private showing.

* Listings on this website come from the FMLS IDX Compilation and may be held by brokerage firms other than the owner of this website. The listing brokerage is identified in any listing details. Information is deemed reliable but is not guaranteed. If you believe any FMLS listing contains material that infringes your copyrighted work please click here to review our DMCA policy and learn how to submit a takedown request.© 2024 FMLS.
