.webp?size=346x80)
- Properties
- Meet our agents
- Communities
- Market Report
- Home Value
- Calculator
Property
Beds
3
Full Baths
2
1/2 Baths
1
Year Built
1993
Sq.Footage
1,871
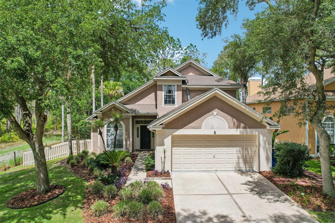
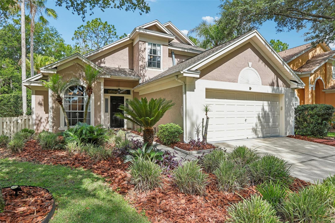
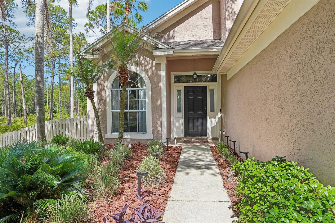
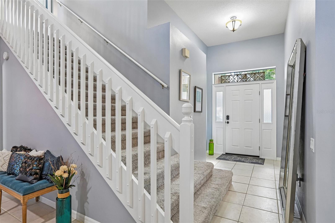
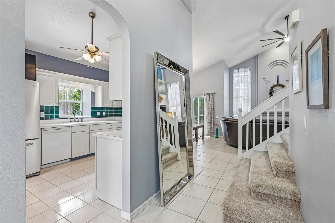
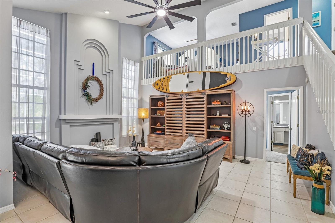
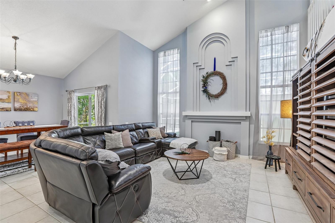
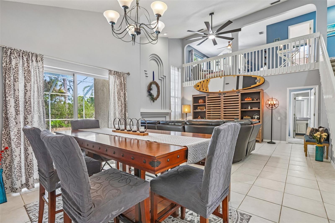
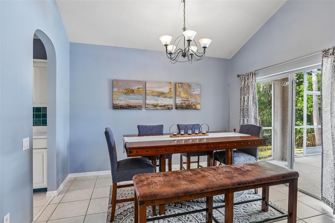
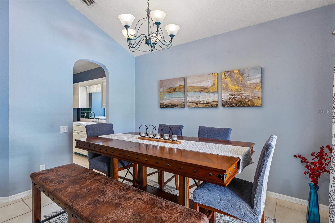
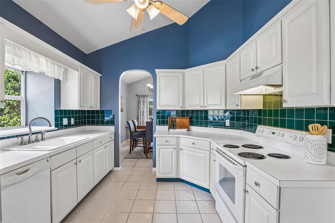
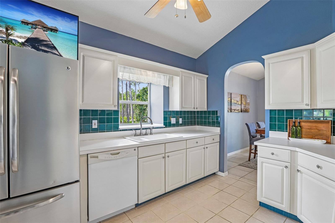
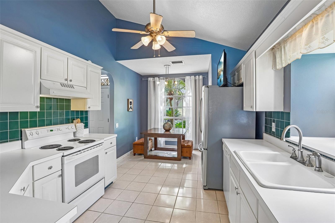
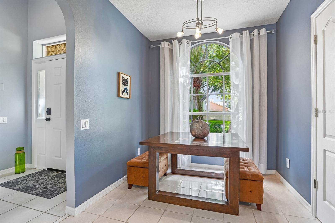
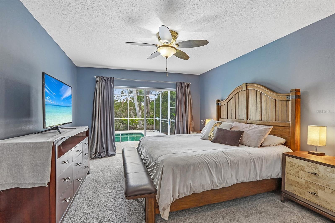
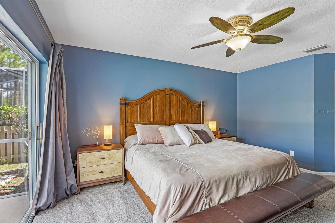
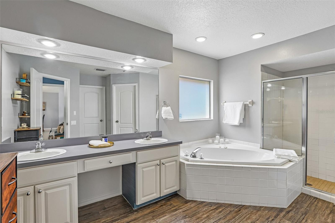
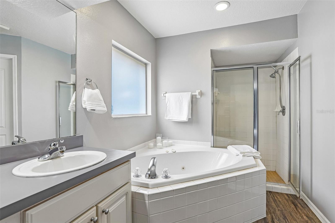
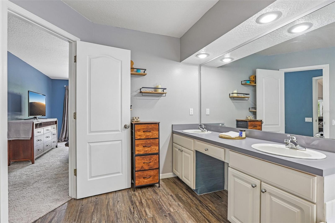
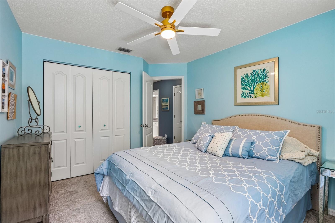
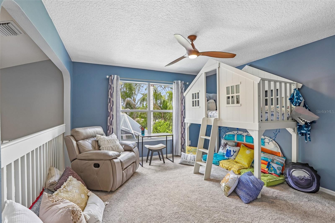
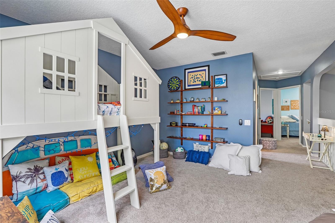
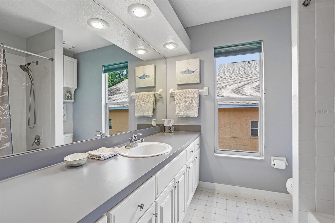
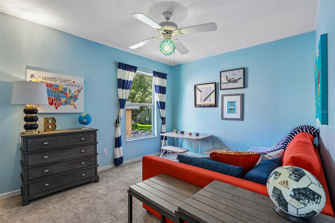
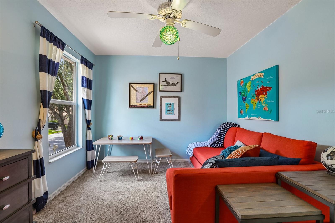
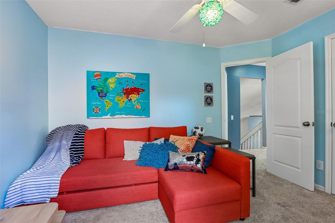
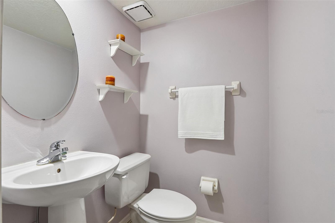
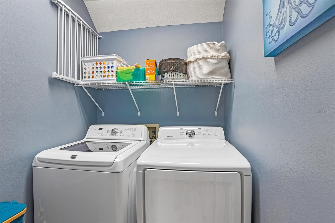
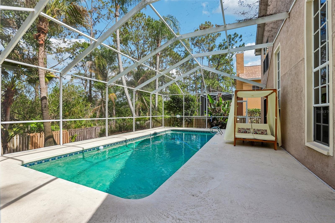
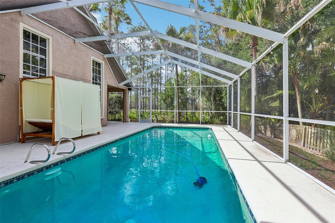
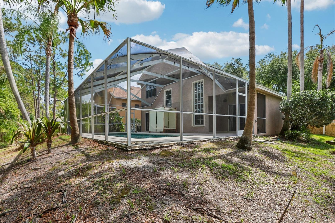
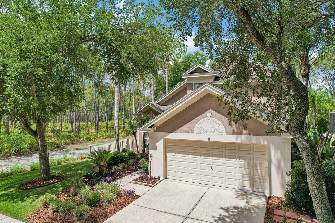
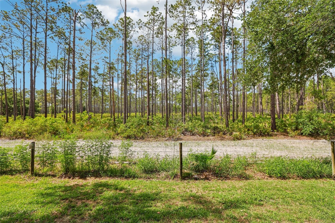
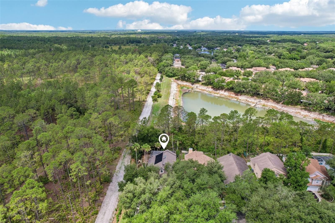
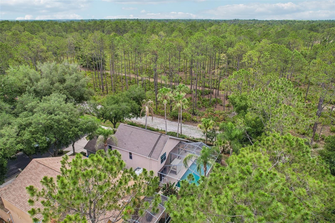
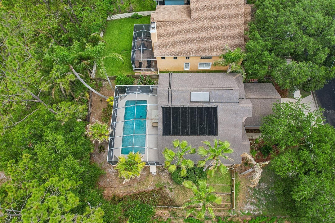
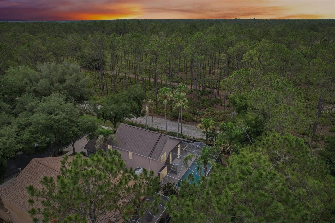
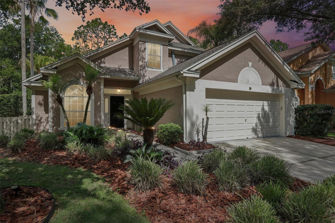
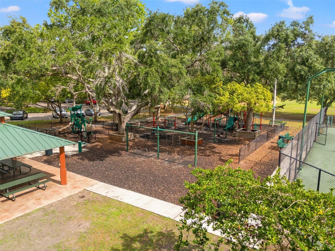
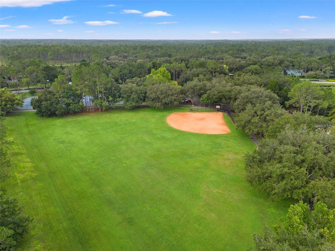
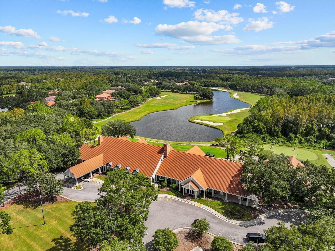
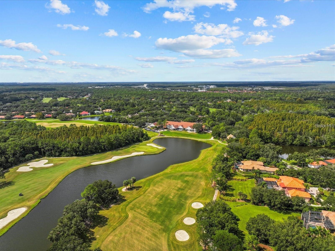
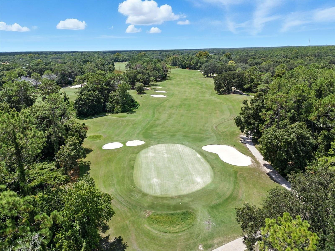
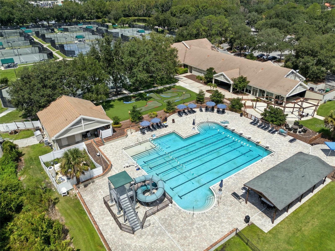
Welcome to the highly sought-after gated community of Hunter’s Green, where this impeccably maintained 3-bedroom, 2-bath pool home offers the perfect blend of privacy, comfort, and convenience. Ideally situated on a serene conservation lot with no rear neighbors and directly adjacent to Flatwoods Preserve, this home provides a peaceful natural setting while still being close to everything New Tampa and Wesley Chapel have to offer. Inside, soaring vaulted ceilings and dramatic floor-to-ceiling windows fill the home with natural light, creating an airy and inviting atmosphere. The spacious family room features an upgraded 72” ceiling fan, while the kitchen showcases crisp white cabinetry, a stylish tile backsplash, and generous workspace for everyday living and entertaining alike. The thoughtfully designed floor plan includes a downstairs primary suite with private sliders leading directly to the lanai and pool area. The en suite bathroom offers dual sinks, a dedicated vanity area, and a relaxing garden tub. A convenient powder room is also located downstairs for guests. Upstairs, a versatile loft provides the perfect flex space for a home office, media room, or play area. The washer and dryer are included, making this home truly move-in ready. Step outside to your private outdoor retreat featuring a screened-in lanai, sparkling pool, lush landscaping, and a fully fenced backyard. Both the pool and water heater are solar heated, offering energy-efficient enjoyment year-round. Hunter’s Green is known for its organized community events, family-friendly atmosphere, designated bike lanes, jogging trails, and exercise paths with fitness stations. Residents also have the opportunity to join the membership-based Hunter’s Green Golf & Country Club. With no CDD fees and convenient access to shopping, dining, I-75, and the booming New Tampa/Wesley Chapel retail corridor, this home offers an exceptional lifestyle in one of Tampa’s premier gated communities.
Features & Amenities
Interior
-
Other Interior Features
Eat-in Kitchen, Vaulted Ceiling(s), Walk-In Closet(s)
-
Total Bedrooms
3
-
Bathrooms
2
-
1/2 Bathrooms
1
-
Cooling YN
YES
-
Cooling
Central Air
-
Fireplace YN
NO
-
Heating YN
YES
-
Heating
Central, Electric
-
Pet friendly
Yes
Exterior
-
Garage
Yes
-
Garage spaces
2
-
Construction Materials
Stucco, Frame
-
Other Exterior Features
Rain Gutters
-
Parking
Driveway, Garage Door Opener, Attached
-
Patio and Porch Features
Covered, Rear Porch, Screened
-
Pool
Yes
-
Pool Features
Gunite, In Ground, Screen Enclosure, Solar Heat, Private
-
Waterfront YN
NO
-
View
Trees/Woods
Area & Lot
-
Lot Features
Wooded
-
Lot Size(acres)
0.15
-
Lot Size(square feet)
6537.0
-
Property Type
Residential
-
Property Sub Type
Single Family Residence
Price
-
Sales Price
$525,000
-
Tax Amount
$4,128.47
-
Sq. Footage
1, 871
-
Price/SqFt
$280
HOA
-
Association
Yes
-
Association Fee 2
$933.75
-
Association Fee
$257
-
Association Fee Frequency
Quarterly
-
Association Fee 2 Frequency
Annually
-
Association Fee Includes
N/A
-
Total Monthly Fees
$163.48
School District
-
Elementary School
Hunter's Green-HB
-
Middle School
Benito-HB
-
High School
Wharton-HB
Property Features
-
Stories
2
-
New Construction
NO
-
Association Amenities
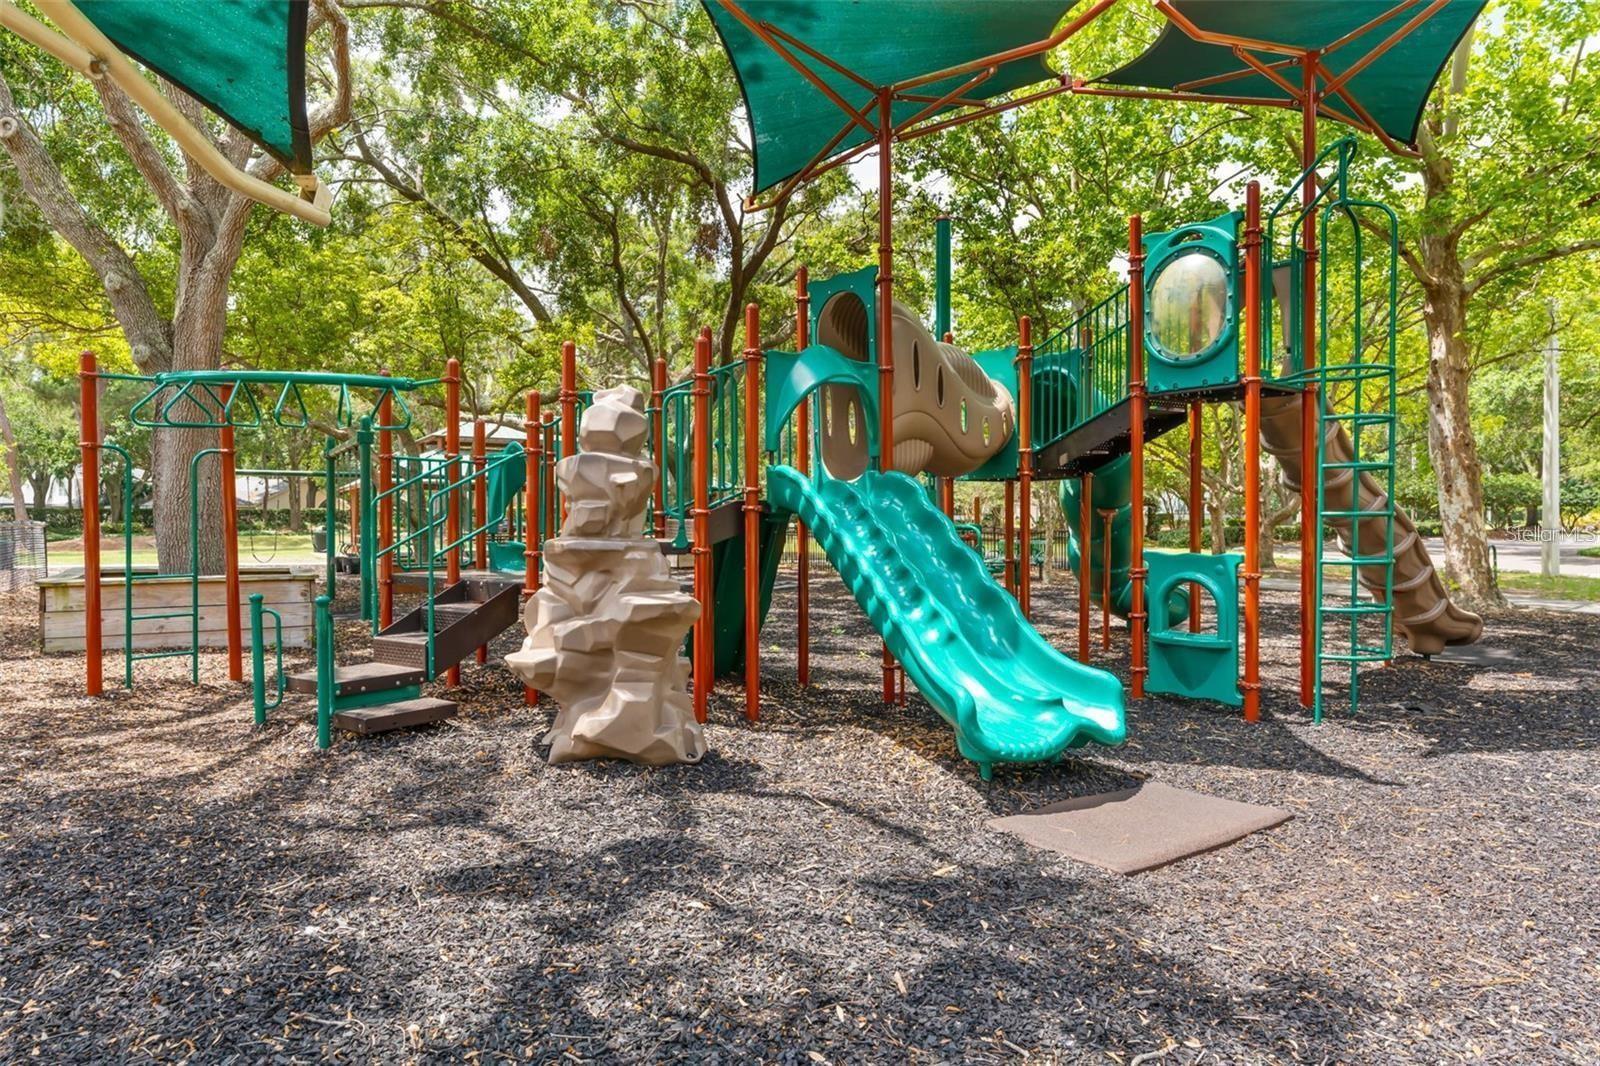
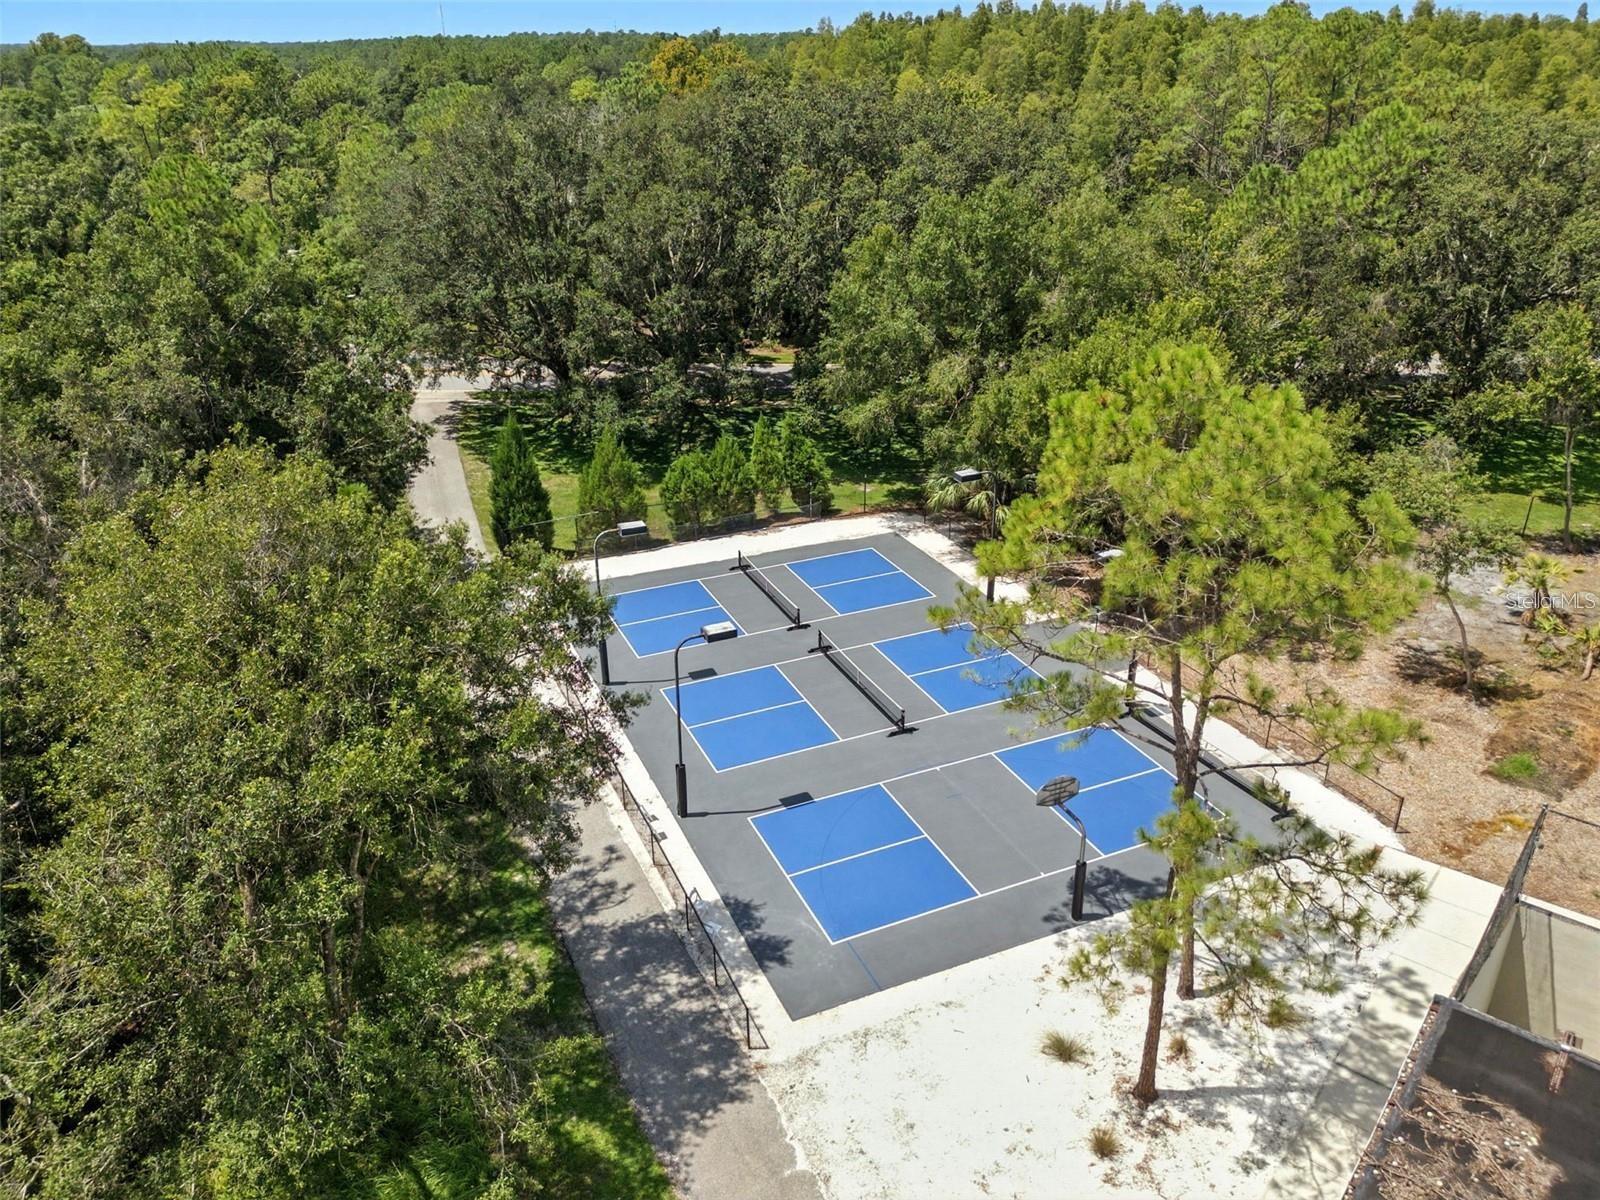
Gated, Playground, Trail(s)
-
Foundation Details
Slab
-
Ownership
Fee Simple
-
Senior Community YN
NO
-
Sewer
Public Sewer
-
Tax Lot
33
-
Water Source
Public
Schedule a Showing
Showing scheduled successfully.
Mortgage calculator
Estimate your monthly mortgage payment, including the principal and interest, property taxes, and HOA. Adjust the values to generate a more accurate rate.
Your payment
Principal and Interest:
$
Property taxes:
$
HOA fees:
$
Total loan payment:
$
Total interest amount:
$
Location
County
Hillsborough
Elementary School
Hunter's Green-HB
Middle School
Benito-HB
High School
Wharton-HB
Listing Courtesy of Maria Hoffman , KELLER WILLIAMS RLTY NEW TAMPA
RealHub Information is provided exclusively for consumers' personal, non-commercial use, and it may not be used for any purpose other than to identify prospective properties consumers may be interested in purchasing. All information deemed reliable but not guaranteed and should be independently verified. All properties are subject to prior sale, change or withdrawal. RealHub website owner shall not be responsible for any typographical errors, misinformation, misprints and shall be held totally harmless.

Business Coach | Executive Sales Associate | Realtor®
Michael Graf
Call Michael today to schedule a private showing.

* Listings on this website come from the FMLS IDX Compilation and may be held by brokerage firms other than the owner of this website. The listing brokerage is identified in any listing details. Information is deemed reliable but is not guaranteed. If you believe any FMLS listing contains material that infringes your copyrighted work please click here to review our DMCA policy and learn how to submit a takedown request.© 2024 FMLS.
Related Properties

TAMPA
7938 HAMPTON LAKE DRIVE
5 Beds
3 Baths
3,110 Sq.Ft.
$580,000
MLS#: TB8513211
TAMPA
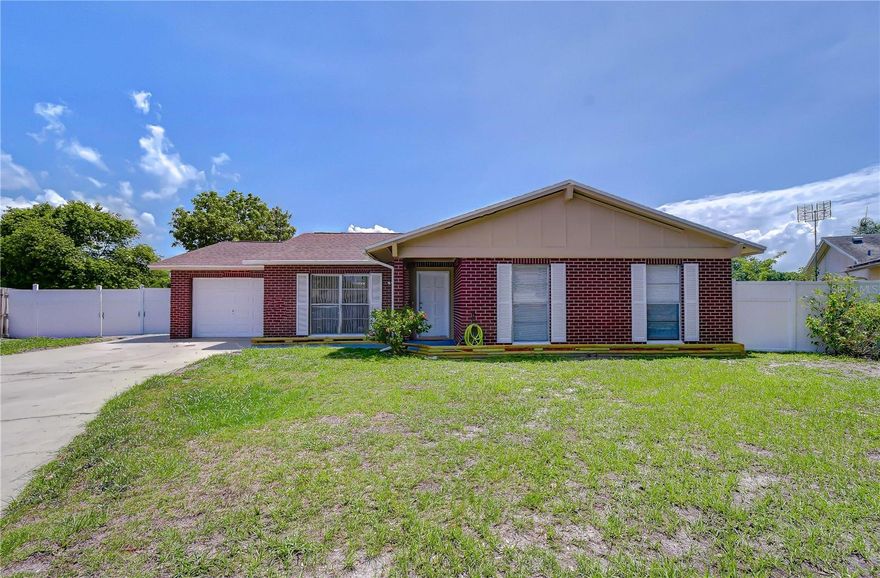
7214 NIA LANE
4 Beds
2 Baths
1,534 Sq.Ft.
$479,500
MLS#: TB8512218
TAMPA
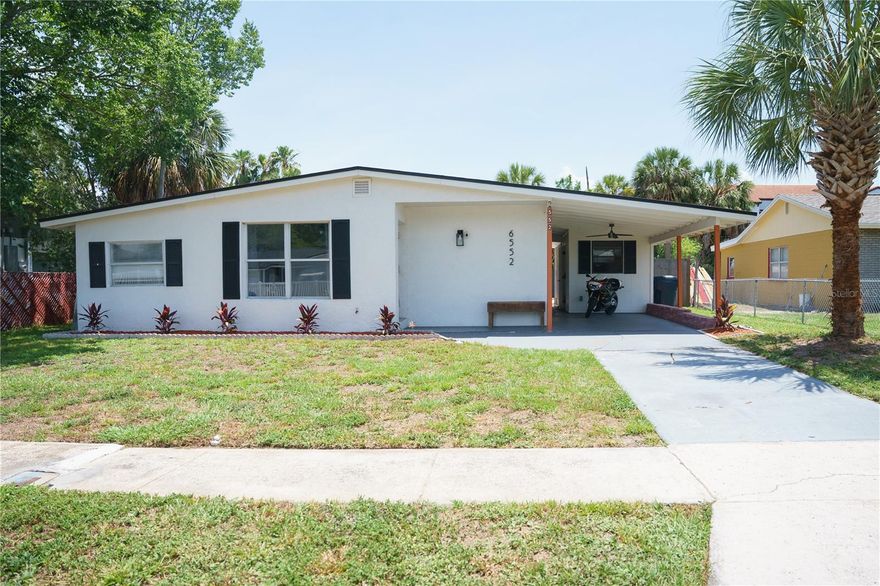
6552 S WEST SHORE CIRCLE
3 Beds
2 Baths
1,180 Sq.Ft.
$530,000
MLS#: TB8512008

TAMPA
7010 COBBLEWOOD COURT
4 Beds
2 Baths
1,751 Sq.Ft.
$462,000
MLS#: TB8513832
TAMPA
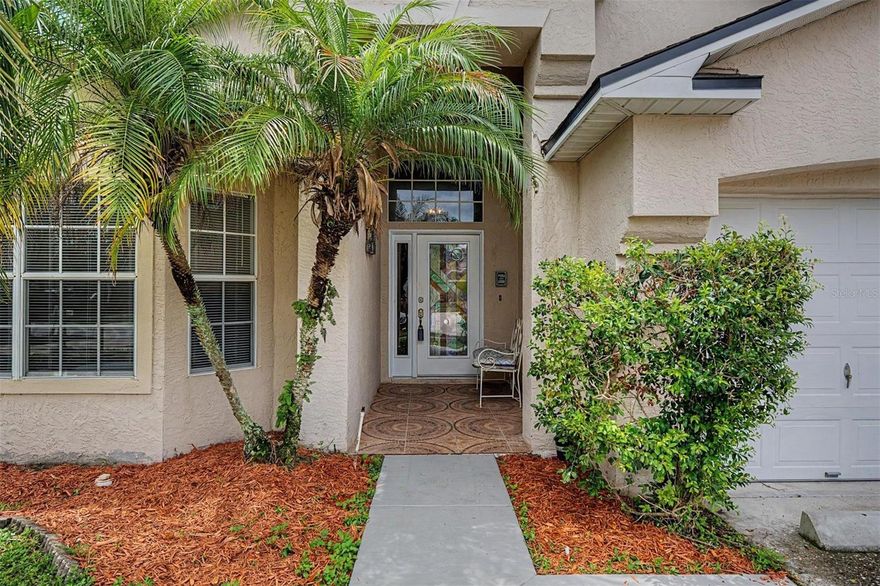
10238 CHARLESTON CORNER ROAD
4 Beds
3 Baths
1,786 Sq.Ft.
$520,000
MLS#: TB8513603
TAMPA
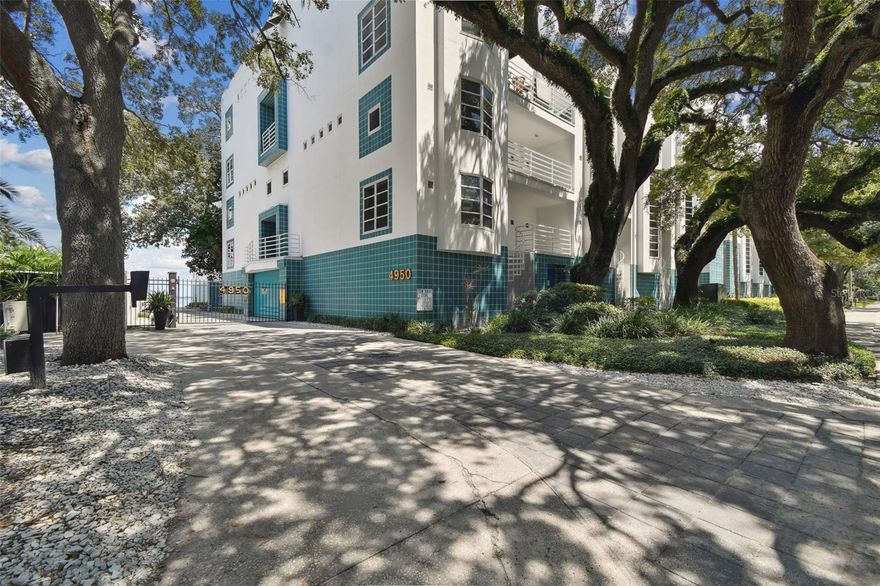
4950 BAYSHORE BOULEVARD 30
2 Beds
2 Baths
1,296 Sq.Ft.
$439,000
MLS#: TB8513827
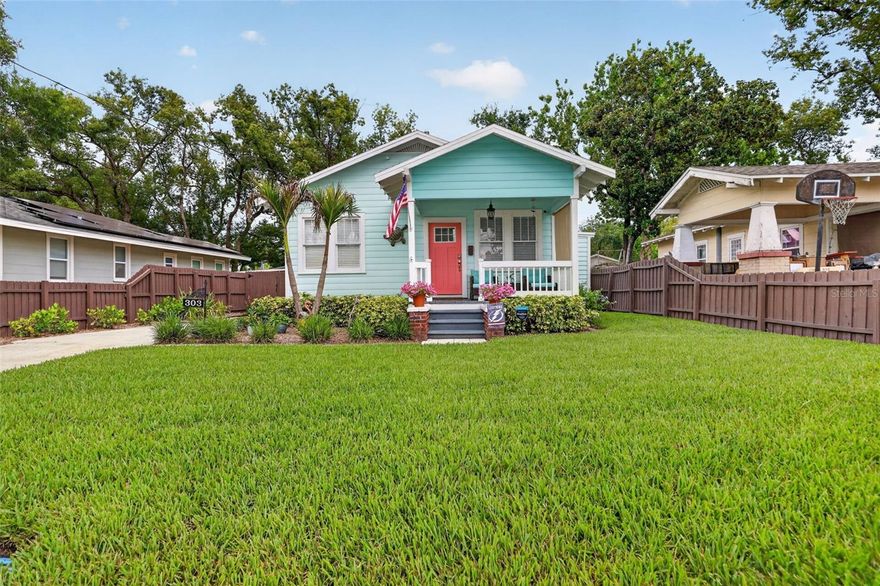
TAMPA
303 E NORTH STREET
2 Beds
2 Baths
1,076 Sq.Ft.
$475,000
MLS#: TB8510650
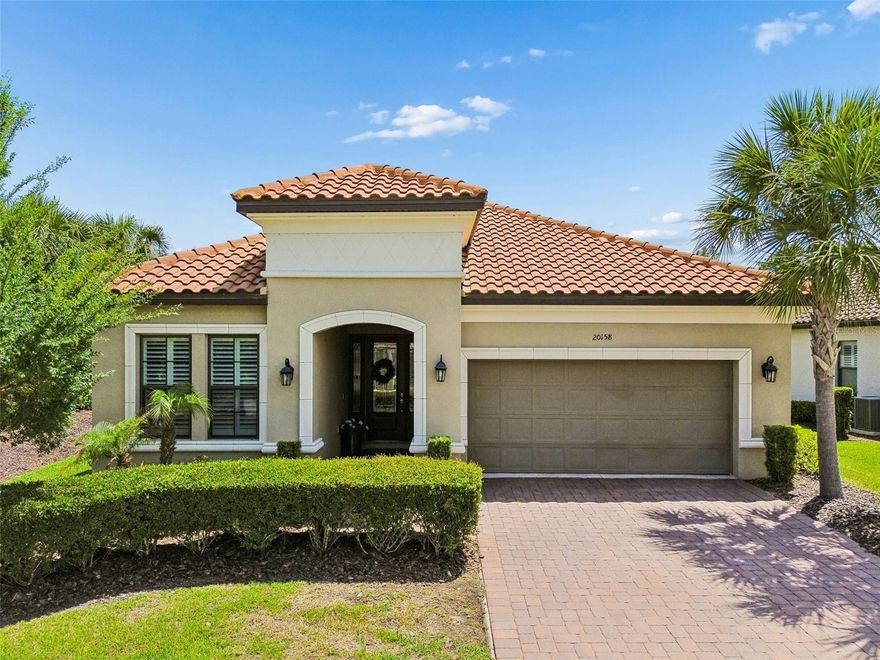
TAMPA
20158 UMBRIA HILL DRIVE
3 Beds
2 Baths
2,201 Sq.Ft.
$539,900
MLS#: TB8506323
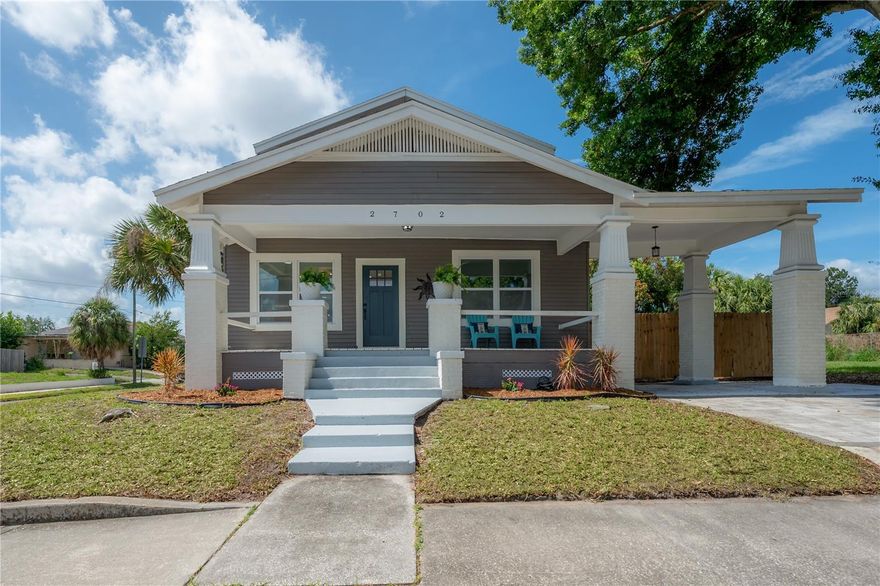
TAMPA
2702 W PALMETTO STREET
3 Beds
3 Baths
2,078 Sq.Ft.
$575,000
MLS#: TB8513812
