Features & Amenities

Interior

  • Other Interior Features

    Elevator, Cathedral Ceiling(s), Dry Bar, Eat-in Kitchen, High Ceilings, Open Floorplan, Stone Counters, Tray Ceiling(s), Vaulted Ceiling(s), Walk-In Closet(s)

  • Total Bedrooms

    5

  • Bathrooms

    4

  • Cooling YN

    YES

  • Cooling

    Central Air, Zoned

  • Fireplace YN

    NO

  • Heating YN

    YES

  • Heating

    Central, Electric, Zoned

  • Pet friendly

    Cats OK, Dogs OK, Yes

Exterior

  • Garage

    Yes

  • Garage spaces

    4

  • Construction Materials

    Block, Stucco, Frame

  • Other Exterior Features

    Balcony, Lighting, Outdoor Grill, Outdoor Kitchen, Private Entrance, Private Yard, Dock

  • Parking

    Driveway, Garage Door Opener, Oversized, Tandem, Attached

  • Patio and Porch Features

    Covered, Deck, Front Porch, Patio, Porch, Rear Porch

  • Pool

    Yes

  • Pool Features

    Gunite, Heated, In Ground, Salt Water, Tile, Private

  • Waterfront YN

    YES

  • View

    Water

Area & Lot

  • Lot Features

    Landscaped, Paved, Waterfront

  • Lot Size(acres)

    0.11

  • Lot Size(square feet)

    5,001

  • Property Type

    Residential

  • Property Sub Type

    Single Family Residence

  • Architectural Style

    Custom, Elevated

Price

  • Sales Price

    $2,850,000
  • Tax Amount

    $23,475.77

  • Sq. Footage

    3,377

  • Price/SqFt

    $843

HOA

  • Association

    No

School District

  • Elementary School

    Bauder Elementary-PN

  • Middle School

    Seminole Middle-PN

  • High School

    Seminole High-PN

Property Features

  • Stories

    3

  • New Construction

    NO

  • Association Amenities

    Park, Playground

  • Foundation Details

    Slab

  • Ownership

    Fee Simple

  • Senior Community YN

    NO

  • Sewer

    Public Sewer

  • Tax Lot

    36

  • Water Source

    Public

Schedule a Showing

Showing scheduled successfully.

<
>
IN PERSON
VIA CHAT

What is 3 + 4 ?


Change time

Mortgage calculator

Estimate your monthly mortgage payment, including the principal and interest, property taxes, and HOA. Adjust the values to generate a more accurate rate.

Your payment

Principal and Interest:

$

Property taxes:

$

HOA fees:

$

Total loan payment:

$

Total interest amount:

$

Location

County

Pinellas

Elementary School

Bauder Elementary-PN

Middle School

Seminole Middle-PN

High School

Seminole High-PN

Listing Courtesy of Dania Perry , CENTURY 21 JIM WHITE & ASSOC

RealHub Information is provided exclusively for consumers' personal, non-commercial use, and it may not be used for any purpose other than to identify prospective properties consumers may be interested in purchasing. All information deemed reliable but not guaranteed and should be independently verified. All properties are subject to prior sale, change or withdrawal. RealHub website owner shall not be responsible for any typographical errors, misinformation, misprints and shall be held totally harmless.

Agent Emil Garinga

Executive Assistant

Emil Garinga

Call Emil today to schedule a private showing.


* Listings on this website come from the FMLS IDX Compilation and may be held by brokerage firms other than the owner of this website. The listing brokerage is identified in any listing details. Information is deemed reliable but is not guaranteed. If you believe any FMLS listing contains material that infringes your copyrighted work please click here to review our DMCA policy and learn how to submit a takedown request.© 2024 FMLS.
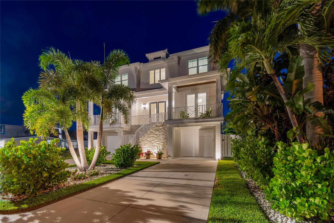
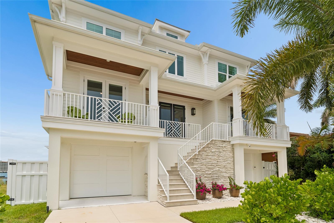
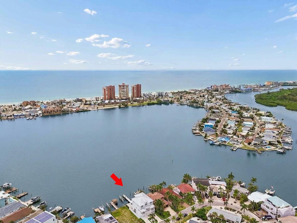
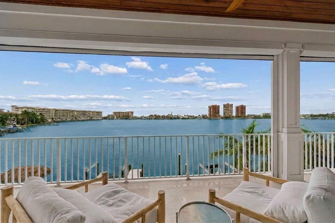
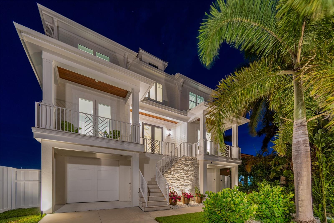
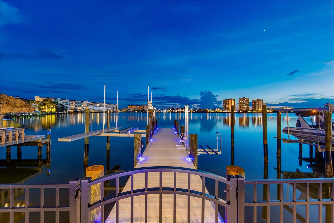
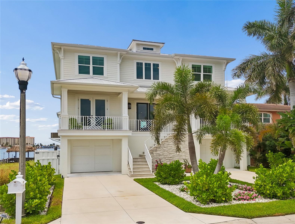
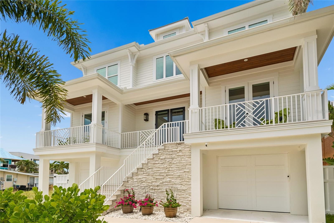
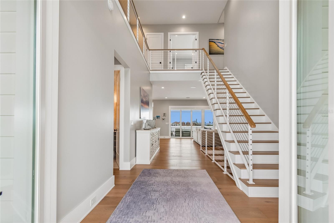
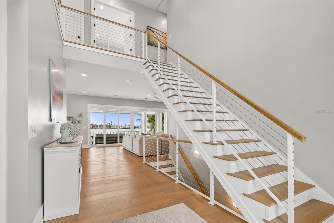
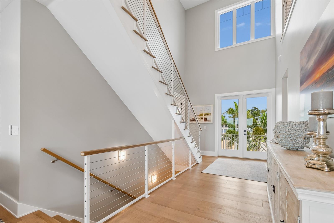
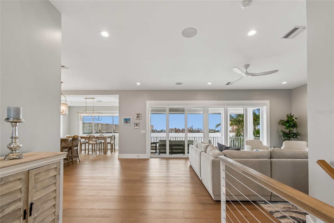
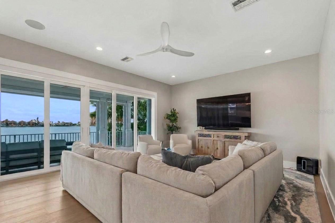
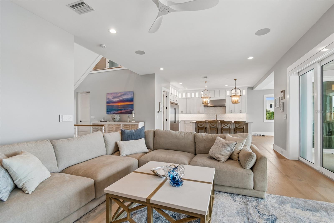
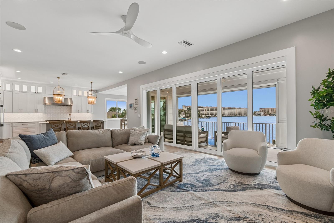
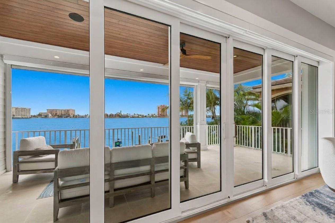
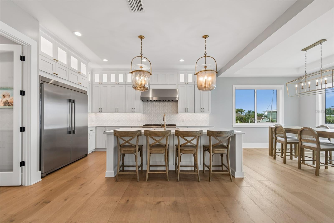
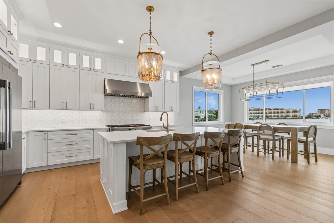
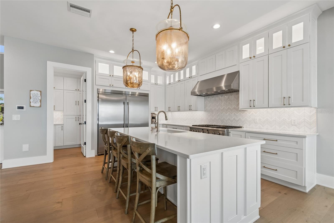
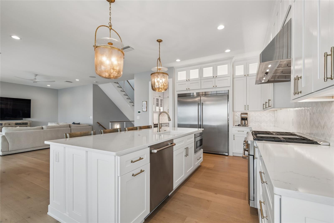
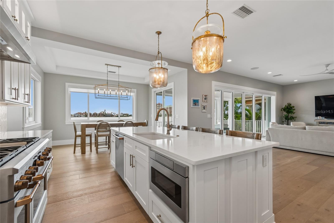
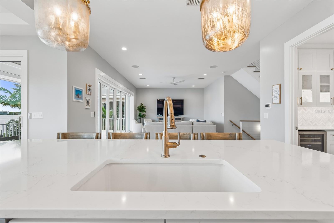
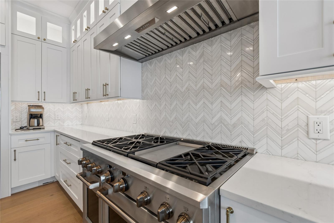
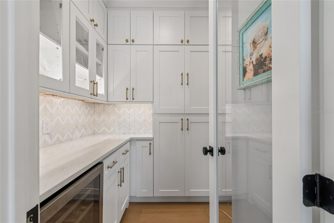
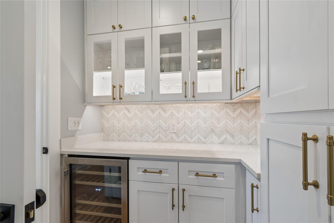
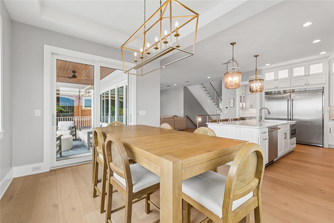
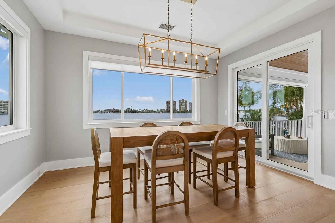
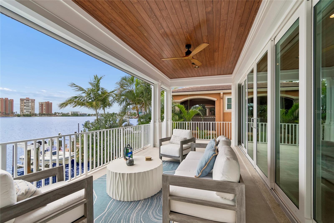
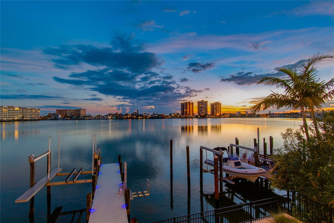
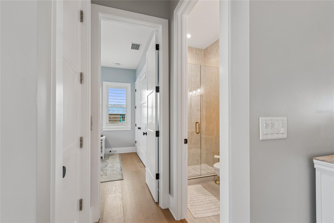
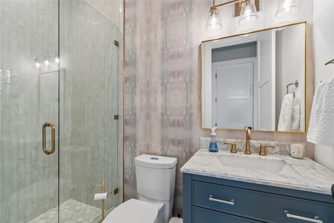
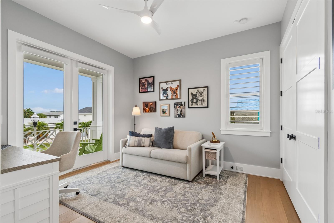
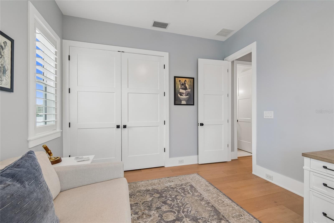
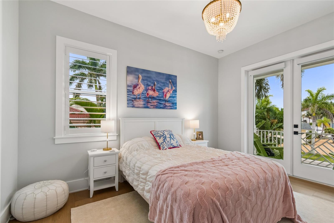
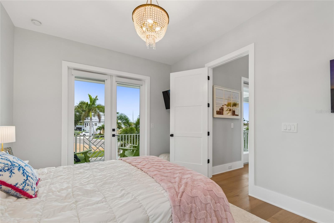
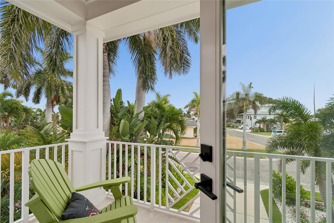
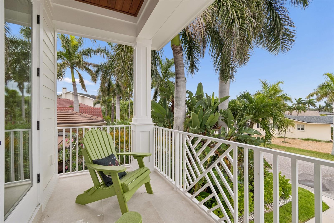
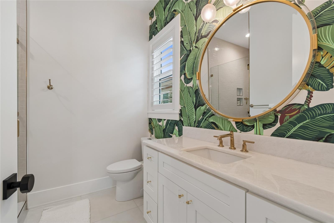
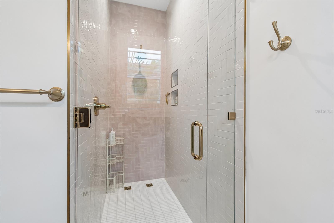
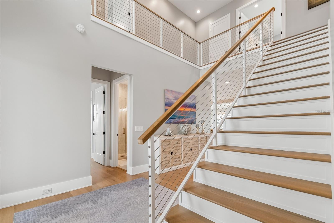
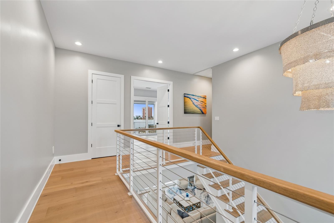
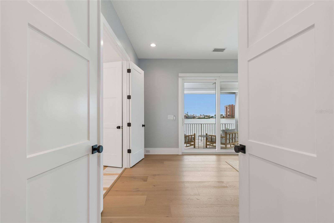
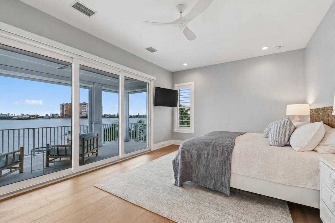
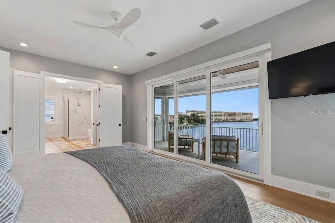
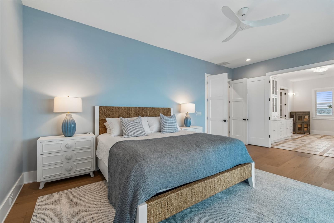
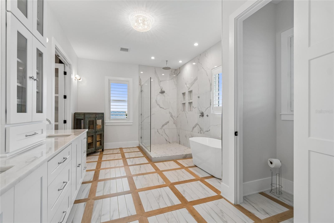
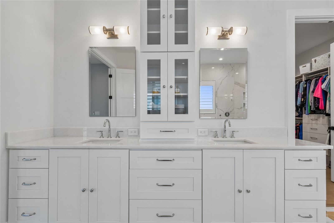
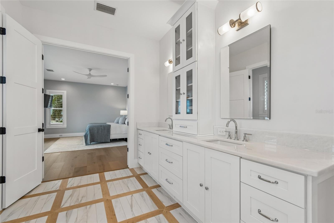
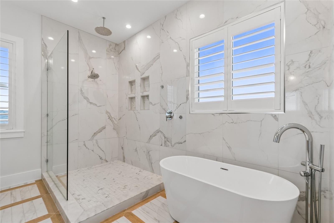
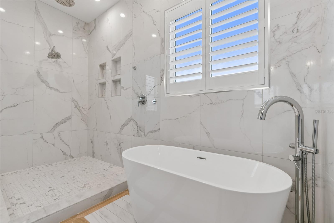
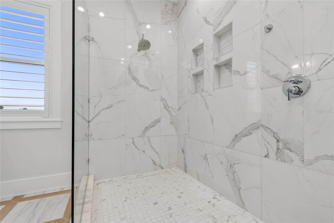
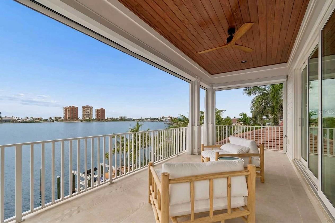
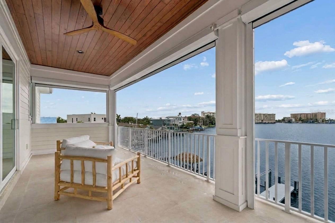
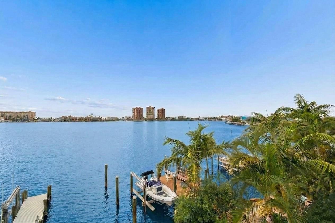
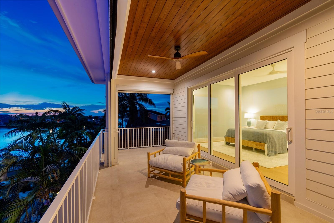
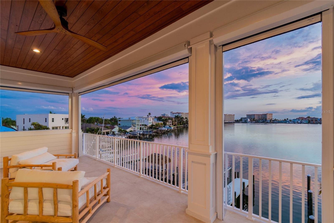
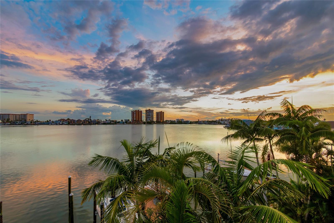
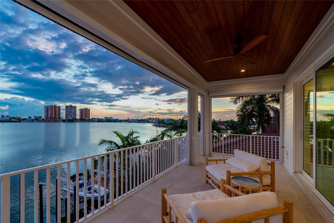
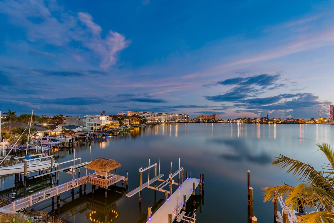
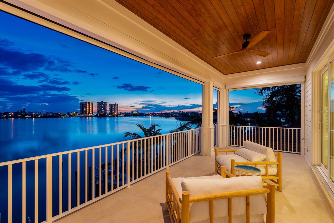
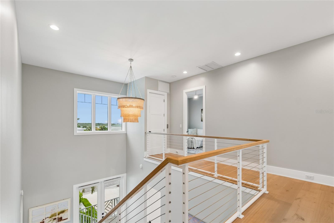
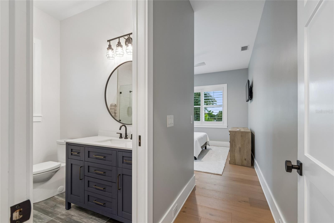
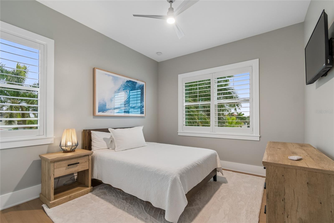
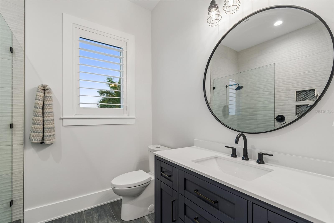
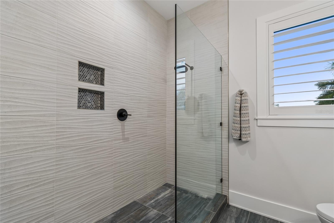
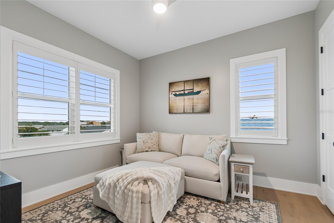
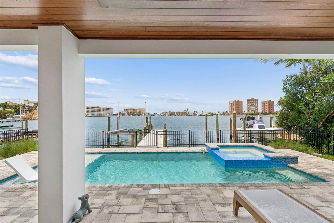
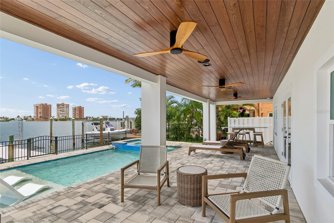
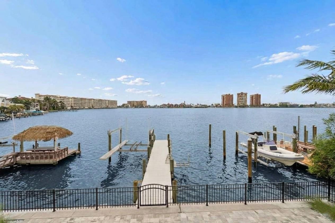
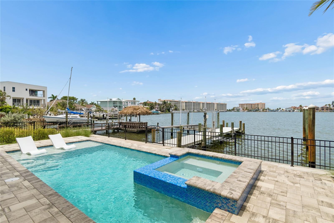
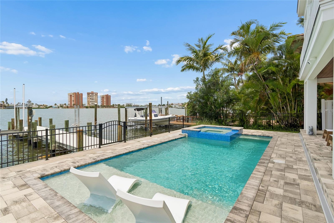
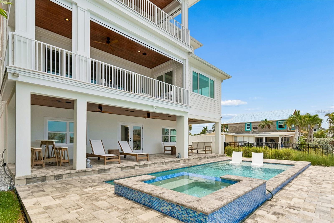
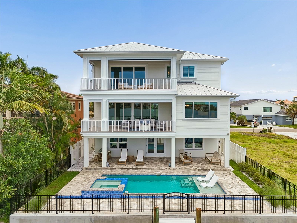
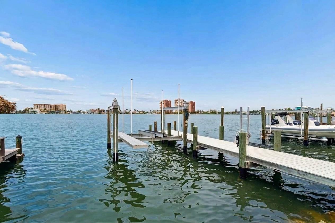
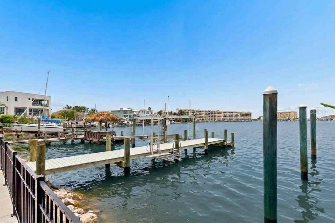
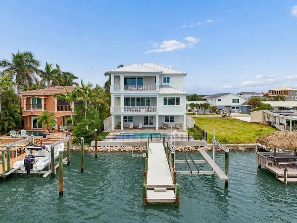
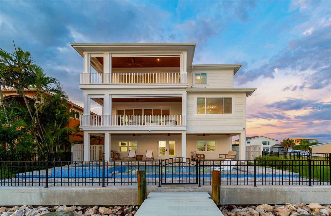
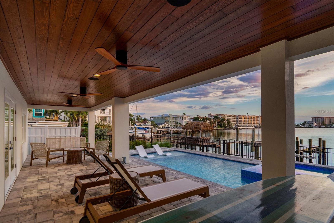
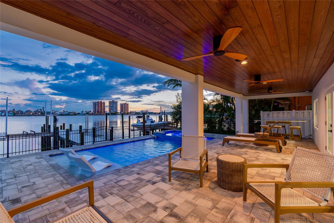
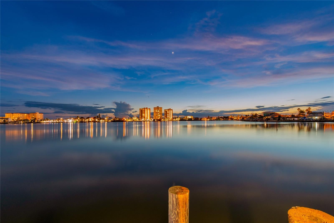
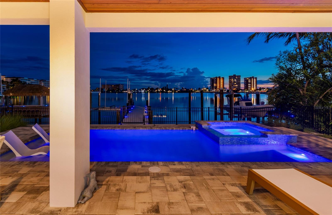
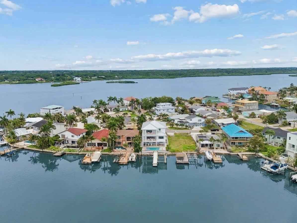
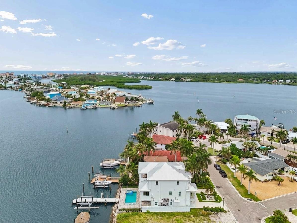
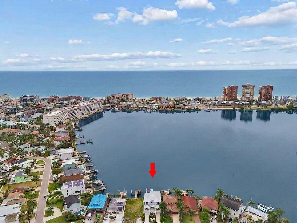
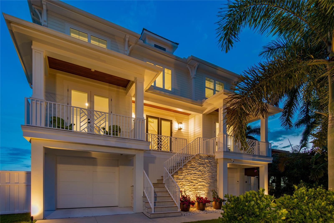
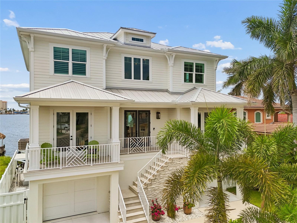
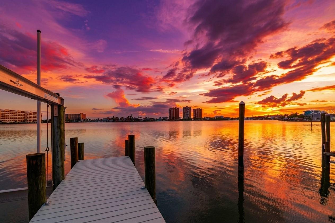
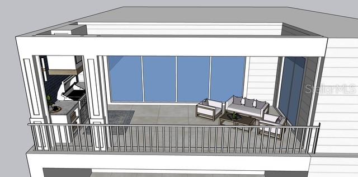
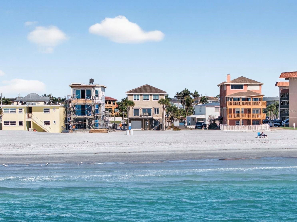
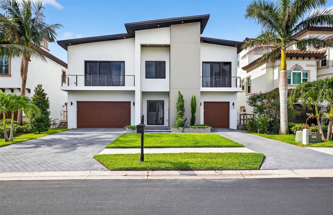
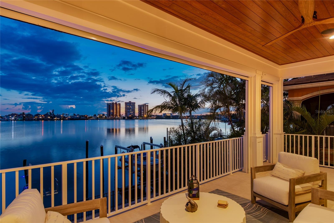
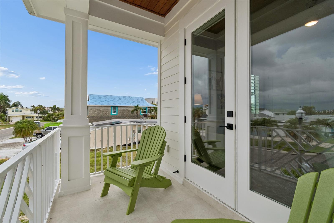
GORGEOUS COASTAL CONTEMPORARY ARCHITECTURE WITH BREATHTAKING WEST-FACING OPEN WATER VIEWS AND UNFORGETTABLE SUNSETS!  Lushly landscaped and fronted by a striking tumbled marble entry facade, this remarkable luxury residence delivers a striking curb appeal with the promise of what's inside.  A soaring 21ft-high foyer sets the tone for an exceptional great room plan, where fine wide-plank oak flooring, designer handrails and rich millwork flow seamlessly through every living area, all framed by fabulous waterfront views.  The spacious living room opens to a splendid covered waterfront balcony complete with wood ceilings, built-in speakers and electronic storm screens - the perfect perch for watching the water change color at dusk.  The sumptuous open chef's kitchen is a showpiece in its own right, boasting high-end appliances, built-in refrigeration, gas cooking and an island bar with seating for four; elegant quartz surfaces and a herringbone designer backsplash are beautifully complemented by coastal-white shaker style cabinetry.  A matching butler's pantry offers extensive storage and a built-in wine chiller, while the sizable dining area turns every meal into a waterfront occasion.  Two guest bedrooms offer tastefully-appointed full baths and their own private covered balconies.  Upstairs, through welcoming double doors, awaits the magnificent owner's suite - an elegant retreat that opens to an impressive private covered balcony with commanding water views and unforgettable western sunsets.  The resplendent owner's bath is an enviable escape from the day, featuring intricate designer porcelain flooring, a large walk-in closet system, lavish dual vanities, a fine stand-alone soaking tub, and a brilliantly-tiled walk-in rainshower.  The upper level also includes a graceful guest bedroom suite with a full luxury bath, plus an additional bedroom with two closets that's ideal as an office or den.  Out back, a huge 400sqft covered deck with wood ceilings, matching fans and built-in speakers sets the stage for effortless poolside dining and lounging.  An expansive pavered deck surrounds a stunning Pebbletec pool and spa with in-pool sunshelf lounging, while beyond it an updated seawall with riprap, a composite dock with pathway lighting, a 350lb manual lift and a 13,000lb boat lift with water and shore power put the entire waterfront at your fingertips.  The lower level features handsome shiplap finishes and extensive open space, ideal for storage, fitness or gaming.  This outstanding residence is further enhanced by a 3-stop elevator, electronic window treatments, plantation shutters, automated landscape lighting, an automated/remote-controlled pool system and so much more.  This extraordinary home makes living the waterfront dream easy, breezy, and unmistakably beautiful.

17715 WALL CIRCLE

Message successfully sent.

What would you like to know?

What is 3 + 4 ?

I agree to receive email communication and understand I can unsubscribe at any time.

I agree to be contacted by The Graf Group of Coldwell Banker via call, email, and text for real estate services. To opt out, you can reply 'stop' at any time or reply 'help' for assistance. You can also click the unsubscribe link in the emails. Message and data rates may apply. Message frequency may vary. Privacy Policy

Related Properties

Be the captain of your boat and hit an ace with this West Indies inspired, waterfront home in
the magnificent, gated community of Redington Shores Yacht and Tennis Club. Private and
exclusive, the community features new custom homes with a guard gated entry, clubhouse
with pool ,gym, tennis and pickleball courts, beach access, and a small neighborly vibe. The courtyard
style home is situated on a quarter acre lot with lush landscaping making this your private
waterfront oasis. Have a large family or perhaps a car collector ? Pull those vehicles inside the
six car garage with plenty of room left over for storage. Inside, four bedrooms each with
ensuite baths allows for everyone to have the space and privacy they need all on one living
level. A lovely guest suite separate from the main house with full bath and kitchenette, also
affords your guests a beautiful space to enjoy. The open concept main living area opens to a
covered balcony overlooking the pool and spa with a spiral staircase leading to the courtyard.
In the kitchen, a large island with bar seating, a breakfast area and full, large dining room and
walk through bar area allow for entertaining of all kinds. Fire up the gas cooktop and add chef
to your resume. A professional size fridge and freezer will hold all the goodies you need. The
laundry room is conveniently placed near the kitchen keeping all the appliances in one place.
The real fun begins when you realize you can walk outside to your 12,000 pound boat lift, press
a button and be in the Intracoastal Waterway within minutes. Go fishing on the flats, stop at
one of the waterfront restaurants and then come home and sit in your private pool and jacuzzi.
A two block walk gets you to Redington Shores which is a quiet, long stretch of mostly non
commercial beach. If you’re looking for the EGOT of living this is it. The beach, the boat, the
safety and security, the amenities, the privacy and the lifestyle is waiting.
#TB8487942

REDINGTON SHORES

124 FOREST HILLS DRIVE

4 Beds

4 Baths

3,602 Sq.Ft.

$2,575,000

MLS#: TB8487942

Pre-Construction. To be built. Brought to you by Noah Thomas Builders — where modern luxury meets timeless coastal elegance. Designed for those who expect the extraordinary, this home captures the essence of modern coastal sophistication with breathtaking architecture, resilient construction, and a lifestyle defined by water, light, and leisure. Set on a wide, deep-water canal with direct, unrestricted access to the Intracoastal Waterway and just minutes to the Gulf of Mexico, this residence is a rare blend of design, function, and location. This home features four bedrooms, three baths, and a den, all finished with impeccable craftsmanship and designer details. A dedicated wine room adds an element of indulgence, while the open-concept living areas flow effortlessly toward sweeping canal views. The owner’s suite offers a private sanctuary with a balcony overlooking the water, a spa-inspired bath with soaking tub and dual vanities, and custom walk-in closets designed for the discerning homeowner. The rooftop deck defines the pinnacle of Florida coastal luxury living — an elevated retreat where the sky, water, and nature converge. Perfect for sunset gatherings or peaceful solitude, this rooftop oasis celebrates life on the Gulf Coast from a truly elevated perspective. Outside, a private boat dock with lift invites endless aquatic adventures. The outdoor kitchen, pool, and hot tub create a true resort-style oasis, while a four-car stacked garage and whole-home gas generator ensure comfort and peace of mind year-round. A private elevator offers effortless access between levels, enhancing both convenience and elegance. Built to FEMA’s latest coastal standards, this home features solid concrete block construction up to the roof, hurricane-rated windows and doors, and advanced flood protection — ensuring safety without compromising style. Every inch of this residence reflects the signature craftsmanship of Noah Thomas Builders — a name synonymous with quality, design excellence, and coastal resilience. Enjoy easy access to Redington Shores’ white-sand beaches, fine dining, boutique shopping, and the vibrant coastal energy of St. Petersburg and Tampa Bay. This is more than a home — it’s a statement of refined coastal living. Built to endure, designed to inspire, and ready to welcome its next chapter of luxury. All images, renderings, and descriptions illustrate the intended design and style by Noah Thomas Builders. Finishes, materials, and specifications may change during the build process. Pricing, availability, and final details subject to adjustment prior to completion.
#A4669764

REDINGTON SHORES

770 182ND AVENUE E

4 Beds

3 Baths

3,430 Sq.Ft.

$3,400,000
MLS#: A4669764

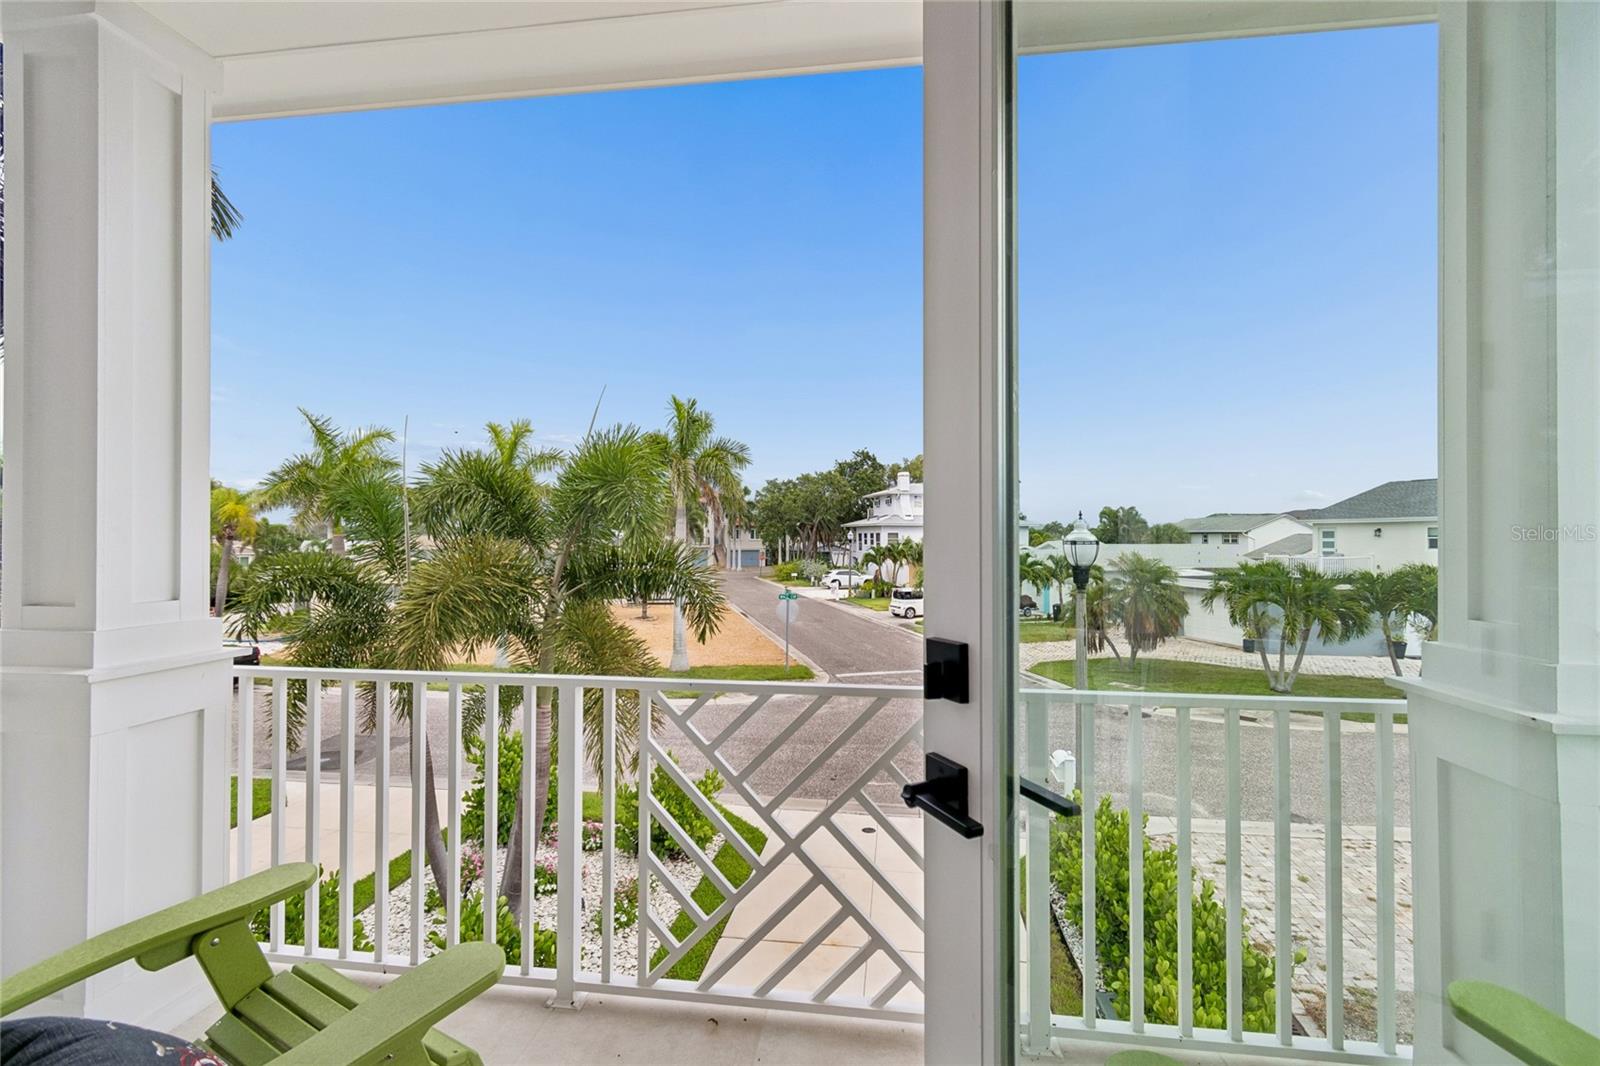
This exquisite custom-built, new construction coastal contemporary home features 4 bedrooms, 3.5 baths, and is situated in the prestigious and guard-gated Redington Shores Yacht and Tennis Club. This newly constructed, open-concept layout with 12 ft ceilings boasts an abundance of natural light and luxurious finishes throughout. You will find hurricane impact-rated windows and doors and a commercial style dual sided elevator which provides convenient access from the garage and foyer to the main living area. The expansive kitchen flows perfectly to the great room and is wonderful for entertaining, featuring high-end appliances, an oversized island, Italian cabinetry, quartz counters and a spacious dining area. The primary bedroom is well-appointed with a rich walk-in closet, a grand shower, floating cabinetry, and a soaking tub. There are 2 generous sized guest bedrooms with walk-in closets, and en suites. The home also includes a fourth bedroom currently being used as an office and laundry room with ample storage. The first floor offers an abundance of bonus space. Please call for a copy of the floor plan and to discuss the endless design possibilities. You will enjoy indoor/outdoor living on the spacious balcony or terrace, which overlooks the heated or cooled saltwater pool and spa, perfect for year-round enjoyment. The home is located in a resort-style community just steps away from the Beach and offers a range of amenities that set it apart from other communities in the area. These include 24-hour security, tennis and pickleball courts, a clubhouse with a fitness center, a community spa, a pool, and a kayak/paddleboard launch, as well as a fishing dock. The location of this home offers easy walking or golf cart access to the beach, many restaurants, bars, shops and the Redington Village. Nearby is Tampa International Airport, Downtown St. Petersburg, pro sports stadiums, entertainment, museums and all of the BEST that Tampa Bay has to offer! Deeded docks with lifts are able to be purchased by residents when available.
#TB8399767

REDINGTON SHORES

131 FOREST HILLS DRIVE

4 Beds

3 Baths

3,533 Sq.Ft.

$2,499,000
MLS#: TB8399767

 - property

Send a message

Message successfully sent.

Your message

What is 3 + 4 ?

Reason for contacting?

I agree to receive email communication and understand I can unsubscribe at any time.

I agree to be contacted by The Graf Group of Coldwell Banker via call, email, and text for real estate services. To opt out, you can reply 'stop' at any time or reply 'help' for assistance. You can also click the unsubscribe link in the emails. Message and data rates may apply. Message frequency may vary. Privacy Policy

Sign Out

Virtual Assistant

Would you like to take the next step with this property? We can help you schedule a showing or virtual tour, or send you more details.

Yes, I would like more information.

Thank You for Your Reply, One of Our Agents will contact you as soon as possible

No, maybe later.

Thank you, you can always contact me via email, phone number or through the contact form.

Realhub AI

Lucy - Your AI-Powered Realtor

Update Your Temporary Password

Personalize your search

Enter your email and we'll notify you immediately when new listings match what you're looking for.

or enter email address

Already have an account ? Login here

Continue your home search

I agree to receive communications and understand I can unsubscribe at any time.

I agree to be contacted by The Graf Group of Coldwell Banker via call, email, and text for real estate services. To opt out, you can reply 'stop' at any time or reply 'help' for assistance. You can also click the unsubscribe link in the emails. Message and data rates may apply. Message frequency may vary. Privacy Policy

Already have an account ? Login here

We use cookies

We use cookies primarily for analytics to enhance your experience. By accepting, you agree to our use of these cookies. You can manage your preferences or learn more about our cookies policy.