.webp?size=346x80)
- Properties
- Meet our agents
- Communities
- Market Report
- Home Value
- Calculator
Property
Beds
2
Full Baths
2
1/2 Baths
None
Year Built
1973
Sq.Footage
1,580
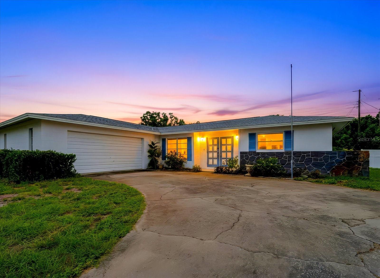
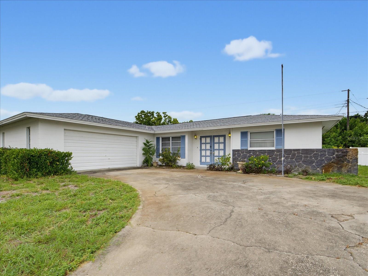
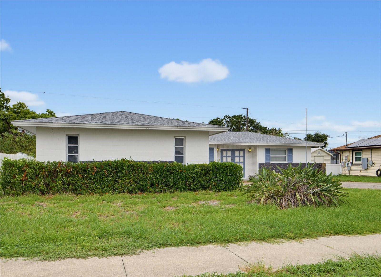
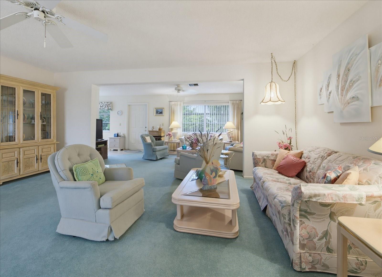
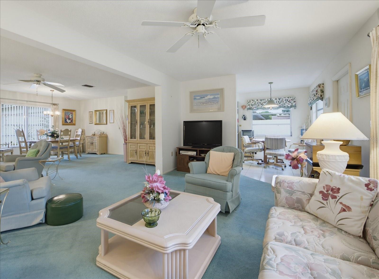
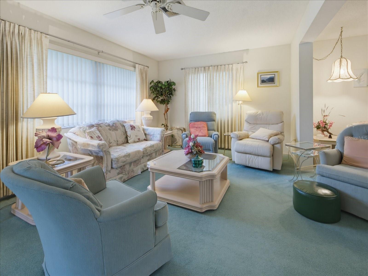
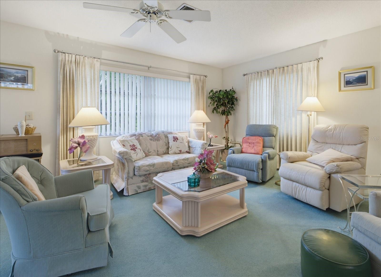
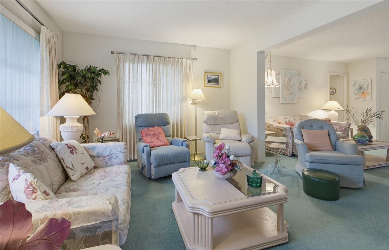
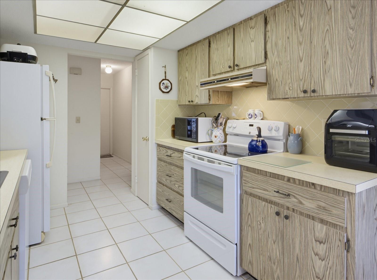
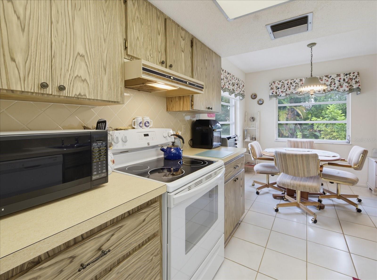
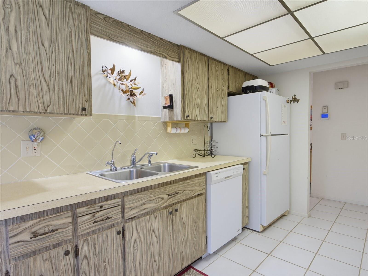
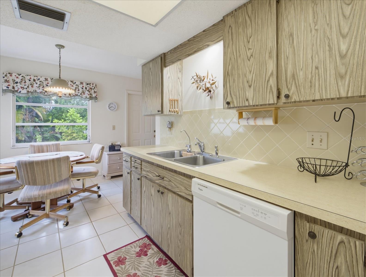
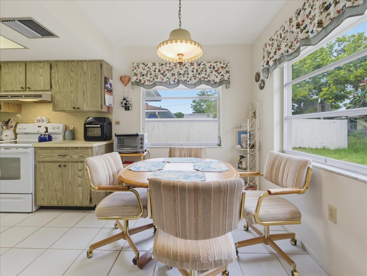
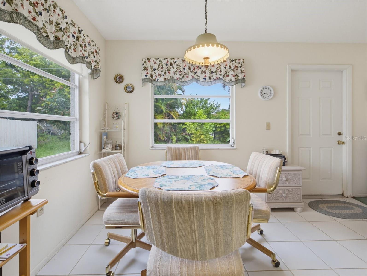
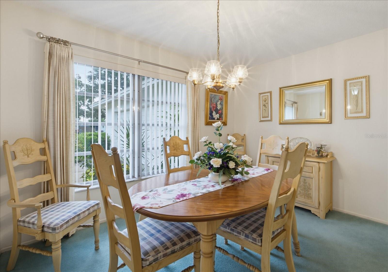
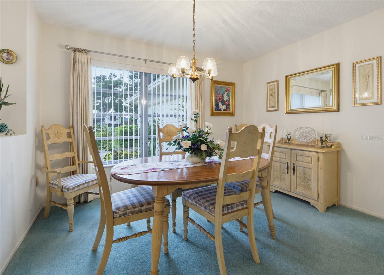
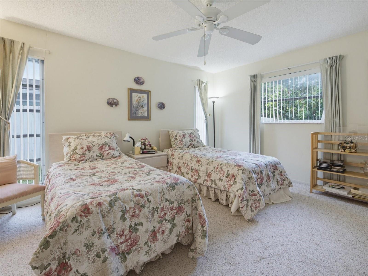
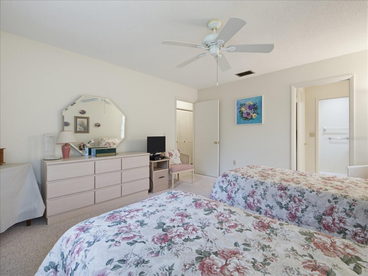
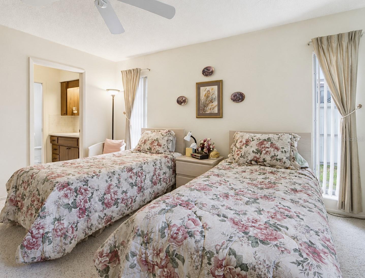
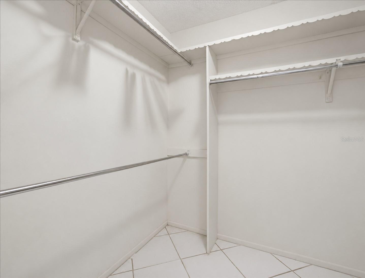
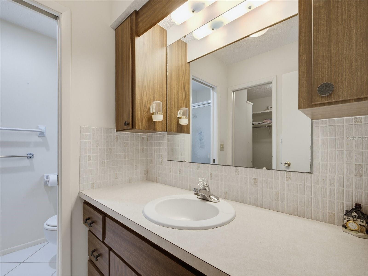
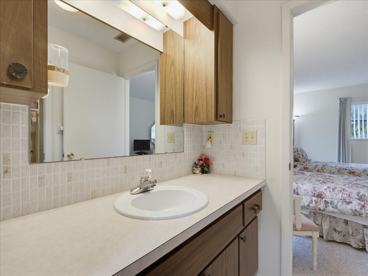
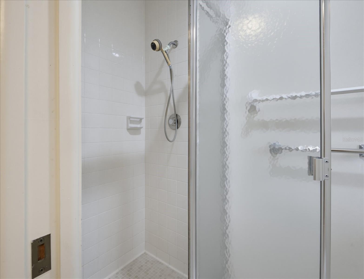
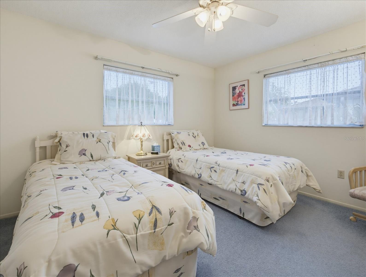
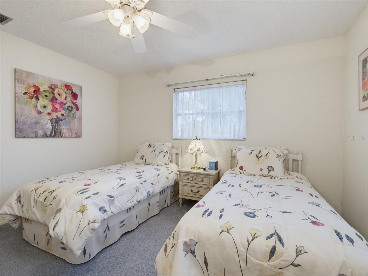
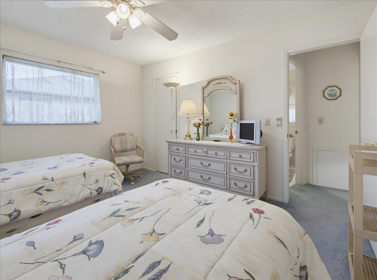
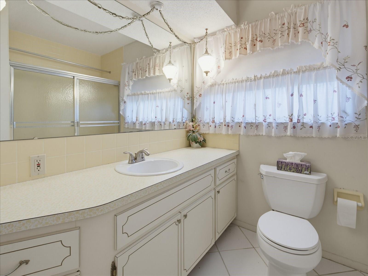
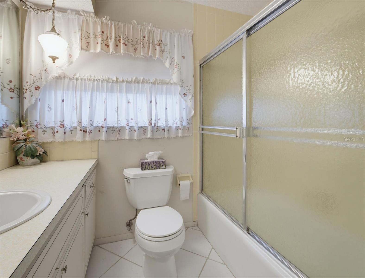
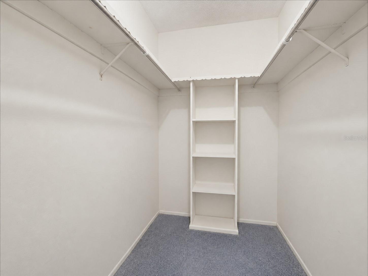
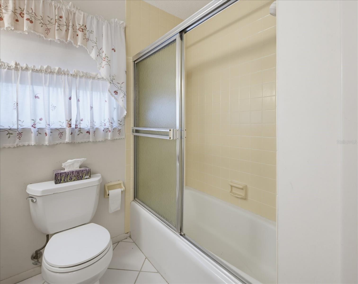
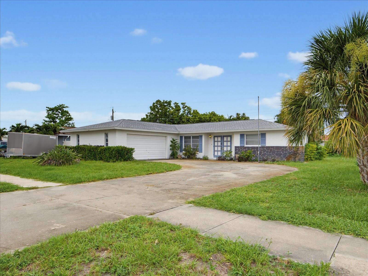
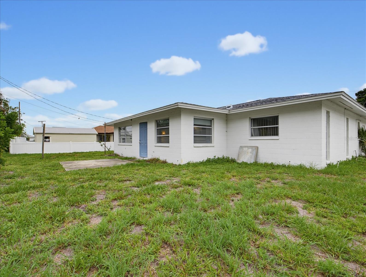
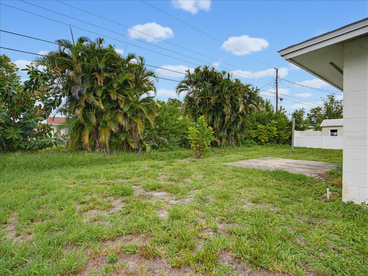
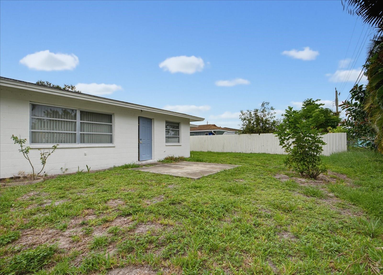
Vintage Character. Endless Possibilities. This nostalgic Florida gem offers the perfect blend of timeless character, generous living space, and endless potential. A fresh white block façade accented by soft blue shutters creates an elegant yet approachable exterior, while the stately double-door entry adds a touch of regal sophistication to the home's curb appeal. following suit, the side-oriented and more hidden garage adds to the home's welcoming front elevation; with only its windows, landscaping, and inviting entry to take center stage. Inside, you'll first find a traditional formal living and dining room combination, reflecting the thoughtful layouts that made homes of this era so desirable. Beyond this space to the rear of the home, an additional living area offers additional flexibility posing as a casual family room, home office, hobby space, reading nook, or whatever best suits your lifestyle. True to its era, the home's kitchen was thoughtfully designed tucked away from the formal living and dining rooms, reflecting a time when hosting meant welcoming guests into beautifully appointed gathering spaces while keeping meal preparation, cooking aromas, and everyday kitchen clutter quietly behind the scenes. It's a nostalgic layout that many can still appreciate for its privacy and practicality. Remember when holiday dinners had their own dining room and guests gathered in the formal living room before dessert? This home can proudly carry on that tradition. While many design trends have come and gone, the split-bedroom floor plan remains a favorite, offering privacy with each bedroom situated on its own side of the home. The secondary bedroom sits on the right side of the home with a large walk in closet and a nearby full bathroom with an oversized counter, plenty of cabinet space and a shower/tub combo. Much like the home's classic floor plan, the primary suite was intentionally placed away from the main gathering spaces, quietly tucked into the rear left corner of the home for a sense of privacy that never goes out of style. The room, well lit with natural light from three windows, is spacious and has its own nearby walk-in closet and private bathroom with large counter space and ample cabinetry as well as a shower and toilet closet. This was an era when square footage was devoted to spacious rooms instead of squeezing in extra walls and this home hosts the extra square footage rooms! Major updates have already been completed! The ROOF was replaced in 2019, followed by a new HVAC system in 2024. Located in an established non-HOA community, you'll enjoy the freedom that comes without additional association fees or restrictions, all while being conveniently located to shopping, dining, beaches, and everything the Florida lifestyle has to offer. Some homes tell a story. This one has been telling them since an era of station wagons in the driveway, holiday dinners in the formal dining room, and neighbors who became lifelong friends. Whether you choose to preserve its nostalgic charm or tastefully introduce modern updates over time, its generous proportions, timeless floor plan, and enduring craftsmanship provide the perfect canvas. This Florida classic is ready to begin its next chapter...perhaps with you writing the ending.
Features & Amenities
Interior
-
Total Bedrooms
2
-
Bathrooms
2
-
Cooling YN
YES
-
Cooling
Central Air
-
Fireplace YN
NO
-
Heating YN
YES
-
Heating
Central
-
Pet friendly
Cats OK, Dogs OK, Number Limit
Exterior
-
Garage
Yes
-
Garage spaces
2
-
Construction Materials
Block
-
Other Exterior Features
None
-
Parking
Garage Faces Side, Attached
-
Pool
No
-
Waterfront YN
NO
Area & Lot
-
Lot Size(acres)
0.2
-
Lot Size(square feet)
8,690
-
Property Type
Residential
-
Property Sub Type
Single Family Residence
Price
-
Sales Price
$265,000
-
Tax Amount
$3,084.97
-
Sq. Footage
1,580
-
Price/SqFt
$167
HOA
-
Association
No
School District
-
Elementary School
Garden Elementary
-
Middle School
Venice Area Middle
-
High School
Venice Senior High
Property Features
-
Stories
1
-
New Construction
NO
-
Foundation Details
Slab
-
Ownership
Fee Simple
-
Senior Community YN
NO
-
Sewer
Public Sewer
-
Tax Lot
383
-
Water Source
Public
Schedule a Showing
Showing scheduled successfully.
Mortgage calculator
Estimate your monthly mortgage payment, including the principal and interest, property taxes, and HOA. Adjust the values to generate a more accurate rate.
Your payment
Principal and Interest:
$
Property taxes:
$
HOA fees:
$
Total loan payment:
$
Total interest amount:
$
Location
County
Sarasota
Elementary School
Garden Elementary
Middle School
Venice Area Middle
High School
Venice Senior High
Listing Courtesy of Crystal Schwartz , BETTER HOMES AND GARDENS REAL ESTATE ATCHLEY PROPE
RealHub Information is provided exclusively for consumers' personal, non-commercial use, and it may not be used for any purpose other than to identify prospective properties consumers may be interested in purchasing. All information deemed reliable but not guaranteed and should be independently verified. All properties are subject to prior sale, change or withdrawal. RealHub website owner shall not be responsible for any typographical errors, misinformation, misprints and shall be held totally harmless.

Business Coach | Executive Sales Associate | Realtor®
Michael Graf
Call Michael today to schedule a private showing.

* Listings on this website come from the FMLS IDX Compilation and may be held by brokerage firms other than the owner of this website. The listing brokerage is identified in any listing details. Information is deemed reliable but is not guaranteed. If you believe any FMLS listing contains material that infringes your copyrighted work please click here to review our DMCA policy and learn how to submit a takedown request.© 2024 FMLS.
Related Properties
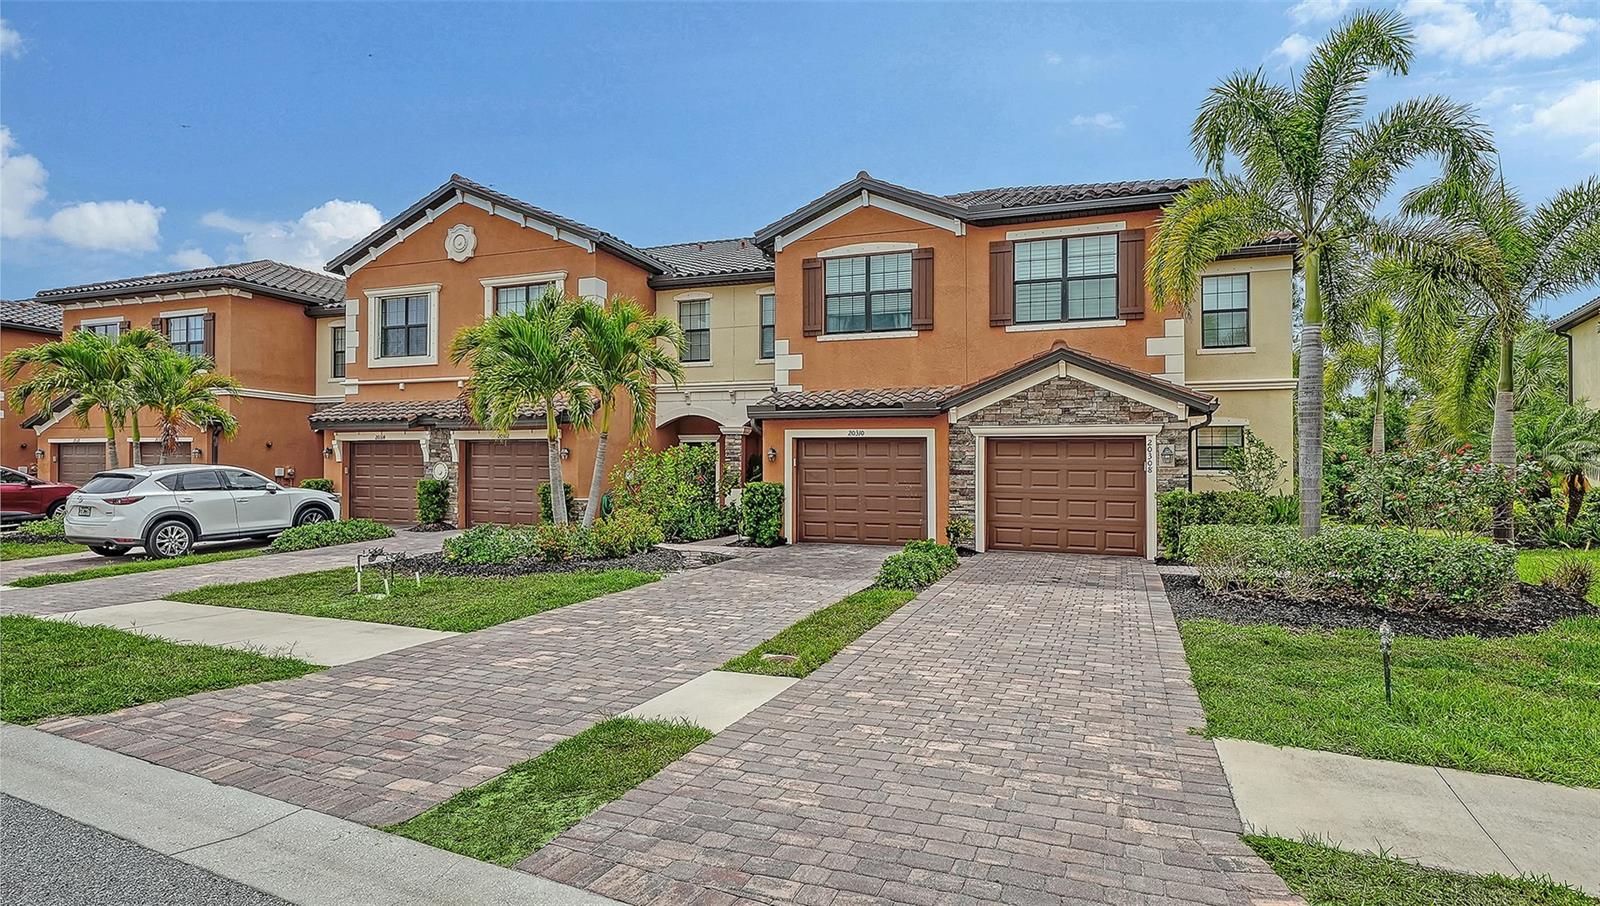
VENICE
20310 LAGENTE CIRCLE
3 Beds
2 Baths
1,949 Sq.Ft.
$299,000
MLS#: A4692346
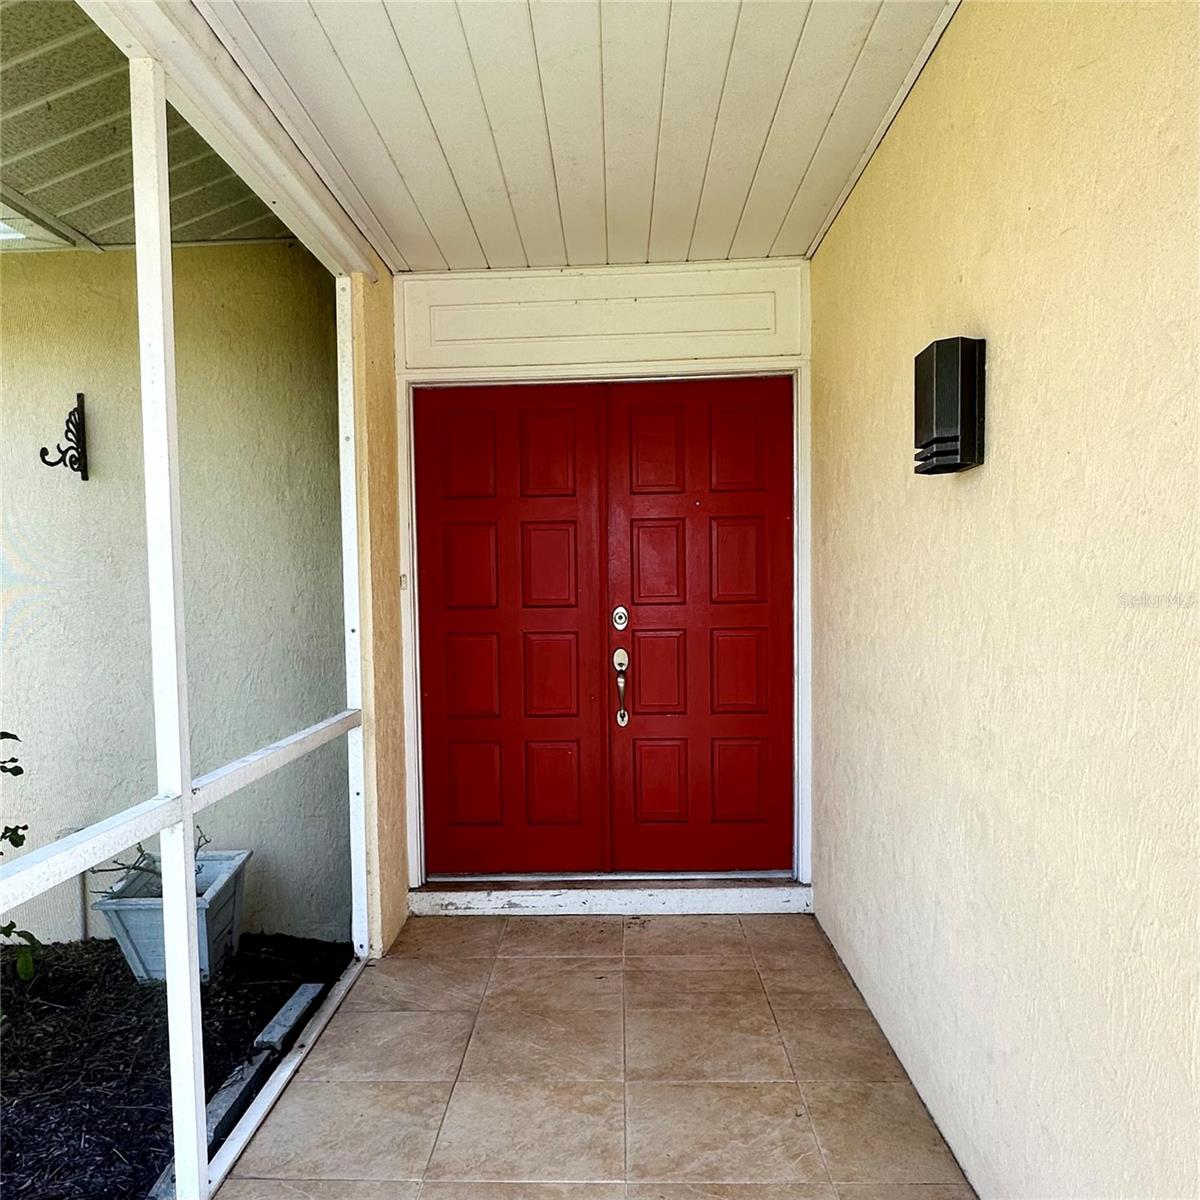
VENICE
340 PEARY ROAD
3 Beds
2 Baths
1,253 Sq.Ft.
$259,000
MLS#: D6148102
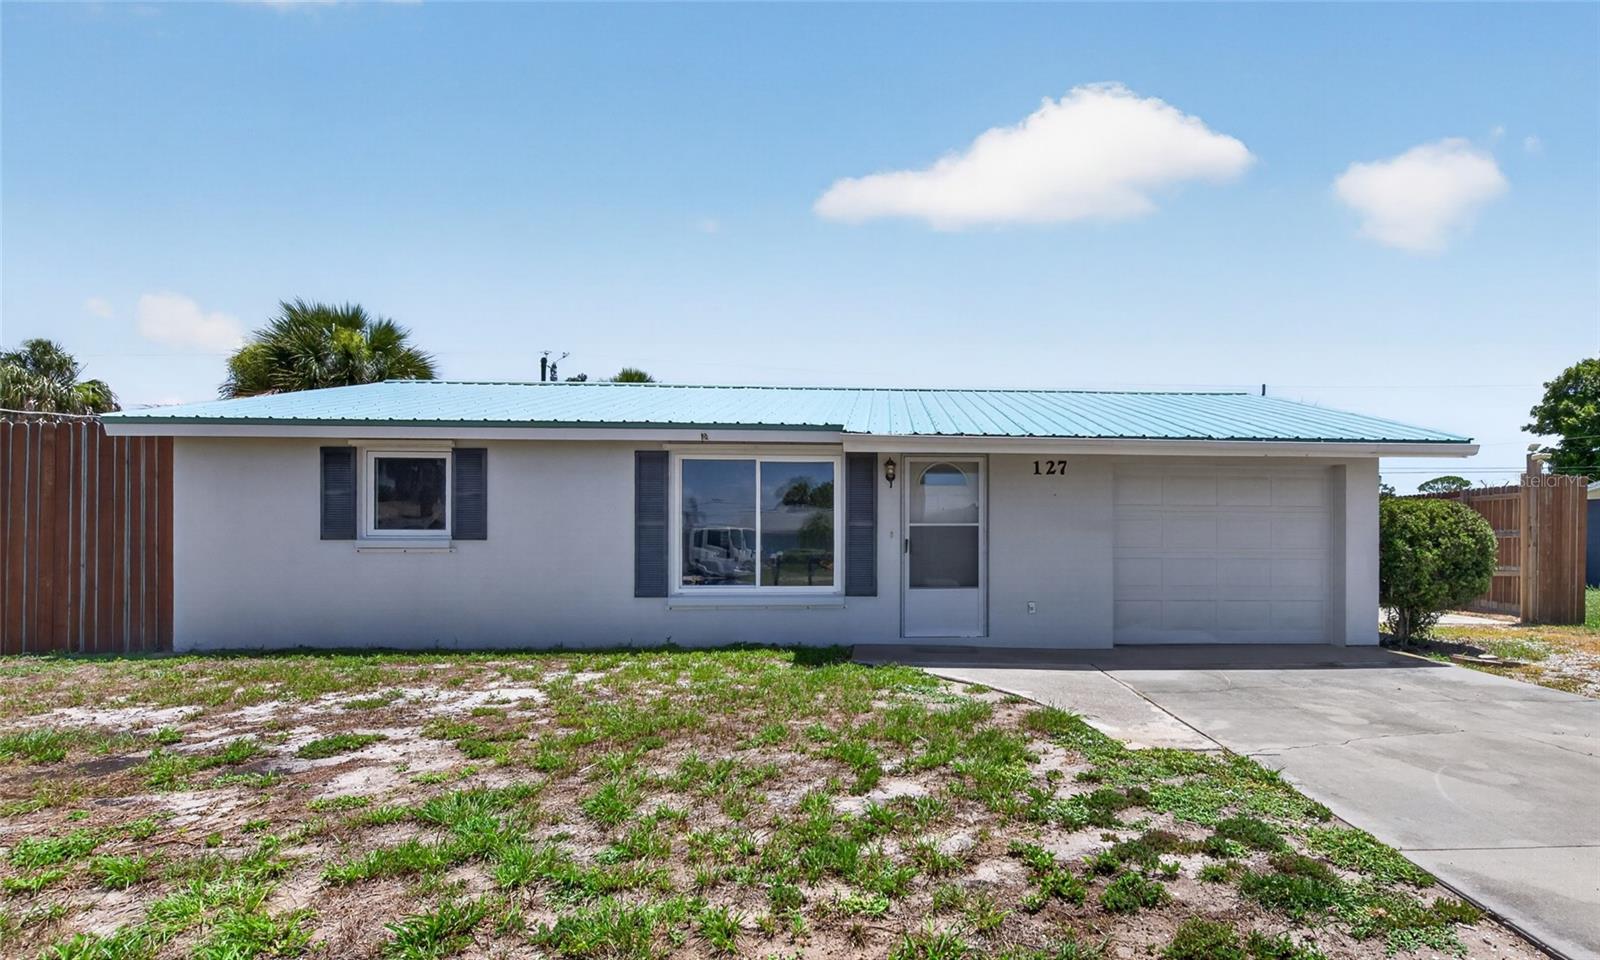
VENICE
127 COLUMBIA ROAD
2 Beds
1 Baths
941 Sq.Ft.
$245,000
MLS#: A4700196
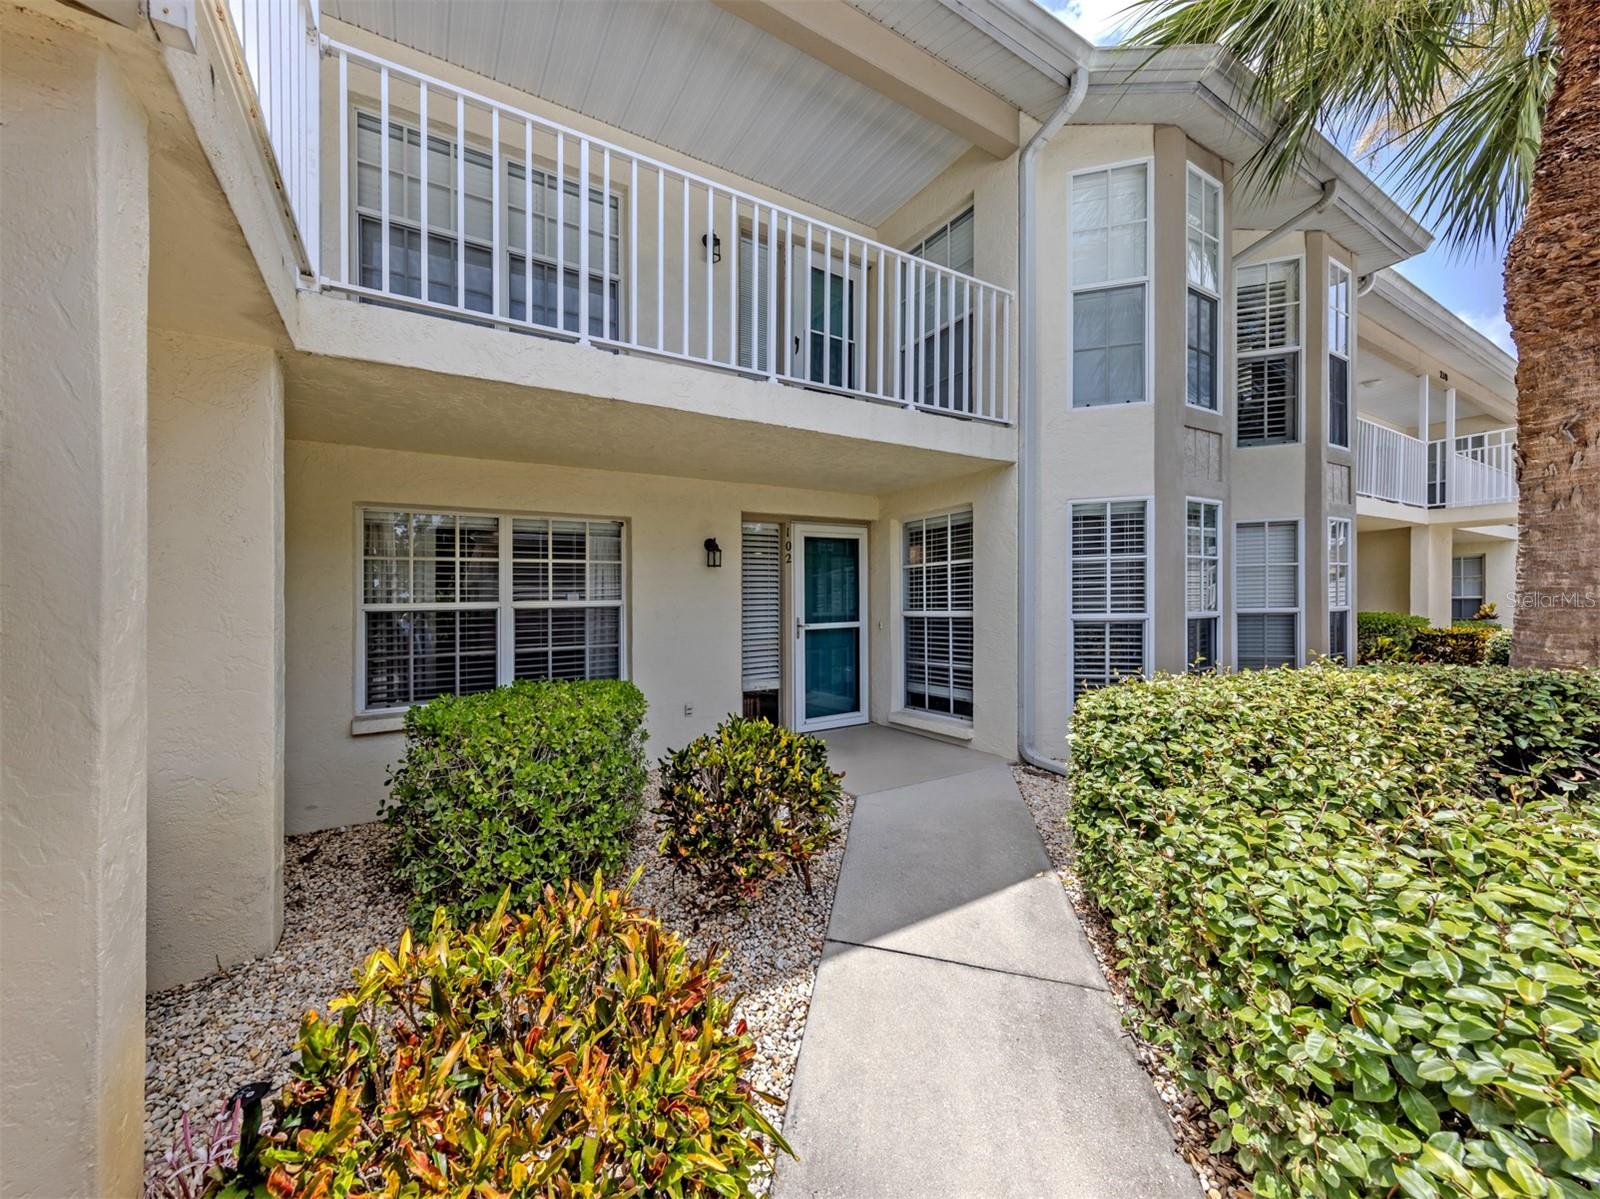
VENICE
210 SILVER LAKE DRIVE 102
2 Beds
2 Baths
1,176 Sq.Ft.
$239,000
MLS#: N6145028
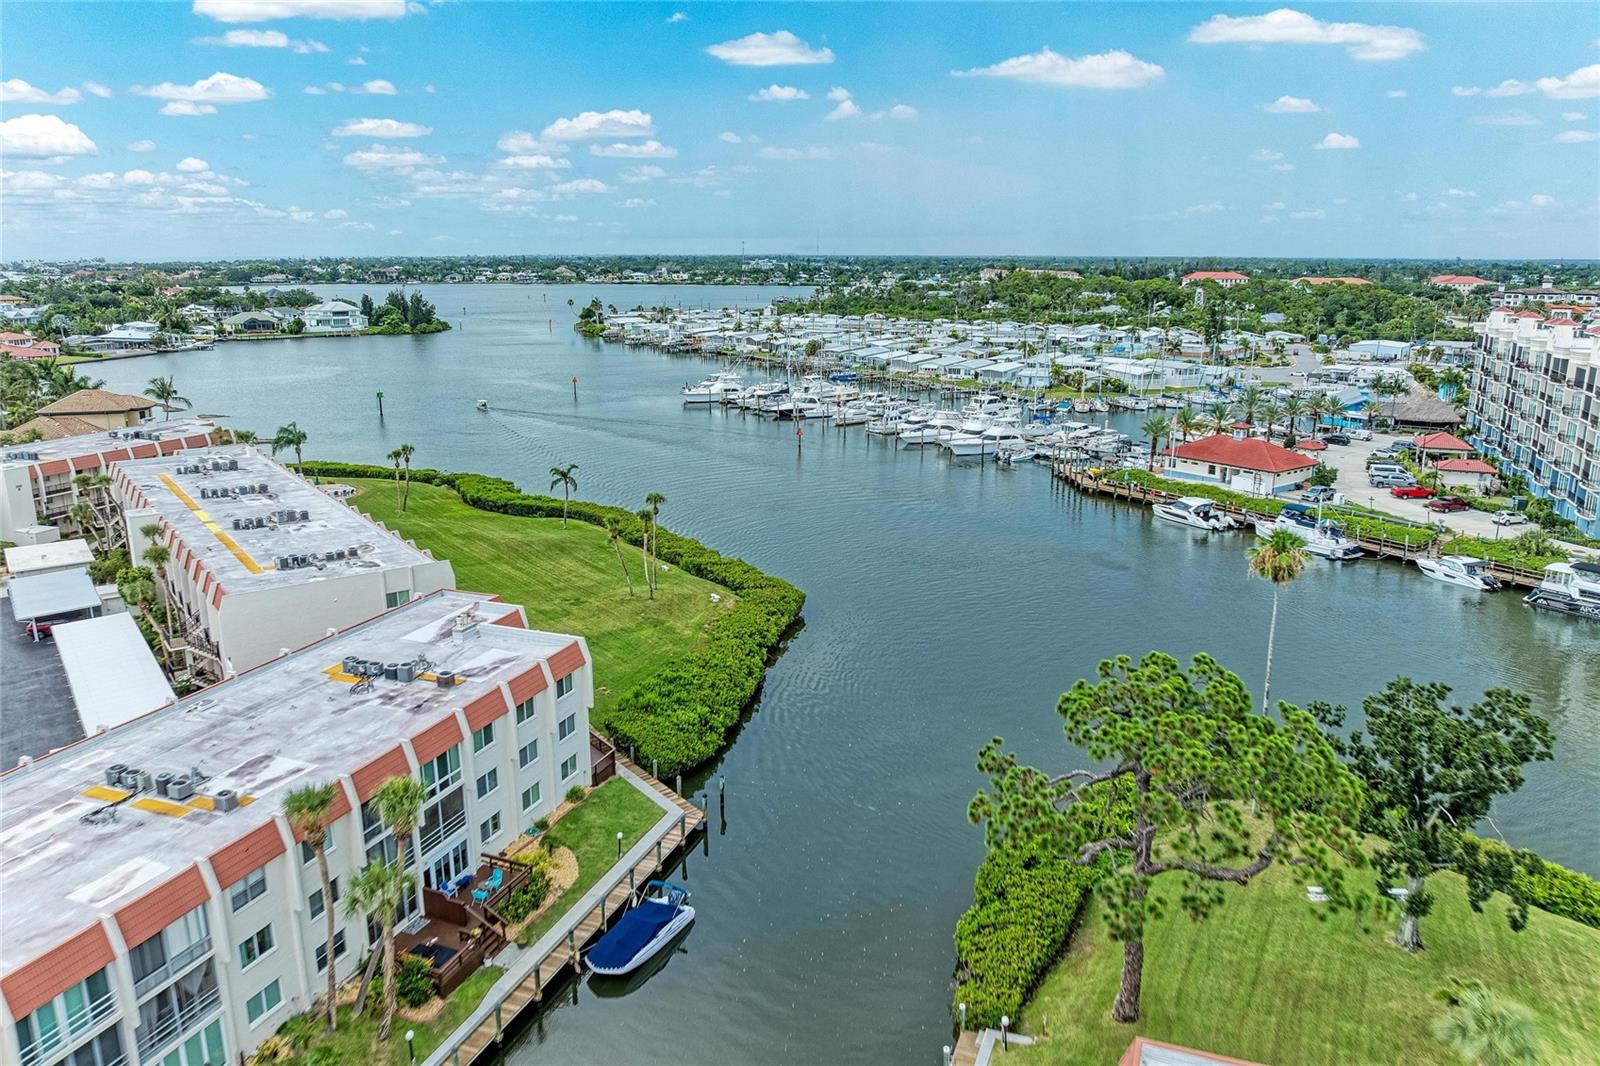
VENICE
220 SANTA MARIA STREET 338
2 Beds
2 Baths
1,089 Sq.Ft.
$308,000
MLS#: A4699490
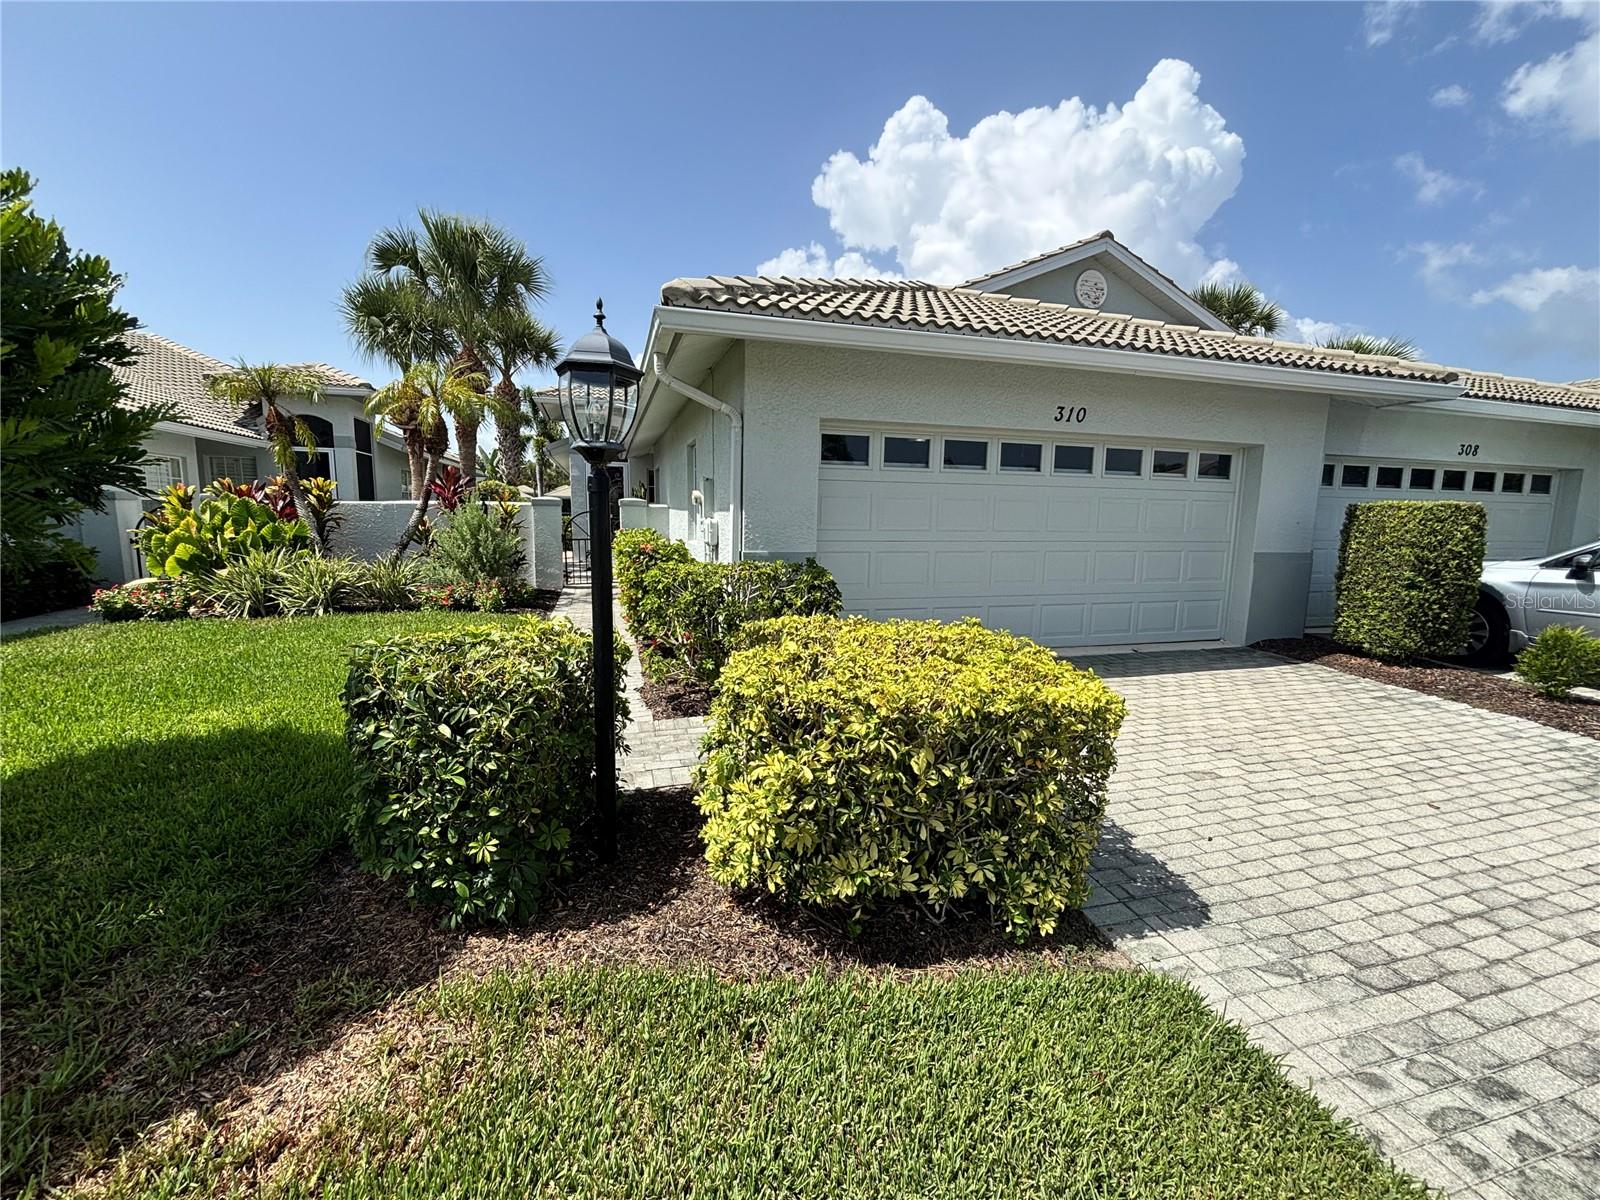
VENICE
310 RECLINATA CIRCLE
2 Beds
2 Baths
1,456 Sq.Ft.
$317,990
MLS#: A4699595
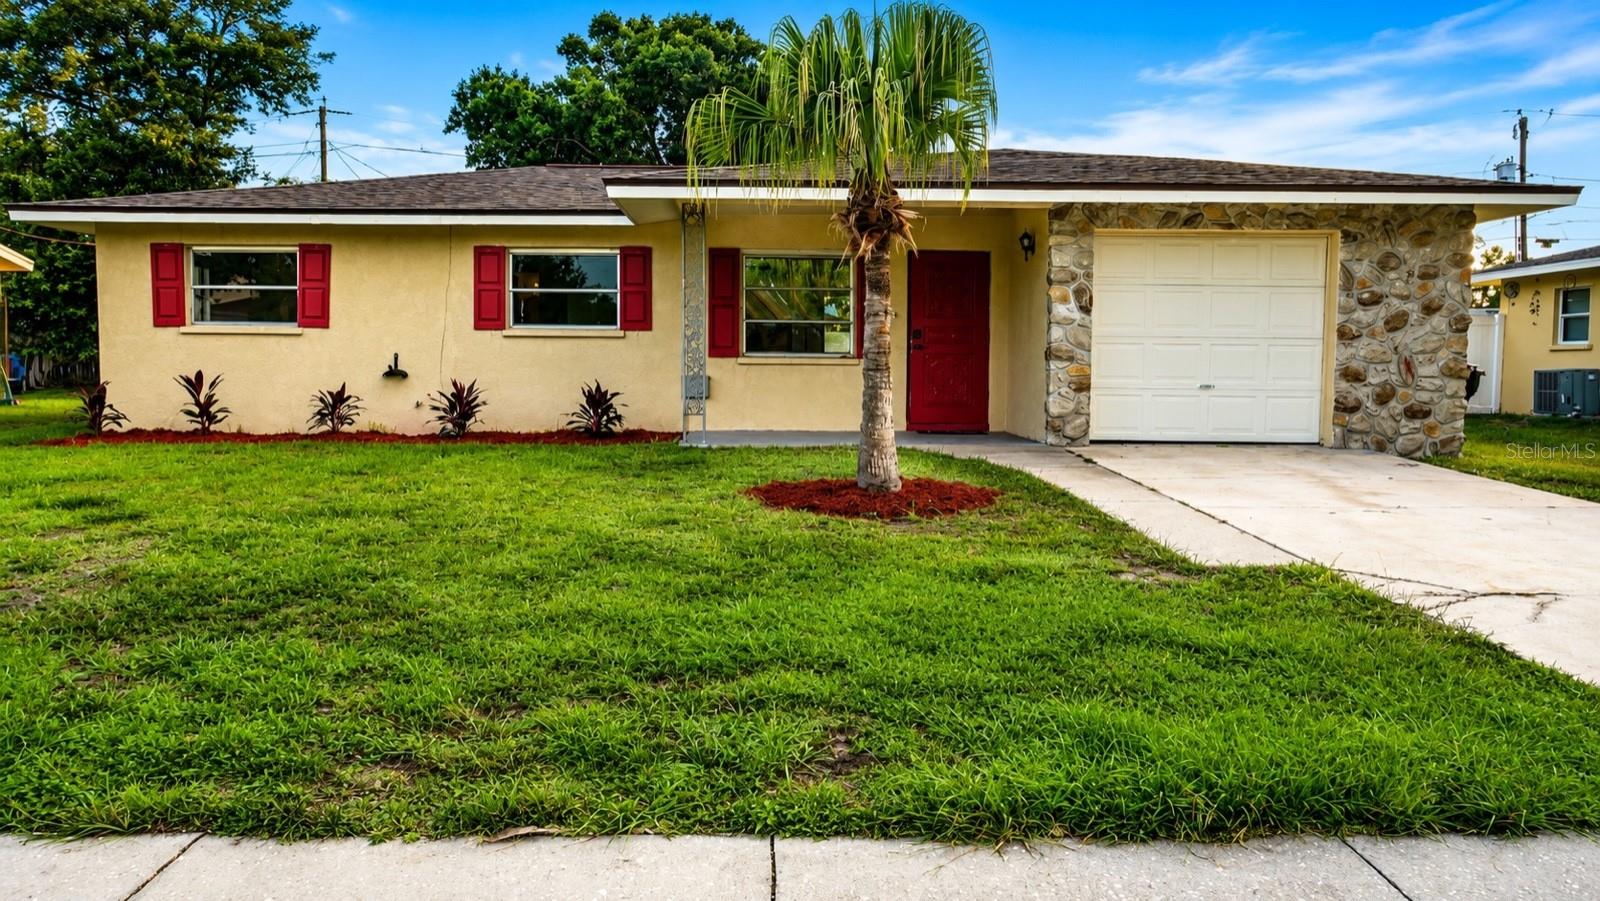
VENICE
1051 VENETIAN PARKWAY
3 Beds
2 Baths
1,099 Sq.Ft.
$300,000
MLS#: O6422979
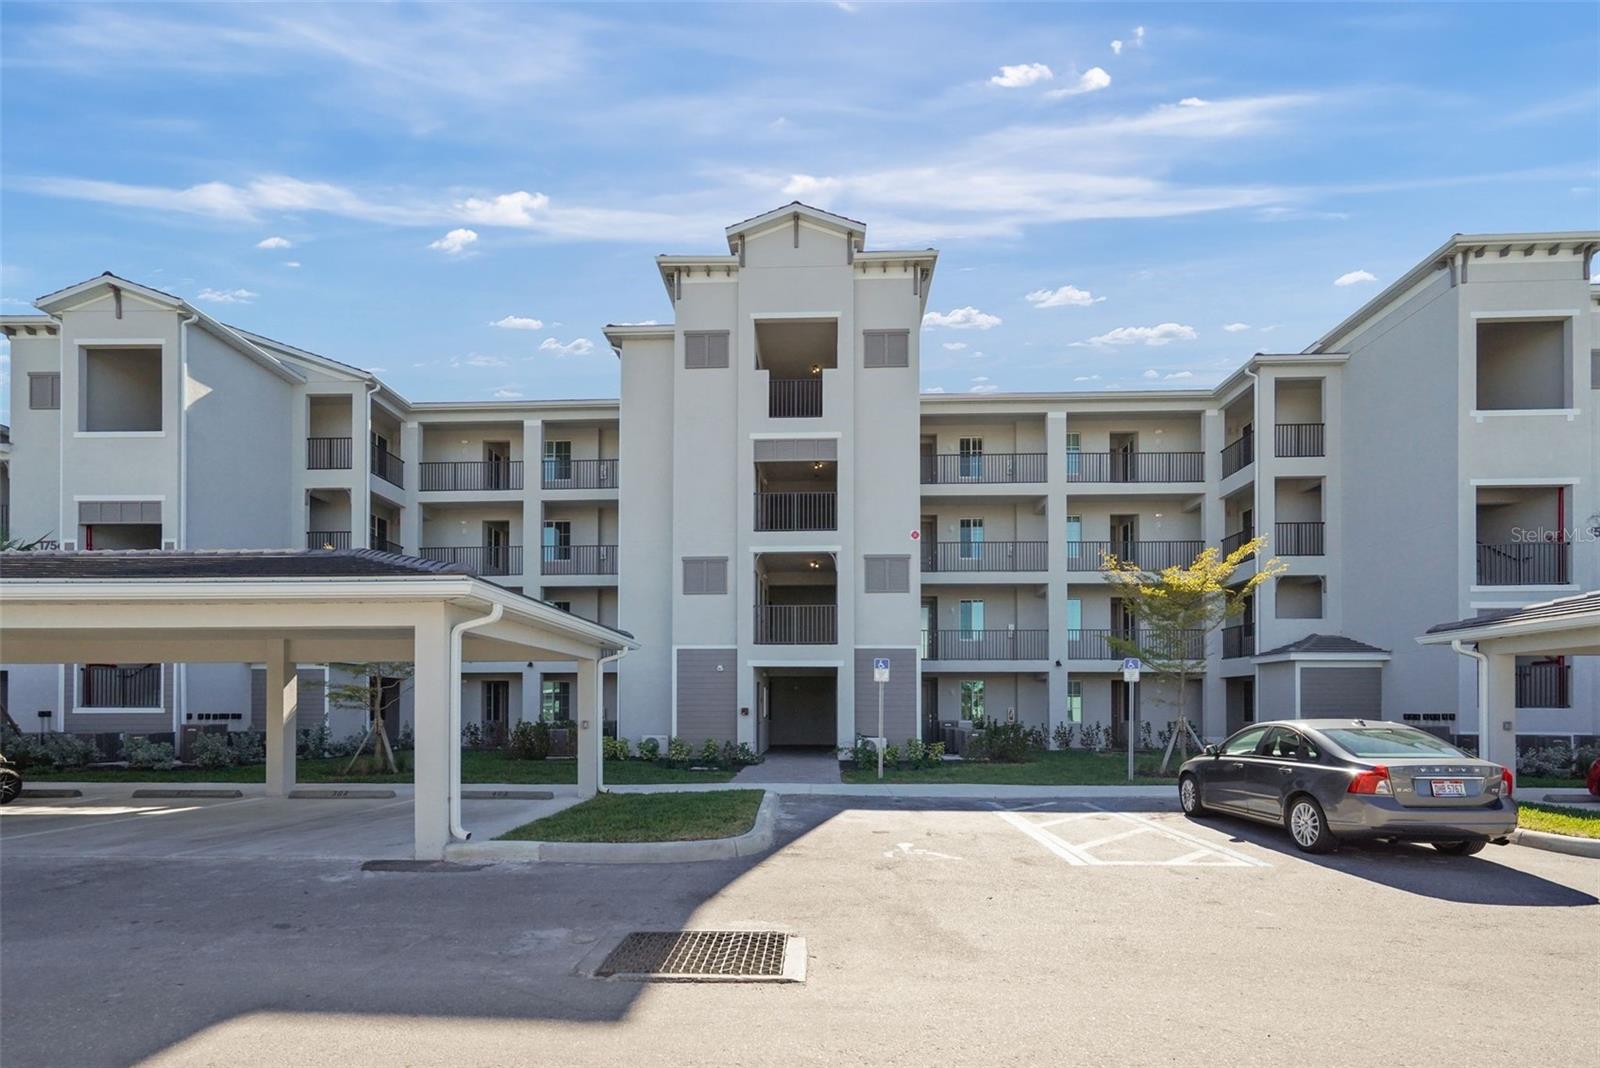
VENICE
17630 OPAL SAND DRIVE 102
2 Beds
2 Baths
1,154 Sq.Ft.
$243,997
MLS#: TB8524325
VENICE
17630 OPAL SAND DRIVE 404
2 Beds
2 Baths
1,120 Sq.Ft.
$276,998
MLS#: TB8524329
