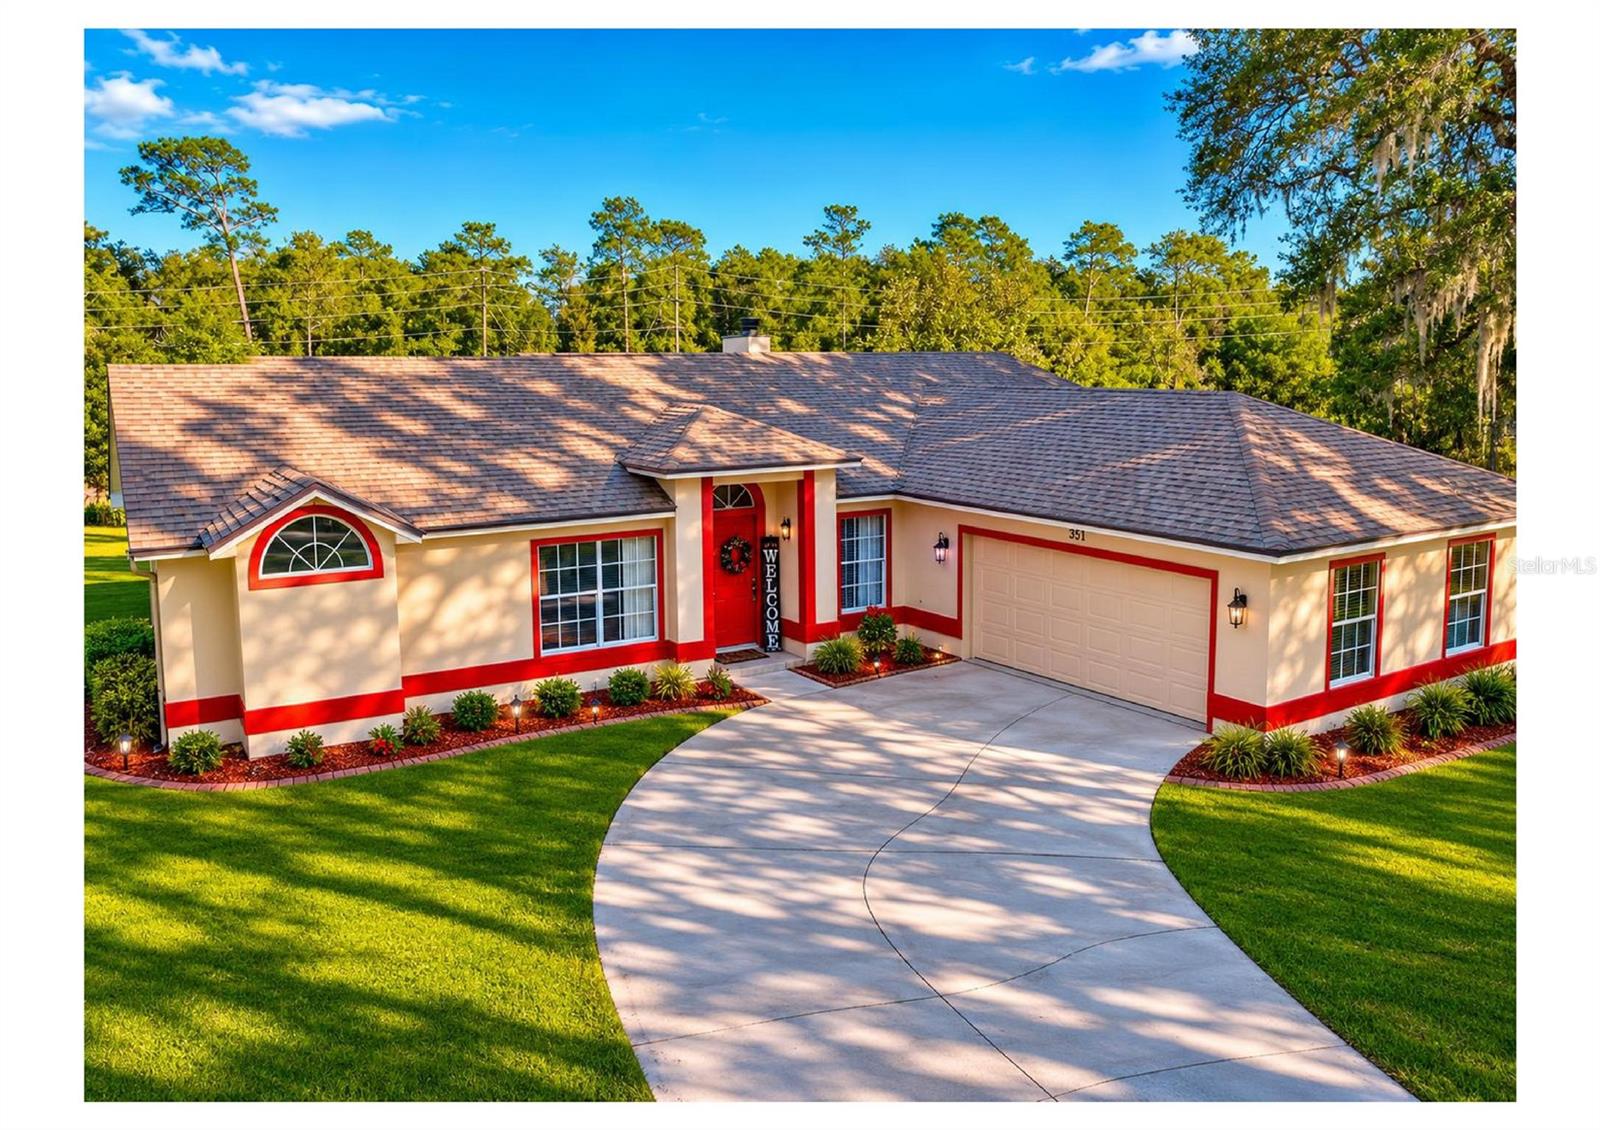
Features & Amenities

Interior

  • Other Interior Features

    Eat-in Kitchen, High Ceilings, Open Floorplan, Stone Counters, Walk-In Closet(s)

  • Total Bedrooms

    6

  • Bathrooms

    4

  • Cooling YN

    YES

  • Cooling

    Central Air

  • Fireplace YN

    NO

  • Heating YN

    YES

  • Heating

    Central, Electric

  • Pet friendly

    Yes

Exterior

  • Garage

    Yes

  • Garage spaces

    2

  • Construction Materials

    Block, Stucco, Frame

  • Other Exterior Features

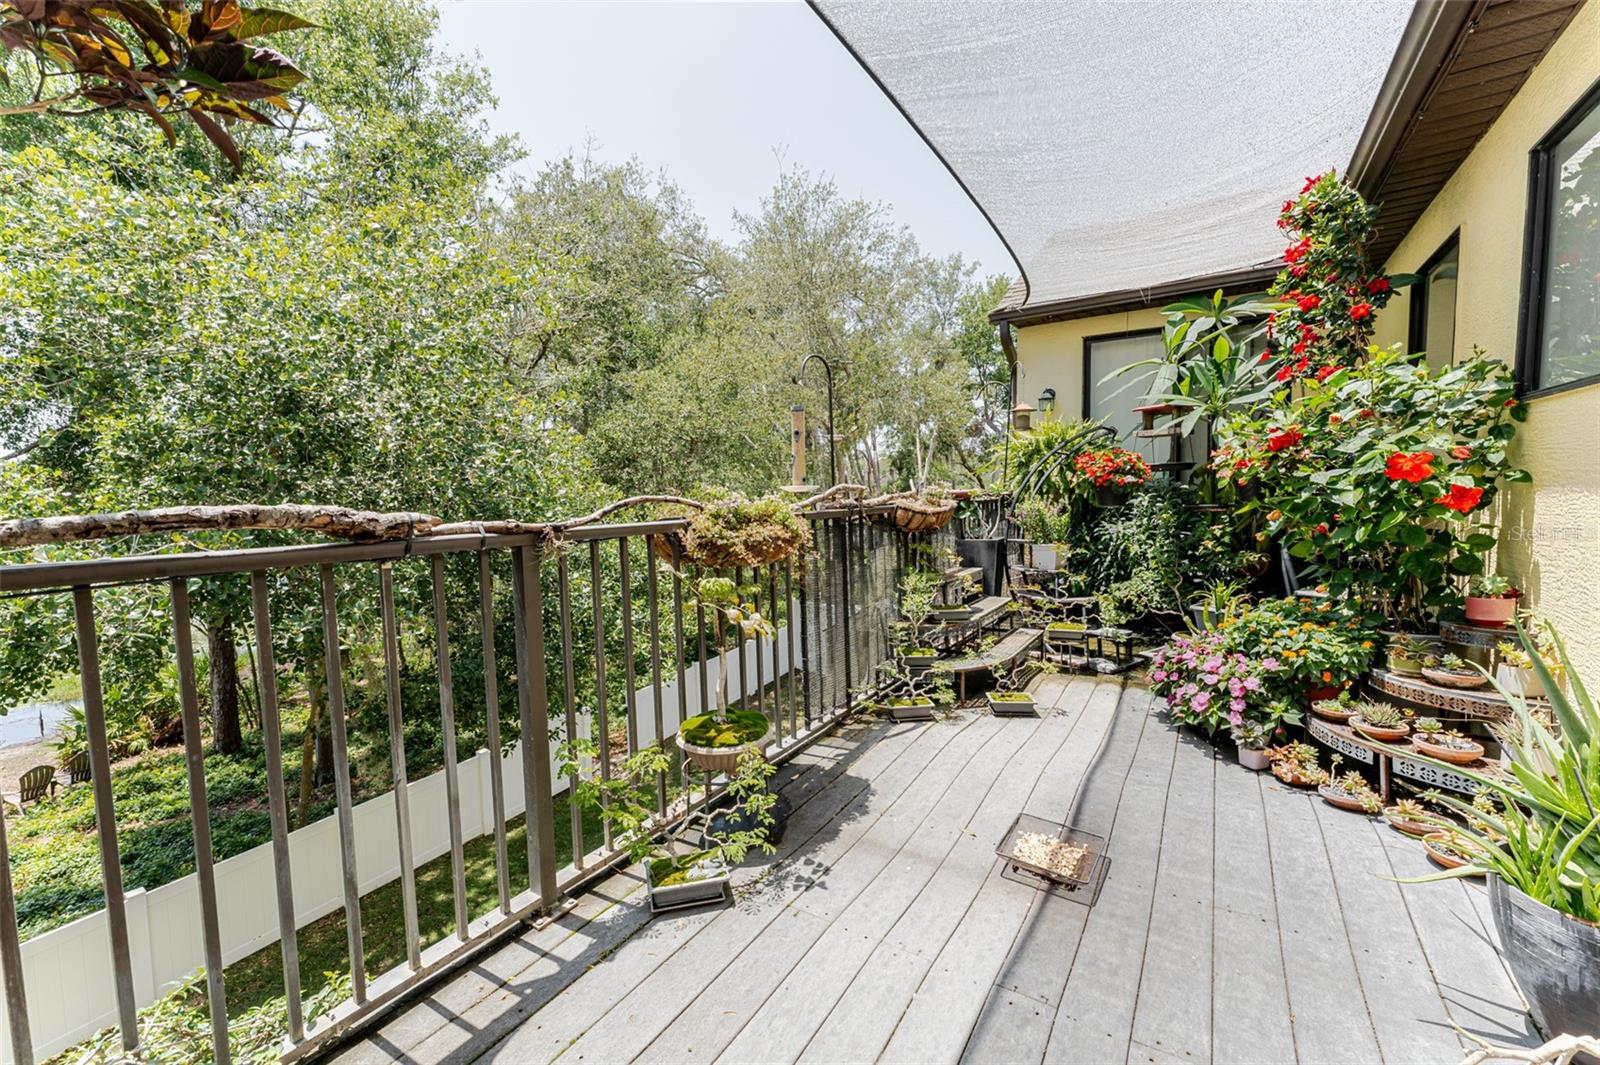
    Balcony

  • Parking

    Attached

  • Patio and Porch Features

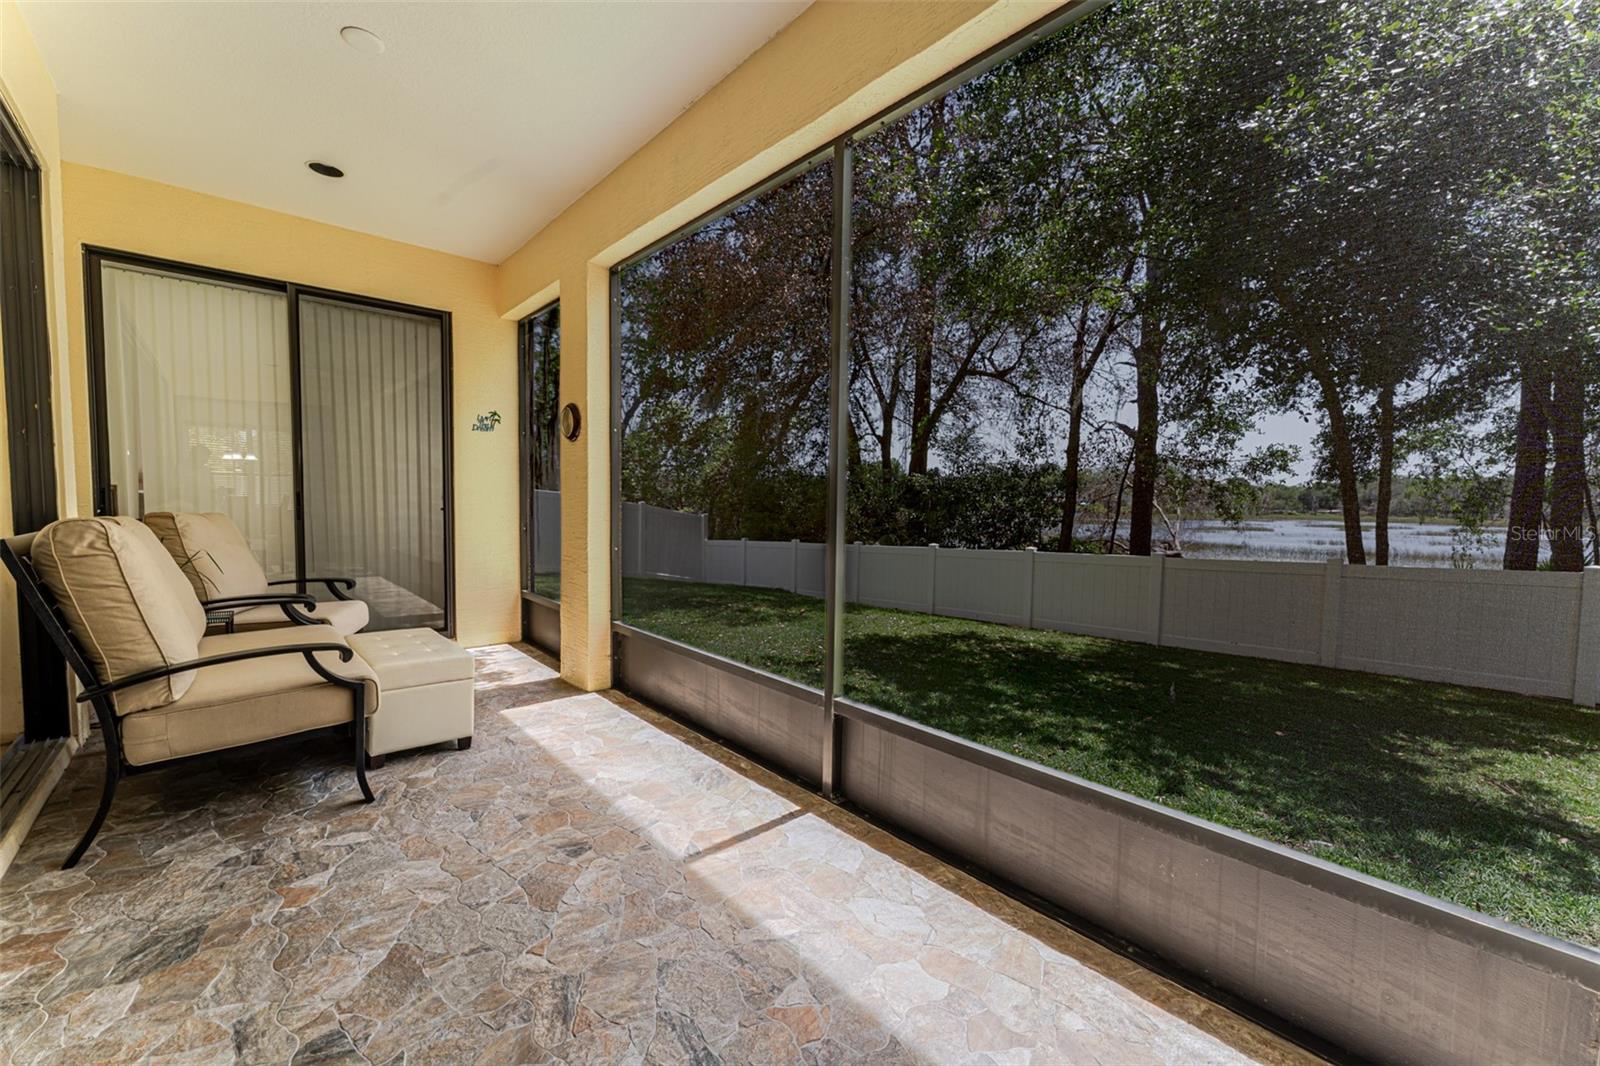
    Covered, Rear Porch, Screened

  • Pool

    No

  • Waterfront YN

    NO

  • View

    Water

Area & Lot

  • Lot Size(acres)

    0.22

  • Lot Size(square feet)

    9,374

  • Property Type

    Residential

  • Property Sub Type

    Single Family Residence

  • Architectural Style

    Contemporary

Price

  • Sales Price

    $675,000

  • Tax Amount

    $8,017

  • Sq. Footage

    4,286

  • Price/SqFt

    $157

HOA

  • Association

    YES

  • Association Fee

    $446

  • Association Fee Frequency

    Quarterly

  • Association Fee Includes

    N/A

  • Total Monthly Fees

    $148.67

School District

  • Elementary School

    Orange City Elem

  • Middle School

    River Springs Middle School

  • High School

    University High School-VOL

Property Features

  • Stories

    2

  • New Construction

    NO

  • Association Amenities

    Gated

  • Foundation Details

    Block, Slab

  • Ownership

    Fee Simple

  • Senior Community YN

    NO

  • Sewer

    Public Sewer

  • Tax Lot

    138

  • Water Source

    Public

Schedule a Showing

Showing scheduled successfully.

<
>
IN PERSON
VIA CHAT

What is 3 + 4 ?


Change time

Mortgage calculator
Estimate your monthly mortgage payment, including the principal and interest, property taxes, and HOA. Adjust the values to generate a more accurate rate.

Your payment

Principal and Interest:

$

Property taxes:

$

HOA fees:

$

Total loan payment:

$

Total interest amount:

$

Location

County

Volusia

Elementary School

Orange City Elem

Middle School

River Springs Middle School

High School

University High School-VOL

Listing Courtesy of Jason Ricks , COLDWELL BANKER REALTY

RealHub Information is provided exclusively for consumers' personal, non-commercial use, and it may not be used for any purpose other than to identify prospective properties consumers may be interested in purchasing. All information deemed reliable but not guaranteed and should be independently verified. All properties are subject to prior sale, change or withdrawal. RealHub website owner shall not be responsible for any typographical errors, misinformation, misprints and shall be held totally harmless.

Agent Emil Garinga

Executive Assistant

Emil Garinga

Call Emil today to schedule a private showing.


* Listings on this website come from the FMLS IDX Compilation and may be held by brokerage firms other than the owner of this website. The listing brokerage is identified in any listing details. Information is deemed reliable but is not guaranteed. If you believe any FMLS listing contains material that infringes your copyrighted work please click here to review our DMCA policy and learn how to submit a takedown request.© 2024 FMLS.
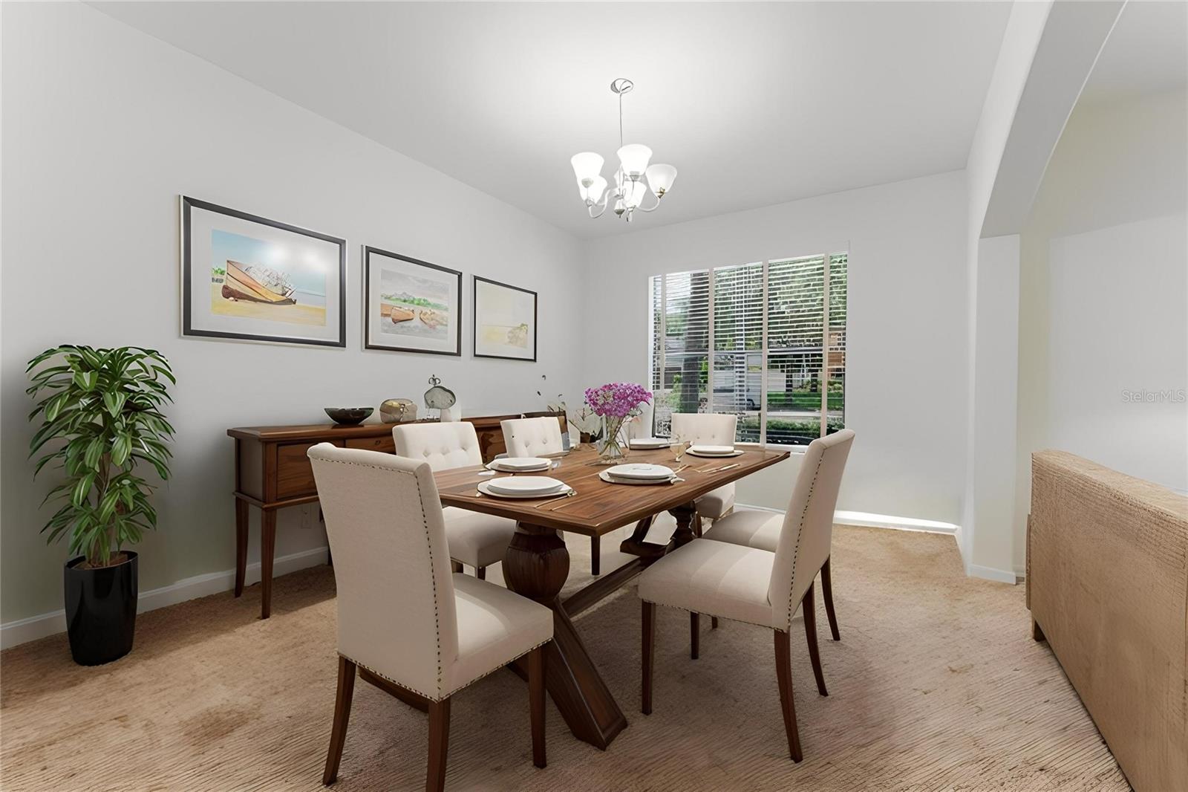
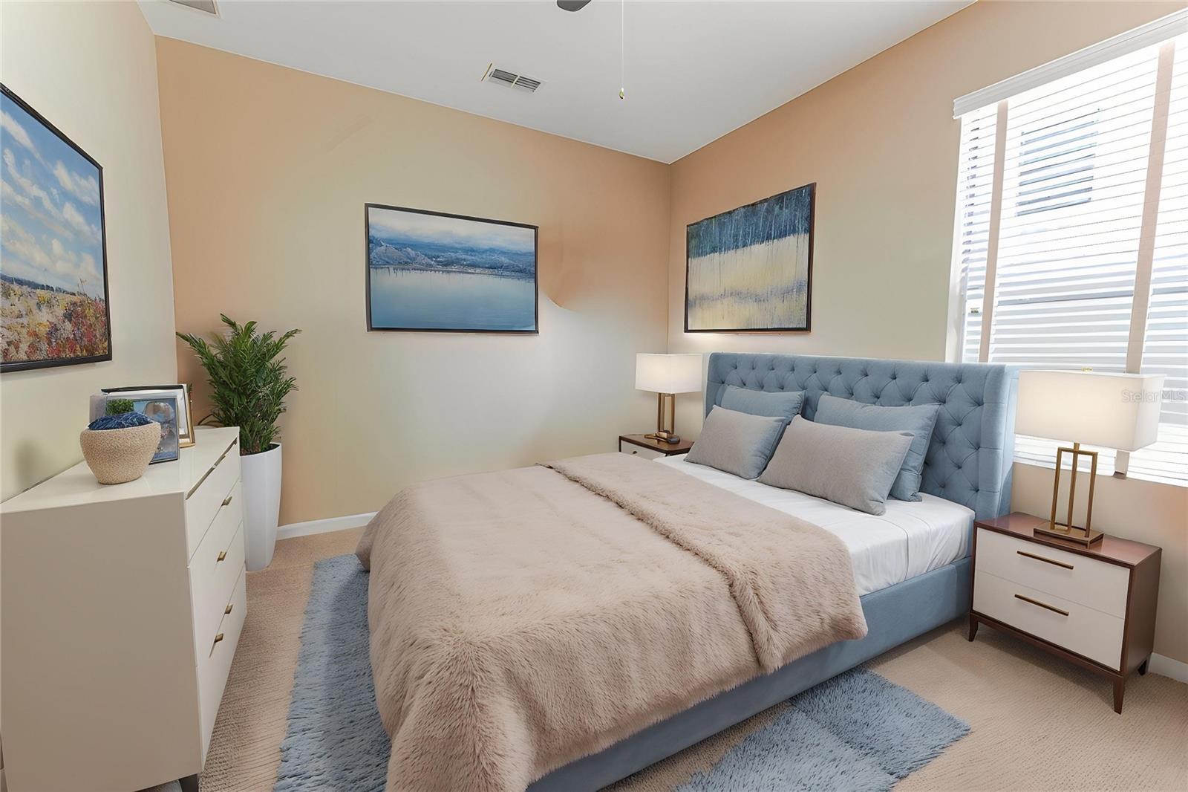
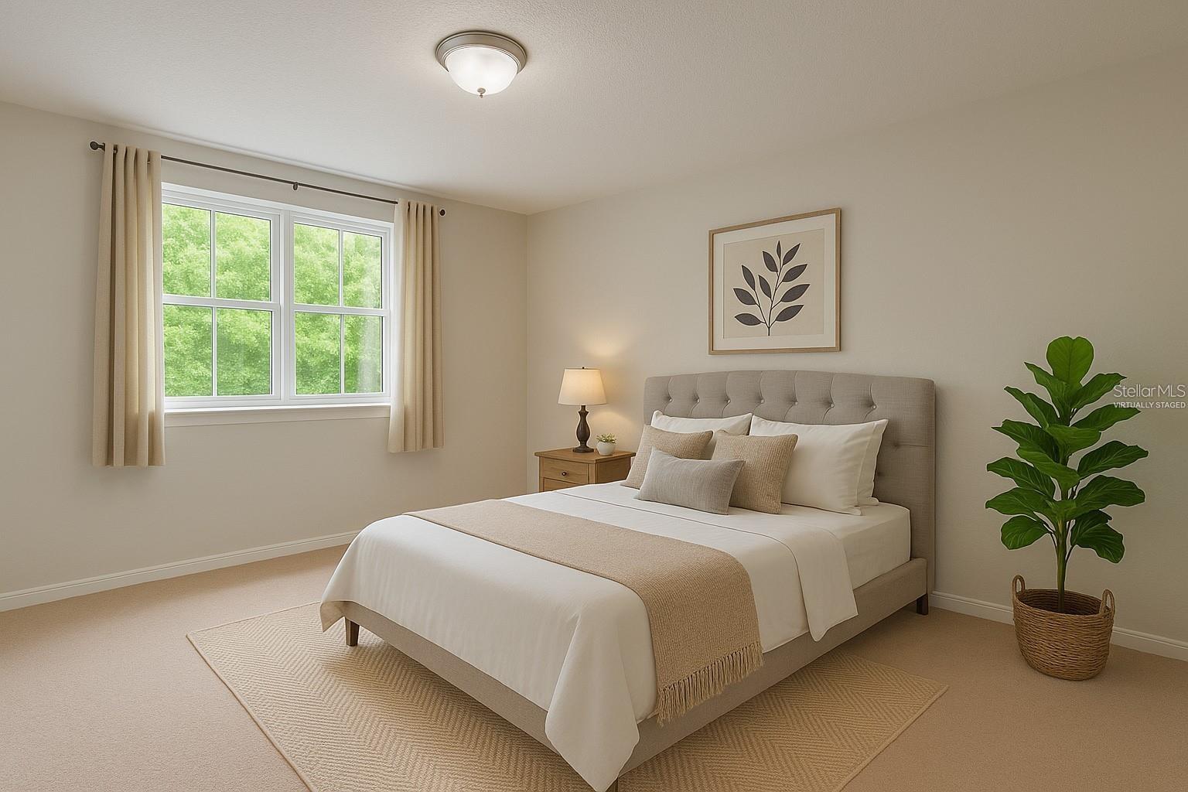
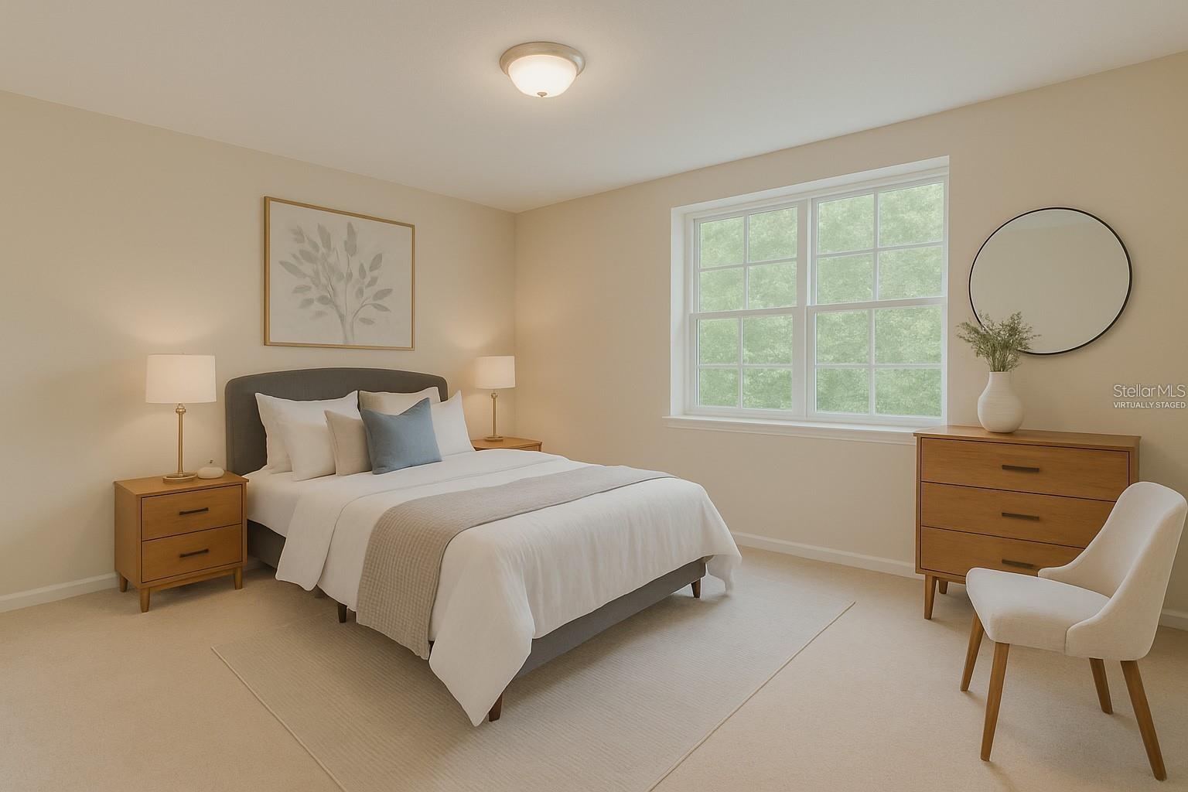
One or more photo(s) has been virtually staged. Lakefront Living Designed for Growing & Multigenerational Families
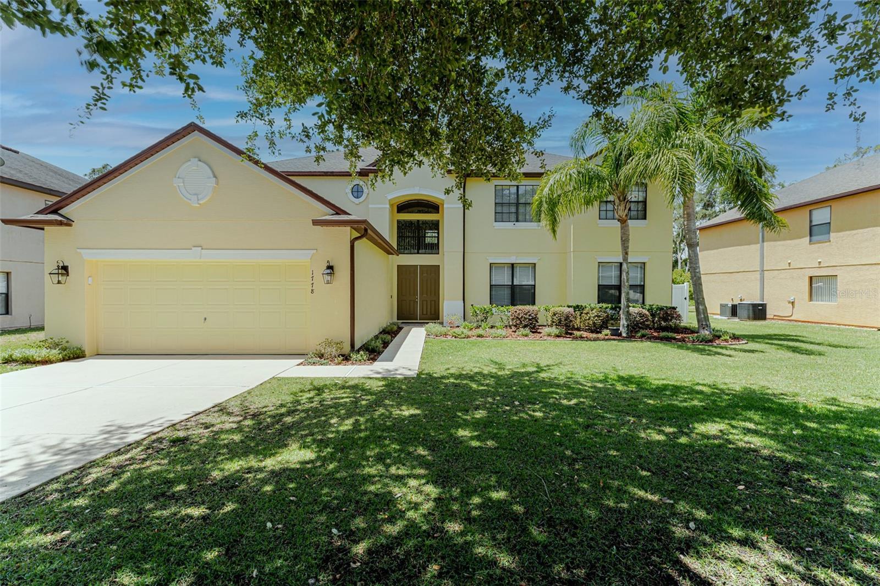
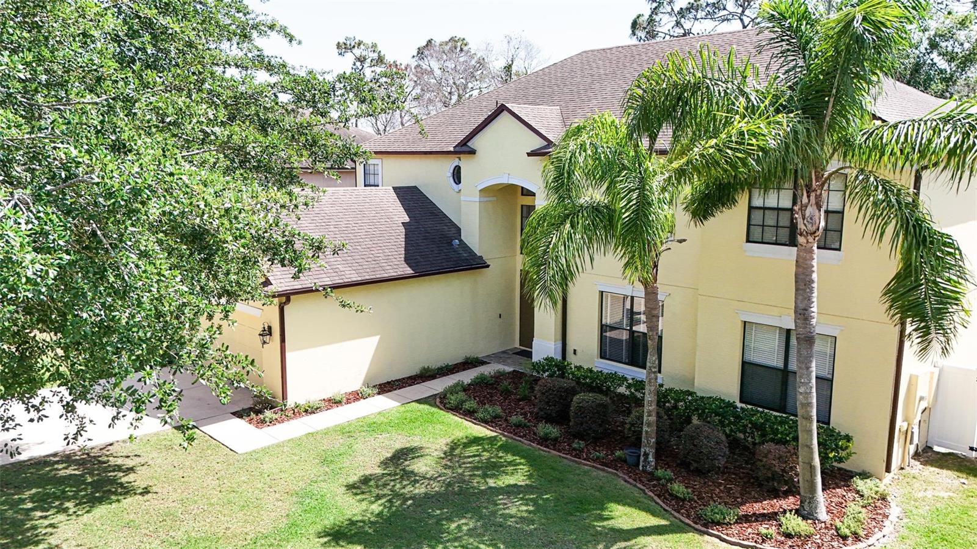
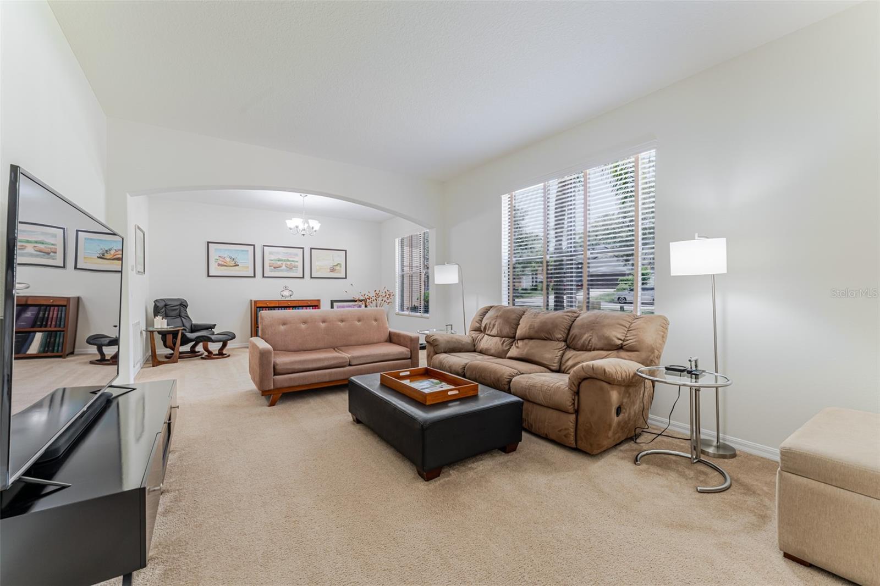
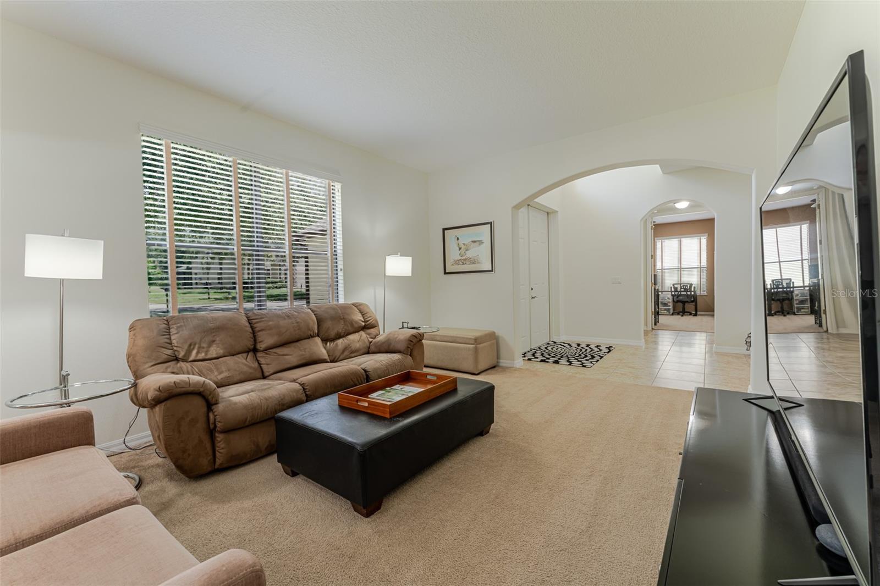
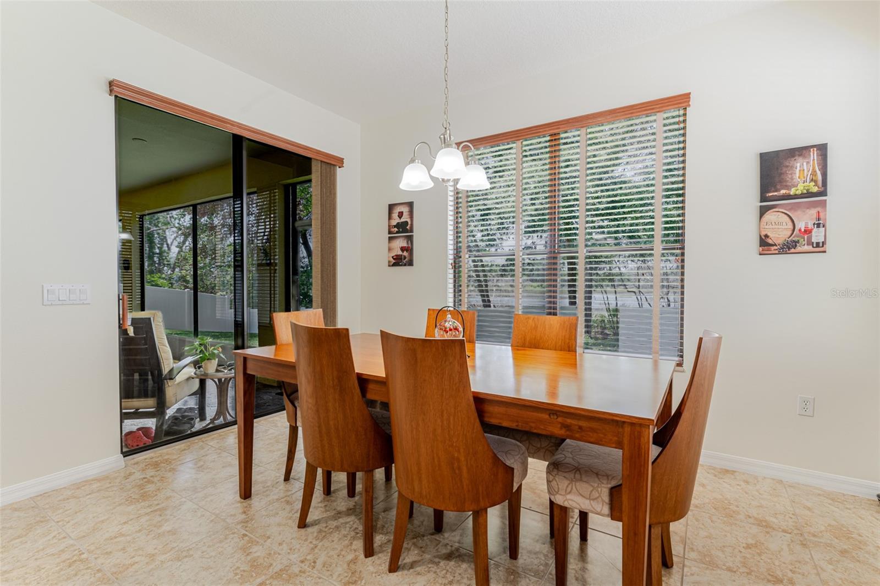
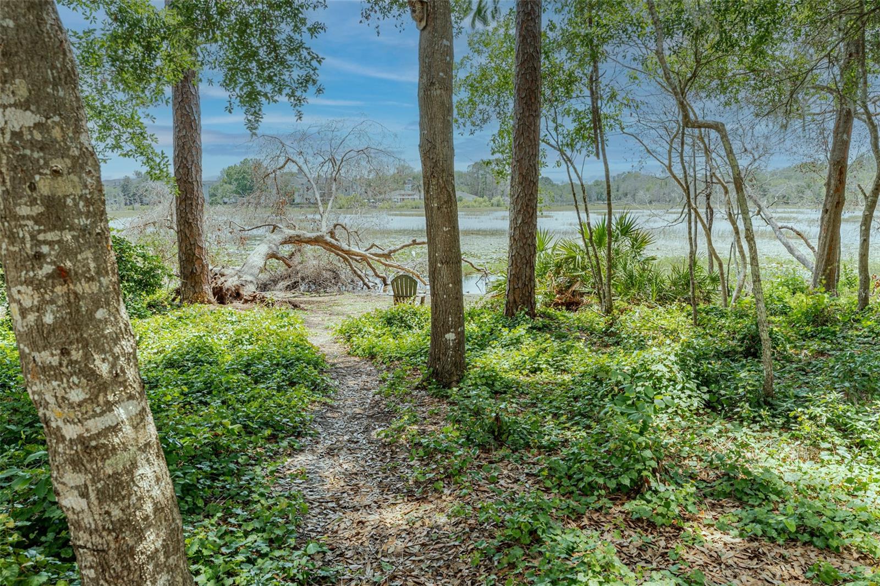
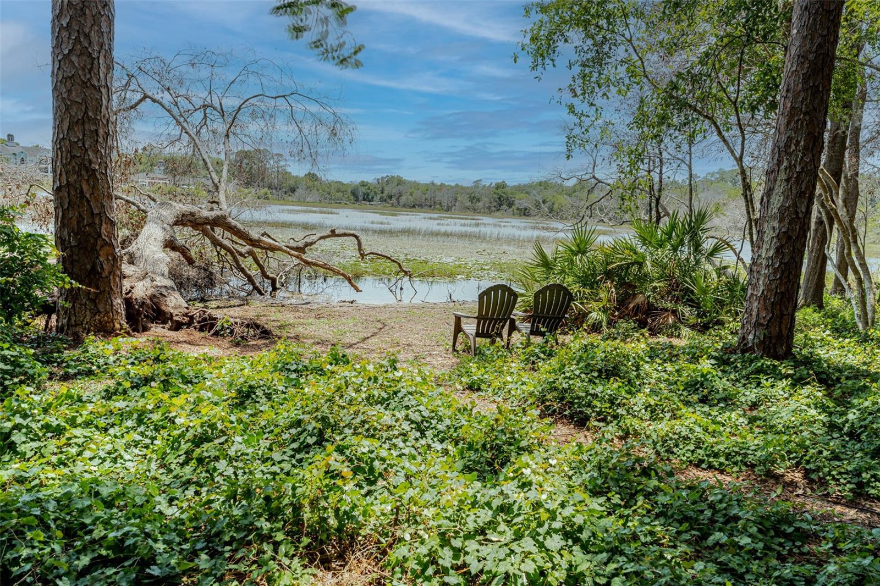
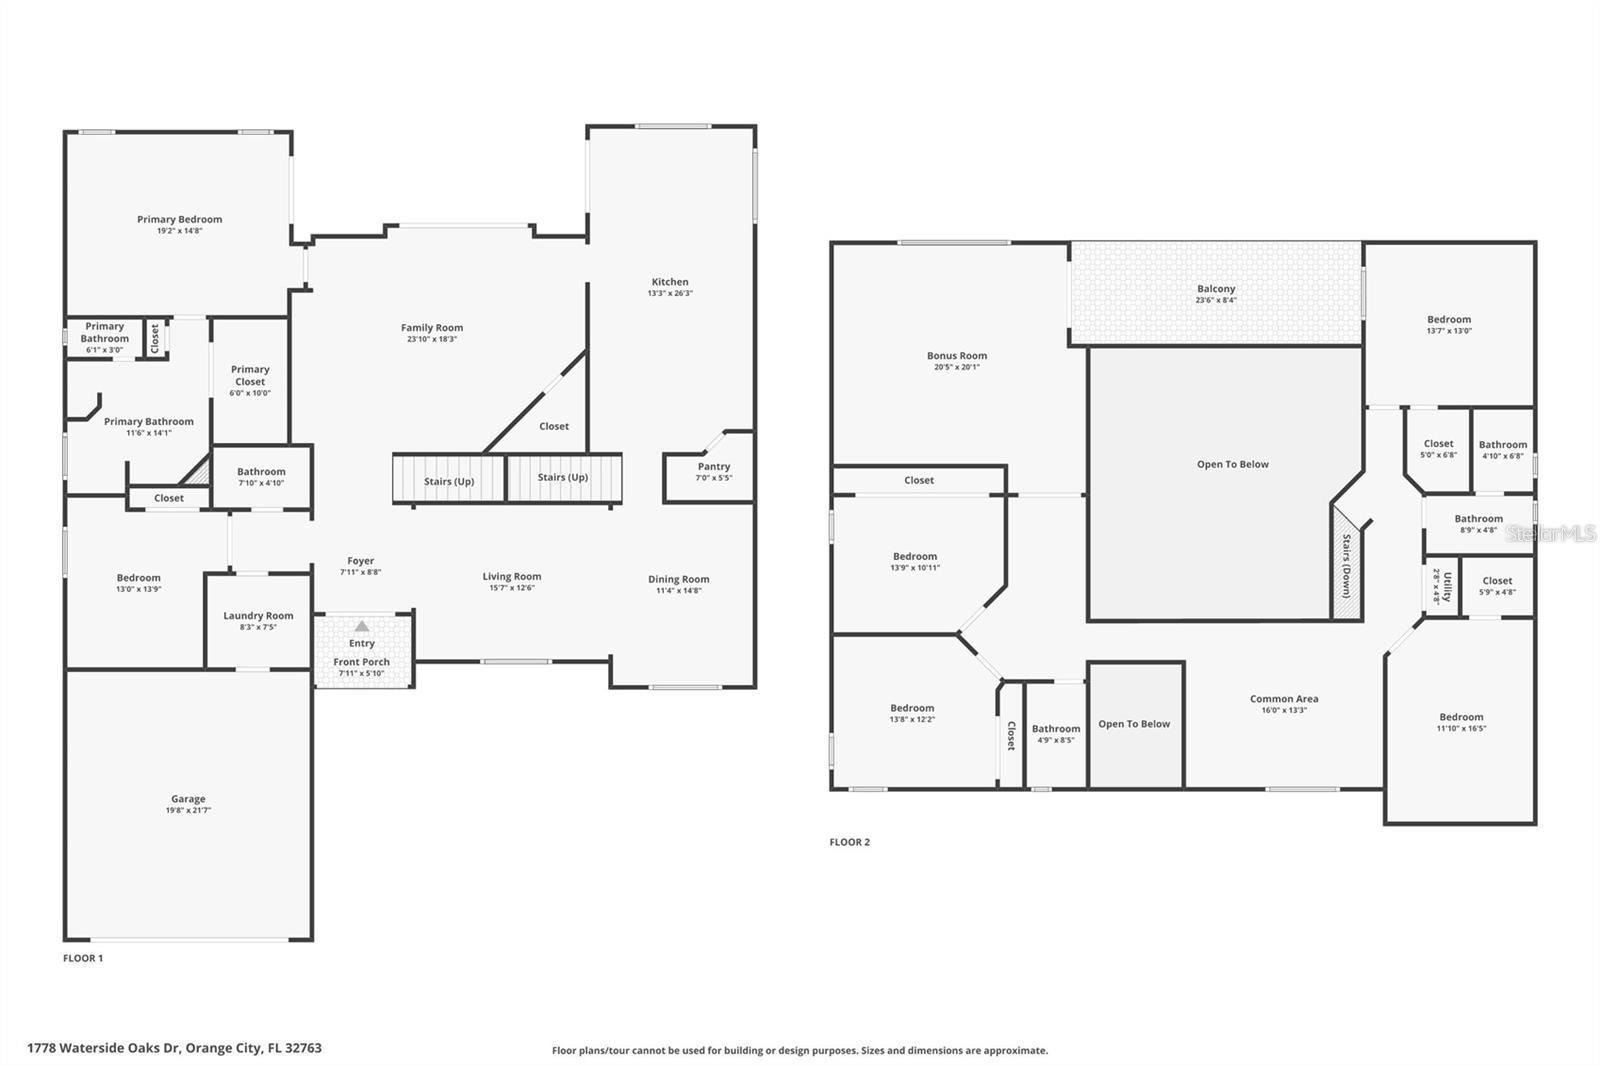
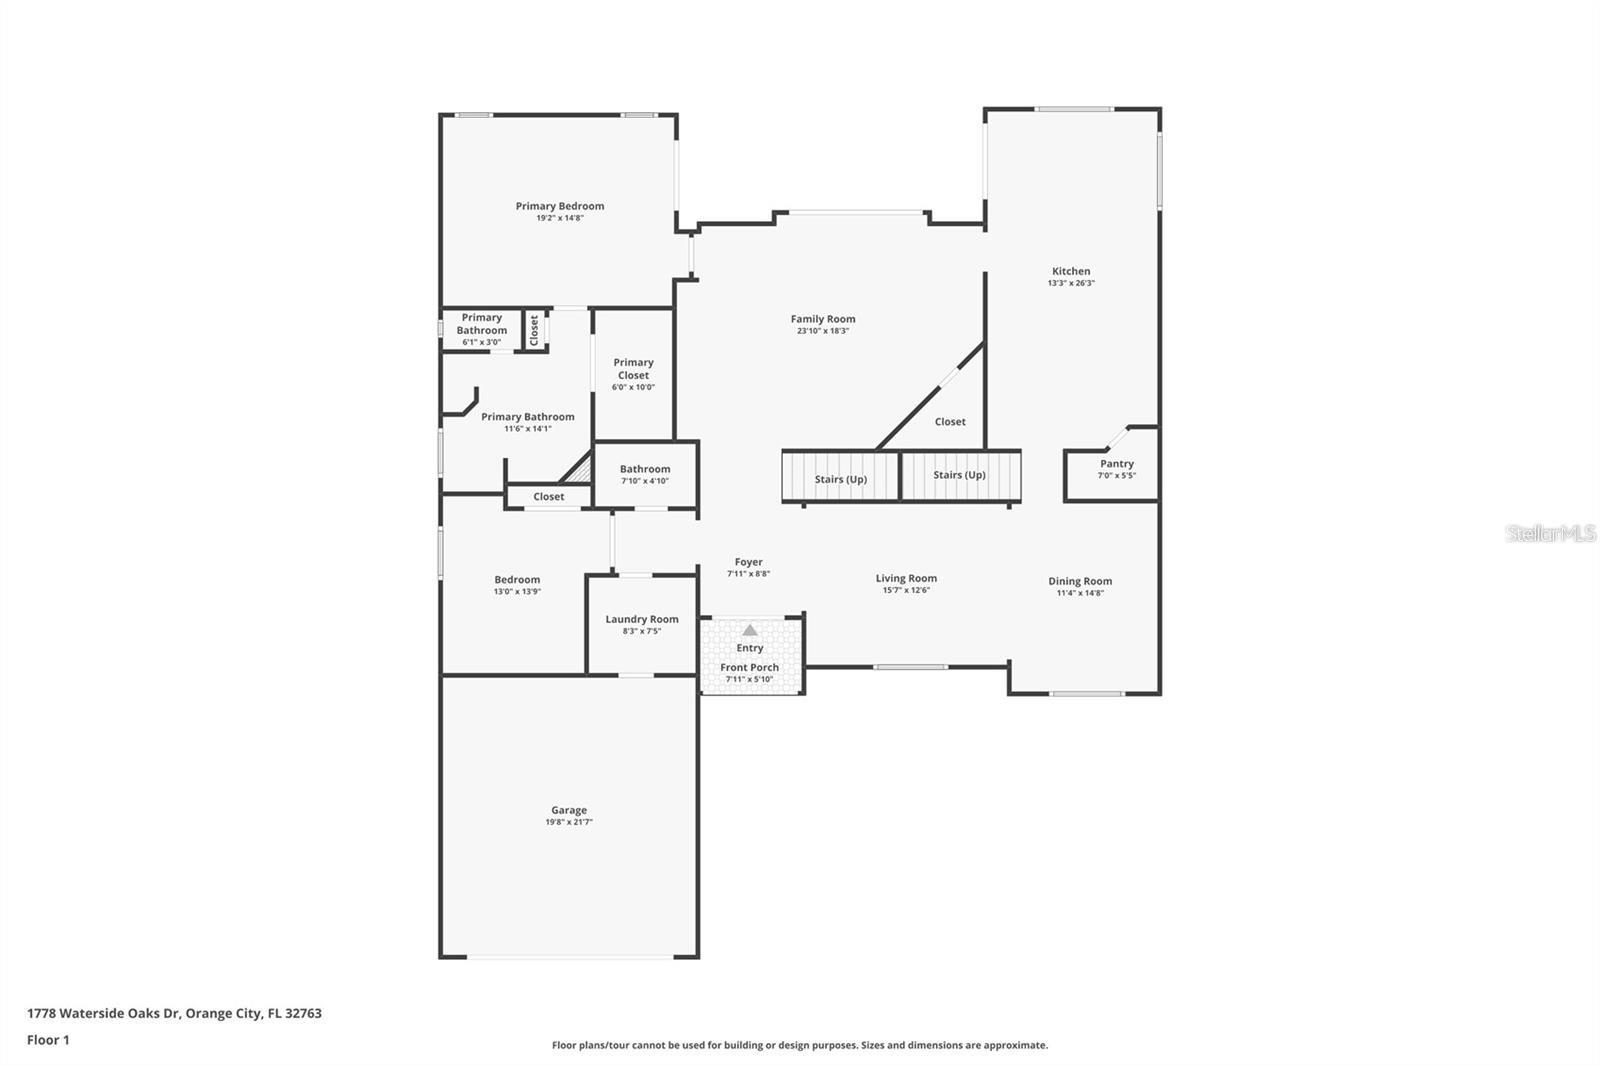
Welcome to 1778 Waterside Oaks Dr, Orange City, FL—a rare opportunity to own a thoughtfully designed 6-bedroom, 4-bath lakefront home that offers the space, flexibility, and comfort today's multigenerational families need.
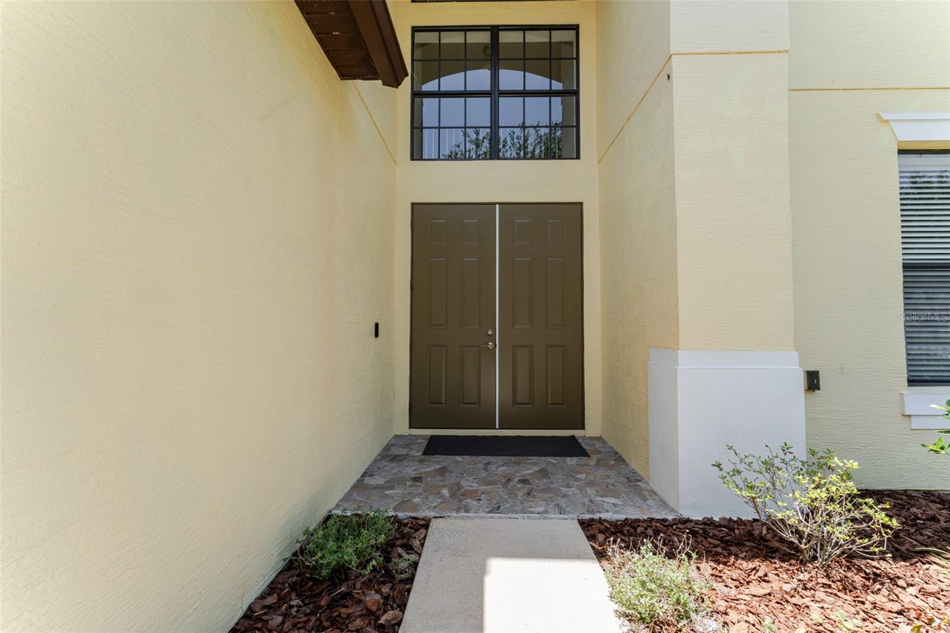
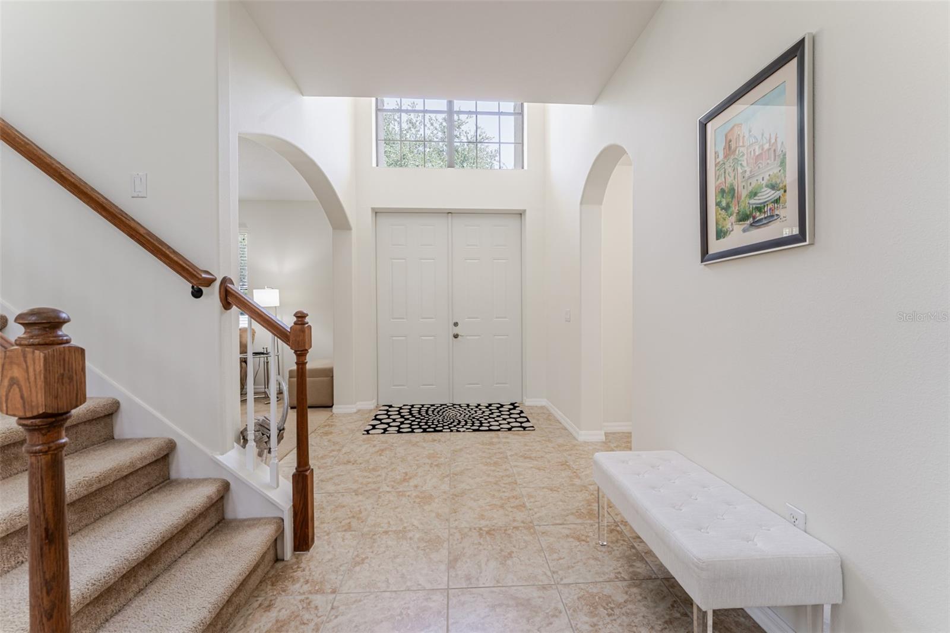
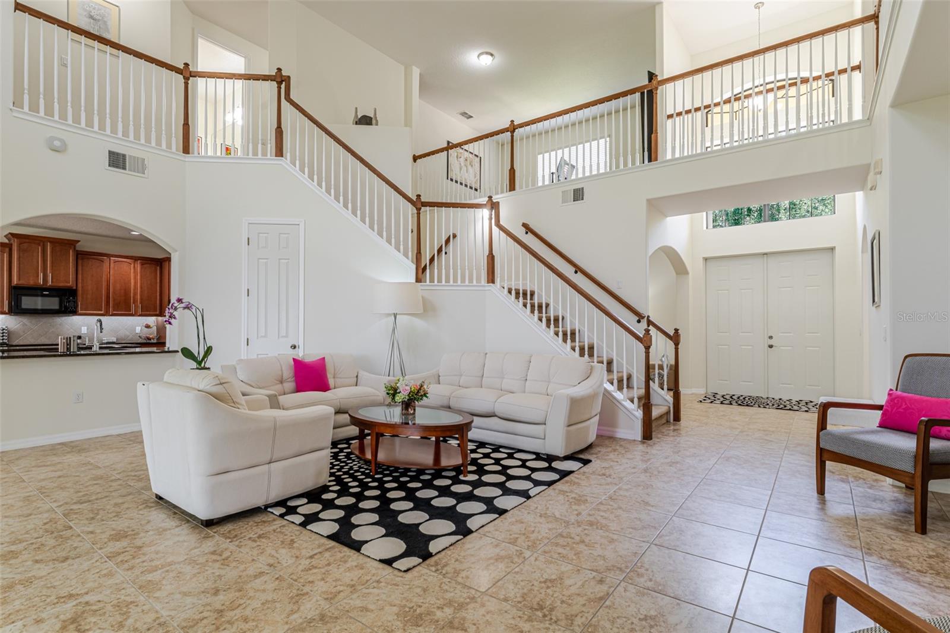
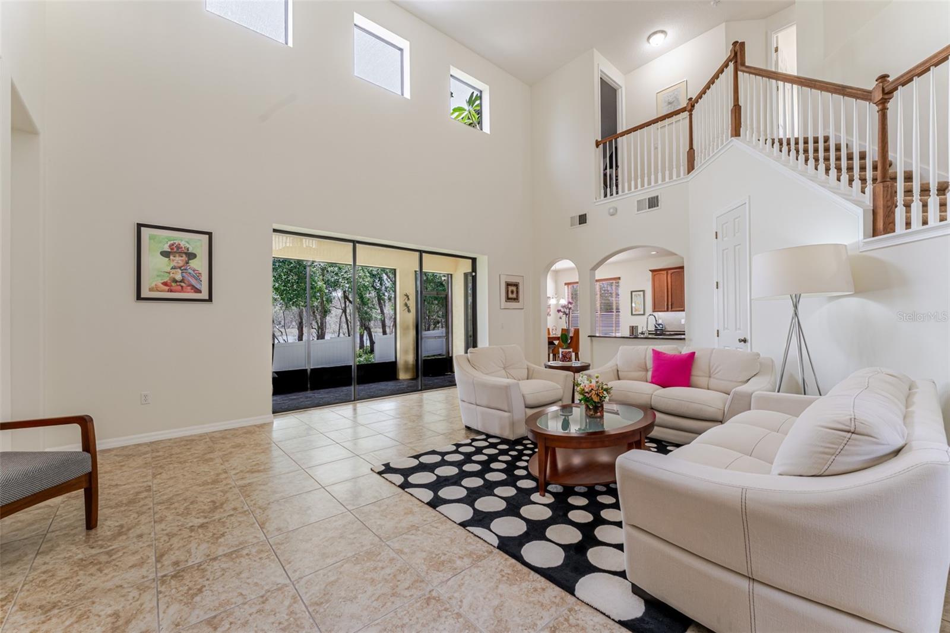
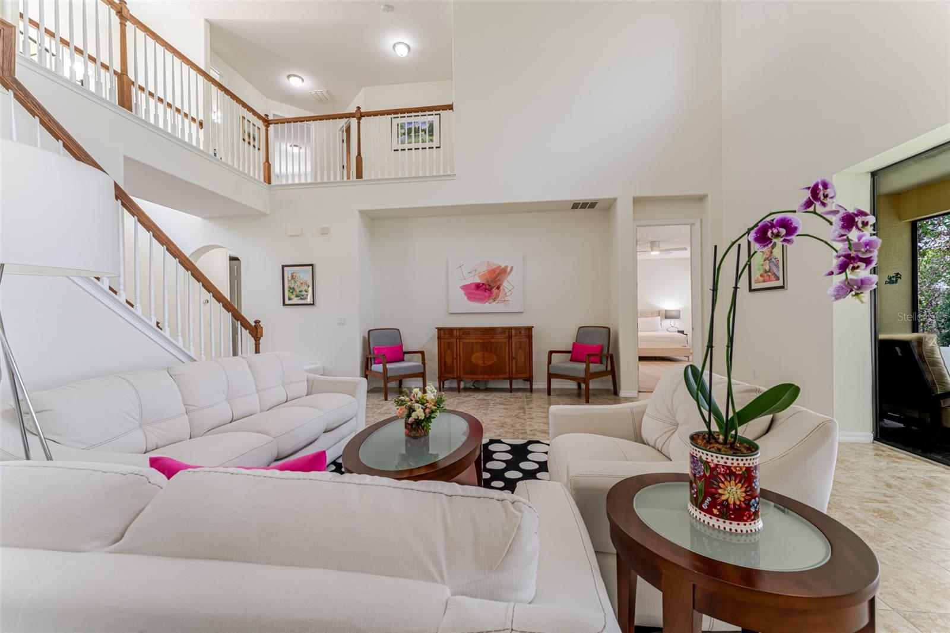
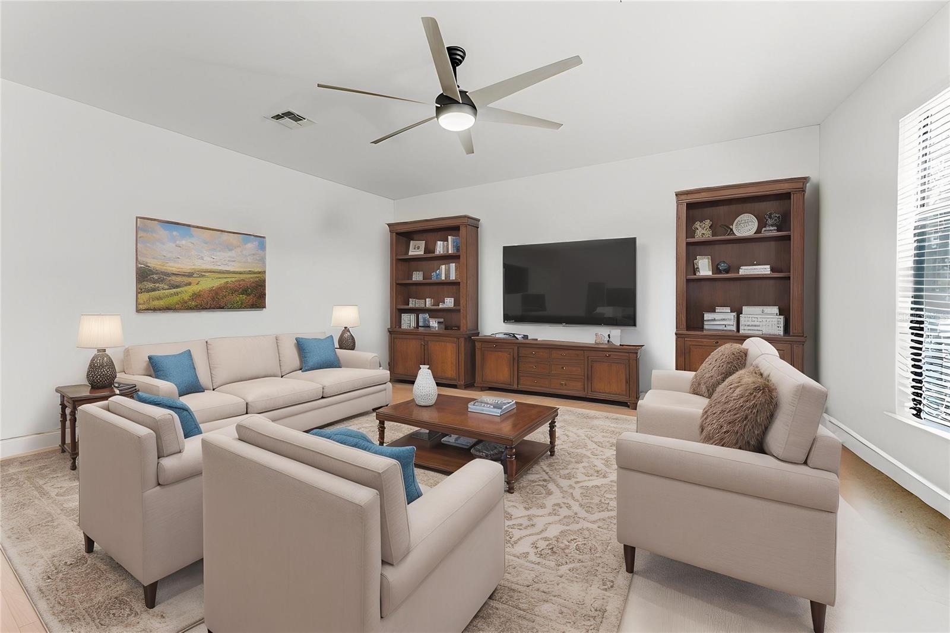
Whether you're accommodating aging parents, adult sons and/daughters, frequent guests, or simply craving room for everyone to live comfortably, this expansive two-story residence delivers over and above expectations. From the moment you step inside, you'll appreciate the bright, open interiors, soaring ceilings, and fresh paint throughout, creating a move-in-ready home that feels both welcoming and refined.
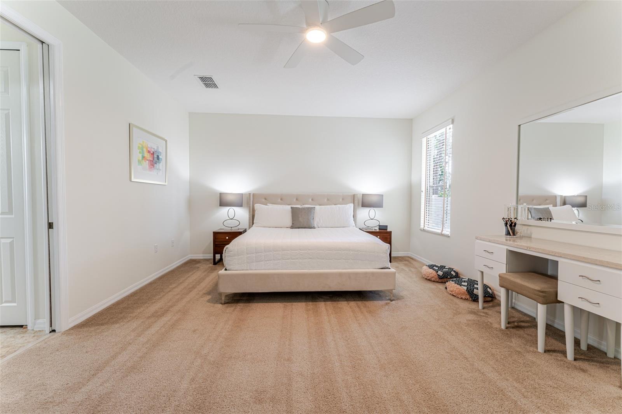
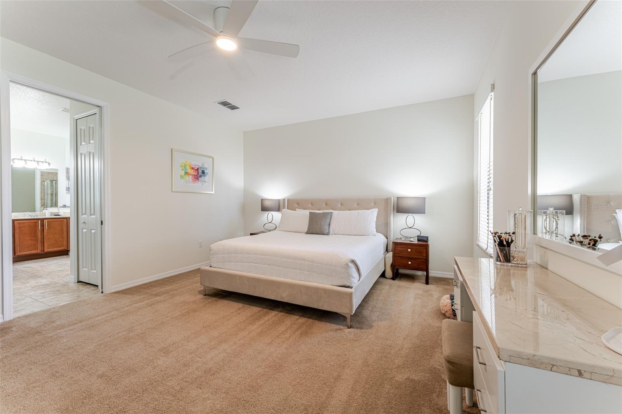
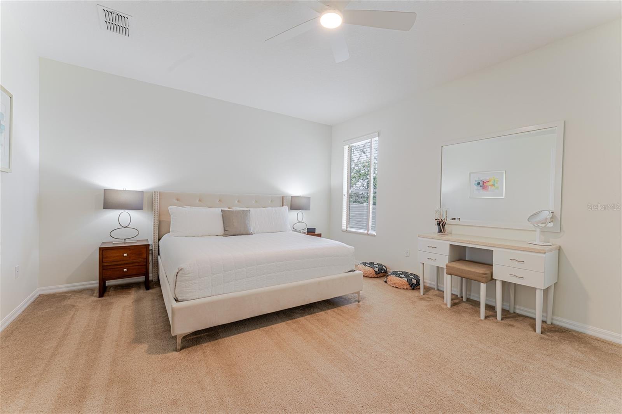
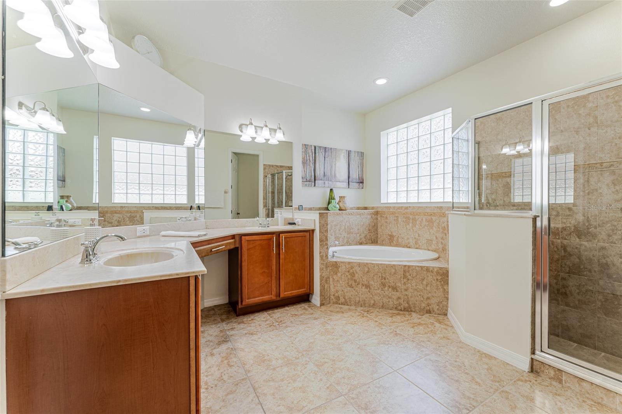
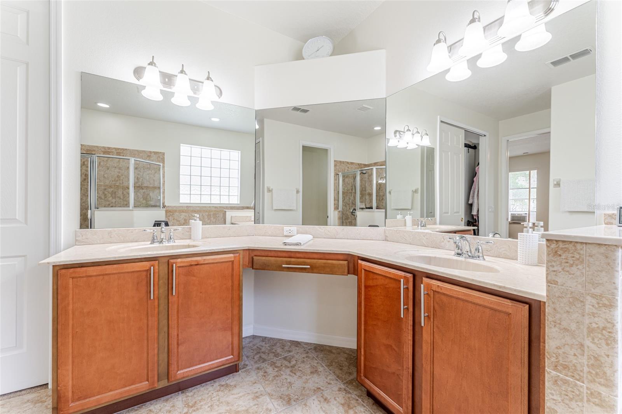
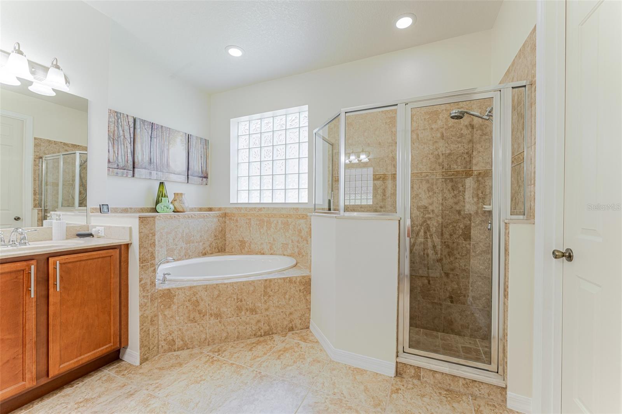
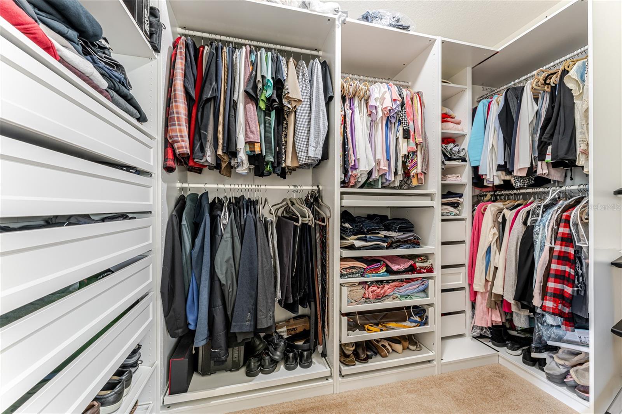
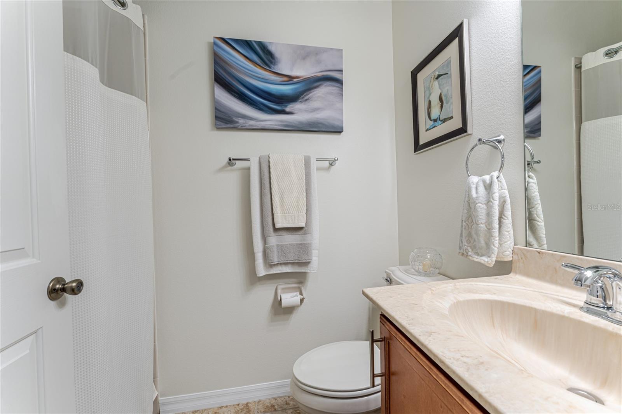
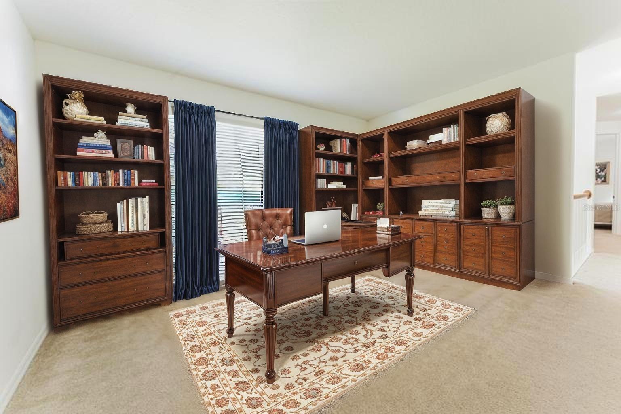
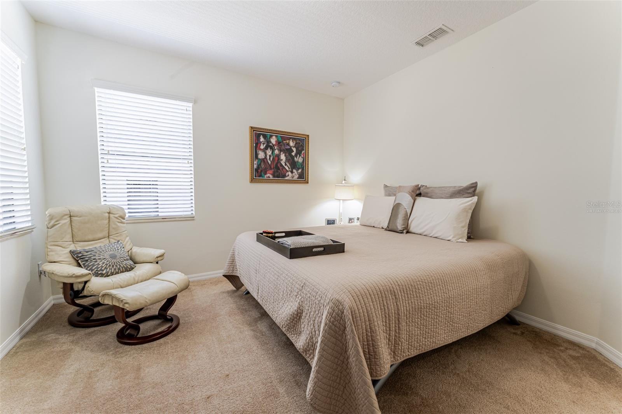
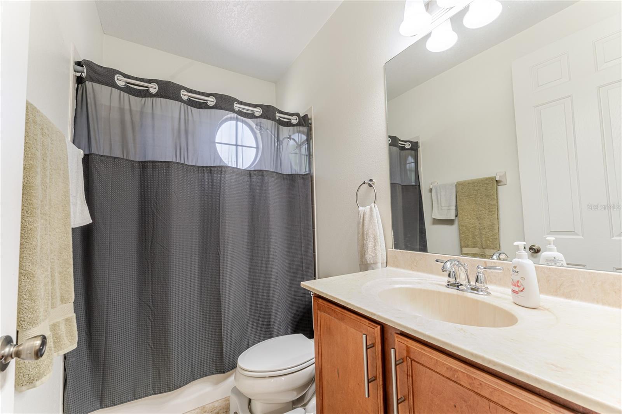
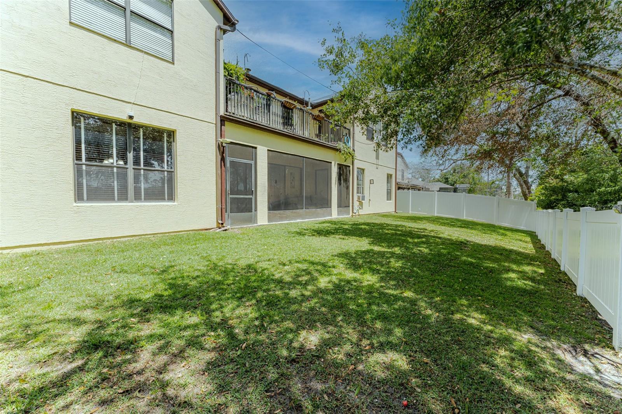
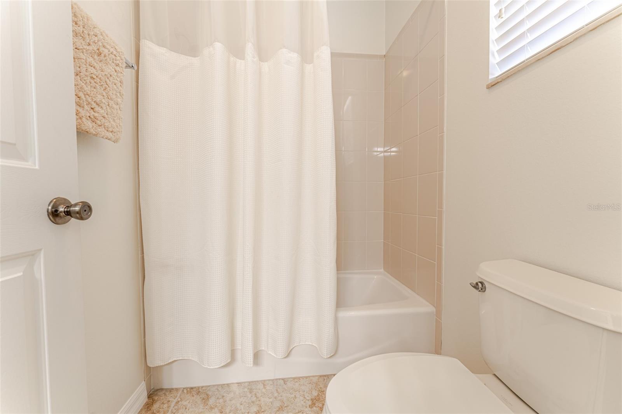
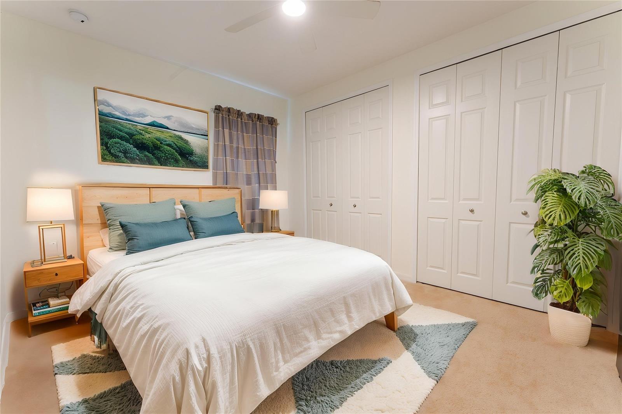
One of the home's most desirable features is its versatile floor plan. The first floor offers a spacious primary suite complete with a custom walk-in closet and private access to the screened lanai overlooking the lake. A second downstairs bedroom and full bath provide the perfect setup for extended family members, overnight guests, or a private home office—allowing loved ones to enjoy comfort and accessibility without navigating stairs.
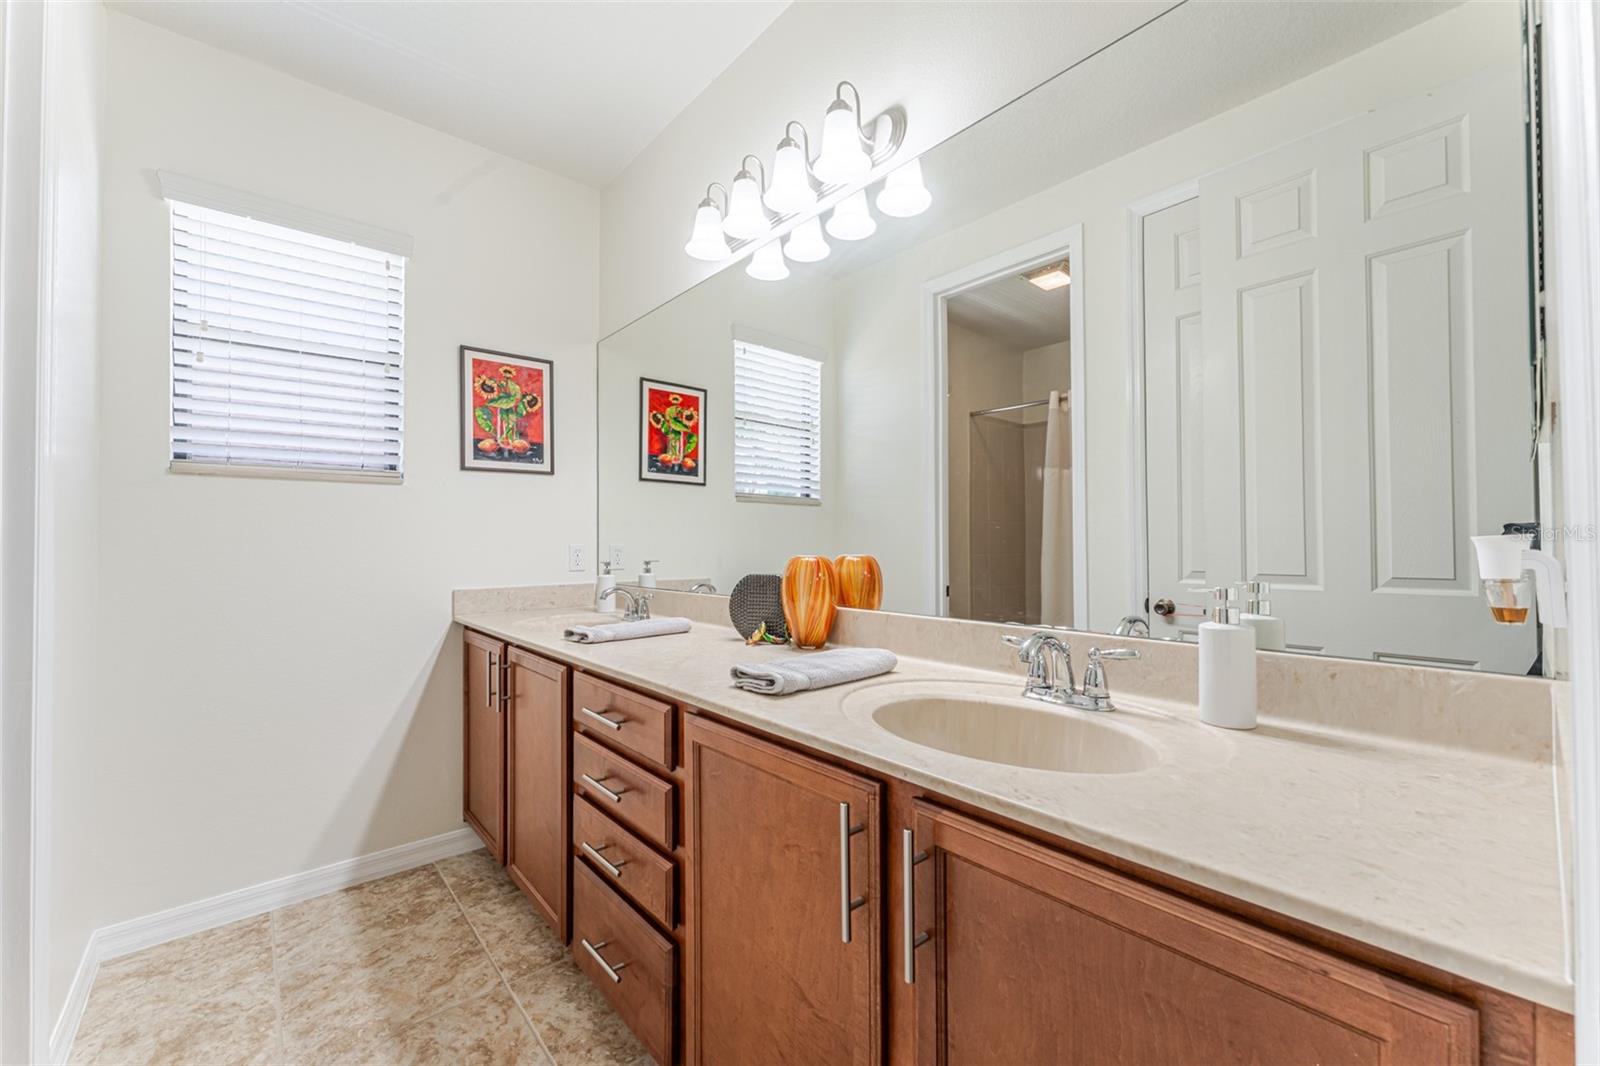
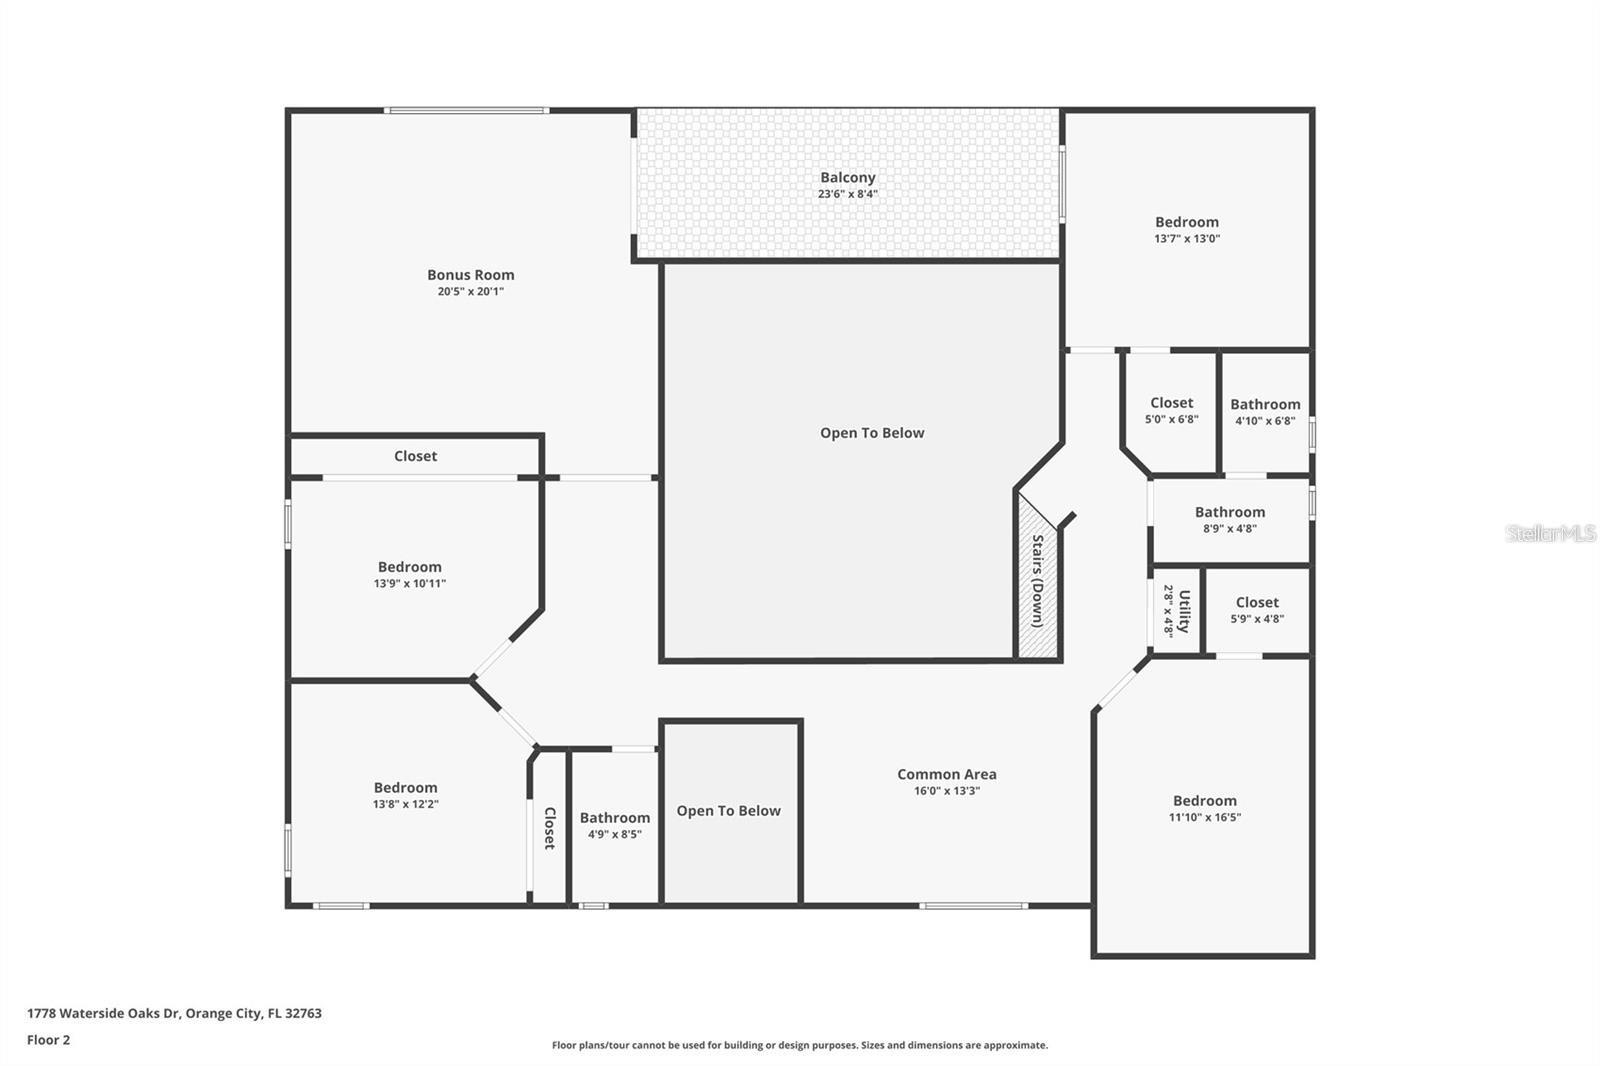
Upstairs, you'll find additional generously sized bedrooms, a large bonus room, and a dual-sink hall bath, creating a separate living space ideal for teens, young adults, guests, hobbies, or remote work. Everyone can enjoy their own space while still feeling connected.
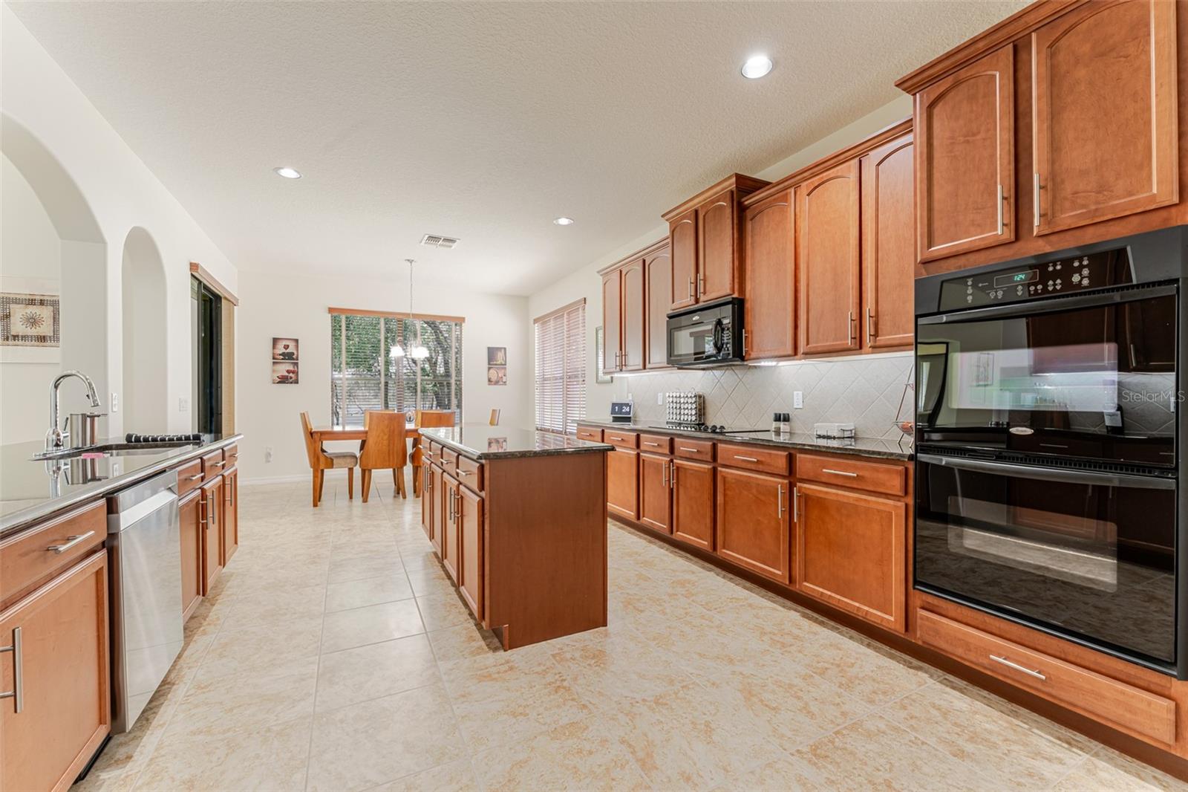
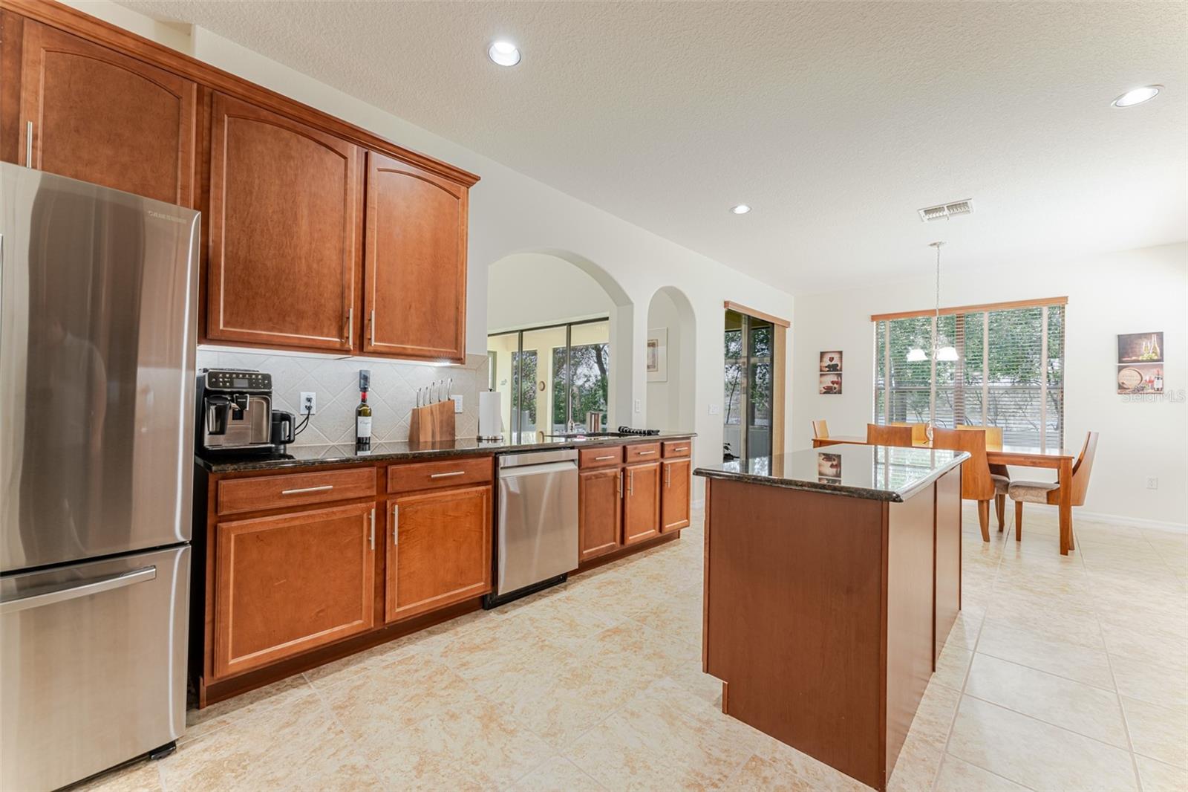
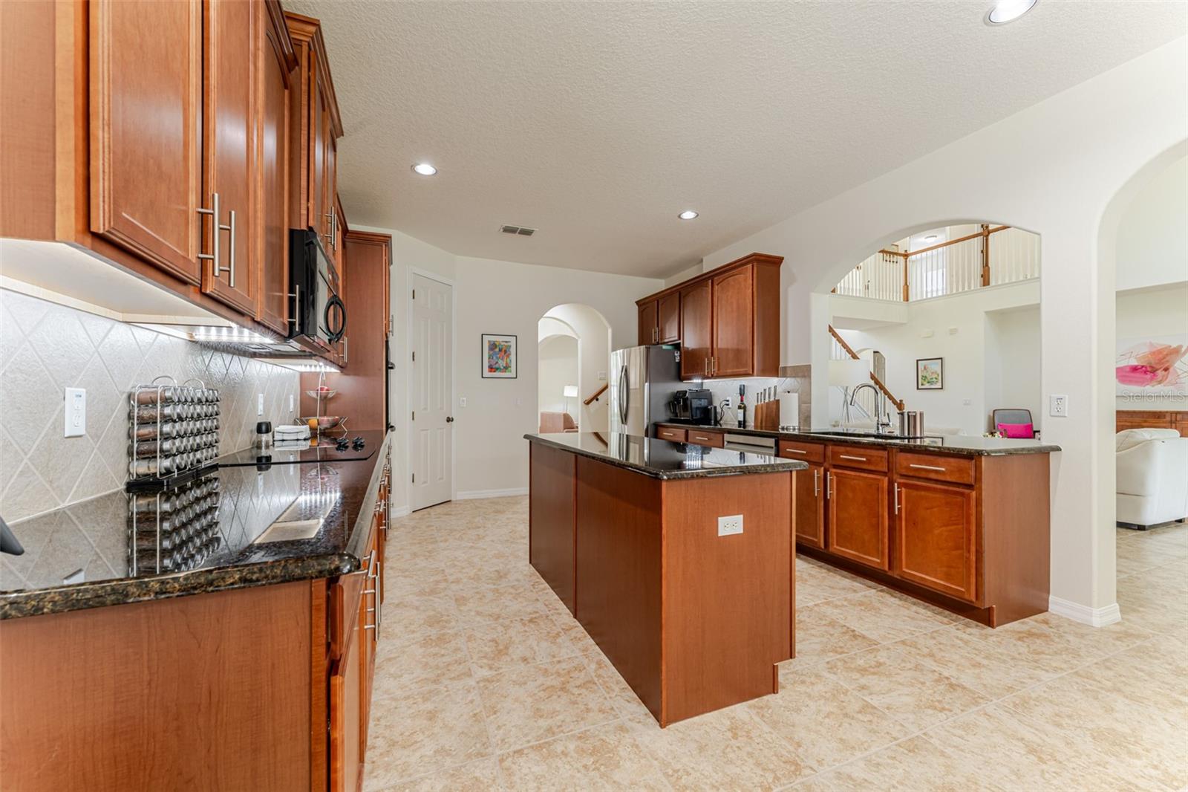
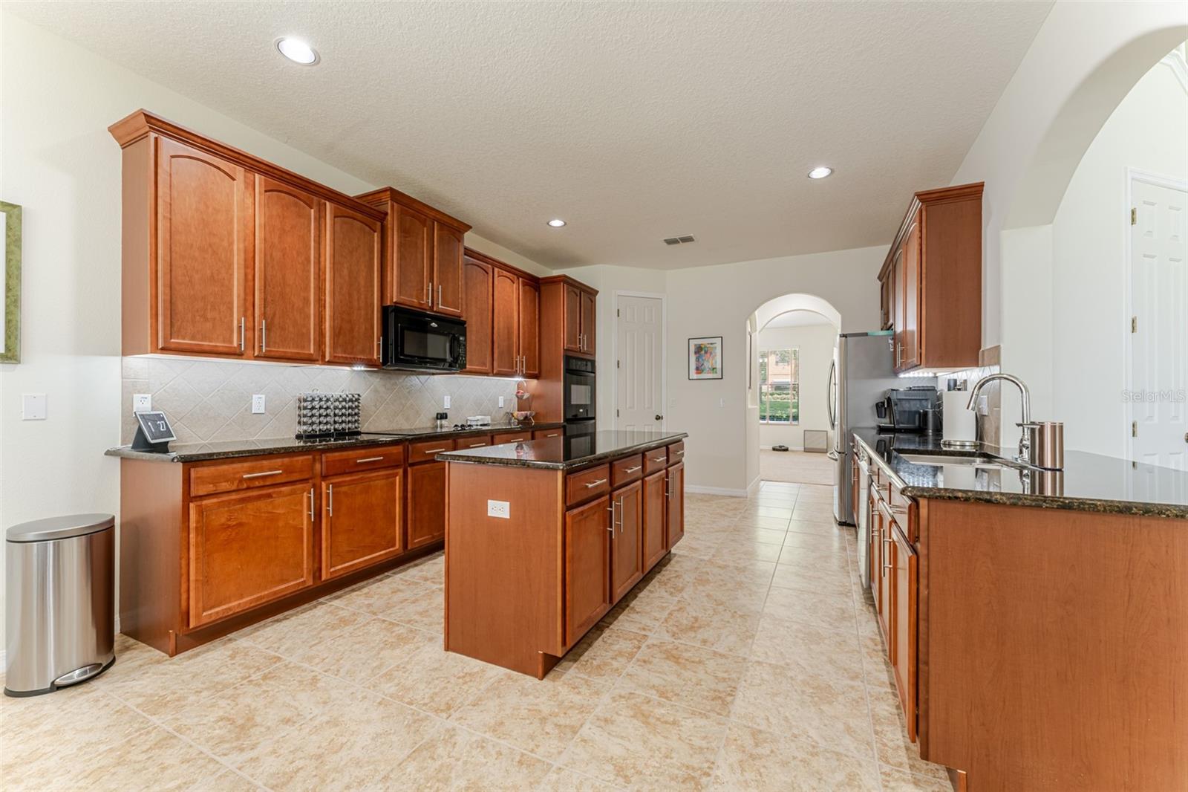
At the heart of the home is a chef-inspired kitchen designed for gathering. The oversized island offers plenty of seating for family meals, homework sessions, and holiday entertaining, while stainless steel appliances, double ovens, a cooktop, under-cabinet lighting, new Moen fixtures, and a walk-in pantry provide both style and functionality. Whether you're preparing dinner for two or hosting a crowd, this kitchen is built to handle it all.
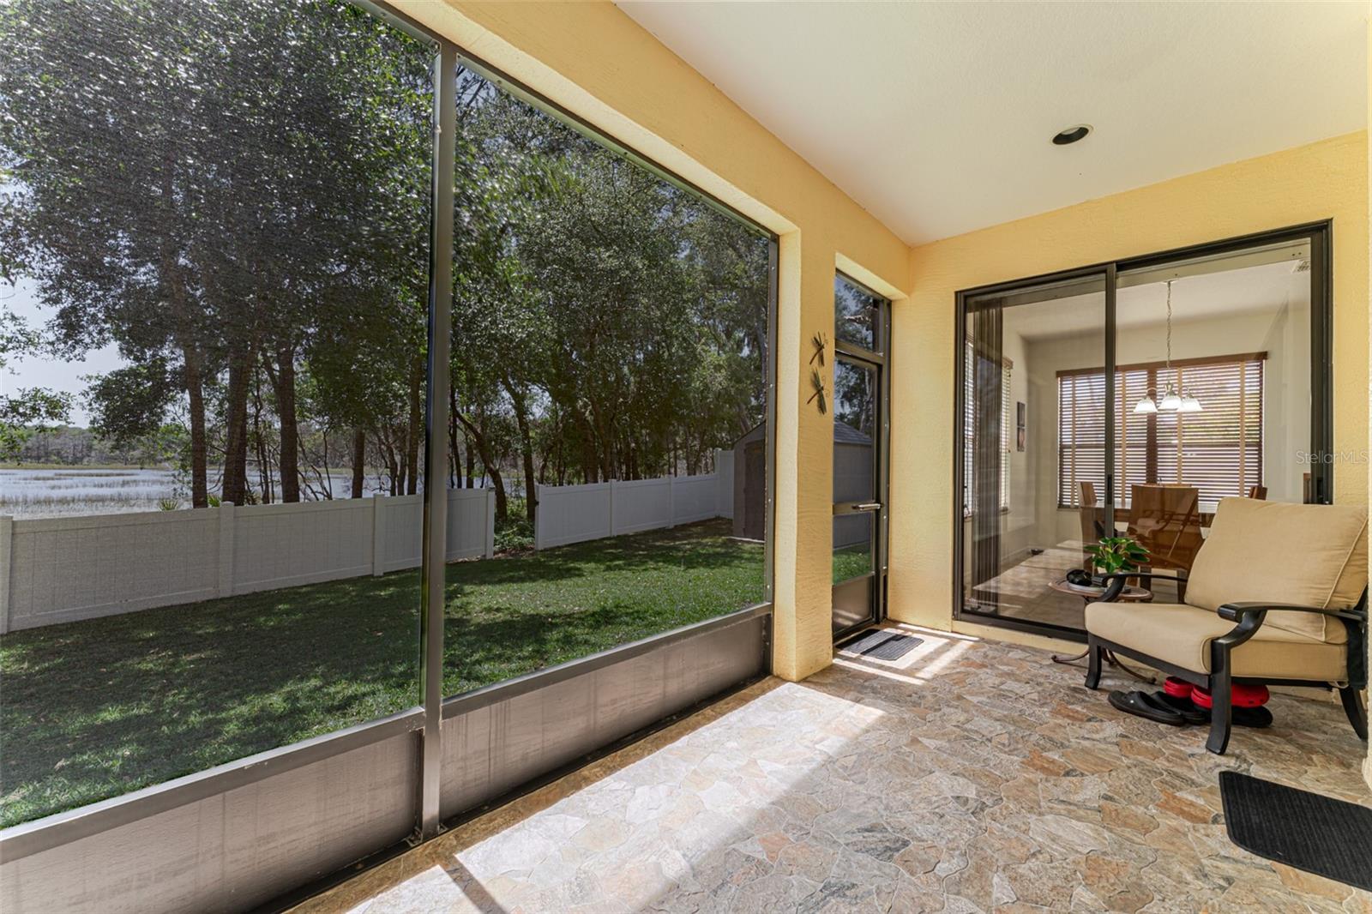
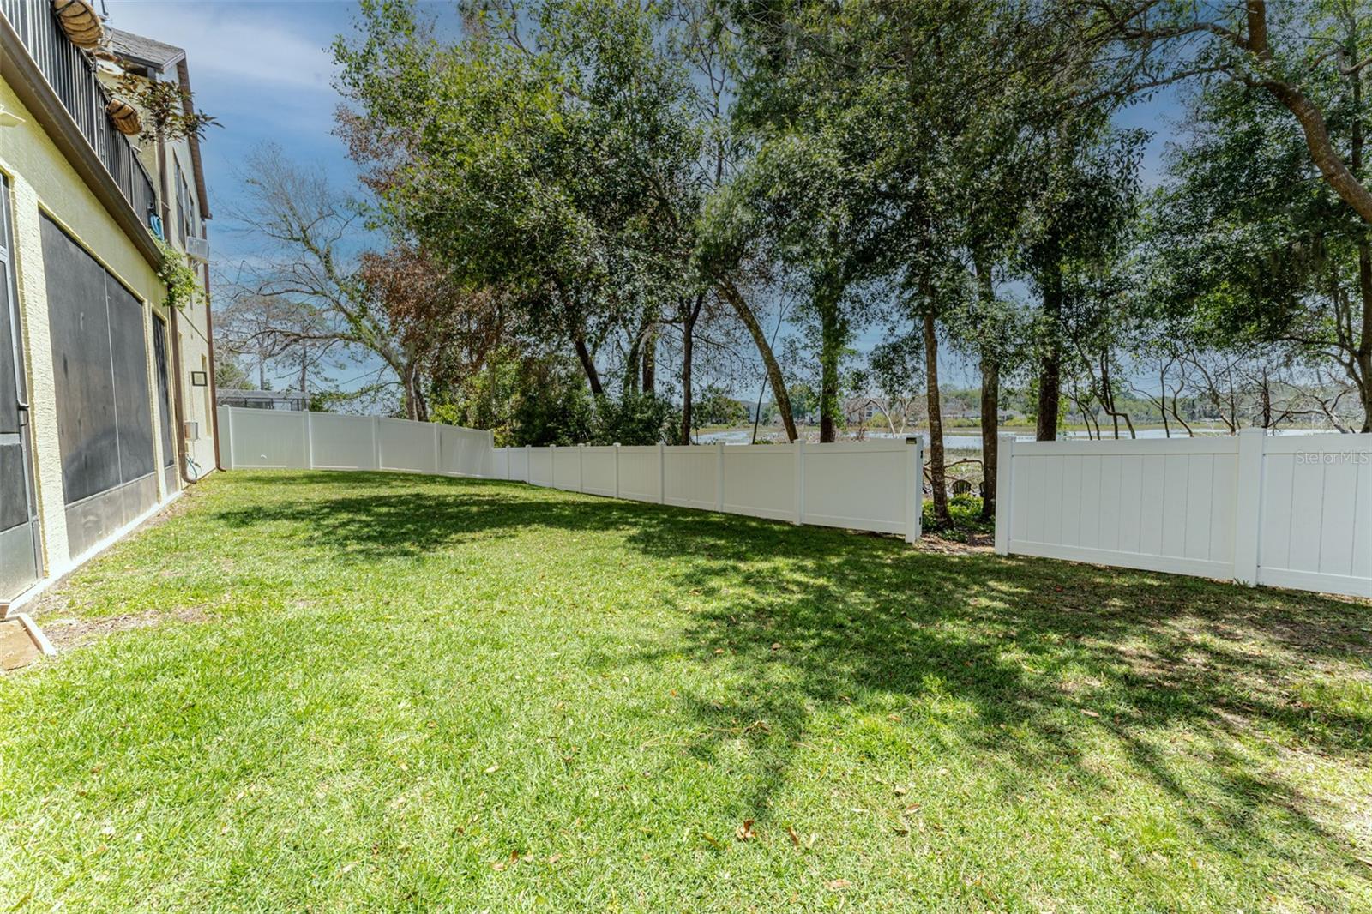
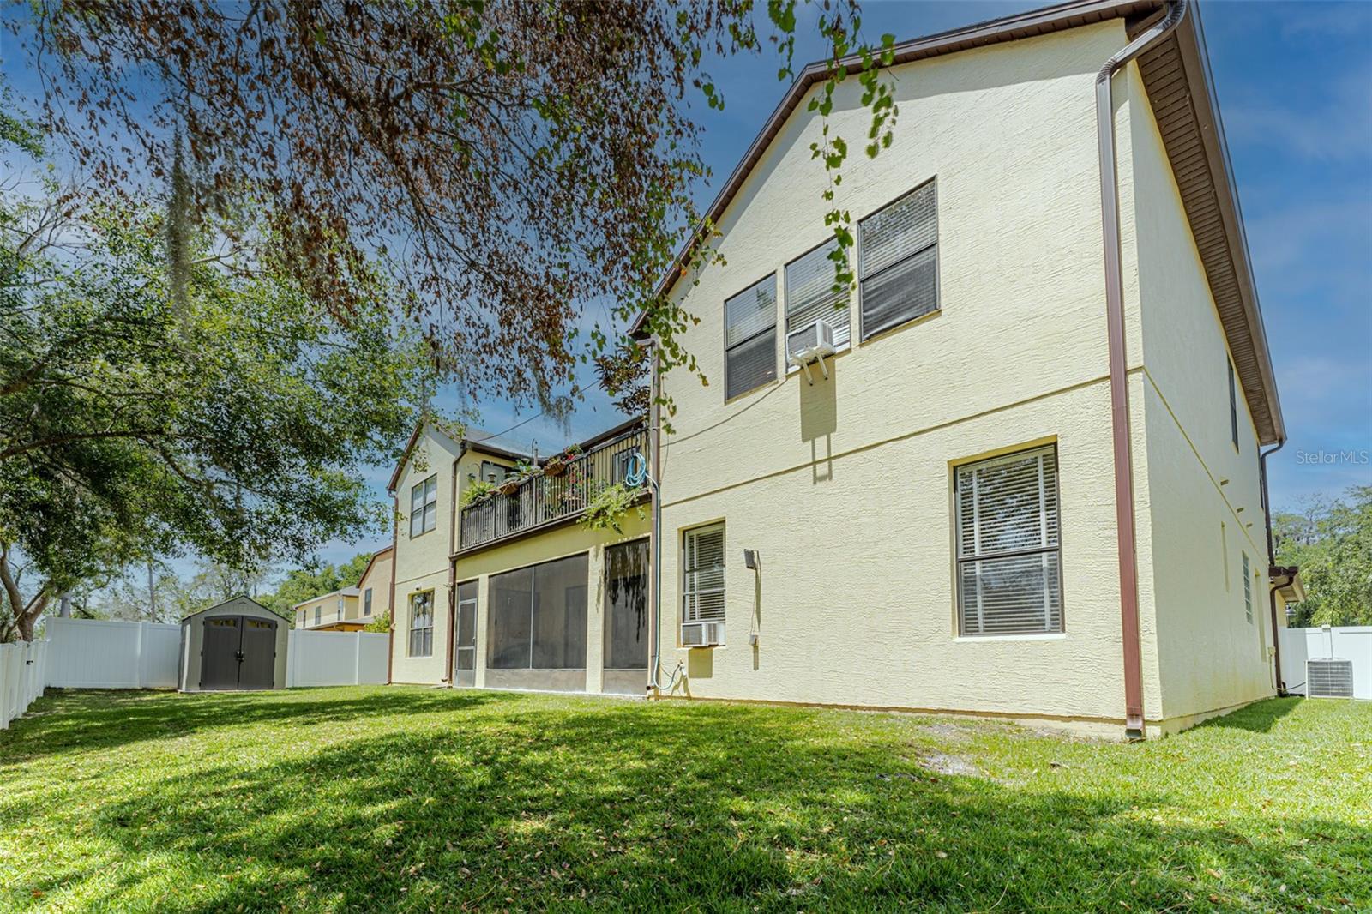
The open-concept great room seamlessly connects to the screened and tiled lanai through a stowaway sliding glass door, extending your living space outdoors. Enjoy peaceful lake views, family cookouts, and sunset dinners while overlooking the private, fully fenced backyard. With ample room to add a custom pool, the outdoor space offers endless possibilities for recreation and relaxation.
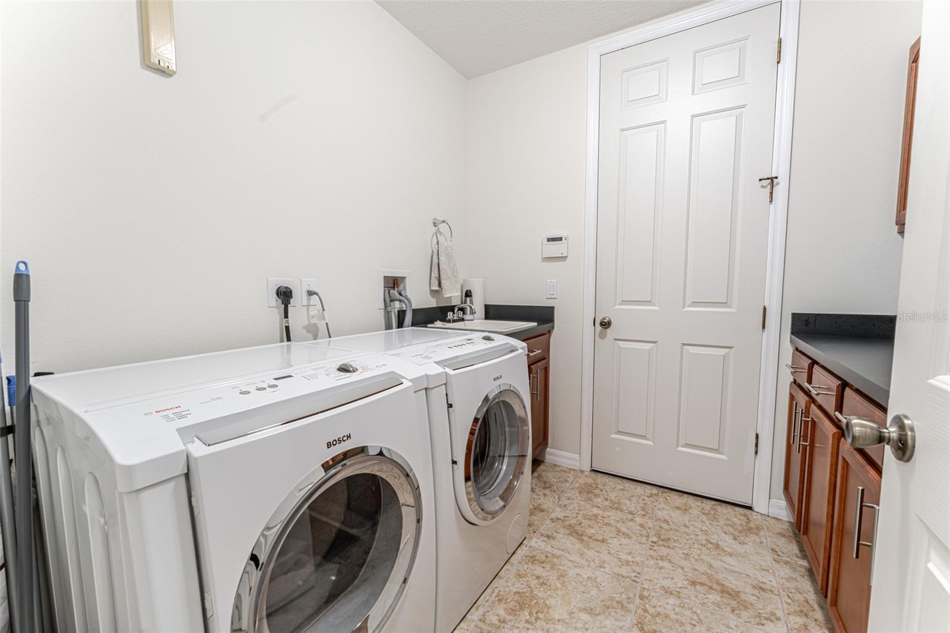
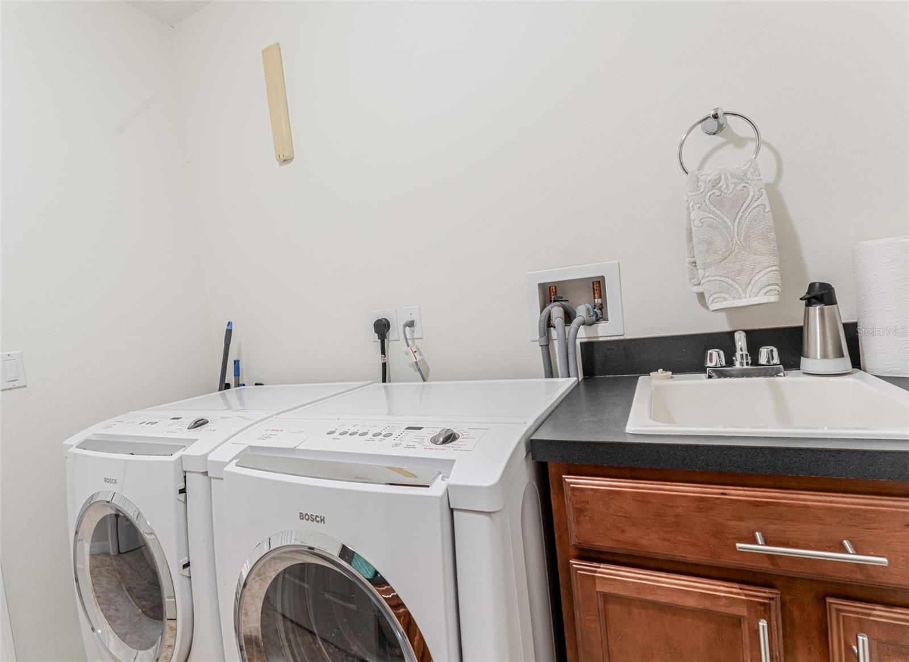
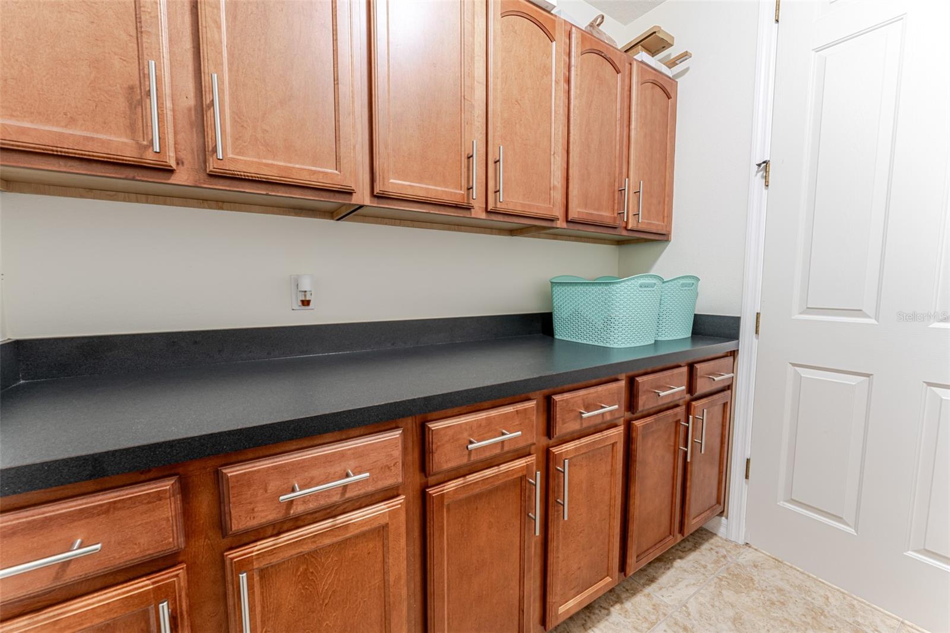
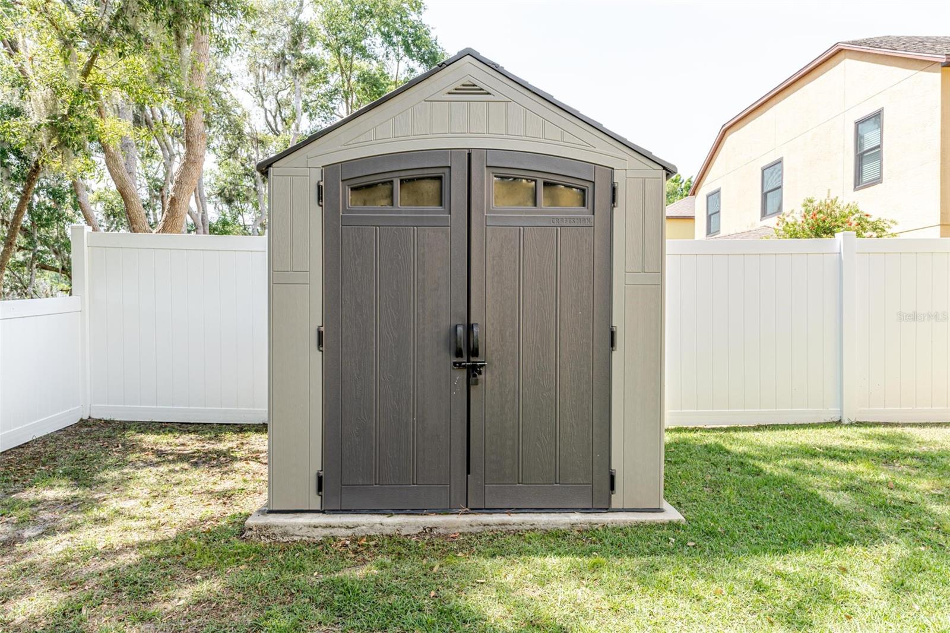
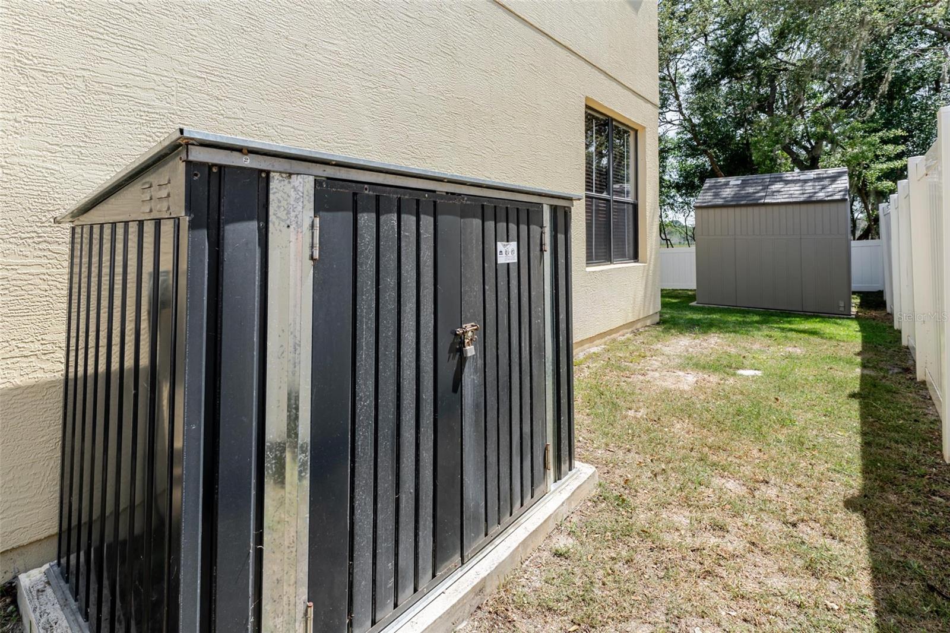
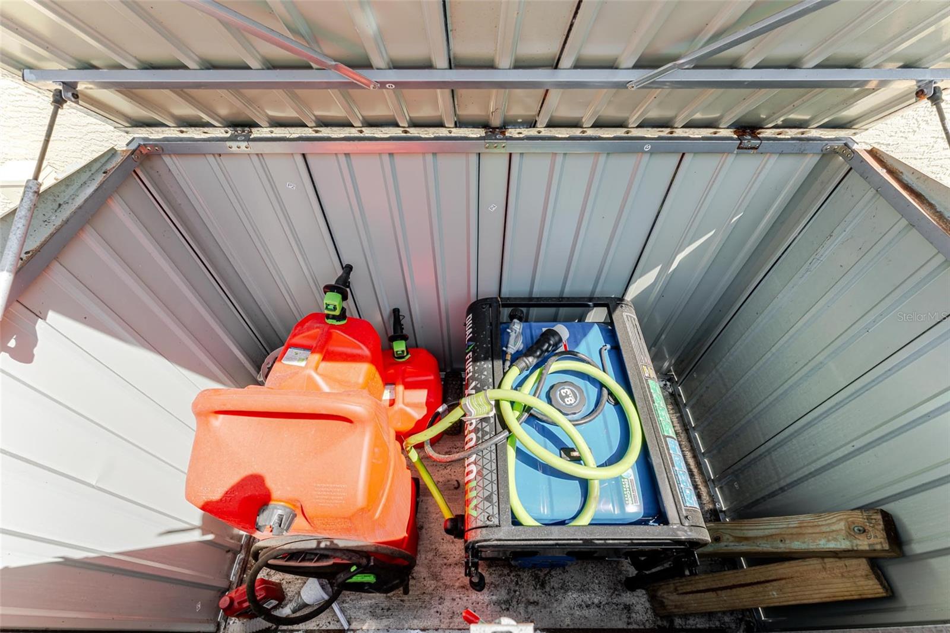
Practical upgrades throughout the home make everyday living effortless. Three Nest-controlled HVAC systems, energy-efficient LED lighting, updated ceiling fans, a reinforced garage door, motion-sensor lighting, rain gutters, storage shed, and a wired portable generator provide peace of mind and comfort year-round. Storage is abundant with walk-in closets throughout, a utility-sink laundry room, and thoughtfully designed storage spaces at every turn.
Adding to its appeal, the home has been lightly lived in by its original owner, who occupied it only a few weeks each year. The result is a property that feels remarkably fresh, well-maintained, and ready for its next family.
If you've been searching for a home that offers the space to grow, the flexibility to accommodate multiple generations, and the beauty of lakefront living without sacrificing modern conveniences, 1778 Waterside Oaks Dr is ready to welcome you home.
Schedule your private showing today and discover how comfortably everyone can live under one roof. One or more photo(s) has been virtually staged.

1778 WATERSIDE OAKS DRIVE

Message successfully sent.

What would you like to know?

What is 3 + 4 ?

I agree to receive email communication and understand I can unsubscribe at any time.

I agree to be contacted by The Graf Group of Coldwell Banker via call, email, and text for real estate services. To opt out, you can reply 'stop' at any time or reply 'help' for assistance. You can also click the unsubscribe link in the emails. Message and data rates may apply. Message frequency may vary. Privacy Policy

Related Properties

Price reduced
Welcome to this beautifully maintained 5-bedroom, 4-bathroom Mercedes-built home with LOW HOA located within the GATED community of Oakhurst in desirable Orange City. Built in 2012, this impressive residence offers OVER 3,000 square feet of thoughtfully designed living space, a 3-car garage, and an ideal floor plan for both everyday living and entertaining.  Inside, you'll find multiple gathering spaces including a formal living room, spacious great room, and dedicated game room including TWO MURPHY BEDS , providing flexibility for families of all sizes. The chef-inspired kitchen features a large center ISLAND , GRANITE countertops, abundant cabinetry, and ample workspace for cooking, hosting, and storage.  This solid BLOCK-constructed home offers numerous upgrades and conveniences, including walk-in closets, ceiling fans throughout, an irrigation system, and a lushly landscaped backyard with exceptional privacy thanks to having no neighboring homes on three sides.  Step outside to enjoy your own FENCED PRIVATE RETREAT featuring a stunning pool with waterfall and fire feature, creating the perfect setting for relaxing evenings or entertaining guests.  Additional features include a saltwater aquarium system BUILT IN to the wall, comprehensive Hikvision 4K security system with eight cameras, video doorbell, outdoor Wi-Fi extenders, and smart-home connectivity through the Hik-Connect app.  Conveniently located near top-rated schools, medical facilities, shopping, dining, golf courses, boating, and recreation, this home also offers easy access to Orlando attractions, major highways, and Florida's beautiful beaches.  Whether you're seeking room for a growing family, a home designed for entertaining, or a peaceful forever home, this exceptional Oakhurst property truly offers the best of Central Florida living.
#V4949489

ORANGE CITY

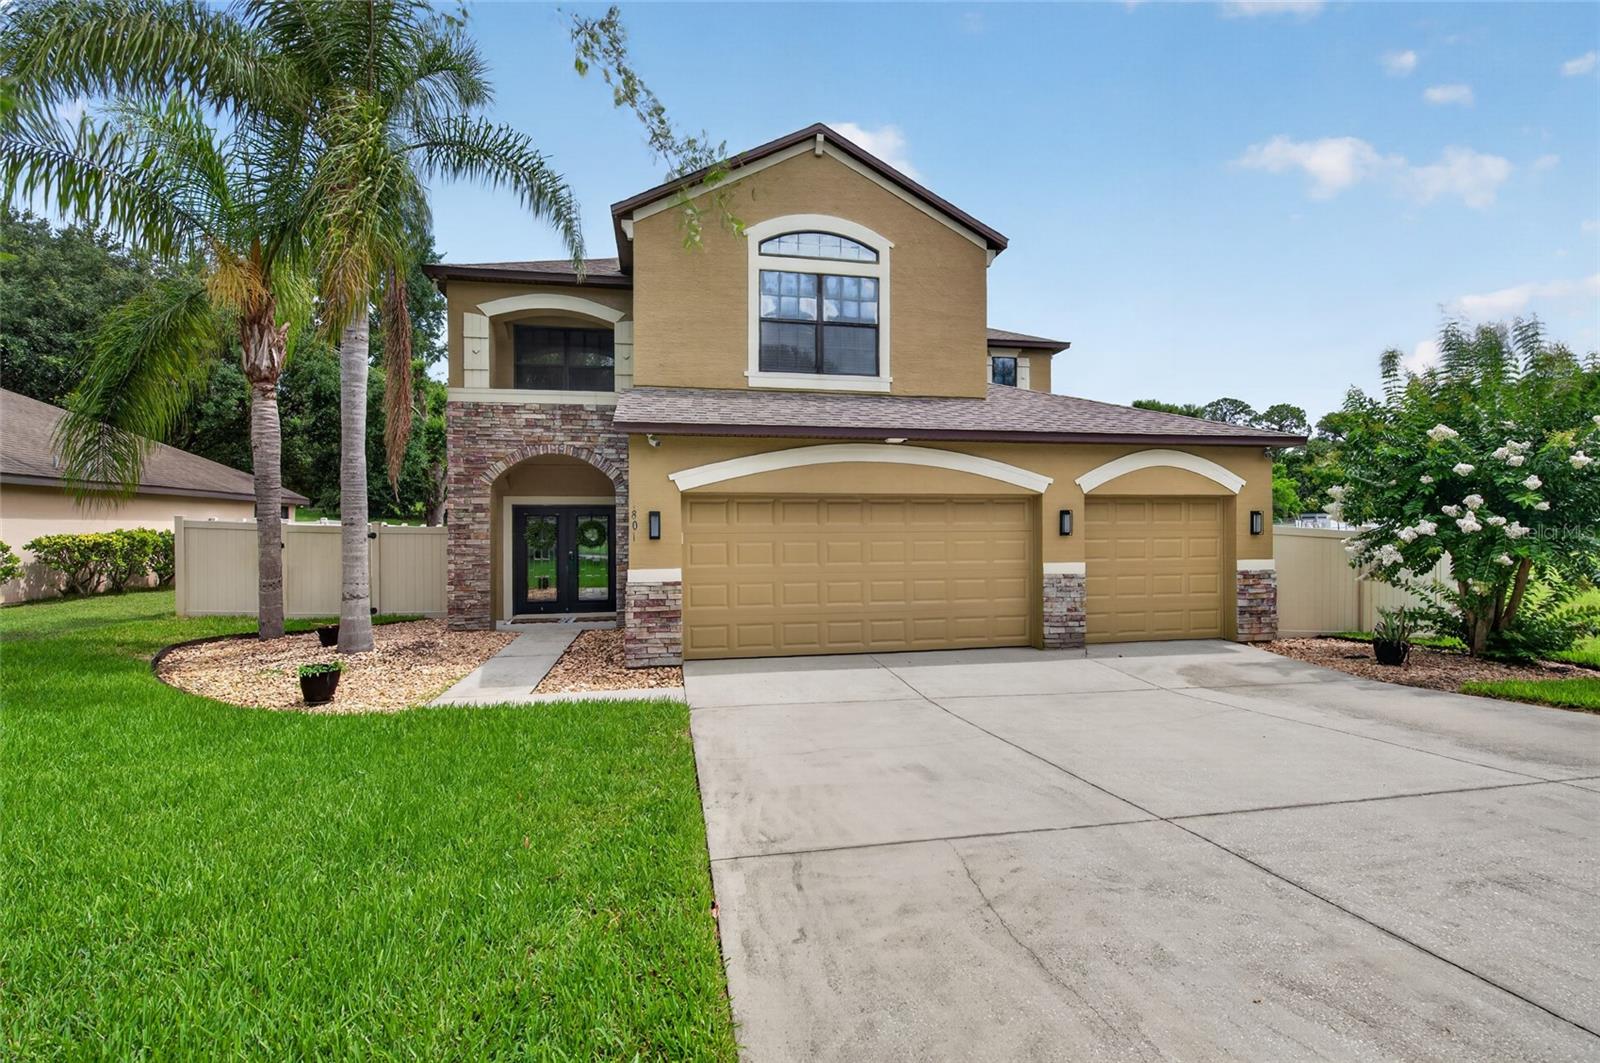
1801 WATERSIDE OAKS DRIVE

5 Beds

4 Baths

3,059 Sq.Ft.

$739,999

MLS#: V4949489

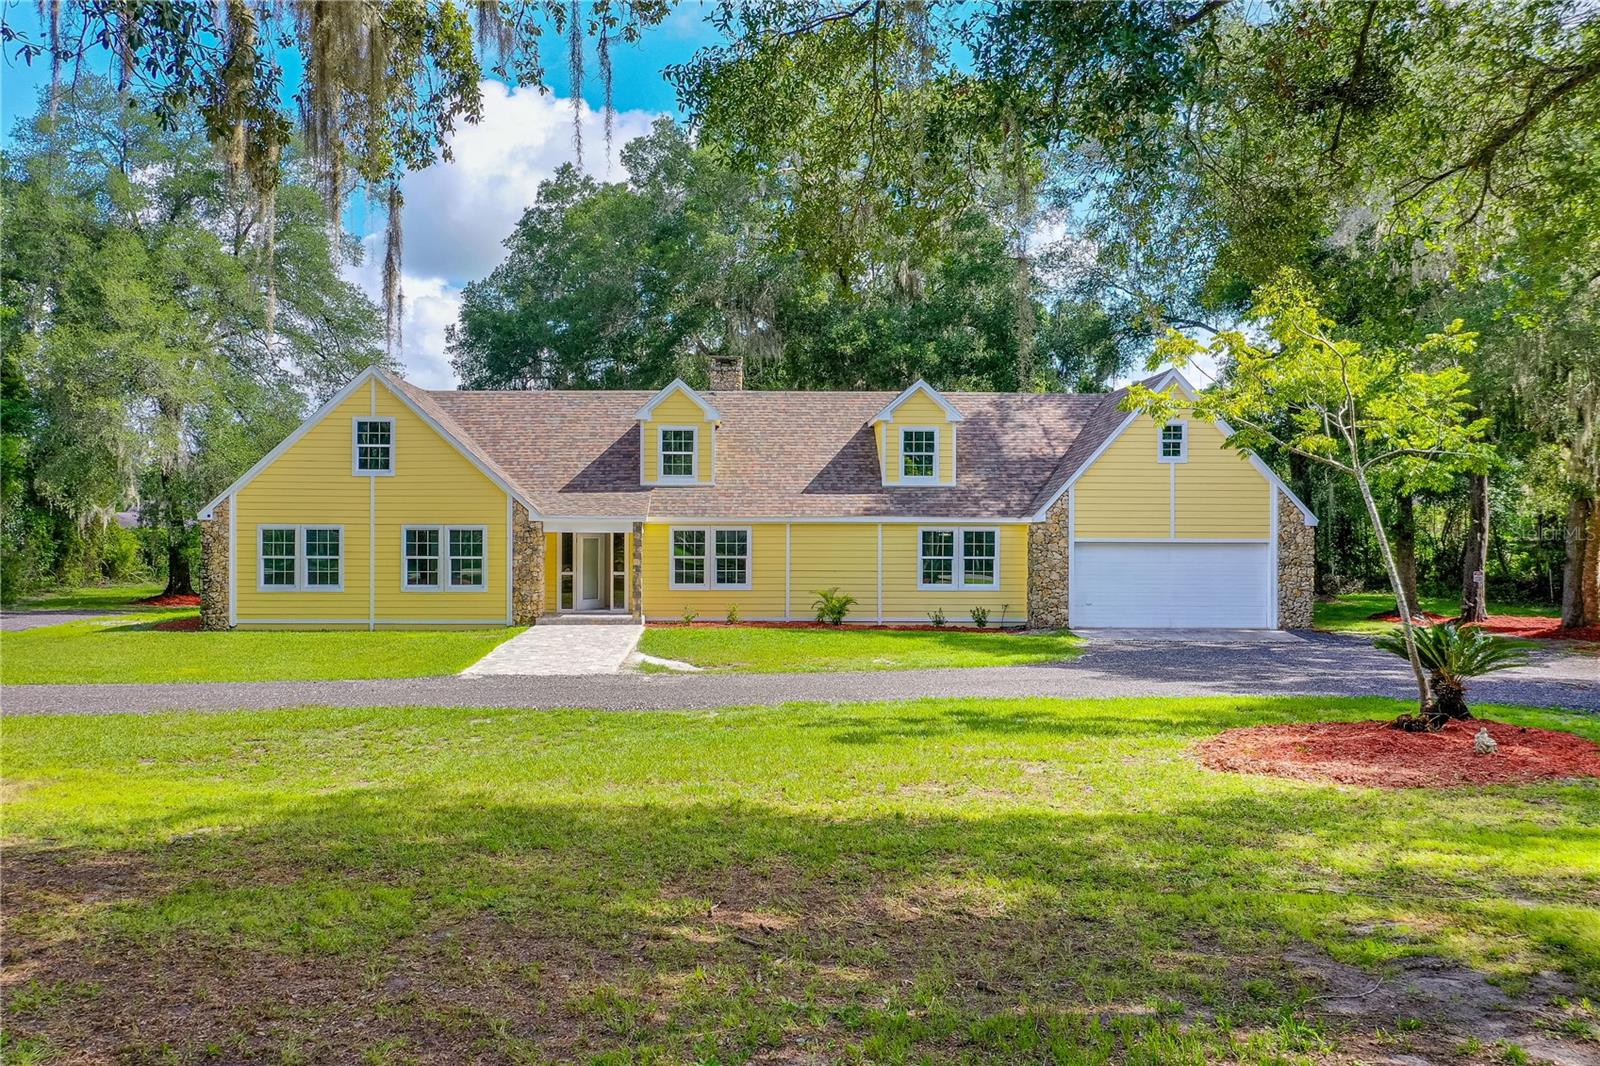
BY FAR THE BEST VALUE IN WEST VOLUSIA!! No Homeowners Association (HOA)! Enjoy complete freedom and flexibility with this stunning Orange City estate, offering nearly one acre of private wooded surroundings and over 4,200 square feet of beautifully renovated living space. Featuring 5 bedrooms, 4.5 bathrooms, including three en-suites and an additional flex room, this spacious home is designed for comfort, style, and multi-generational living. A charming paver walkway leads to the grand entrance, where you'll find luxury vinyl plank and tile flooring throughout. The inviting living area centers around a real wood-burning fireplace with striking stone and coquina detailing, adding warmth and elegance to the heart of the home. The chef's kitchen impresses with granite countertops with a waterfall edge, solid wood cabinetry, soft-close drawers, GE appliances, and a thoughtfully designed layout perfect for entertaining. Upstairs, enjoy additionalliving space and two full bathroomsideal for guests or extended family. Each bathroom has been beautifully updated with quartz countertops, designer fixtures, and modern shower panels. The home also features fresh interior wall and ceiling textures, new sliding doors, and updated baseboards for a refined finish. Enjoy peace of mind with major updates including a NEW intense color, Owens Corning Aged Copper ROOF IN 2022 (35 Year Architectural Shingles, Class 4 impact resistant design, known for premium high performance coverage & extended life!) , two recently serviced A/C units, and brand-new hurricane-rated windows for comfort and energy efficiency. Outside, a massive circular driveway provides ample parking for your RV, boat, or guests. The oversized two-car garage features epoxy floors, and the outdoor shower is perfect for pets or post-beach cleanups. The huge backyard offers plenty of room to add a pool, while the rear porch renovation is nearly completeideal for relaxing and entertaining year-round. Surrounded by mature trees and natural beauty, this exceptional property combines privacy, craftsmanship, and modern updates in a truly unique setting. Freshly painted inside and out!
Don't miss this rare opportunity to own a one-of-a-kind estate in Central Floridaschedule your private tour today!
#FC318577

ORANGE CITY

475 E WISCONSIN AVENUE

5 Beds

4 Baths

4,200 Sq.Ft.

$599,000

MLS#: FC318577

Welcome to 330 Bonnie Ln in Orange City — a versatile property offering both immediate income and long-term potential. This spacious 4-bedroom, 3-bathroom home features over 2,300 square feet of living space and is currently tenant-occupied, generating $2,100 per month in rental income. Situated on an expansive 1.63-acre parcel zoned mixed use, this property presents a rare opportunity for investors, developers, or owner-occupants seeking flexibility. The generous lot size allows for a variety of future possibilities, and the surrounding area is experiencing steady growth and development. Whether you’re looking to add a strong income-producing asset to your portfolio or secure land with upside potential, this property offers space, zoning versatility, and a prime location poised for continued appreciation. All information is deemed reliable but not guaranteed and should be independently verified by buyer and buyer’s agent.
#V4947137

ORANGE CITY

330 BONNIE LANE

4 Beds

3 Baths

2,366 Sq.Ft.

$750,000

MLS#: V4947137

 - property

Send a message

Message successfully sent.

Your message

What is 3 + 4 ?

Reason for contacting?

I agree to receive email communication and understand I can unsubscribe at any time.

I agree to be contacted by The Graf Group of Coldwell Banker via call, email, and text for real estate services. To opt out, you can reply 'stop' at any time or reply 'help' for assistance. You can also click the unsubscribe link in the emails. Message and data rates may apply. Message frequency may vary. Privacy Policy

Sign Out

Virtual Assistant

Would you like to take the next step with this property? We can help you schedule a showing or virtual tour, or send you more details.

Yes, I would like more information.

Thank You for Your Reply, One of Our Agents will contact you as soon as possible

No, maybe later.

Thank you, you can always contact me via email, phone number or through the contact form.

Realhub AI

Lucy - Your AI-Powered Realtor
Update Your Temporary Password

Personalize your search

Enter your email and we'll notify you immediately when new listings match what you're looking for.

or enter email address
Already have an account ? Login here

Continue your home search

I agree to receive communications and understand I can unsubscribe at any time.

I agree to be contacted by The Graf Group of Coldwell Banker via call, email, and text for real estate services. To opt out, you can reply 'stop' at any time or reply 'help' for assistance. You can also click the unsubscribe link in the emails. Message and data rates may apply. Message frequency may vary. Privacy Policy

Already have an account ? Login here

We use cookies

We use cookies primarily for analytics to enhance your experience. By accepting, you agree to our use of these cookies. You can manage your preferences or learn more about our cookies policy.