Features & Amenities

Interior

  • Other Interior Features

    Built-in Features, Eat-in Kitchen, Walk-In Closet(s)

  • Total Bedrooms

    5

  • Bathrooms

    3

  • 1/2 Bathrooms

    1

  • Cooling YN

    YES

  • Cooling

    N/A

  • Heating YN

    YES

  • Heating

    Central, Electric, Heat Pump, Zoned

  • Pet friendly

    N/A

Exterior

  • Garage

    No

  • Construction Materials

    Concrete, Frame, Stucco

  • Other Exterior Features

    Outdoor Kitchen, Outdoor Shower

  • Parking

    Boat

  • Patio and Porch Features

    Patio

  • Pool

    Yes

  • Pool Features

    Heated, Private

  • Waterfront YN

    YES

Area & Lot

  • Lot Features

    Waterfront

  • Lot Size(acres)

    0.99

  • Property Type

    Residential

  • Property Sub Type

    Single Family Residence

Price

  • Sales Price

    $1,234,900

  • Zoning

    PUD

  • Sq. Footage

    3,222

  • Price/SqFt

    $383

HOA

  • Association

    YES

  • Association Fee

    $1,550

  • Association Fee Frequency

    Annually

  • Association Fee Includes

    N/A

School District

  • Elementary School

    N/A

  • Middle School

    N/A

  • High School

    N/A

Property Features

  • Stories

    1

  • Sewer

    Public Sewer

Schedule a Showing

Showing scheduled successfully.

<
>
IN PERSON
VIA CHAT

What is 3 + 4 ?


Change time

Mortgage calculator

Estimate your monthly mortgage payment, including the principal and interest, property taxes, and HOA. Adjust the values to generate a more accurate rate.

Your payment

Principal and Interest:

$

Property taxes:

$

HOA fees:

$

Total loan payment:

$

Total interest amount:

$

Location

County

Volusia

Elementary School

Middle School

High School

Listing Courtesy of Anne Busse-Gandt , COUNTRY CLUB PROPERTIES OF SPRUCE CREEK

RealHub Information is provided exclusively for consumers' personal, non-commercial use, and it may not be used for any purpose other than to identify prospective properties consumers may be interested in purchasing. All information deemed reliable but not guaranteed and should be independently verified. All properties are subject to prior sale, change or withdrawal. RealHub website owner shall not be responsible for any typographical errors, misinformation, misprints and shall be held totally harmless.

Agent Emil Garinga

Executive Assistant

Emil Garinga

Call Emil today to schedule a private showing.


* Listings on this website come from the FMLS IDX Compilation and may be held by brokerage firms other than the owner of this website. The listing brokerage is identified in any listing details. Information is deemed reliable but is not guaranteed. If you believe any FMLS listing contains material that infringes your copyrighted work please click here to review our DMCA policy and learn how to submit a takedown request.© 2024 FMLS.
Sumptuous aviation-themed residence in the world’s most prestigious fly-in community.  Formerly owned by Bill Lear, Jr. of Lear Jet fame, this prime residence was built in 1990 and totally renovated from 2011-2018.  (Motivated Sellers have recently reduced price by over $200,000 which is priced well below replacement cost.) The sprawling 5-bedroom 3.5 bath home and its climate-controlled 50X40x14 hangar lie at the end of a private taxiway on nearly an acre of manicured grounds.  Perfectly suited for indoor and outdoor entertaining, the home opens to a spectacular resort-style lanai with a solar-heated pool, spa, waterfalls, and a covered patio with gas fireplace.  The charming Great Room with high ceilings, crown molding, and stone Mediterranean arches is ideal for elegant indoor entertaining.  A state-of-the-art kitchen features custom granite counters, large center island, and voluminous cabinet space.  The handsome English-style library serves equally well as an office, pub, or billiard room.  The luxurious Master Suite has 14’ ceilings, a spacious walk-in closet, a plush shower and free-standing tub.  Included in the home’s amenities are whole house hurricane shutters, a solar/electric oversize hot water tank, central vac system, a 500-gal. underground propane tank, generator-ready concrete pad with transfer switch. Situated in a prime location in an upscale guard-gated community, this residence has immediate access to Spruce Creek’s 4,000’ lighted runway, GPS approach, and convenient fuel and maintenance services. Spruce Creek Country Club Membership opportunities are available for golf, tennis, pickleball,  fitness center, pool, restaurants & lounge.  The famous Spruce Creek Fly-In offers the best of all worlds—shopping, restaurants, health care, good schools, Embry Riddle Aeronautical University and close access to the world’s most famous beach. ;Water: City

1780 Doolittle COURT

Message successfully sent.

What would you like to know?

What is 3 + 4 ?

I agree to receive email communication and understand I can unsubscribe at any time.

I agree to be contacted by The Graf Group of Coldwell Banker via call, email, and text for real estate services. To opt out, you can reply 'stop' at any time or reply 'help' for assistance. You can also click the unsubscribe link in the emails. Message and data rates may apply. Message frequency may vary. Privacy Policy

Related Properties

LUXURY ALL THE WAY! Welcome to 6241 Palomino Circle, an exceptional Port Orange residence offering five spacious bedrooms, three full bathrooms, multi-generational living possibilities, a spectacular heated waterfall pool, paid-off solar, and ample  garage space.Beautiful new oversized ceramic tile flooring welcomes you into an expansive formal living and dining area large enough for a piano with plenty of room for entertaining, featuring upgraded lighting and chandeliers . Privately positioned off the main living area is the luxurious primary suite, featuring new ceramic tile and French doors opening to the covered lanai and waterfall pool. The remodeled primary bath offers a large jetted tub, oversized walk-in shower, and spacious  double vanity. An adjacent bedroom, currently used as an office, also opens to the lanai and houses a security camera system that stays with the home.The huge kitchen features a center island, oversized breakfast bar, newer appliances, skylight, abundant cabinetry, and walk-in pantry with new frosted-glass door. A roomy utility/laundry room offers a sink, countertop workspace, and newer washer and dryer that remain. The kitchen overlooks a spacious family room with direct pool access, and newer lighting and fixtures enhance the main living areas.A separate wing provides wonderful in-law or multi-generational living potential, with a bedroom, full bath with shower, and enormous 13' x 28' bonus room/office with plantation shutters and private entrance, plus convenient access from a two-car garage. Upstairs are two additional spacious bedrooms and a full bathroom, creating another private area for family or guests.Garage space is exceptional! In addition to the two-car garage, there is an impressive 28' x 32' four-car tandem garage with plenty of workbench space—perfect for car enthusiasts, hobbies, a workshop, or storage ..Outside is your own private Florida retreat. The heated waterfall pool is surrounded by new Shark Coating decking and enclosed within a screened pool area. A huge 13' x 42' covered lanai provides outstanding space for outdoor dining, entertaining, and relaxing.Additional features include a large concrete RV driveway with two RV hookups, almost-new painted wood privacy fencing, zoned irrigation with a separate well for the sprinkler system, and a cross-fenced backyard area ideal for pets. The home also includes a RainSoft whole-house water system and water purification system and is connected to city water and city sewer.Best of all, the home is solar powered and the solar panels are completely PAID OFF!  NEW ROOF IN 2015, ALL 3 AC UNITS REPLACED OVER PAST COUPLE OF YEARS, 2 WATER HEATERS 2023, SOLAR SYSTEM INSTALLED AND PAID OFF 2023. WHOLE HOUSE SURGE PROTECTION...NEW FENCE INSTALLED AND PAINTED 2022, EXTENSIVE RETILING OF HOME IN 2023, SHARK COATING ON ALL THE POOL DECKING IN 2026. GREENHOUSE 2022, NEW 16 X 24 WORKSHOP/GARAGE INSTALLED 2023.  With five bedrooms, three baths, flexible multi-generational living, a heated waterfall pool, expansive lanai, extraordinary garage space, RV accommodations, paid-off solar, and numerous upgrades, 6241 Palomino Circle offers a combination of luxury, versatility, and amenities that is truly hard to find.
#V4950643

PORT ORANGE

6241 PALOMINO CIRCLE

5 Beds

3 Baths

3,970 Sq.Ft.

$1,300,000

MLS#: V4950643

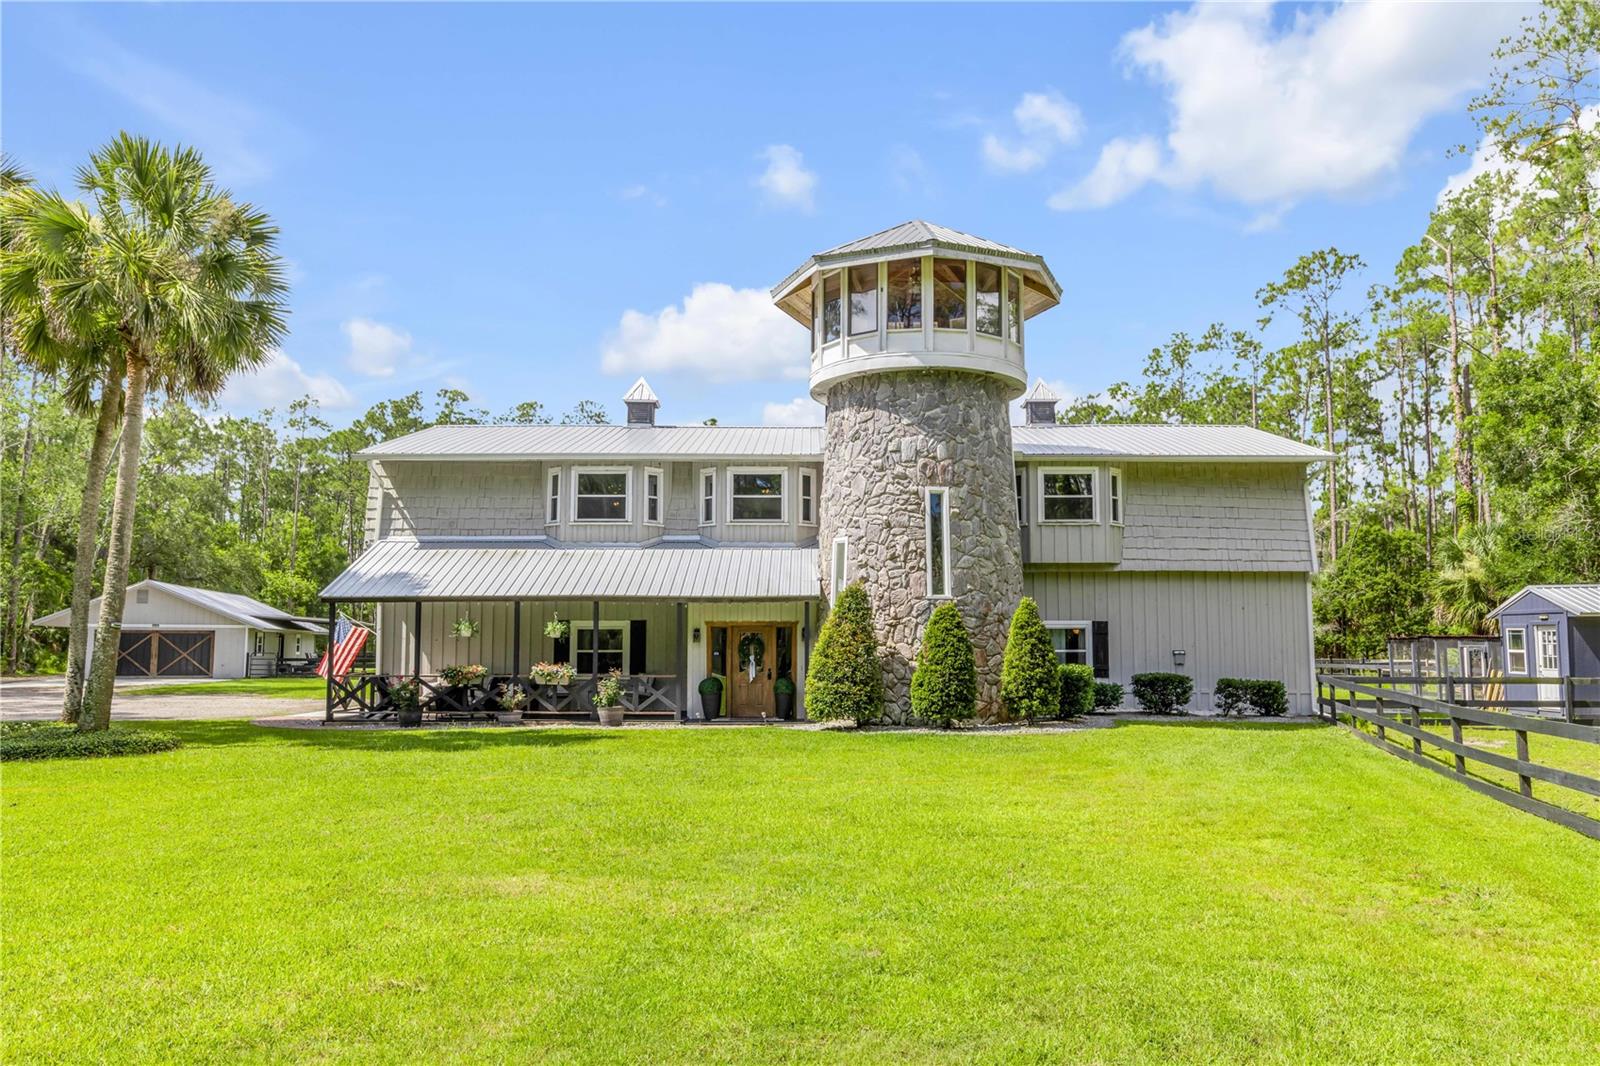
Welcome to your private 5-acre equestrian estate featuring THREE separate living spaces, a barn with water and electric, tack room, three fenced pastures, detached 25x30 garage, screened saltwater pool, fountain-fed pond, chicken coop, and a one-of-a-kind observation tower overlooking the property and surrounding preserve. Located on a quiet dead-end street backing to preserve land. 
As you arrive through the gated entrance and travel the winding driveway beneath mature trees, you'll immediately appreciate the peaceful setting and custom estate feel. The striking barn-inspired residence showcases a stone observation tower, expansive covered porches, and panoramic views across the acreage.
The main residence is accessed by an internal spiral staircase leading to a spacious 1-bedroom, 2-bath floor plan with a dedicated office (could be additional bedroom), open-concept great room, and stunning sunroom featuring vaulted ceilings, exposed rustic wood beams, and abundant natural light. (2128 Sq ft) The kitchen is designed for entertaining with a large center island, custom soft-close dovetail cabinetry, granite countertops, beverage station with wine refrigerator, and seamless flow into the dining and living areas. Luxury vinyl plank flooring runs throughout, while impact-rated windows provide peace of mind. Additional updates include a 2019 ROOF, 2021 AC system, 2025 water heater, leased Culligan water softener system, and newer metal roofs on all structures.
Continue up another flight of stairs to the observation tower where panoramic views stretch across the pond, pastures, barn, and preserve, creating one of the most unique vantage points you'll find on any acreage property.
The ground level offers a fully equipped 3-bedroom, 2-bath private in-law suite with its own entrance, making it ideal for multi-generational living or long-term guests. (1856 Sq Ft)Features include granite countertops, soft-close dovetail wood cabinetry, tile flooring, walk-in shower, Jack-and-Jill bathroom, built-in electric fireplace, and a private patio overlooking the grounds.
A separate detached guest house (1664 Sq Ft) provides yet another private living space complete with 1 bedroom, walk-in closet, ensuite bathroom with walk-in shower, half bath, stackable washer and dryer, and covered outdoor entertaining area. Whether used for guests, a private office, studio, hobby space, or additional living quarters, this flexible space creates endless possibilities.
Outdoor living is equally impressive. Enjoy the screened saltwater pool, entertain at the outdoor bar area, gather around the firepit under the stars, or relax on the expansive covered porches while overlooking the beautiful grounds. Horse enthusiasts will appreciate the horse-ready setup featuring a barn with water and electric, tack room, three fenced and cross-fenced pastures, and room to ride and roam. The fountain-fed pond adds both beauty and tranquility to the landscape, while the detached garage provides additional storage and workspace.
Rarely does a property offer three separate living spaces, horse facilities, preserve-backed privacy, resort-style outdoor amenities, and custom architectural character all on five beautiful acres. This is a truly unique opportunity to own one of the area's most versatile and memorable estate properties.
#NS1088491

PORT ORANGE

2195 W POINSETTIA DRIVE

6 Beds

5 Baths

5,648 Sq.Ft.

$1,340,000

MLS#: NS1088491

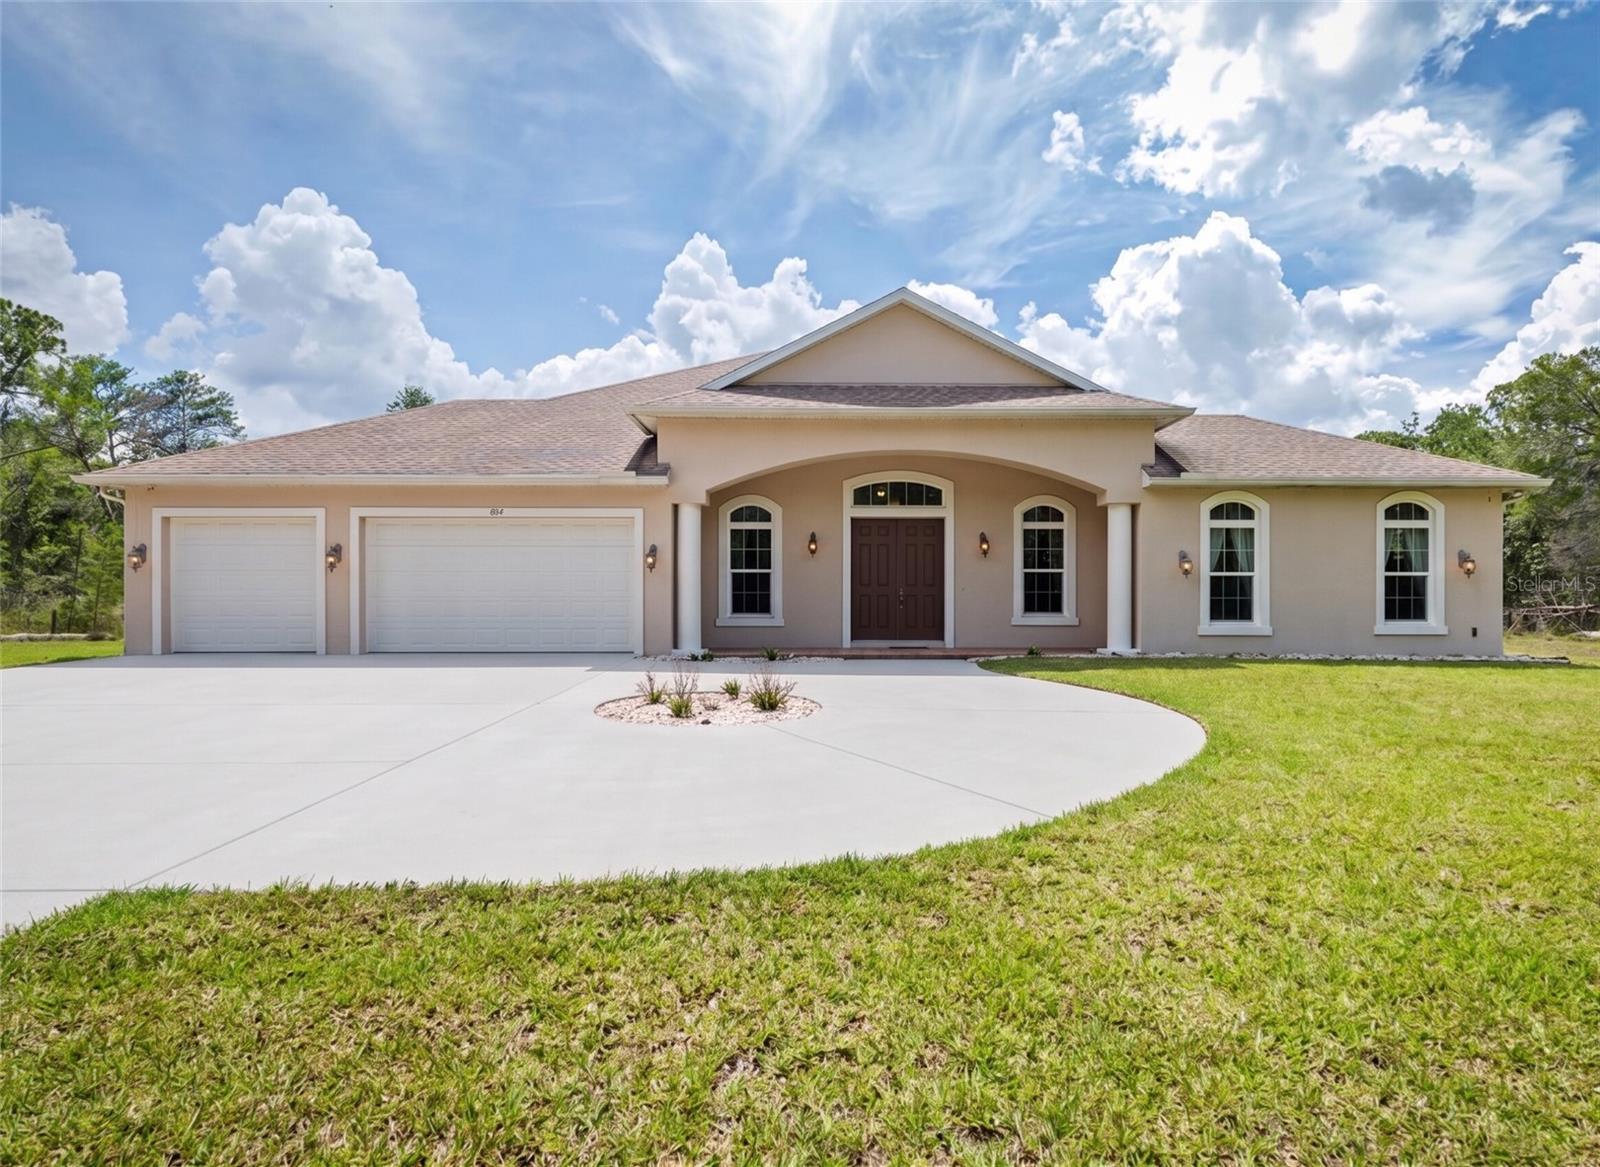
Discover your private Florida sanctuary! Tucked behind a gated entrance on 5 wooded acres, this pristine 2021 custom estate offers nearly 3,000 sq ft of modern luxury with 3 bedrooms and 3 bathrooms. The breathtaking open-concept living space is flooded with natural light and designed for effortless entertainment. At its heart is a spectacular chef’s kitchen featuring a massive center island, gorgeous shaker cabinetry, and stainless appliances, which flows seamlessly into the expansive living and formal dining areas. Retreat to the luxurious primary suite, boasting a spa-like en-suite bathroom with a deep freestanding soaking tub and an oversized glass walk-in shower.
The indoor-outdoor flow is spectacular. Step out to the expansive covered lanai—conveniently pre-plumbed for a custom summer kitchen—which overlooks a sparkling, fully screened-in private inground pool and your tranquil 5-acre backdrop.
A massive circular concrete driveway leads to an oversized 3-car garage, offering abundant parking and storage. For ultimate peace of mind, the home is pre-wired for a 360-degree security camera system and equipped with a 50-amp generator plug. Enjoy the rare combination of complete country seclusion just minutes from top-rated Port Orange schools, dining, and beaches!
#V4949425

PORT ORANGE

1812 TAYLOR ROAD

3 Beds

3 Baths

2,991 Sq.Ft.

$1,189,000

MLS#: V4949425

Under Construction. Under construction and ready for your personal touch! This new construction home offers buyers the opportunity to step in early and select finishes to create a custom feel without starting from the ground up.
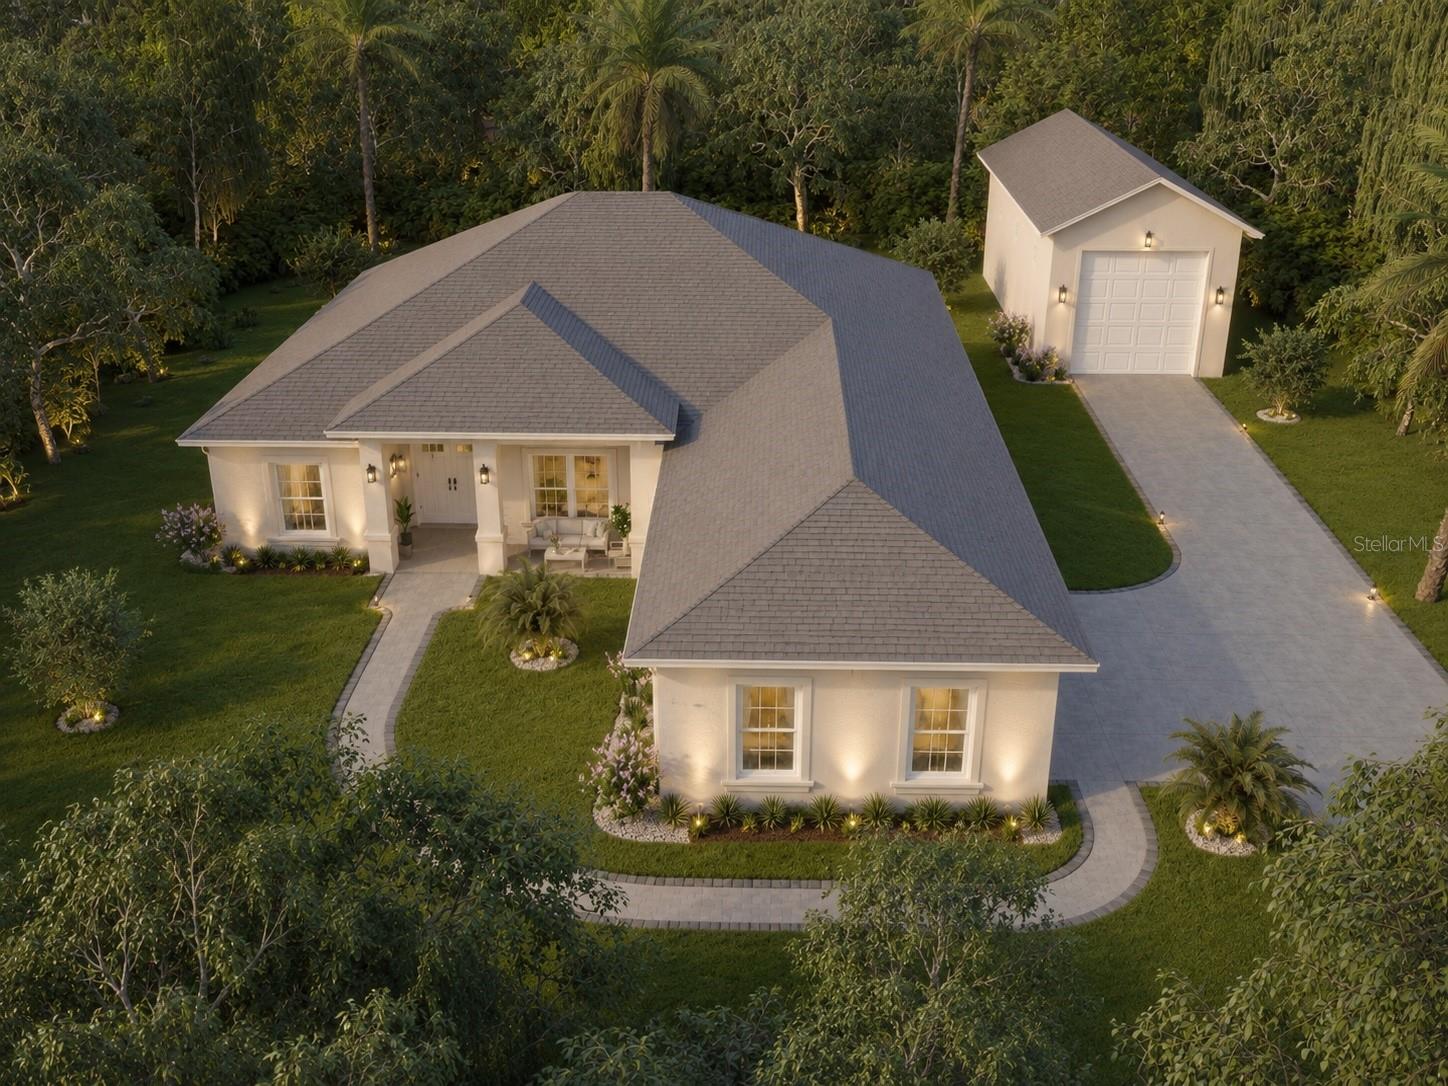
Situated on a 1-acre lot with NO HOA, the home offers approximately 2,600 sq ft of living space with 4 bedrooms plus a flex room, 3 full baths, a 3-car garage, and an impressive 20x50 RV garage—perfect for an RV, boat, collector vehicles, workshop, or additional storage.
The builder is completing the core structure, including concrete block construction, framing, architectural shingle roof, and impact-rated windows and doors. Buyers can then work directly with the builder to personalize available selections including flooring, cabinetry, countertops, lighting, and additional design finishes.
The 1-acre homesite has been partially cleared while preserving mature trees for added privacy and a natural setting.
Located in a desirable Port Orange area with city water and no HOA, just minutes from parks, shopping, dining, and local favorites. Approximately 7 minutes to I-95 and 15 minutes to the beach.
A rare opportunity to combine new construction, 1 acre, no HOA, a 3-car garage, and a 20x50 RV garage, while still having the opportunity to personalize the finishes before completion.
#V4948966

PORT ORANGE

6030 HENSEL ROAD

4 Beds

3 Baths

2,612 Sq.Ft.

$1,399,000

MLS#: V4948966
Price reduced
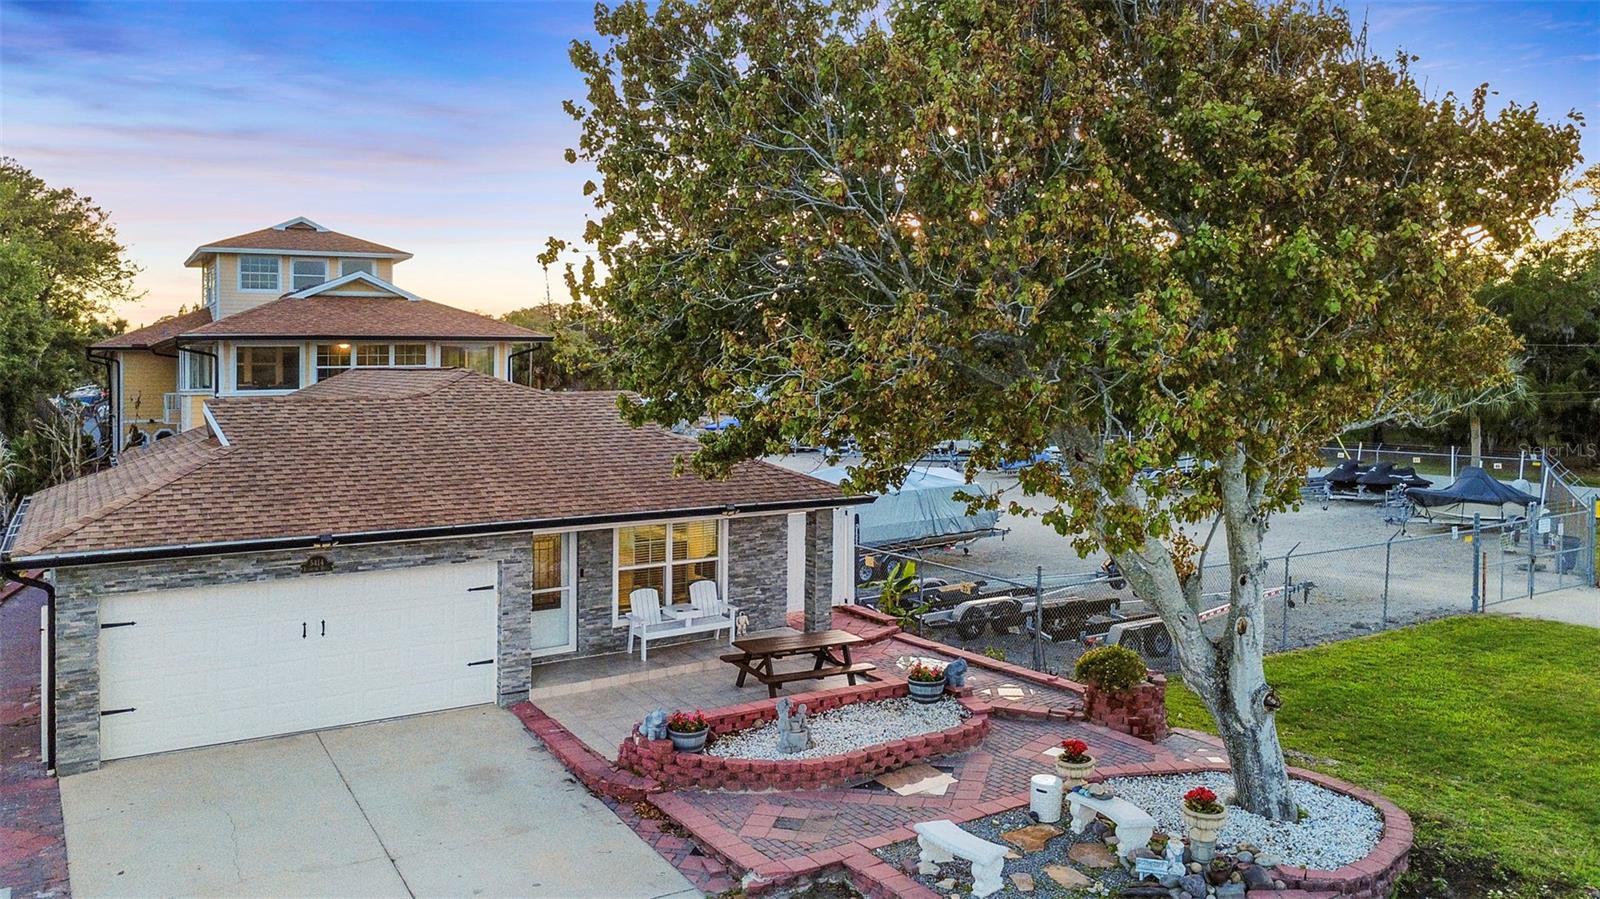
**MOTIVATED SELLER**Privately tucked just steps from the Halifax River, this one-of-a-kind, MULTIGENERATIONAL estate with POTENTIAL INCOME PRODUCING Opportunity offers blend of luxury, flexibility, and lifestyle with TWO FULL RESIDENCES plus a PRIVATE STUDIO, totaling over 6,000 SQ FT on one remarkable property. 

MAIN RESIDENCE: Hidden behind the original home is a custom-built 5,000+ SQ FT estate featuring SOARING CEILINGS a dramatic floor-to-ceiling stone fireplace, CUSTOM WROUGHT IRON STAIRCASE, tongue-and-groove ceilings, and multiple balconies with beautiful RIVER VIEWS. The home offers MULTIPLE ENSUITE BEDROOM, UPDATED KITCHEN with an oversized island, custom cabinetry, dual pantries, brand-new stainless steel appliances, and an outdoor kitchen overlooking a backyard with room for a resort-style pool. The upper level features a luxurious PRIMARY SUITE with 2 FLEX ROOMS, a spa-inspired bath, PRIVATE BALCONY, WET BAR, family room, and panoramic Halifax River views. A third-floor loft provides the perfect space for an office, library, art studio, or yoga retreat.

A 1,000 SQ FT PRIVATE ENTRY STUDIO SUITE with 2 bonus rooms, a half bath, and laundry hookups offers endless possibilities for multigenerational living, guests, a home business, or rental income.

HOUSE # 2: The original front residence includes 1,296 SQ FT, a TWO-CAR GARAGE, an UPDATED KITHEN with marble countertops, and beautifully renovated bathrooms, ideal for extended family or additional rental potential.

The property is further enhanced by a retaining wall, elevated approximately 3 FEET ABOVE GROUND, and surrounded by beautiful PAVERS. Lush tropical landscaping and mature fruit trees complete this private retreat. Located just minutes from the BEACH, RIVERWALK PARK, waterfront dining, and public boat access, this is a rare opportunity to own a true legacy property.
Live in one. Host in another. Generate income from the rest.
#V4948872

PORT ORANGE

5414 RIVERSIDE DRIVE

8 Beds

5 Baths

6,494 Sq.Ft.

$1,195,900

MLS#: V4948872
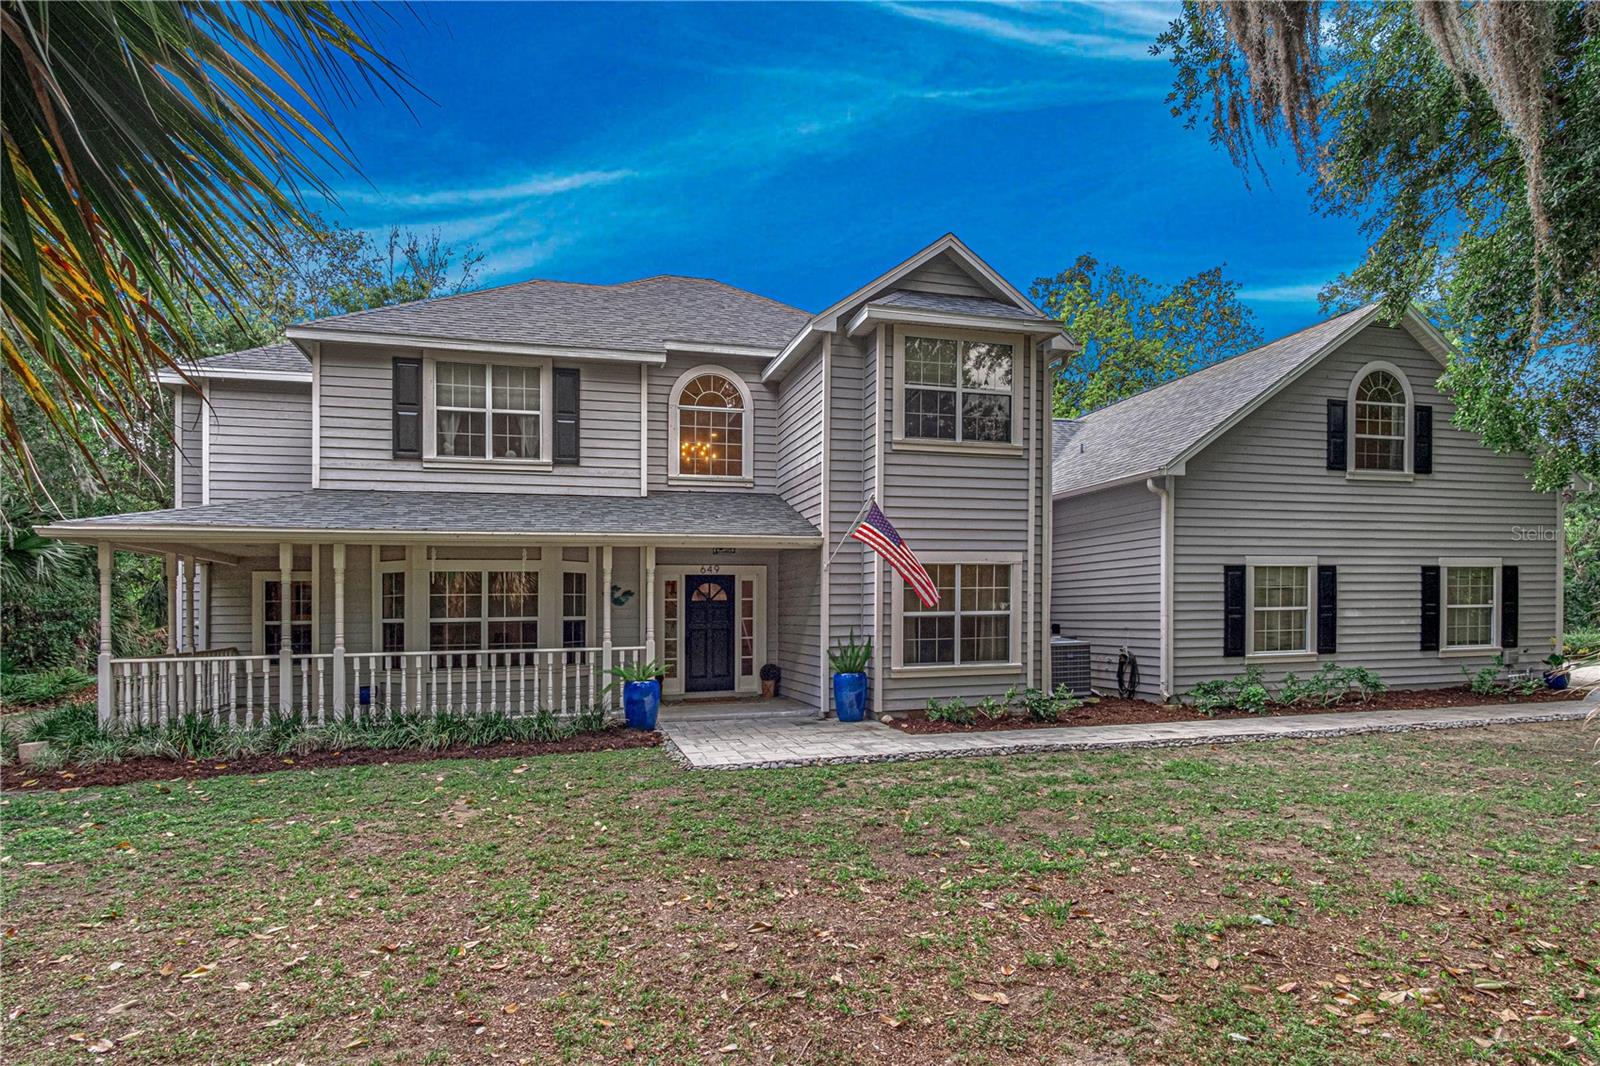
Tucked away on over an acre of beautifully wooded privacy, this Bentwood estate is where everyday living feels like a private retreat. Welcome to 649 Charmagne Lane, a stunning estate nestled in the desirable Bentwood community of Port Orange. Situated on just under 1.25 acres, this expansive 5-bedroom, 5-bathroom home offers the perfect blend of luxury, privacy, and functionality. Designed with both entertaining and everyday living in mind, this residence features generous living spaces, a 4-car garage, and a thoughtfully designed layout ideal for hosting guests or creating your own private retreat. Step outside to your backyard oasis, complete with a recently repaved inground pool and spa, a cozy firepit, lush landscaping that creates a peaceful, secluded setting perfect for hosting or relaxing under the stars. The Bentwood community enhances lifestyles by offering exclusive access to the Spruce Creek River via a private community dock, which provides opportunities for kayaking, fishing, and scenic relaxation. This exceptional property delivers space, elegance, and a refined Florida lifestyle in one of Port Orange’s most sought-after neighborhoods
#V4948659

PORT ORANGE

649 CHARMAGNE LANE

5 Beds

4 Baths

4,351 Sq.Ft.

$1,275,000

MLS#: V4948659
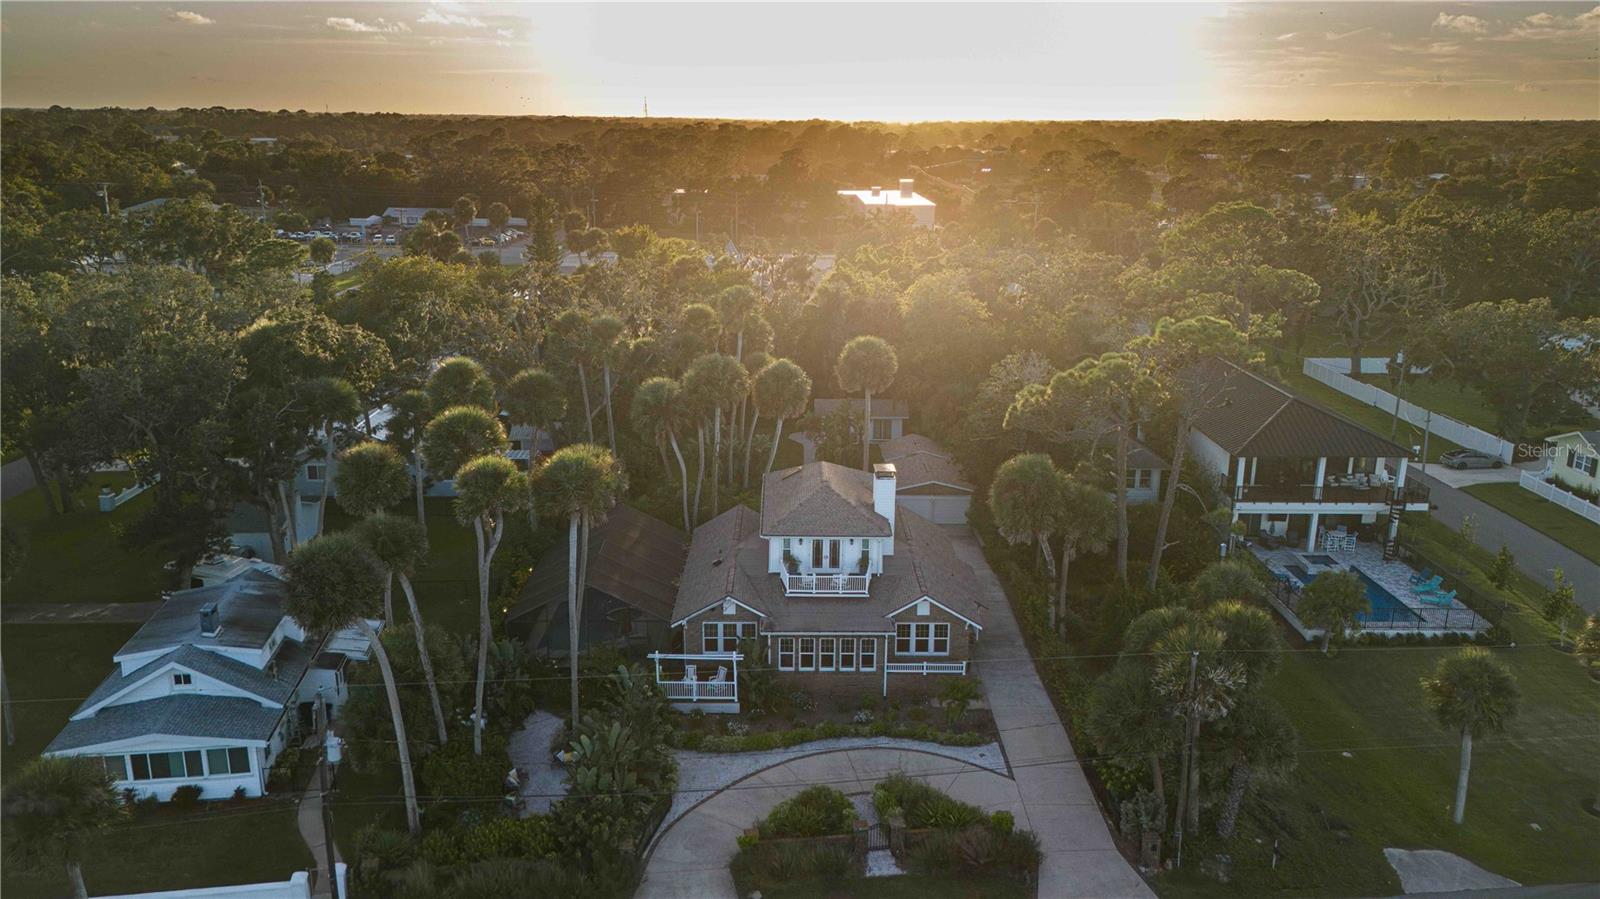
PRICE ADJUSTED TO $1,175,000 – UNBEATABLE WATERFRONT VALUE! Experience the ultimate riverfront lifestyle with absolute peace of mind—the primary residence has never flooded! Perfect as a luxury estate with exceptional versatility! Over $439,000 has been meticulously invested in premium capital improvements (2023–2024), including a brand-new hurricane-impact window/door package ($74k+), full sewer line relining, extensive crawl space fortification, and recently updated HVAC systems with a whole-home dehumidifier. The exterior features newly wrapped, second-story fortified siding, complete with advanced insulation technology for maximum efficiency and durability. Inside the main house, the living spaces showcase stunning, beautifully preserved original hardwood floors flowing through rooms accented by gorgeous custom carpentry and a historic coquina fireplace. Step outside to your private resort featuring an oversized pool oasis and a custom real cedar pergola. 100 feet of direct water frontage and riparian rights mean your dream dock is waiting.
#G5110377

PORT ORANGE

4946 HALIFAX DRIVE

4 Beds

3 Baths

2,673 Sq.Ft.

$1,175,000

MLS#: G5110377
Price reduced
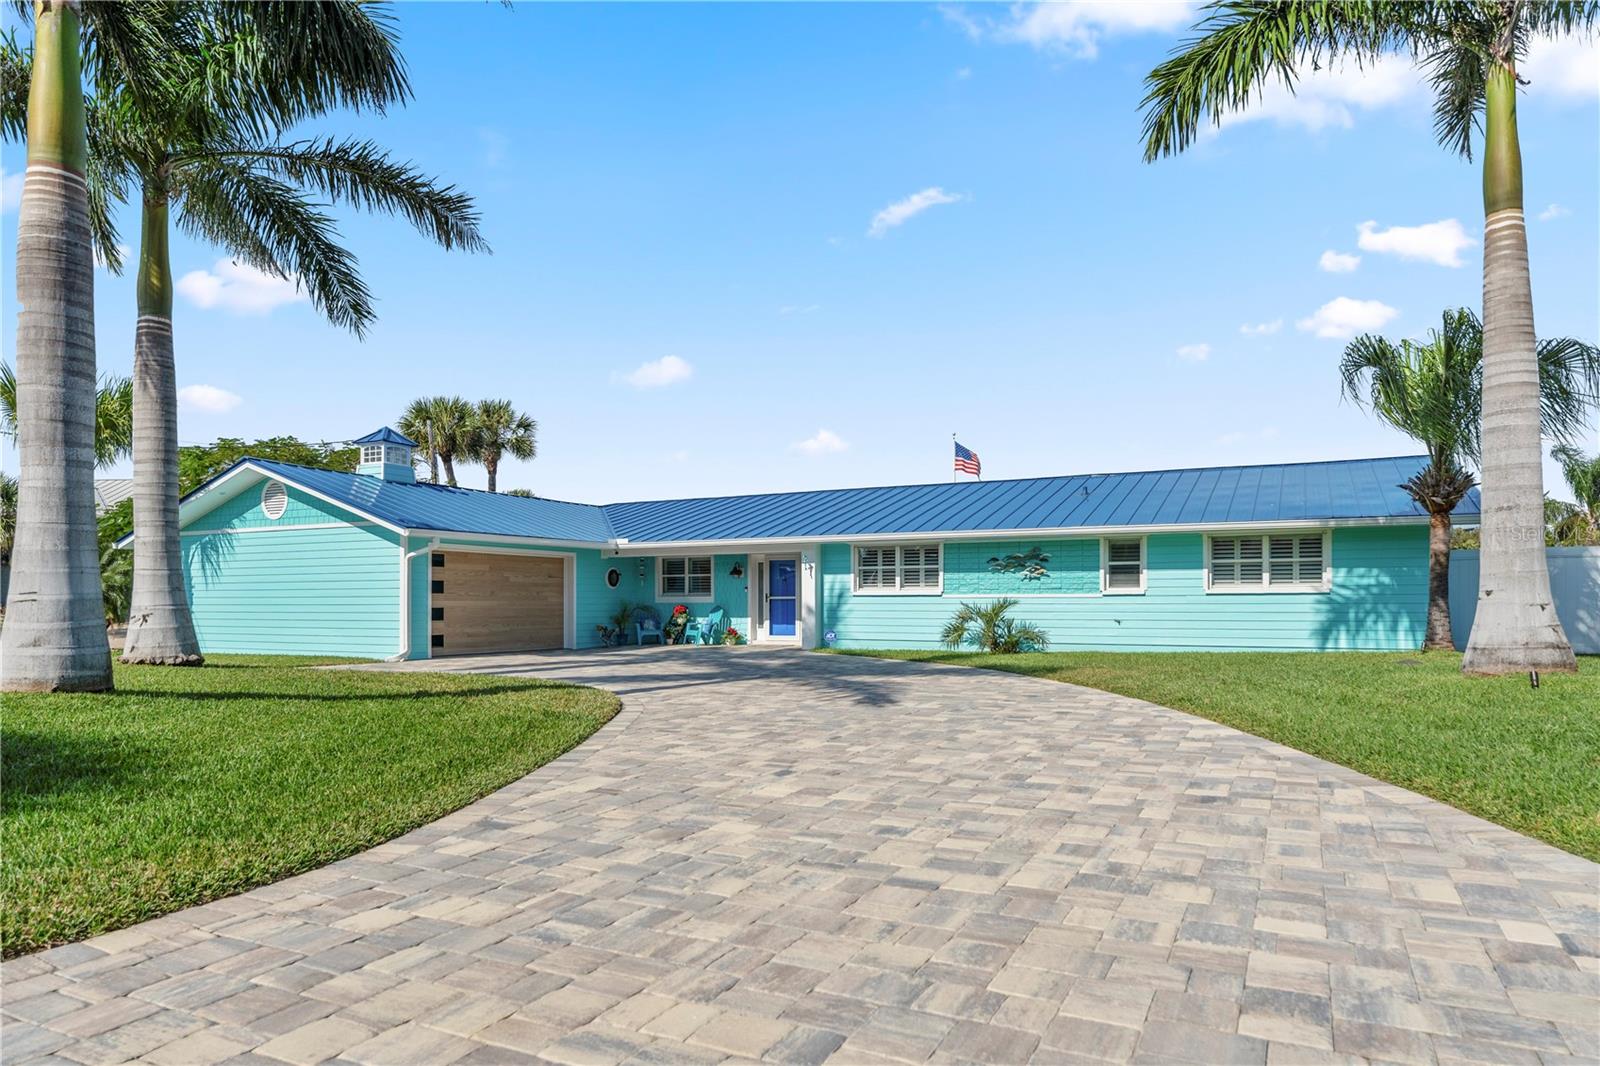
Come tour this elegant coastal resort-style home. Located canal-front just off the Intracoastal, enjoy those big-water views as you sit by the newly built pool and spa.  An open-concept floorplan enables natural light to flow throughout the home.  The large living room features a gas fireplace and provides plenty of space for common area living and hosting.  The home has recently been remodeled, adding upgrades and luxuries inside-out to enhance its beauty, entertainability and Florida waterfront lifestyle:  2019 NEW FLOATING DOCK and BOAT LIFT ROOF, 2020 HEATED POOL WITH SPA AND PAVER DECK, SUMMER KITCHEN and POOL BAR.  Upgrades throughout the house include a brand new CHEF'S KITCHEN WITH BUTLER'S PANTRY with new CUSTOM CABINETS, STAINLESS STEEL APPLIANCES AND GRANITE COUNTERTOPS.  NEW AC 2024, NEW GAS TANKLESS WATER HEATER 2025, NEW GARAGE DOOR AND EPOXY GARAGE FLOORING.  Upgraded BRAND NEW 50+ year METAL ROOF!  The location is conveniently located just two blocks from the beach, and close to Dunlawton Bridge for quick and easy mainland access.  Great fortune comes to those who TAKE IMMEDIATE ACTION when opportunity presents itself.  Come tour this beautiful waterfront home today!
#O6394798

PORT ORANGE

118 CORAL WAY

4 Beds

2 Baths

2,930 Sq.Ft.

$1,425,000

MLS#: O6394798
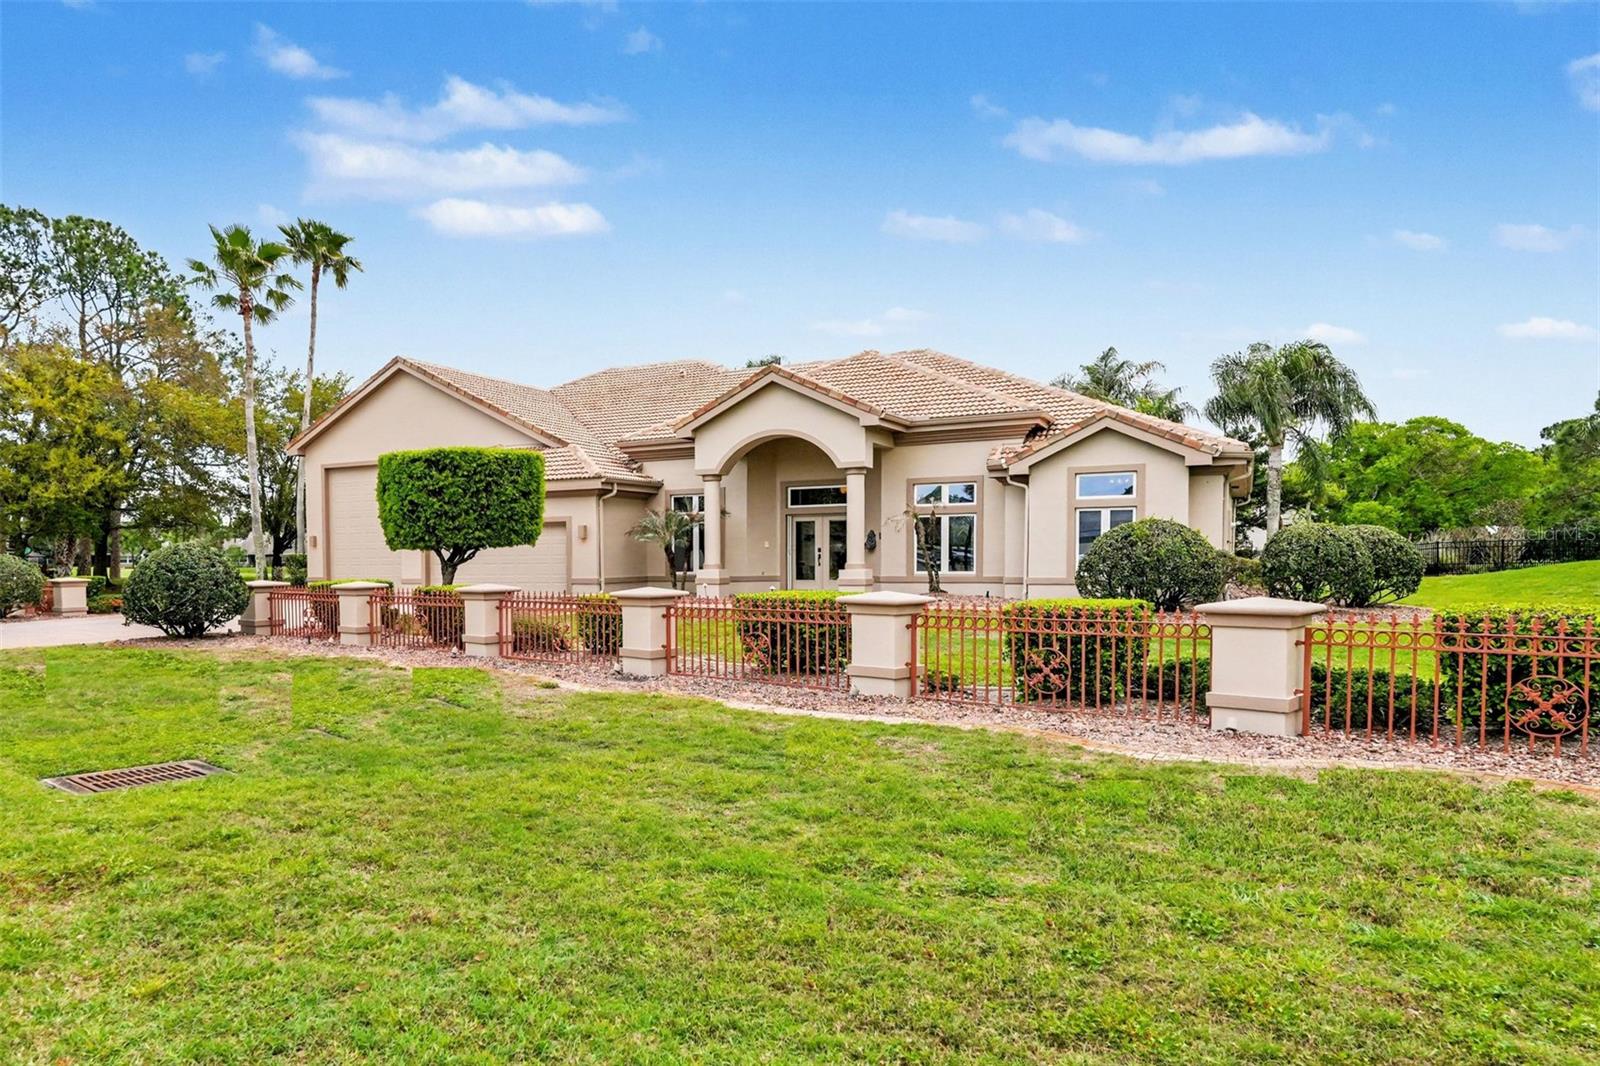
Virtually Staged. In the guard-gated Spruce Creek Fly-In community, this lovely home features a 1,740-square-foot garage, a tile roof, architectural details, and an open-concept, split-bedroom design that showcases attention to detail. With a view of the pool, golf course and lake, the great room flows into the kitchen, which includes a center island, 42-inch cabinets, tile backsplashes, solid surface counters, a breakfast bar and café area. The primary suite features French doors that lead to the lanai, along with an ensuite bath equipped with a dual vanity, a spacious walk-in shower and a private toilet area. Each of the additional bedrooms includes a walk-in closet, and one of these bedrooms also boasts an ensuite bath. Enhancing the home’s appeal are a a large office with French doors, a formal dining room, extensive crown molding and designer ceilings. Additional amenities include a tankless water heater serving two baths, an electric patio shutter and a safe room closet in the primary suite. The multi-car garage has an additional 50-by-20-foot bay ideal for a Class-A motorcoach, two 50-amp outlets, a sewer access tap and a utility sink. With a freshly painted exterior, an expansive paver driveway and attractive landscaping, this property has wonderful curb appeal. The 25-foot covered patio, screened lanai, are ideal for Florida’s lifestyle and the community’s quality of life is unparalleled. Spruce Creek Fly-In offers a range of activities for residents. They benefit from numerous amenities, including private golf-car-friendly streets, parks, a playground, and access to Spruce Creek Waterway for fishing or launching canoes and kayaks. On-site management, 24-hour staffed security, a public restaurant, a hair salon and various business services are within the community. The optional membership country club provides golf, pickleball, tennis, fitness facilities, a pool and a private restaurant, and offers a flexible membership structure. In addition, the community features a private 4,000-foot paved runway equipped with a GPS approach, paved taxiways and aviation services. The community’s convenient location allows easy access to local shopping, dining and entertainment. This represents a rare opportunity to purchase a beautiful home with an expansive garage in one of Central Florida’s desirable communities. Visual surveillance on premises.
#NS1087733

PORT ORANGE

3114 SPRUCE CREEK BOULEVARD

3 Beds

3 Baths

2,899 Sq.Ft.

$999,000

MLS#: NS1087733
Price reduced
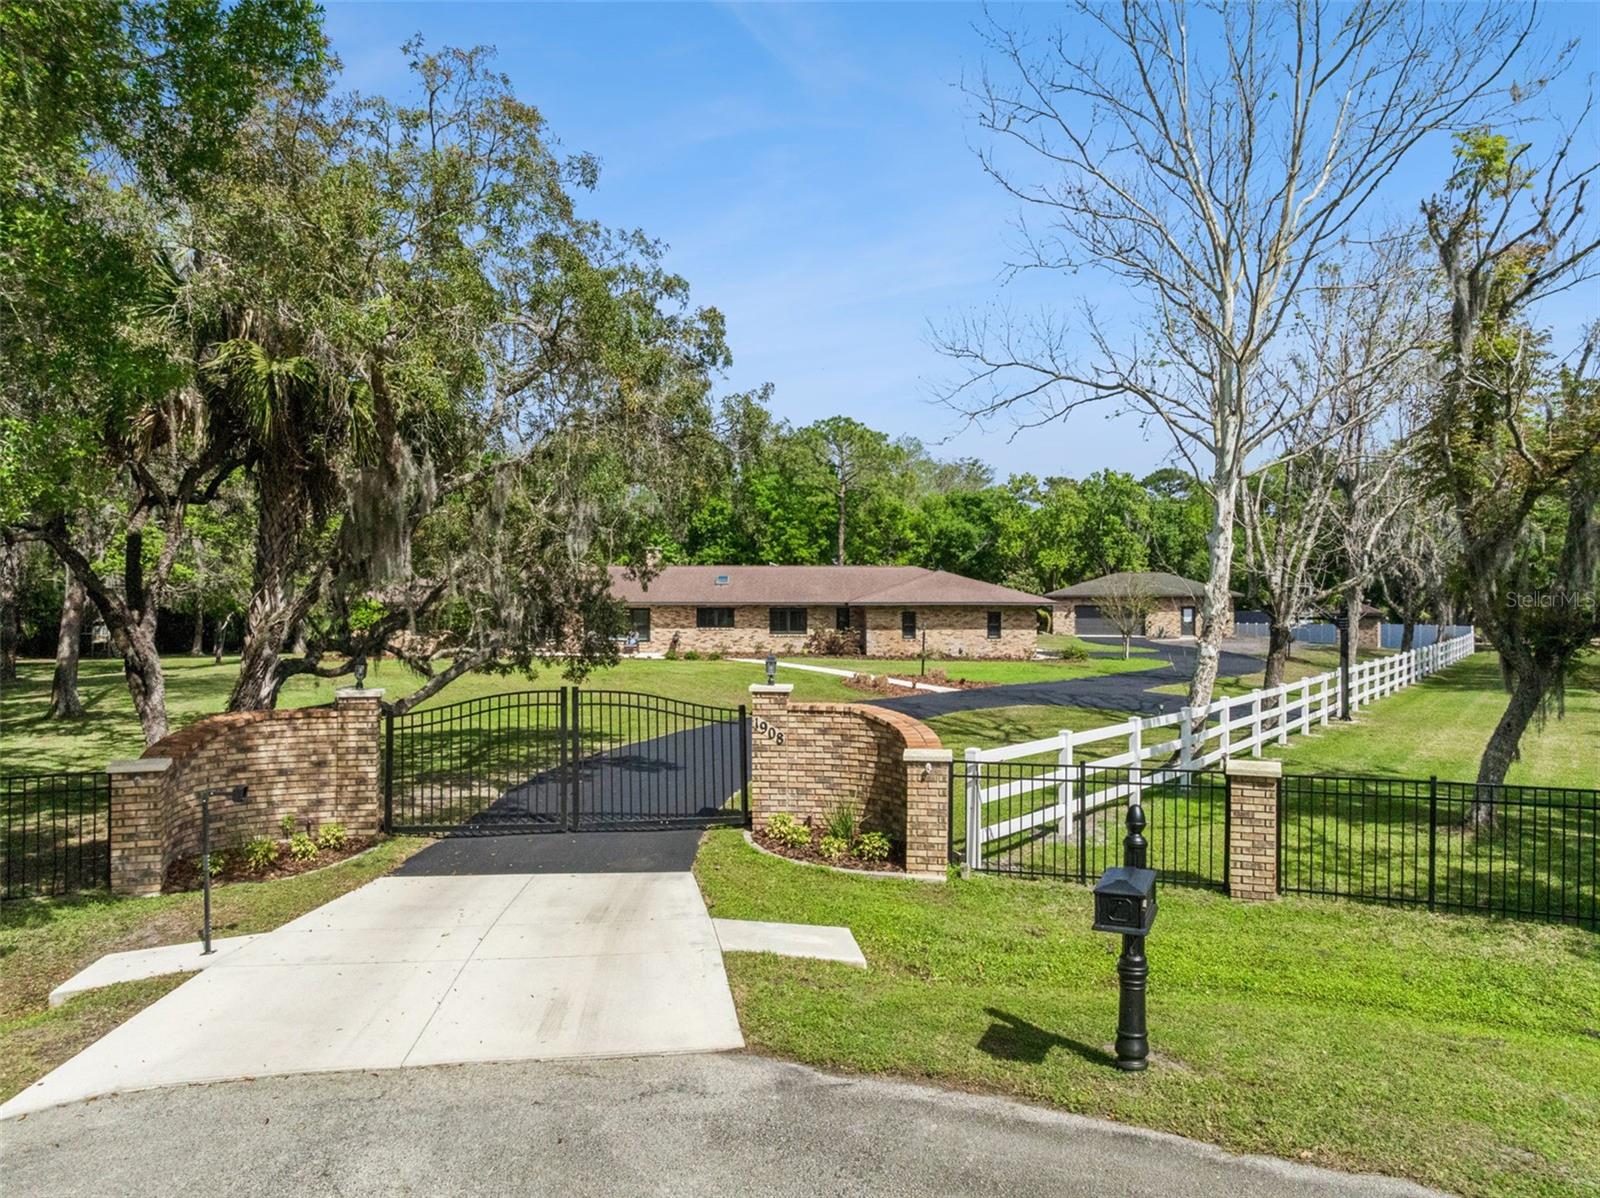
Welcome to 1908 Poppy Ln in the desirable Spruce Creek Farms community of Port Orange—a fully remodeled estate offering space, privacy and a modern comfort on an expansive 3-acre property. This beautifully updated 4-bedroom, 2.5-bath home has been thoughtfully renovated and freshly painted throughout, creating a clean, contemporary feel from the moment you step inside. The heart of the home is the stunning modern kitchen, featuring sleek quartz countertops, ample cabinetry, and a layout designed for both everyday living and entertaining.
Each bedroom offers its own spacious walk-in closet, providing exceptional storage, while additional closets throughout the home ensure everything has its place. The inviting living room is perfect for relaxing or hosting, complete with an electric fireplace and sliding glass doors that open to the patio—blending indoor and outdoor living seamlessly.
Step outside to your private backyard retreat, where a fully screened-in pool offers year-round enjoyment in a serene, natural setting. The 3-acre lot features a detached garage/workshop ideal for hobbies, storage, or extra vehicles, and provides endless possibilities.
With no HOA, you have the freedom to bring your RV, boat, and all your toys. The property also features a private gated entrance, adding an extra layer of exclusivity and security.
All windows have been replaced between 2023 and 2024, brand new water heater, and new garage door openers installed. 
If you’ve been searching for a move-in-ready home with land, modern upgrades and true flexibility, this is the one. Schedule your private showing today and experience the lifestyle this exceptional property has to offer.
#O6395149

PORT ORANGE

1908 POPPY LANE

4 Beds

2 Baths

3,010 Sq.Ft.

$1,149,000

MLS#: O6395149

 - property

Send a message

Message successfully sent.

Your message

What is 3 + 4 ?

Reason for contacting?

I agree to receive email communication and understand I can unsubscribe at any time.

I agree to be contacted by The Graf Group of Coldwell Banker via call, email, and text for real estate services. To opt out, you can reply 'stop' at any time or reply 'help' for assistance. You can also click the unsubscribe link in the emails. Message and data rates may apply. Message frequency may vary. Privacy Policy

Sign Out

Virtual Assistant

Would you like to take the next step with this property? We can help you schedule a showing or virtual tour, or send you more details.

Yes, I would like more information.

Thank You for Your Reply, One of Our Agents will contact you as soon as possible

No, maybe later.

Thank you, you can always contact me via email, phone number or through the contact form.

Realhub AI

Lucy - Your AI-Powered Realtor

Update Your Temporary Password

Personalize your search

Enter your email and we'll notify you immediately when new listings match what you're looking for.

or enter email address

Already have an account ? Login here

Continue your home search

I agree to receive communications and understand I can unsubscribe at any time.

I agree to be contacted by The Graf Group of Coldwell Banker via call, email, and text for real estate services. To opt out, you can reply 'stop' at any time or reply 'help' for assistance. You can also click the unsubscribe link in the emails. Message and data rates may apply. Message frequency may vary. Privacy Policy

Already have an account ? Login here

We use cookies

We use cookies primarily for analytics to enhance your experience. By accepting, you agree to our use of these cookies. You can manage your preferences or learn more about our cookies policy.