.webp?size=346x80)
- Properties
- Meet our agents
- Communities
- Market Report
- Home Value
- Calculator
Property
Beds
4
Full Baths
2
1/2 Baths
None
Year Built
2021
Sq.Footage
1,812
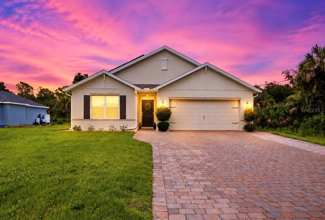
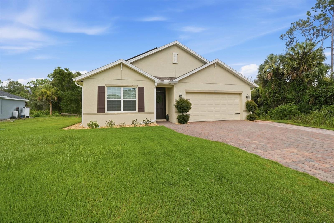
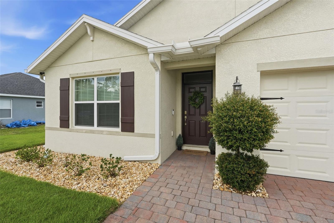
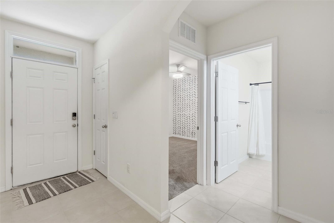
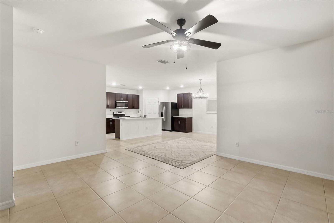
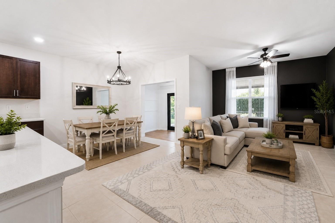
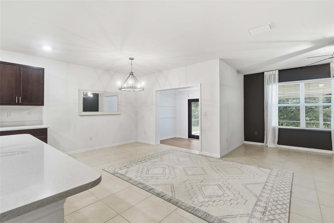
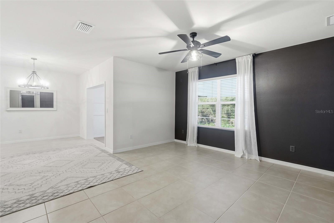
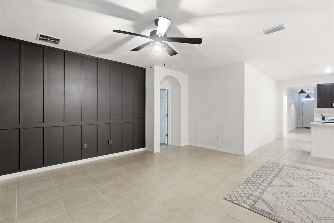
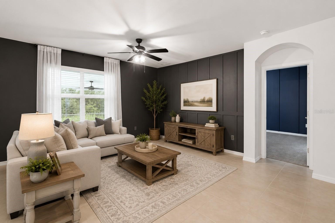
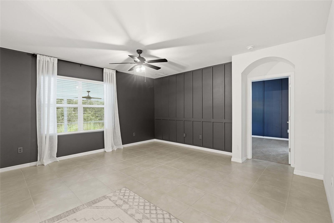
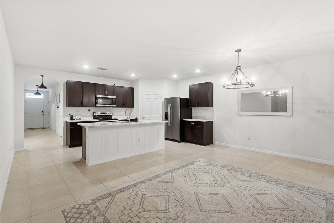
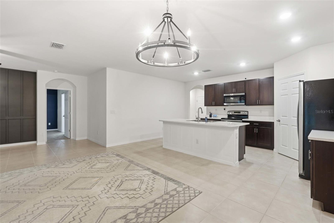
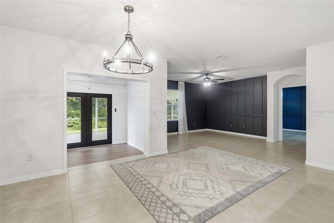
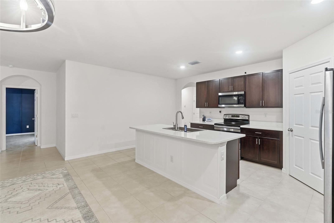
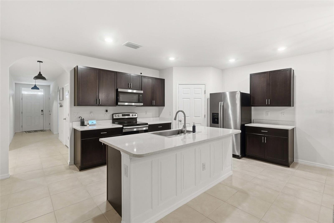
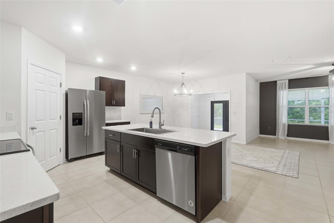
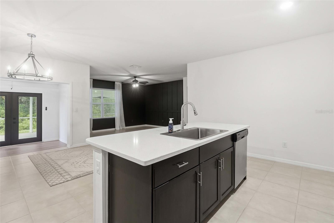
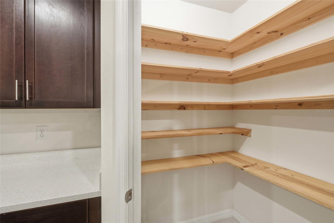
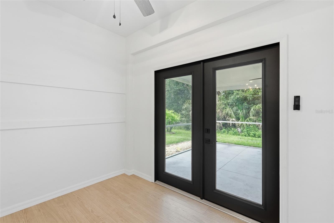
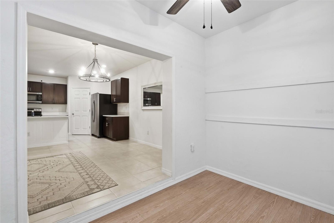
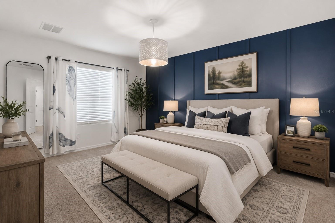
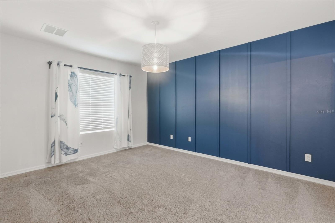
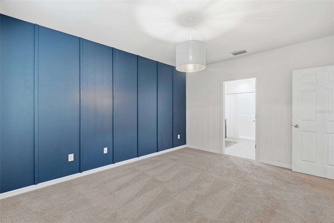
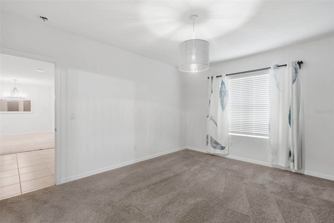
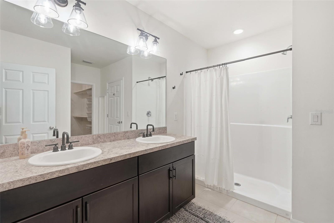
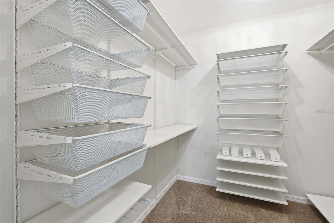
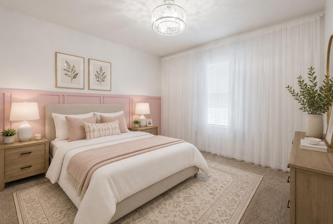
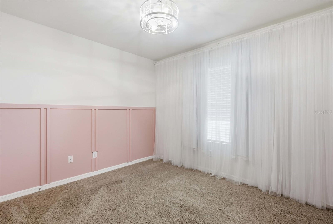
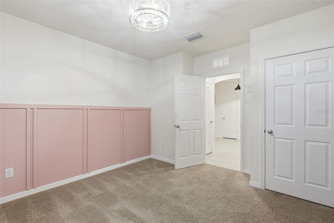
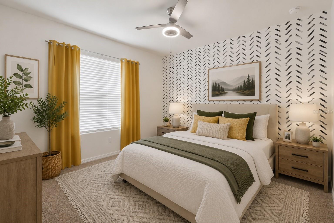
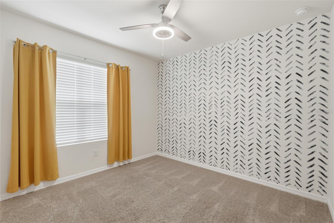
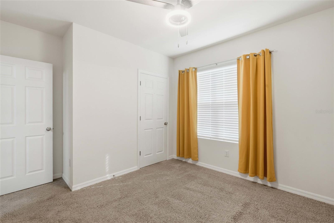
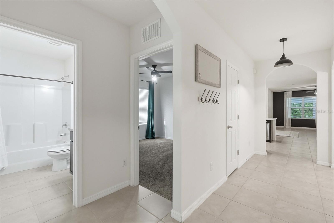
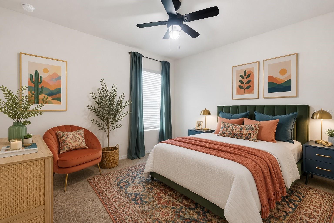
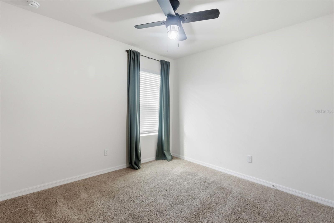
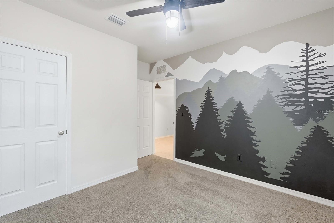
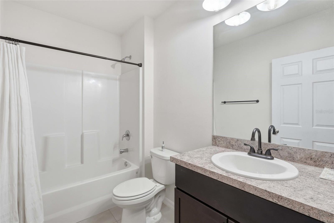
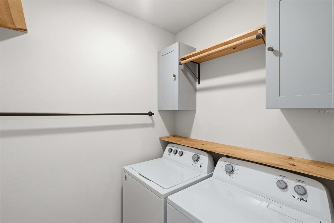
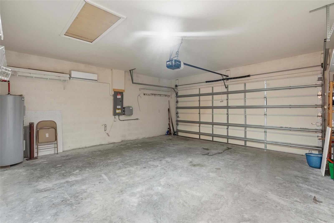
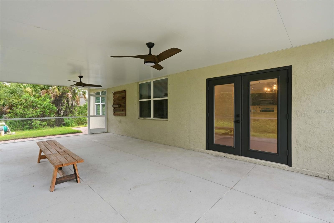
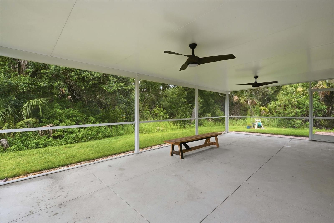
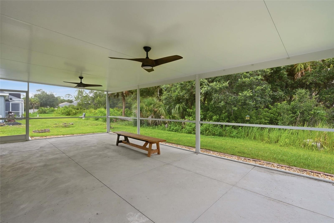
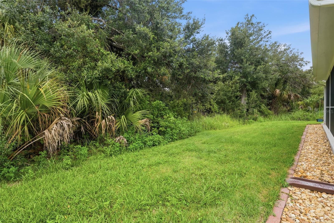
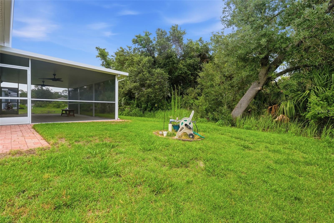
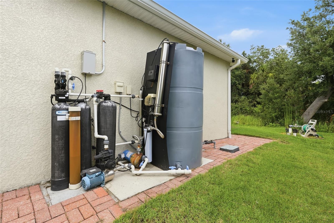
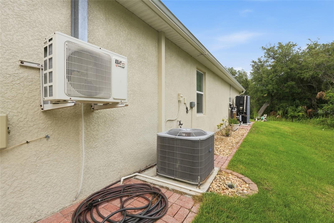
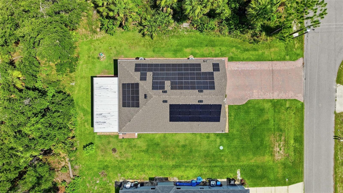
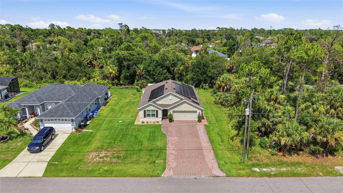
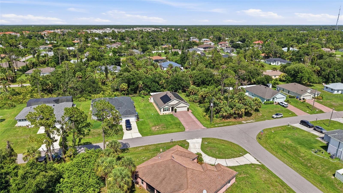
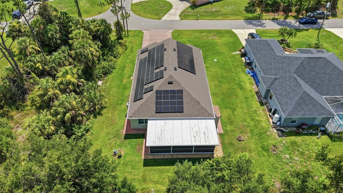
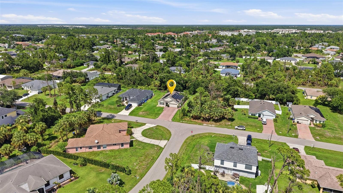
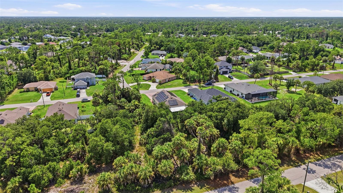
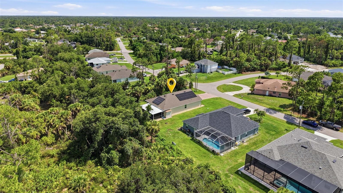
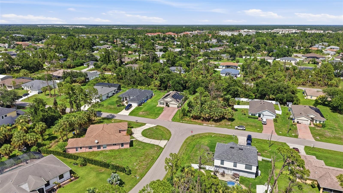
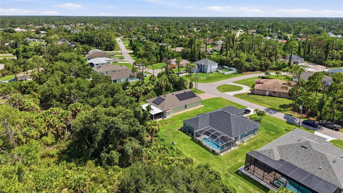
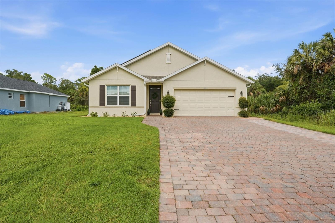
Welcome to the home where technology, comfort and energy savings all live under one roof. Built in 2021, this beautifully upgraded 4-bedroom, 2-bath home combines modern design with thoughtful features that make everyday living easier, smarter and more affordable. From the expanded paver driveway to the extended covered lanai overlooking a peaceful backyard, you'll quickly notice this isn't your typical new construction home. Inside, the open-concept floor plan is warm, inviting and perfect for entertaining. The stunning kitchen serves as the heart of the home with quartz countertops, stainless steel appliances, rich cabinetry, an oversized walk-in pantry and a spacious island where family and friends naturally gather. Natural light pours through the living spaces, creating a bright, welcoming atmosphere you'll love coming home to. Step outside and enjoy your morning coffee or unwind after a long day on the extended covered lanai, complete with additional concrete for even more outdoor living space. Expanded paver walkways continue around the home, providing easy access while adding both beauty and functionality. The spacious primary suite offers the perfect retreat, highlighted by an expansive custom IKEA closet system designed to maximize storage and organization. The ensuite bathroom features dual vanities and a large walk-in shower, creating a comfortable space to start and end your day. Three additional guest suites provide plenty of room for family, visitors, a home office or a fitness space. They share a beautifully maintained full bathroom with a convenient tub and shower combination, giving everyone space to spread out while maintaining privacy. The indoor laundry room is conveniently located and thoughtfully upgraded with additional upper cabinets and built-in shelving to keep everything organized. Built in 2021, the stainless steel kitchen appliances complement the home's modern finishes, while every space reflects the pride of ownership and thoughtful upgrades that make this home truly move-in ready. Behind the beautiful finishes is where this home really shines. The integrated Google Home smart system, smart video doorbell and security camera system allow you to stay connected and in control whether you're home or away. The leased solar panel system has consistently saved the current owners hundreds of dollars each month on electric costs, offering the benefits of renewable energy and significantly lower utility bills. Even the garage has its own dedicated air conditioning system, creating a comfortable space for a home gym, workshop, hobbies or simply escaping the Florida heat. Every improvement reflects thoughtful ownership and long-term planning. This is a home designed not only to look beautiful, but to work smarter for the people living in it. If you've been searching for a home that offers more than just new construction, where technology, efficiency and everyday comfort come together in one exceptional package, you've found it. Welcome home.
Features & Amenities
Interior
-
Other Interior Features
Open Floorplan, Stone Counters, Walk-In Closet(s)
-
Total Bedrooms
4
-
Bathrooms
2
-
Cooling YN
YES
-
Cooling
Central Air
-
Fireplace YN
NO
-
Heating YN
YES
-
Heating
Central, Electric
-
Pet friendly
Yes
Exterior
-
Garage
Yes
-
Garage spaces
2
-
Construction Materials
Block, Stucco
-
Other Exterior Features
Lighting, Rain Gutters
-
Parking
Driveway, Garage Door Opener, Attached
-
Patio and Porch Features
Covered, Enclosed, Patio, Porch, Rear Porch, Screened
-
Pool
No
-
Waterfront YN
NO
-
View
Trees/Woods
Area & Lot
-
Lot Size(acres)
0.23
-
Lot Size(square feet)
10,000
-
Property Type
Residential
-
Property Sub Type
Single Family Residence
-
Architectural Style
Florida
Price
-
Sales Price
$324,888
-
Tax Amount
$4,568.38
-
Sq. Footage
1,812
-
Price/SqFt
$179
HOA
-
Association
No
School District
-
Elementary School
Toledo Blade Elementary
-
Middle School
Woodland Middle School
-
High School
North Port High
Property Features
-
Stories
1
-
New Construction
NO
-
Foundation Details
Slab
-
Ownership
Fee Simple
-
Senior Community YN
NO
-
Sewer
Septic Tank
-
Tax Lot
35
-
Water Source
Private, Well
Schedule a Showing
Showing scheduled successfully.
Mortgage calculator
Estimate your monthly mortgage payment, including the principal and interest, property taxes, and HOA. Adjust the values to generate a more accurate rate.
Your payment
Principal and Interest:
$
Property taxes:
$
HOA fees:
$
Total loan payment:
$
Total interest amount:
$
Location
County
Sarasota
Elementary School
Toledo Blade Elementary
Middle School
Woodland Middle School
High School
North Port High
Listing Courtesy of Ashley Harris , REAL BROKER, LLC
RealHub Information is provided exclusively for consumers' personal, non-commercial use, and it may not be used for any purpose other than to identify prospective properties consumers may be interested in purchasing. All information deemed reliable but not guaranteed and should be independently verified. All properties are subject to prior sale, change or withdrawal. RealHub website owner shall not be responsible for any typographical errors, misinformation, misprints and shall be held totally harmless.

Executive Assistant
Emil Garinga
Call Emil today to schedule a private showing.

* Listings on this website come from the FMLS IDX Compilation and may be held by brokerage firms other than the owner of this website. The listing brokerage is identified in any listing details. Information is deemed reliable but is not guaranteed. If you believe any FMLS listing contains material that infringes your copyrighted work please click here to review our DMCA policy and learn how to submit a takedown request.© 2024 FMLS.
Related Properties

NORTH PORT
4192 HEATON TERRACE
3 Beds
2 Baths
1,249 Sq.Ft.
$355,000
MLS#: TB8541402

NORTH PORT
3095 SCHOMER STREET
4 Beds
2 Baths
2,223 Sq.Ft.
$331,500
MLS#: D6148512

NORTH PORT
4214 FAIRWAY PLACE
3 Beds
2 Baths
1,488 Sq.Ft.
$265,000
MLS#: D6148499

NORTH PORT
4446 LARATONDA ROAD
4 Beds
2 Baths
1,810 Sq.Ft.
$349,900
MLS#: TB8541653

NORTH PORT
3610 LAREDO AVENUE
3 Beds
2 Baths
1,620 Sq.Ft.
$319,000
MLS#: C7529813

NORTH PORT
3008 BREWSTER ROAD
4 Beds
2 Baths
1,810 Sq.Ft.
$349,900
MLS#: TB8541663

NORTH PORT
4196 LUBEC AVENUE
4 Beds
2 Baths
1,810 Sq.Ft.
$339,900
MLS#: TB8541658

NORTH PORT
3762 SARDINIA AVENUE
4 Beds
2 Baths
1,810 Sq.Ft.
$349,900
MLS#: TB8541526

NORTH PORT
2522 NANETTE LANE
3 Beds
2 Baths
1,482 Sq.Ft.
$349,900
MLS#: C7529878

NORTH PORT
8533 LANCELOT AVENUE
3 Beds
2 Baths
1,645 Sq.Ft.
$374,999
MLS#: C7529869
