
- Properties
- Meet our agents
- Communities
- Market Report
- Home Value
- Calculator


Property
Beds
3
Full Baths
2
1/2 Baths
1
Year Built
2024
Sq.Footage
1,912
Welcome to this beautifully upgraded, better-than-new END UNIT townhome built by M/I Homes in the highly desirable Nautique at Waterside community in Lakewood Ranch! Featuring 3 bedrooms PLUS a den, 2.5 baths, and a 2 car rear-load garage, this coastal home offers modern design, thoughtful upgrades, and the convenience of low-maintenance Florida living. Step inside to a bright, open floorplan featuring solid surface flooring throughout the ENTIRE home, including NEW luxury vinyl plank flooring in all main living areas AND on the staircase – that’s right, there's NO CARPET anywhere! Just off the entryway, a spacious flex room with double doors offers plenty of privacy and endless possibilities as an office, home gym, den, playroom, or even a 4th bedroom, if desired. At the heart of the home, your spacious kitchen is beautifully appointed with 42" cabinetry topped with crown molding, quartz countertops, stainless appliances, and large center island with seating, making both cooking and entertaining a pleasure in this modern culinary space. The adjoining great room and dining area flow effortlessly together, offering generous space for everything from casual dinners to sophisticated gatherings. It’s an inviting layout designed to let you unwind, catch up, and entertain without ever feeling disconnected from the conversation. A door from the dining area allows you to take Florida living outside to the expansive, screened, pavered lanai. Built for year-round enjoyment, this space is perfect for both quiet moments and lively gatherings, whether you’re starting the day with coffee, sipping cocktails at sunset, or enjoying an al fresco dinner with friends. Back inside, a convenient powder bath on the first floor provides easy, convenient access for guests. Upstairs, the spacious Primary Suite offers a comfortable place to unwind, and its en-suite bath features a shower with glass enclosure, quartz vanity w/dual sinks, and large walk-in closet with added custom built-ins. Two generous guest bedrooms upstairs include custom built-in closets and share a well-appointed full hallway bath, with one of the bedrooms featuring a custom, designer accent wall that brings a clean, finished look to the space. Just down the hall, the convenient second floor laundry room comes complete with a washer and dryer, while upper cabinets offer extra space to keep everyday essentials neatly tucked away. Other notable upgrades include BRAND NEW (2026) UV light added to HVAC system; Window treatments throughout; Ring video doorbell; Ceiling fans throughout; Soft close cabinets throughout; & more! Situated in maintenance-assisted Nautique at Waterside, residents enjoy a swimming pool with covered cabana, pickleball courts, dog park, playground, and walking paths. And one of the BEST parts of this location? You’re just minutes from Waterside Place, Lakewood Ranch’s lively lakefront destination for waterfront dining, boutique shopping, entertainment, and the hugely popular Sunday Farmers’ Market! Picture leisurely mornings browsing local vendors, dinner and cocktails overlooking Kingfisher Lake, or an evening stroll along the waterfront. With convenient access to University Town Center, downtown Sarasota, and I-75, and just minutes from world-class shopping, dining, entertainment, and beautiful Gulf Coast beaches, you can enjoy the best of Sarasota and award-winning Lakewood Ranch right at your fingertips!
Features & Amenities
Interior
-
Other Interior Features
Open Floorplan, Walk-In Closet(s)
-
Total Bedrooms
3
-
Bathrooms
2
-
1/2 Bathrooms
1
-
Cooling YN
YES
-
Cooling
Central Air
-
Fireplace YN
NO
-
Heating YN
YES
-
Heating
Central
-
Pet friendly
Breed Restrictions, Cats OK, Dogs OK, Yes
Exterior
-
Garage
Yes
-
Garage spaces
2
-
Construction Materials
Block, Stucco
-
Other Exterior Features
Courtyard, Rain Gutters
-
Parking
Attached
-
Pool
No
-
Waterfront YN
NO
Area & Lot
-
Lot Size(acres)
0.09
-
Lot Size(square feet)
4,126
-
Property Type
Residential
-
Property Sub Type
Townhouse
Price
-
Sales Price
$485,000
-
Tax Amount
$5,381.62
-
Financing Options
Cash, Conventional, FHA, VA Loan
-
Sq. Footage
1,912
-
Price/SqFt
$253
HOA
-
Association
YES
-
Association Fee
$235
-
Association Fee Frequency
Monthly
-
Association Fee Includes
N/A
-
Total Monthly Fees
$235
School District
-
Elementary School
N/A
-
Middle School
N/A
-
High School
N/A
Property Features
-
Stories
2
-
New Construction
NO
-
Foundation Details
Slab
-
Ownership
Fee Simple
-
Senior Community YN
NO
-
Sewer
Public Sewer
-
Tax Lot
32
-
Water Source
Public
Schedule a Showing
Showing scheduled successfully.
Mortgage calculator
Estimate your monthly mortgage payment, including the principal and interest, property taxes, and HOA. Adjust the values to generate a more accurate rate.
Your payment
Principal and Interest:
$
Property taxes:
$
HOA fees:
$
Total loan payment:
$
Total interest amount:
$
Location
County
Sarasota
Elementary School
Middle School
High School
Listing Courtesy of David Burgess, LLC, KW SUNCOAST
RealHub Information is provided exclusively for consumers' personal, non-commercial use, and it may not be used for any purpose other than to identify prospective properties consumers may be interested in purchasing. All information deemed reliable but not guaranteed and should be independently verified. All properties are subject to prior sale, change or withdrawal. RealHub website owner shall not be responsible for any typographical errors, misinformation, misprints and shall be held totally harmless.

Business Coach | Executive Sales Associate | Realtor®
Michael Graf
Call Michael today to schedule a private showing.

* Listings on this website come from the FMLS IDX Compilation and may be held by brokerage firms other than the owner of this website. The listing brokerage is identified in any listing details. Information is deemed reliable but is not guaranteed. If you believe any FMLS listing contains material that infringes your copyrighted work please review our DMCA policy and learn how to submit a takedown request.© 2024 FMLS.
Related Properties

SARASOTA
2857 WOOD STREET
3 Beds
2 Baths
1,333 Sq.Ft.
$475,000
MLS#: A4709704

SARASOTA
2520 E MILMAR DRIVE
4 Beds
4 Baths
2,168 Sq.Ft.
$529,000
MLS#: A4705759

SARASOTA
6774 PASEO CASTILLE
2 Beds
2 Baths
1,795 Sq.Ft.
$521,000
MLS#: A4702759
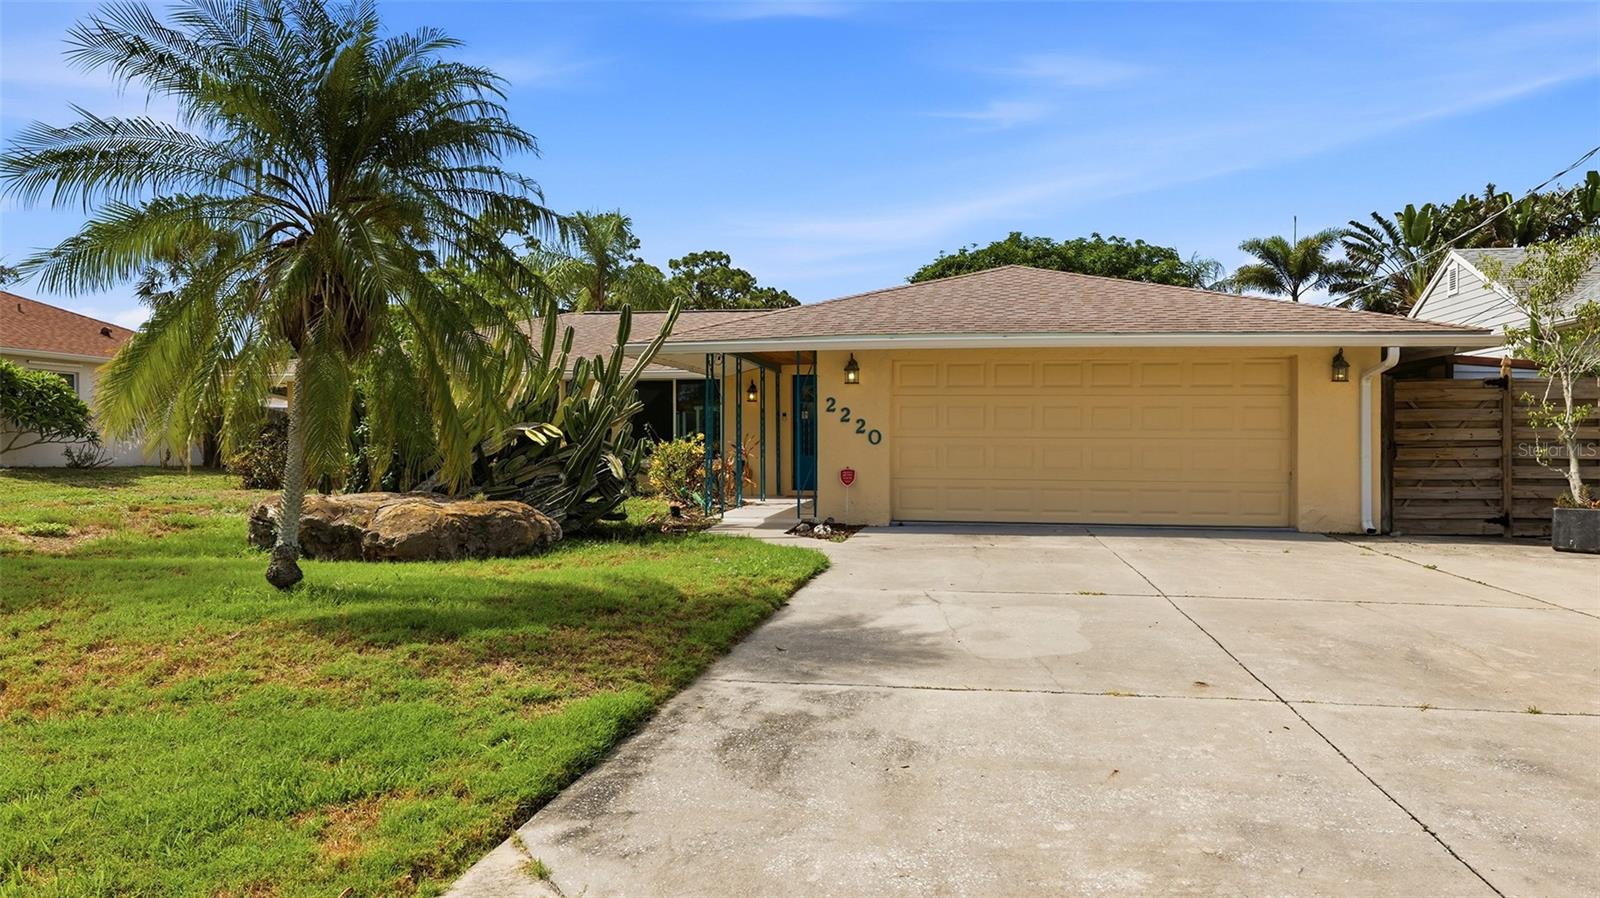
SARASOTA
2220 DOUD STREET
3 Beds
2 Baths
1,625 Sq.Ft.
$489,000
MLS#: A4698445
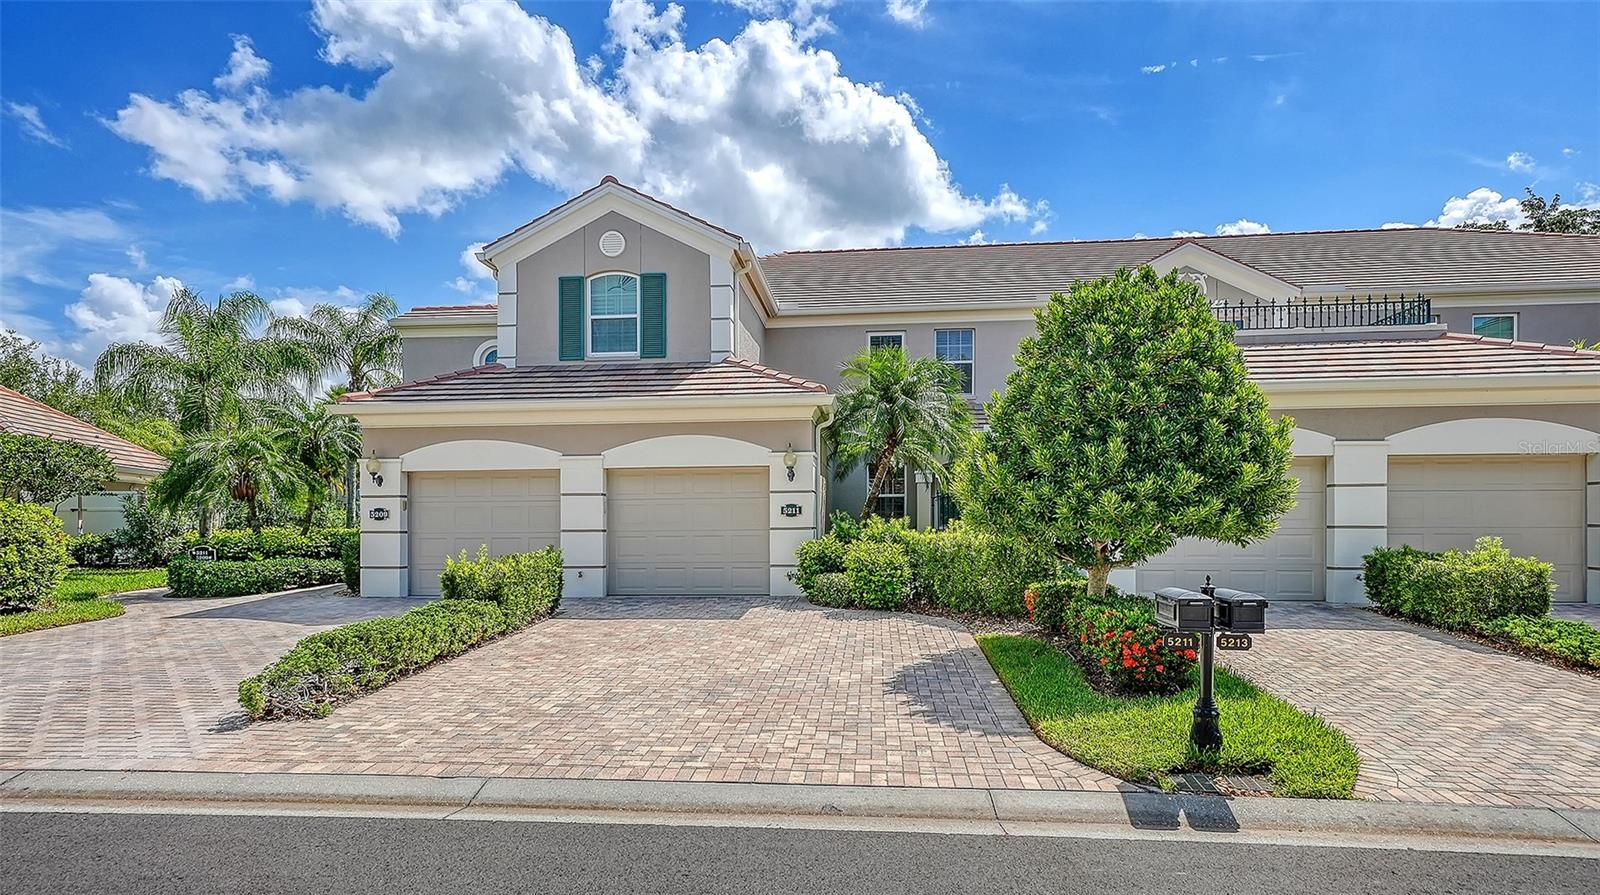
SARASOTA
5211 PARISIENNE PLACE 101B27
3 Beds
2 Baths
1,621 Sq.Ft.
$410,000
MLS#: A4698331
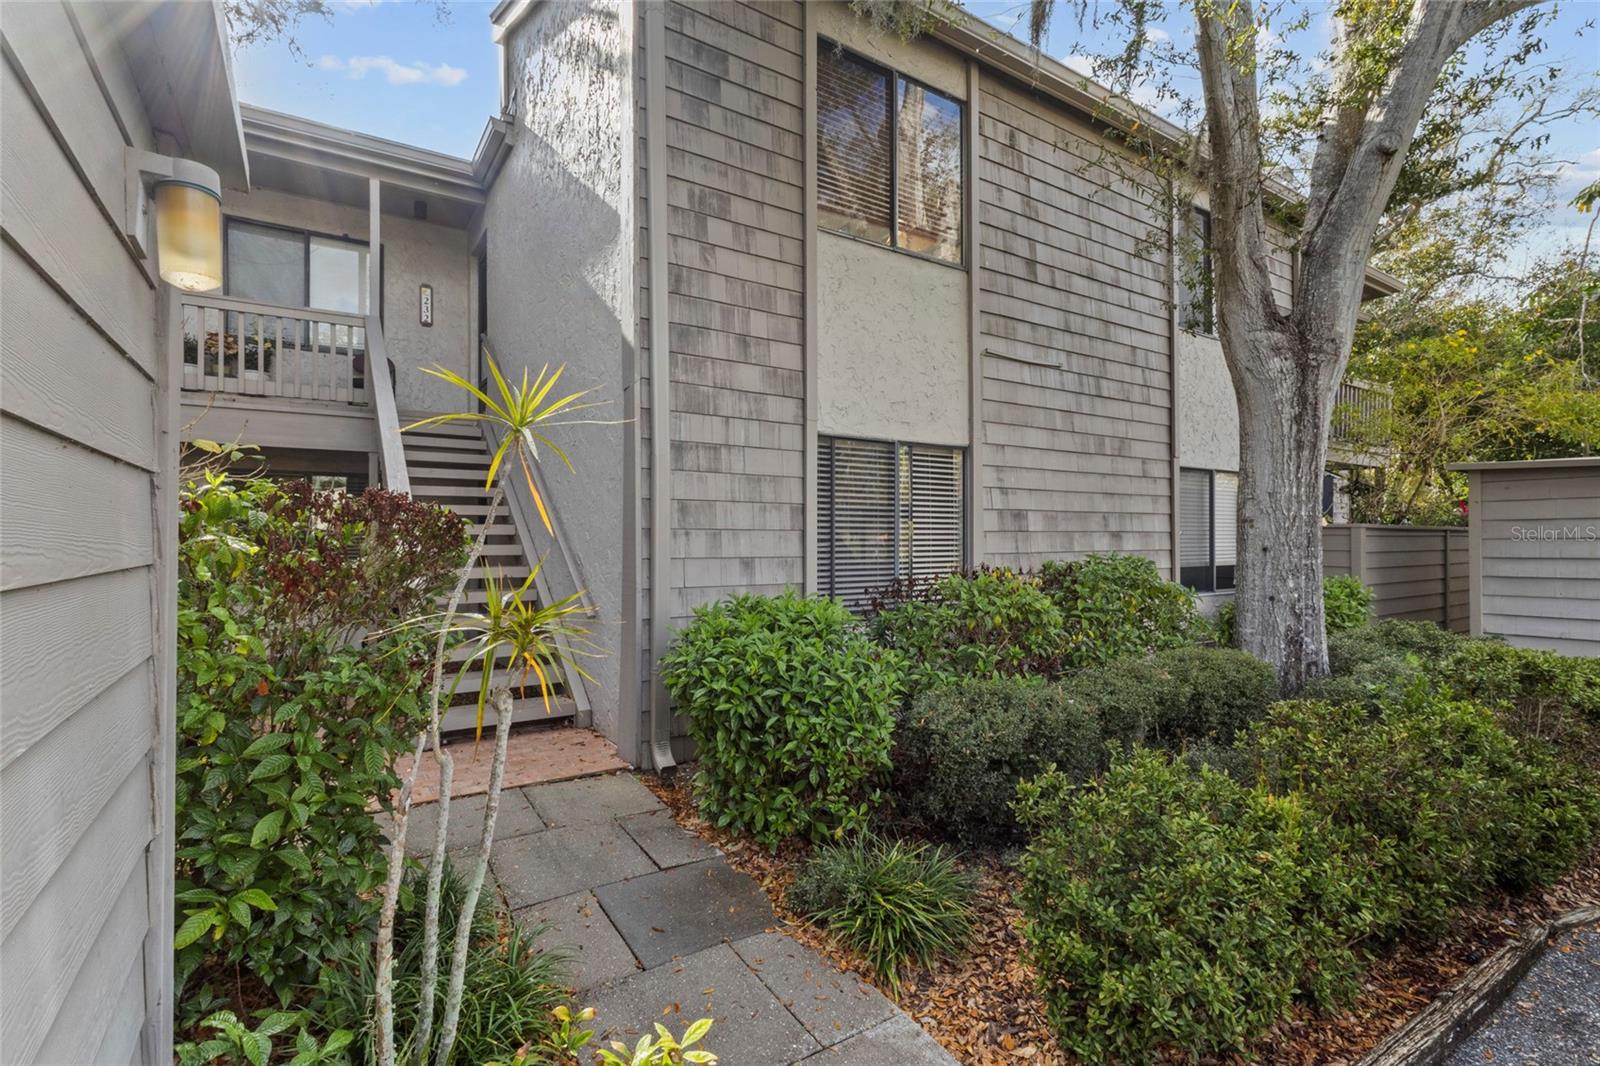
SARASOTA
1633 BOATHOUSE CIRCLE 232
3 Beds
2 Baths
1,320 Sq.Ft.
$450,000
MLS#: A4685633

SARASOTA
769 JOHN RINGLING BOULEVARD 2
2 Beds
2 Baths
882 Sq.Ft.
$539,000
MLS#: A4710922

SARASOTA
4202 PASADENA CIRCLE
3 Beds
2 Baths
1,774 Sq.Ft.
$459,900
MLS#: A4710992

SARASOTA
6157 MIDNIGHT PASS ROAD E93
2 Beds
2 Baths
1,101 Sq.Ft.
$475,000
MLS#: A4702969
