Features & Amenities

Interior

  • Total Bedrooms

    4

  • Bathrooms

    2

  • 1/2 Bathrooms

    1

  • Cooling YN

    YES

  • Cooling

    Central Air

  • Fireplace YN

    YES

  • Heating YN

    YES

  • Heating

    Electric

  • Pet friendly

    Cats OK, Dogs OK

Exterior

  • Garage

    No

  • Construction Materials

    Block, Brick

  • Other Exterior Features

    Fire Pit, Other, Storage

  • Parking

    Driveway, Garage Door Opener, Oversized, Attached

  • Patio and Porch Features

    Front Porch, Rear Porch

  • Pool

    No

  • Waterfront YN

    NO

Area & Lot

  • Lot Size(acres)

    0.52

  • Lot Size(square feet)

    22,687

  • Property Type

    Residential

  • Property Sub Type

    Single Family Residence

Price

  • Sales Price

    $419,000

  • Tax Amount

    $5,171.78

  • Financing Options

    Cash, Conventional, FHA, USDA Loan, VA Loan

  • Sq. Footage

    2,289

  • Price/SqFt

    $183

HOA

  • Association

    No

School District

  • Elementary School

    N/A

  • Middle School

    N/A

  • High School

    N/A

Property Features

  • Stories

    1

  • New Construction

    NO

  • Foundation Details

    Slab

  • Ownership

    Fee Simple

  • Senior Community YN

    NO

  • Sewer

    Public Sewer

  • Tax Lot

    6

  • Water Source

    Public

Schedule a Showing

Showing scheduled successfully.

<
>
IN PERSON
VIA CHAT

What is 3 + 4 ?


Mortgage calculator

Estimate your monthly mortgage payment, including the principal and interest, property taxes, and HOA. Adjust the values to generate a more accurate rate.

Your payment

Principal and Interest:

$

Property taxes:

$

HOA fees:

$

Total loan payment:

$

Total interest amount:

$

Location

County

Lake

Elementary School

Middle School

High School

Listing Courtesy of Yindy Reyes, EMPIRE NETWORK REALTY

RealHub Information is provided exclusively for consumers' personal, non-commercial use, and it may not be used for any purpose other than to identify prospective properties consumers may be interested in purchasing. All information deemed reliable but not guaranteed and should be independently verified. All properties are subject to prior sale, change or withdrawal. RealHub website owner shall not be responsible for any typographical errors, misinformation, misprints and shall be held totally harmless.

Agent Michael Graf

Business Coach | Executive Sales Associate | Realtor®

Michael Graf

Call Michael today to schedule a private showing.


* Listings on this website come from the FMLS IDX Compilation and may be held by brokerage firms other than the owner of this website. The listing brokerage is identified in any listing details. Information is deemed reliable but is not guaranteed. If you believe any FMLS listing contains material that infringes your copyrighted work please review our DMCA policy and learn how to submit a takedown request.© 2024 FMLS.
Virtually Staged. SELLER IS OFFERING $10,000 TOWARD BUYERS CLOSING COST ON FULL PRICE OFFER &/OR RATE BUY-DOWN HOME APPRAISED $429,000. WELCOME HOME! NO HOA, NO CDD! Discover this charming 4-bedroom, 2-bathroom home, built in 1981, offering over 2,000 sq. ft. of comfortable living space! Featuring beautiful flooring, a cozy fireplace, abundant natural light, a spacious kitchen with its own cozy breakfast nook/coffee lounge, and a versatile layout perfect for entertaining or everyday living. Enjoy an oversized backyard with endless possibilities for outdoor gatherings, gardening, or relaxation. No HOA, no CDD, and no designated flood zone! Perfect as a primary residence or investment opportunity. Don't miss your chance to make this beautiful property your own. Schedule your private showing today!

17836 PALM STREET

Message successfully sent.

What would you like to know?

What is 3 + 4 ?

I agree to receive email communication and understand I can unsubscribe at any time.

I agree to be contacted by The Graf Group of Coldwell Banker via call, email, and text for real estate services. To opt out, you can reply 'stop' at any time or reply 'help' for assistance. You can also click the unsubscribe link in the emails. Message and data rates may apply. Message frequency may vary. Privacy Policy

Related Properties

New on site 2 days ago
Under Construction. Step inside and be greeted by an open floorplan meant for modern living. In the kitchen, you'll find shaker-style cabinets and quartz countertops for that elegant touch, along with Whirlpool stainless-steel appliances, including cooktop, oven, and dishwasher.

The house's exterior has architectural shingles and stucco for a stylish and durable finish. Inside, smart home technology has been thoughtfully integrated, whether it's adjusting the temperature or turning on the lights, convenience at your fingertips.

Living in Magnolia Pointe, you'll enjoy easy access to the Ocala National Forest, Publix and shopping 15 minutes away, and plenty of recreational activities nearby. The convenient location also gets you easy access to major highways, so your commute is a breeze.

*Photos are of similar model but not that of the exact house. Pictures, photographs, colors, features, and sizes are for illustration purposes only and will vary from the homes as built. Home and community information including pricing, included features, terms, availability, and amenities are subject to change and prior sale at any time without notice or obligation. Please note that no representations or warranties are made regarding school districts or school assignments; you should conduct your own investigation regarding current and future schools and school boundaries.*
#O6458785

UMATILLA

1328 BEAR HAMMOCK DRIVE

5 Beds

3 Baths

2,077 Sq.Ft.

$363,990

MLS#: O6458785

Price reduced
OFFERING $10,000 IN CONCESSIONS TO BUYER FOR CLOSING COST OR A RATE BUY DOWN. Built in 2016, this updated 4-bedroom, 2-bath home in Umatilla offers a spacious fenced backyard, paid-off solar panels, and the least restrictive HOA out there!!! High ceilings, crown molding, fresh paint, and new luxury vinyl plank flooring complement the interior, with no carpet throughout. The open main living area connects the kitchen, dining, and living spaces, while the split bedroom floor plan provides added privacy for the primary suite. Updated appliances and careful maintenance make this home ready for its next owners.

Enjoy plenty of outdoor space for entertaining, gardening, pets, or play. Paid-off solar panels help reduce electricity costs without an accompanying solar loan payment. The sellers report electric bills approximately half or less than comparable conventional electric costs; actual savings vary with usage.

Located near downtown Umatilla, schools, and restaurants, with Eustis approximately 15 minutes away, downtown Mount Dora approximately 30 minutes away, and Orlando and East Coast beaches approximately an hour away.
#G5119617

UMATILLA

41013 HALO DRIVE

4 Beds

2 Baths

1,687 Sq.Ft.

$418,900

MLS#: G5119617

Price reduced
Under Construction. Introducing the Cali floorplan at Magnolia Pointe, in Umatilla, Florida, where every square foot is put to use with sophistication and comfort.

Inside this 4-bedroom, 2-bathroom home, you’ll find 1,828 square feet of comfortable living. This meticulously designed residence combines modern convenience with timeless elegance, showcasing quartz counters and luxury vinyl plank floors.

As you step inside, you are greeted by an inviting foyer that leads you into the heart of the home. The open-concept layout seamlessly connects the living room, dining area, and kitchen, creating a perfect space for entertaining family and friends. The spacious living room features abundant natural light, thanks to large windows that provide picturesque views of the surrounding landscape. With ample room for seating, it's an ideal spot for relaxation and gatherings.
The kitchen is a true highlight, including quartz countertops, sleek stainless-steel appliances, a walk-in pantry and an oversized island with a breakfast bar. Whether you're preparing a casual meal or hosting a formal dinner, this kitchen is well-equipped to meet your culinary needs.

The four generously sized bedrooms provide flexibility for various lifestyles. The primary suite located in the rear of the home is a tranquil retreat, featuring a private ensuite bathroom with dual sinks, a separate shower, and a walk-in closet. The remaining three bedrooms feature plush carpet for comfort and share one well-appointed bathroom, making morning routines a breeze. Laundry won't be a chore with its dedicated space convenient to all bedrooms.

Like all homes in Magnolia Pointe, the Cali includes smart home technology, which allows you to control your home anytime with your smart device while near or away.

*Photos are of similar model but not that of the exact house. Pictures, photographs, colors, features, and sizes are for illustration purposes only and will vary from the homes as built. Home and community information including pricing, included features, terms, availability, and amenities are subject to change and prior sale at any time without notice or obligation. Please note that no representations or warranties are made regarding school districts or school assignments; you should conduct your own investigation regarding current and future schools and school boundaries.*
#O6449305

UMATILLA

143 FLAG LILLY LANE

4 Beds

2 Baths

1,828 Sq.Ft.

$342,990

MLS#: O6449305

Price reduced
Under Construction. Welcome to Magnolia Pointe, a new home community in Umatilla, Florida. Introducing the Cali floorplan, where every square foot is put to use with sophistication and comfort.

Inside this 4-bedroom, 2-bathroom home, you’ll find 1,828 square feet of comfortable living. This meticulously designed residence combines modern convenience with timeless elegance, showcasing quartz counters and luxury vinyl plank floors.

As you step inside, you are greeted by an inviting foyer that leads you into the heart of the home. The open-concept layout seamlessly connects the living room, dining area, and kitchen, creating a perfect space for entertaining family and friends. The spacious living room features abundant natural light, thanks to large windows that provide picturesque views of the surrounding landscape. With ample room for seating, it's an ideal spot for relaxation and gatherings.

The kitchen is a true highlight, including quartz countertops, sleek stainless-steel appliances, a walk-in pantry and an oversized island with a breakfast bar. Whether you're preparing a casual meal or hosting a formal dinner, this kitchen is well-equipped to meet your culinary needs.

The four generously sized bedrooms offer flexibility for various lifestyles. The primary suite located in the rear of the home is a tranquil retreat, featuring a private ensuite bathroom with dual sinks, a separate shower, and a walk-in closet. The remaining three bedrooms feature plush carpet for comfort and share one well-appointed bathroom, making morning routines a breeze. Laundry won't be a chore with its dedicated space convenient to all bedrooms.

Like all homes in Magnolia Pointe, the Cali includes smart home technology, which allows you to control your home anytime with your smart device while near or away.

*Photos are of similar model but not that of the exact house. Pictures, photographs, colors, features, and sizes are for illustration purposes only and will vary from the homes as built. Home and community information including pricing, included features, terms, availability, and amenities are subject to change and prior sale at any time without notice or obligation. Please note that no representations or warranties are made regarding school districts or school assignments; you should conduct your own investigation regarding current and future schools and school boundaries.*
#O6438556

UMATILLA

140 FLAG LILLY LANE

4 Beds

2 Baths

1,828 Sq.Ft.

$338,490

MLS#: O6438556

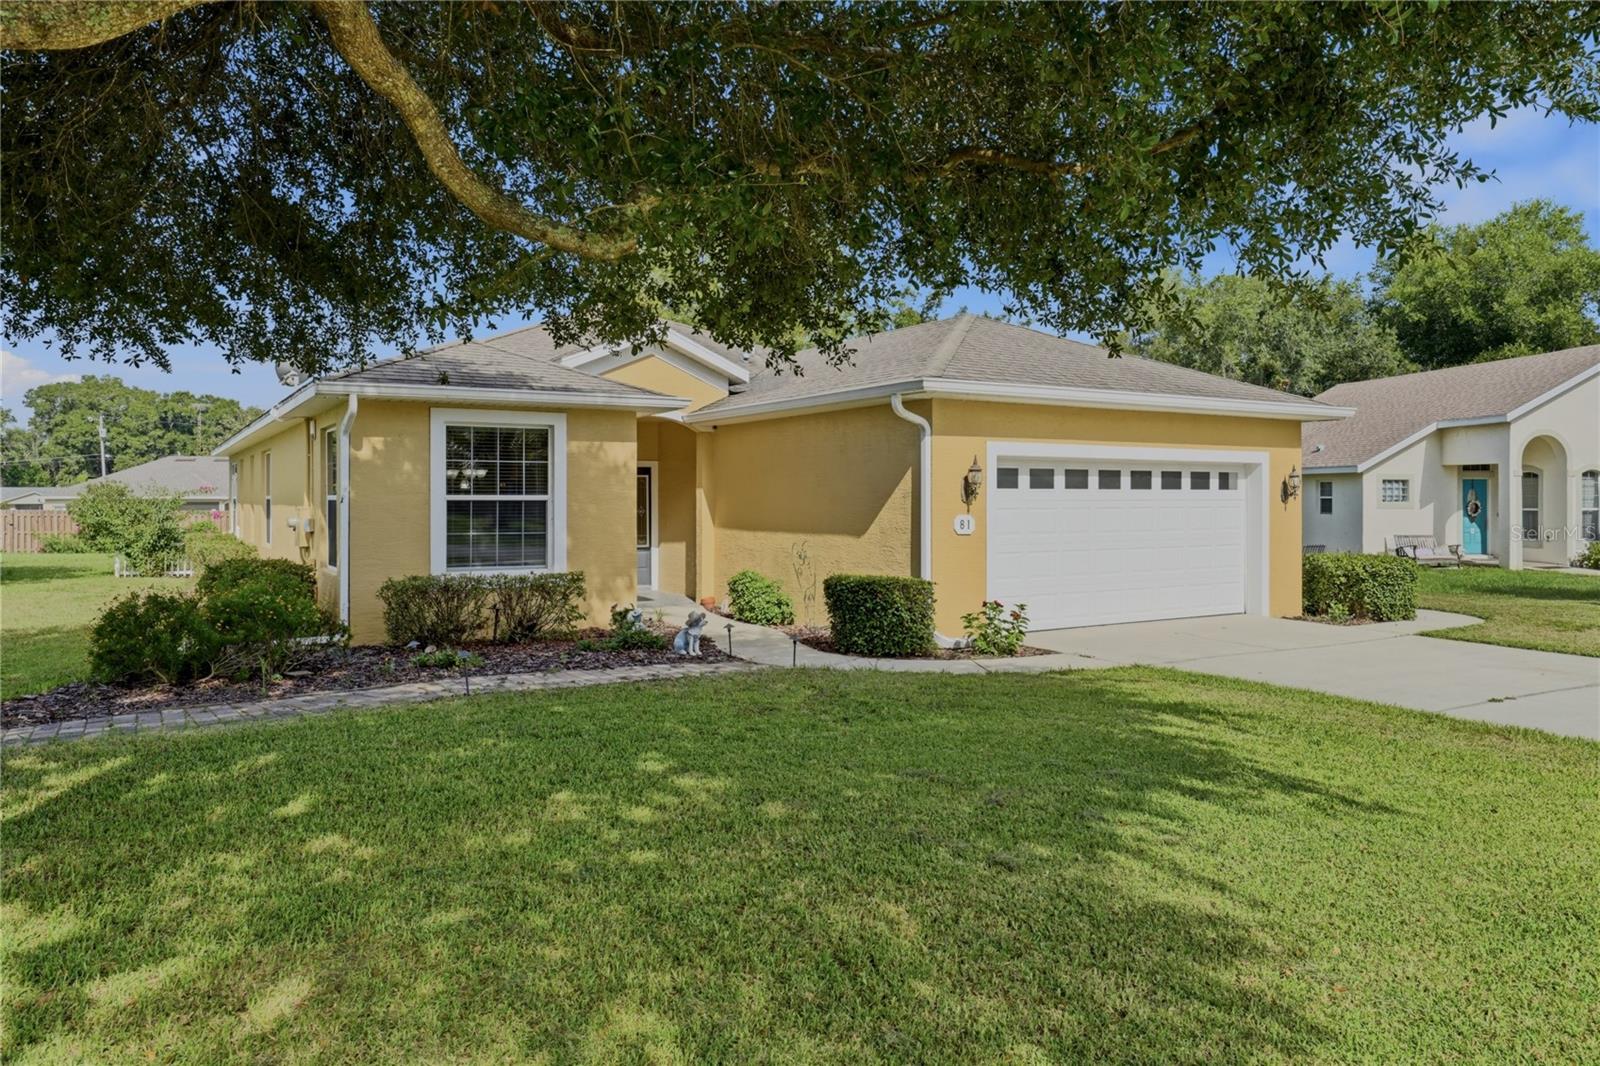
Welcome to 81 Fairway Circle, where peaceful waterfront living, extensive updates, and an active 55+ community lifestyle come together in a warm and inviting Florida setting. Step inside to a bright, comfortable interior featuring luxury vinyl plank flooring throughout the living room, dining area, and hall, newer carpet in the bedrooms and office/den, natural red-stone flooring in the kitchen, and waterproof vinyl plank flooring in two baths and the walk-in closet. Fresh interior paint adds to the home's clean, move-in-ready feel. The kitchen is well equipped with updated appliances, including a Frigidaire electric range with Air Fry, LG stainless-steel refrigerator, Whirlpool dishwasher, and Whirlpool microwave, making it equally suited for everyday meals or entertaining family and friends. One of the home's most captivating features is its seamless connection to the water. Open the living room sliders and transform the space into a wonderful indoor-outdoor living area with a full view of the water. Imagine peaceful early mornings with a cup of coffee and the lake as your backdrop, or crisp fall afternoons with the sliders open, the Florida breeze flowing through, and friends gathered together. The fireplace conveys with the home, adding warmth and character to this already inviting space. Outdoor living continues with a rebuilt deck featuring newer boards, posts, and railings, along with a brick-paver patio beside the deck—perfect for relaxing, dining outdoors, or simply taking in the view. Landscaping was thoughtfully opened to showcase the water, while the irrigation system draws water directly from the lake, providing an added convenience for maintaining the yard. Significant improvements offer additional peace of mind, including a new HVAC system (2025), new hot water heater (2025), architectural shingle roof (2024) with premium Titan XT shingles, seamless gutter installation, exterior repairs, and sprinkler-system updates. Beyond the home, residents enjoy the benefits of a welcoming 55+ community featuring a community swimming pool, clubhouse, and sidewalk-lined walking trails—perfect for staying active, meeting neighbors, or enjoying a leisurely morning or evening stroll. Whether you're watching the sunrise over the water, opening the sliders to enjoy the Florida breeze, gathering around the fireplace, relaxing on the deck, or taking advantage of the community amenities, 81 Fairway Circle offers a lifestyle designed to be enjoyed. Come discover a wonderful combination of waterfront views, comfortable living, thoughtful updates, and the easygoing Florida lifestyle you've been looking for.
#G5115306

UMATILLA

81 FAIRWAY CIRCLE

2 Beds

2 Baths

1,538 Sq.Ft.

$369,000

MLS#: G5115306

Private 4.38-acre setting under mature oaks, with about 145 ft of frontage on a roughly 12-acre pond, just outside Umatilla. The property is zoned A1 and allows horses, with board fencing, an RV hookup and a long tree-lined drive.

The 2008 manufactured home has 3 bedrooms, 2 baths, 1,730 sq ft and a split floor plan. A covered front porch with a wooden ramp leads to an open living and dining area, where sliding glass doors look across the back yard to the water. The eat-in kitchen has ample cabinets and a full appliance package, including a washer, a dryer and a separate freezer. The primary suite has a large walk-in closet and an oversized shower with a built-in bench, and there is a dedicated laundry room.

Out back, a wide deck overlooks a lawn that slopes down to the water's edge. About 3 acres are uplands. Flood zone A, so buyers should get an insurance quote early. Quick access to SR 19 and CR 42, close to dining and shopping in Umatilla.
#G5115693

UMATILLA

29714 SE HIGHWAY 42

3 Beds

2 Baths

1,730 Sq.Ft.

$350,000

MLS#: G5115693

Assumable FHA loan at a 2.62% interest rate available to qualified buyers, subject to lender approval! Sellers report a current monthly mortgage payment under $1,500. Buyers must cover the difference between that balance and the purchase price through cash or separately approved financing. Secondary financing may be available, subject to approval, with an additional payment.

Built in 2021, this 3-bedroom, 2-bathroom home sits on a .40-acre lot in Umatilla with NO HOA. The open floor plan features LVP flooring throughout with no carpet, updated tile work in both bathrooms, and a spacious primary suite with a large walk-in closet and custom shelving.

Smart home technology allows control of lighting, ceiling fans, garage doors, and exterior door locks through Alexa. The upgraded front door lock can also be operated directly from your phone, and an installed security camera system adds convenience. The living room features a projector setup with HDMI and USB connectivity for compatible streaming devices, including Roku or Fire Stick.

Outside, the driveway has been extended with pavers on both sides for additional parking. The expanded rear porch provides an oversized, fully screened outdoor living area with ceiling fans and lighting, offering space for dining, entertaining, or relaxing. The fully fenced backyard includes a dedicated playground area with ample room remaining for pets, gardening,
#G5115104

UMATILLA

362 LAKE STREET

3 Beds

2 Baths

1,341 Sq.Ft.

$339,999

MLS#: G5115104
Virtually Staged. Beautifully maintained and filled with pride of ownership, this 3-bedroom, 2-bath home is located in the gated 55+ community of Twin Lakes Estates and sits on over half an acre with mature landscaping, inviting outdoor spaces, and a peaceful setting. From the curb appeal to the thoughtfully cared-for interior, this property offers comfort, space, and a well-kept atmosphere in an established gated community.
The spacious floor plan features a formal living room, formal dining room, breakfast area, inside laundry room, and a bright Florida room overlooking the backyard. Crown moulding accents the main living areas, adding a polished touch, while wood flooring in the primary bedroom and second bedroom brings warmth and character to the home. The primary suite offers a large walk-in closet and ensuite bathroom, creating a comfortable private retreat. Outdoor living is a highlight of this property, with a Florida room, 16x9 deck, gazebo, and mature landscaping that create multiple spaces to relax, entertain, garden, or simply enjoy the Florida lifestyle. The oversized lot offers room to enjoy the outdoors while still having the benefits of community amenities. Twin Lakes Estates offers gated entry, a community clubhouse with kitchenette, and a swimming pool, adding convenience and value for residents. Well maintained, nicely situated, and offering a flexible floor plan with desirable indoor and outdoor living spaces, this Twin Lakes Estates home is ready for its next owner.
#G5114906

UMATILLA

81 TWIN LAKE CIR

3 Beds

2 Baths

1,898 Sq.Ft.

$349,900

MLS#: G5114906
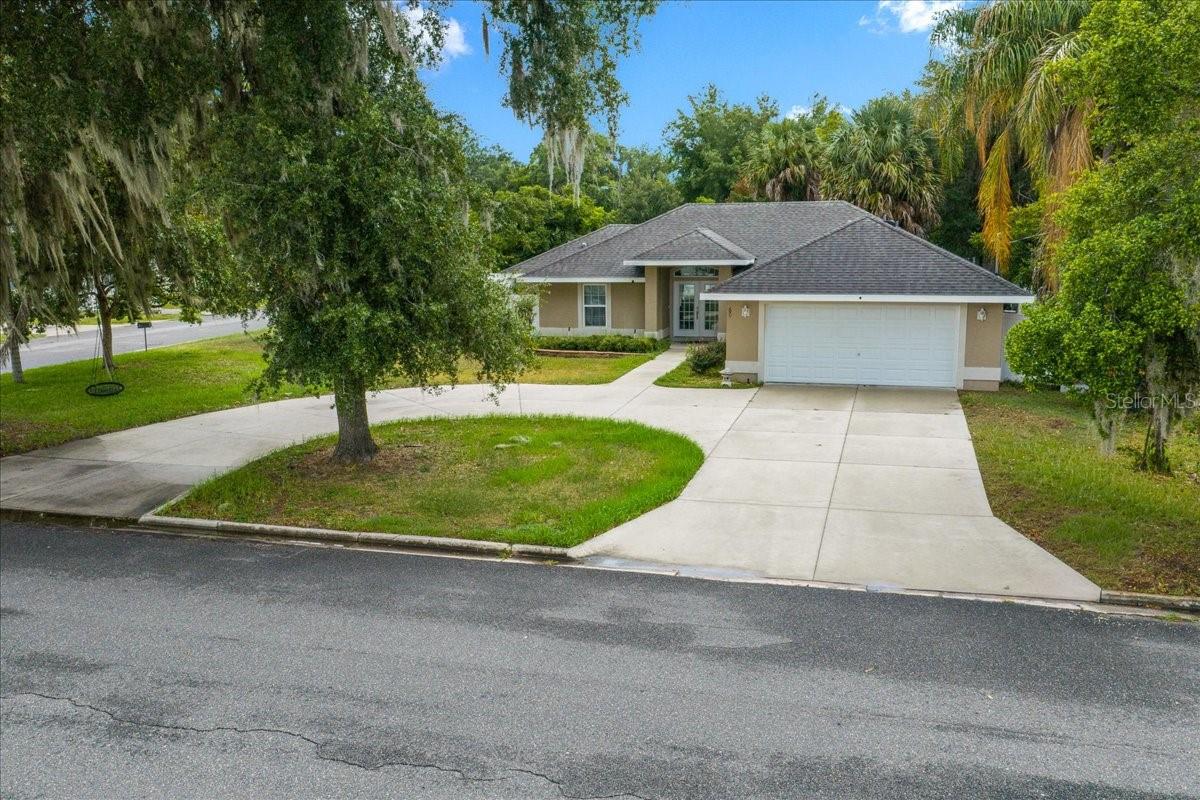
Custom-built in 2018 and offered for the first time, this 3-bedroom, 2-bathroom CBS/stucco residence delivers quality construction, thoughtful design, and exceptional outdoor living on a private, fully fenced third-acre lot in North Umatilla.
Framed by mature oaks and a curved concrete drive, the front of this home makes an immediate impression. A private gated entry leads to the backyard, where a custom timber-frame covered pavilion awaits, featuring recessed lighting, dual ceiling fans, and a floor-to-ceiling stone outdoor fireplace. Purpose-built for entertaining, this outdoor living space is a defining feature rarely found at this price point.
Inside, vaulted ceilings and an open floor plan connect the great room, anchored by a custom built-in fireplace surround, to the dining area and a well-appointed kitchen featuring custom dark wood cabinetry, dramatic granite countertops, a built-in wine rack, walk-in pantry, and stainless-steel appliances. Dishwasher plumbing is already in place behind the cabinetry, should the new owners wish to add one in the future, the infrastructure is there.
The master suite offers a tray ceiling, dual walk-in closets with custom shelving systems, and a spa-inspired en suite bathroom with dual granite vanities, a dedicated vanity station, private water closet, and a floor-to-ceiling tiled walk-in shower with mosaic accent detail.
Additional features include tile flooring throughout, Samsung front-load washer and dryer, 2-car garage, no HOA, and no CDD.
Owner-built. Never previously listed.
#G5114849

UMATILLA

60 OWENS STREET

3 Beds

2 Baths

1,670 Sq.Ft.

$377,000

MLS#: G5114849

Send a message

Message successfully sent.

Your message

What is 3 + 4 ?

Reason for contacting?

I agree to receive email communication and understand I can unsubscribe at any time.

I agree to be contacted by The Graf Group of Coldwell Banker via call, email, and text for real estate services. To opt out, you can reply 'stop' at any time or reply 'help' for assistance. You can also click the unsubscribe link in the emails. Message and data rates may apply. Message frequency may vary. Privacy Policy

Sign Out

Virtual Assistant

Would you like to take the next step with this property? We can help you schedule a showing or virtual tour, or send you more details.

Yes, I would like more information.

Thank You for Your Reply, One of Our Agents will contact you as soon as possible

No, maybe later.

Thank you, you can always contact me via email, phone number or through the contact form.

Realhub AI

Lucy - Your AI-Powered Realtor

Update Your Temporary Password

Personalize your search

Enter your email and we'll notify you immediately when new listings match what you're looking for.

or enter email address

Already have an account ? Login here

Continue your home search

I agree to receive communications and understand I can unsubscribe at any time.

I agree to be contacted by The Graf Group of Coldwell Banker via call, email, and text for real estate services. To opt out, you can reply 'stop' at any time or reply 'help' for assistance. You can also click the unsubscribe link in the emails. Message and data rates may apply. Message frequency may vary. Privacy Policy

Already have an account ? Login here

We use cookies

We use cookies for analytics and to enhance your experience. By accepting, you agree to analytics and marketing cookies. Small functional cookies that count viewed properties and time on site are used regardless of your choice. You can manage your preferences or learn more about our cookies policy.