Features & Amenities

Interior

  • Other Interior Features

    Open Floorplan, Walk-In Closet(s)

  • Total Bedrooms

    4

  • Bathrooms

    3

  • Cooling YN

    YES

  • Cooling

    Central Air

  • Fireplace YN

    NO

  • Heating YN

    YES

  • Heating

    Central

  • Pet friendly

    Cats OK, Dogs OK, Yes

Exterior

  • Garage

    Yes

  • Garage spaces

    2

  • Construction Materials

    Block

  • Other Exterior Features

    Rain Gutters

  • Parking

    Attached

  • Patio and Porch Features

    Covered, Rear Porch, Screened

  • Pool

    No

  • Waterfront YN

    NO

  • View

    Trees/Woods

Area & Lot

  • Lot Size(acres)

    0.39

  • Lot Size(square feet)

    16,790

  • Property Type

    Residential

  • Property Sub Type

    Single Family Residence

Price

  • Sales Price

    $539,900

  • Tax Amount

    $3,958.57

  • Sq. Footage

    2,370

  • Price/SqFt

    $227

HOA

  • Association

    YES

  • Association Fee

    $33.33

  • Association Fee Frequency

    Monthly

  • Association Fee Includes

    N/A

  • Total Monthly Fees

    $33.33

School District

  • Elementary School

    Pine Crest Elementary

  • Middle School

    Millennium Middle

  • High School

    Seminole High

Property Features

  • New Construction

    NO

  • Foundation Details

    Slab

  • Ownership

    Fee Simple

  • Senior Community YN

    YES

  • Sewer

    Public Sewer

  • Tax Lot

    3

  • Water Source

    None

Schedule a Showing

Showing scheduled successfully.

<
>
IN PERSON
VIA CHAT

What is 3 + 4 ?


Change time

Mortgage calculator
Estimate your monthly mortgage payment, including the principal and interest, property taxes, and HOA. Adjust the values to generate a more accurate rate.

Your payment

Principal and Interest:

$

Property taxes:

$

HOA fees:

$

Total loan payment:

$

Total interest amount:

$

Location

County

Seminole

Elementary School

Pine Crest Elementary

Middle School

Millennium Middle

High School

Seminole High

Listing Courtesy of Stacey Howell , CHARLES RUTENBERG REALTY ORLANDO

RealHub Information is provided exclusively for consumers' personal, non-commercial use, and it may not be used for any purpose other than to identify prospective properties consumers may be interested in purchasing. All information deemed reliable but not guaranteed and should be independently verified. All properties are subject to prior sale, change or withdrawal. RealHub website owner shall not be responsible for any typographical errors, misinformation, misprints and shall be held totally harmless.

Agent Emil Garinga

Executive Assistant

Emil Garinga

Call Emil today to schedule a private showing.


* Listings on this website come from the FMLS IDX Compilation and may be held by brokerage firms other than the owner of this website. The listing brokerage is identified in any listing details. Information is deemed reliable but is not guaranteed. If you believe any FMLS listing contains material that infringes your copyrighted work please click here to review our DMCA policy and learn how to submit a takedown request.© 2024 FMLS.
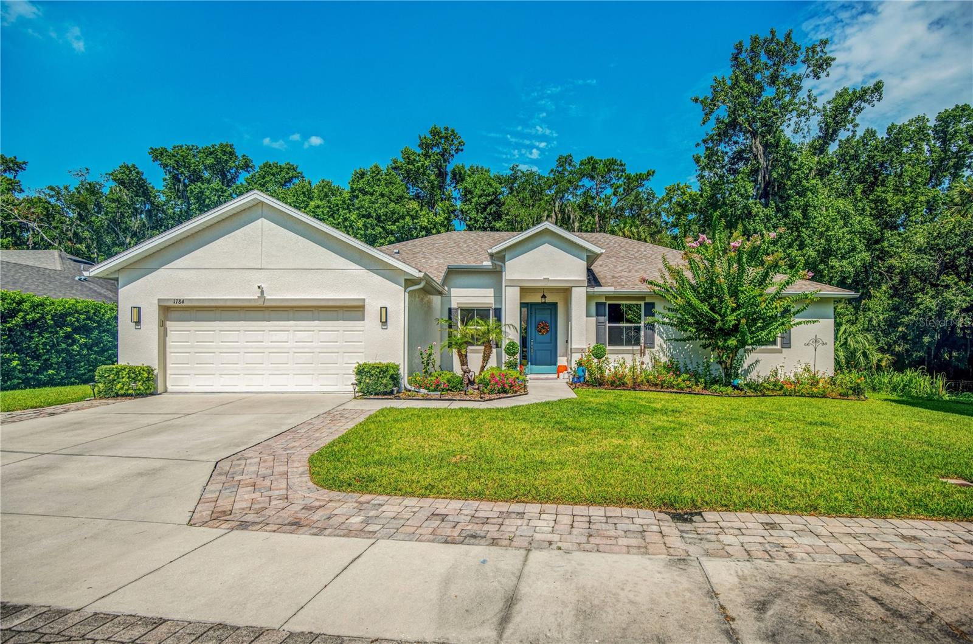
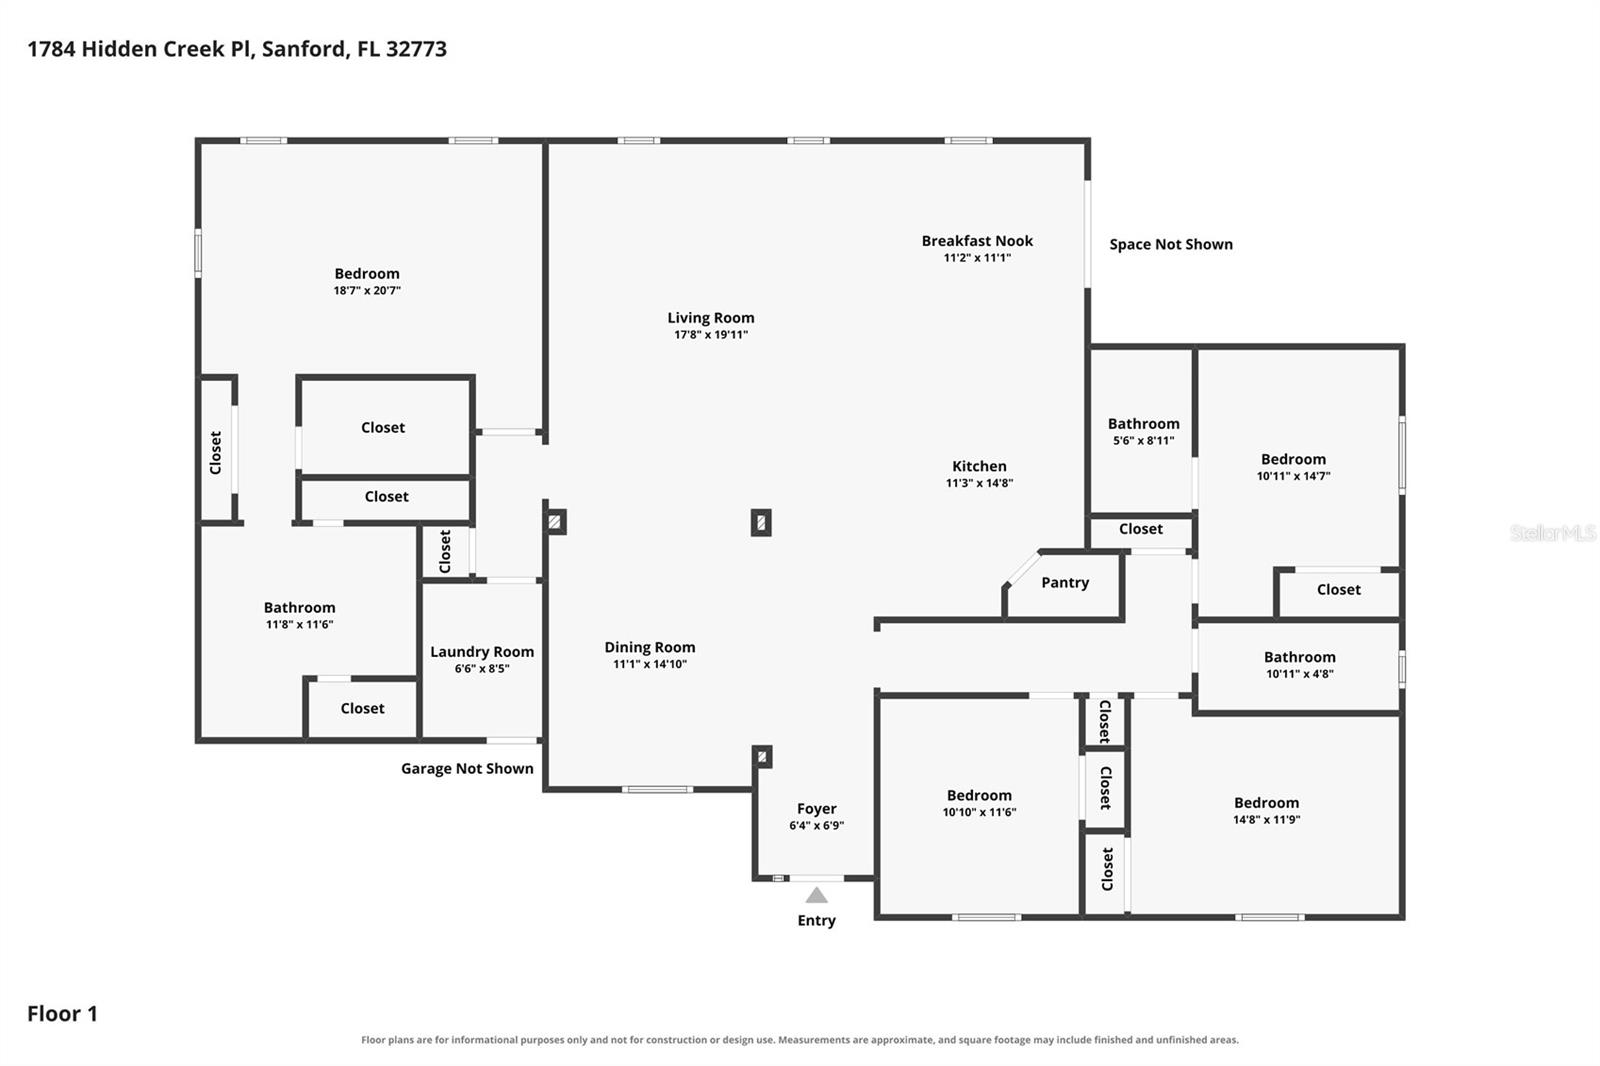
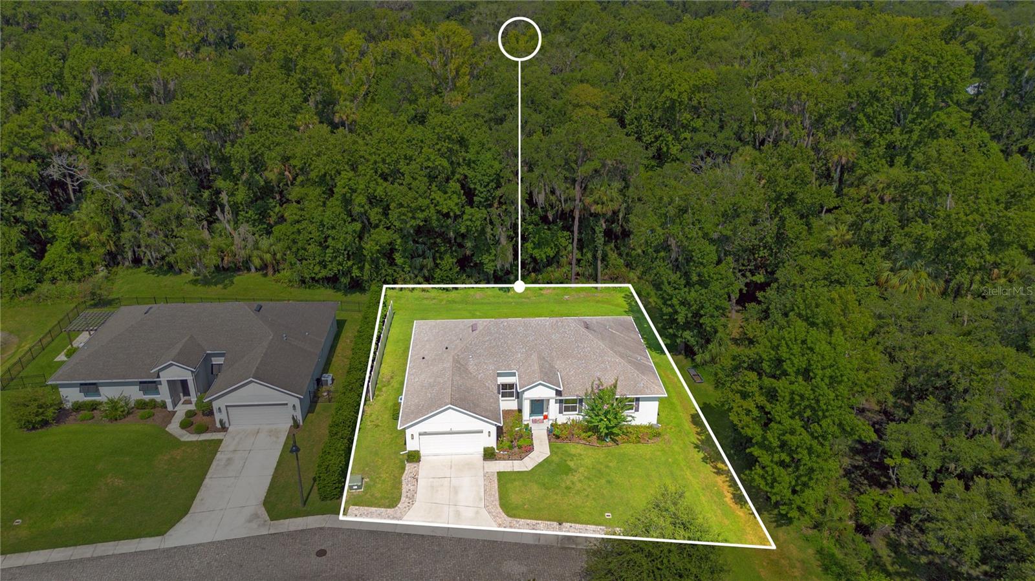
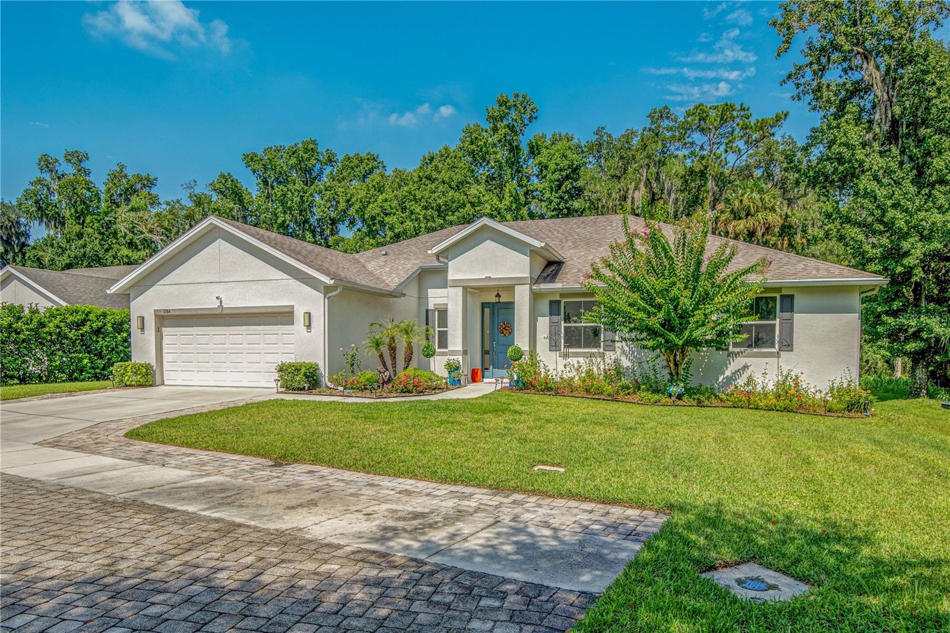
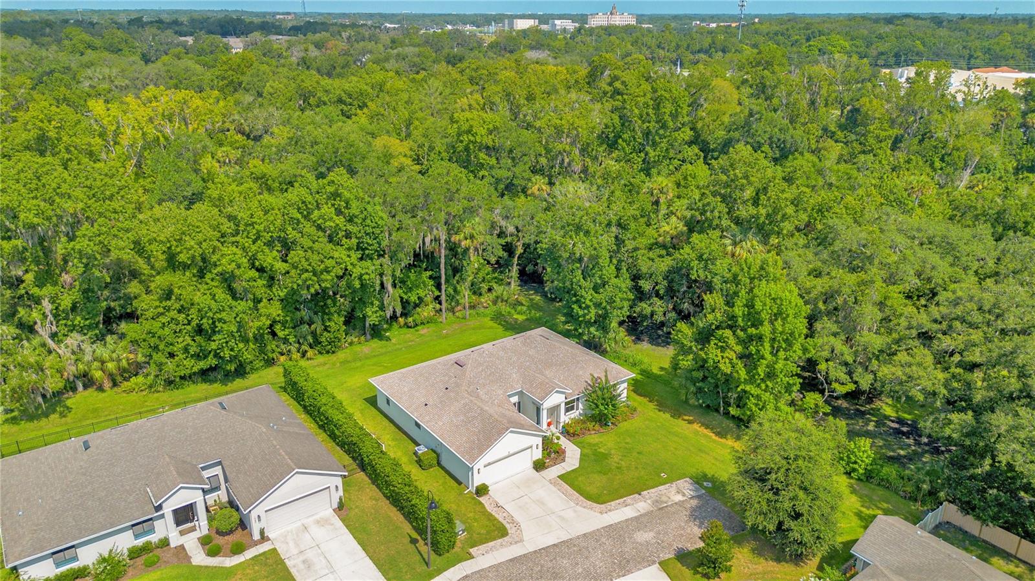
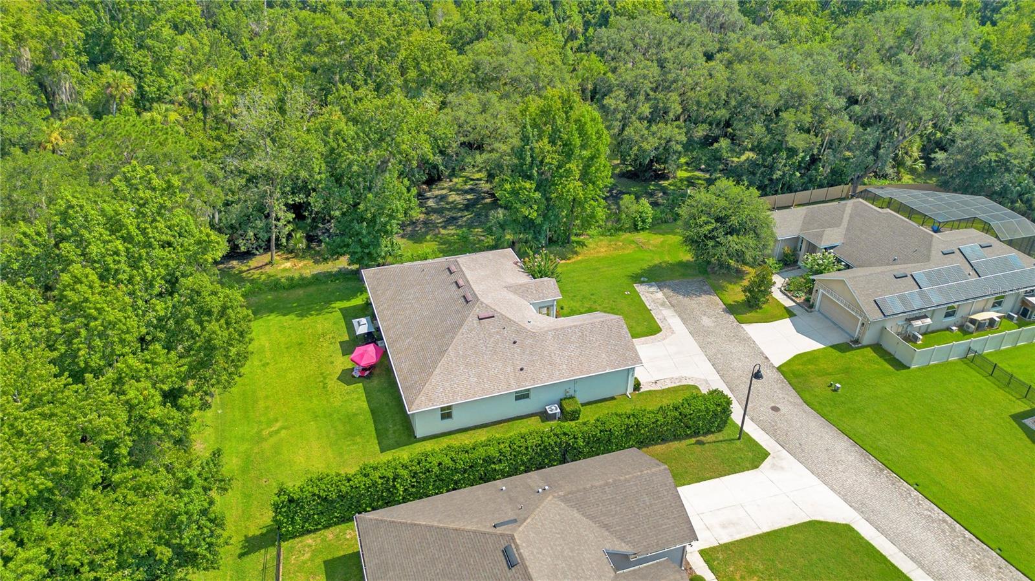
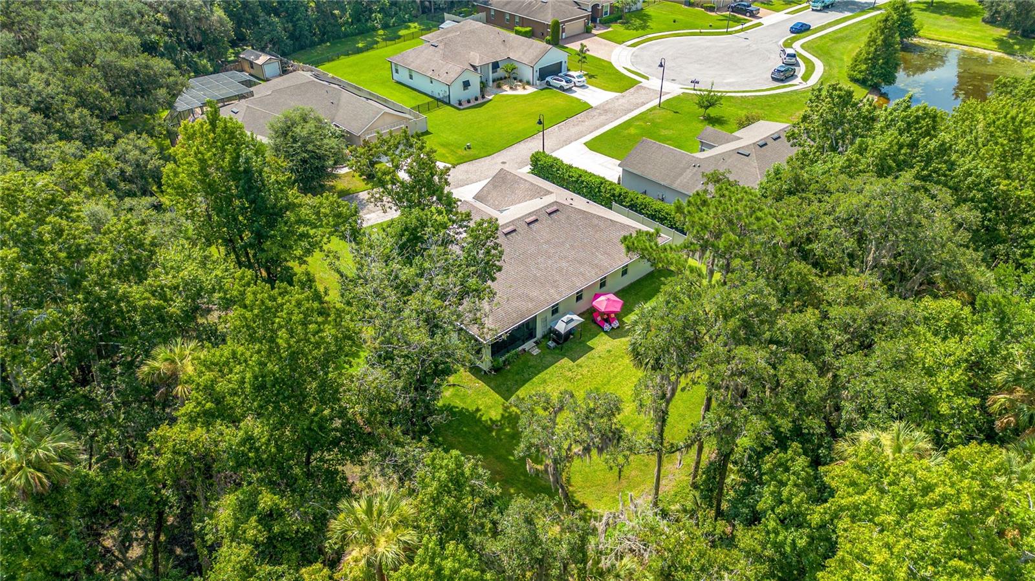
Welcome home to this beautifully designed 4-bedroom, 3-bath residence, perfectly situated on a private double-sided conservation lot at the end of a quiet cul-de-sac. With an abundance of natural light and a thoughtfully designed split floor plan, this home offers both comfort and functionality.
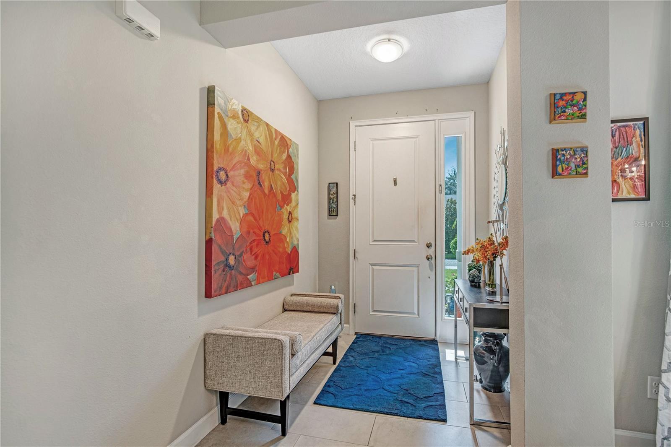
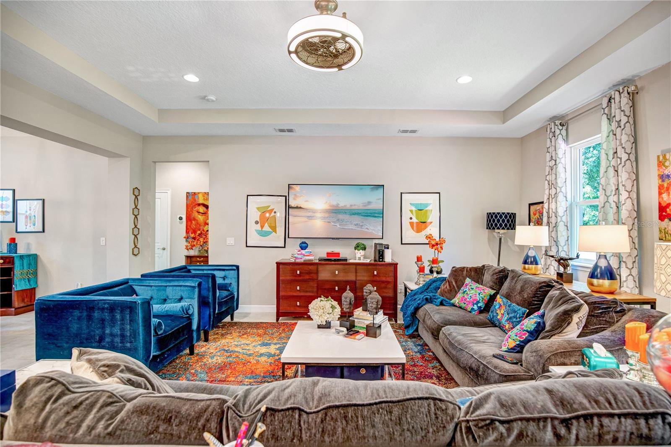
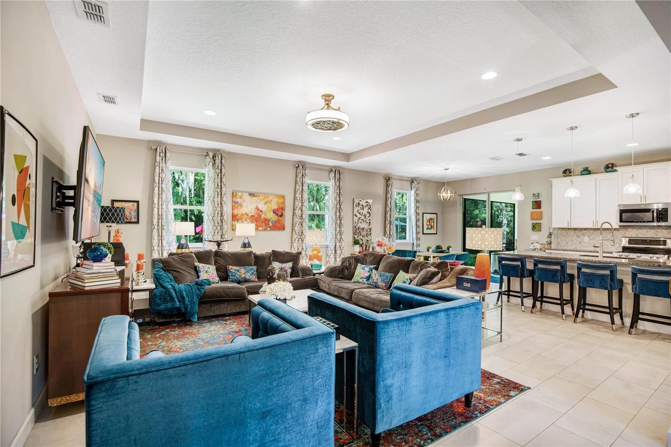
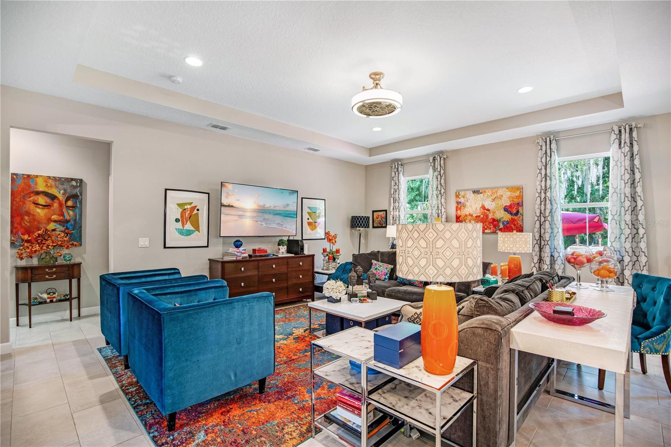
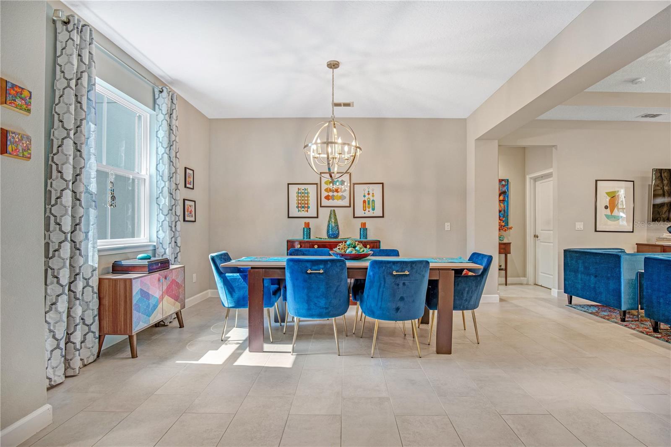
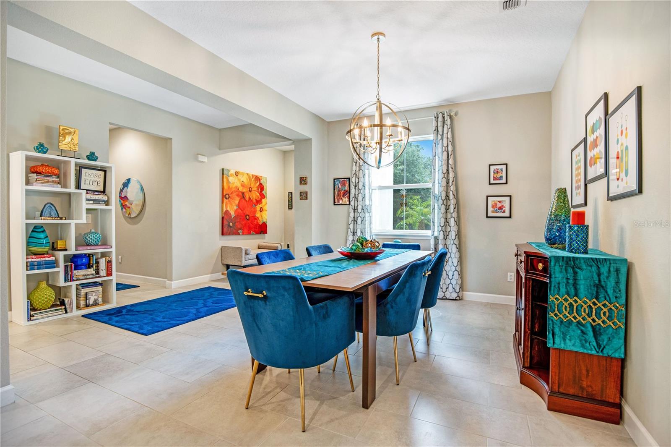
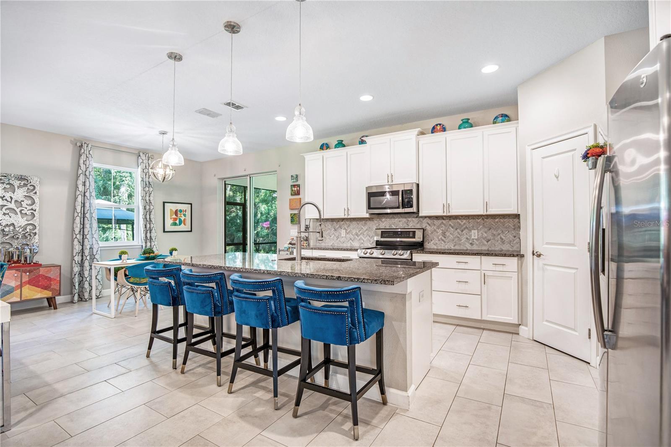
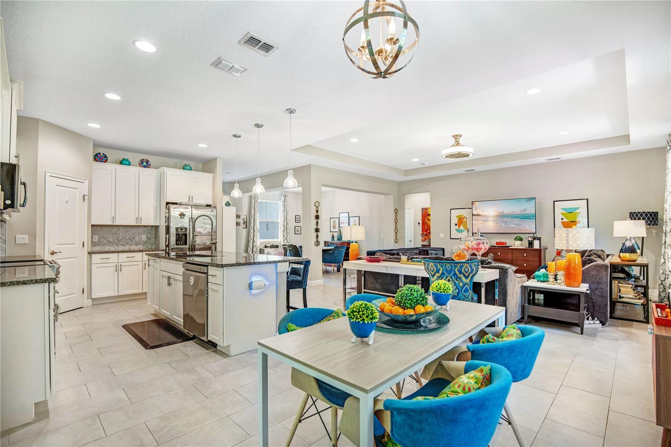
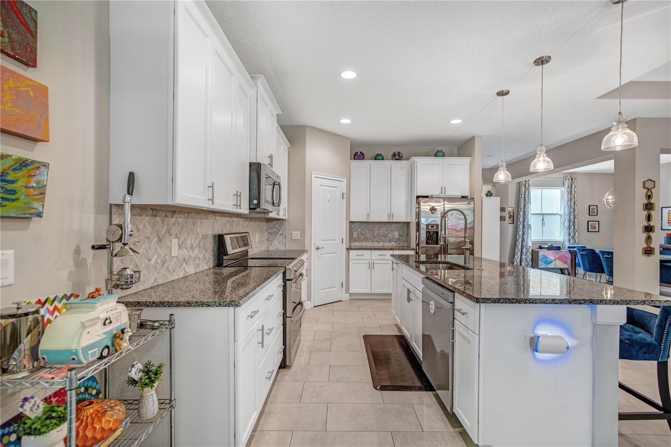
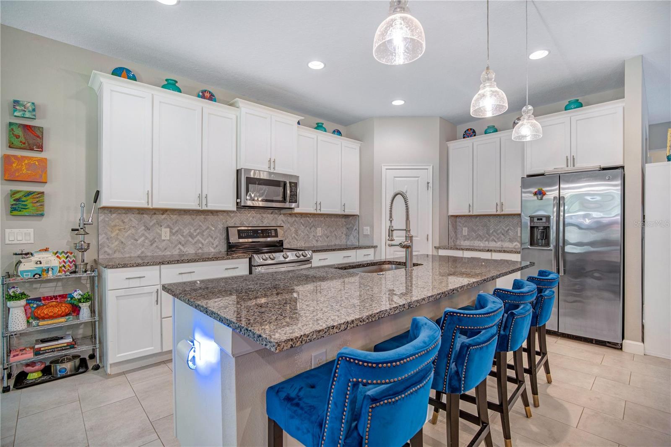
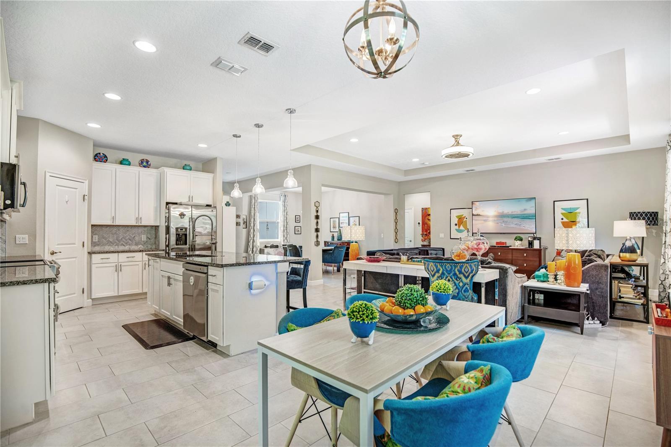
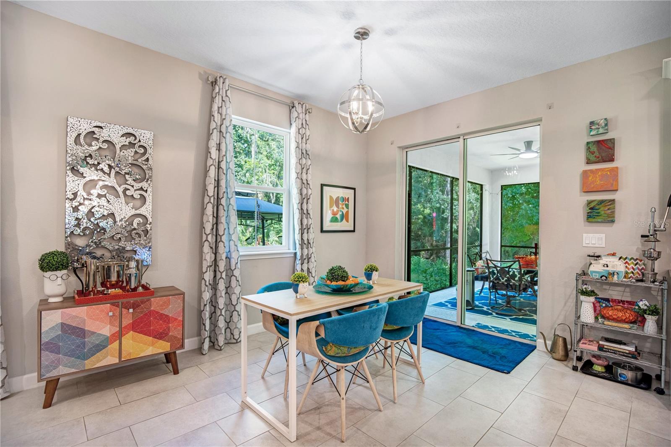
Step inside through the cozy entryway and discover tile flooring throughout the main living areas. A dedicated dining space flows seamlessly into the expansive great room, creating an ideal layout for both everyday living and entertaining. The spacious kitchen overlooks the living area and features granite countertops, newer appliances, ample cabinetry, and a generous walk-in pantry.

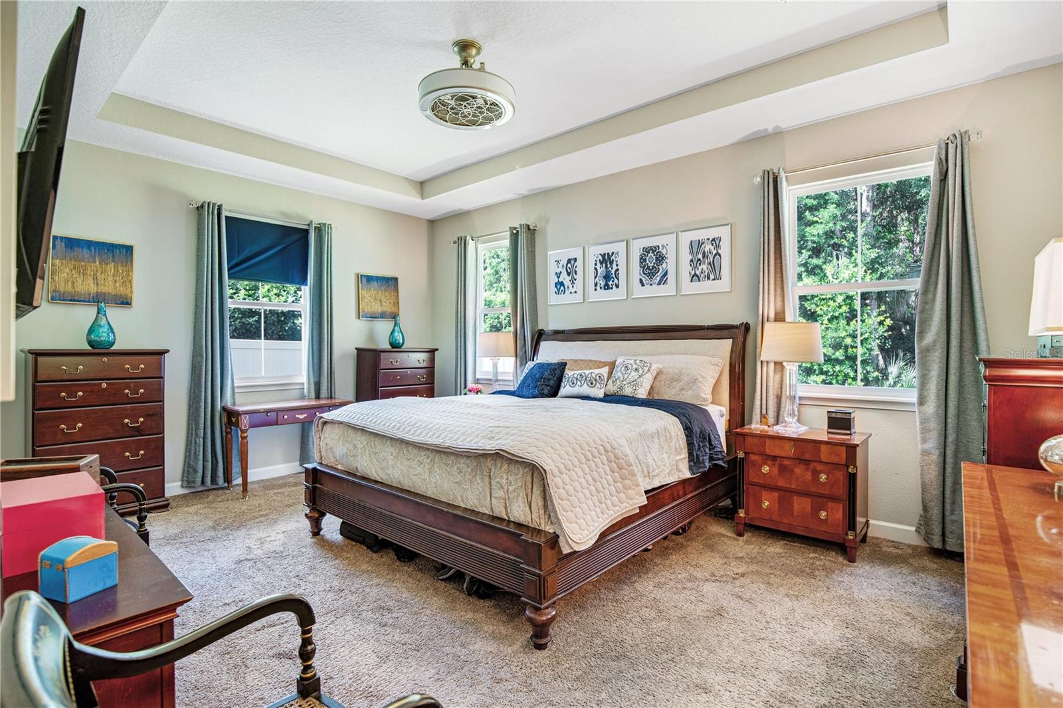
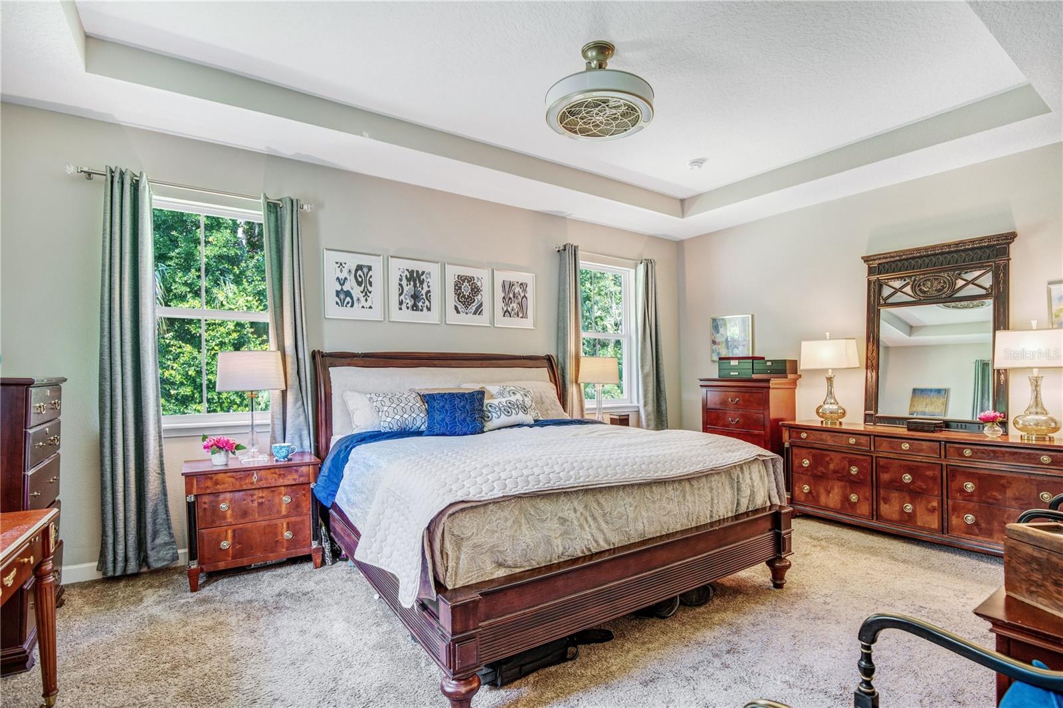
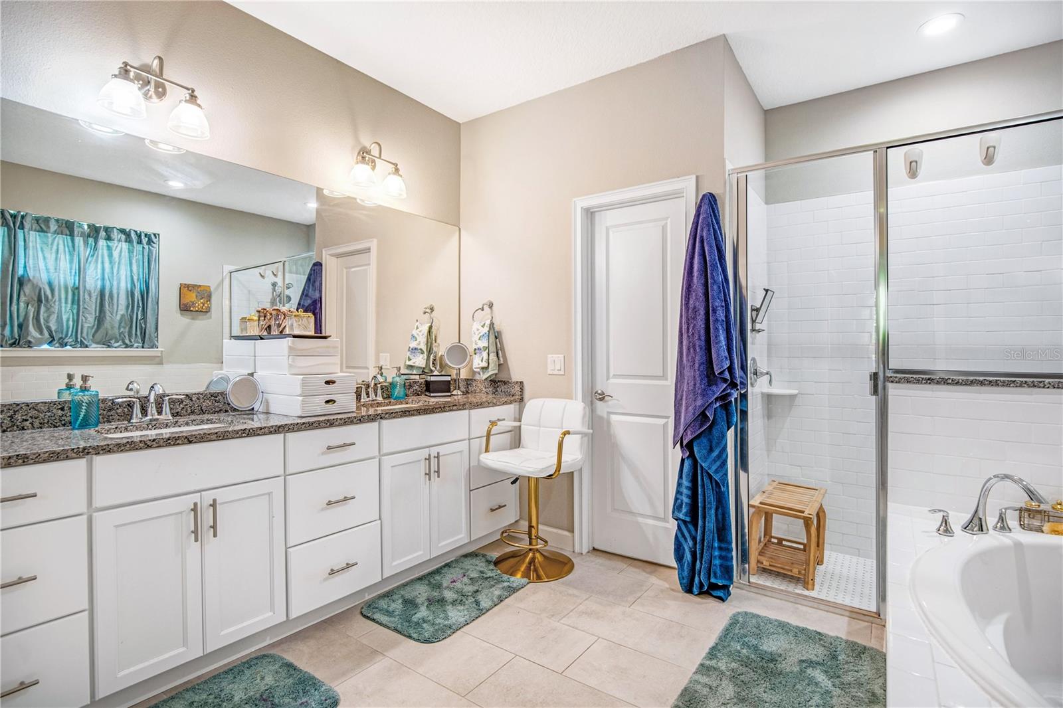
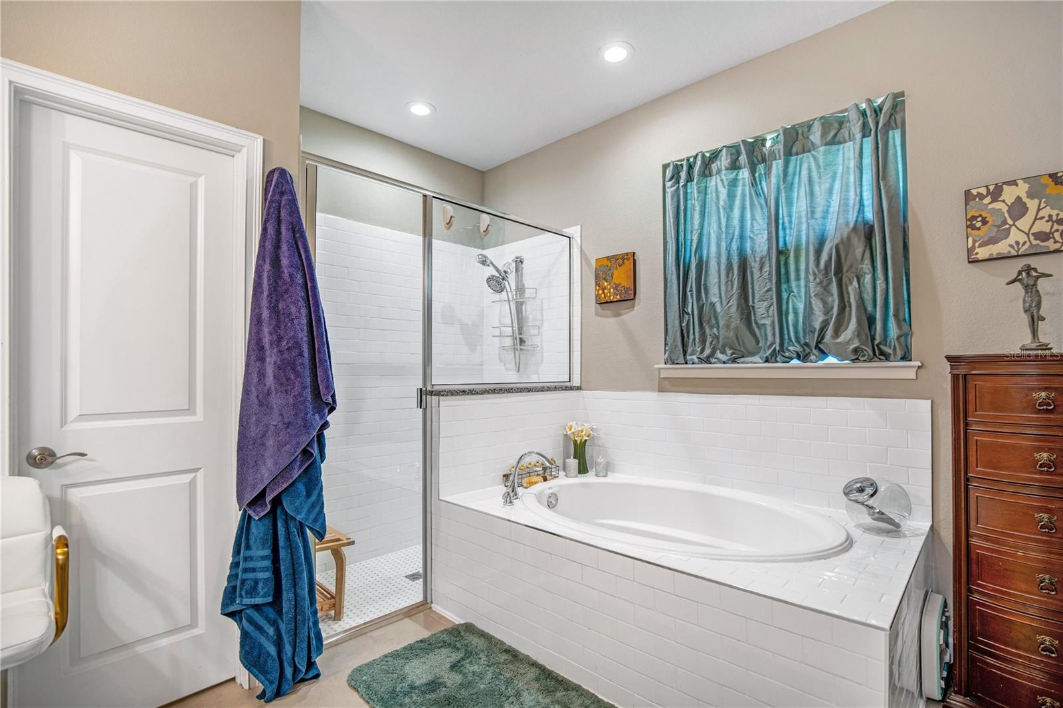
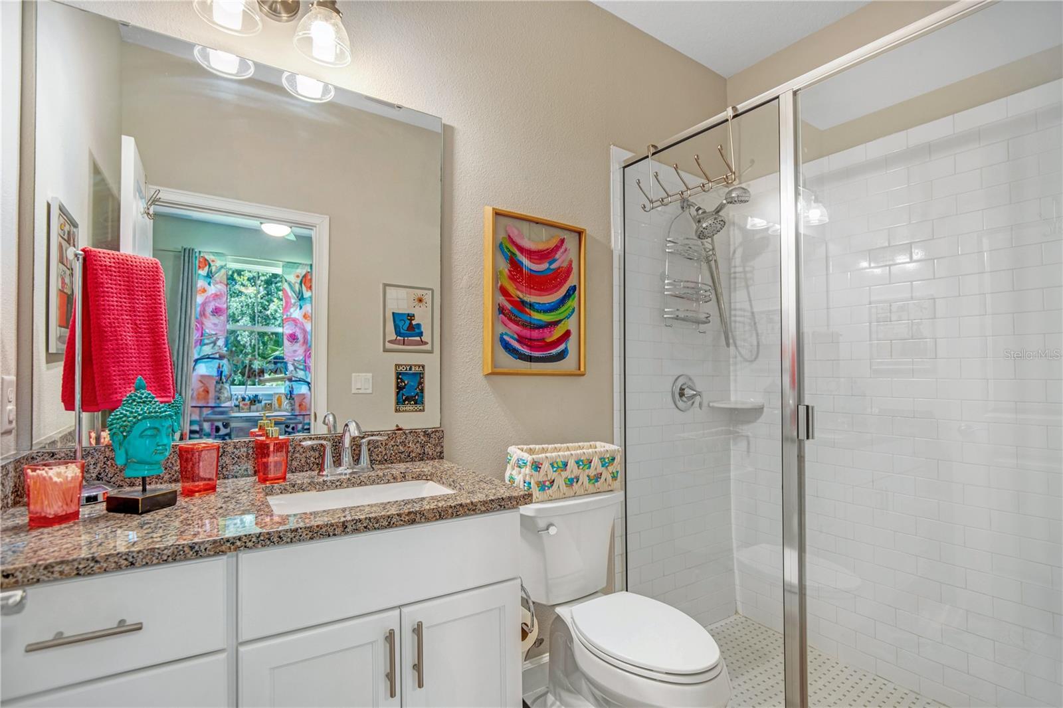
The oversized primary suite serves as a peaceful retreat with a spa-like bath featuring a relaxing garden tub, separate walk-in shower, and a large linen closet.
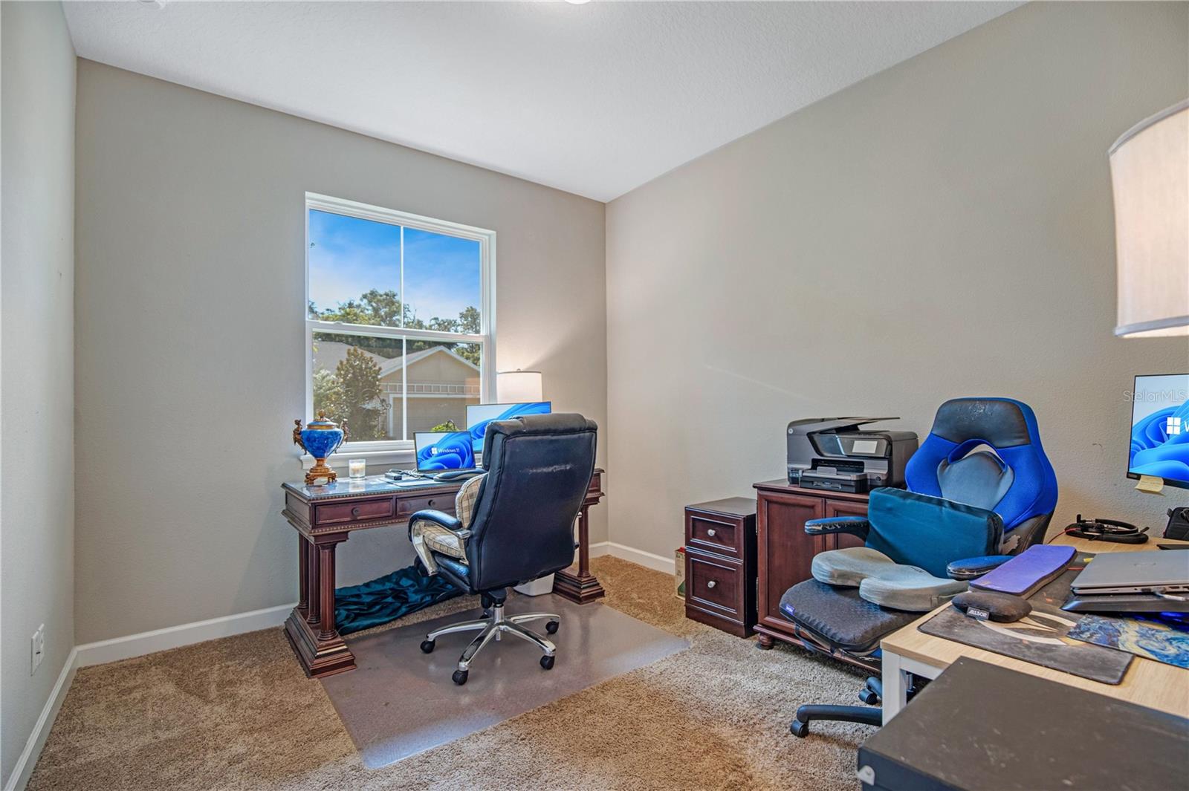
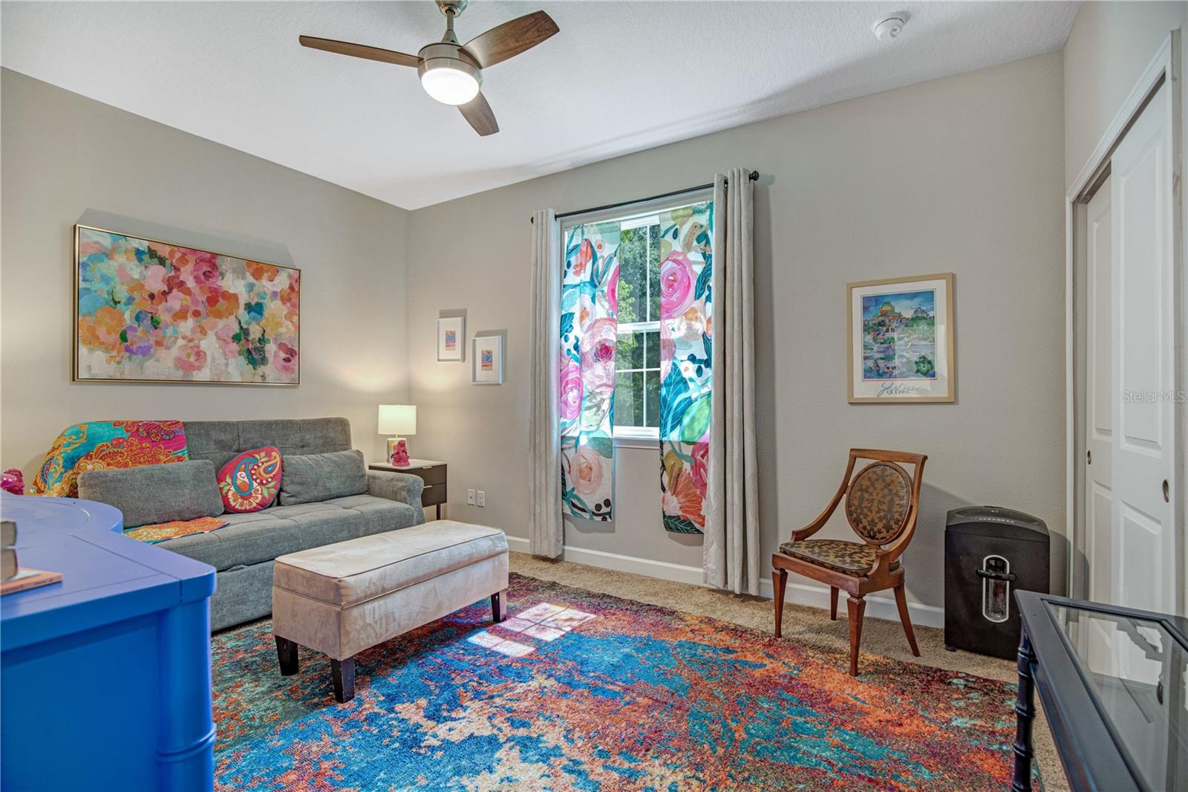
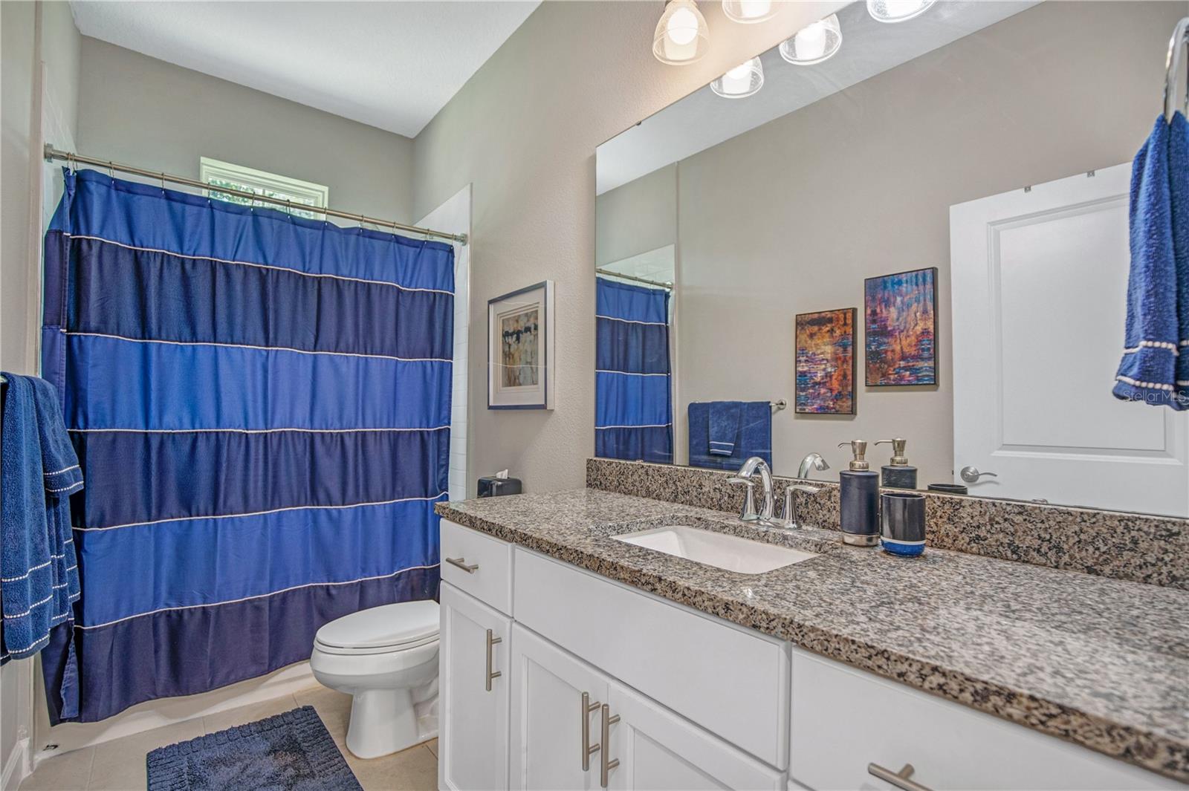
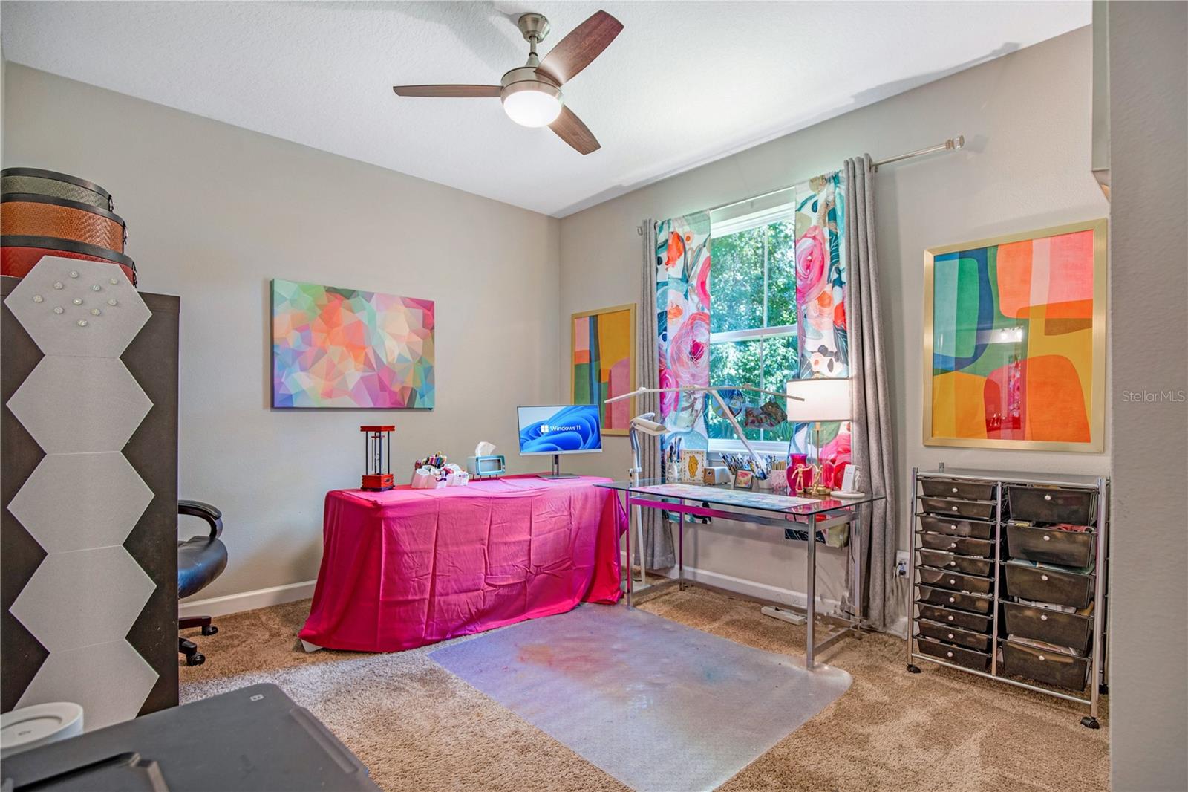
On the opposite side of the home, you'll find three additional bedrooms and two full baths, providing privacy for family or guests. One bedroom functions as a convenient mini suite with its own ensuite bathroom, making it ideal for multigenerational living, visitors, or a private home office.
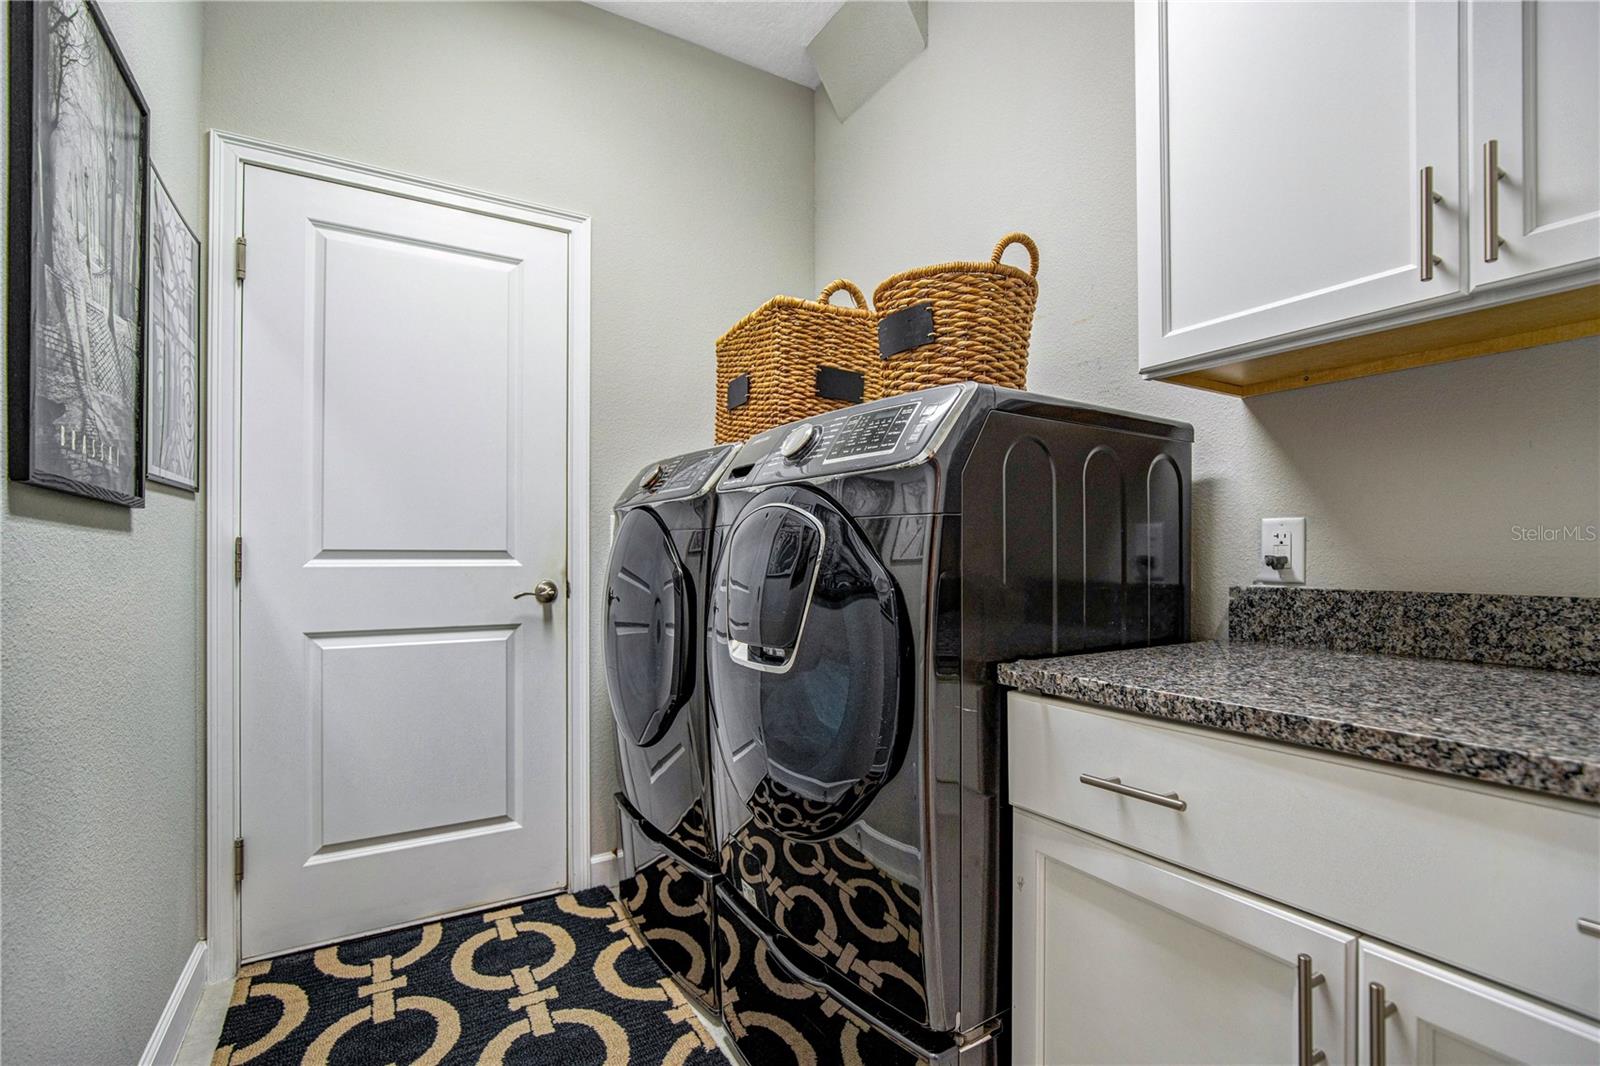
The well-appointed laundry room includes a folding table and additional storage, making household tasks a breeze. 
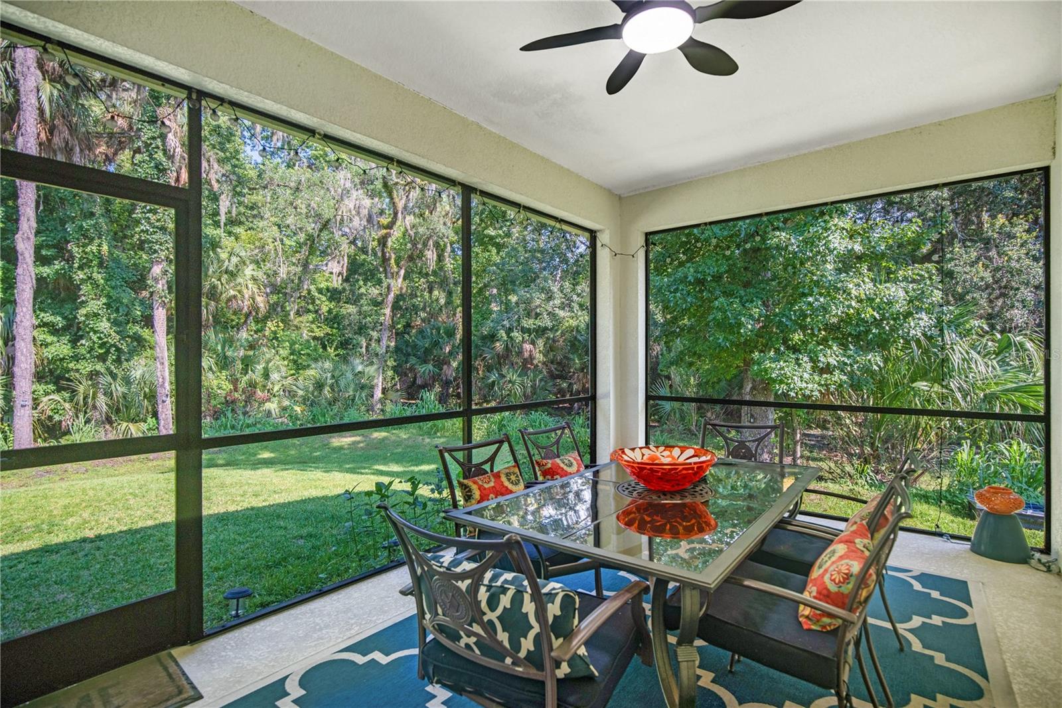
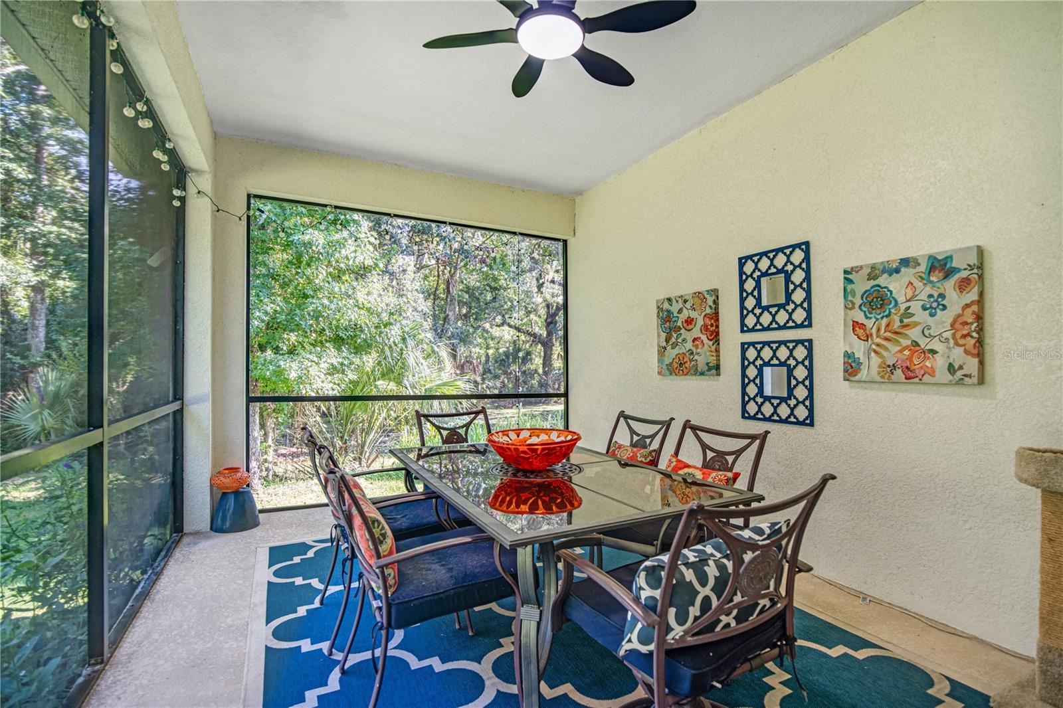
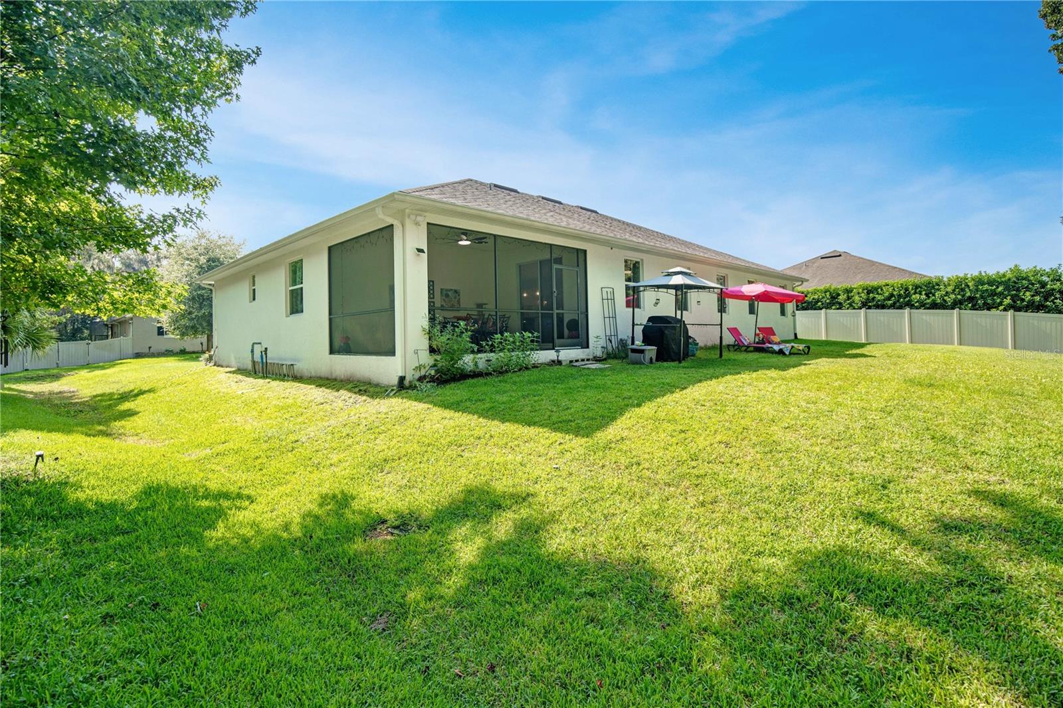
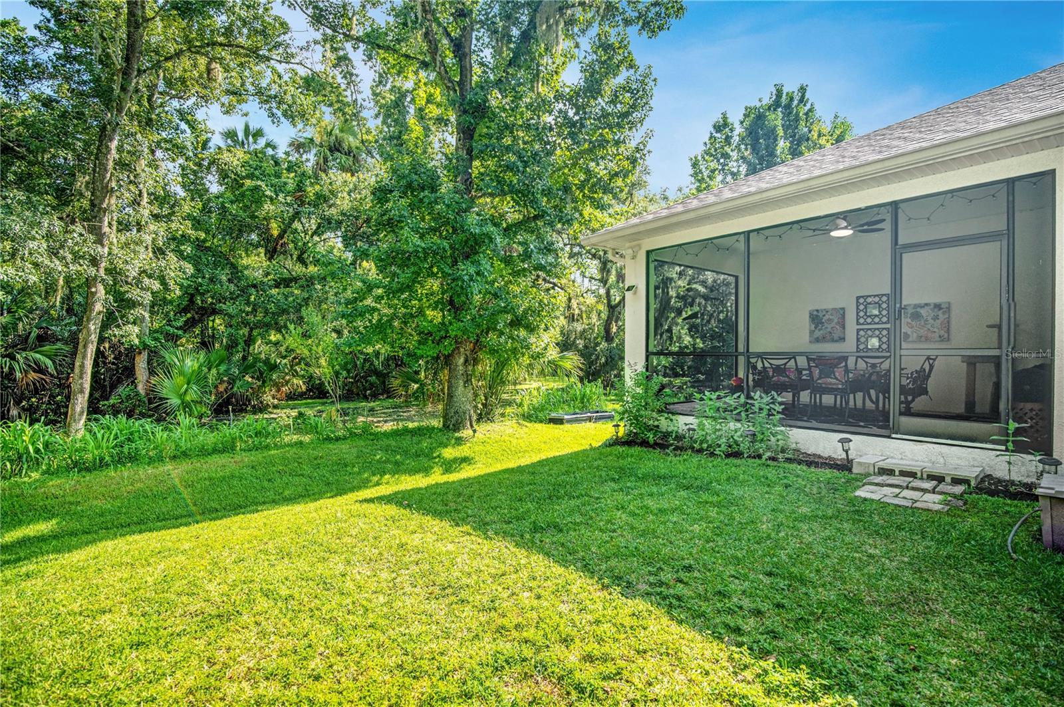
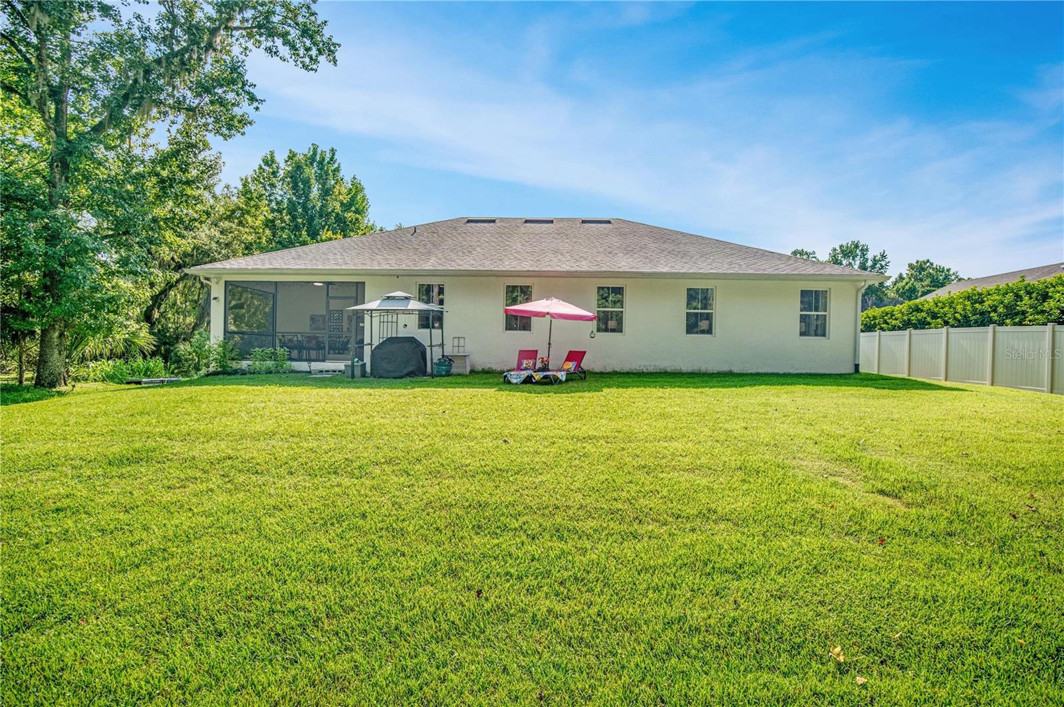
Enjoy Florida living year-round from the screened-in patio overlooking lush conservation on two sides, offering exceptional privacy and a peaceful natural setting. If you're looking for space, privacy, and a move-in-ready home in a desirable cul-de-sac location, this one checks all the boxes.  Call today for your private showing

1784 HIDDEN CREEK PLACE

Message successfully sent.

What would you like to know?

What is 3 + 4 ?

I agree to receive email communication and understand I can unsubscribe at any time.

I agree to be contacted by The Graf Group of Coldwell Banker via call, email, and text for real estate services. To opt out, you can reply 'stop' at any time or reply 'help' for assistance. You can also click the unsubscribe link in the emails. Message and data rates may apply. Message frequency may vary. Privacy Policy

Related Properties

New on site 1 day ago
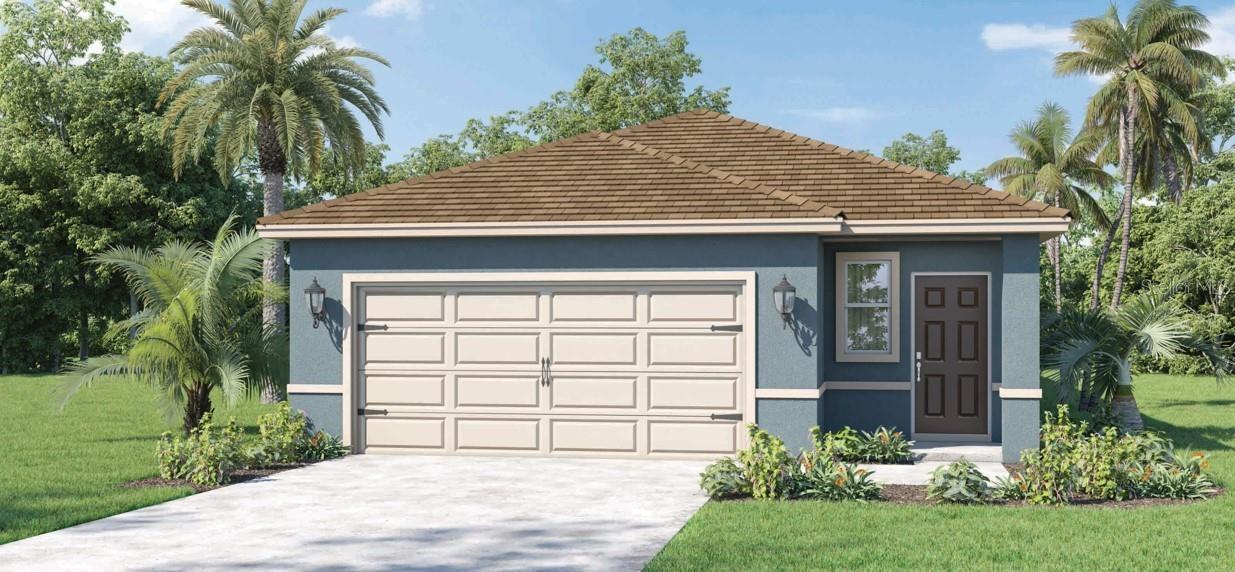
The Harper floorplan offers a 4-bedroom, 2-bathroom home with 1,665 sq ft of living space. Features include quartz and Revwood floors, an open layout, a spacious living room with natural light, a chef's kitchen with quartz countertops and stainless steel appliances, and a primary suite with a private ensuite bathroom. This all concrete block construction home also includes smart home technology for control via smart devices.

*Photos are of similar model but not that of exact house. Pictures, photographs, colors, features, and sizes are for illustration purposes only and will vary from the homes as built. Home and community information including pricing, included features, terms, availability and amenities are subject to change and prior sale at any time without notice or obligation. Please note that no representations or warranties are made regarding school districts or school assignments; you should conduct your own investigation regarding current and future schools and school boundaries.*
#O6426563

SANFORD

1359 GRAND FLORA LANE

4 Beds

2 Baths

1,665 Sq.Ft.

$437,990

MLS#: O6426563
New on site 3 days ago
Charming Pool Home on a Corner Lot in Sanford's Golf Cart District!
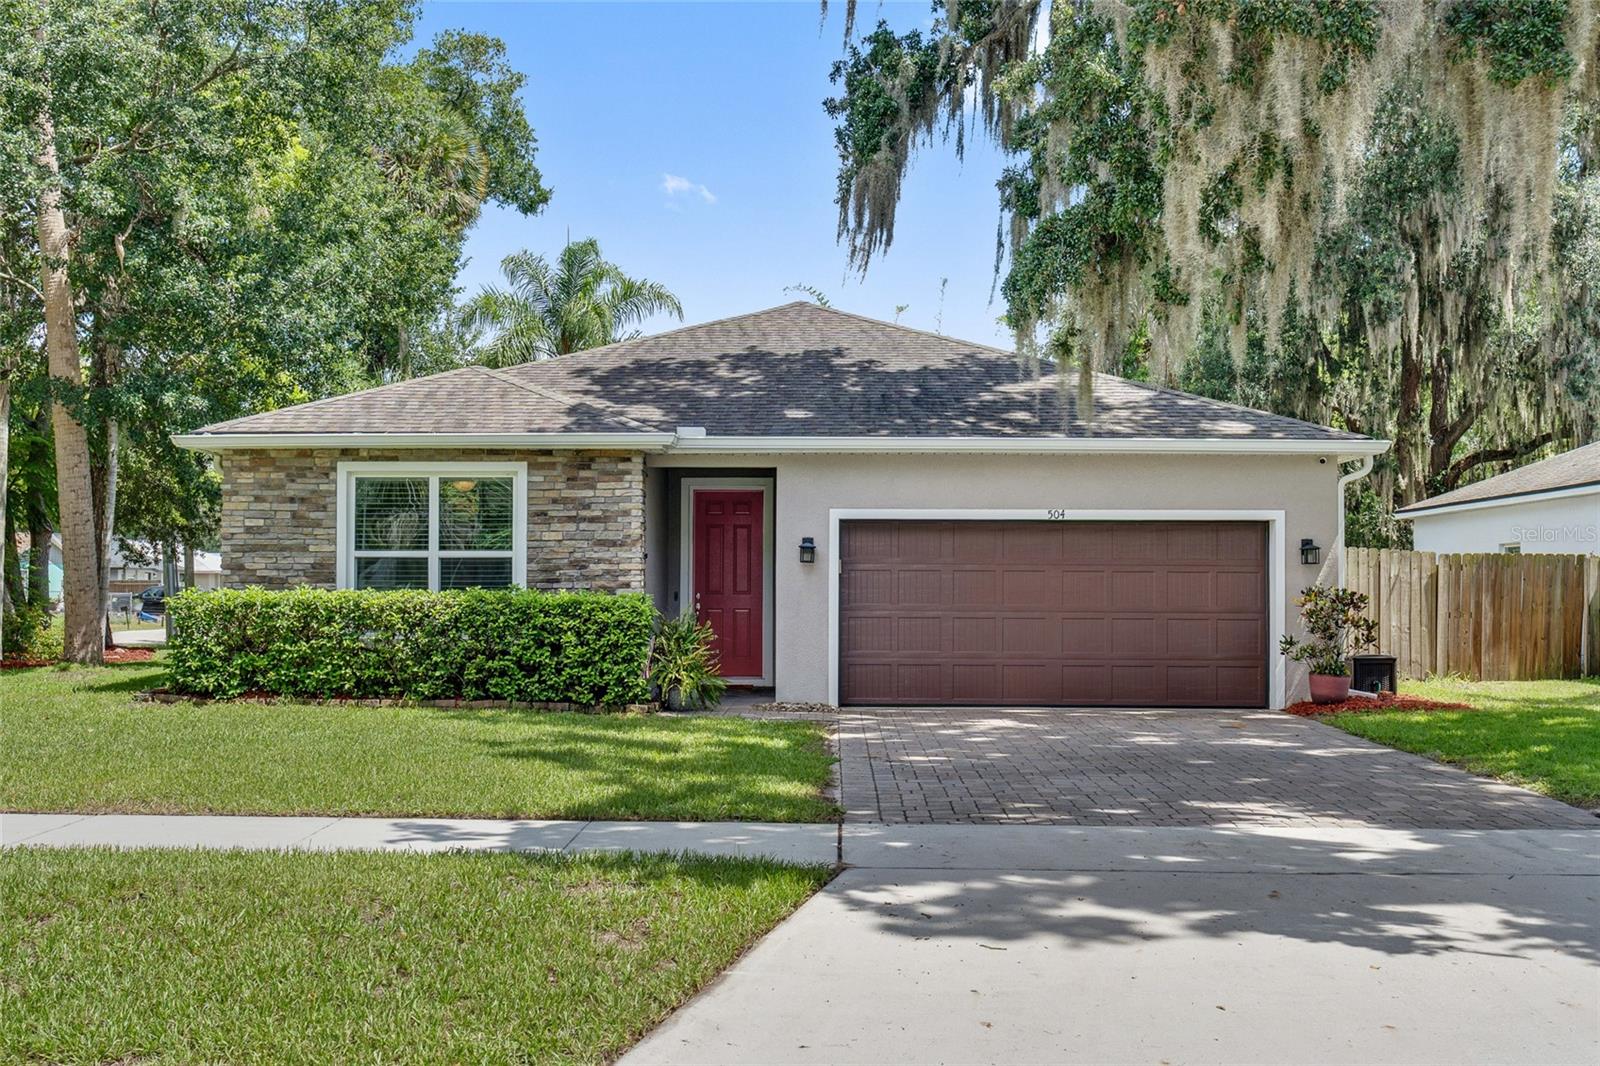
Welcome home to 504 E 14th Street, a beautifully maintained 3-bedroom, 2-bathroom pool home offering 1,700 square feet of comfortable living space in Sanford's coveted Golf Cart District. A stacked-stone accent facade, red front door, and paver driveway set the tone before you even step inside — all shaded by gorgeous mature oaks draped in Spanish moss.
Inside, the open-concept living and kitchen area is made for entertaining. The kitchen features rich espresso cabinetry, sleek granite countertops, a subway tile backsplash, and stainless appliances, with a spacious island offering extra seating. Wood-look flooring flows throughout the main living areas, and the living room opens seamlessly to the dining space and out to the lanai.
The primary bath impresses with a dual-sink vanity and a seamless glass walk-in shower finished in floor-to-ceiling subway tile with a window for natural light. A generous walk-in closet with custom built-in shelving and drawers offers excellent storage.
Step outside to your own screened-in oasis — a paver-decked, screened pool with a bubbling water feature, surrounded by lush tropical landscaping including banana trees and bamboo for total privacy. It's the perfect spot to relax or entertain year-round, bug-free.
Located just minutes from Historic Downtown Sanford, Lake Monroe, top-rated restaurants, shopping, and easy access to major highways — this home offers small-town charm, community connection, and modern comfort all in one.
Don't miss this one — pool homes on corner lots in the Golf Cart District don't last long!
#O6425723

SANFORD

504 E 14TH STREET

3 Beds

2 Baths

1,708 Sq.Ft.

$470,000

MLS#: O6425723
New on site 3 days ago
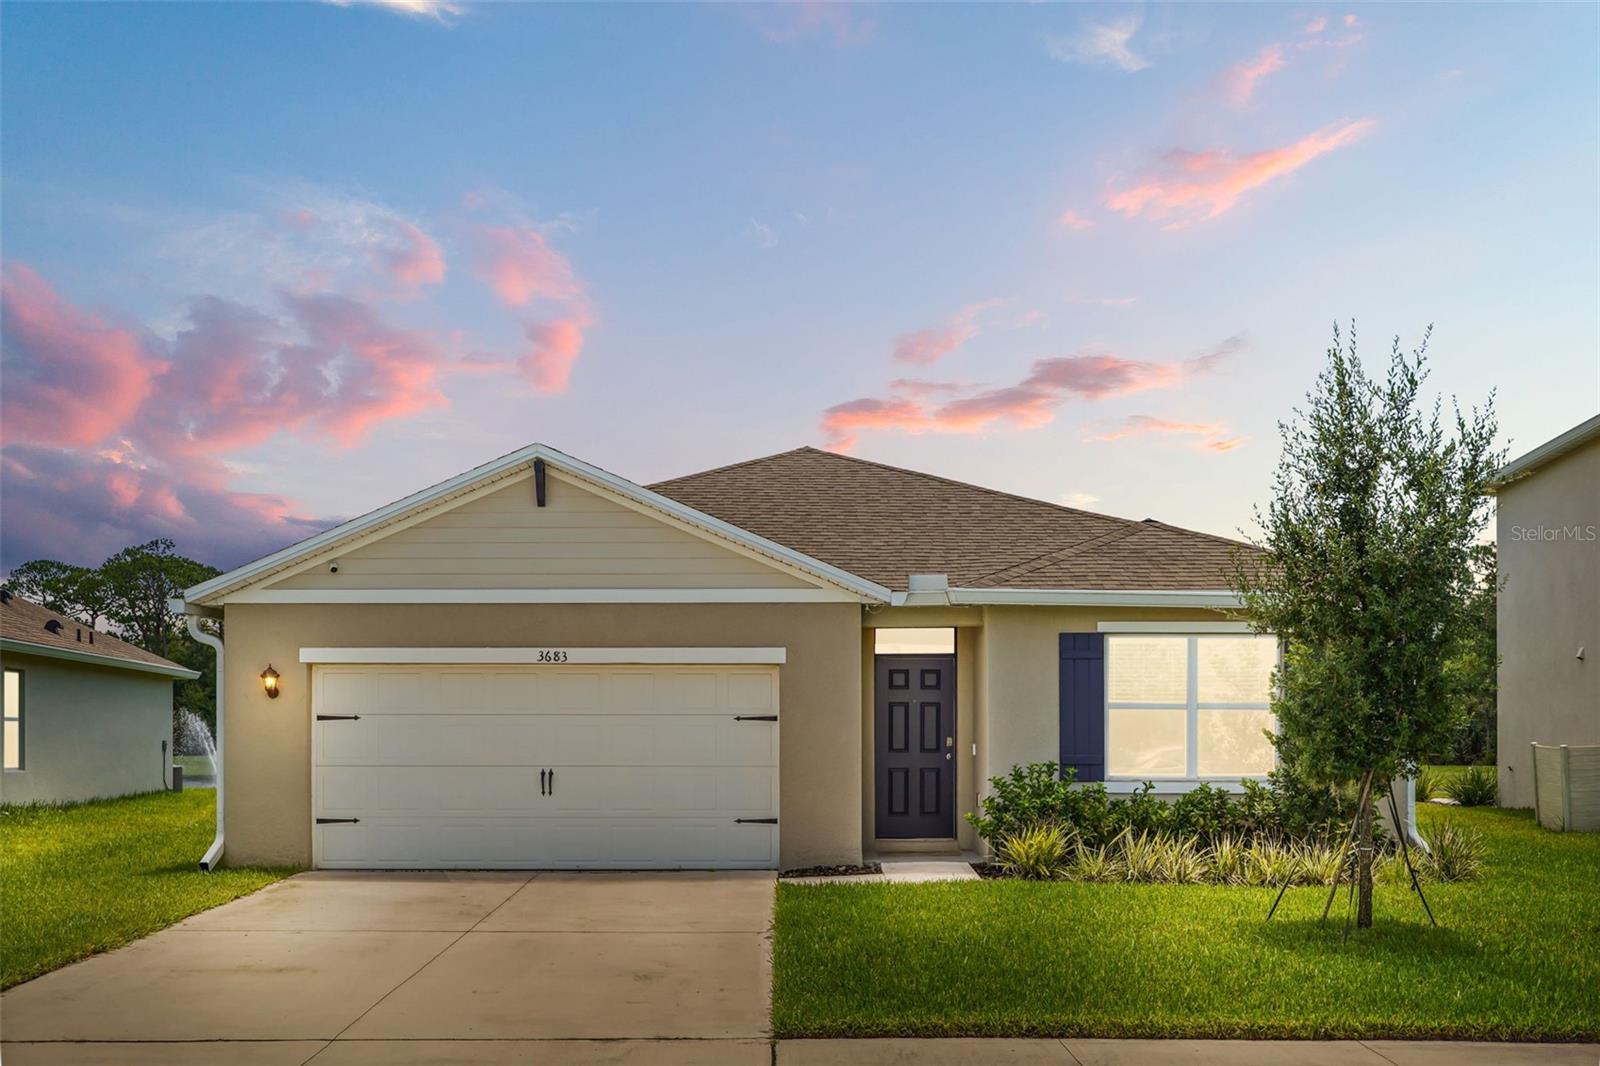
**BETTER THAN NEW!**   Welcome home to a rare opportunity to own a waterfront "Cali" model by DR Horton Homes in the desirable Concorde community located in Sanford, FL. Located on a premium lot with premium upgrades, this 4 bedroom, 2 bath split plan home features 18" tile from the entry throughout the living, kitchen and baths. The popular "Cali" floor plan offers lots of living, entertaining and resting space plus a covered rear patio and 2-car garage. You won't believe all the upgrades including beautiful gray shaker cabinets, a 94" x 46" kitchen island, custom shelving in the primary closet and walk-in kitchen pantry, ceiling mounted storage in the garage, rain gutters, chair railing and custom accent paint, smart light switches, upgraded hardware for interior doors, ceiling fans in each room and an ADT security doorbell, alarm and camera system that stays with the home. All appliances (kitchen and laundry) are included and True Green lawn care paid through 2026. Other specs on your future home: 36" cabinet height in kitchenYou will love having views of wildlife including eagles and deer, gorgeous sunrises and the perfect shuttle launch view from your own backyard! This beautifully updated and maintained home is close to Lake Mary and Oviedo, major highways, the Sanford airport and more!
#O6426277

SANFORD

3683 BOTANICAL WAY

4 Beds

2 Baths

1,835 Sq.Ft.

$480,000

MLS#: O6426277
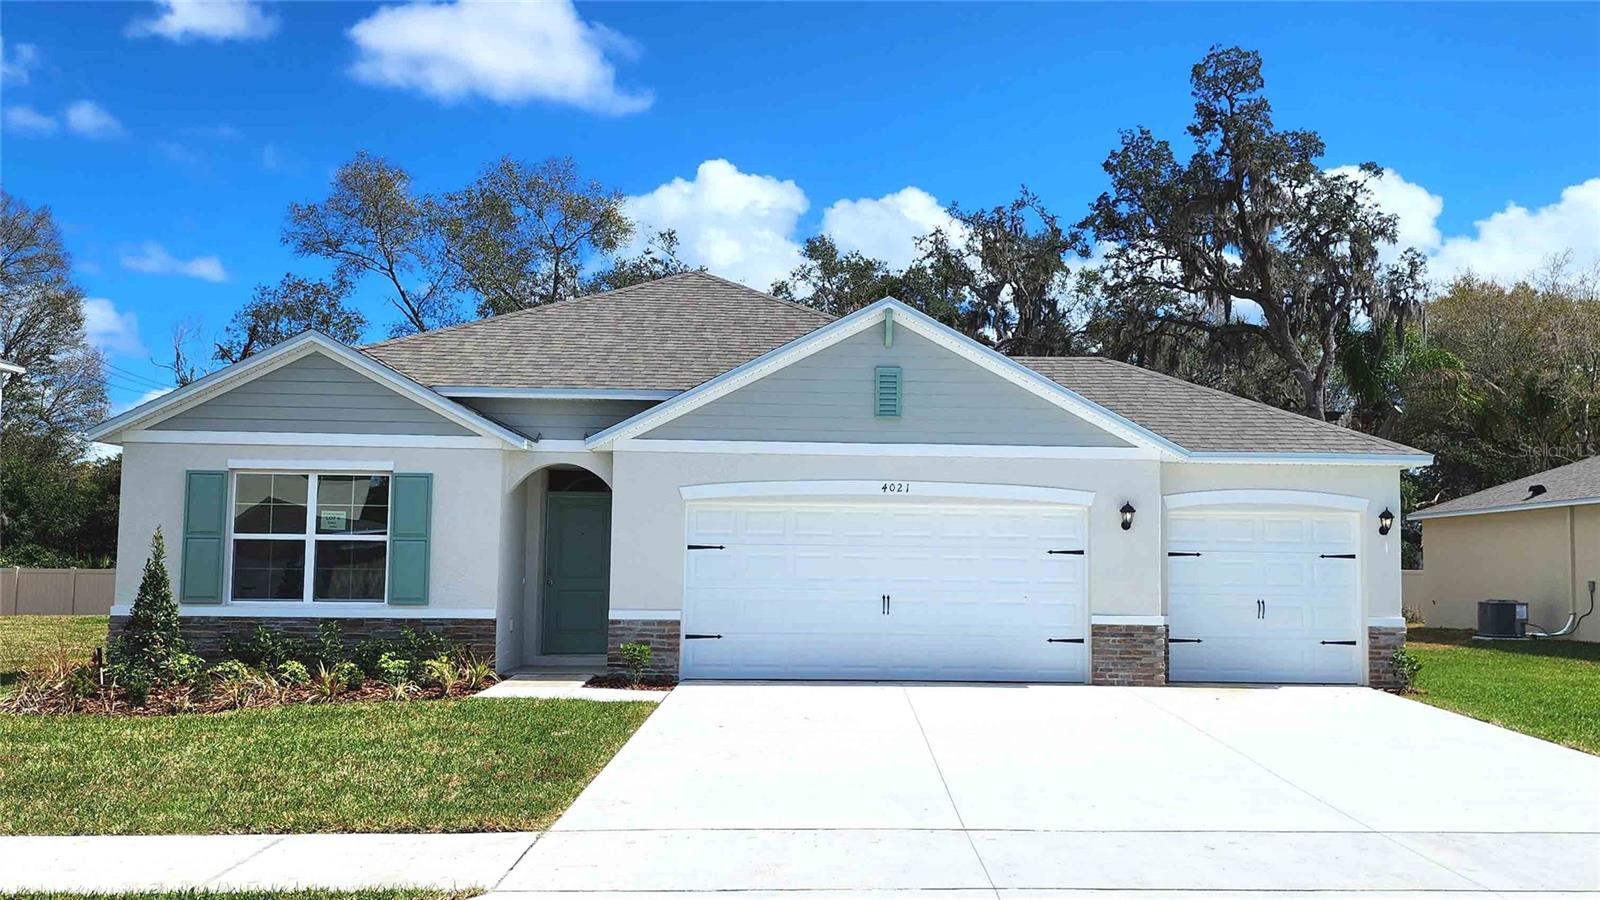
Under Construction. Bradbury Estates presents the Cali. This all concrete block constructed, one-story layout optimizes living space with an open concept kitchen overlooking the living area, dining room, and outdoor lanai. Entertaining is a breeze, as this popular single-family home features a spacious kitchen island, dining area and a spacious pantry for extra storage. This community has stainless steel appliances, making cooking a piece of cake. Bedroom one, located in the back of the home for privacy, has an en suite bathroom with a double vanity, spacious shower/tub space as well as a spacious walk-in closet. Towards the front of the home two additional bedrooms share a second full bathroom. Across the hall you will find a fourth bedroom. This home features a space to fit all your needs. Like all homes in Bradbury Estates, the Cali includes Smart home technology package which allows you to control your home with your smart device while near or away. 

*Photos are of similar model but not that of exact house. Pictures, photographs, colors, features, and sizes are for illustration purposes only and will vary from the homes as built. Home and community information including pricing, included features, terms, availability and amenities are subject to change and prior sale at any time without notice or obligation. Please note that no representations or warranties are made regarding school districts or school assignments; you should conduct your own investigation regarding current and future schools and school boundaries.*
#O6424667

SANFORD

4009 BRADBURY WAY

4 Beds

2 Baths

1,828 Sq.Ft.

$503,765

MLS#: O6424667
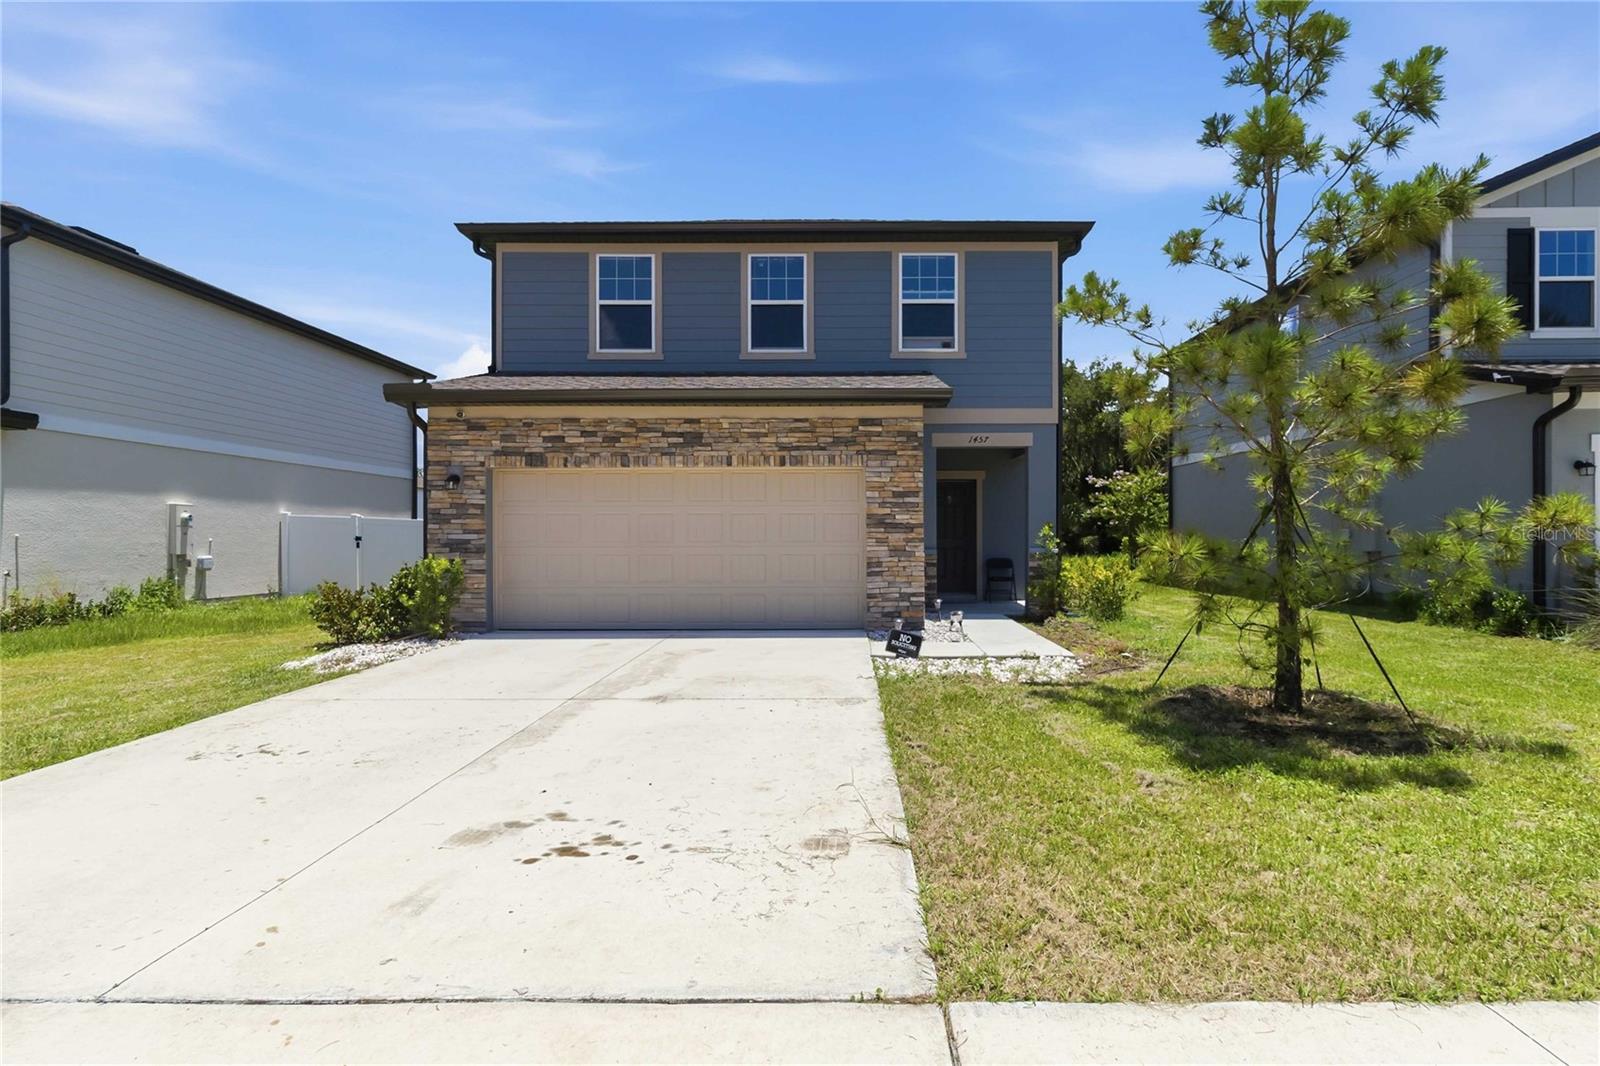
Virtually Staged. This beautifully upgraded 2025-built home offering the perfect blend of modern design, energy efficiency, and functional living. Featuring 5 true bedrooms, 3 full bathrooms, and 2,260 square feet of thoughtfully designed living space, this move-in-ready home is ready for its next owner.

Step inside to an open-concept floor plan filled with natural light, where the spacious family room flows seamlessly into the dining area and beautifully appointed kitchen, perfect for entertaining or everyday living. The kitchen serves as the heart of the home with upgraded cabinetry, sleek countertops, stainless steel appliances, a large center island, and abundant storage.

One of the home's most desirable features is the first-floor bedroom and full bathroom, providing the ideal space for guests, multigenerational living, or a private home office.

Unlike many homes in the community, the upstairs loft has been converted into a true fifth bedroom, maximizing living space and providing additional flexibility for larger households.

The spacious primary suite offers a relaxing retreat with a generous walk-in closet and a well-appointed en-suite bathroom. A second upstairs en-suite bedroom creates the perfect private space for guests, extended family, or older children. The upstairs guest bathroom has also been enhanced with an updated bathtub.

Designed with efficiency and convenience in mind, this home includes owned solar panels to help reduce monthly electric bills, a Tesla EV charging station installed in the garage, a dedicated laundry room, and an attached two-car garage.

Step outside to enjoy the private backyard featuring a full-size storage shed, providing valuable extra storage for tools, lawn equipment, outdoor gear, or hobbies. The backyard offers plenty of room to relax, entertain, or create your own Florida outdoor retreat.

Conveniently located in the desirable Sanford area, you'll enjoy quick access to shopping, dining, parks, major highways including SR-417 and I-4, Orlando Sanford International Airport, and Historic Downtown Sanford.

Buyer Incentive: The seller's preferred lender is offering a 1% lender credit that may be applied toward the buyer's closing costs, prepaid expenses, or interest rate buy-down (subject to lender approval).
#O6423854

SANFORD

1457 DALKEITH COVE

5 Beds

3 Baths

2,260 Sq.Ft.

$465,000

MLS#: O6423854
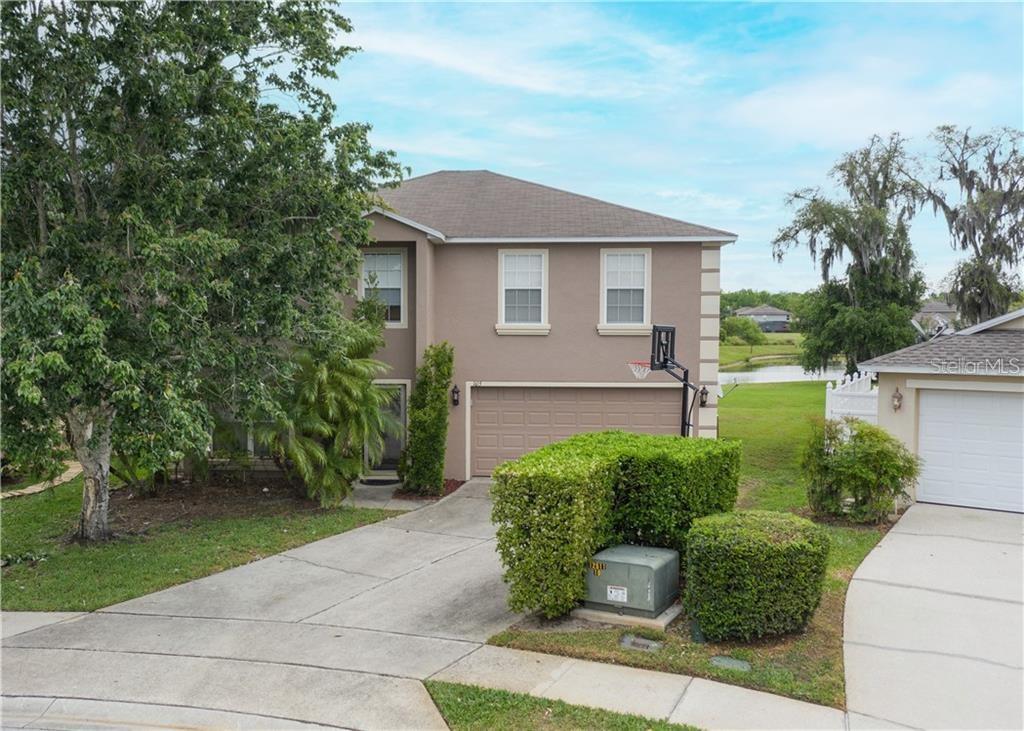
Welcome Home to 105 Cedar Heights! Tucked away privately on a huge cul-de-sac lot, this gorgeous Sanford home offers a fantastic opportunity for both savvy investors and future owner-occupants. The property is currently tenant-occupied through January 2027, providing immediate passive rental income from day one, with the flexibility to move in yourself later! Step inside to discover a bright layout featuring modern laminate flooring throughout all the bedrooms. Outside, the massive, fenced backyard serves as your own private oasis, showcasing serene water views and a peaceful conservation backdrop with plenty of room to roam. Enjoy ultimate peace of mind with the big-ticket maintenance completely checked off: the roof, A/C system, and heating system are all just 5 years old! Located in Sanford, FL in Seminole County, this home enjoys prime Central Florida positioning with quick access to I-4, SR-417, and Sanford International Airport. You are minutes from Historic Downtown Sanford's acclaimed waterfront dining and entertainment, Seminole Towne Center, the SunRail commuter line, top-rated Seminole County schools, and the natural beauty of Lake Monroe and the St. Johns River corridor. Homes with this caliber of upgrades private cul-de-sac setting in Sanford, FL are rare. Schedule your private showing today before this one is gone.
#O6421878

SANFORD

105 CEDAR HEIGHTS COURT

4 Beds

2 Baths

2,476 Sq.Ft.

$475,000

MLS#: O6421878
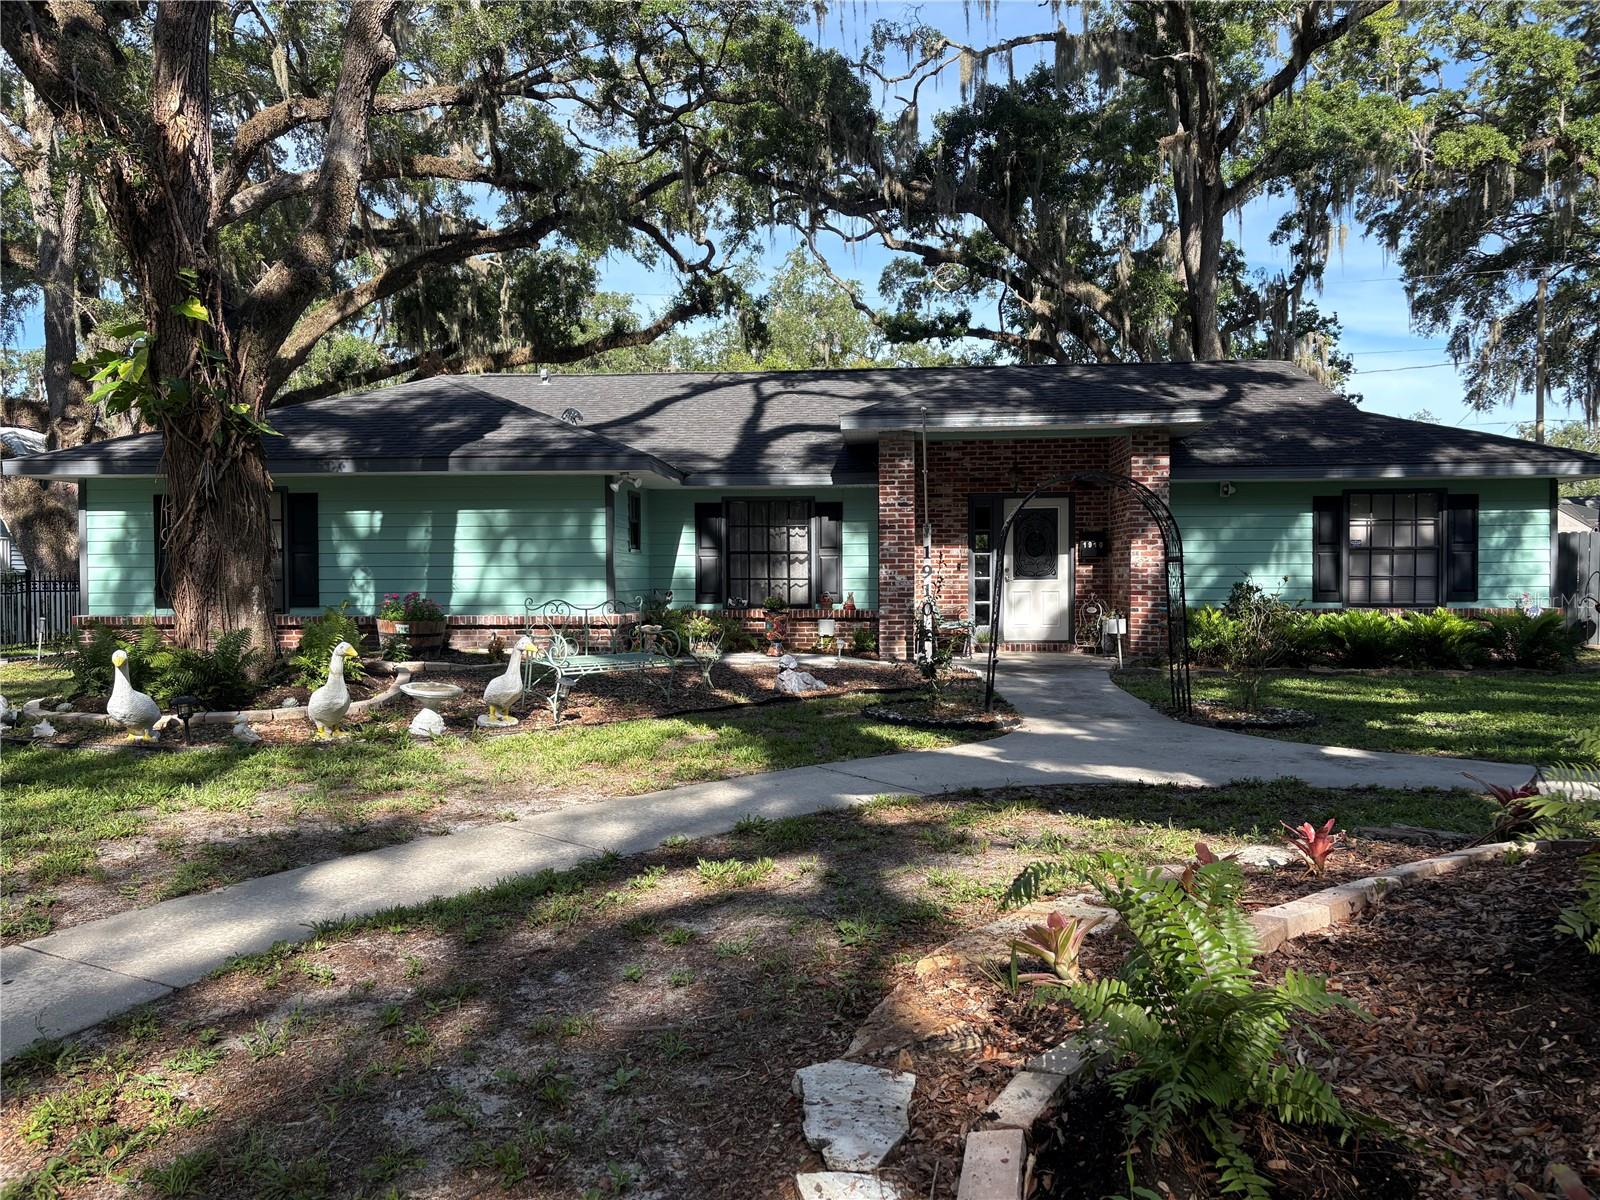
Welcome home to 1910 S. Park Ave. Sanford, Fl. The home has a great location convenient to historic downtown Sanford, parks, shopping, dining, the lakefront and major highways. The home has 3 bedrooms, two baths, a fireplace, 2 car garage, and a fenced in backyard. The master bedroom has two walk- in closets and the bathroom offers a shower and a linen closet. The second bathroom is charming and does provide a shower and tub combination. The home provides an eat in kitchen and a formal dining room. In the hallway you will find an extra walk- in closet for storage and the laundry room. The back porch is a great place to have your morning coffee and just enjoying listening to the peaceful quite before starting your day. The AC was put in May 2026, the roof 2018, and the hot water heater 2024. Come and enjoy the comforts of this home, the updates, and the Peace of mind in owning this home.
#A4699338

SANFORD

1910 S PARK AVENUE

3 Beds

2 Baths

1,801 Sq.Ft.

$435,000

MLS#: A4699338
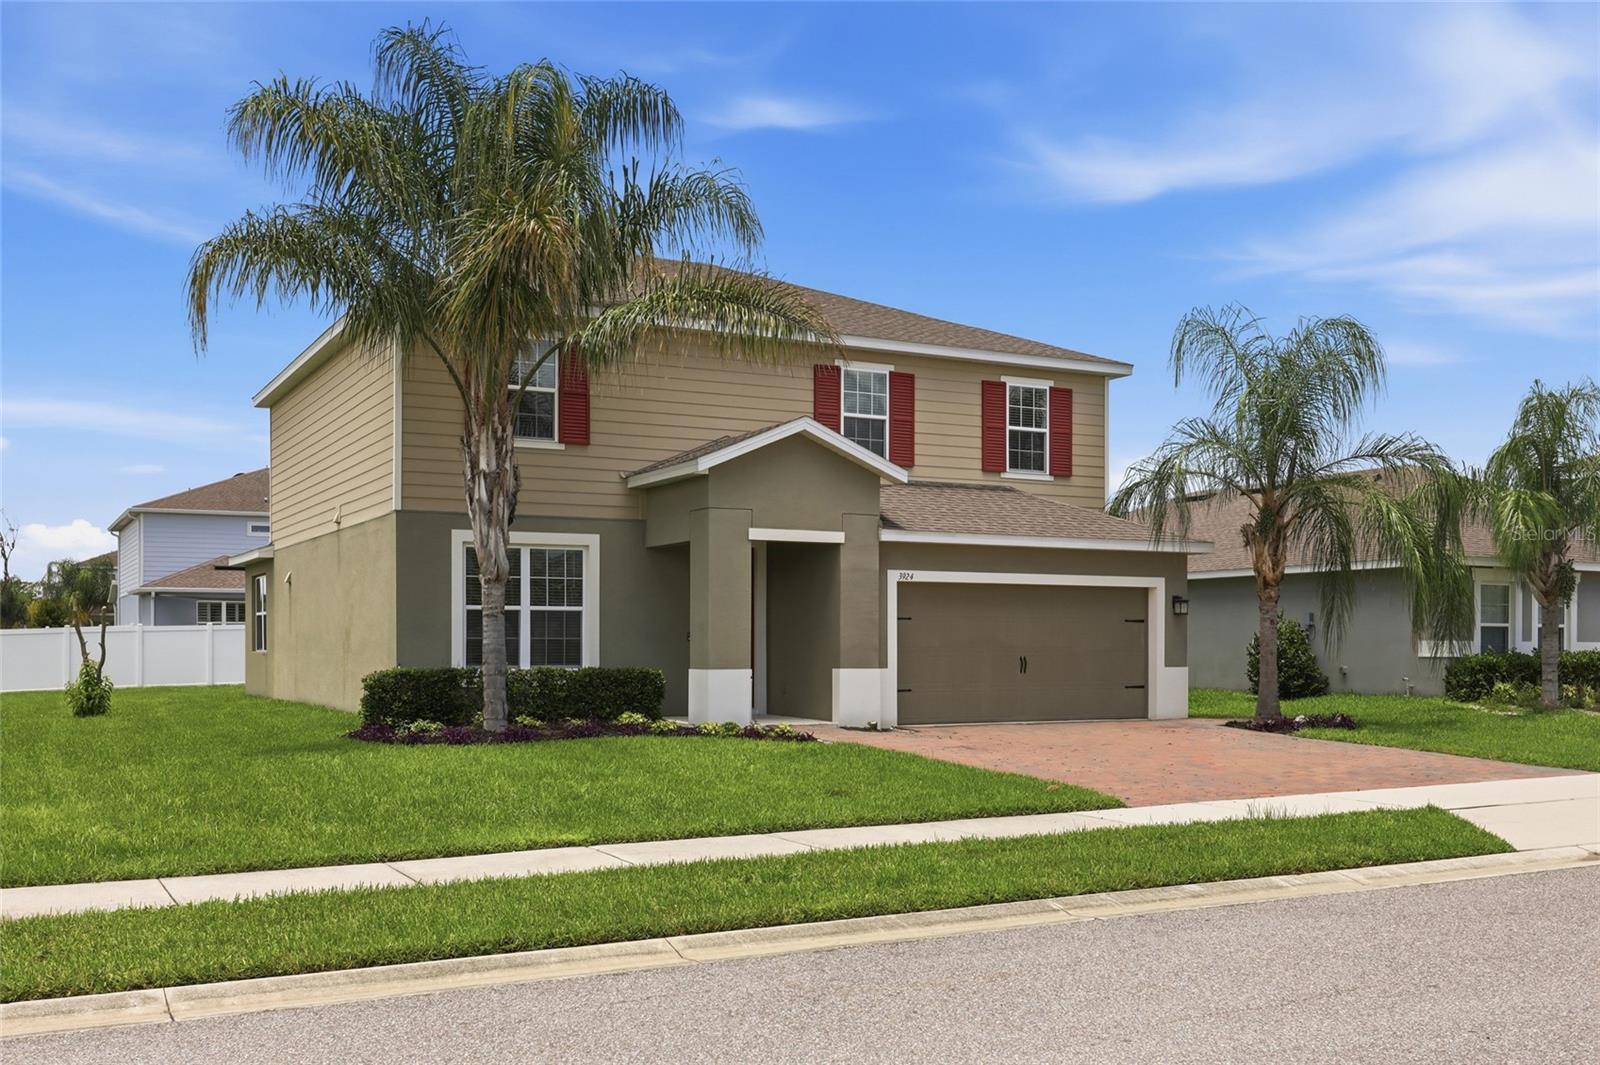
Stunning 3-Bedroom Corner Lot Home in Gated Kensington Reserve in Sanford Florida. 

Welcome to 3924 Hanworth Loop, a beautifully designed 3-bedroom, 2.5-bath home tucked into a desirable corner lot within the gated community of Kensington Reserve. From the moment you step inside, this home feels far larger than its footprint, thanks to an open, flowing floor plan that maximizes every square foot. The heart of the home is a stylish kitchen featuring granite countertops and stainless steel appliances, opening seamlessly into the living and dining areas, perfect for entertaining or everyday living. A flexible floor plan gives you the rare option to add an additional bedroom, making this home as adaptable as it is spacious.

Upstairs, a versatile bonus loft adds even more livable square footage, ideal as a media room, home office, playroom, or second living space. The oversized primary suite is a true retreat, complete with a generously sized closet offering ample storage for even the most extensive wardrobe. Set on a desirable corner lot, this home offers added privacy and extra outdoor space compared to interior lots in the community. Beyond your front door, Kensington Reserve delivers resort-style living with a zero-entry pool, playground, and expansive open green spaces ideal for relaxing, entertaining, or simply enjoying Florida's sunshine right in your own neighborhood.

Residents also enjoy the security and community charm of gated living, all within minutes of shopping, dining, top-rated schools, and easy access to major roadways for effortless commuting throughout the Sanford and greater Orlando area. Don't miss your chance to own a spacious, move-in-ready home that lives large in every sense of the word. Schedule your private showing of 3924 Hanworth Loop today!
#O6423171

SANFORD

3924 HANWORTH LOOP

3 Beds

2 Baths

2,553 Sq.Ft.

$530,000

MLS#: O6423171
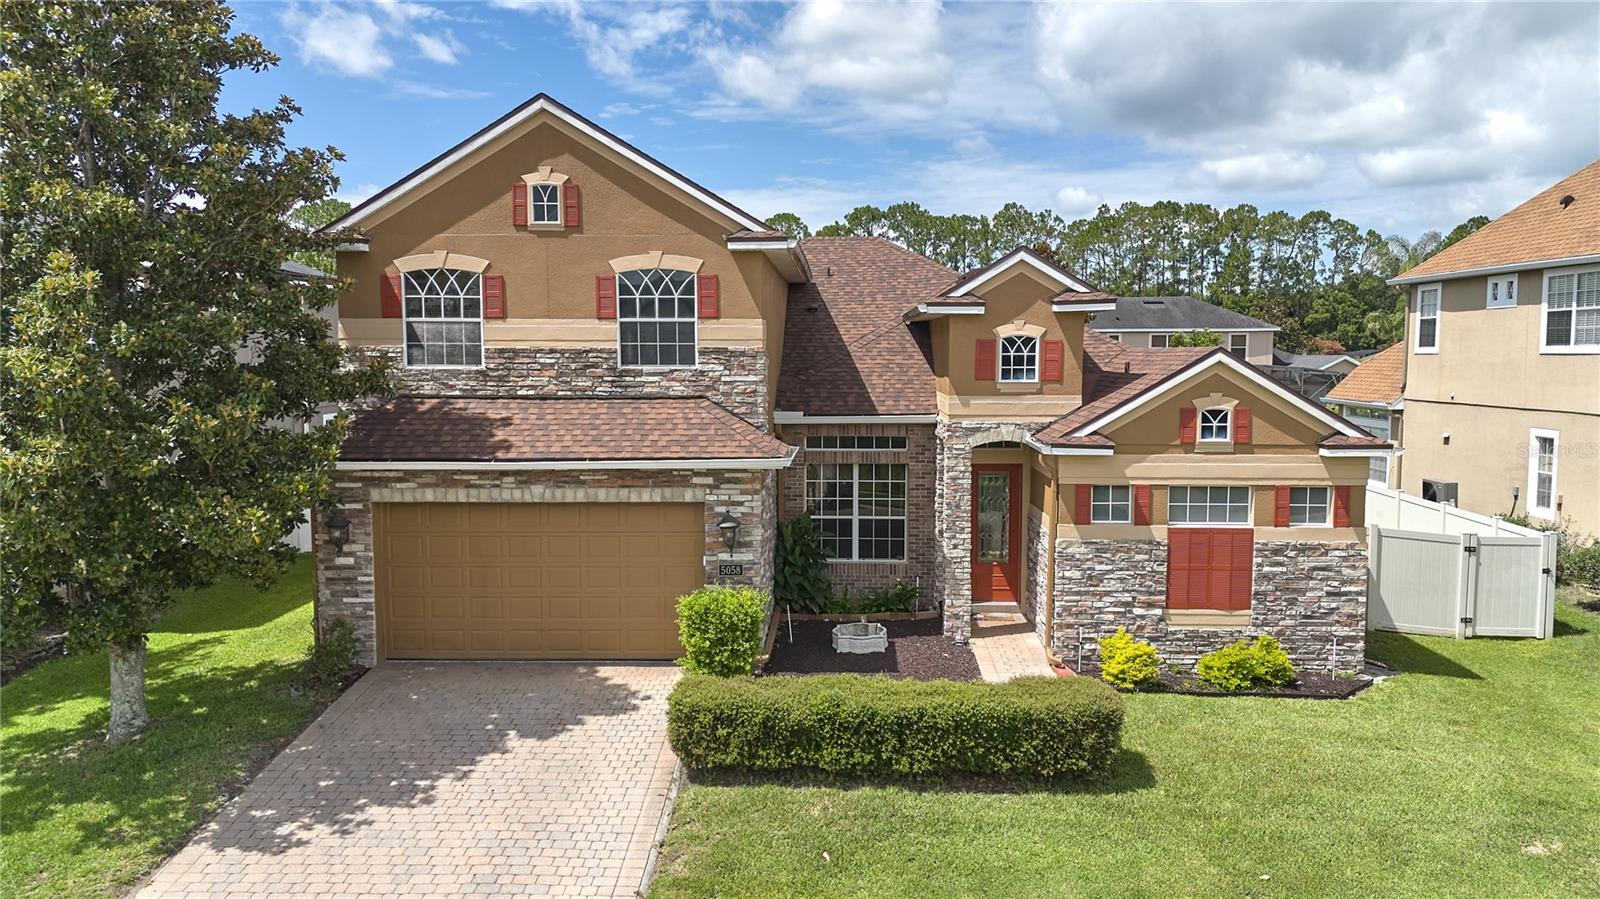
5058 Otters Den Trail is located in Preserve at Astor Farms, a beautifully maintained gated community in Seminole County. Offering the perfect balance of elegance, functionality, and flexibility, this beautifully maintained residence is surrounded by mature oak trees, scenic ponds, and lush landscaping that create a peaceful place to call home.

Situated on a generous 9,600 SF (.22-acre) homesite, this 5-bedroom, 4-bathroom pool home offers 2,833 square feet of thoughtfully designed living space with a versatile floor plan that is becoming increasingly difficult to find. Designed for both everyday living and multigenerational flexibility, the home features four bedrooms and three full bathrooms on the main level, along with a private upstairs in-law suite offering its own spacious bedroom, full bathroom, walk-in closet, oversized flex/living area, and a dedicated HVAC system that has seen very minimal use over the years. Whether accommodating extended family, long-term guests, a college student, or serving as a private home office or media room, this exceptional space offers endless possibilities.

From the moment you arrive, you'll appreciate the home's inviting curb appeal. Stone accents, mature landscaping, and a beautiful paver driveway create a timeless first impression. Inside, soaring ceilings, abundant natural light, and a thoughtful combination of formal and casual living spaces create a warm and inviting atmosphere that is both comfortable and functional. The spacious kitchen opens seamlessly to the family room and breakfast nook, creating the perfect gathering place for everyday living and entertaining, while the formal living and dining rooms provide additional space for special occasions.

Step outside to your own private Florida retreat featuring a sparkling screened pool, an expansive brick-paver lanai, and mature landscaping that provides both beauty and privacy—perfect for relaxing or entertaining year-round.

Perhaps this home's greatest advantage is that many of the most significant and expensive improvements have already been completed. Recent updates include a NEW Roof (2024), NEW Main HVAC System (2024), Fresh Exterior Paint (2024), and a Brand-New Pool Screen (2026). The home has been meticulously maintained, allowing its next owner to enjoy these major improvements immediately while updating cosmetic finishes over time to reflect their own personal style.

Ideally located just minutes from Interstate 4 and State Road 429, this exceptional home provides easy access to Lake Mary, Mount Dora, Historic Downtown Sanford, shopping, dining, healthcare, and Central Florida's many attractions. Residents of Preserve at Astor Farms enjoy beautifully landscaped streets, scenic ponds, and a peaceful gated setting while remaining close to everything Central Florida has to offer.

A rare opportunity to own a thoughtfully designed pool home with a private upstairs in-law suite in one of Sanford's most sought-after gated communities. Welcome to 5058 Otters Den Trail.
#O6422960

SANFORD

5058 OTTERS DEN TRAIL

5 Beds

4 Baths

2,833 Sq.Ft.

$635,000

MLS#: O6422960

 - property

Send a message

Message successfully sent.

Your message

What is 3 + 4 ?

Reason for contacting?

I agree to receive email communication and understand I can unsubscribe at any time.

I agree to be contacted by The Graf Group of Coldwell Banker via call, email, and text for real estate services. To opt out, you can reply 'stop' at any time or reply 'help' for assistance. You can also click the unsubscribe link in the emails. Message and data rates may apply. Message frequency may vary. Privacy Policy

Sign Out

Virtual Assistant

Would you like to take the next step with this property? We can help you schedule a showing or virtual tour, or send you more details.

Yes, I would like more information.

Thank You for Your Reply, One of Our Agents will contact you as soon as possible

No, maybe later.

Thank you, you can always contact me via email, phone number or through the contact form.

Realhub AI

Lucy - Your AI-Powered Realtor

Update Your Temporary Password

Personalize your search

Enter your email and we'll notify you immediately when new listings match what you're looking for.

or enter email address

Already have an account ? Login here

Continue your home search

I agree to receive communications and understand I can unsubscribe at any time.

I agree to be contacted by The Graf Group of Coldwell Banker via call, email, and text for real estate services. To opt out, you can reply 'stop' at any time or reply 'help' for assistance. You can also click the unsubscribe link in the emails. Message and data rates may apply. Message frequency may vary. Privacy Policy

Already have an account ? Login here

We use cookies

We use cookies primarily for analytics to enhance your experience. By accepting, you agree to our use of these cookies. You can manage your preferences or learn more about our cookies policy.