.webp?size=346x80)
- Properties
- Meet our agents
- Communities
- Market Report
- Home Value
- Calculator


Property
Beds
2
Full Baths
2
1/2 Baths
None
Year Built
2025
Sq.Footage
1,501
Virtually Staged. This villa is almost BRAND NEW, with the seller having barely occupied the home! Save THOUSANDS compared to purchasing new while enjoying the benefits of a MOVE-IN READY villa without the wait. Ideally situated on a private preserve lot with a beautiful eastern-facing water view, this home offers both privacy and scenic views. The desirable split-bedroom floor plan provides a private guest bedroom and bathroom, separate from the spacious primary suite. The large gathering room flows seamlessly from the well-equipped kitchen, creating a wonderful space for entertaining and everyday living. Stylish gray tones throughout give the home a fresh, modern feel. This one is truly a must-see! The growing Sunstone community is situated in the center of the popular and desirable Wellen Park! The community offers an exceptional amenity-rich lifestyle with a resort-style pool, clubhouse, fitness center, year-round community activities, pickleball courts, dog park, and more
Features & Amenities
Interior
-
Other Interior Features
Eat-in Kitchen, Open Floorplan, Smart Home, Walk-In Closet(s)
-
Total Bedrooms
2
-
Bathrooms
2
-
Cooling YN
YES
-
Cooling
Central Air
-
Fireplace YN
NO
-
Heating YN
YES
-
Heating
Central, Electric
-
Pet friendly
Yes
Exterior
-
Garage
Yes
-
Garage spaces
2
-
Construction Materials
Block, Stucco
-
Parking
Garage Door Opener, Attached
-
Patio and Porch Features
Covered, Rear Porch, Screened
-
Pool
Yes
-
Pool Features
Other
-
Waterfront YN
NO
Area & Lot
-
Lot Features
Level, Paved
-
Lot Size(acres)
0.08
-
Lot Size(square feet)
3,642
-
Property Type
Residential
-
Property Sub Type
Townhouse
-
Architectural Style
Coastal, Other
Price
-
Sales Price
$339,000
-
Sq. Footage
1,501
-
Price/SqFt
$225
HOA
-
Association
YES
-
Association Fee
$439
-
Association Fee Frequency
Monthly
-
Association Fee Includes
N/A
-
Total Monthly Fees
$439
School District
-
Elementary School
Taylor Ranch Elementary
-
Middle School
Venice Area Middle
-
High School
Venice Senior High
Property Features
-
New Construction
YES
-
Association Amenities
Clubhouse, Fitness Center, Gated, Playground, Pool, Recreation Facilities, Spa/Hot Tub, Tennis Court(s)
-
Foundation Details
Slab
-
Ownership
Fee Simple
-
Senior Community YN
NO
-
Sewer
Public Sewer
-
Tax Lot
130
-
Water Source
Public
Schedule a Showing
Showing scheduled successfully.
Mortgage calculator
Estimate your monthly mortgage payment, including the principal and interest, property taxes, and HOA. Adjust the values to generate a more accurate rate.
Your payment
Principal and Interest:
$
Property taxes:
$
HOA fees:
$
Total loan payment:
$
Total interest amount:
$
Location
County
Sarasota
Elementary School
Taylor Ranch Elementary
Middle School
Venice Area Middle
High School
Venice Senior High
Listing Courtesy of Christina Burns , EXIT KING REALTY
RealHub Information is provided exclusively for consumers' personal, non-commercial use, and it may not be used for any purpose other than to identify prospective properties consumers may be interested in purchasing. All information deemed reliable but not guaranteed and should be independently verified. All properties are subject to prior sale, change or withdrawal. RealHub website owner shall not be responsible for any typographical errors, misinformation, misprints and shall be held totally harmless.

Business Coach | Executive Sales Associate | Realtor®
Michael Graf
Call Michael today to schedule a private showing.

* Listings on this website come from the FMLS IDX Compilation and may be held by brokerage firms other than the owner of this website. The listing brokerage is identified in any listing details. Information is deemed reliable but is not guaranteed. If you believe any FMLS listing contains material that infringes your copyrighted work please click here to review our DMCA policy and learn how to submit a takedown request.© 2024 FMLS.
Related Properties
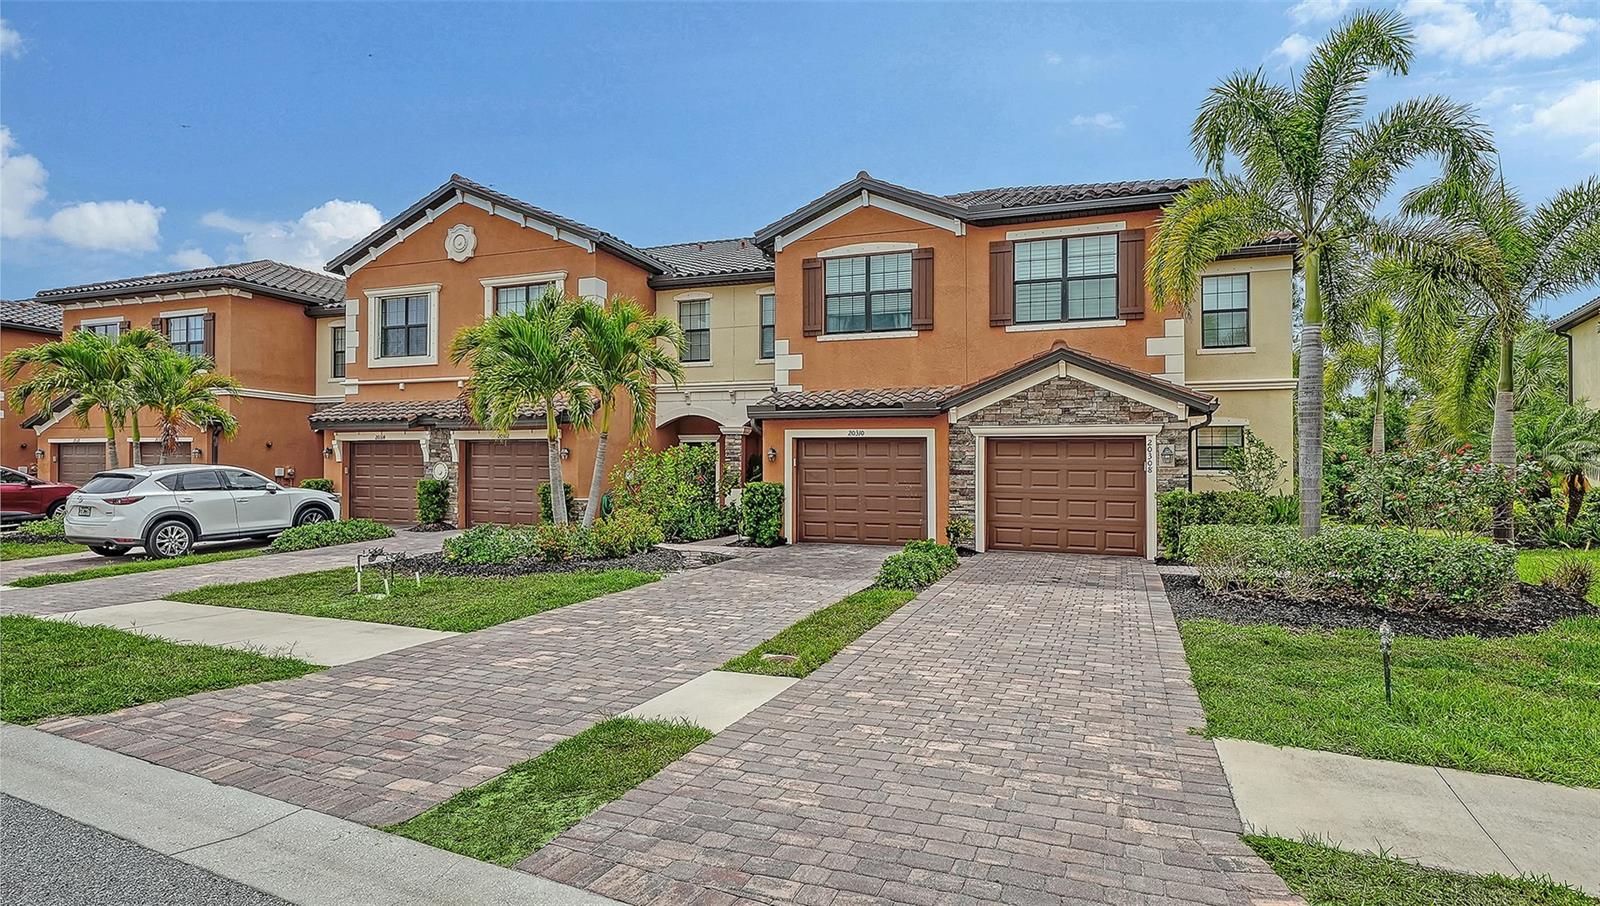
VENICE
20310 LAGENTE CIRCLE
3 Beds
2 Baths
1,949 Sq.Ft.
$299,000
MLS#: A4692346

VENICE
12485 GHIBERTI CIRCLE 201
3 Beds
2 Baths
2,187 Sq.Ft.
$394,900
MLS#: A4685723

VENICE
1202 AUBURN COVE CIRCLE
2 Beds
2 Baths
1,076 Sq.Ft.
$278,000
MLS#: N6145440

VENICE
19185 MANGIERI STREET
2 Beds
2 Baths
1,437 Sq.Ft.
$389,000
MLS#: N6145445

VENICE
17440 OPAL SAND DRIVE 102
2 Beds
2 Baths
1,366 Sq.Ft.
$350,000
MLS#: A4703202

VENICE
391 HARVARD ROAD
3 Beds
2 Baths
1,533 Sq.Ft.
$367,000
MLS#: O6435744

VENICE
12559 SAGEWOOD DRIVE
3 Beds
2 Baths
1,680 Sq.Ft.
$350,000
MLS#: N6145418

VENICE
20450 LAGENTE CIRCLE
3 Beds
2 Baths
1,949 Sq.Ft.
$317,999
MLS#: A4703249

VENICE
1592 MONARCH DRIVE 1592
3 Beds
2 Baths
1,942 Sq.Ft.
$389,000
MLS#: A4703544
