Features & Amenities

Interior

  • Other Interior Features

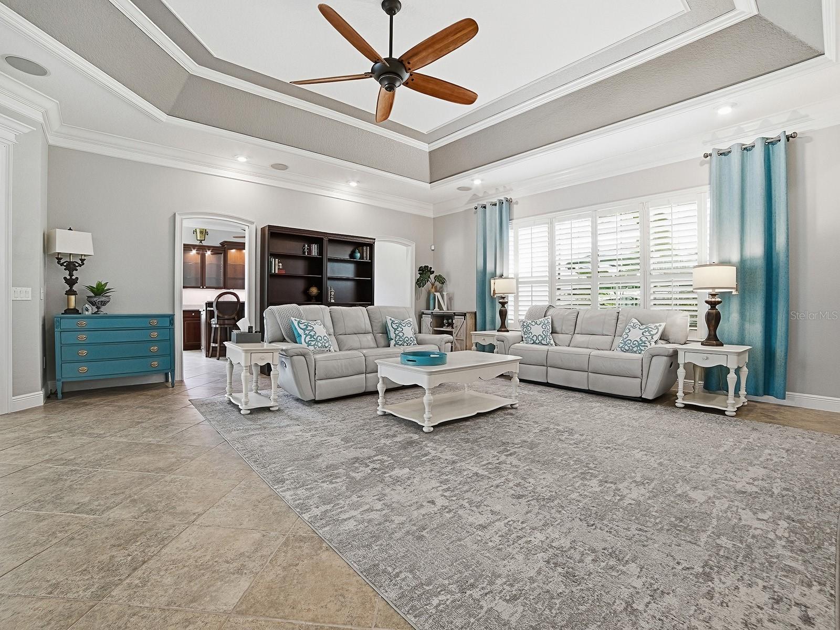
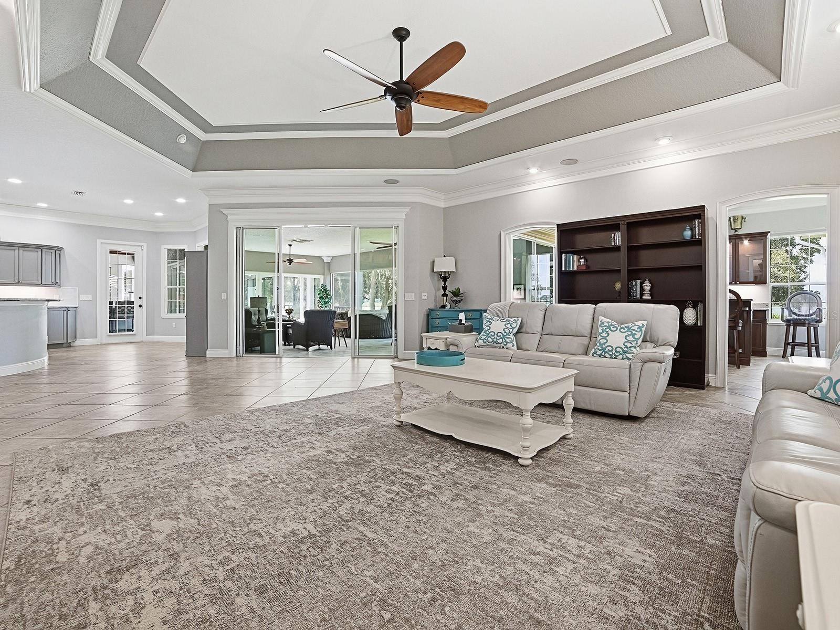
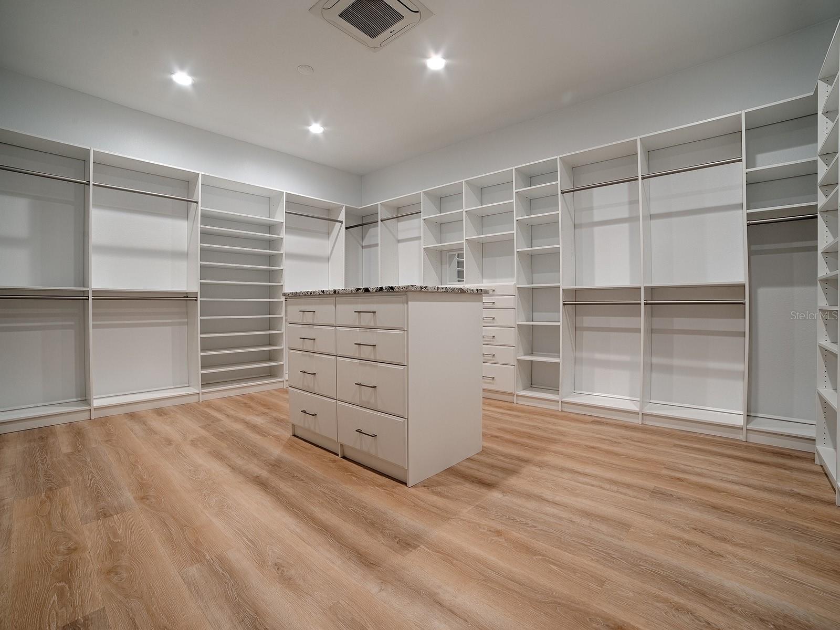
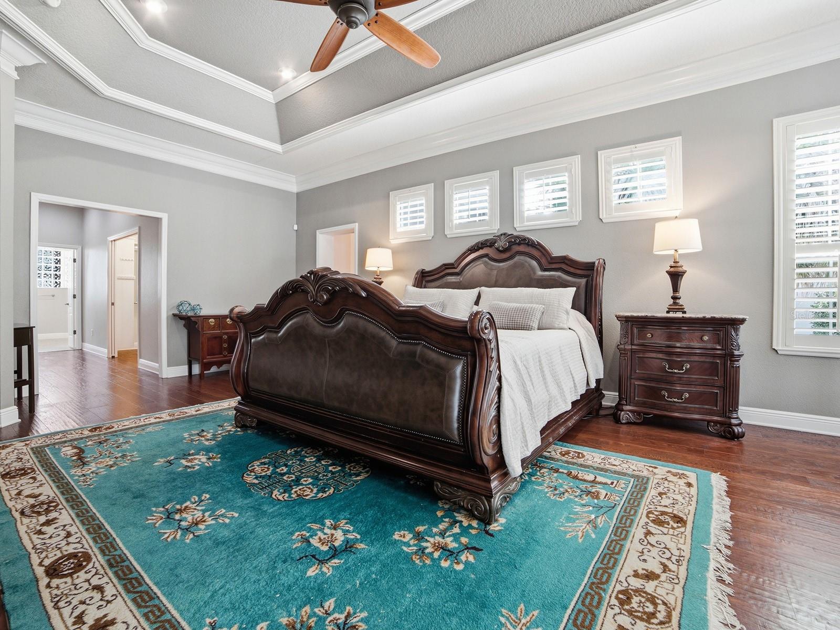
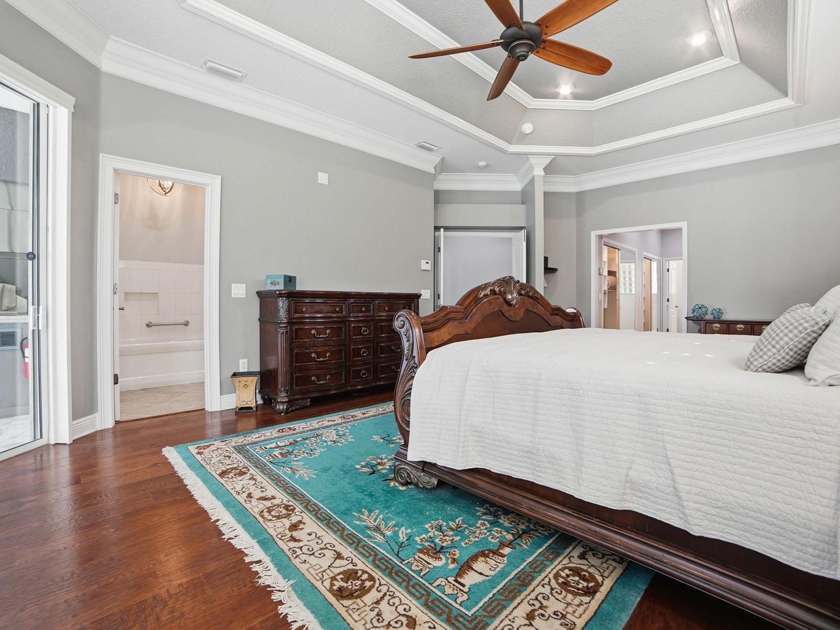
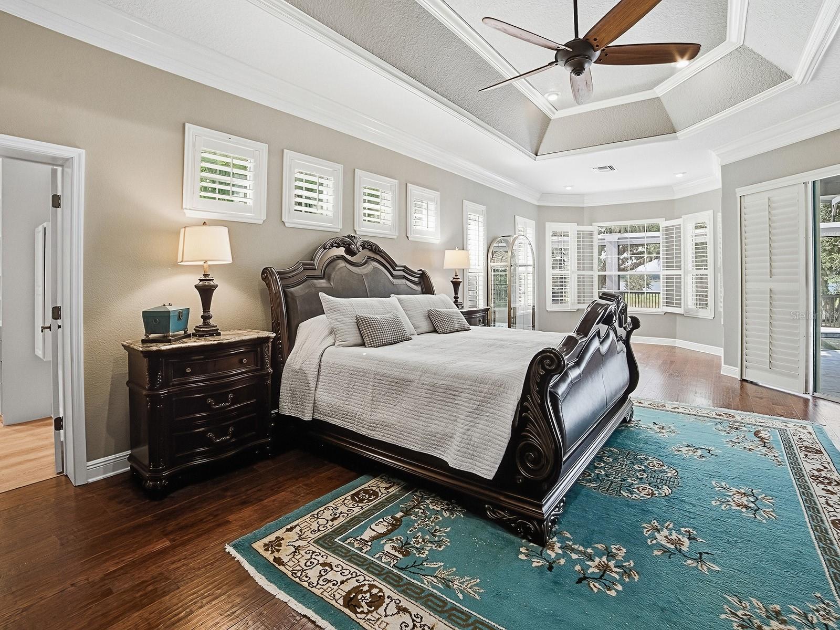
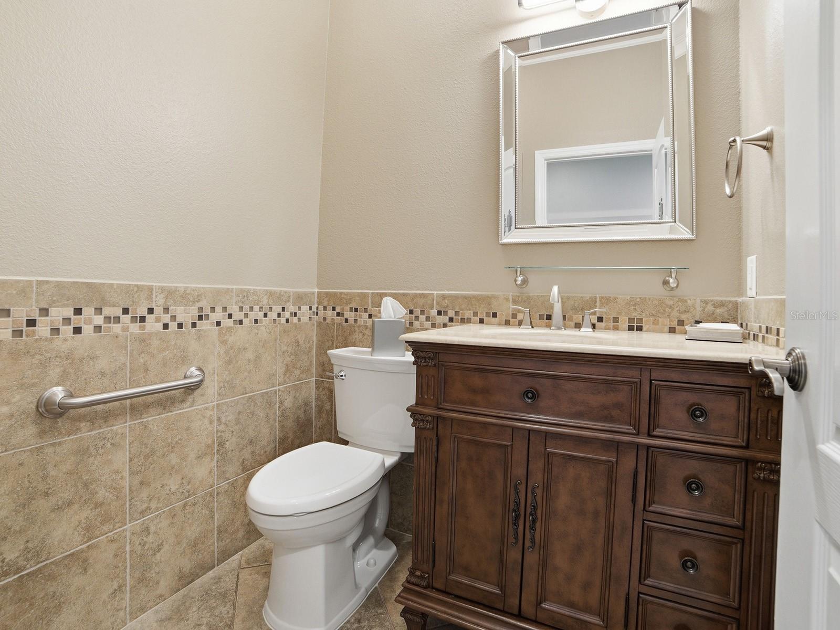
    Crown Molding, Eat-in Kitchen, High Ceilings, Open Floorplan, Stone Counters, Tray Ceiling(s), Walk-In Closet(s)

  • Total Bedrooms

    3

  • Bathrooms

    4

  • 1/2 Bathrooms

    1

  • Cooling YN

    YES

  • Cooling

    Central Air

  • Fireplace YN

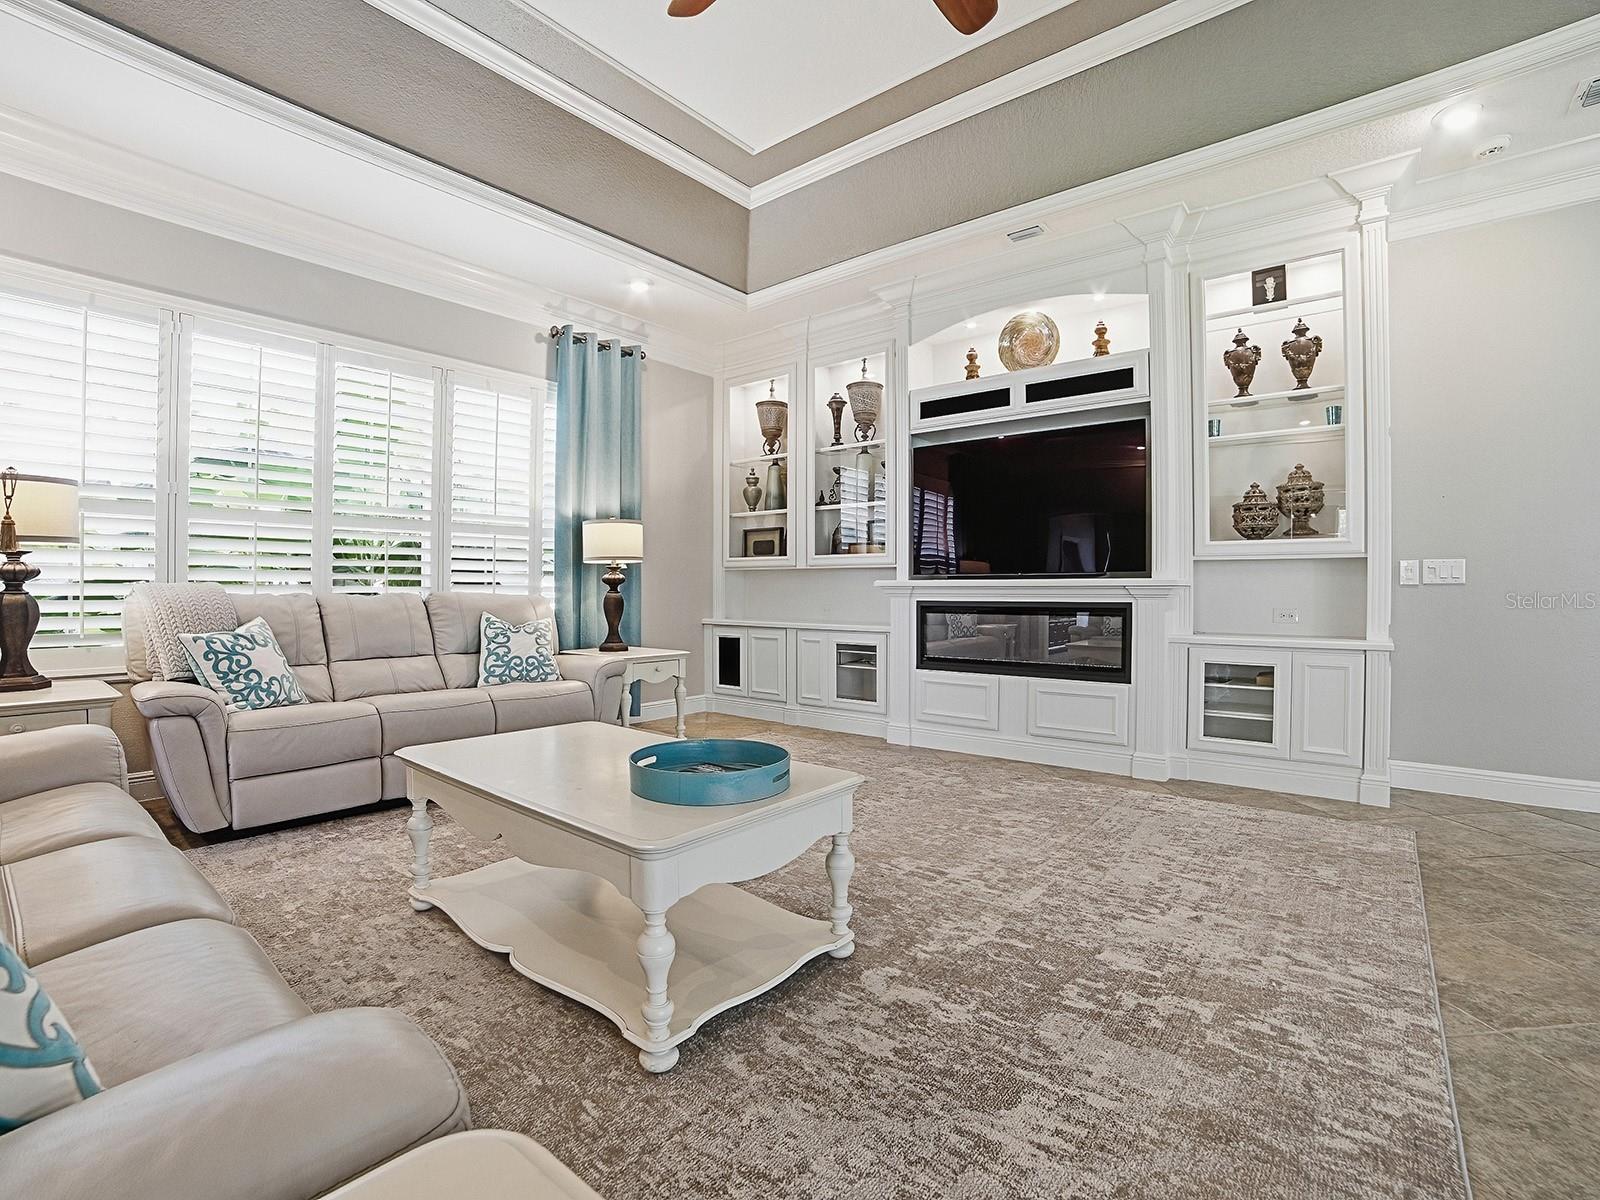
    YES

  • Heating YN

    YES

  • Heating

    Central, Zoned

  • Pet friendly

    Cats OK, Dogs OK, Yes

Exterior

  • Garage

    Yes

  • Garage spaces

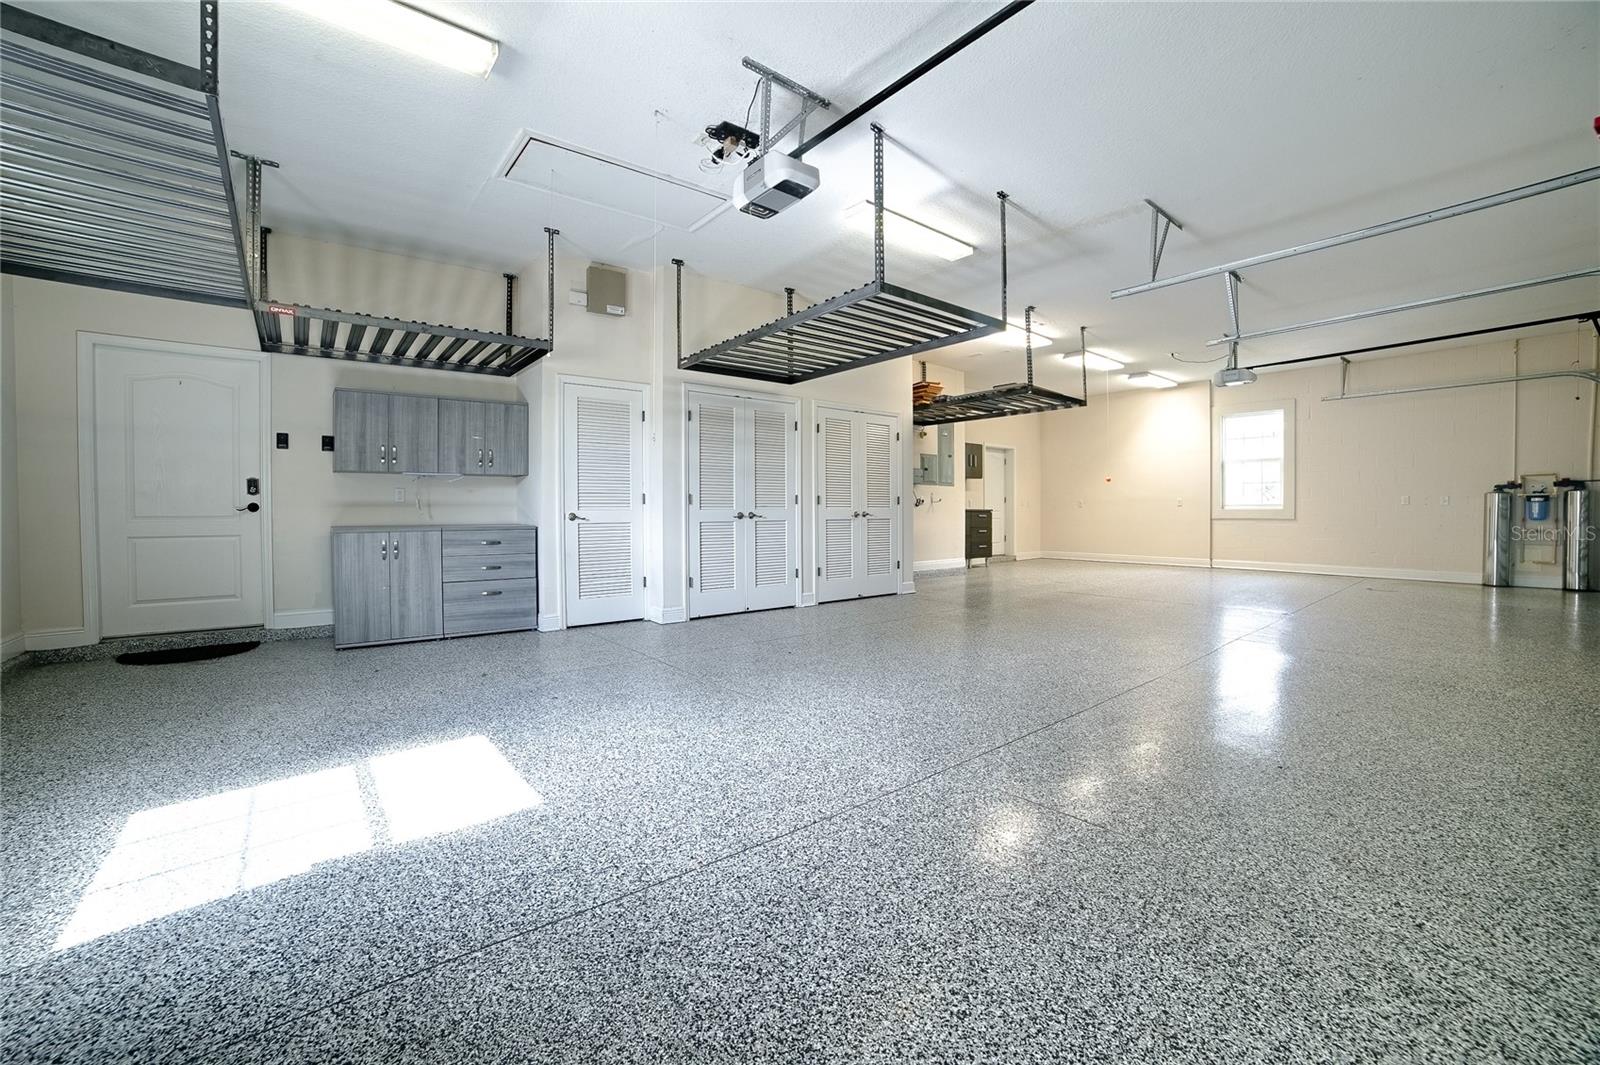
    4

  • Construction Materials

    Block, Stucco

  • Other Exterior Features

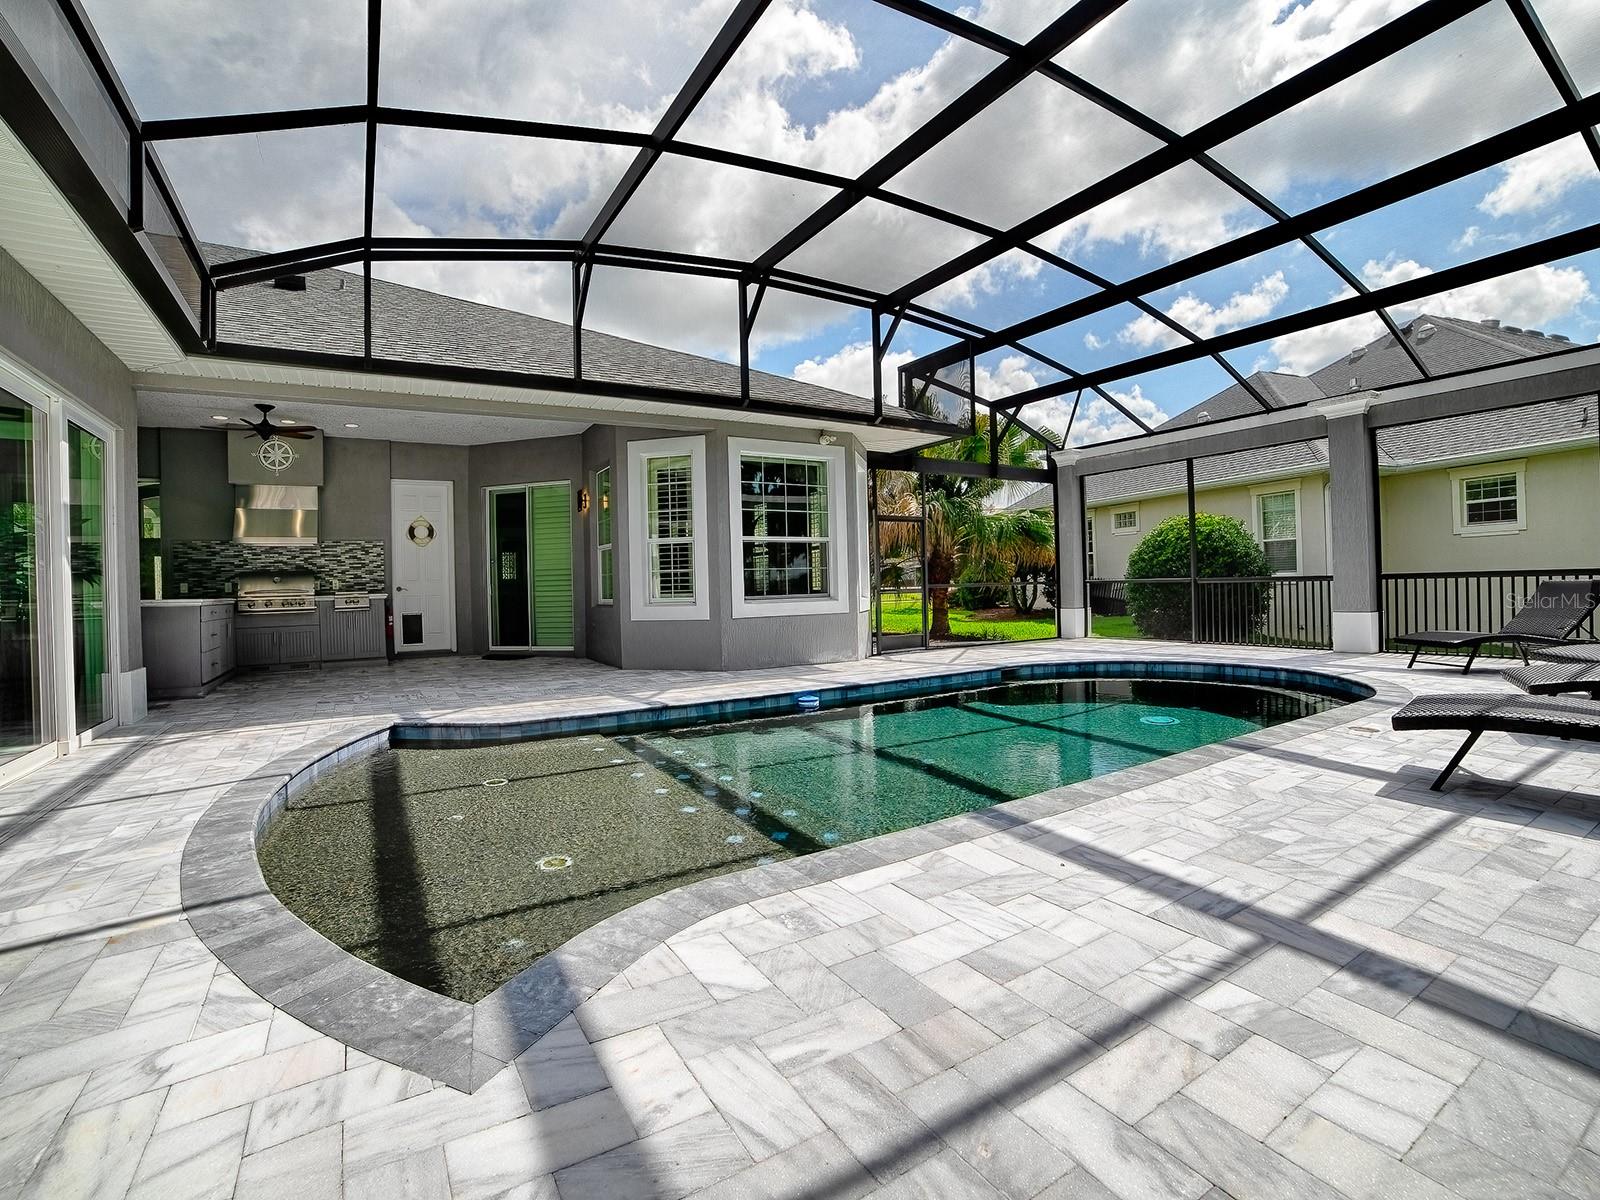
    Lighting, Outdoor Grill, Rain Gutters

  • Parking

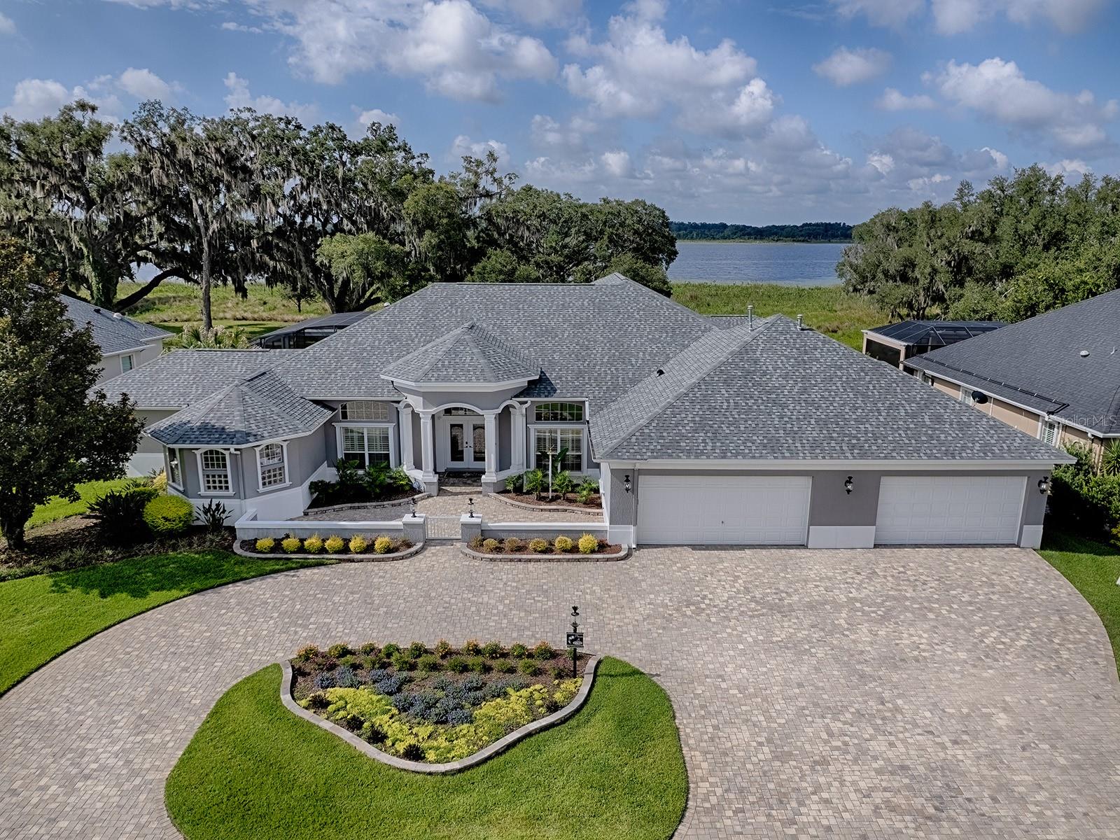
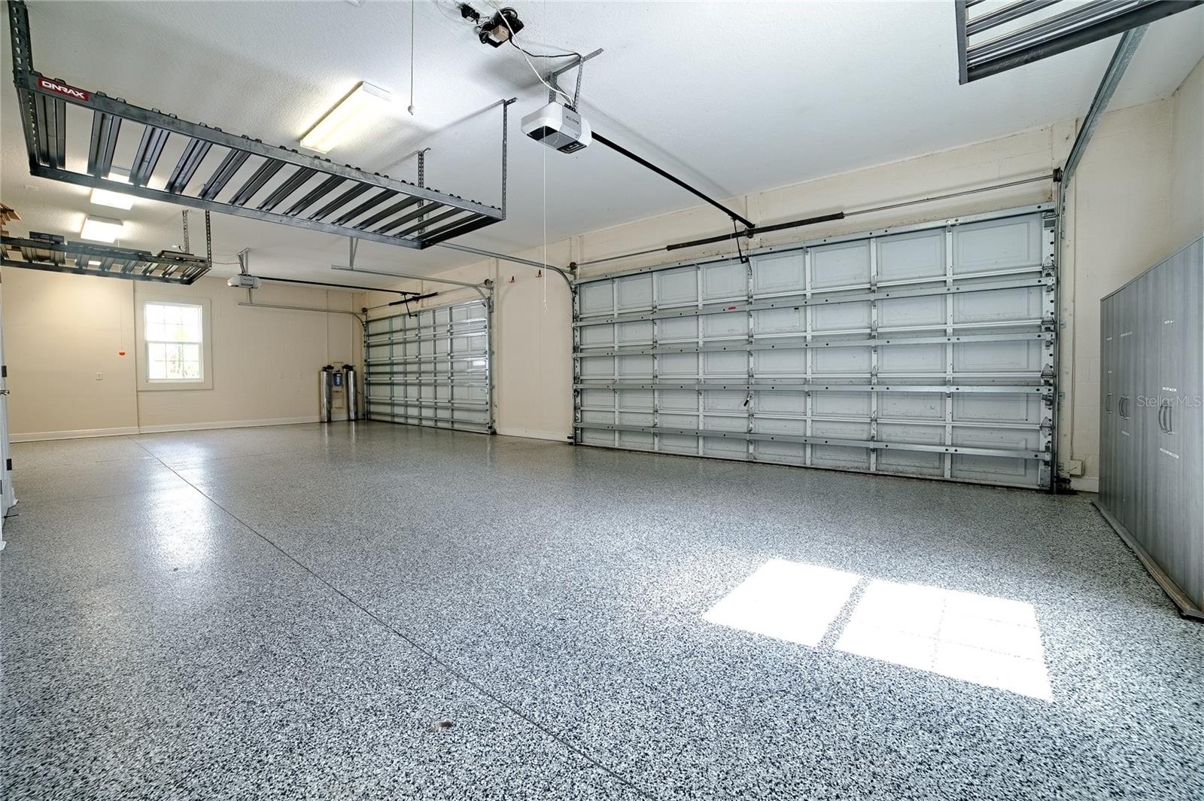
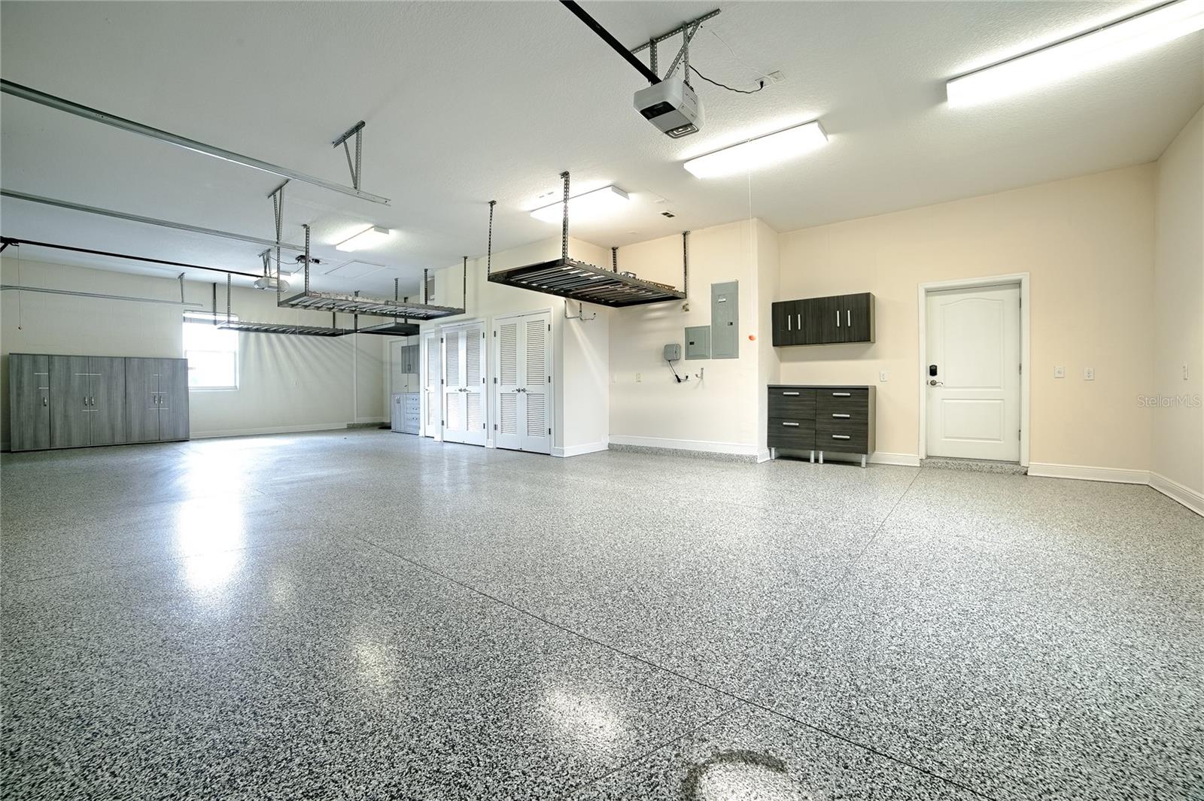
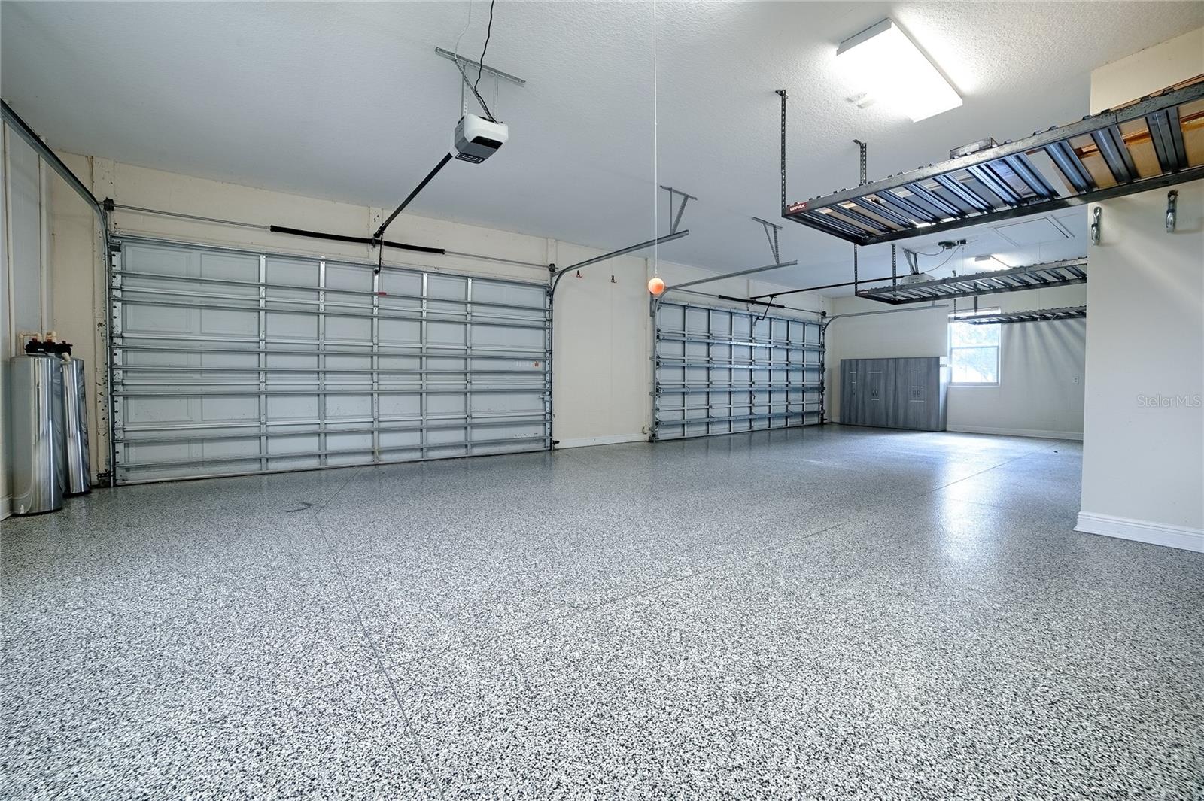
    Circular Driveway, Garage Door Opener, Oversized, Attached

  • Patio and Porch Features

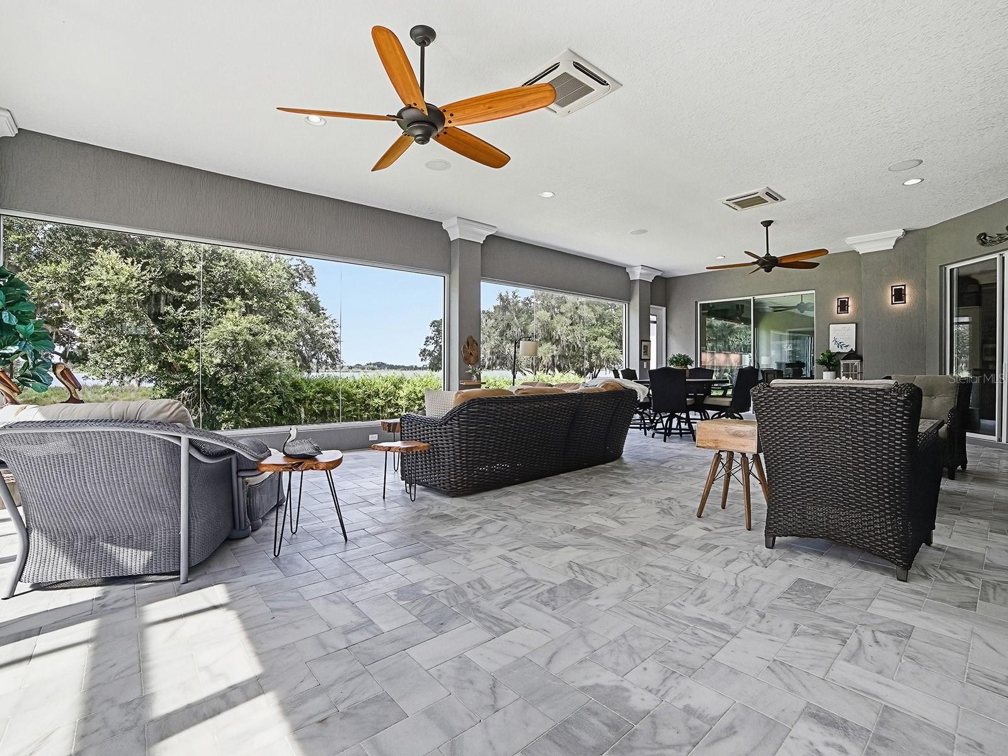
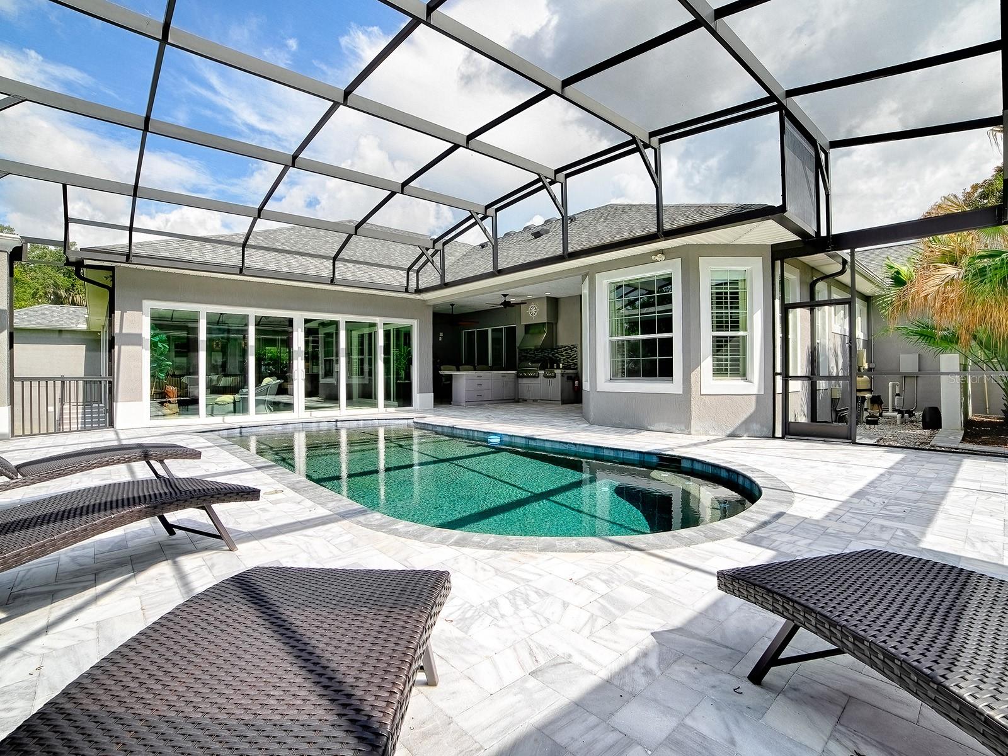
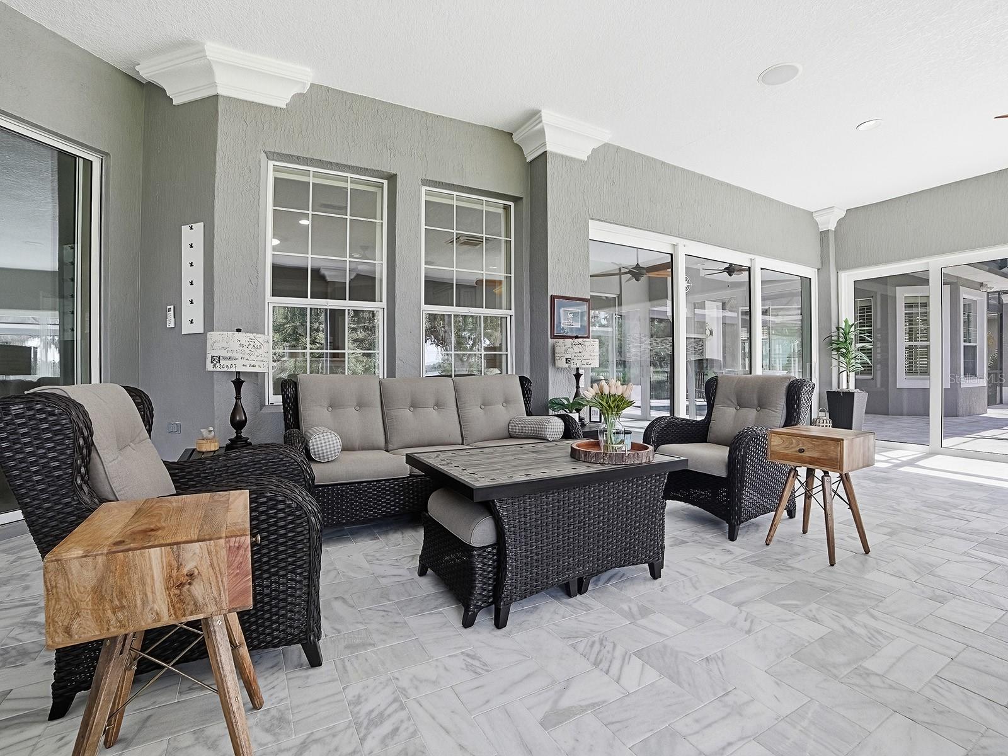
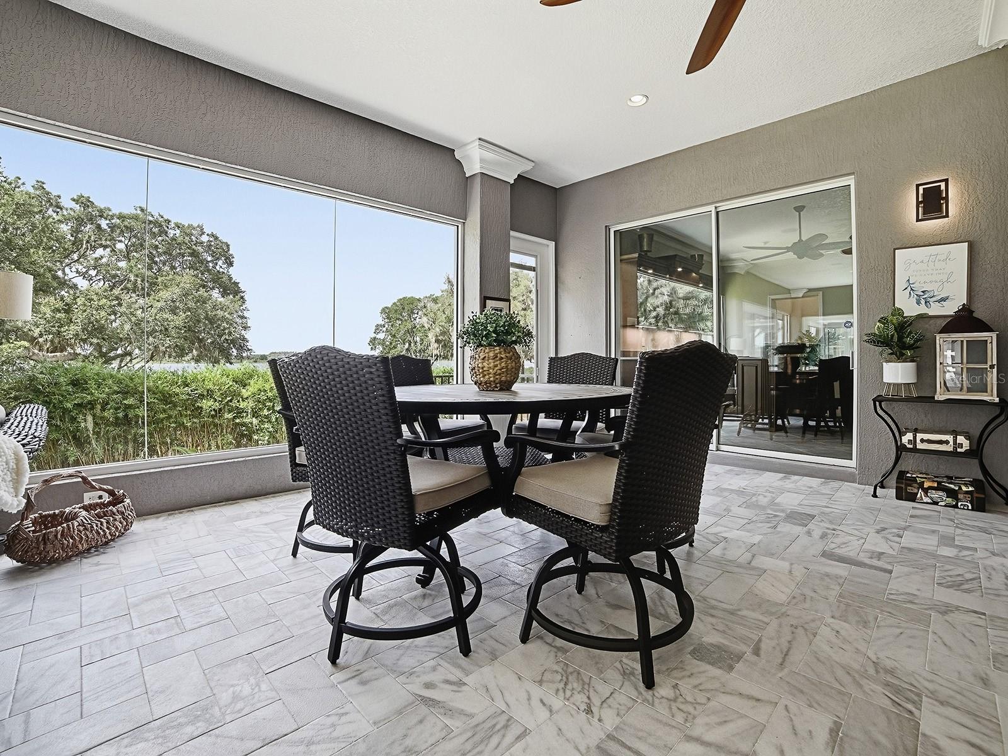
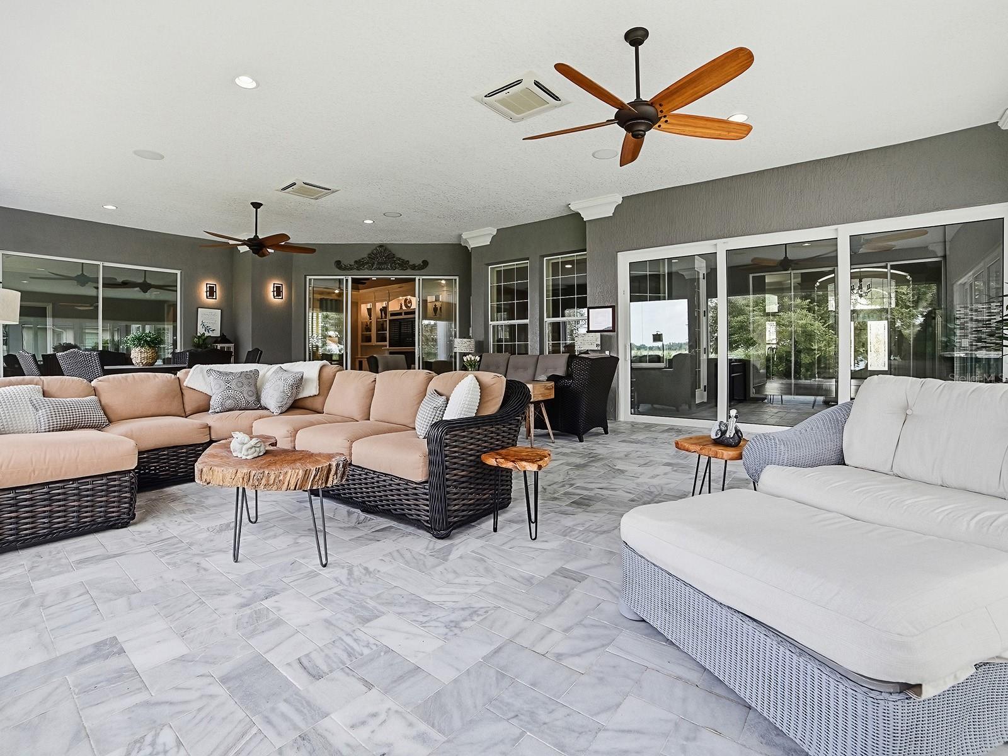
    Covered, Deck, Screened

  • Pool

    Yes

  • Pool Features

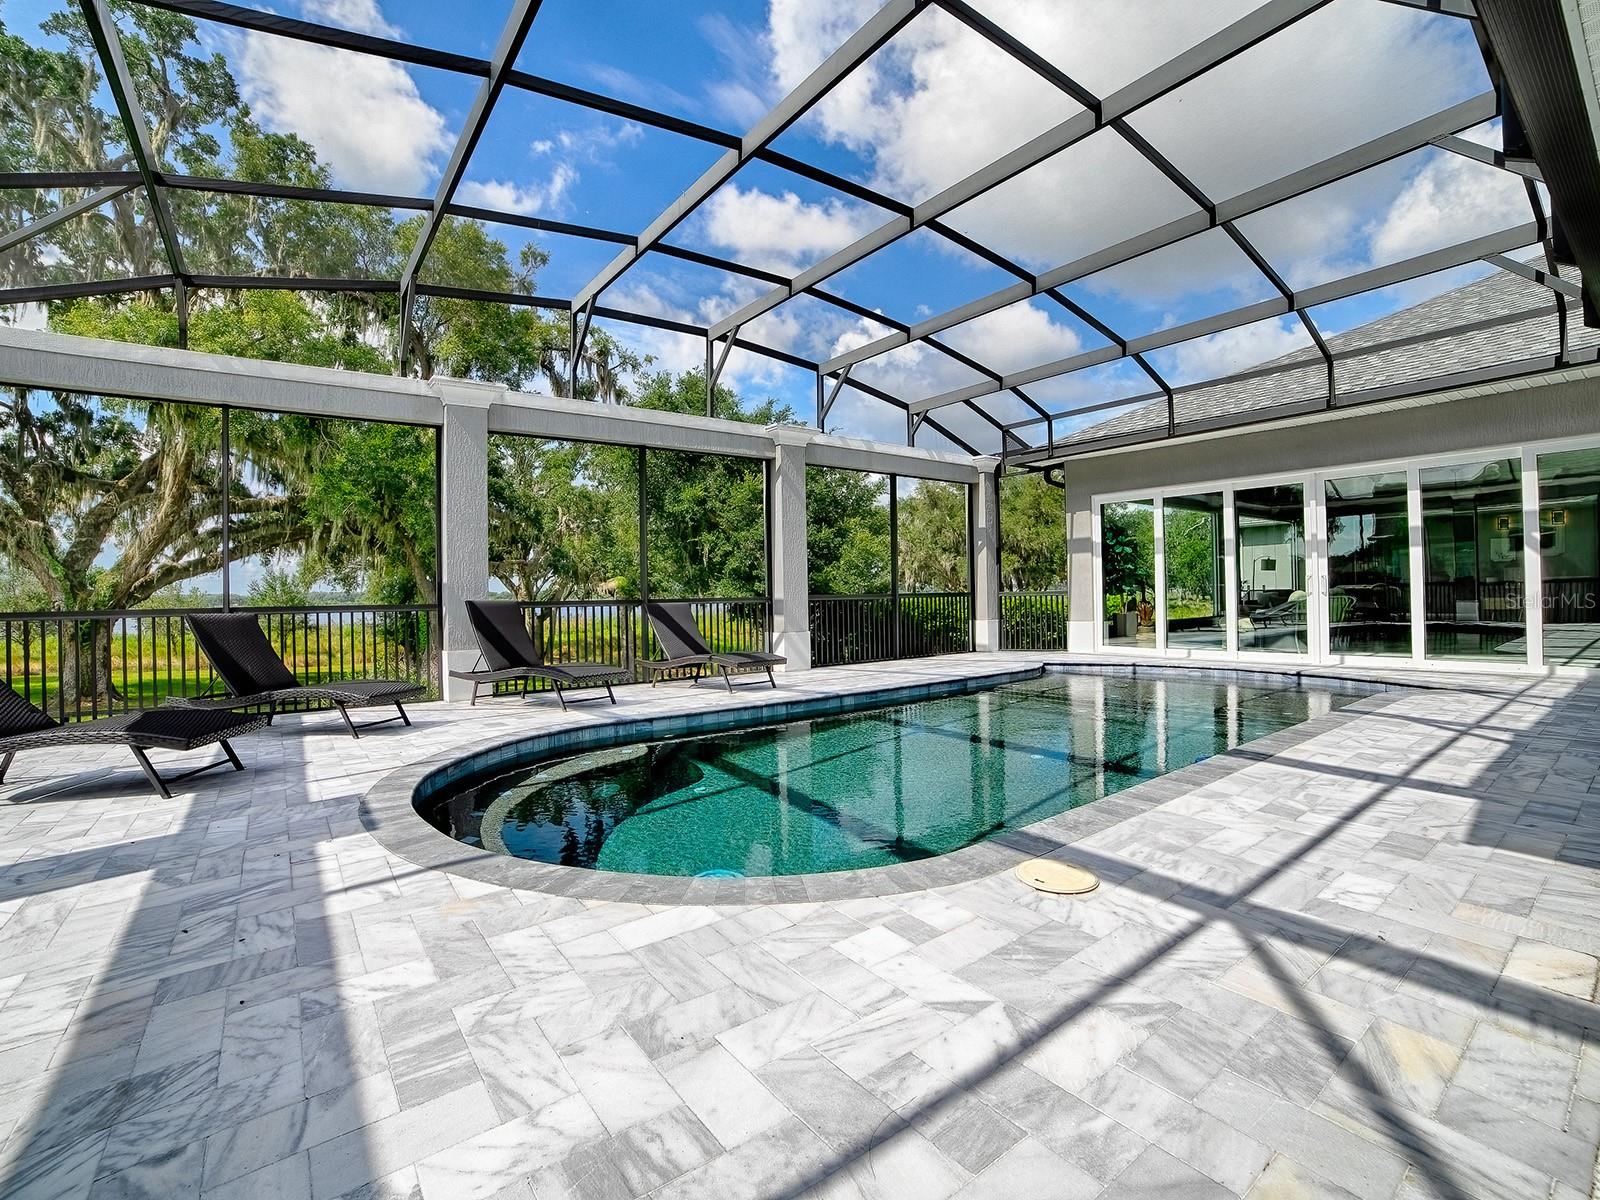
    Gunite, In Ground, Salt Water, Screen Enclosure, Private

  • Waterfront YN

    NO

  • View

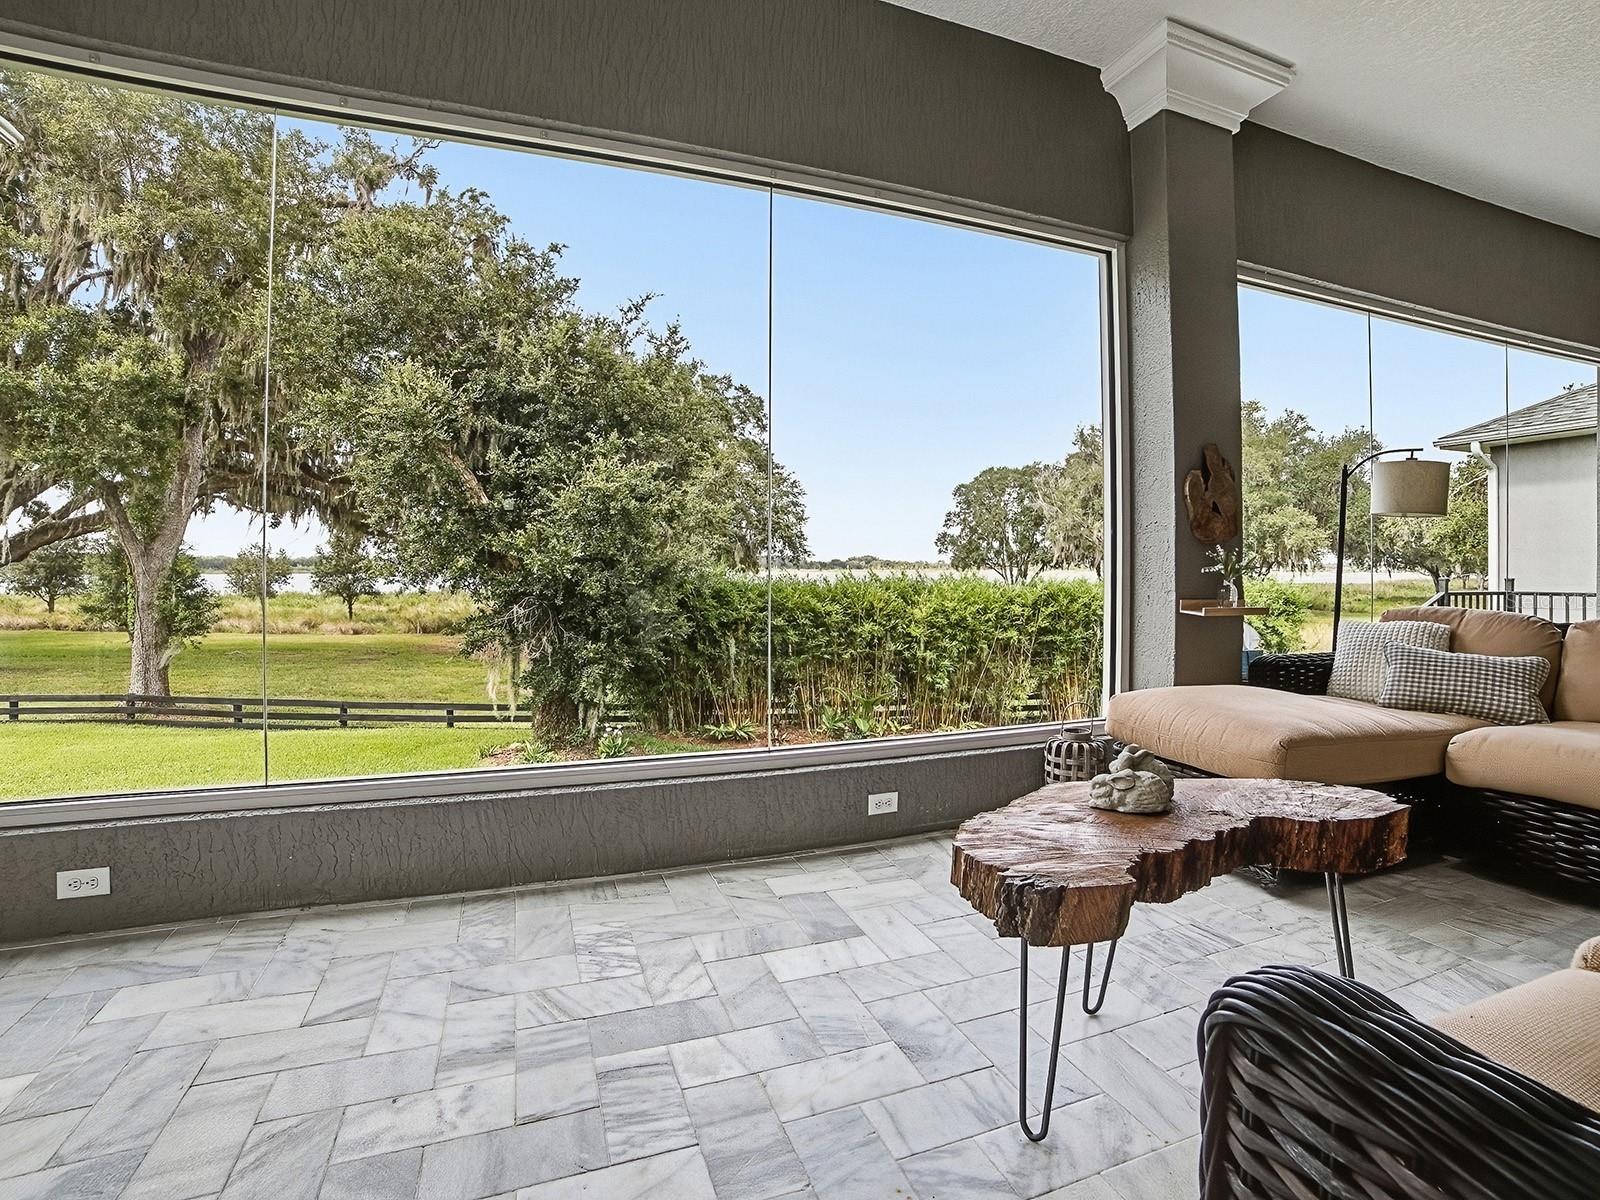
    Lake, Water

Area & Lot

  • Lot Size(acres)

    0.49

  • Lot Size(square feet)

    21,268

  • Property Type

    Residential

  • Property Sub Type

    Single Family Residence

  • Architectural Style

    Traditional

Price

  • Sales Price

    $2,750,000

  • Tax Amount

    $18,539.4

  • Financing Options

    Cash, Conventional

  • Sq. Footage

    5,904

  • Price/SqFt

    $465

HOA

  • Association

    No

School District

  • Elementary School

    N/A

  • Middle School

    N/A

  • High School

    N/A

Property Features

  • New Construction

    NO

  • Foundation Details

    Slab

  • Ownership

    Fee Simple

  • Senior Community YN

    YES

  • Sewer

    Public Sewer

  • Tax Lot

    67

  • Water Source

    Public

Schedule a Showing

Showing scheduled successfully.

<
>
IN PERSON
VIA CHAT

What is 3 + 4 ?


Mortgage calculator
Estimate your monthly mortgage payment, including the principal and interest, property taxes, and HOA. Adjust the values to generate a more accurate rate.

Your payment

Principal and Interest:

$

Property taxes:

$

HOA fees:

$

Total loan payment:

$

Total interest amount:

$

Location

County

Sumter

Elementary School

Middle School

High School

Listing Courtesy of Hope Medina, SALLY LOVE REAL ESTATE

RealHub Information is provided exclusively for consumers' personal, non-commercial use, and it may not be used for any purpose other than to identify prospective properties consumers may be interested in purchasing. All information deemed reliable but not guaranteed and should be independently verified. All properties are subject to prior sale, change or withdrawal. RealHub website owner shall not be responsible for any typographical errors, misinformation, misprints and shall be held totally harmless.

Agent Michael Graf

Business Coach | Executive Sales Associate | Realtor®

Michael Graf

Call Michael today to schedule a private showing.


* Listings on this website come from the FMLS IDX Compilation and may be held by brokerage firms other than the owner of this website. The listing brokerage is identified in any listing details. Information is deemed reliable but is not guaranteed. If you believe any FMLS listing contains material that infringes your copyrighted work please review our DMCA policy and learn how to submit a takedown request.© 2024 FMLS.
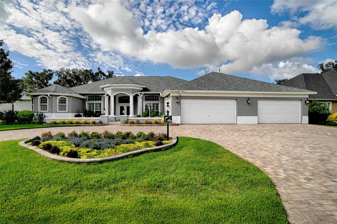
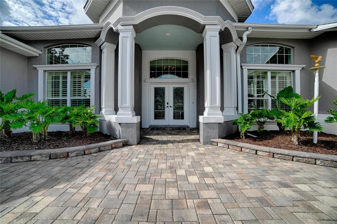
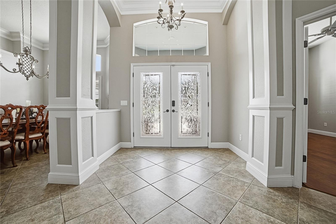
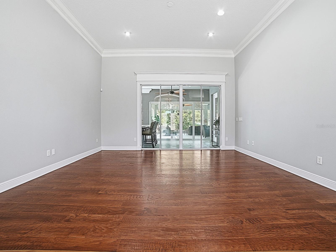
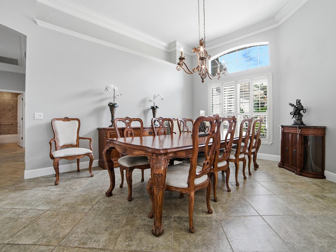
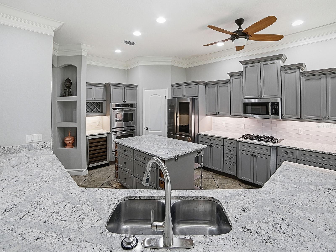
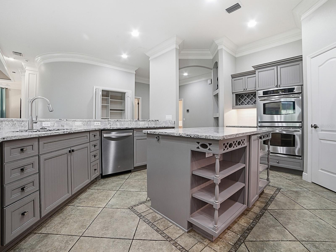
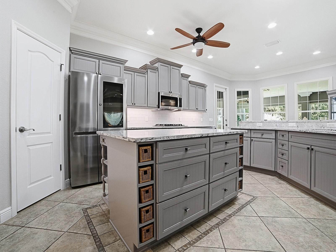
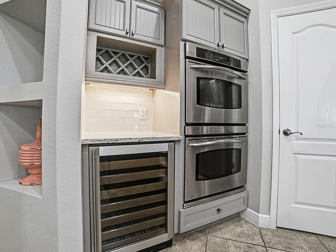
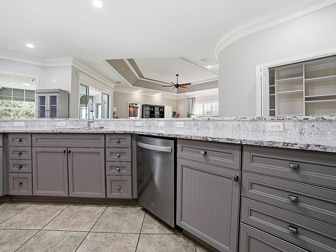
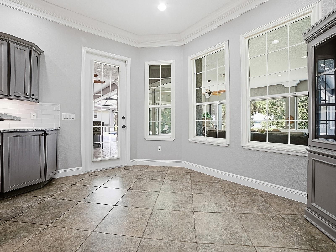
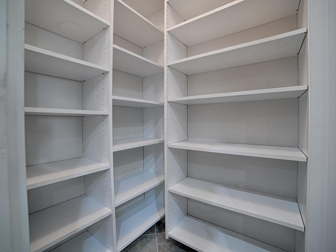
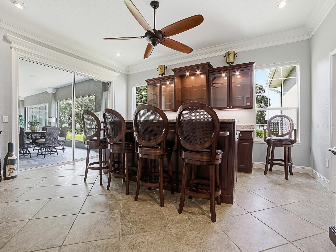
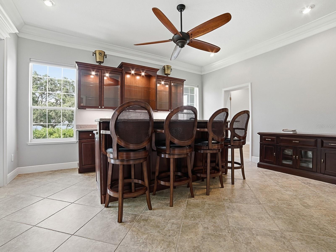
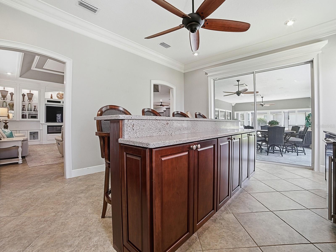
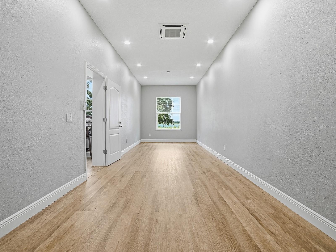
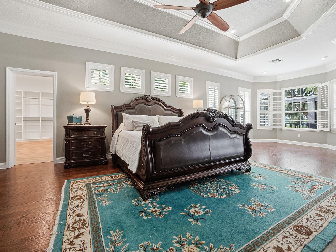
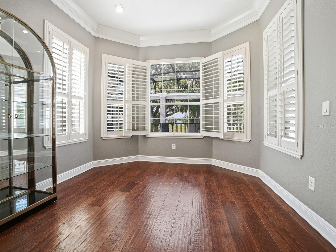
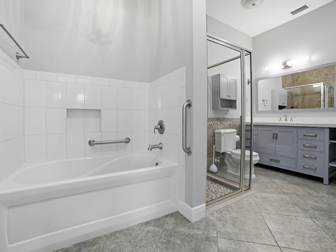
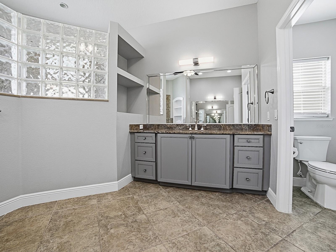
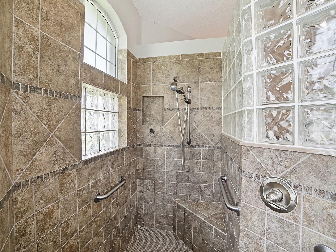
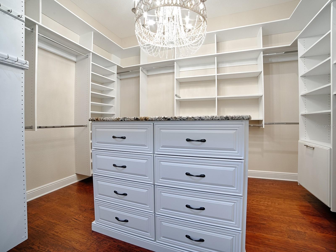
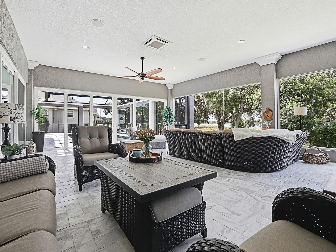
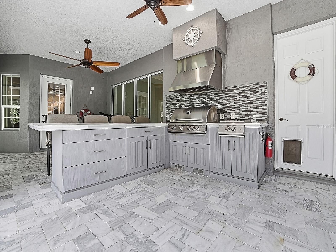
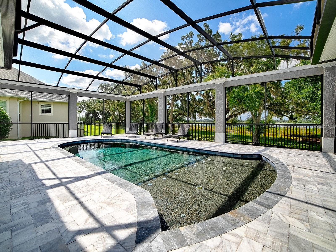
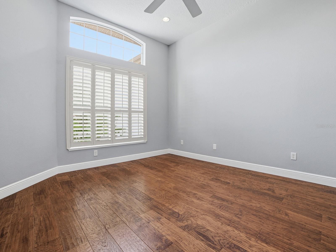
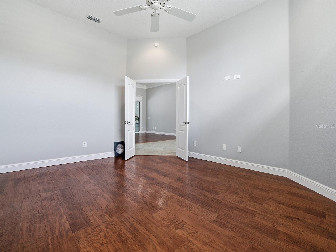
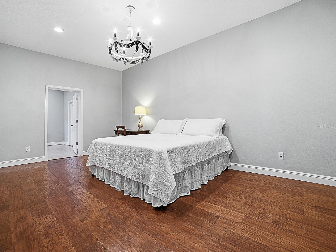
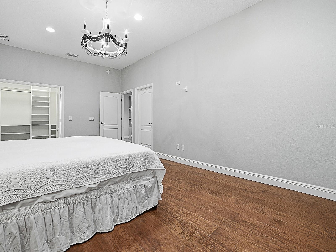
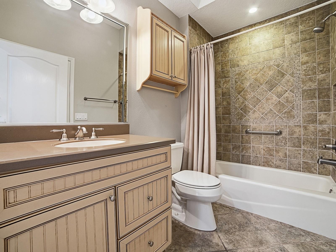
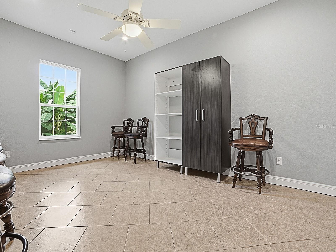
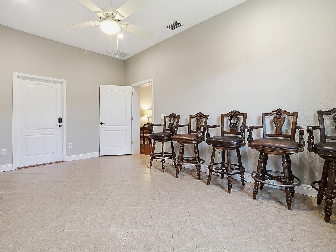
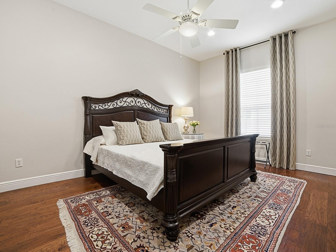
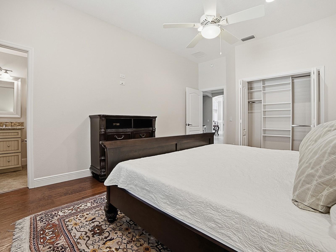
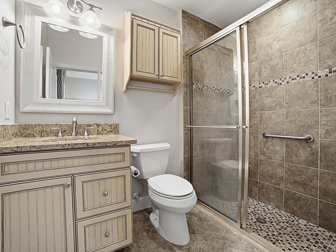
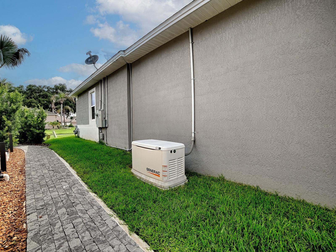
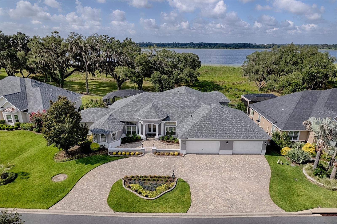
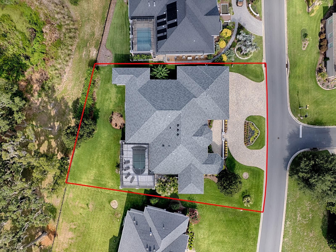
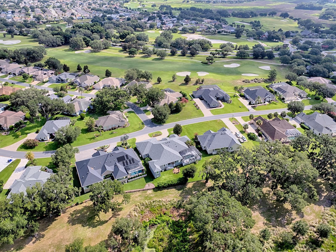
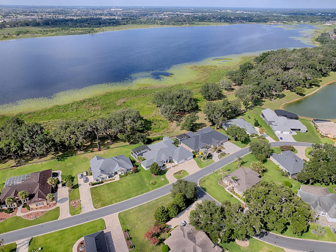
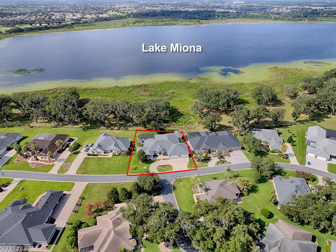
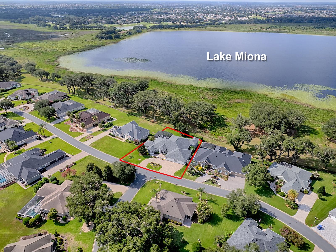
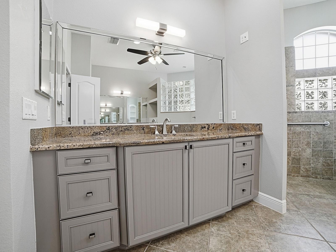
Welcome to an unparalleled SANCTUARY where excellence meets the serene majesty of WATERFRONT living. The finest offering from BRIDGEPORT at LAKE MIONA. This extraordinary 3/4.5 estate spans an IMPRESSIVE 5900 sf. Designed for epic leisure, comfort and entertaining with sweeping panoramic VIEWS of Lake Miona. Paved circular drive and custom trim hint at the GRANDEUR that lies within. Entering the double leaded glass doors, 12 ft ceilings meet 10 inch crown molding.  A massive 1132 sf GARAGE, elevated salt water POOL, and private gentlemen's BAR which rivals the finest of VIP establishments are just a few of this home's unique features. One of the home's most enchanting spaces is the expansive climate controlled FLOOR TO CEILING GLASS paneled SUNROOM. Capturing the majestic oaks swaying along the shimmering LAKE, residents will bask in STUNNING VIEWS and feel a deep connection to the beauty of their natural surroundings. Flowing effortlessly from the great room is the chef's kitchen equipped with QUARTZ, GAS, DOUBLE OVENS, prep island, wine fridge, TWO pantry closets, upgraded Stainless Steel appliances, and real wood cabinets. The opulent private Primary wing features HIS and HER BATHS, Trey ceiling, Plantation Shutters, DUAL WALK IN CUSTOM CLOSETS (hers is a 240sf boutique style dressing parlor) This is a true RETREAT in every sense. There are 2 more ENSUITE guest bedrooms providing PRIVACY and comfort. One larger guest room even has a sitting room attached and a separate entrance for IN LAW SUITE options.  The 4th bedroom (no closet) and 2 additional bonus rooms can be used for an office, home gym, craft room or hobby options.  AUTO ENTHUSIASTS are sure to enjoy the enormous epoxy coated garage housing a minimum of 4 vehicles plus room for toys. Your inground POOL (2019) has a built -in sun shelf and is screened in with MARBLE decking and waterfront views. Covered outdoor grill and bar complete your Florida living. New ROOF (2025) generator (2021) water softener, 2 CARRIER HVACS (2016) HVAC PURIFIERS (2021) PALMER Championship GOLF COURSE and Country Club is across the street.  Lake Sumter Landing is a 5 minute golf cart ride. Every detail of this home has been curated to the provide an ultimate Villages lifestyle for the most DISCERNING residents. BRIDGEPORT AT LAKE MIONA is one of the few villages where every home is a PREMIER on an oversized lot. This unmatched one of a kind opportunity is essentially impossible to duplicate in the market.
1792 LAKE MIONA DRIVE

Message successfully sent.

What would you like to know?

What is 3 + 4 ?

I agree to receive email communication and understand I can unsubscribe at any time.

I agree to be contacted by The Graf Group of Coldwell Banker via call, email, and text for real estate services. To opt out, you can reply 'stop' at any time or reply 'help' for assistance. You can also click the unsubscribe link in the emails. Message and data rates may apply. Message frequency may vary. Privacy Policy

Related Properties

SITTING ON NEARLY ONE ACRE, this stately residence is truly one of a kind, COMPLETE WITH GUEST HOUSE & POOL HOUSE! In the prestigious Village of Harmswood, this extraordinary Saint Augustine represents an exceptional level of sophistication. It has been transformed into a private luxury retreat where every space is designed for unforgettable experiences. An expansive stone circular drive & raised circular fountain makes an unmistakable statement. The grand entrance features richly appointed travertine & elegant double glass door entry, setting the tone for what awaits beyond. The magnificent foyer leads to defined artistry & extraordinary attention to detail. The formal living room showcases exposed wood beam work, textured walls & custom architectural articulation, creating an elegant atmosphere. An exceptional palette of polished travertine, hand-carved wood, marble & porcelain tile provides a seamless blend of timeless elegance. The impressive dining room features a dramatic floor-to-ceiling accent wall that creates a stunning backdrop. For the ultimate cinematic experience, retreat to the theater room, complete with a new 100-inch screen, accent lighting & blackout shades. At the heart of the home is a spectacular gourmet kitchen, appointed for the most discerning chef. Premium granite, cascading glass-front cherry cabinetry & walk-in pantry provide exceptional functionality. The upscale appliance package includes a striking ZLINE range, creating a kitchen equally suited to everyday living & elaborate entertaining. The magnificent great room is defined by generous proportions & expansive French doors. One of the home’s most impressive transformations is the original lanai, which was seamlessly incorporated into the main residence. This spectacular area boasts a floor-to-ceiling fireplace, custom bar & 3 sets of expansive glass doors, providing effortless access to the grand-scale outdoor area. The primary ensuite is a private sanctuary, continuing the exquisite architectural detailing & finishes. A sitting area creates a retreat, while dual closets feature extensive built-ins, including a dedicated footwear gallery. The spa-inspired bath offers his/her vanities, soaking tub, glass-enclosed shower, copper sinks & an abundance of windows for natural light. The guest wing offers 3 generously sized bedrooms & a beautifully appointed bath with elegant finishes. Beyond the interior lies an extraordinary outdoor environment created for year-round resort-style living. The solar-heated pool is the centerpiece, featuring multiple lounging areas, a luxurious Baja shelf & an impressive stone backdrop enhanced by cascading waterfalls. Elevated stone landscaping beds create a true resort atmosphere. The spectacular chef-grade outdoor kitchen/dining room are perfectly positioned for convenience. The elevated outdoor living room, complete with a fireplace, is perfect for cocktails at sunset. At the center of the courtyard, a stone fire pit is perfect for cool evenings. The fully finished cabana serves as a private retreat. An impeccably appointed guest home, offers an ideal private residence for extended family or caregiver accommodations. The exceptionally designed hobby room adds another dimension of versatility. Completing this home, is an impressive 4C+GC garage. This is far more than a home—it is a personal resort richly enhanced with refined finishes, exceptional accommodations, and unparalleled living. Exclusive Feature Sheet Available.
#G5118785

THE VILLAGES

2917 LARRANAGA DRIVE

5 Beds

4 Baths

6,070 Sq.Ft.

$3,100,000

MLS#: G5118785

Send a message

Message successfully sent.

Your message

What is 3 + 4 ?

Reason for contacting?

I agree to receive email communication and understand I can unsubscribe at any time.

I agree to be contacted by The Graf Group of Coldwell Banker via call, email, and text for real estate services. To opt out, you can reply 'stop' at any time or reply 'help' for assistance. You can also click the unsubscribe link in the emails. Message and data rates may apply. Message frequency may vary. Privacy Policy

Sign Out

Virtual Assistant

Would you like to take the next step with this property? We can help you schedule a showing or virtual tour, or send you more details.

Yes, I would like more information.

Thank You for Your Reply, One of Our Agents will contact you as soon as possible

No, maybe later.

Thank you, you can always contact me via email, phone number or through the contact form.

Realhub AI

Lucy - Your AI-Powered Realtor
Update Your Temporary Password

Personalize your search

Enter your email and we'll notify you immediately when new listings match what you're looking for.

or enter email address
Already have an account ? Login here

Continue your home search

I agree to receive communications and understand I can unsubscribe at any time.

I agree to be contacted by The Graf Group of Coldwell Banker via call, email, and text for real estate services. To opt out, you can reply 'stop' at any time or reply 'help' for assistance. You can also click the unsubscribe link in the emails. Message and data rates may apply. Message frequency may vary. Privacy Policy

Already have an account ? Login here

We use cookies

We use cookies for analytics and to enhance your experience. By accepting, you agree to analytics and marketing cookies. Small functional cookies that count viewed properties and time on site are used regardless of your choice. You can manage your preferences or learn more about our cookies policy.