.webp?size=346x80)
- Properties
- Meet our agents
- Communities
- Market Report
- Home Value
- Calculator
Property
Beds
4
Full Baths
3
1/2 Baths
1
Year Built
2024
Sq.Footage
3,310
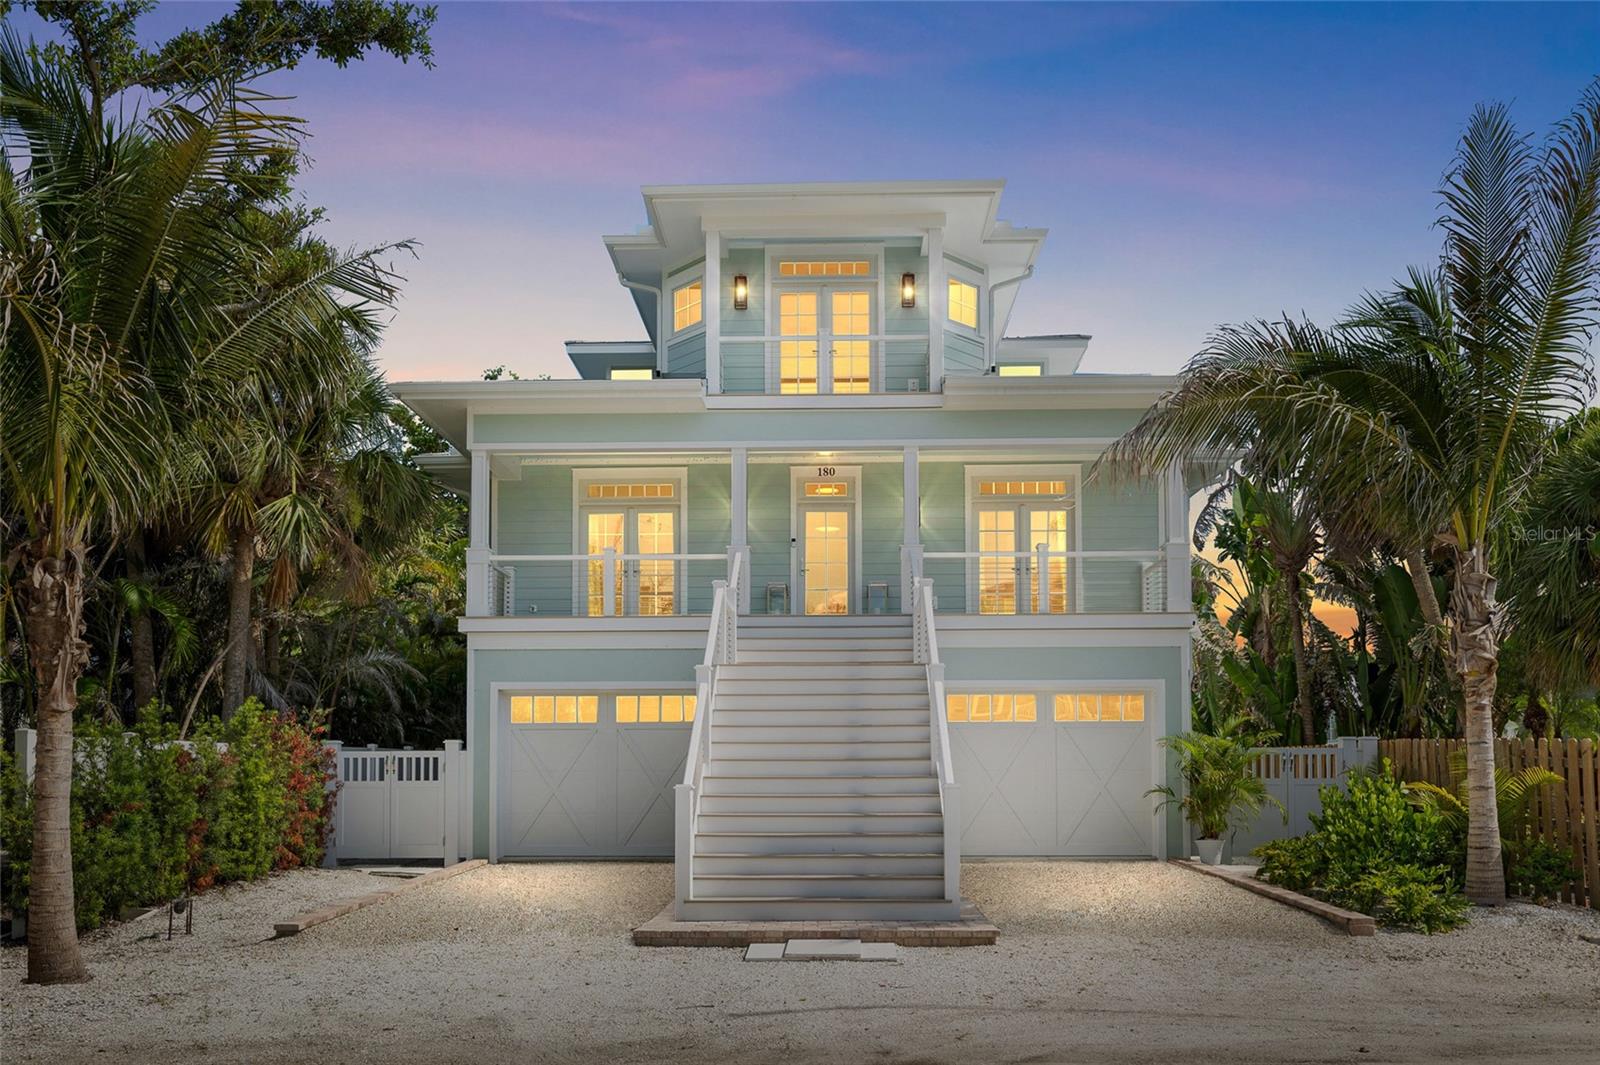
Coastal Luxury Meets Thoughtful Design – Completed in October 2024, this beautifully crafted 4-bedroom, 3.5-bath residence offers a perfect blend of coastal charm and modern luxury. Inside; engineered white oak hardwood & custom tile work throughout, accented with Serena & Lily wall coverings and Pottery Barn window treatments elevating the interiors. An elevator all three levels and two sets of washer/dryers on the two elevated living levels add comfort and convenience. The main living level features two en-suite bedrooms & bathrooms, tasteful dining area including bar cabinets for ease of service off the kitchen & bar dining features off the living room, also overlooking the waterfront! The Master level offers a spectacular en-suite with two large banks of built-in cabinetry with a spacious walk-in closet. Top level back bedroom/den/office/library smartly enhances the Master experience. Ground level 2 car plus golf cart+ garage offers lots of storage, even more air-conditioned storage & excellent bonus space. The bunk room showcases custom-built beds, creating a perfect retreat for the youngsters. The exterior is built to the highest standards with Hardie board siding, spray foam insulation, hurricane-rated windows and doors, and rebar-reinforced walls—ensuring peace of mind with zero structural impact from recent Storms. Features include tile flooring and Azek batten board detailing, providing both durability and style. The roof system is engineered with high-quality trusses and finished with premium roofing materials for long-lasting protection. Stucco and siding are complemented by custom exterior accessories such as corbels, shutters, and awnings for a refined coastal look. Outdoor living is enhanced with expansive decking, handrails, aluminum screen systems. Additional highlights include a pool and spa with paver surrounds, professional landscaping, and a paved driveway and walkways that complete the enchanting curb appeal. Outdoor living shines with four covered porches, a main level also screened porch features a full summer kitchen and grill overlooking the pool out to the dock! Master level French doors lead out to another spacious covered deck overlooking the also covered boathouse—with some Harbor view! A large outdoor shower off the sparkling pool by Tropical Pools, out to the private covered dock with two custom 20,000 lb lifts and room for an additional skiff. Multiple storage closets and lockouts provide excellent space for gear and organization. This home is designed for effortless coastal living with every detail thoughtfully considered. A must-see for a New Construction aficionado!
Features & Amenities
Interior
-
Other Interior Features
Elevator
-
Total Bedrooms
4
-
Bathrooms
3
-
1/2 Bathrooms
1
-
Cooling YN
YES
-
Cooling
Central Air
-
Fireplace YN
NO
-
Heating YN
YES
-
Heating
Central, Electric
-
Pet friendly
N/A
Exterior
-
Garage
Yes
-
Garage spaces
2
-
Construction Materials
Concrete, Stucco
-
Other Exterior Features
Balcony, Lighting, Outdoor Grill, Outdoor Shower, Dock
-
Parking
Attached
-
Pool
Yes
-
Pool Features
In Ground, Private
-
Waterfront YN
YES
-
View
Water
Area & Lot
-
Lot Features
Waterfront
-
Lot Size(acres)
0.14
-
Lot Size(square feet)
6,273
-
Property Type
Residential
-
Property Sub Type
Single Family Residence
Price
-
Sales Price
$7,195,000
-
Tax Amount
$6,385.18
-
Sq. Footage
3,310
-
Price/SqFt
$2,173
HOA
-
Association
No
School District
-
Elementary School
Vineland Elementary
-
Middle School
L.A. Ainger Middle
-
High School
Lemon Bay High
Property Features
-
New Construction
NO
-
Foundation Details
Slab
-
Ownership
Fee Simple
-
Senior Community YN
NO
-
Sewer
Public Sewer
-
Tax Lot
6
-
Water Source
Public
Schedule a Showing
Showing scheduled successfully.
Mortgage calculator
Estimate your monthly mortgage payment, including the principal and interest, property taxes, and HOA. Adjust the values to generate a more accurate rate.
Your payment
Principal and Interest:
$
Property taxes:
$
HOA fees:
$
Total loan payment:
$
Total interest amount:
$
Location
County
Lee
Elementary School
Vineland Elementary
Middle School
L.A. Ainger Middle
High School
Lemon Bay High
Listing Courtesy of Robert Melvin, KELLER WILLIAMS TAMPA CENTRAL
RealHub Information is provided exclusively for consumers' personal, non-commercial use, and it may not be used for any purpose other than to identify prospective properties consumers may be interested in purchasing. All information deemed reliable but not guaranteed and should be independently verified. All properties are subject to prior sale, change or withdrawal. RealHub website owner shall not be responsible for any typographical errors, misinformation, misprints and shall be held totally harmless.

Business Coach | Executive Sales Associate | Realtor®
Michael Graf
Call Michael today to schedule a private showing.

* Listings on this website come from the FMLS IDX Compilation and may be held by brokerage firms other than the owner of this website. The listing brokerage is identified in any listing details. Information is deemed reliable but is not guaranteed. If you believe any FMLS listing contains material that infringes your copyrighted work please click here to review our DMCA policy and learn how to submit a takedown request.© 2024 FMLS.
Related Properties
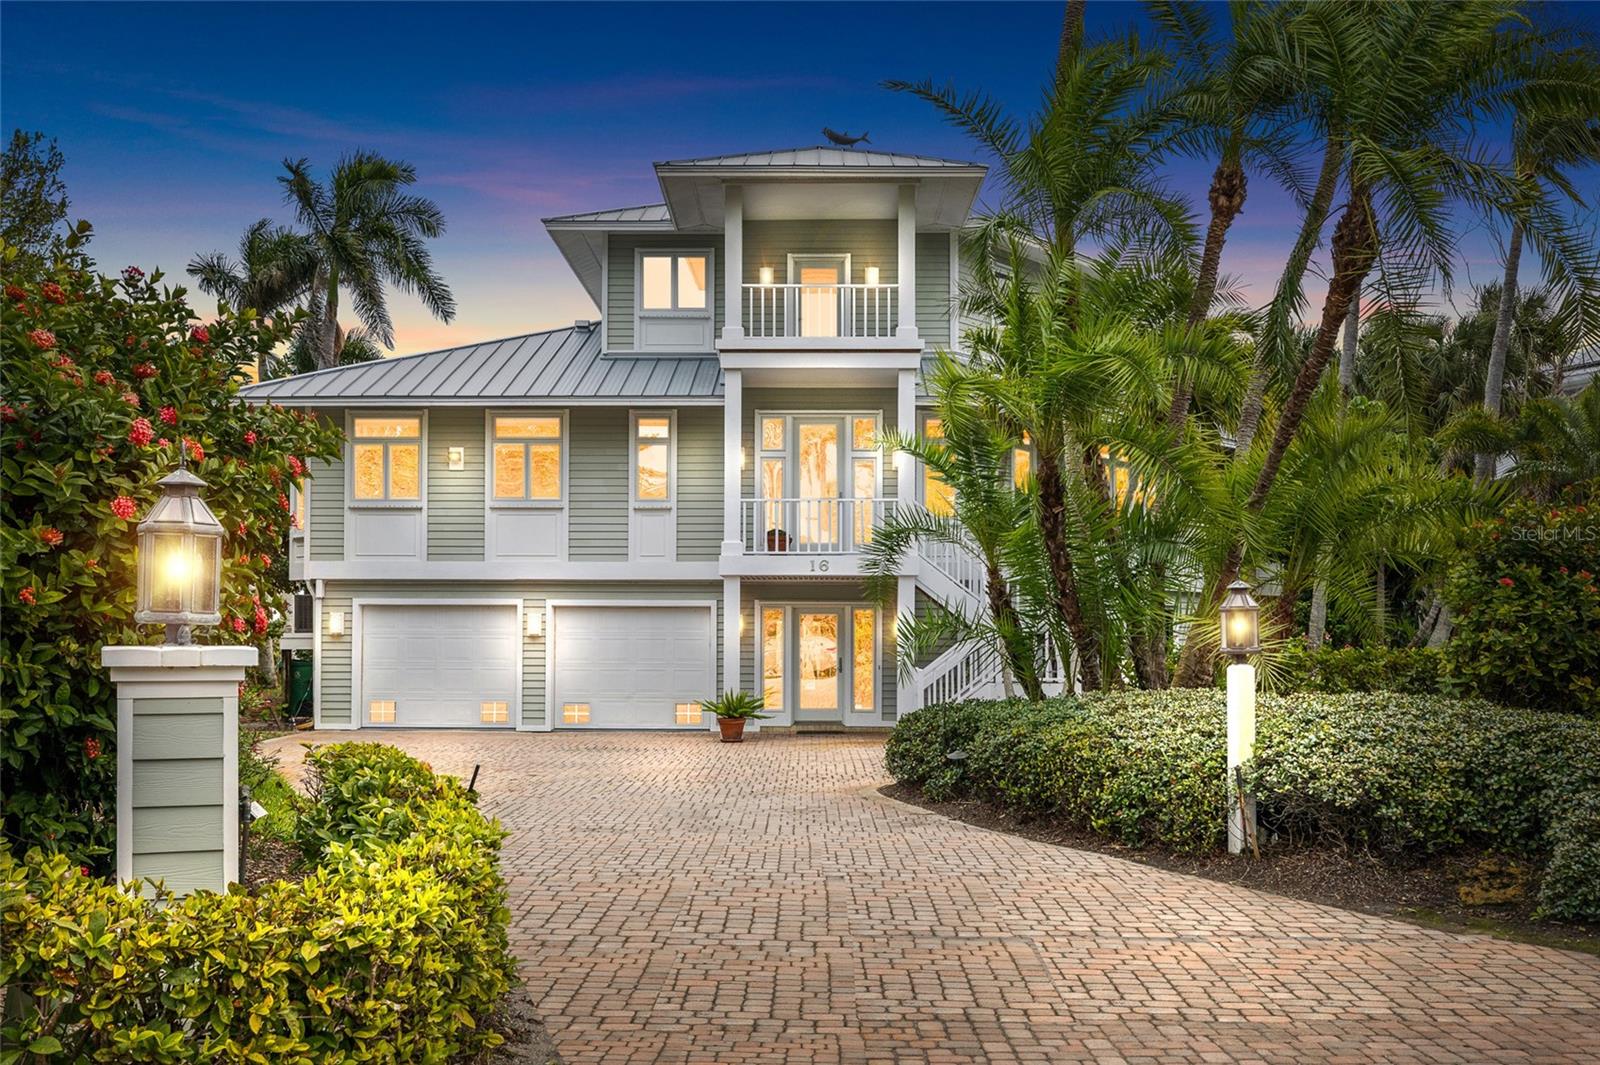
BOCA GRANDE
16 GROUPER HOLE DRIVE
3 Beds
3 Baths
3,317 Sq.Ft.
$5,995,000
MLS#: TB8474700
