Features & Amenities

Interior

  • Other Interior Features

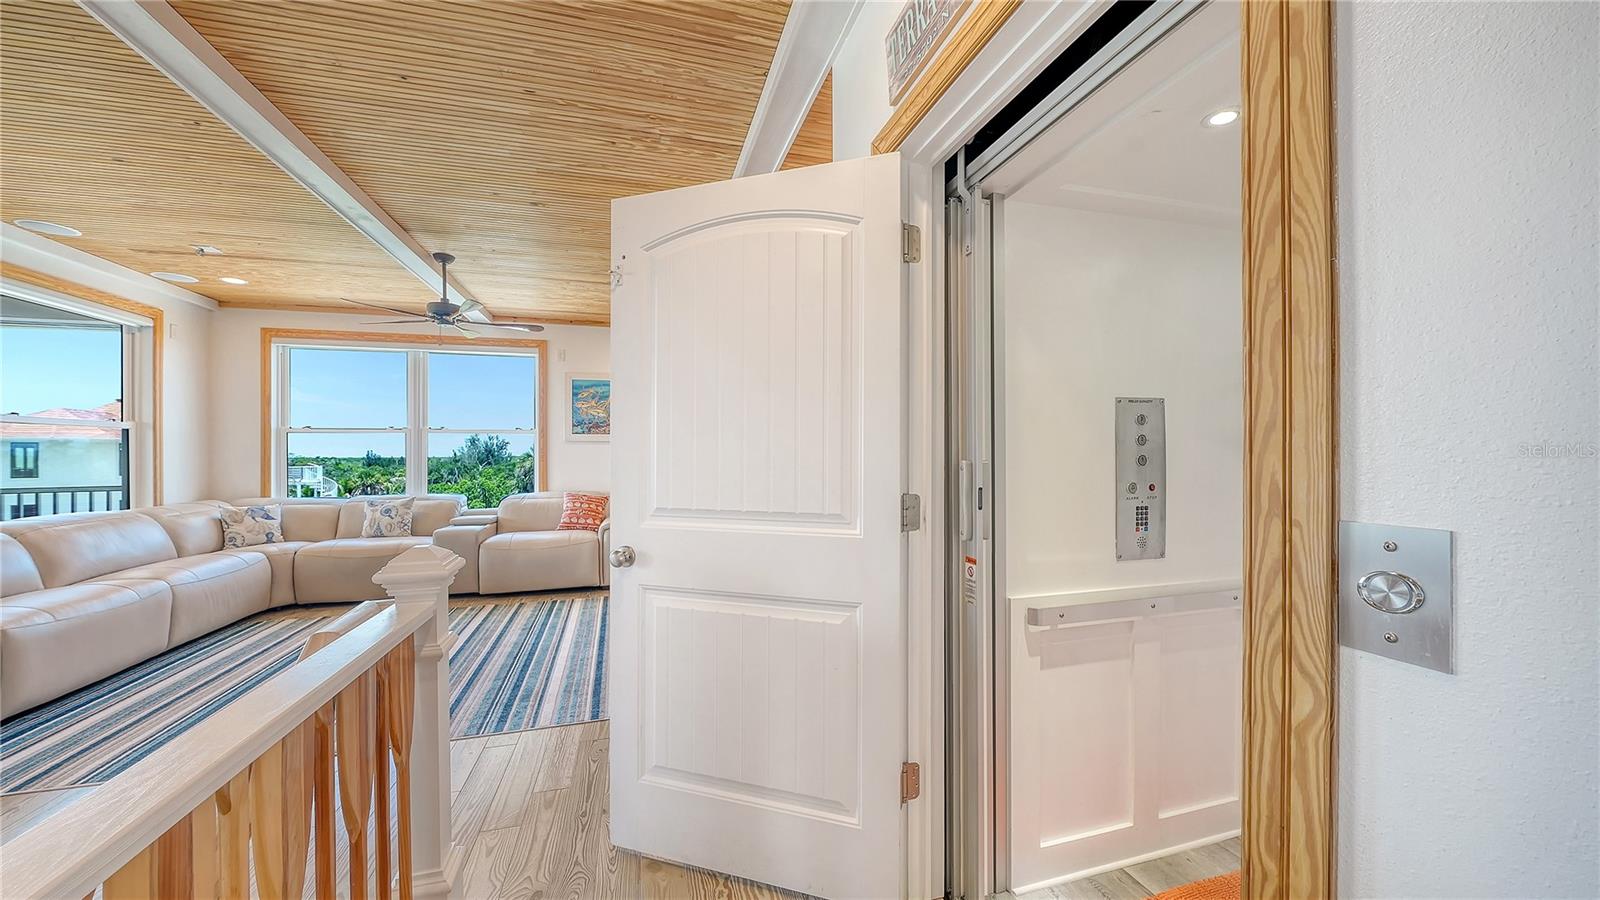
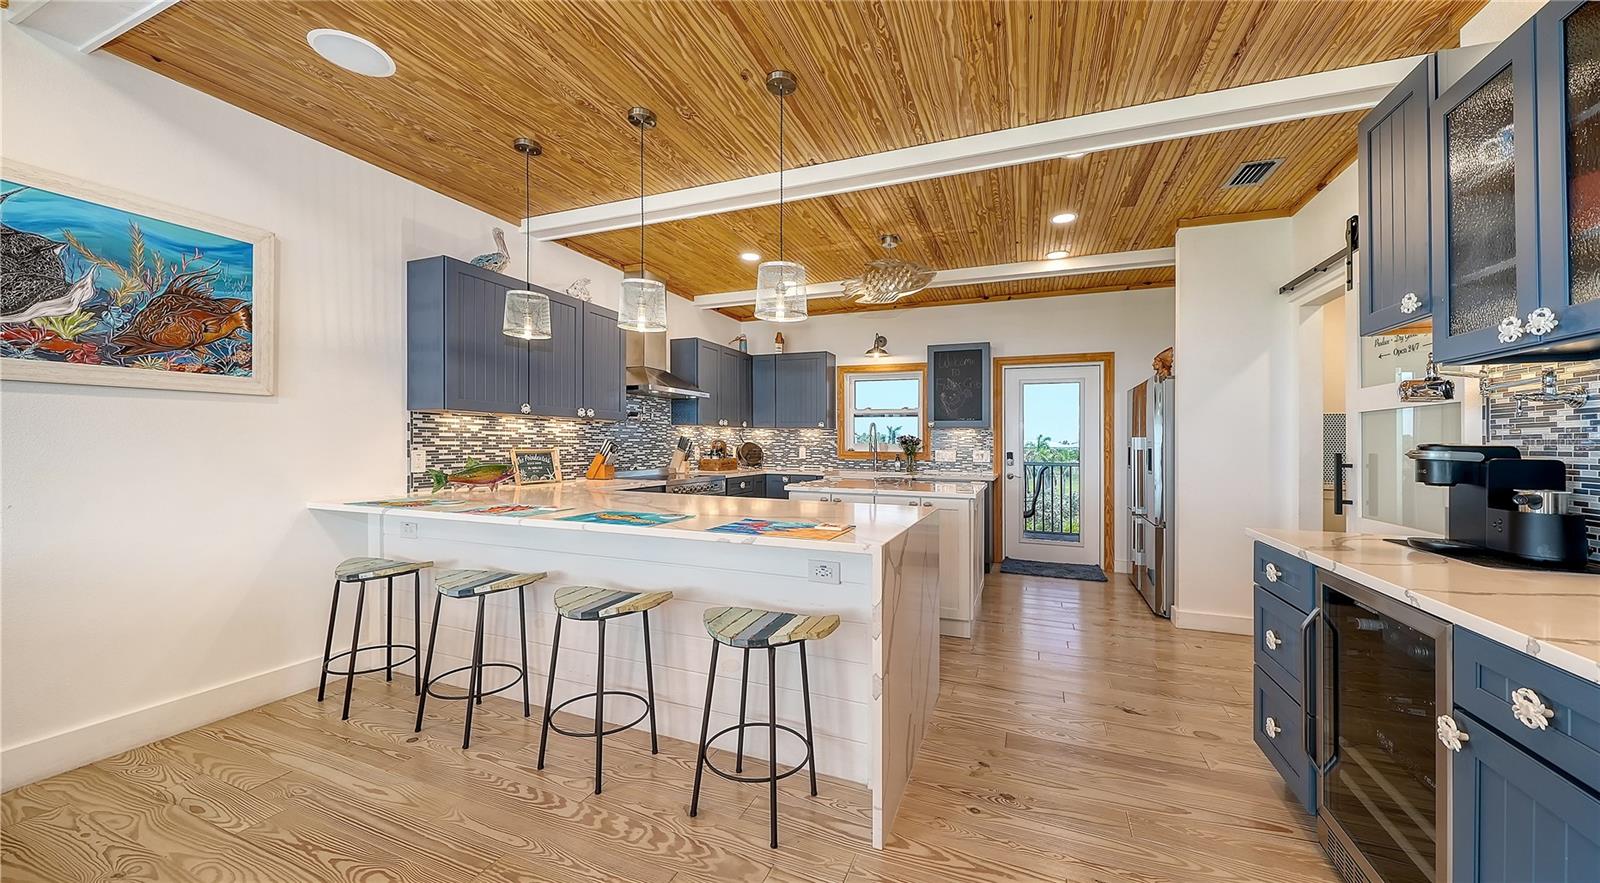
    Elevator, Coffered Ceiling(s), Eat-in Kitchen, High Ceilings, Stone Counters, Walk-In Closet(s)

  • Total Bedrooms

    3

  • Bathrooms

    3

  • 1/2 Bathrooms

    1

  • Cooling YN

    YES

  • Cooling

    Central Air, Zoned

  • Fireplace YN

    NO

  • Heating YN

    YES

  • Heating

    Central, Zoned

  • Pet friendly

    Yes

Exterior

  • Garage

    Yes

  • Garage spaces

    3

  • Construction Materials

    Block, HardiPlank Type, Stucco, Frame

  • Other Exterior Features

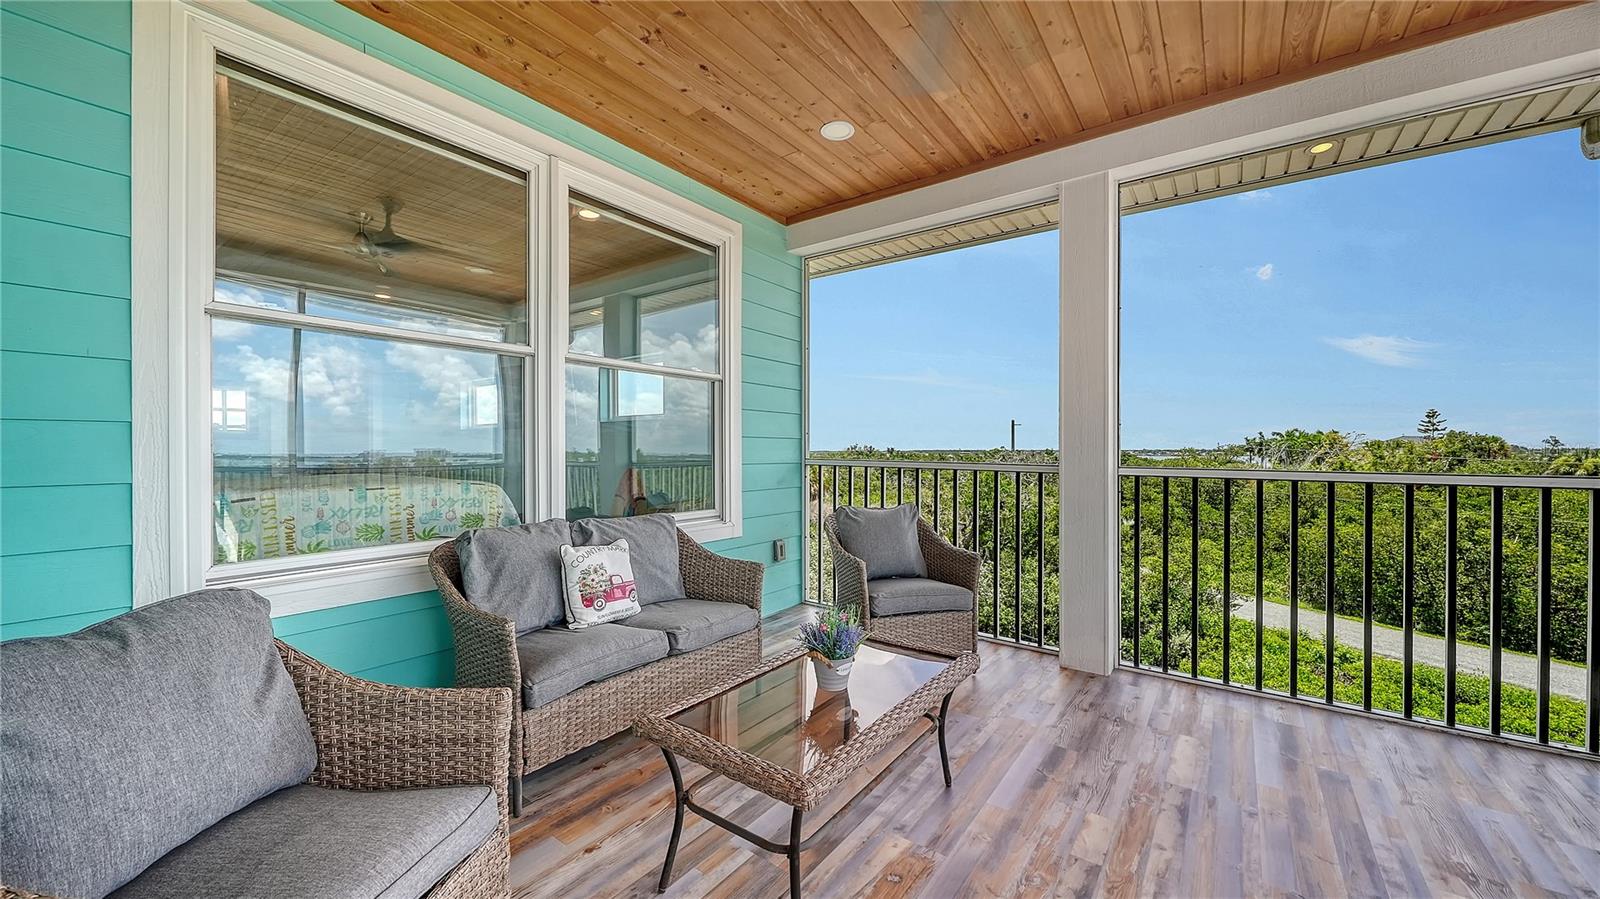
    Balcony, Lighting, Outdoor Shower, Private Entrance, Private Yard, Storage, Dock

  • Parking

    Driveway, Garage Door Opener, Guest, Oversized, RV Access/Parking, Garage, Basement, Workshop in Garage, Attached

  • Patio and Porch Features

    Deck, Front Porch, Patio, Rear Porch, Screened

  • Pool

    Yes

  • Pool Features

    Gunite, Heated, In Ground, Salt Water, Solar Cover, Private

  • Waterfront YN

    YES

  • View

    Water, Pool

Area & Lot

  • Lot Features

    Landscaped, Waterfront

  • Lot Size(acres)

    1.96

  • Lot Size(square feet)

    85,378

  • Property Type

    Residential

  • Property Sub Type

    Single Family Residence

  • Architectural Style

    Custom, Elevated, Key West

Price

  • Sales Price

    $1,849,000
  • Tax Amount

    $13,831

  • Sq. Footage

    2,962

  • Price/SqFt

    $624

HOA

  • Association

    YES

  • Association Fee

    $250

  • Association Fee Frequency

    Annually

  • Association Fee Includes

    N/A

  • Total Monthly Fees

    $20.83

School District

  • Elementary School

    N/A

  • Middle School

    N/A

  • High School

    N/A

Property Features

  • Stories

    3

  • New Construction

    NO

  • Association Amenities

    Park, Playground, Recreation Facilities

  • Foundation Details

    Slab

  • Ownership

    Fee Simple

  • Senior Community YN

    NO

  • Sewer

    Septic Tank

  • Tax Lot

    7

  • Water Source

    Public

Schedule a Showing

Showing scheduled successfully.

<
>
IN PERSON
VIA CHAT

What is 3 + 4 ?


Change time

Mortgage calculator

Estimate your monthly mortgage payment, including the principal and interest, property taxes, and HOA. Adjust the values to generate a more accurate rate.

Your payment

Principal and Interest:

$

Property taxes:

$

HOA fees:

$

Total loan payment:

$

Total interest amount:

$

Location

County

Manatee

Elementary School

Middle School

High School

Listing Courtesy of Roger Pettingell , COLDWELL BANKER REALTY

RealHub Information is provided exclusively for consumers' personal, non-commercial use, and it may not be used for any purpose other than to identify prospective properties consumers may be interested in purchasing. All information deemed reliable but not guaranteed and should be independently verified. All properties are subject to prior sale, change or withdrawal. RealHub website owner shall not be responsible for any typographical errors, misinformation, misprints and shall be held totally harmless.

Agent Michael Graf

Business Coach | Executive Sales Associate | Realtor®

Michael Graf

Call Michael today to schedule a private showing.


* Listings on this website come from the FMLS IDX Compilation and may be held by brokerage firms other than the owner of this website. The listing brokerage is identified in any listing details. Information is deemed reliable but is not guaranteed. If you believe any FMLS listing contains material that infringes your copyrighted work please click here to review our DMCA policy and learn how to submit a takedown request.© 2024 FMLS.
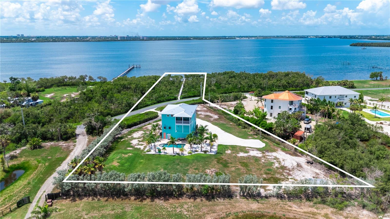
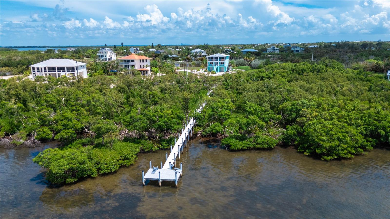
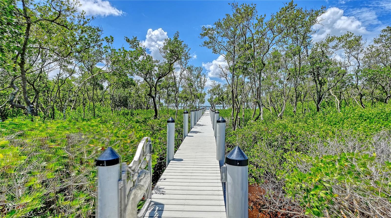
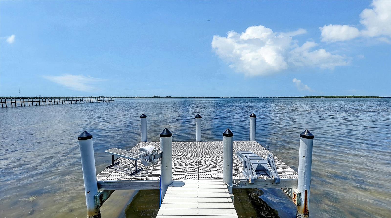
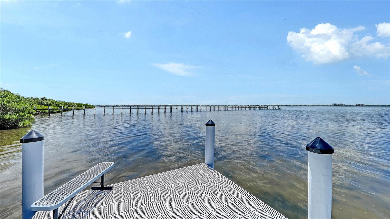
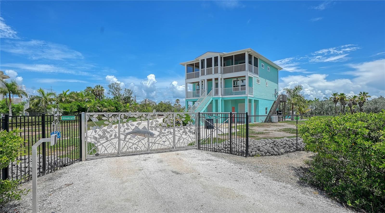
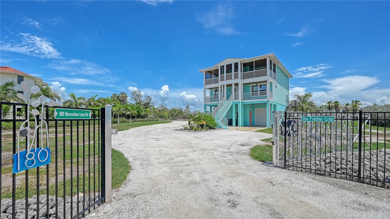
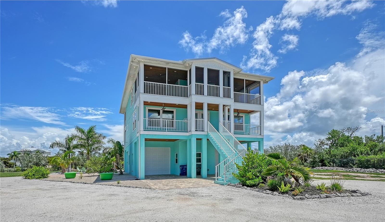
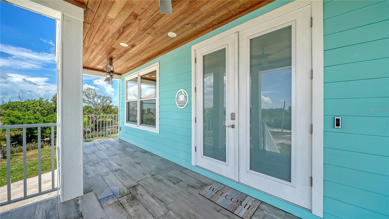
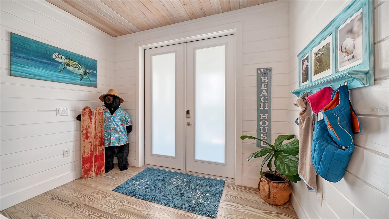
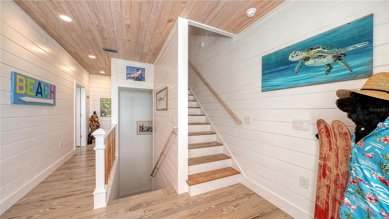
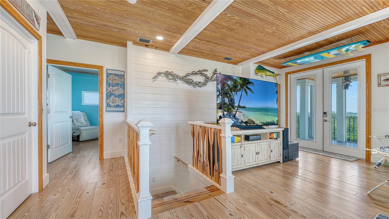
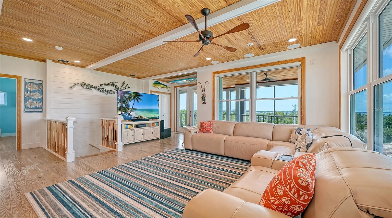
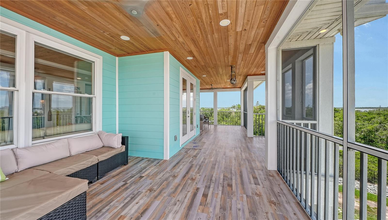
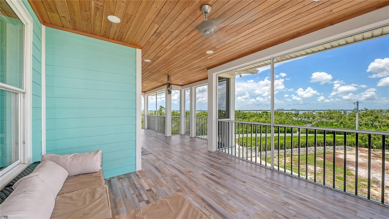
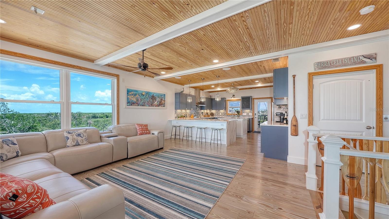
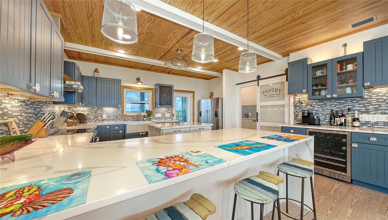
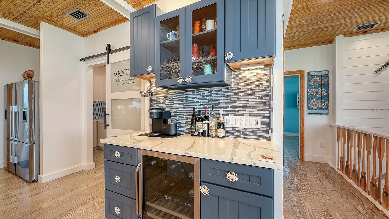
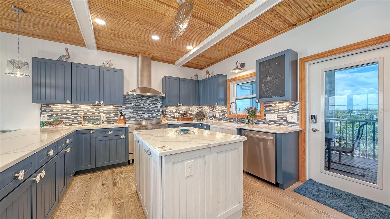
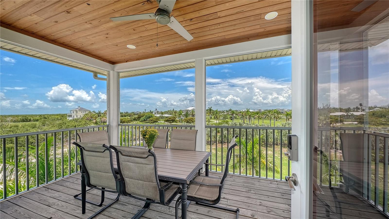
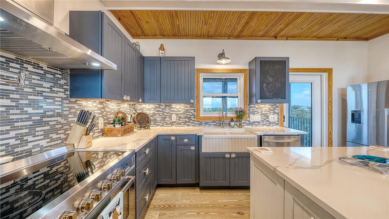
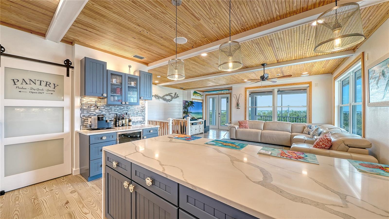
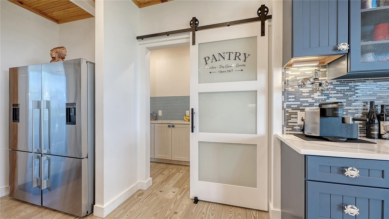
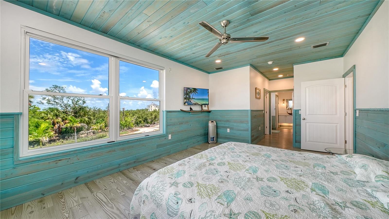
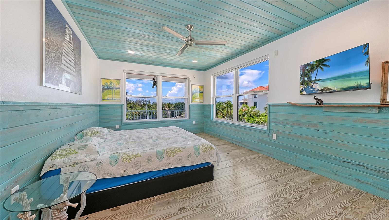
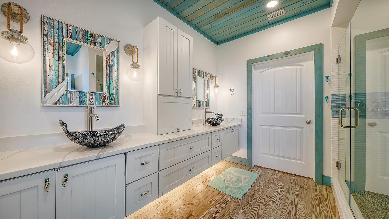
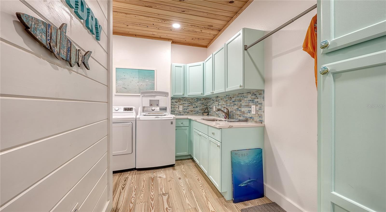
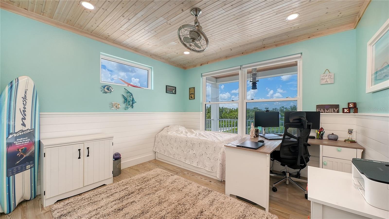
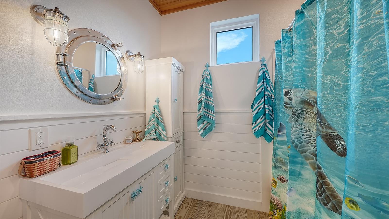
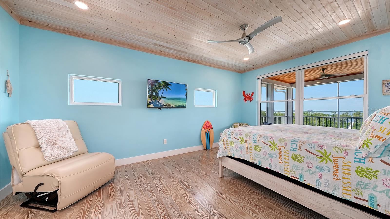
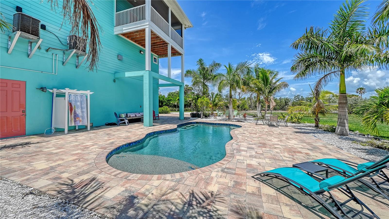
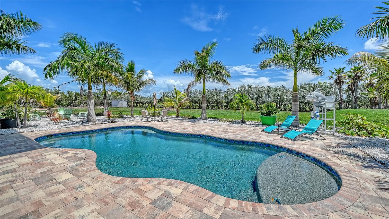
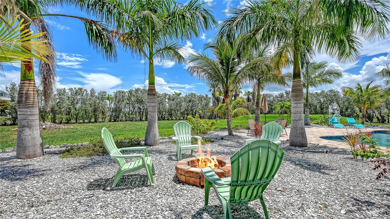
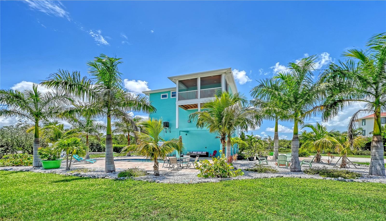
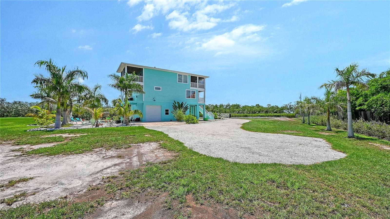
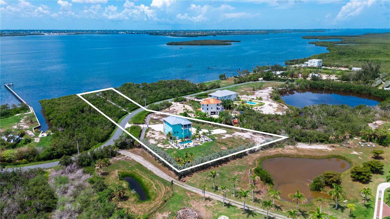
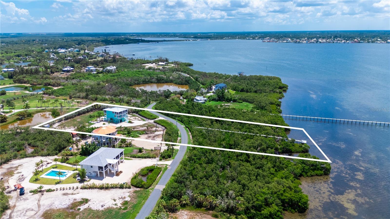
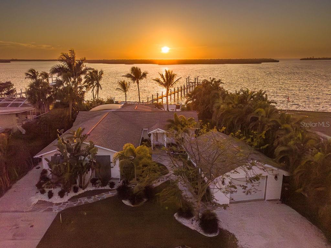
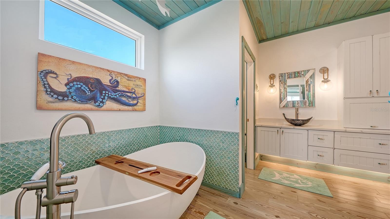
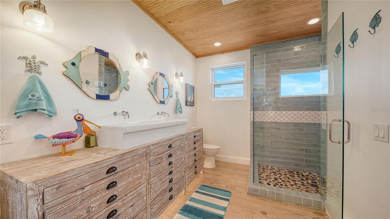
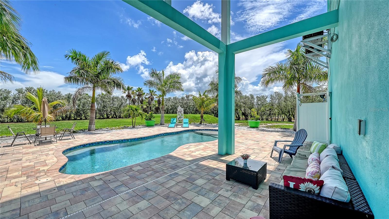
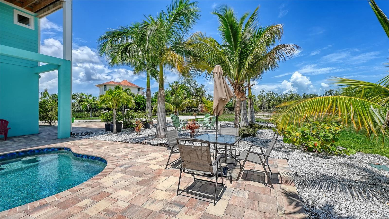
Discover the essence of Florida coastal living at this exceptional custom-built Key West-inspired waterfront estate, where nearly two private acres, direct bay access, and timeless craftsmanship come together on historic Terra Ceia Island. Completed in 2021, this elevated coastal residence offers an extraordinary blend of privacy, boating freedom, and panoramic views across Terra Ceia Bay. This residence commands approximately 117’ of waterfront overlooking the bay. A private dock extends through a tranquil mangrove estuary to a pier equipped with water and electricity, offering direct bay and Gulf access with no fixed bridges. Spanning nearly 3,000 square feet of thoughtfully designed living space, the elevated home embraces relaxed coastal elegance throughout. Rich pine wood flooring, custom shiplap detailing, tongue-and-groove ceilings, impact-rated windows and doors, and abundant natural light create an inviting atmosphere that complements the surrounding waterfront landscape. An elevator services each living level, while expansive covered and screened verandas capture uninterrupted water views from nearly every room. Occupying the upper living level, the open-concept great room is designed for effortless entertaining. Walls of glass frame sweeping bay vistas while seamlessly connecting the spacious living area, dining space, and gourmet kitchen. The chef's kitchen is beautifully appointed with custom cabinetry, oversized center island, stone countertops, premium appliances, dual side-by-side refrigerators, oversized professional range with pot filler, wine refrigerator, coffee bar with filtered water, walk-in pantry, and generous preparation space—creating the perfect setting for everything from casual family meals to large gatherings. The primary suite occupies its own private level and serves as a peaceful waterfront retreat. The spa-inspired bath features a freestanding soaking tub, oversized custom-tiled walk-in shower, dual vanities, designer lighting, and two spacious walk-in closets. An adjoining flex room provides exceptional versatility as a nursery, home office, fitness room, or private sitting area. A second guest bedroom, full bath, and oversized laundry room complete this level, while an additional guest suite with en-suite bath occupies the upper floor to maximize privacy. Outdoor living is equally exceptional. The resort-inspired saltwater pool is surrounded by expansive pavers, lush tropical landscaping, and multiple gathering spaces. A convenient pool bath serves the outdoor living areas, while the fully fenced grounds provide ample room for recreation, gardening, or future enhancements. Three oversized tandem garage bays with 10’ doors, 12’ ceilings, extensive storage, workspace, and room for recreational vehicles provide unmatched functionality. Additional features include a whole-house generator, metal roof, security gate, zoned HVAC systems, and exceptional craftsmanship that provides lasting peace of mind. Terra Ceia Island remains one of Florida's hidden coastal treasures. Residents can join the association, which offers access to a private waterfront park featuring a community boat ramp, fishing, pickleball, playground, and year-round neighborhood gatherings. Despite its peaceful island setting, this home enjoys exceptional convenience with quick access to I-275 and I-75, placing downtown St. Petersburg, Tampa, Bradenton, Lakewood Ranch, Sarasota, and multiple Gulf Coast beaches within easy reach.
180 HORSESHOE LOOP ROAD

Message successfully sent.

What would you like to know?

What is 3 + 4 ?

I agree to receive email communication and understand I can unsubscribe at any time.

I agree to be contacted by The Graf Group of Coldwell Banker via call, email, and text for real estate services. To opt out, you can reply 'stop' at any time or reply 'help' for assistance. You can also click the unsubscribe link in the emails. Message and data rates may apply. Message frequency may vary. Privacy Policy

Related Properties

Welcome to a modern coastal paradise, hidden on idyllic Terra Ceia Island! Over a quarter acre along the aquatic preserve of Miguel Bay, this home offers endless entertainment with an open floor plan and fully updated modern aesthetic, surrounded by a tropical setting, fiery sunsets, and views of the Skyway Bridge. The property doubles as a wonderful investment opportunity with no HOA or leasing restrictions, providing not just a short-term rental or AirBnB but a true Old Florida experience, where Captains bring their charters for World Class inshore fishing, only a few minutes to Gulf waters. A 165-foot dock on open water, built with durable Trex decking, comes equipped with water, power, boat lift with remote, and stairs leading down for an easy kayak launch with no rear neighbors and a view of tranquil mangrove islands.
Relaxation awaits in this 4-bedroom, 2.5 bath beautifully updated custom coastal residence, intended to complement its serene surroundings with water views from nearly every room. The thoughtfully designed split floor plan offers privacy and flexibility with a master suite featuring a discrete entrance off the lush courtyard with multiple cedar closets & custom built-ins. The second bedroom boasts an ensuite with a bathtub creating a welcoming space for any guest. The third bedroom features a private covered patio. The fourth bedroom, currently utilized as a nursery, could easily serve as a home office or hobby room. Each bathroom has been carefully updated with custom vanities and travertine tile. A bonus room which could serve as a 5th bedroom, currently features laundry and an icemaker, offering easy storage and accessibility for the fisherman on the go!
Warm wood-beamed ceilings, elegant Leonardo Travertine in Versailles pattern, Sunset quartz countertops, in a central, open kitchen, create an inviting, sophisticated atmosphere. The fully updated Chef’s kitchen is the heart of the home, with an oversized island, seamlessly connects the family room with the outdoors, all overlooking Miguel Bay. Samsung Bespoke White Glass Kitchen Suite of appliances offer state of the art features.
Venture out of the luxurious interior into one of the many outdoor living areas, and enjoy stargazing in the tropical courtyard or cocktails fireside after a long day of boating. You will be greeted by all that nature has to offer, from Manatees, dolphins, tarpon, white pelicans, and roseate spoonbills. The meticulous grounds feature winding stone paths under the canopy of a Royal Poinciana, “The Lido Deck” pergola, charming shell beach under swaying Coconut, Bottle, Areca Palms, all surrounded by mature Florida landscaping.
For those fortunate enough to enjoy, historic Terra Ceia Island is more than just a location—it's a lifestyle. This close-knit active community comes together for events like the Mullet Festival, Kayak Poker Regatta, Halloween Hayrides, Around the World Dinner, Easter Egg Hunt, and a Christmas Golf Cart Parade. The optional Village Improvement Association provides access to the community hall and waterfront Seabreeze Park, complete with picnic pavilions, boat ramp, a soon to be built 300 ft fishing pier, playground & pickleball courts. Conveniently situated at the foot of the Sunshine Skyway Bridge, Terra Ceia offers easy commute and access to St. Pete Beach, Tampa, Anna Maria Island, and Bradenton. Unwind and experience Old Florida living at this one-of-a-kind luxury waterfront property.
#A4690122

TERRA CEIA

3 MICHIANA PLACE

4 Beds

2 Baths

2,144 Sq.Ft.

$1,649,990
MLS#: A4690122
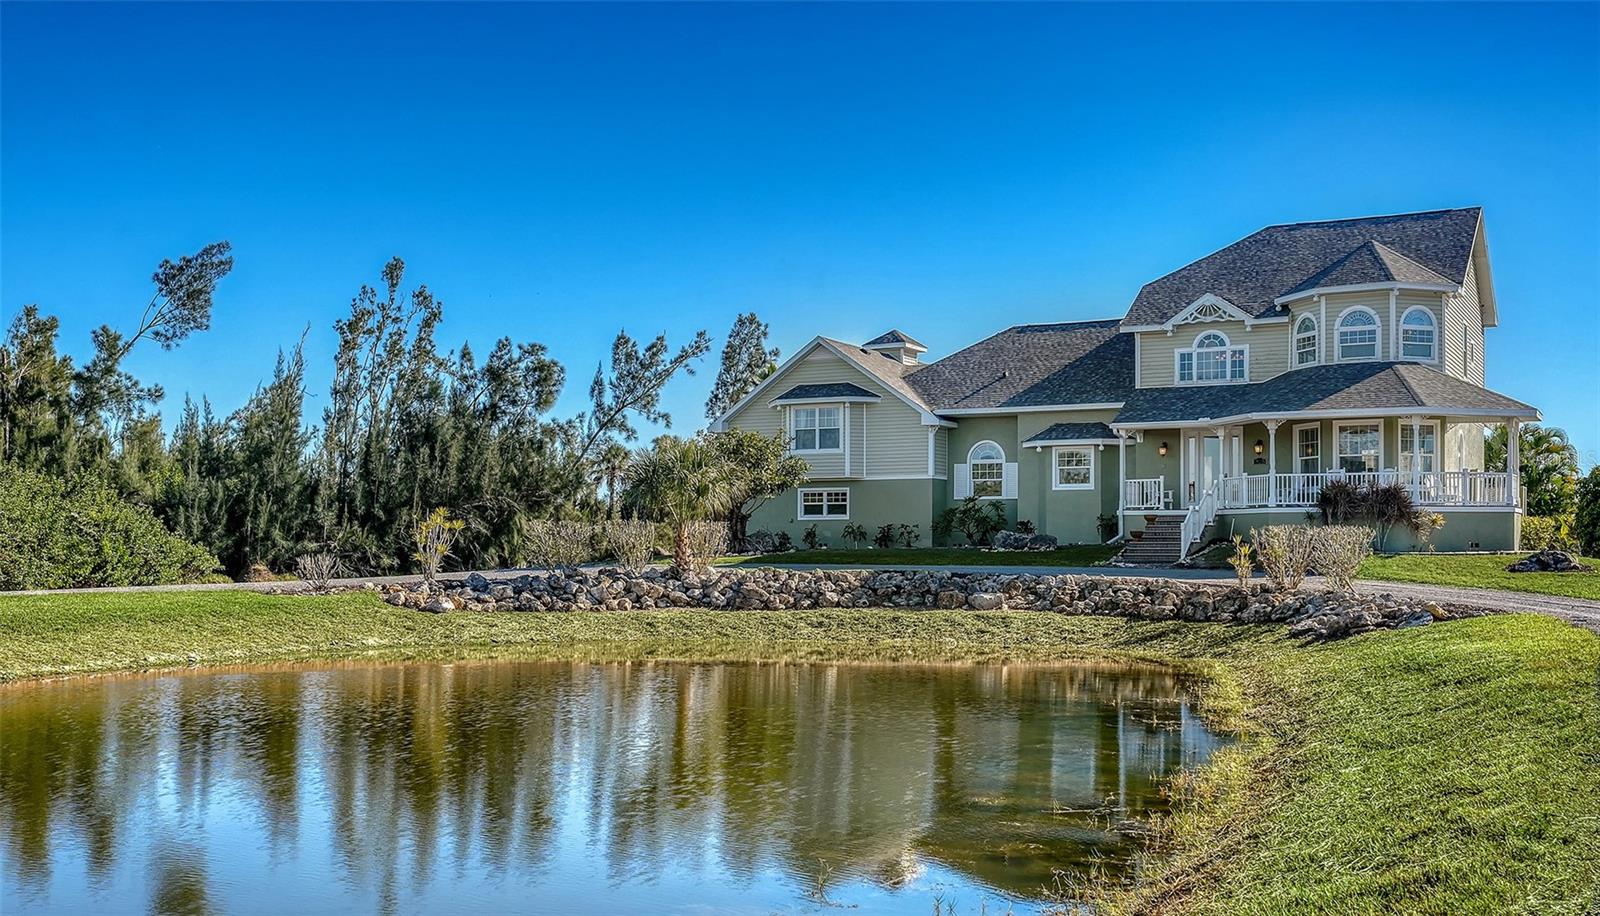
Terra Ceia, also known as Heavenly Earth, is the name of the State Archaeological Site of the Madeira Bickel Mound. This remarkable custom-built home, which has remained high and dry despite the 2024 storms, offers 4,055 square feet of air-conditioned space and 5,641 square feet of wraparound porches, screened lanai, and three open-air decks. It is perfectly situated on 1.66 acres of private uplands with a fenced yard. A decorative electric gate opens on your command, inviting you to stay and observe the natural bird habitat in an artesian pond. A private elevator takes you to the main levels of this spacious and open home, featuring soaring ceilings, hardwood floors, all-wood cabinets, a gas fireplace, granite countertops, and arched entries. The grand foyer with a wraparound staircase will also take you to all the well-used spaces in this home, which include two offices and a morning room. The three spacious bedrooms are all en suite, with the master suite offering a large jetted tub, a large separate walk-in shower with its own water heater, double sinks, a dressing vanity, and a spacious closet.  A fabulous air-conditioned observatory with a wet bar, open deck, offers a 180-degree view of nature and Terra Ceia Bay. Enjoy the convenience of a community boat ramp. You will appreciate the side entry oversized garage with ample storage space. Located in a quiet yet convenient area, you will experience the Old Florida feeling of relaxation as you explore this 4,200-acre protected land surrounding the island. Recent updates include(Roof and gutters 2025, exterior painted, electric gate motor replaced)
#A4686443

TERRA CEIA

925 BAYSHORE DRIVE

3 Beds

3 Baths

4,055 Sq.Ft.

$1,499,999

MLS#: A4686443

 - property

Send a message

Message successfully sent.

Your message

What is 3 + 4 ?

Reason for contacting?

I agree to receive email communication and understand I can unsubscribe at any time.

I agree to be contacted by The Graf Group of Coldwell Banker via call, email, and text for real estate services. To opt out, you can reply 'stop' at any time or reply 'help' for assistance. You can also click the unsubscribe link in the emails. Message and data rates may apply. Message frequency may vary. Privacy Policy

Sign Out

Virtual Assistant

Would you like to take the next step with this property? We can help you schedule a showing or virtual tour, or send you more details.

Yes, I would like more information.

Thank You for Your Reply, One of Our Agents will contact you as soon as possible

No, maybe later.

Thank you, you can always contact me via email, phone number or through the contact form.

Realhub AI

Lucy - Your AI-Powered Realtor

Update Your Temporary Password

Personalize your search

Enter your email and we'll notify you immediately when new listings match what you're looking for.

or enter email address

Already have an account ? Login here

Continue your home search

I agree to receive communications and understand I can unsubscribe at any time.

I agree to be contacted by The Graf Group of Coldwell Banker via call, email, and text for real estate services. To opt out, you can reply 'stop' at any time or reply 'help' for assistance. You can also click the unsubscribe link in the emails. Message and data rates may apply. Message frequency may vary. Privacy Policy

Already have an account ? Login here

We use cookies

We use cookies primarily for analytics to enhance your experience. By accepting, you agree to our use of these cookies. You can manage your preferences or learn more about our cookies policy.