Features & Amenities

Interior

  • Other Interior Features

    Built-in Features, Coffered Ceiling(s), Eat-in Kitchen, Open Floorplan, Stone Counters, Tray Ceiling(s), Walk-In Closet(s)

  • Total Bedrooms

    3

  • Bathrooms

    3

  • 1/2 Bathrooms

    1

  • Cooling YN

    YES

  • Cooling

    Central Air

  • Fireplace YN

    YES

  • Heating YN

    YES

  • Heating

    Central

  • Pet friendly

    Yes

Exterior

  • Garage

    Yes

  • Garage spaces

    5

  • Construction Materials

    Block, Stucco

  • Other Exterior Features

    Lighting, Outdoor Grill

  • Parking

    Driveway, Garage Door Opener, Garage Faces Side, Garage, Attached

  • Patio and Porch Features

    Covered, Patio, Porch, Screened

  • Pool

    Yes

  • Pool Features

    In Ground, Screen Enclosure, Private

  • Waterfront YN

    YES

  • View

    River, Water

Area & Lot

  • Lot Features

    Paved, Waterfront

  • Lot Size(acres)

    0.34

  • Lot Size(square feet)

    15002.0

  • Property Type

    Residential

  • Property Sub Type

    Single Family Residence

  • Architectural Style

    Custom

Price

  • Sales Price

    $2,885,000

  • Tax Amount

    $14,575

  • Sq. Footage

    3, 390

  • Price/SqFt

    $851

HOA

  • Association

    Yes

  • Association Fee 2

    $319.7

  • Association Fee

    $1,895.13

  • Association Fee Frequency

    Annually

  • Association Fee 2 Frequency

    Quarterly

  • Association Fee Includes

    N/A

  • Total Monthly Fees

    $264.49

School District

  • Elementary School

    James Tillman Elementary

  • Middle School

    Lincoln Middle

  • High School

    Palmetto High

Property Features

  • Stories

    1

  • New Construction

    NO

  • Foundation Details

    Slab

  • Ownership

    Fee Simple

  • Senior Community YN

    NO

  • Sewer

    Public Sewer

  • Tax Lot

    226

  • Water Source

    Public

Schedule a Showing

Showing scheduled successfully.

<
>
IN PERSON
VIA CHAT

What is 3 + 4 ?


Change time

Mortgage calculator
Estimate your monthly mortgage payment, including the principal and interest, property taxes, and HOA. Adjust the values to generate a more accurate rate.

Your payment

Principal and Interest:

$

Property taxes:

$

HOA fees:

$

Total loan payment:

$

Total interest amount:

$

Location

County

Manatee

Elementary School

James Tillman Elementary

Middle School

Lincoln Middle

High School

Palmetto High

Listing Courtesy of Jay Travis, PA , RE/MAX ALLIANCE GROUP

RealHub Information is provided exclusively for consumers' personal, non-commercial use, and it may not be used for any purpose other than to identify prospective properties consumers may be interested in purchasing. All information deemed reliable but not guaranteed and should be independently verified. All properties are subject to prior sale, change or withdrawal. RealHub website owner shall not be responsible for any typographical errors, misinformation, misprints and shall be held totally harmless.

Agent Michael Graf

Business Coach | Executive Sales Associate | Realtor®

Michael Graf

Call Michael today to schedule a private showing.


* Listings on this website come from the FMLS IDX Compilation and may be held by brokerage firms other than the owner of this website. The listing brokerage is identified in any listing details. Information is deemed reliable but is not guaranteed. If you believe any FMLS listing contains material that infringes your copyrighted work please click here to review our DMCA policy and learn how to submit a takedown request.© 2024 FMLS.
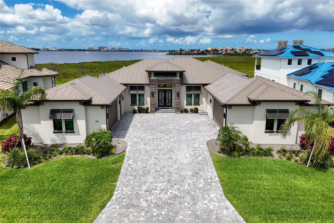
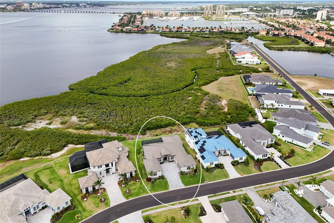
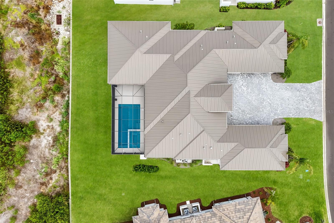
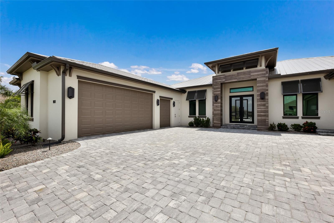
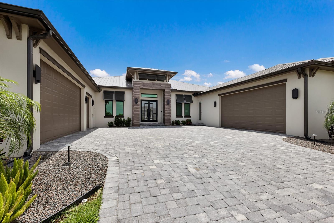
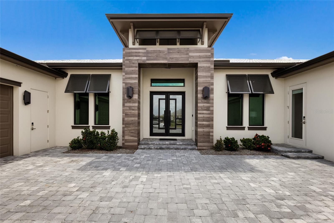
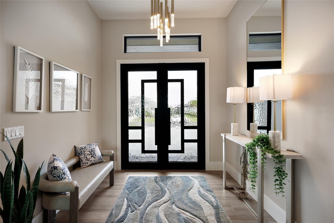
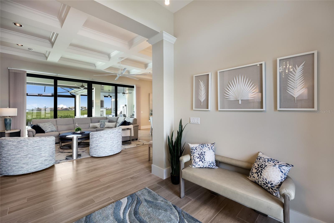
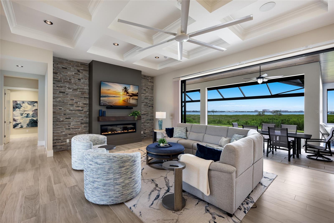
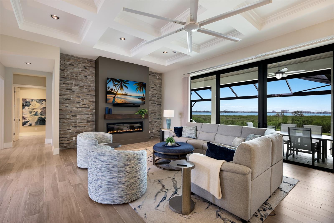
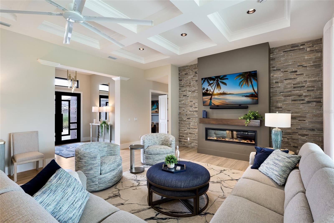
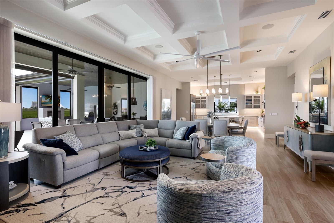
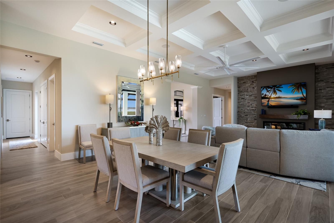
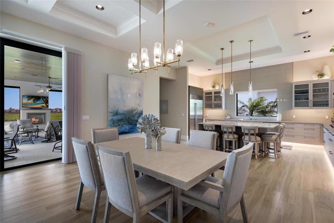
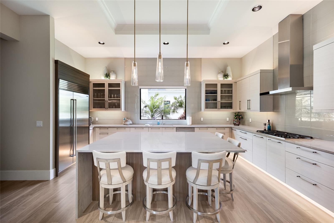
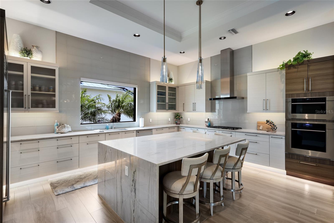
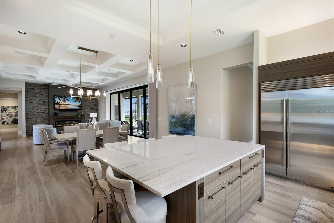
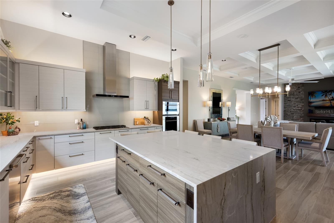
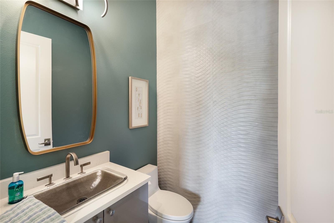
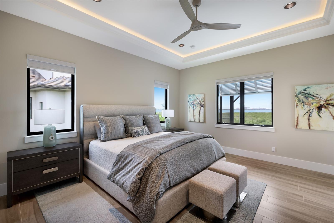
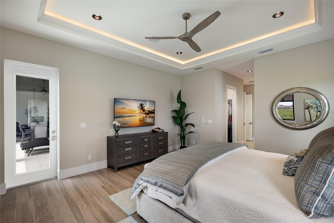
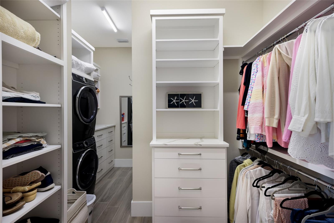
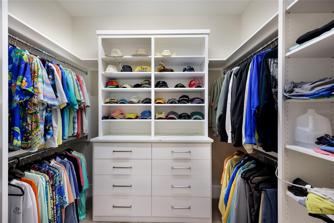
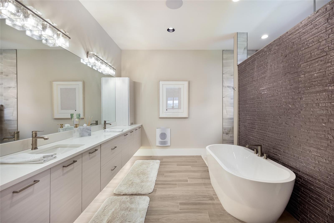
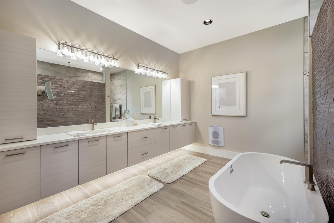
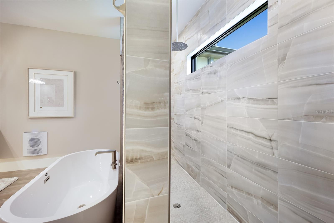
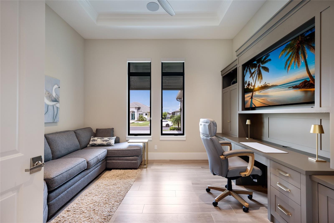
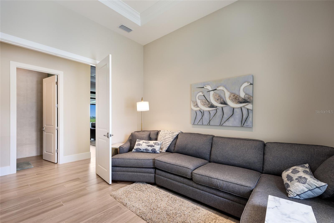
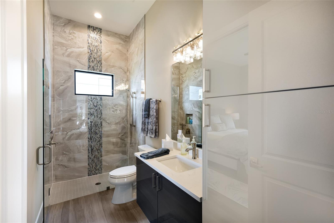
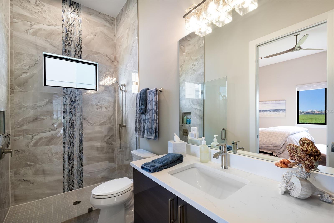
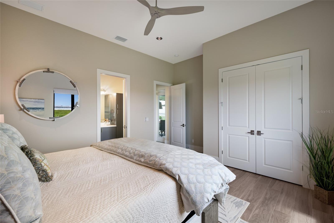
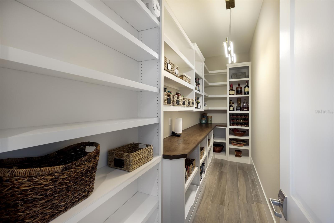
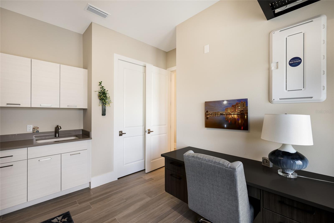
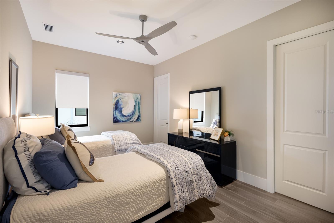
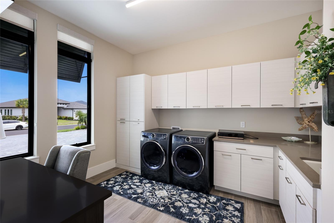
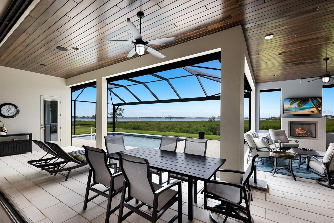
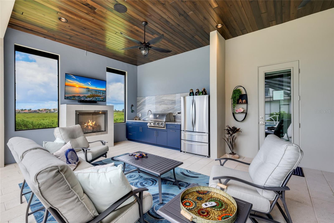
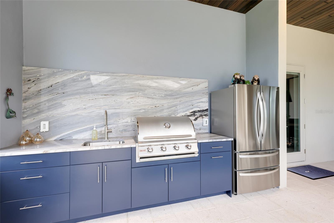
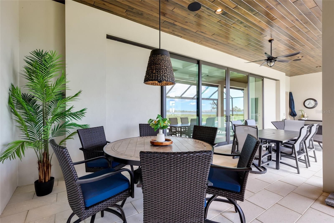
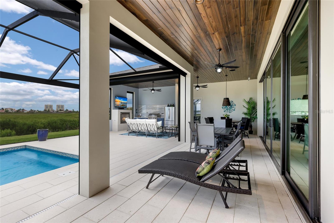
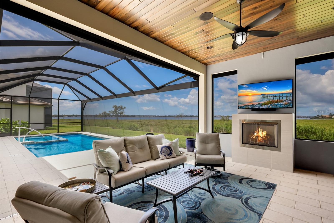
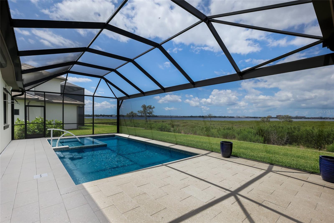
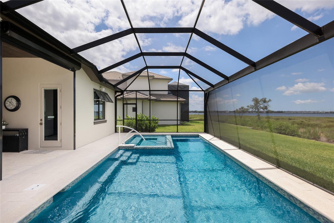
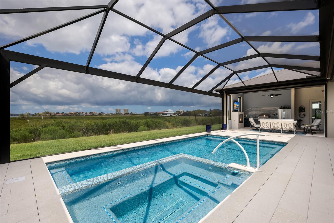
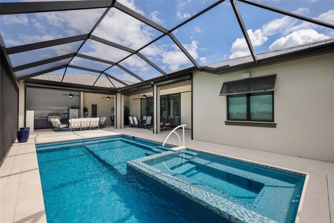
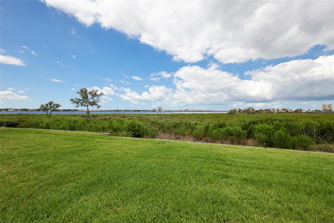
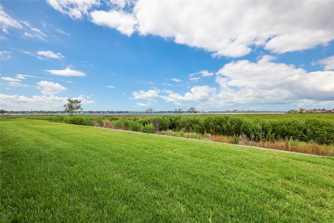
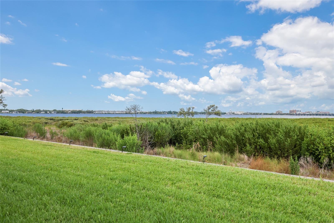
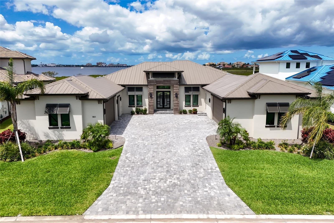
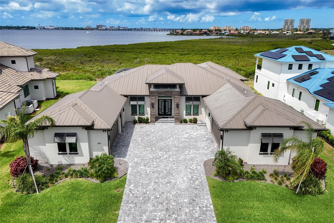
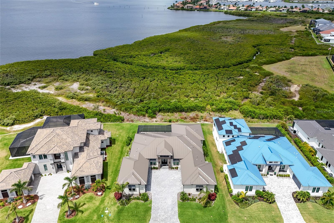
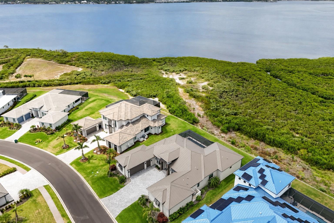
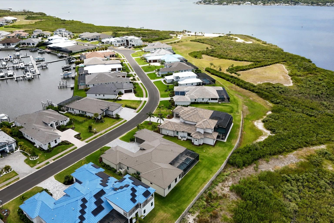
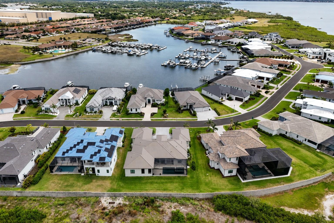
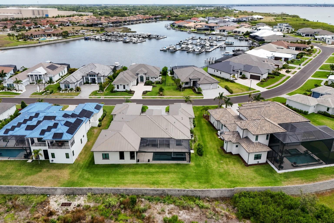
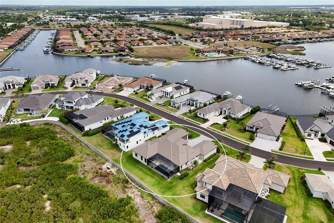
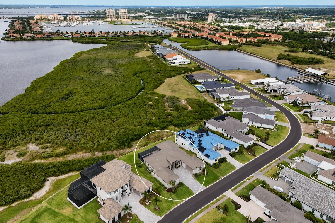
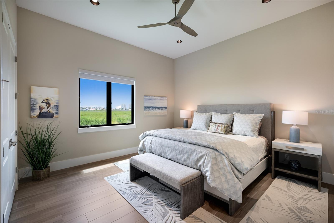
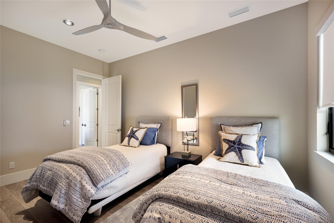
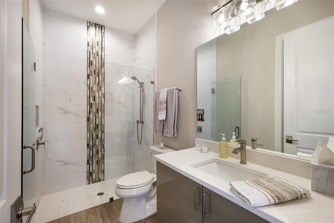
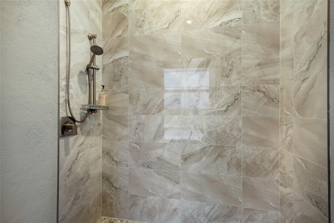
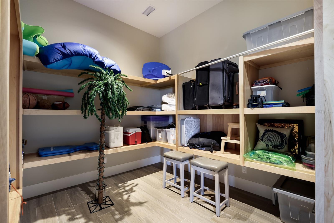
ABSOLUTELY STUNNING 2024 custom built riverfront masterpiece by the Vision Group located inside the exclusive gated waterfront community of Sanctuary Cove in the private Waters Edge section. BEING SOLD TURNKEY FURNISHED JUST BRING YOUR BAGS! Perfectly positioned to capture breathtaking water views and unforgettable sunsets, this exceptional residence also includes a BOAT SLIP offering the ultimate waterfront lifestyle. From the moment you arrive, the curb appeal is undeniable with a gorgeous metal roof, expansive paver brick driveway, modern coastal architecture, lush tropical landscaping, and an oversized 4.5 car garage designed for vehicles, golf carts, water toys, and additional storage. Step through the grand foyer and you are immediately greeted by panoramic pool and river views framed by walls of disappearing 8 foot sliding glass doors seamlessly blending indoor and outdoor living. The thoughtfully designed great room floorplan unites the living room, dining area, and kitchen while maximizing natural light and stunning waterfront vistas from nearly every angle. The living room is highlighted by dramatic tray ceilings, custom trim work, and a striking floor to ceiling tile fireplace wall creating an elegant focal point. Wide plank wood look tile flooring flows throughout the home adding warmth and sophistication. The designer kitchen is spectacular and crafted for entertaining and everyday living. Anchored by a massive waterfall edge island, the space features beautiful two toned custom cabinetry, premium quartz countertops, extensive prep space, a large picture window overlooking the tropical setting, and top tier appliances including a Sub Zero refrigerator and Wolf gas range. Just off the kitchen is an oversized walk in pantry and prep kitchen complete with additional countertop space, custom built ins, and wine storage. The primary suite is a luxurious retreat filled with natural light and incredible river views. Elegant tray ceilings with inset lighting create a relaxing atmosphere while the spa inspired bathroom offers dual custom vanities, soaking tub, expansive walk in shower with rain head, and a private water closet. The custom built out closet even includes an additional washer and dryer for convenience. The office serves as a perfect flex space or media room with beautiful built in cabinetry and desk space. A stunning powder bath with designer accent wall adds another layer of luxury. The spacious laundry room offers extensive cabinetry and workspace. The two guest bedrooms are thoughtfully separated from the primary suite creating privacy and comfort for family and guests alike. The massive air conditioned storage room affectionately known as “The Basement” provides incredible climate controlled storage rarely found in Florida homes. Outside, the resort style screened pool area was designed to fully embrace the waterfront lifestyle. The panoramic picture screen enclosure captures endless river views while multiple covered seating areas, rich wood ceilings, outdoor surround sound, a stunning outdoor fireplace, and a fully equipped outdoor kitchen create the perfect outdoor living experience. The sparkling pool and spa overlook the serene riverfront setting and protected mangroves delivering unmatched privacy and natural beauty. Simply an amazing opportunity to purchase a fully furnished home that looks like a model!
1801 4TH STREET E

Message successfully sent.

What would you like to know?

What is 3 + 4 ?

I agree to receive email communication and understand I can unsubscribe at any time.

I agree to be contacted by The Graf Group of Coldwell Banker via call, email, and text for real estate services. To opt out, you can reply 'stop' at any time or reply 'help' for assistance. You can also click the unsubscribe link in the emails. Message and data rates may apply. Message frequency may vary. Privacy Policy

Related Properties

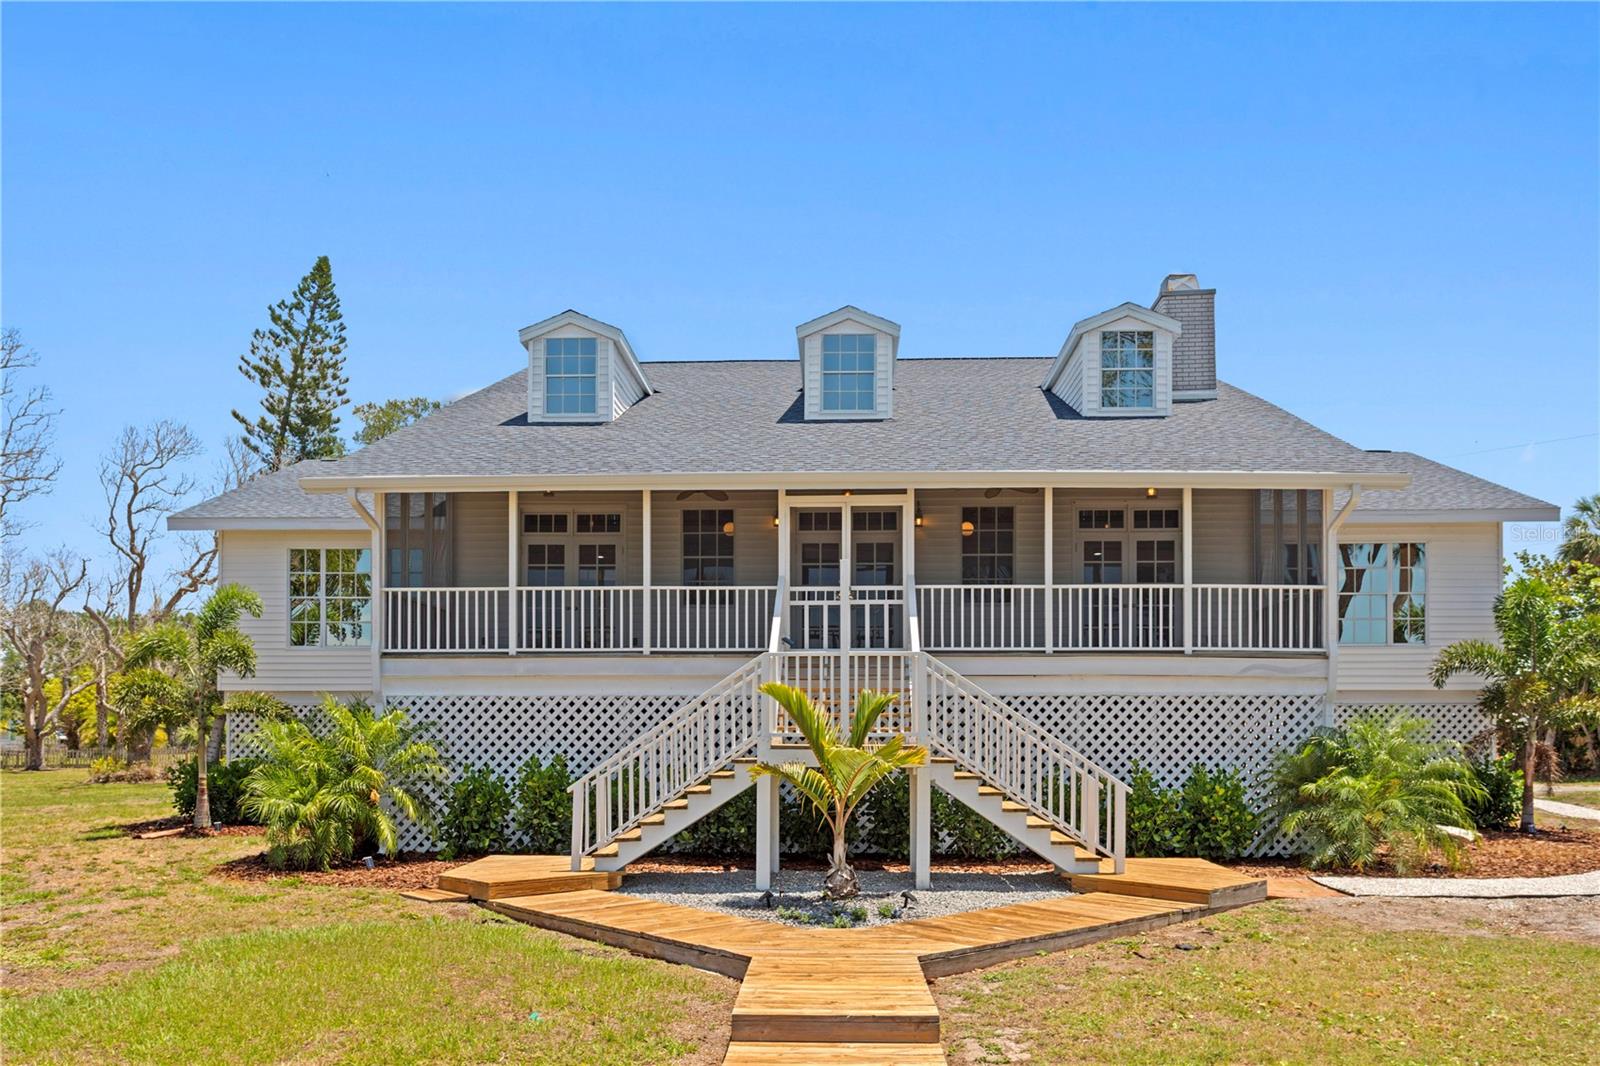
One or more photo(s) has been virtually staged. Welcome to a reimagined waterfront estate on the exclusive shores of Snead Island, where elevated design meets an effortless Gulf-front lifestyle. Extensive high-end renovations make this residence a thoughtfully transformed, refined coastal-chic retreat.
Offering 4 bedrooms, 3.5 bathrooms, and a private office/executive suite, this residence is thoughtfully designed to blend refined interiors with an extraordinary waterfront lifestyle. Stunning natural hardwood floors flow throughout the home, while the beautifully renovated kitchen serves as the heart of the residence, perfectly positioned to overlook the beach and breathtaking Gulf views, creating an inspiring backdrop for everyday living and entertaining.

The open-concept floor plan allows for effortless gatherings, seamlessly connecting the main living spaces and inviting the outdoors in through picturesque water vistas. The dining room is ideally situated to capture memorable meals, meaningful conversations, and sunset-filled evenings with family and guests. A private elevator further enhances the home’s comfort and convenience, providing effortless access between levels.
The private office or executive suite offers a rare and tranquil work environment, with calming beach views that transform the workday into something exceptional. The primary suite is a peaceful retreat, complete with a beautifully renovated spa-style bathroom, private exterior access, and its own charming porch, an intimate setting to enjoy morning coffee or unwind in the evening breeze. Every space within the home has been curated with a clean, sophisticated aesthetic that balances comfort, elegance, and the unmatched beauty of its coastal surroundings.
Beyond the interiors, the property unfolds into an oversized, newly landscaped homesite, leading to your own private beachfront escape where you will experience unobstructed sunset views. A brand-new roof further enhances the home’s turnkey appeal.

Perfectly positioned within the coveted Snead Island community, this residence offers an exceptional balance of privacy and accessibility. Conveniently connected to St. Petersburg, Tampa, and Sarasota, surrounded by the tranquil waters of Terra Ceia Bay, Tampa Bay, and the Manatee River, and near the 365-acre Emerson Point Preserve, residents enjoy effortless access to boating, nature trails, kayaking, and some of the region’s most pristine coastal landscapes. 

An exclusive offering of privacy, design, and waterfront living. Truly a must see!
#TB8433578

PALMETTO

5216 13TH

4 Beds

3 Baths

3,635 Sq.Ft.

$2,990,000

MLS#: TB8433578

A TRULY EXCEPTIONAL NEW CUSTOM BUILT WATERFRONT ESTATE ON THE MANATEE RIVER WITHIN THE PRESTIGIOUS GATED ENCLAVE OF WATER'S EDGE AT SANCTUARY COVE! Uncompromising craftsmanship and sweeping panoramic water views create an extraordinary  residence. Designed with inspiration from the Coastal Living Idea House by Cooper Johnson Smith Architects, this remarkable home offers a rare blend of refined craftsmanship, resort-style outdoor living, and direct boating access, creating an unparalleled Florida lifestyle defined by elegance, comfort, and effortless indoor-outdoor living.
Perfectly positioned to capture sweeping water views from the front, rear, and side elevations, the home includes a 35-foot private boat slip with a 10,000 lb lift, complete with water and power. Built with lasting quality in mind, this home features a standing seam metal roof, half-round galvalume gutters, a closed attic system and spray foam insulation throughout the second floor. Interiors are finished with level 5 smooth drywall, engineered oak hardwood flooring throughout, and extensive custom millwork and casework. Architectural details include custom door surrounds, transoms in the living room, cove molding, and LED-accented coastal molding in the family room and kitchen. Ceiling heights impress with 12-foot ceilings along with vaulted ceilings in the kitchen, family room, porch, and primary suite.
The chef’s kitchen is designed for both function and entertaining, featuring high end cabinetry, a custom chateau style range hood, granite countertops with warm neutral tones, a one-piece granite island with seating for five, banquette seating, an 8-burner gas double oven range, warming drawer, and under-cabinet and cove lighting. The kitchen flows seamlessly into the family room and screened porch, enhancing the home’s open-concept design.
A well-appointed laundry and utility space offers quartzite countertops, a full pantry, laundry sink with cabinetry, hanging space, and additional linen storage. The primary suite is a private sanctuary with a vaulted ceiling, motorized blackout shades and a private terrace with full river views. The spa-inspired bath features marble finishes, double sinks, basketweave tile detailing, marble wainscoting, and a multi-head shower system with rainfall, waterfall, and body sprays, along with thermostatic controls and a heated towel rack. The suite also connects to a private courtyard with a fountain and outdoor shower.
Outdoor living is equally impressive with a heated and cooling saltwater pool and spa. The exterior showcases a herringbone brick driveway, golf cart parking, and distinctive copper gas lanterns at the front entry and screened porch.
Modern efficiency and technology include a whole-house natural gas generator, two tankless gas water heaters and smart LED lighting.
This extraordinary residence offers a rare opportunity to own a meticulously designed waterfront home that seamlessly blends architectural excellence, luxury finishes, and premier boating access in one of the area’s most desirable coastal communities.  This home offers convenient access to the 365 acre Emerson Point preserve, the beaches of Anna Maria Island, local restaurants and two nearby airports. Embrace the beauty of Florida waterfront living, where boating, sunset views and coastal relaxation are part of everyday life.
#A4686029

PALMETTO

1517 4TH STREET E

4 Beds

3 Baths

4,505 Sq.Ft.

$2,990,000

MLS#: A4686029

If you’ve been searching for a home that feels peaceful, solid, and thoughtfully designed, this one stands out. Located in one of Palmetto’s most sought-after neighborhoods, this home offers something you don’t find every day uninterrupted sunset views every single night. Whether you’re enjoying a quiet evening outside or hosting friends, the sunsets here become part of your daily routine.
Inside, the home feels warm and welcoming, with wood floors flowing throughout most of the house (tile in the laundry room and one additional room for durability). The layout is ideal for both everyday living and hosting. The primary suite is on the main level, complete with a private office, creating a calm, comfortable retreat. There’s also a downstairs ensuite, perfect for guests or extended family.
Upstairs, each bedroom has its own private bathroom, offering comfort and privacy for everyone, along with an additional office or flex space that works beautifully as a second living area, workspace, or media room.
The kitchen truly brings everyone together, featuring quartz countertops, stainless steel appliances, a gas stove, a walk-in pantry, and a gas dryer hookup. Step outside to the outdoor kitchen, ready for summer barbecues, weekend gatherings, and evenings spent watching the sky light up as the sun sets.
Built with quality and longevity in mind, the home sits on a concrete stem wall foundation with a TJI floor system. It also offers exceptional peace of mind with a 38kW whole-home Generac generator, installed in 2023, backed by a 7-year transferable extended warranty through June 2030, capable of powering the entire home. A 500-gallon owned propane tank and two gas tankless water heaters add to the home’s efficiency and reliability.
This is the kind of home where life feels a little easier private spaces for everyone, room to gather, and sunsets you’ll never take for granted!
#A4678042

PALMETTO

2207 5TH STREET W

4 Beds

4 Baths

3,973 Sq.Ft.

$3,400,000

MLS#: A4678042

STUNNING RIVERFRONT CUSTOM ESTATE ON 1.42 ACRES WITH 223 FEET OF DIRECT MANATEE RIVER FRONTAGE!!! Tucked behind a private gated entry, a winding drive meanders beneath a canopy of majestic, centuries-old oak trees, setting the stage for a home that exudes timeless elegance and refined Southern charm. This elevated brick estate, masterfully designed and impeccably maintained by its original owners, blends classic architectural sophistication with the serene beauty of its natural riverfront surroundings. Spanning over 4,200 square feet of inspired living space, this residence offers 3 bedrooms plus a dedicated office and 3.5 baths, all crafted with meticulous attention to detail, volume ceilings, & an abundance of natural light. The grand foyer makes a striking first impression with its tall ceilings, custom stained-glass accents, and sweeping staircase. Just beyond, an office provides a perfect space for working from home. The heart of the home is the expansive great room, where panoramic water views steal the spotlight. A stately fireplace framed by built-ins, 10-foot ceilings, and multiple gathering areas create a welcoming space for both intimate evenings and large-scale entertaining. The gourmet chef’s kitchen is as functional as it is beautiful, boasting white custom cabinetry, granite countertops, premium stainless-steel appliances, and an oversized center island with additional storage. Adjacent is a butler’s pantry, fully outfitted with additional cabinetry, prep sink, second dishwasher, refrigerator, and storage. An airy, light-filled dining room framed by oversized windows overlooks the river, providing a gorgeous backdrop. For year-round enjoyment, the enclosed Florida room offers walls of glass that bathe the space in natural light and water views. The luxurious main level primary suite is a true retreat, featuring a large bay window, dual walk-in closets, and a private sitting area. The spa inspired ensuite bath offers his & her vanities, a Jacuzzi tub, and a walk in shower. Upstairs, two generously sized guest suites each include walk in closets & private ensuite baths, while a spacious bonus area provides a comfortable lounge or playroom. Above the garage, a sprawling flex room awaits transformation into a hobby room, media retreat, or ultimate “man cave.” This estate also offers abundant parking and storage with a 2-car attached garage and a separate 3+ car detached garage, perfectly suited for car collectors or hobbyists. Outdoors, the riverfront grounds are nothing short of magical. Beneath the shade of towering oaks, relax in Adirondack chairs and take in the mesmerizing sunsets. With deep water access and no bridges, this property is a boater’s dream with easy access to Tampa Bay & the Gulf. There is also ample space for a resort-style pool to further elevate the lifestyle experience. Situated just minutes from the Bradenton Yacht Club and the natural splendor of Emerson Point Preserve’s 365 acres of trails and kayak launches, this home offers an unparalleled balance of privacy, recreation, and convenience. The world-famous beaches of Anna Maria Island are just a short drive away and quick access to I-75 for effortless travel. With no HOA or deed restrictions, your waterfront lifestyle can be as relaxed—or as indulgent—as you desire. This extraordinary estate represents the pinnacle of riverfront living—an irreplaceable retreat of timeless beauty, elegance, and unparalleled access to Florida’s most coveted waters.
#A4665494

PALMETTO

702 32ND AVENUE W

3 Beds

3 Baths

4,207 Sq.Ft.

$2,699,000

MLS#: A4665494

Welcome to this extraordinary custom-built John Cannon estate, where seclusion, luxury, and modern convenience merge flawlessly. Located just minutes from I-75 and I-275, and five minutes from the rapidly growing North River Ranch with brand-new schools, medical facilities, restaurants, and more, this lovely 5 acre masterpiece is sure to impress with 4 bedrooms, 4.5 bathrooms! The perfect blend of elegance and practicality with the freedom that comes from NO HOA or CDD. Freshly painted interior and exterior, along with energy-efficient features like a modern tankless water heater and ground-mounted solar panels, ensure comfort and sustainability. The open floor plan is perfect for both relaxing and entertaining. The gourmet kitchen with sub-zero and induction stove flows seamlessly into the expansive great room and dinette, perfect for hosting guests. Enjoy added luxury with a soundproof theater room, a library with built-in bookcases, and BONUS ROOM or a possible 5th bedroom. Outdoors, the tropical entertainment area with salt water pool and spa, offers the ultimate in privacy and relaxation. Fenced dog yard with synthetic grass, lush landscaping including majestic oaks and a statue garden are just a few extras. Nature lovers will delight in the adjacent 2,000-acre Terra Ceia State Preserve, perfect for birding, fishing, and hiking, while horse lovers will enjoy the world-class equestrian facility offering programs for riders of all ages nearby. The easy access to St. Petersburg, Tampa, Orlando and Sarasota makes this the ideal location on the gulf coast. This is more than just a home - it’s a lifestyle, where every day feels like a vacation. With OWNER FINANCING available, don’t miss your chance to own a piece of Florida’s finest real estate. Live the dream today!
#A4645705

PALMETTO

1110 79TH STREET E

4 Beds

4 Baths

5,726 Sq.Ft.

$2,695,000

MLS#: A4645705

 - property

Send a message

Message successfully sent.

Your message

What is 3 + 4 ?

Reason for contacting?

I agree to receive email communication and understand I can unsubscribe at any time.

I agree to be contacted by The Graf Group of Coldwell Banker via call, email, and text for real estate services. To opt out, you can reply 'stop' at any time or reply 'help' for assistance. You can also click the unsubscribe link in the emails. Message and data rates may apply. Message frequency may vary. Privacy Policy

Sign Out

Virtual Assistant

Would you like to take the next step with this property? We can help you schedule a showing or virtual tour, or send you more details.

Yes, I would like more information.

Thank You for Your Reply, One of Our Agents will contact you as soon as possible

No, maybe later.

Thank you, you can always contact me via email, phone number or through the contact form.

Realhub AI

Lucy - Your AI-Powered Realtor

Update Your Temporary Password

Personalize your search

Enter your email and we'll notify you immediately when new listings match what you're looking for.

or enter email address

Already have an account ? Login here

Continue your home search

I agree to receive communications and understand I can unsubscribe at any time.

I agree to be contacted by The Graf Group of Coldwell Banker via call, email, and text for real estate services. To opt out, you can reply 'stop' at any time or reply 'help' for assistance. You can also click the unsubscribe link in the emails. Message and data rates may apply. Message frequency may vary. Privacy Policy

Already have an account ? Login here

We use cookies

We use cookies primarily for analytics to enhance your experience. By accepting, you agree to our use of these cookies. You can manage your preferences or learn more about our cookies policy.