Features & Amenities

Interior

  • Other Interior Features

    Coffered Ceiling(s), Crown Molding, Eat-in Kitchen, High Ceilings, Open Floorplan, Stone Counters, Tray Ceiling(s), Walk-In Closet(s)

  • Total Bedrooms

    6

  • Bathrooms

    4

  • 1/2 Bathrooms

    1

  • Cooling YN

    YES

  • Cooling

    Central Air, Zoned

  • Fireplace YN

    NO

  • Heating YN

    YES

  • Heating

    Central, Electric, Heat Pump, Zoned

  • Pet friendly

    Breed Restrictions, Cats OK, Dogs OK, Number Limit, Yes

Exterior

  • Garage

    Yes

  • Garage spaces

    3

  • Construction Materials

    Block, Stone, Stucco

  • Other Exterior Features

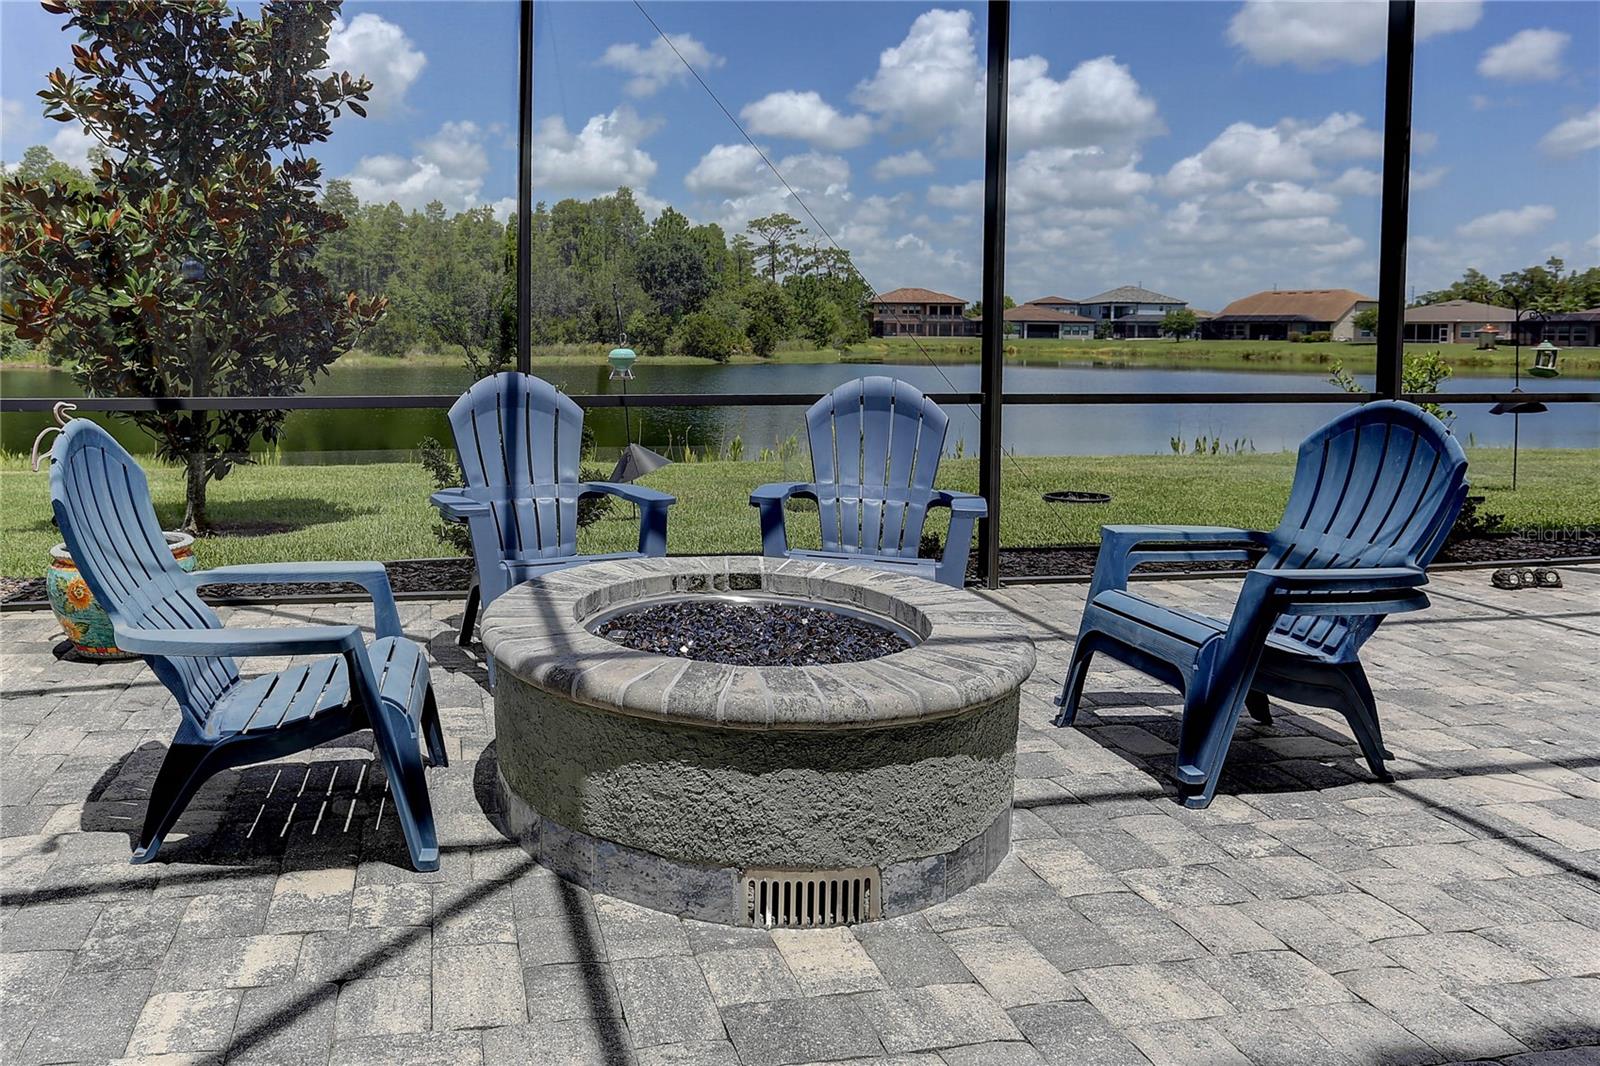
    Fire Pit

  • Parking

    Driveway, Garage Door Opener, Attached

  • Patio and Porch Features

    Covered, Front Porch, Rear Porch, Screened

  • Pool

    Yes

  • Pool Features

    Gunite, Heated, In Ground, Salt Water, Screen Enclosure, Private

  • Waterfront YN

    NO

  • View

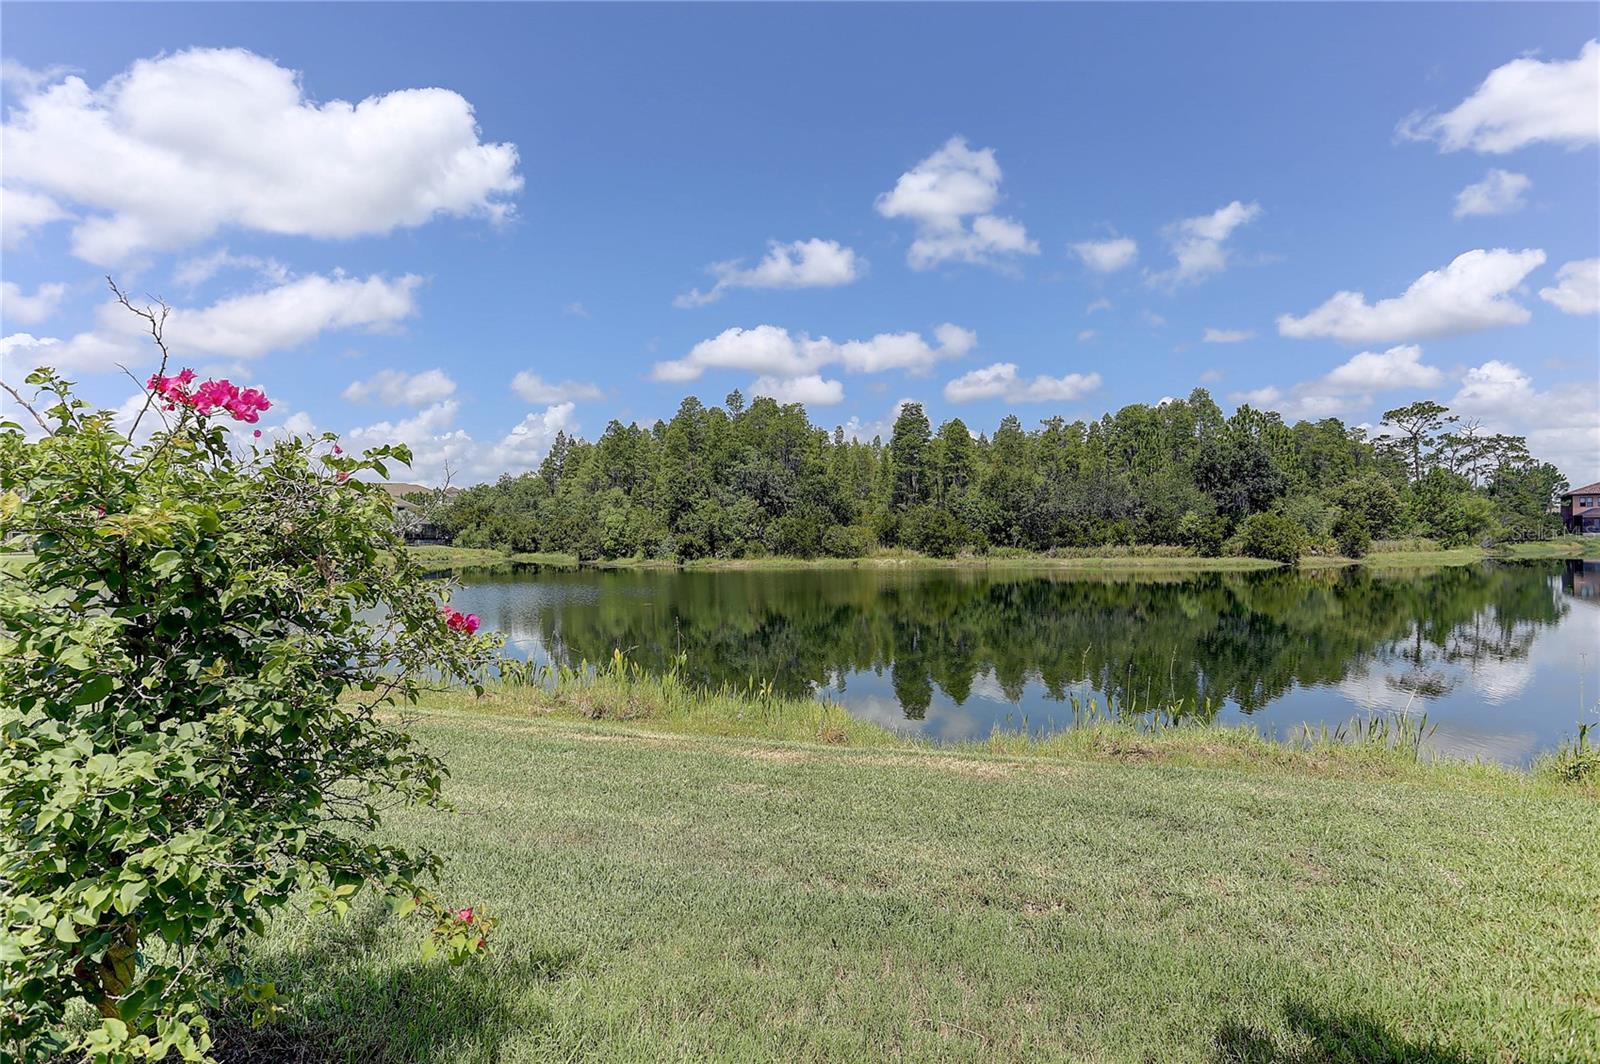
    Pond, Water

Area & Lot

  • Lot Features

    Landscaped, Level, Paved

  • Lot Size(acres)

    0.22

  • Lot Size(square feet)

    9,797

  • Property Type

    Residential

  • Property Sub Type

    Single Family Residence

  • Architectural Style

    Florida

Price

  • Sales Price

    $1,600,000

  • Tax Amount

    $14,972

  • Sq. Footage

    5,650

  • Price/SqFt

    $283

HOA

  • Association

    YES

  • Association Fee

    $505

  • Association Fee Frequency

    Quarterly

  • Association Fee Includes

    N/A

  • Total Monthly Fees

    $168.33

School District

  • Elementary School

    Lutz-HB

  • Middle School

    Buchanan-HB

  • High School

    Steinbrenner High School

Property Features

  • New Construction

    NO

  • Foundation Details

    Slab

  • Ownership

    Fee Simple

  • Senior Community YN

    NO

  • Sewer

    Public Sewer

  • Tax Lot

    118

  • Water Source

    Public

Schedule a Showing

Showing scheduled successfully.

<
>
IN PERSON
VIA CHAT

What is 3 + 4 ?


Change time

Mortgage calculator

Estimate your monthly mortgage payment, including the principal and interest, property taxes, and HOA. Adjust the values to generate a more accurate rate.

Your payment

Principal and Interest:

$

Property taxes:

$

HOA fees:

$

Total loan payment:

$

Total interest amount:

$

Location

County

Hillsborough

Elementary School

Lutz-HB

Middle School

Buchanan-HB

High School

Steinbrenner High School

Listing Courtesy of Clyde Murphy , FUTURE HOME REALTY INC

RealHub Information is provided exclusively for consumers' personal, non-commercial use, and it may not be used for any purpose other than to identify prospective properties consumers may be interested in purchasing. All information deemed reliable but not guaranteed and should be independently verified. All properties are subject to prior sale, change or withdrawal. RealHub website owner shall not be responsible for any typographical errors, misinformation, misprints and shall be held totally harmless.

Agent Michael Graf

Business Coach | Executive Sales Associate | Realtor®

Michael Graf

Call Michael today to schedule a private showing.


* Listings on this website come from the FMLS IDX Compilation and may be held by brokerage firms other than the owner of this website. The listing brokerage is identified in any listing details. Information is deemed reliable but is not guaranteed. If you believe any FMLS listing contains material that infringes your copyrighted work please click here to review our DMCA policy and learn how to submit a takedown request.© 2024 FMLS.
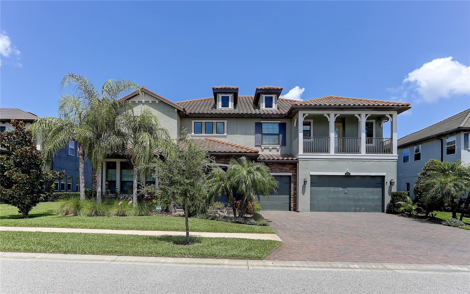
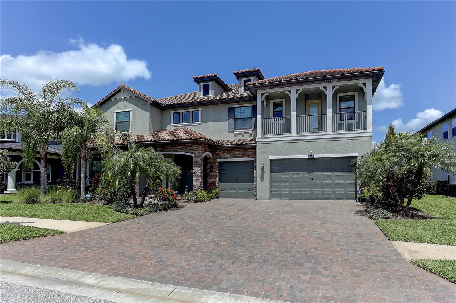
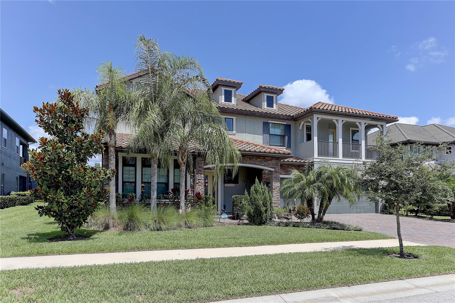
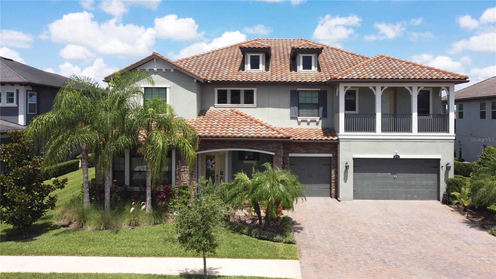
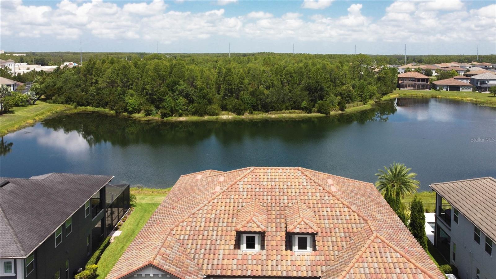
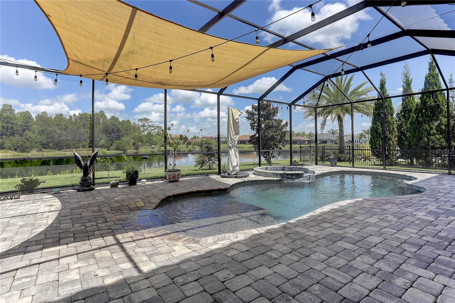
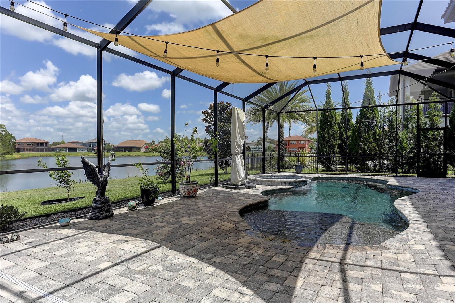
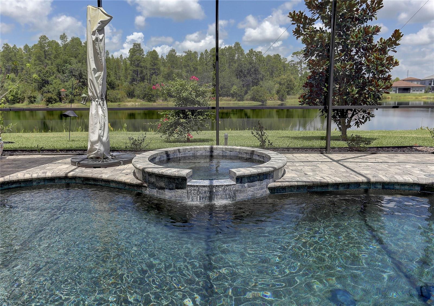
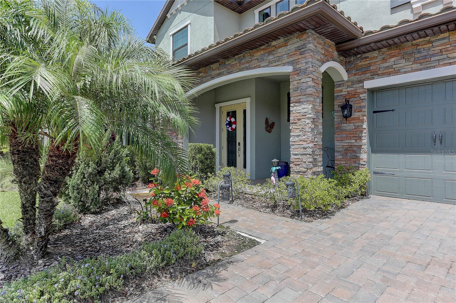
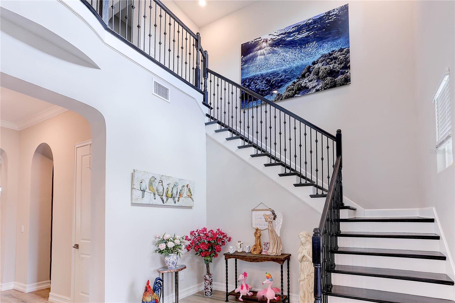
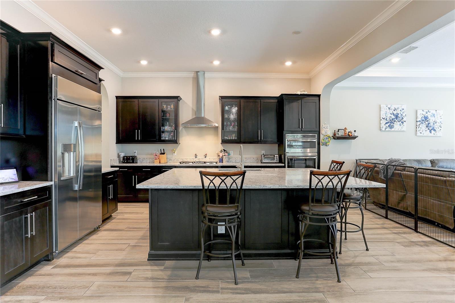
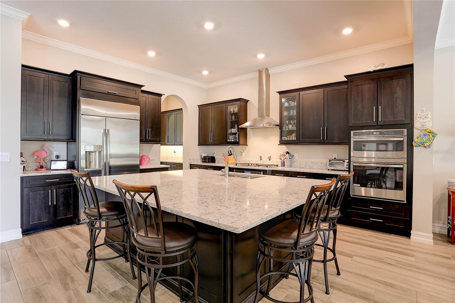
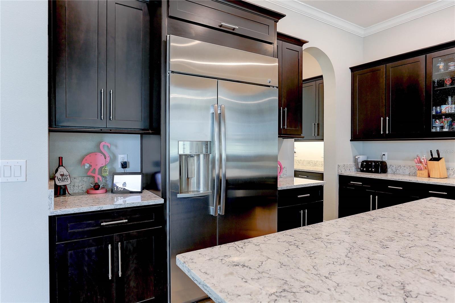
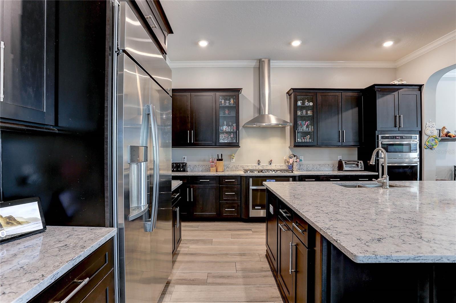
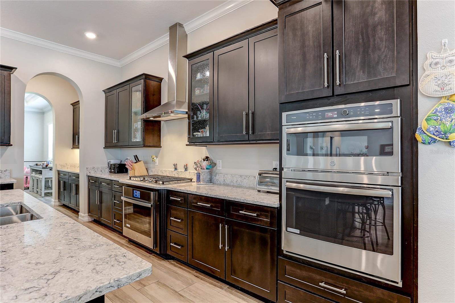
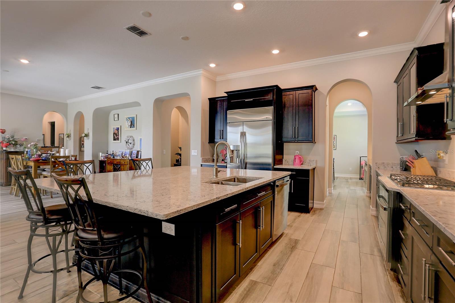
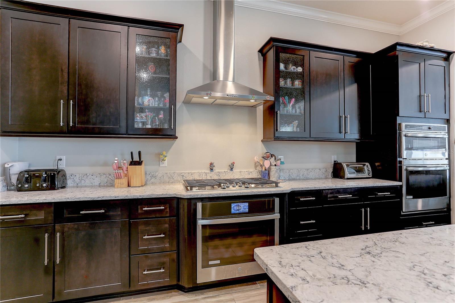
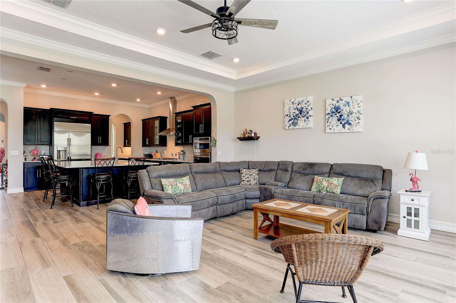
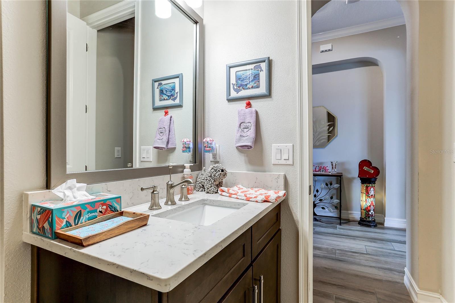
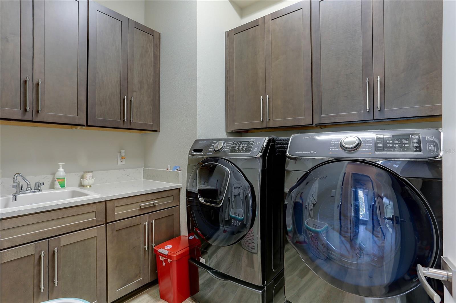
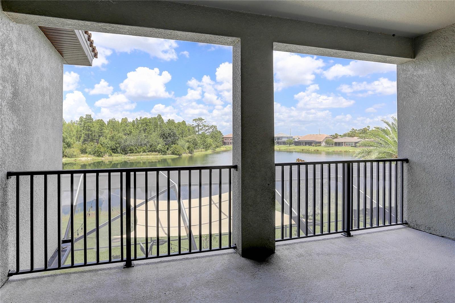
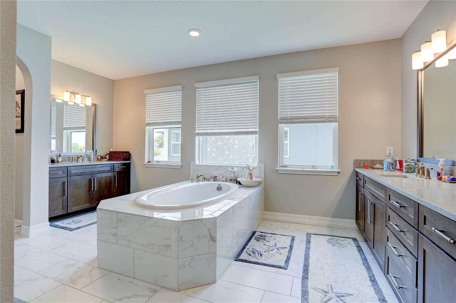
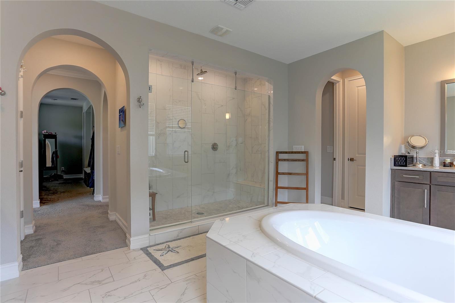
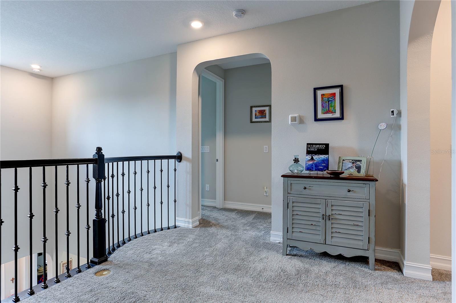
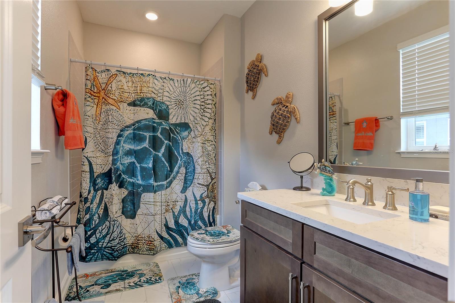
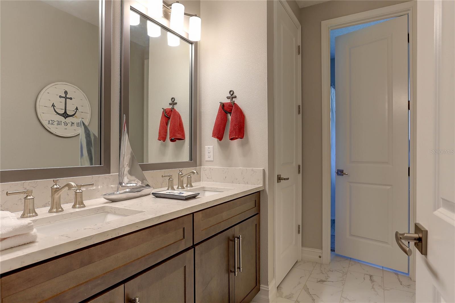
Welcome to an exceptional luxury residence in the gated Promenade at Lake Park community in Lutz, Florida. This stunning WCI European Cottage-style Barrington model offers a rare combination of privacy, natural beauty, and upscale living. Built in 2018, the home encompasses 5,650 square feet of living space and 7,336 total square feet, featuring six bedrooms, a private office, four and one-half baths, and an oversized three-car garage. Situated on an expansive 80-foot-wide homesite, the property overlooks a picturesque pond with a tranquil wooded preserve beyond, providing breathtaking views and exceptional privacy. As the largest home in a community of impressive luxury residences, it also showcases the most prestigious exterior elevation offered by the builder, highlighted by a covered second-floor balcony, elegant roof dormers, and a beautiful tile roof. The resort-style outdoor living area is equally impressive, featuring a 12' x 42' covered lanai overlooking a fully screened heated saltwater pool with a beach entry, spillover spa, custom-built gas fire pit, and spectacular water and preserve views, creating an extraordinary setting for relaxation and entertaining. Inside, a grand two-story foyer and sweeping semi-circular staircase establish an immediate sense of elegance and sophistication. The expansive open-concept floor plan is filled with natural light and enhanced by upgraded flooring, designer finishes, and timeless architectural details throughout. At the heart of the home, the gourmet kitchen is both beautiful and highly functional, featuring an oversized center island, premium cabinetry, quartz countertops, GE Profile stainless steel appliances, a five-burner gas cooktop with oven, a separate built-in wall oven and microwave, and a built-in refrigerator. A Butler's pantry with wine bar and an oversized walk-in pantry seamlessly connect the kitchen to the formal dining room, while the kitchen also opens to the spacious 18' x 20' family room and the generous 18' x 14' casual dining area. The first floor also includes two bedrooms, a private office, a convenient pool bath, a well-appointed laundry room with abundant pantry-style storage, and Samsung front-loading washer and dryer on pedestals, which are included with the home, along with a powder bath located just off the foyer. Upstairs, the luxurious owner's retreat encompasses more than 600 square feet and features a spacious 20' x 18' bedroom, direct access to the covered upper lanai with stunning water and preserve views, and a spa-inspired bath complete with a freestanding soaking tub, oversized walk-in shower, dual custom walk-in closets with California Closet-style built-ins, and a separate dressing area that exudes elegance. The expansive 23' x 28' game room also opens to the upper lanai, creating another wonderful gathering space. Completing the second floor are an additional guest suite with a private ensuite bath, another guest bedroom with its own covered balcony, a sixth bedroom, and a full hallway bath. Throughout the home, beautiful coffered ceilings, extensive architectural detailing, and abundant thoughtfully designed storage spaces reflect exceptional craftsmanship and attention to detail. The garage offers overhead storage as well as 2 natural gas, on-demand water heaters. Ideally located just off North Dale Mabry Highway near Van Dyke Road and the Veterans (SR 589), this remarkable residence combines luxury, convenience, and an outstanding location.

18014 WOODLAND VIEW DRIVE

Message successfully sent.

What would you like to know?

What is 3 + 4 ?

I agree to receive email communication and understand I can unsubscribe at any time.

I agree to be contacted by The Graf Group of Coldwell Banker via call, email, and text for real estate services. To opt out, you can reply 'stop' at any time or reply 'help' for assistance. You can also click the unsubscribe link in the emails. Message and data rates may apply. Message frequency may vary. Privacy Policy

Related Properties

New on site 3 days ago
Tucked away on nearly 1.5 acres beneath mature oak trees, this custom-built 2023 home offers the rare combination of privacy, flexibility, and modern construction that's becoming increasingly difficult to find in the Tampa area. With no HOA, peaceful water views, and a setting that feels worlds away while remaining close to everyday conveniences, this property delivers the space and freedom today's buyers are searching for.
Offering up to 6 bedrooms and 4.5 bathrooms, the thoughtfully designed floor plan centers around an expansive open-concept kitchen, dining, and living area that's ideal for both everyday living and entertaining. The home's standout feature is the attached private guest suite, complete with its own living area, full kitchen, bathroom, and private exterior entrance. Whether you're accommodating multigenerational living, extended family, long-term guests, or creating a dedicated home office, fitness space, or creative studio, this flexible layout adapts to modern day living.
Quality craftsmanship is evident throughout, with stone accents, square columns, multiple covered porches, and 10-foot ceilings creating timeless curb appeal and spacious interiors. Built with energy efficiency and long-term durability in mind, the home features premium Icynene spray foam insulation, energy-efficient windows and doors, a Pella hurricane-rated sliding glass door installed in 2025, a whole-home water softener with reverse osmosis system, Tesla wall charger, and a transferable 2-10 structural warranty. Located in Flood Zone X and served by a private well and septic system, you'll enjoy added peace of mind along with no monthly water or sewer bills.
Outside, the nearly 1.5-acre homesite provides exceptional privacy, room to spread out, mature oak trees, tranquil water views, and a natural setting that's increasingly hard to find. Located approximately 0.3 miles from the hiking trails of Cypress Creek Nature Preserve, just minutes from Publix, approximately 12 minutes from USF, and with convenient access to Downtown Tampa and the greater Tampa Bay area, this home offers the perfect balance of peaceful living and city convenience.
Custom homes built this recently on acreage with no HOA, exceptional privacy, and a truly functional multigenerational floor plan are increasingly rare. If you've been searching for a home that offers space to grow, room to gather, and the privacy to enjoy it all, 2730 Robertson Trail is one you won't want to miss.
#TB8528363

LUTZ

2730 ROBERTSON TRAIL

6 Beds

4 Baths

4,374 Sq.Ft.

$1,299,000

MLS#: TB8528363

New on site 4 days ago
Tucked behind the private gates of Wellington Manor, this exceptional custom-built estate offers over 4,700 square feet of luxurious living on a private 0.53-acre cul-de-sac homesite with tranquil conservation views and no rear neighbors. Surrounded by mature landscaping and breathtaking sunsets, this property offers the perfect balance of privacy, elegance and convenience. The expansive stone-paver outdoor living area is ideal for entertaining, relaxing or creating your own backyard oasis. Whether you prefer the beauty of a spacious pool-free yard or envision adding a resort-style pool and spa, the homesite offers endless possibilities. Inside, soaring 10'8" ceilings, custom architectural details, 8-foot interior doors, travertine and wood flooring, tray ceilings pre-wired for lighting, more than 1,000 feet of crown molding, and 7¼-inch baseboards showcase the home's exceptional craftsmanship. The open-concept floor plan is centered around a spacious kitchen and great room designed for both everyday living and entertaining. The chef's kitchen features quartz countertops, abundant custom cabinetry, premium Thermador stainless steel appliances, built-in double ovens, 6-burner gas cooktop, large center island and a casual dining area. The luxurious primary suite is a true retreat with dual walk-in closets, a soaking tub and an oversized walk-through double shower finished in travertine. Secondary bedrooms and baths are thoughtfully positioned for privacy, while a dedicated office provides the ideal work-from-home space. Expansive drop zone, laundry and pantry areas offer tons of organizational and storage space. Upstairs, the oversized bonus room offers incredible flexibility with a custom wet bar, game room, fitness area, additional bedroom and full bath—perfect for guests, multigenerational living or extended entertaining. Extensive updates provide exceptional peace of mind, including a new roof (Dec. 2024), HVAC system (2025 & 2018), tankless water heater, 22kw Generac whole-house generator with automatic transfer switch (2018), whole-home water filtration system (2024), updated flooring, fresh interior and exterior paint (2026), well pump (2021) and septic improvements. Additional premium features include: Oversized 3-car garage with 8-foot garage doors and extra ceiling height for storage, plantation shutters, automatic shades on the sliders, whole-home surround sound pre-wire, spray foam insulation throughout, elevated homesite (not in a flood zone), concrete block construction with Hardie board siding and moisture barrier and DP-50 impact-rated double-pane Low-E tinted tempered windows. Wellington Manor is one of the area's most desirable gated communities, known for its estate-sized homesites, mature oak trees, and peaceful setting. Residents enjoy convenient access to top-rated public and private schools, including Academy at the Lakes and Lutz Preparatory School, along with Tampa Premium Outlets, The Shops at Wiregrass, exceptional dining, golf, parks, equestrian facilities, I-75, SR-54, US-41, the Veterans Expressway, Tampa International Airport, MacDill Air Force Base and the Gulf Coast's award-winning beaches. Homes offering this combination of privacy, quality construction, extensive upgrades and estate-style living rarely become available. A cinematic video tour, interactive 3D walkthrough, and detailed floor plan are included, allowing you to experience every detail before stepping through the front door.
#TB8523906

LUTZ

2208 PRINCESS JULIA LANE

5 Beds

4 Baths

4,459 Sq.Ft.

$1,300,000

MLS#: TB8523906

Virtually Staged. MOVE IN READY. EASY SHOW. JUST CALL. Experience luxury living in Lutz's PREMIER GATED community, CORDOBA ESTATES. This masterfully designed 5BR/4BA EXECUTIVE Pool home spans over 4,500 sq ft of sun-drenched elegance. Amazing Backyard Resort: Extended, SCREENED LANAI with a custom Resort-style POOL, HOT TUB, WATER FEATURES, and SUN DECK overlooking a massive, fully FENCED yard. Equipped with a Whole-Home Generac GENERATOR, 2 HVAC units, and a full-house WATER FILTRATION system. Chef's Dream Kitchen: Grand expansive ISLAND with STORAGE for entertaining, 42" soft-close cabinets, upgraded STAINLESS steel appliances, and a Upgraded WALK-IN PANTRY with custom SHELVING, plus an ideal adjacent alcove perfect for a future wine fridge or custom butler's pantry. Main level features an elegant DOUBLE-DOOR home OFFICE, plus a downstairs guest suite. Elite PRIMARY suite upstairs retreat featuring an massive attached SITTING room (perfect for a HOME GYM or DEN), dual vanities, a luxury SOAKING TUB, and an upgraded SEAMLESS GLASS shower enclosure.  Upstairs has remaining bedrooms plus a MASSIVE double-door BONUS room/5th BEDROOM with closet storage.  
Residents of Cordoba Estates enjoy larger lot sizes, privacy, outdoor living. gated privacy, sidewalks, playgrounds, and park amenities with convenient access to I-275, I-75, and other major roads. Close to shopping, outlets, dining, medical, airport and downtown Tampa. The sandy beaches are only a short drive away.  Schedule your private tour today!
#TB8526815

LUTZ

17823 DAISY FARM DRIVE

5 Beds

4 Baths

4,467 Sq.Ft.

$1,350,000

MLS#: TB8526815

Nestled within one of Lutz's most exclusive gated enclaves, 2608 Meadow Grange Lane offers an exceptional blend of timeless elegance, refined craftsmanship, and resort-inspired living. Designed for those who appreciate both grand entertaining and everyday comfort, this stunning estate welcomes you with impressive curb appeal, soaring ceilings, and beautifully curated living spaces filled with natural light.

The thoughtfully designed floor plan seamlessly connects formal and casual gathering areas while showcasing designer finishes, expansive windows, and exquisite architectural details throughout. The chef's kitchen serves as the heart of the home, featuring premium appliances, generous prep space, custom cabinetry, and an oversized island that effortlessly flows into the family room and outdoor entertaining areas.

The luxurious primary suite is a private retreat, offering spa-inspired accommodations with a tranquil atmosphere designed for relaxation. Spacious secondary bedrooms and flexible living areas provide exceptional comfort for family, guests, or a home office.

Step outside to discover your own private oasis where indoor and outdoor living come together beautifully. Whether hosting elegant evenings, enjoying peaceful mornings, or relaxing poolside, the outdoor living spaces create the perfect backdrop for Florida's year-round lifestyle.

Perfectly positioned just minutes from premier shopping, dining, top-rated schools, golf courses, and major commuter routes, this remarkable residence delivers the privacy of estate living with the convenience of everything Tampa Bay has to offer.

A rare opportunity to own an exceptional luxury home where sophisticated design, impeccable quality, and an unmatched lifestyle come together in one extraordinary address.
#TB8526020

LUTZ

2608 MEADOW GRANGE LANE

4 Beds

4 Baths

4,468 Sq.Ft.

$1,299,000

MLS#: TB8526020

Welcome to an exceptional residence in the gated community of Cordoba Estates, where luxury, privacy, and functionality come together on an expansive .68 acre corner homesite. Built by Standard Pacific Homes, this sought after Bellingham floor plan offers over 4,600 square feet of thoughtfully designed living space featuring 5 bedrooms, 3 full baths, 2 half baths, a private office, and two oversized bonus rooms. From the moment you arrive, the home's charming European Cottage elevation, mature landscaping, and oversized corner lot create an impressive first impression. Inside, soaring ceilings, elegant architectural details, rich wood flooring, and abundant natural light enhance the home's welcoming atmosphere. The heart of the home is a designer chef's kitchen featuring quartz countertops, illuminated cabinetry with transom accents, a massive center island, stainless steel appliances, double wall ovens, a Butler's Pantry, walk in pantry, and multiple storage areas designed for effortless entertaining. The open concept design flows seamlessly into the spacious great room, creating the perfect gathering space for family and guests. The luxurious first floor primary suite serves as a private retreat, complete with tray ceilings, expansive windows, custom closet organization, and a spa inspired bath featuring separate vanities, a soaking garden tub, and a frameless glass walk in shower. Upstairs, four additional bedrooms, multiple bathrooms, and two large bonus rooms provide incredible flexibility for media rooms, game rooms, fitness spaces, or multigenerational living. Step outside to your own resort style oasis where a screened lanai overlooks the sparkling pool with spillover fountain. The fully fenced backyard offers exceptional privacy and ample green space rarely found in today's luxury communities. Whether hosting gatherings around the firepit, enjoying a quiet evening swim, or relaxing under the covered lanai, this outdoor living space was designed for year round Florida enjoyment. Additional features include a 3 car garage with epoxy flooring, EV charging station, generator hookup, water softener system, reverse osmosis filtration, surround sound, security system, and numerous recent updates including a newer Daikin HVAC system and fresh interior paint. Residents of Cordoba Estates enjoy resort style amenities including a beach entry community pool, splash pad, tennis courts, basketball court, racquetball courts, playground, picnic areas, and dog park, all within a beautifully maintained gated setting. Perfectly positioned in one of Lutz's most desirable luxury communities, this home offers convenient access to The Shops at Wiregrass, Tampa Premium Outlets, The Grove at Wesley Chapel, AdventHealth Center Ice, Moffitt Cancer Center, University of South Florida, and Downtown Tampa. Commuters will appreciate easy access to Interstate 75, Interstate 275, and the Veterans Expressway, placing Tampa International Airport, International Plaza, downtown business districts, and Gulf Coast beaches within easy reach. Exceptional shopping, dining, entertainment, top medical facilities, and everyday conveniences are all just minutes away, making this an ideal location for those seeking luxury living with unmatched accessibility.
#TB8521809

LUTZ

17909 HOWSMOOR PLACE

5 Beds

3 Baths

4,629 Sq.Ft.

$1,400,000

MLS#: TB8521809

Welcome to this beautifully renovated lakefront residence on Saddleback Lake, a stunning 28-acre ski lake that offers the very best of Florida waterfront living. Thoughtfully redesigned and meticulously updated, this exceptional home is move-in ready, with every detail already completed for its next owner. Upon entering, you’ll immediately appreciate the seamless floor plan, enhanced by the removal of all step-down transitions to create a more open and cohesive living experience. The spectacular kitchen serves as the heart of the home, featuring custom cabinetry, quartz countertops, a spacious center island with seating, and professional-grade appliances. An adjoining breakfast area provides the perfect setting for casual dining while enjoying beautiful lake views. Designed for both everyday living and entertaining, the open-concept layout flows effortlessly between the living and dining areas. The inviting family room offers a comfortable retreat to relax and unwind. The residence features three spacious ensuite bedrooms on the main level, while the private second-floor owner's suite serves as a luxurious sanctuary overlooking the picturesque surroundings.The outdoor living experience is truly exceptional and designed to embrace the best of waterfront living. In addition to the screened-in pool and spa, the property features an expansive patio, a charming lakeside gazebo with a fully equipped outdoor kitchen, and a private dock providing direct access to Saddleback Lake. Whether entertaining guests, enjoying a sunset dinner by the water, or spending the day boating and water skiing, this outdoor retreat offers the ultimate Florida lakefront lifestyle.
#TB8519174

LUTZ

17309 LINDA VISTA CIRCLE

4 Beds

4 Baths

4,436 Sq.Ft.

$1,595,000

MLS#: TB8519174

Nestled in one of Lutz's most desirable locations, this stunning custom-built estate offers the perfect blend of luxury, comfort, and convenience. Situated just minutes from St. Joseph's Hospital North, Downtown Tampa, the Veterans Expressway, and I-275, this exceptional residence features 4 bedrooms, 3 full baths, 1 half bath, a bonus room, and a spacious 3-car garage.

From the moment you arrive, the curb appeal is undeniable. The property is fully enclosed with elegant iron fencing, electric entry gates, block side fencing, rear electric gates, lush professional landscaping, irrigation, and an expanded paver driveway that creates a grand first impression.

Step through the impressive 96-inch custom front door with wrought iron detailing and tempered rain glass into a thoughtfully designed interior featuring soaring 10-foot ceilings, crown molding, porcelain tile throughout the main living areas, and a desirable split-bedroom floor plan. The formal living and dining rooms provide elegant entertaining spaces, while the spacious family room seamlessly connects to the heart of the home—the chef's kitchen.

Designed for both everyday living and entertaining, the custom kitchen showcases premium GE Monogram appliances, including a 48-inch side-by-side refrigerator, 48-inch gas range with double ovens, microwave, dishwasher, custom 48-inch maple hood, shaker cabinetry with LED lighting, pull-out shelving, Level 3 quartz countertops and backsplash, a massive 10-foot island with additional storage, and a walk-in pantry.

The luxurious primary suite offers two custom walk-in closets with built-in cabinetry and a spa-inspired bath featuring marble countertops, a freestanding acrylic soaking tub, oversized walk-in shower with porcelain tile and marble flooring, and a private water closet.

Additional interior features include a well-appointed laundry room with LG front-load washer and dryer, quartz counters, undermount sink, butcher block folding station, custom mudroom with built-in storage and seating, surround sound, plantation shutters, motorized roller shades, blackout shades in the primary suite, custom closet systems throughout, tankless water heaters, security system, three HVAC units, spray foam insulation, and an elegant red oak staircase with iron railings leading to the bonus room.

The backyard is truly a private resort. Enjoy year-round outdoor living with a heated saltwater pool featuring a waterfall, oversized screened enclosure, expansive paver lanai, and a fully equipped outdoor kitchen complete with a Blaze gas grill, Summit beverage cooler, stainless steel vent hood, sink, generous prep space, pine ceiling accents, and dual ceiling fans.

Additional upgrades include new insulated HP Low-E vinyl windows and doors, county water, septic system, electric fireplace, and countless custom finishes throughout.
In-law suite fully permitted with its own address.

    770sq" of living space features, 10ft ceilings,1 bedroom, walk in closet, bathroom with large shower, laundry closet and full kitchen with refrigerator, range and microwave. Large living/dining area with its own entrance. Tile flooring, own tankless water heater, septic system and ac unit. 

This one-of-a-kind Lutz estate offers exceptional craftsmanship, luxury upgrades, and resort-style living both inside and out. A rare opportunity to own a truly turnkey custom home in an unbeatable location.
#TB8517828

LUTZ

17117 LAKESHORE ROAD

5 Beds

4 Baths

3,989 Sq.Ft.

$1,575,000

MLS#: TB8517828

Price reduced
BEAUTIFUL CUSTOM BUILT HOME BY THE ORIGINAL OWNER LOCATED IN LUTZ ON A DEAD END ROAD.THIS HOME HAS  A LARGE FOYER ENTRANCE WITH A CUSTOM BUILT SPIRAL STAIRCASE. HOME HAS 5 BEDROOMS, 5 FULL BATHROOMS, 3533 SF,  3 CAR GARAGE. PRIMARY BEDROOM AND 2ND BR LOCATED ON FIRST FLOOR. 3 BRS WITH ENSUITE BATHROOMS ON 2ND FLOOR. KITCHEN HAS NEW OVEN AND NEW  STOVE, LOOKING INTO FAMILY ROOM WITH FIREPLACE. BEAUTIFUL ENCLOSED POOL WITH LARGE COVERED LANAI,  NO HOA  REQUIRED. THIS PROPERTY IS 7.5 ACRES, OF WHICH 1.5 ACRES IS UPLAND, REMAINDER IS CONSERVATION.
#TB8501059

LUTZ

19153 GERACI ROAD

5 Beds

5 Baths

3,533 Sq.Ft.

$1,850,000

MLS#: TB8501059

Set on more than four acres in a private, natural setting, this contemporary Lutz estate presents a unique opportunity to complete a large-scale modern residence tailored to the buyer’s vision. The property offers over 8,000 square feet of planned living space, with the primary structure and major systems already in place. The existing framework allows for six bedrooms and six bathrooms, expansive living areas, and a dramatic kitchen layout designed to accommodate two oversized waterfall islands, commercial-grade appliances, and custom cabinetry. Walls of glass in the main living area are designed to maximize natural light and capture views of the property’s two private ponds. The home is not fully completed and will require additional construction and finish work. Infrastructure already installed includes smart-home wiring, prewiring for a theater room and recreation space, integrated audio and surveillance systems, and multiple rooftop and balcony areas awaiting final completion. A concealed studio space offers flexibility for conversion into a guest suite or secondary primary bedroom. Partial high-end finishes have been installed throughout, including wood-look porcelain tile, modern tile accents, stainless fixtures, and rock-splash flooring. The property is supported by commercial-grade water filtration and septic systems, dual Generac generators with automatic transfer switches, and a large propane tank. Offered as-is, this property is well suited for buyers seeking privacy, acreage, and the opportunity to complete a custom modern estate in Lutz.
#TB8449174

LUTZ

2518 SUNSET LANE

6 Beds

6 Baths

2,212 Sq.Ft.

$1,799,900

MLS#: TB8449174

 - property

Send a message

Message successfully sent.

Your message

What is 3 + 4 ?

Reason for contacting?

I agree to receive email communication and understand I can unsubscribe at any time.

I agree to be contacted by The Graf Group of Coldwell Banker via call, email, and text for real estate services. To opt out, you can reply 'stop' at any time or reply 'help' for assistance. You can also click the unsubscribe link in the emails. Message and data rates may apply. Message frequency may vary. Privacy Policy

Sign Out

Virtual Assistant

Would you like to take the next step with this property? We can help you schedule a showing or virtual tour, or send you more details.

Yes, I would like more information.

Thank You for Your Reply, One of Our Agents will contact you as soon as possible

No, maybe later.

Thank you, you can always contact me via email, phone number or through the contact form.

Realhub AI

Lucy - Your AI-Powered Realtor

Update Your Temporary Password

Personalize your search

Enter your email and we'll notify you immediately when new listings match what you're looking for.

or enter email address

Already have an account ? Login here

Continue your home search

I agree to receive communications and understand I can unsubscribe at any time.

I agree to be contacted by The Graf Group of Coldwell Banker via call, email, and text for real estate services. To opt out, you can reply 'stop' at any time or reply 'help' for assistance. You can also click the unsubscribe link in the emails. Message and data rates may apply. Message frequency may vary. Privacy Policy

Already have an account ? Login here

We use cookies

We use cookies primarily for analytics to enhance your experience. By accepting, you agree to our use of these cookies. You can manage your preferences or learn more about our cookies policy.