Features & Amenities

Interior

  • Other Interior Features

    Built-in Features, Crown Molding, Eat-in Kitchen, High Ceilings, Open Floorplan, Vaulted Ceiling(s), Wet Bar

  • Total Bedrooms

    5

  • Bathrooms

    5

  • 1/2 Bathrooms

    2

  • Cooling YN

    YES

  • Cooling

    Central Air, Humidity Control

  • Fireplace YN

    YES

  • Heating YN

    YES

  • Heating

    Central, Zoned

  • Pet friendly

    Yes

Exterior

  • Garage

    No

  • Construction Materials

    HardiPlank Type, Frame

  • Other Exterior Features

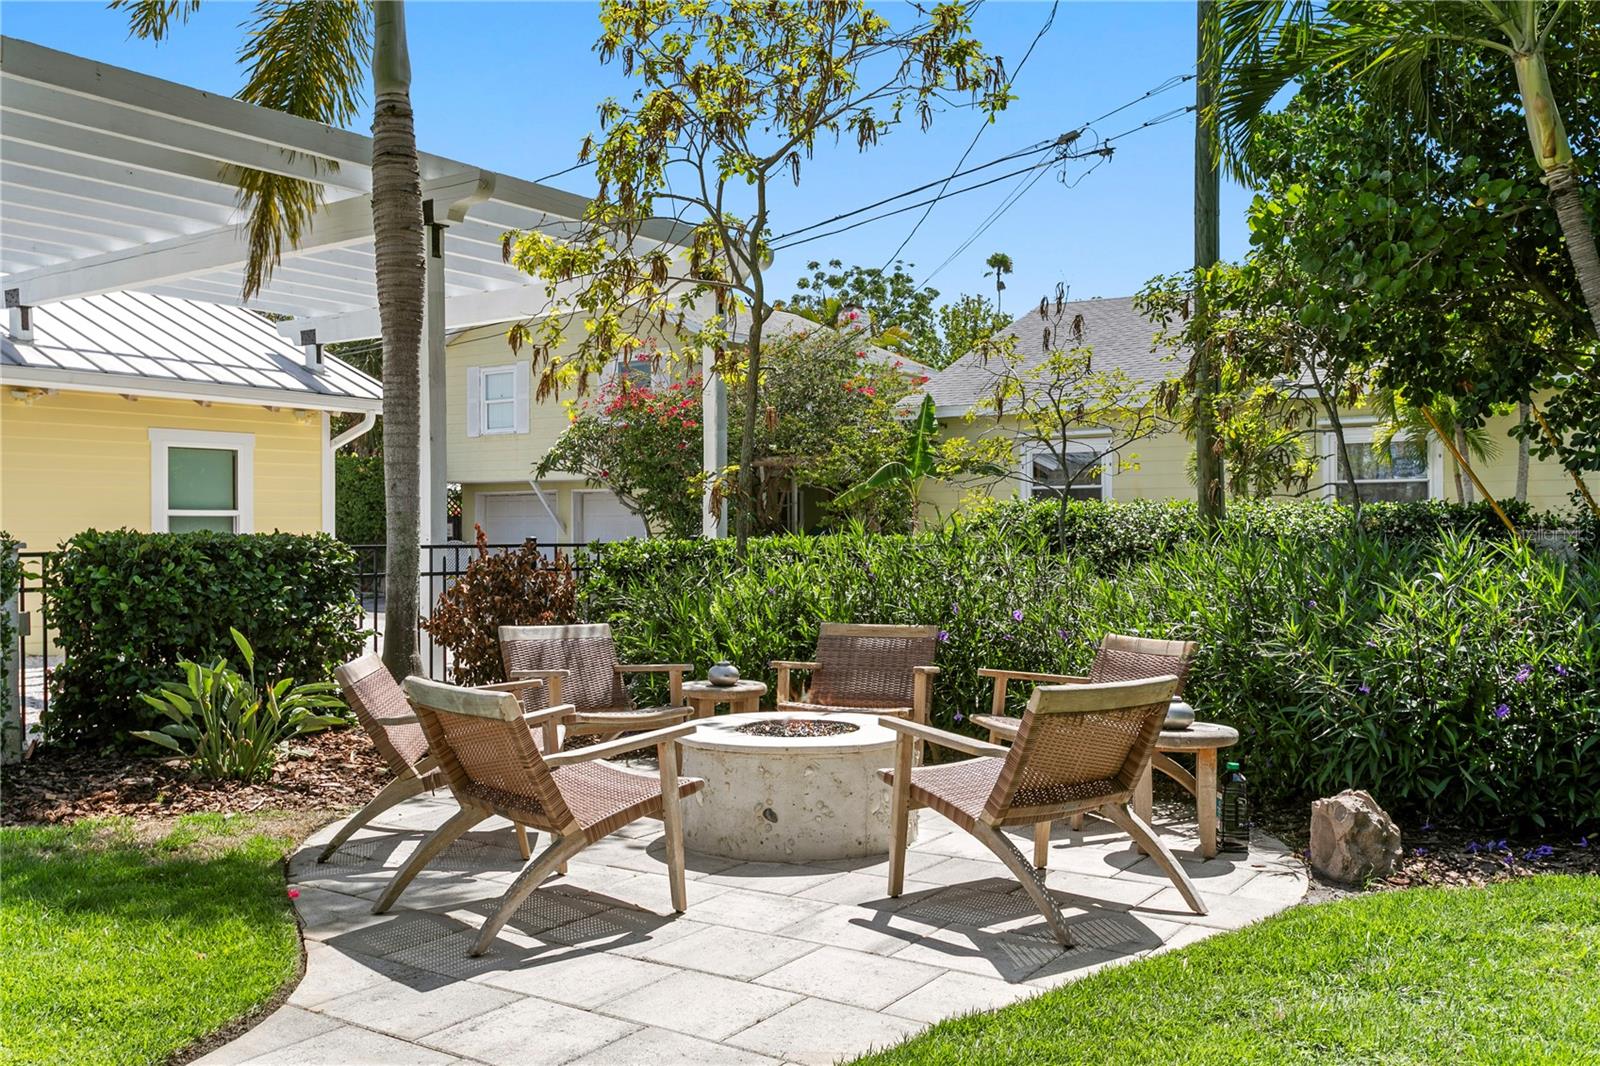
    Balcony, Fire Pit, Lighting, Storage

  • Parking

    Alley Access, Driveway, Off Street, Parking Pad

  • Patio and Porch Features

    Covered, Deck, Front Porch, Rear Porch, Side Porch

  • Pool

    Yes

  • Pool Features

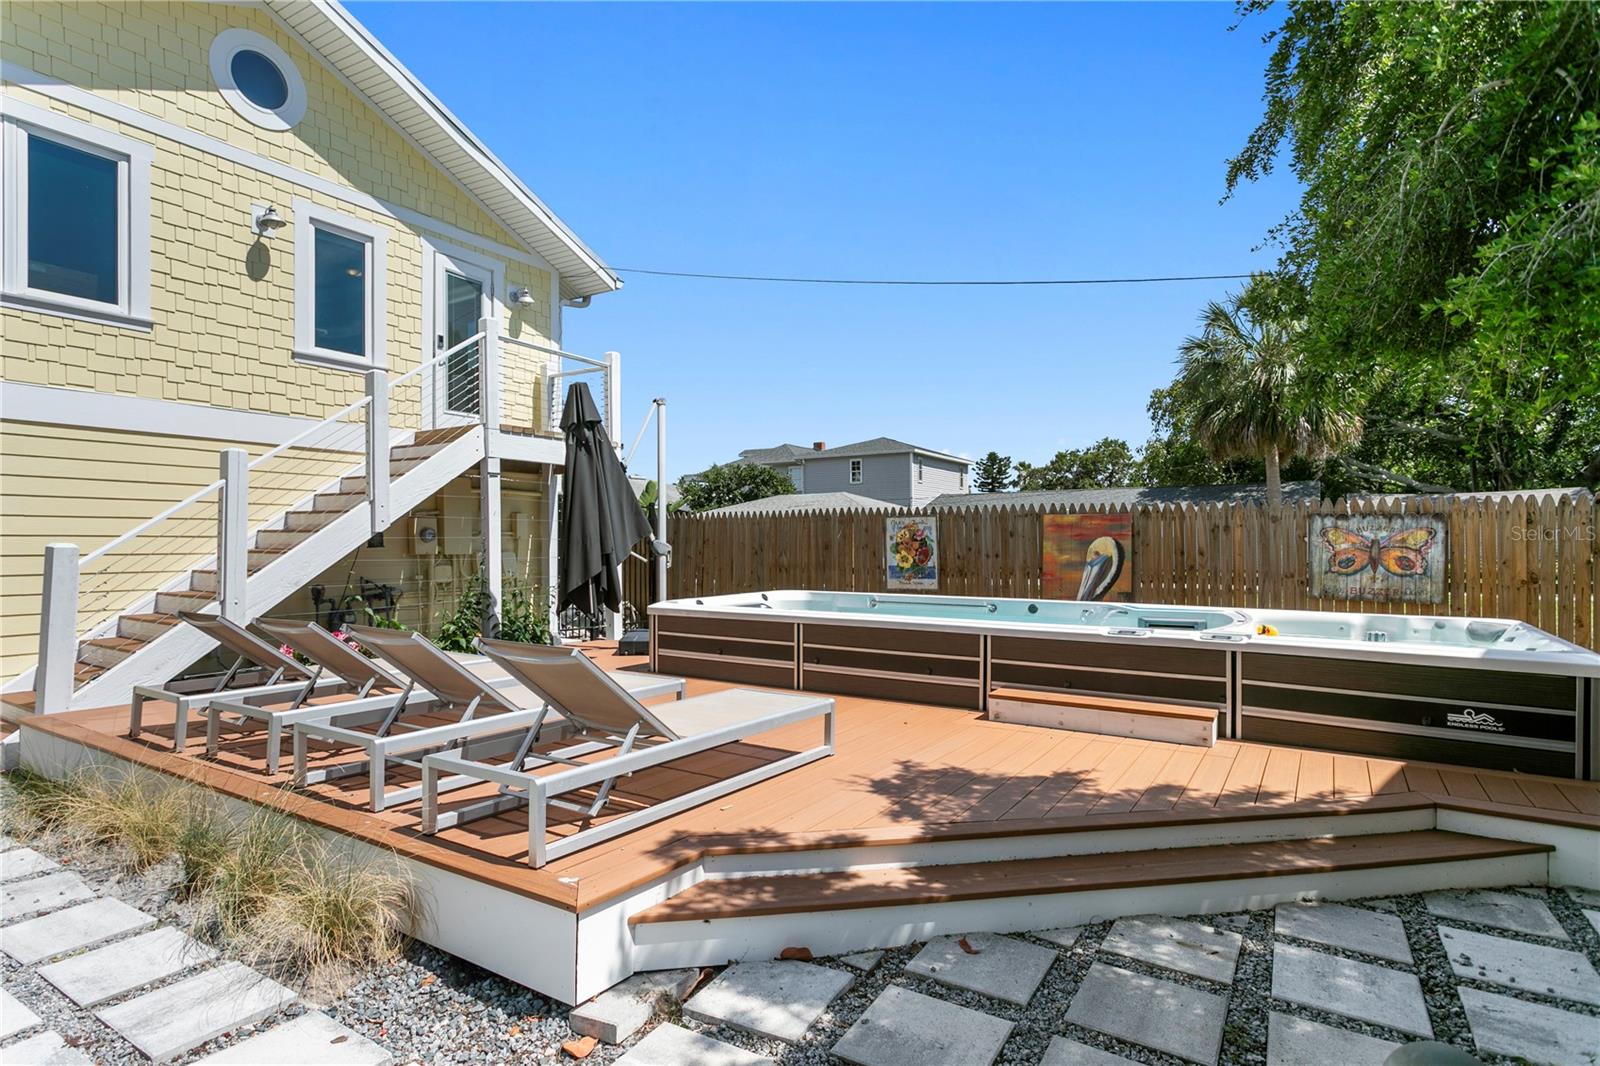
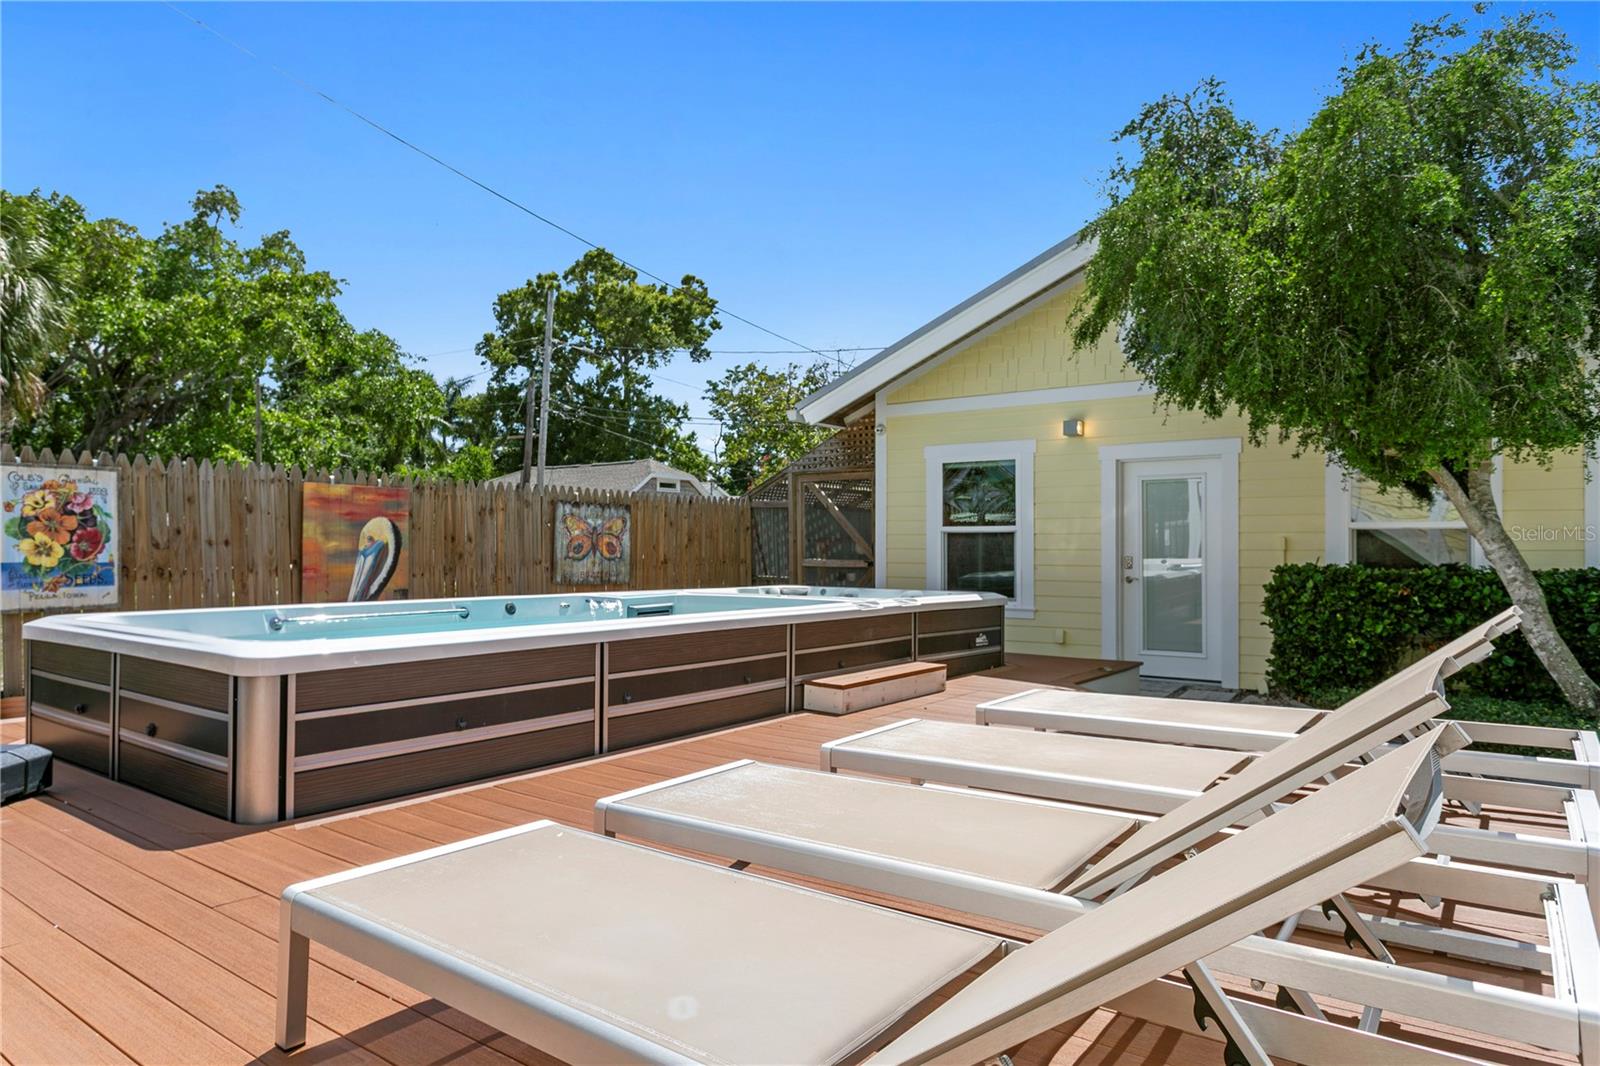
    Above Ground, Heated, Private

  • Waterfront YN

    YES

  • View

    Water

Area & Lot

  • Lot Features

    Corner Lot, Waterfront

  • Lot Size(acres)

    0.46

  • Lot Size(square feet)

    20094.0

  • Property Type

    Residential

  • Property Sub Type

    Single Family Residence

  • Architectural Style

    Coastal, Key West

Price

  • Sales Price

    $3,900,000
  • Tax Amount

    $34,792

  • Sq. Footage

    4, 790

  • Price/SqFt

    $814

HOA

  • Association

    No

School District

  • Elementary School

    Campbell Park Elementary-PN

  • Middle School

    John Hopkins Middle-PN

  • High School

    Lakewood High-PN

Property Features

  • New Construction

    NO

  • Foundation Details

    Pillar/Post/Pier

  • Ownership

    Fee Simple

  • Senior Community YN

    NO

  • Sewer

    Public Sewer

  • Tax Lot

    5

  • Water Source

    Public

Schedule a Showing

Showing scheduled successfully.

<
>
IN PERSON
VIA CHAT

What is 3 + 4 ?


Change time

Mortgage calculator

Estimate your monthly mortgage payment, including the principal and interest, property taxes, and HOA. Adjust the values to generate a more accurate rate.

Your payment

Principal and Interest:

$

Property taxes:

$

HOA fees:

$

Total loan payment:

$

Total interest amount:

$

Location

County

Pinellas

Elementary School

Campbell Park Elementary-PN

Middle School

John Hopkins Middle-PN

High School

Lakewood High-PN

Listing Courtesy of Jacquelyn Reina, P.A , SMITH & ASSOCIATES REAL ESTATE

RealHub Information is provided exclusively for consumers' personal, non-commercial use, and it may not be used for any purpose other than to identify prospective properties consumers may be interested in purchasing. All information deemed reliable but not guaranteed and should be independently verified. All properties are subject to prior sale, change or withdrawal. RealHub website owner shall not be responsible for any typographical errors, misinformation, misprints and shall be held totally harmless.

Agent Michael Graf

Business Coach | Executive Sales Associate | Realtor®

Michael Graf

Call Michael today to schedule a private showing.


* Listings on this website come from the FMLS IDX Compilation and may be held by brokerage firms other than the owner of this website. The listing brokerage is identified in any listing details. Information is deemed reliable but is not guaranteed. If you believe any FMLS listing contains material that infringes your copyrighted work please click here to review our DMCA policy and learn how to submit a takedown request.© 2024 FMLS.
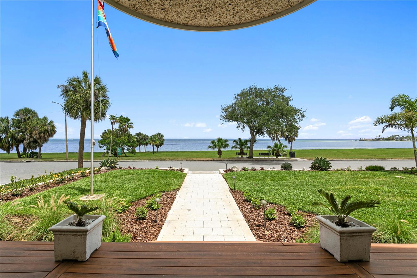
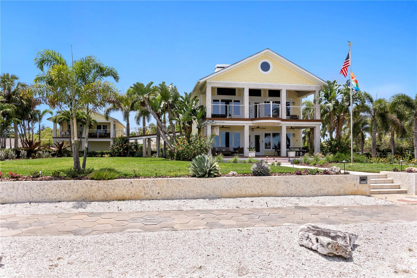
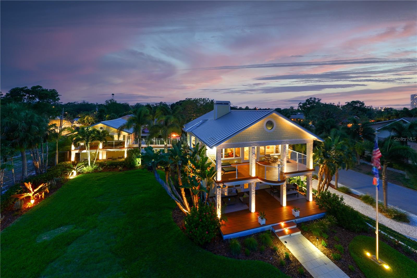
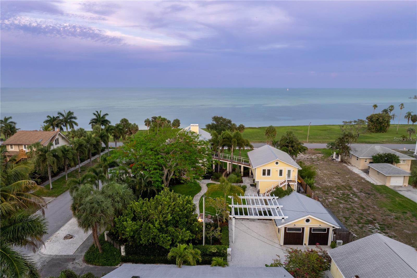
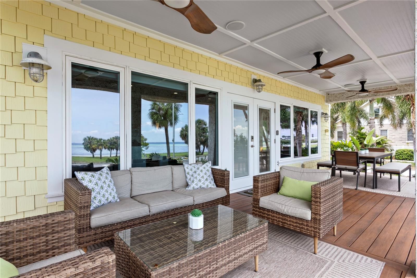
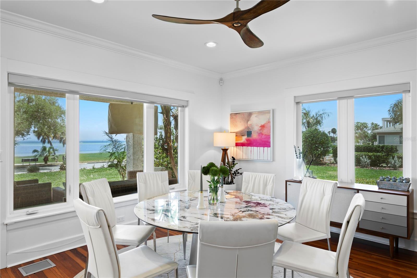
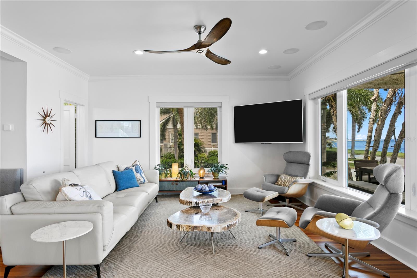
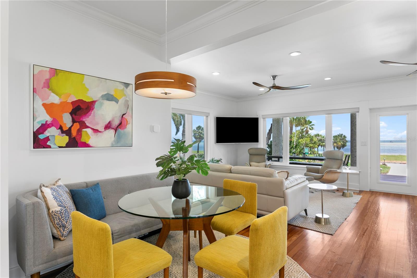
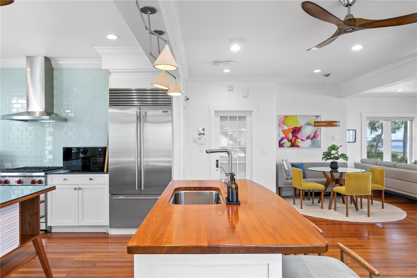
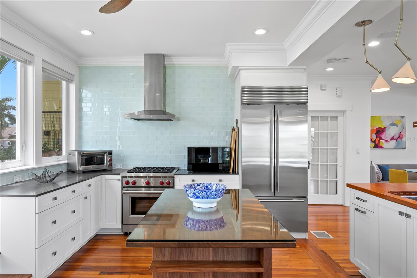
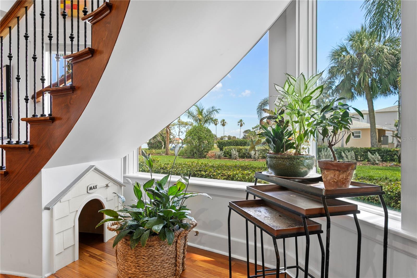
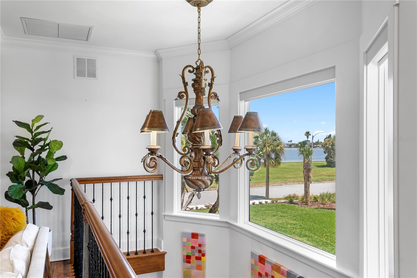
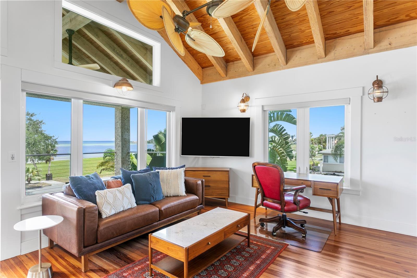
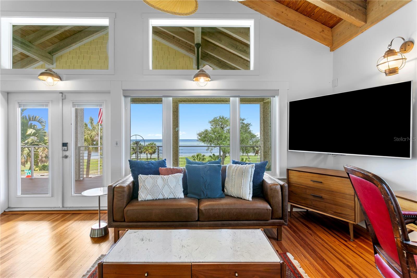
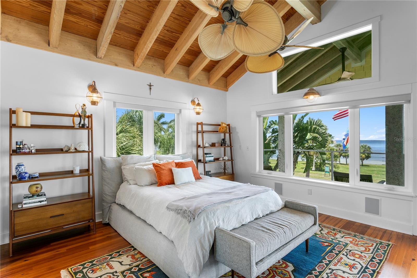
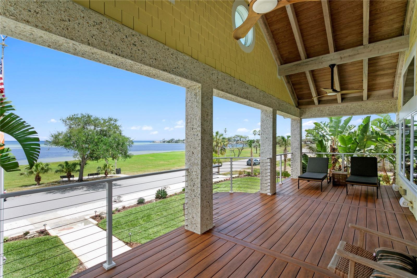
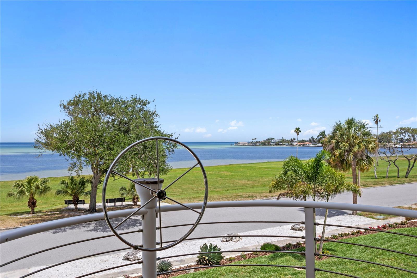
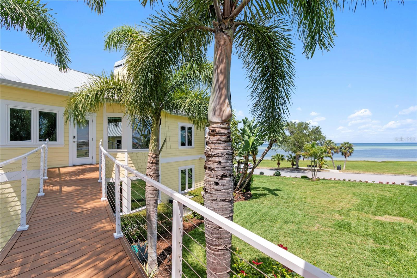
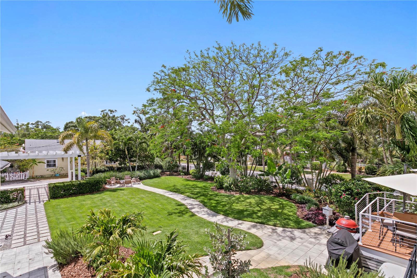
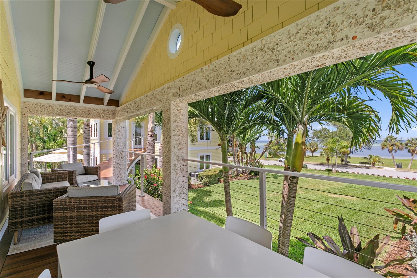
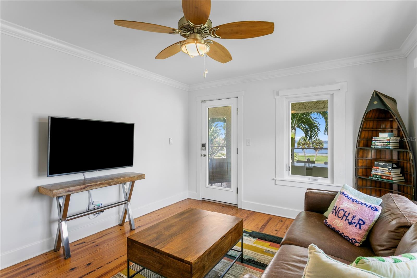
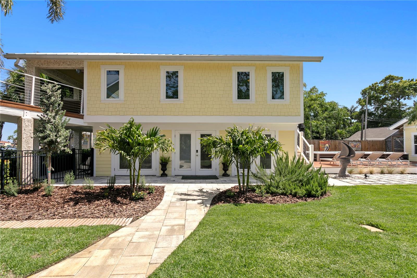
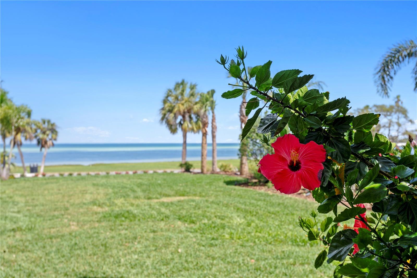
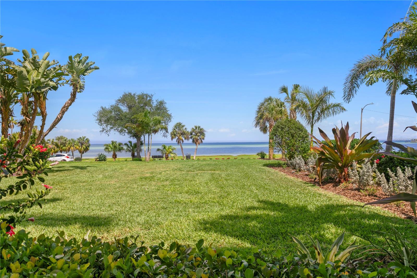
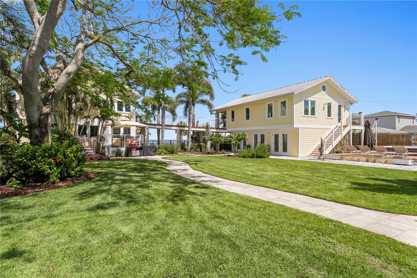
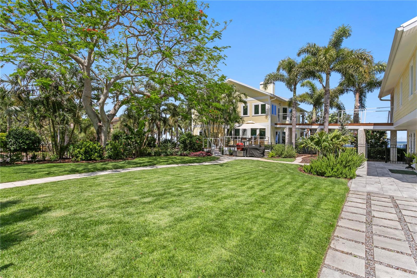
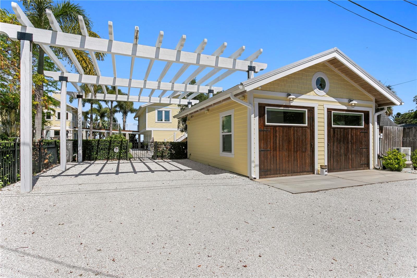
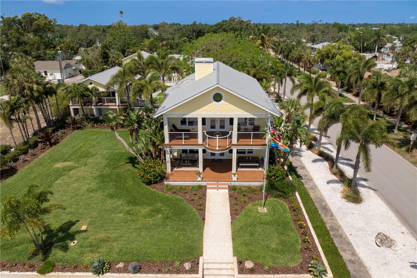
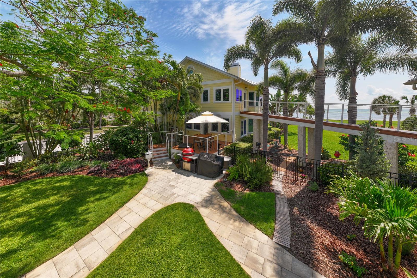
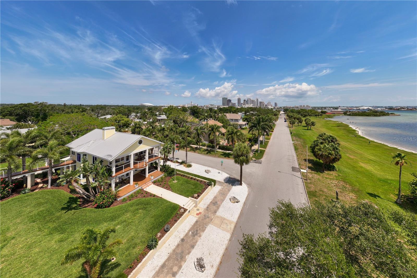
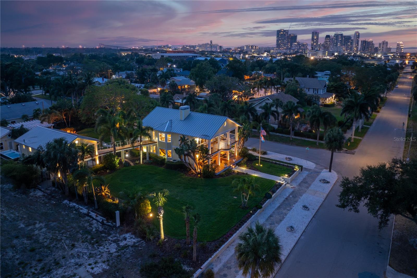
Set along one of St. Petersburg’s most treasured waterfront corridors, 1803 Beach Drive SE is a rare offering in Old Southeast, where historic architecture, open views of Tampa Bay, and the quiet beauty of Lassing Park come together in a way that feels almost impossible to recreate. Offered fully furnished and turnkey, the home presents an effortless opportunity to enjoy one of St. Petersburg’s most distinctive waterfront settings from day one. Originally built in 1915, the home has been extensively and thoughtfully renovated, preserving its architectural integrity while elevating it for modern coastal living. A cheerful exterior, metal roof, broad covered porches, tropical landscaping, and a detached guest house create an immediate sense of place. From the front lawn, porches, and main living spaces, the home looks directly across open green space to Tampa Bay, offering protected, uninterrupted views that define the property’s character.
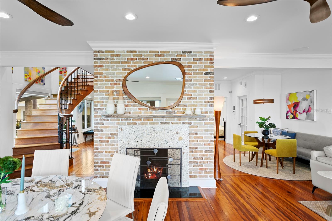
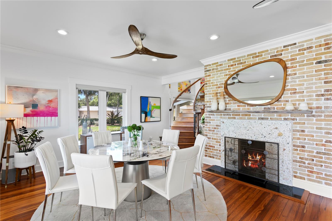
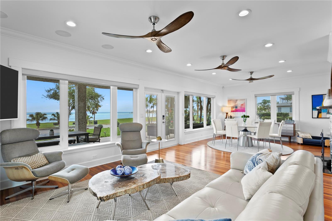
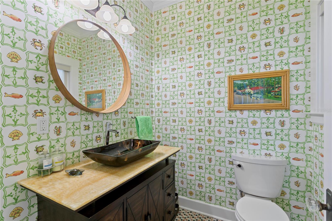
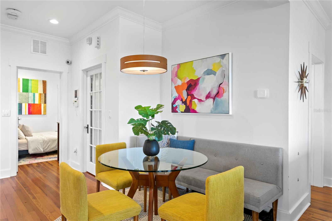
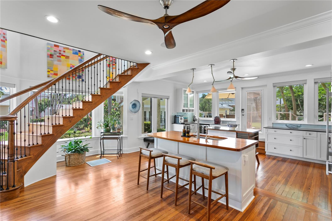
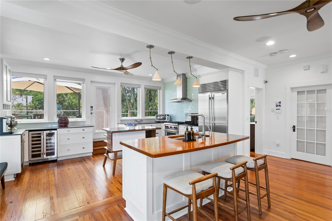
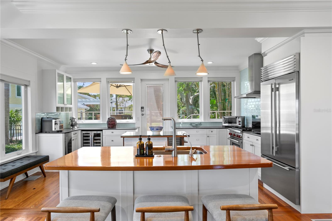
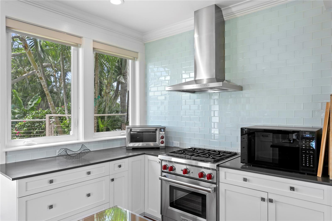
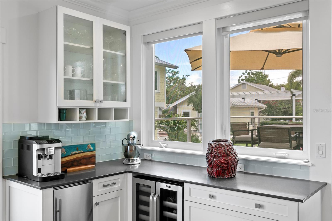
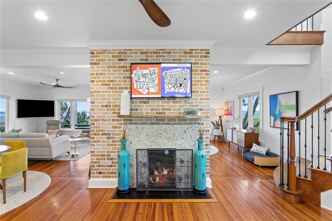
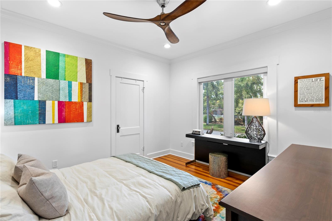
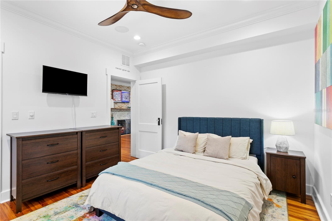
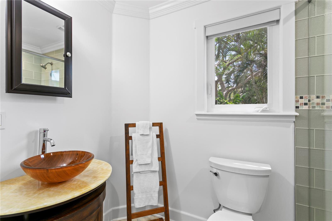
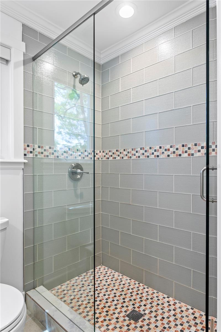
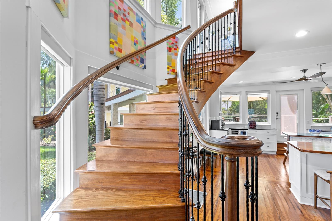
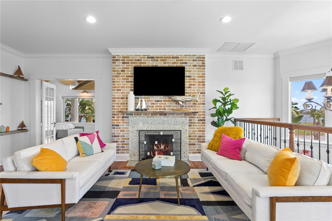
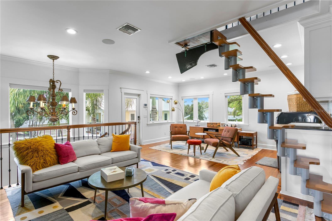
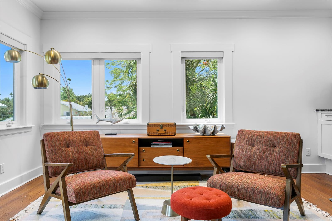
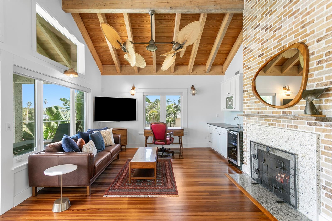
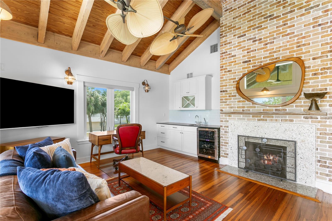
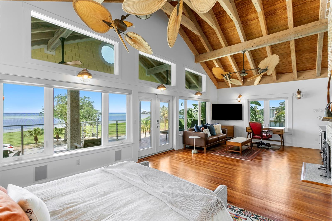
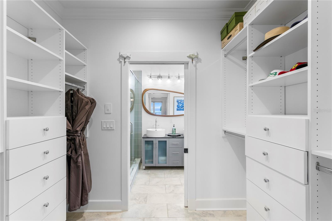
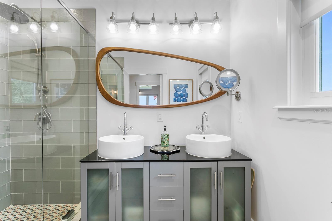
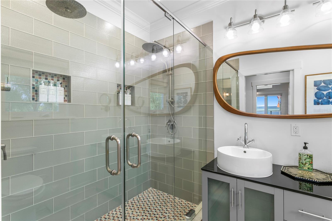
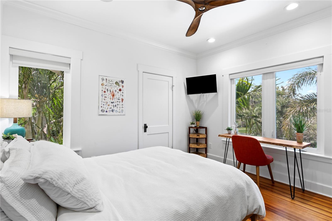
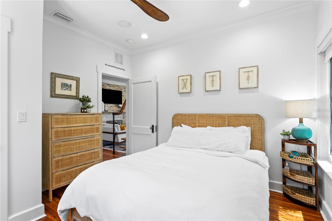
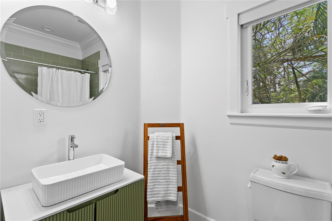
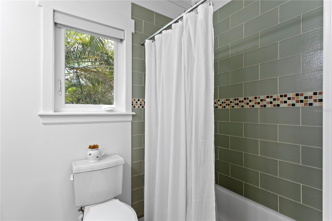
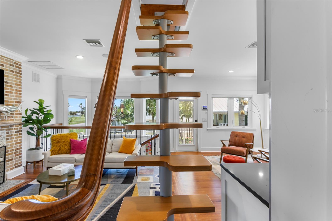
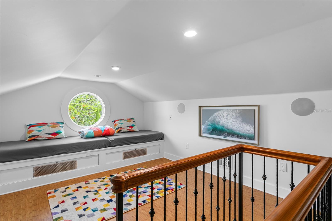
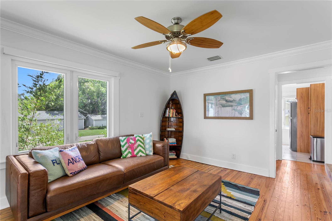
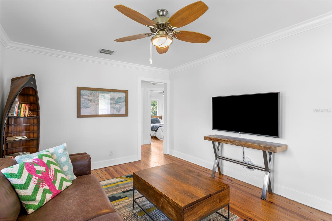
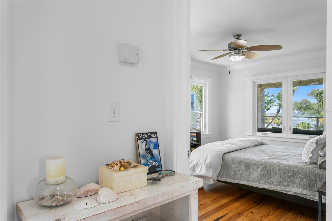
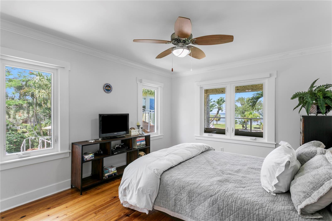
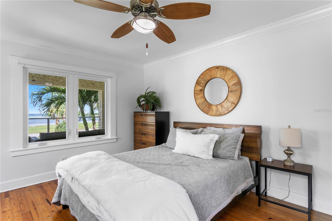
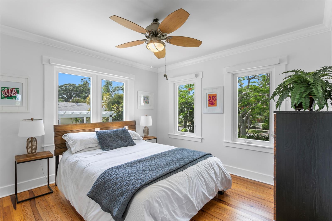
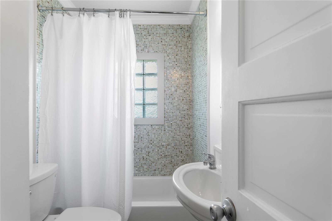
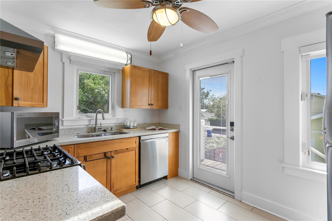
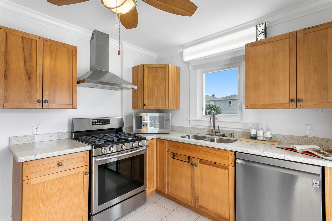
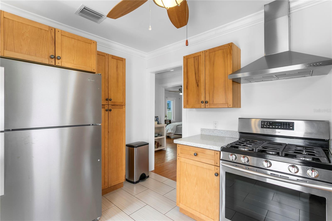
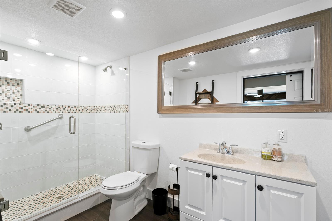
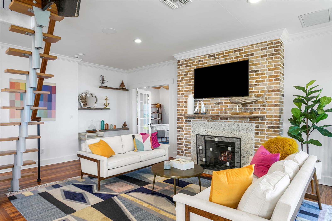
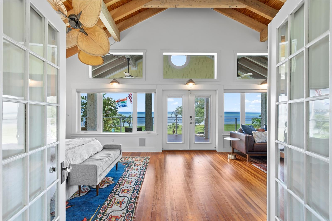
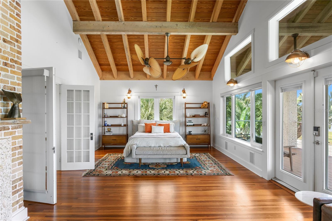
The property is comprised of a three-bedroom main house, with each bedroom offering an en-suite bath, along with a half bath on the first floor. Thoughtfully updated while honoring its original character, the home balances historic warmth with a fresh, artful point of view. Original hardwood floors, crisp millwork, bright white walls, statement lighting, and generous windows create interiors that feel both refined and relaxed. The living and dining spaces are open, inviting, and filled with natural light, anchored by a brick fireplace and framed by views of the park and Tampa Bay beyond.
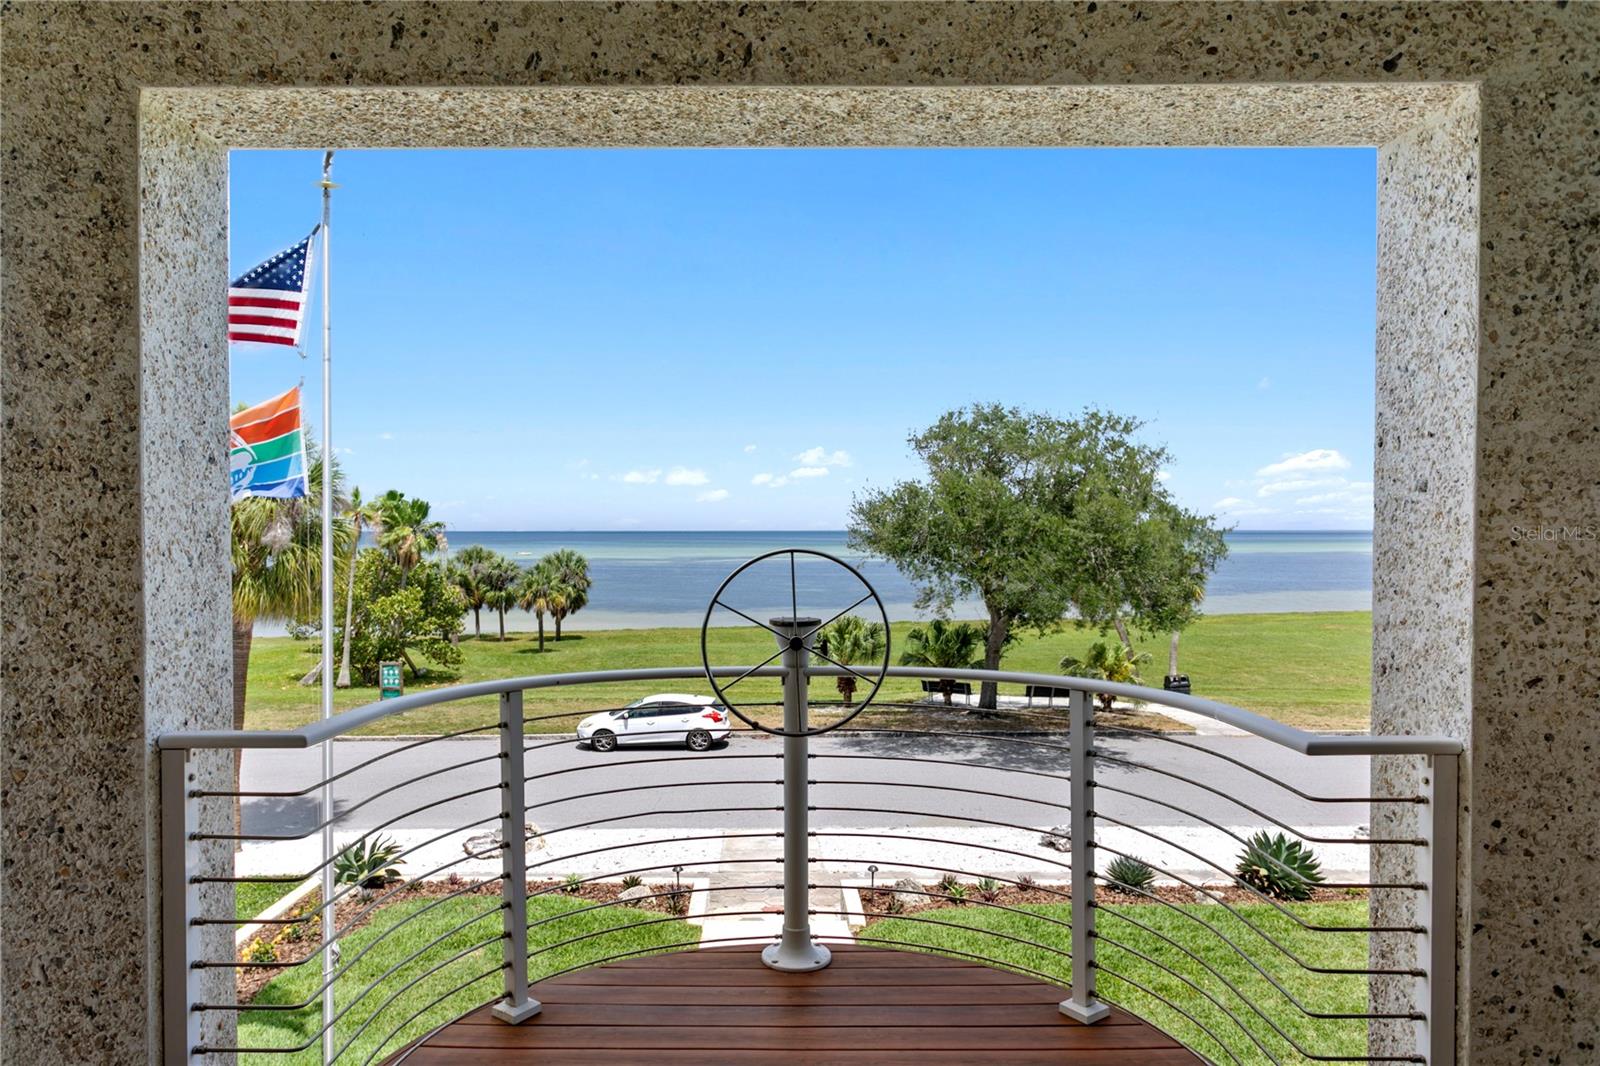
Upstairs, the expansive primary suite spans the front of the home, creating a private retreat with exceptional scale and presence. A large balcony faces the water, offering a peaceful place to take in sunrise views over Tampa Bay, watch the movement of the park below, or unwind in the evening above the treetops.
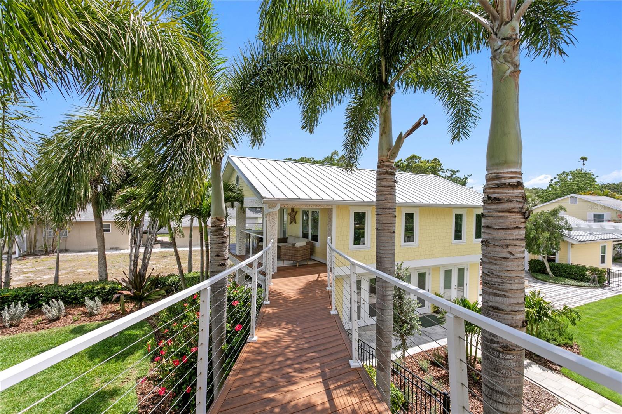
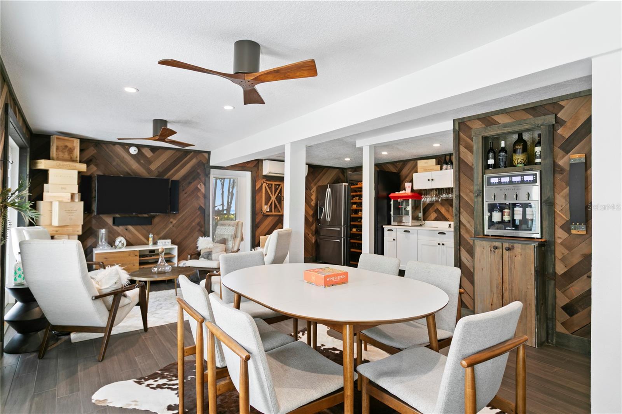
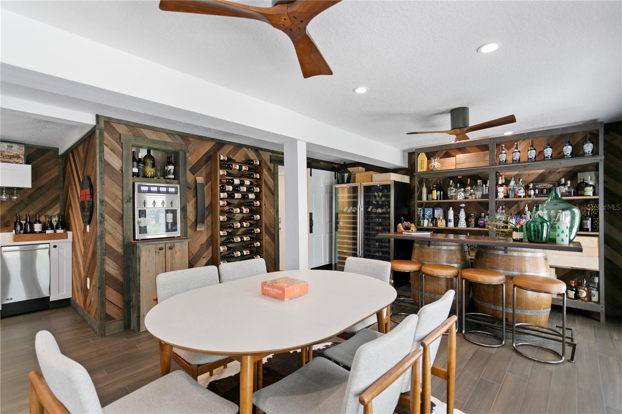
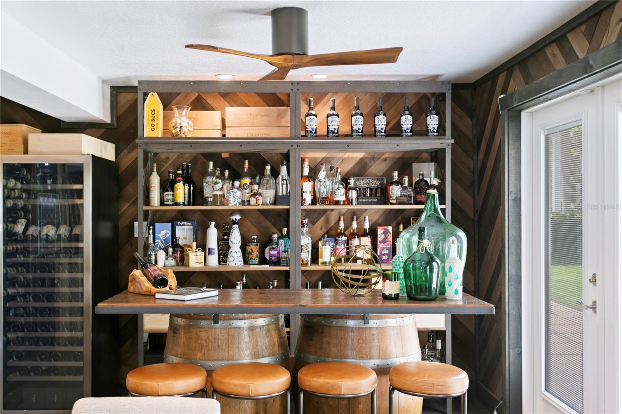
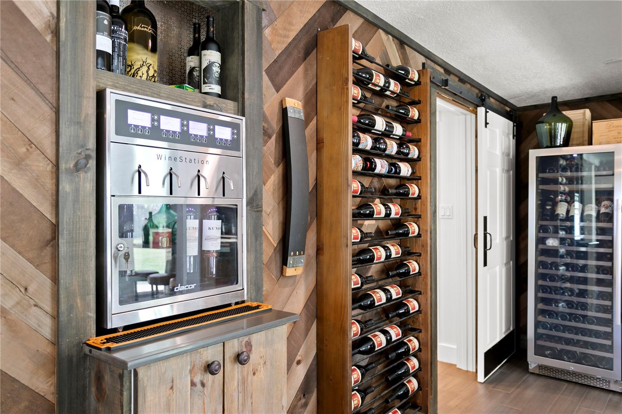
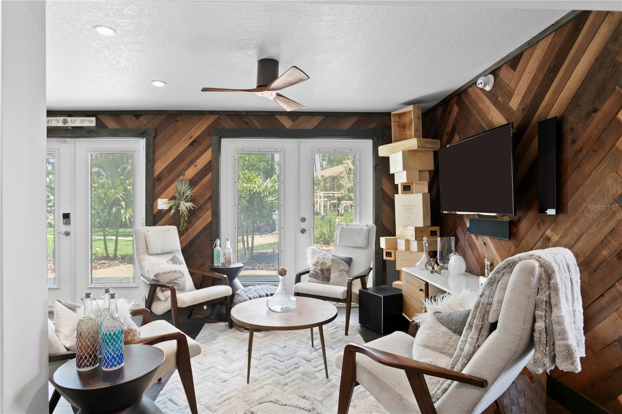
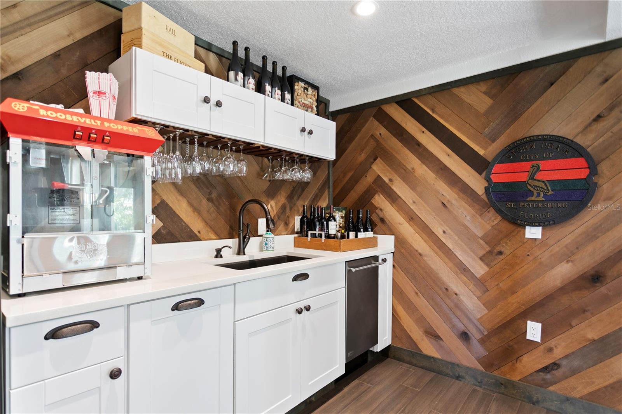
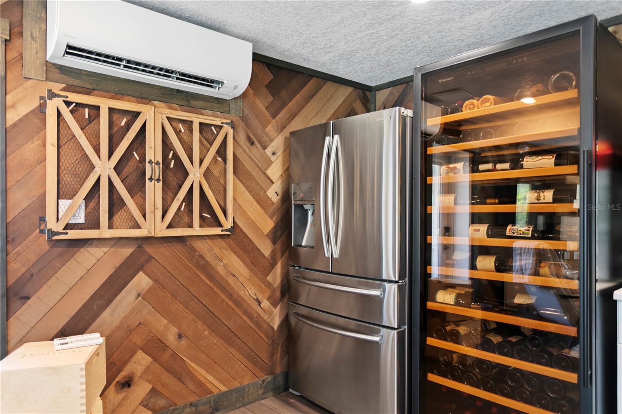
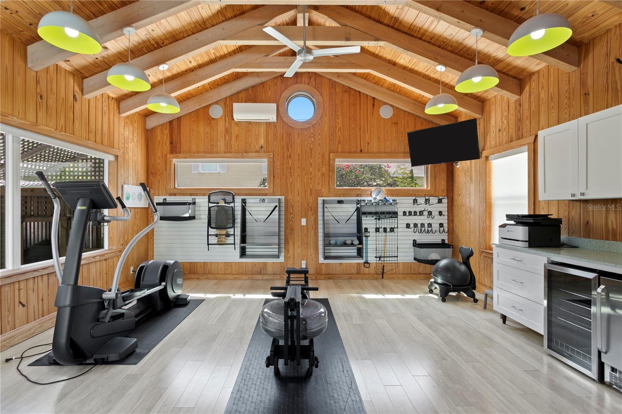
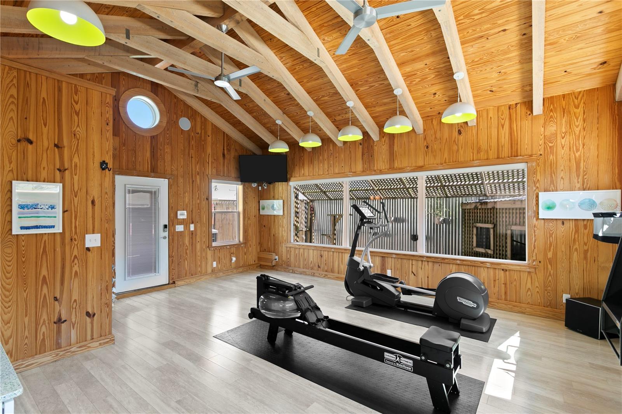
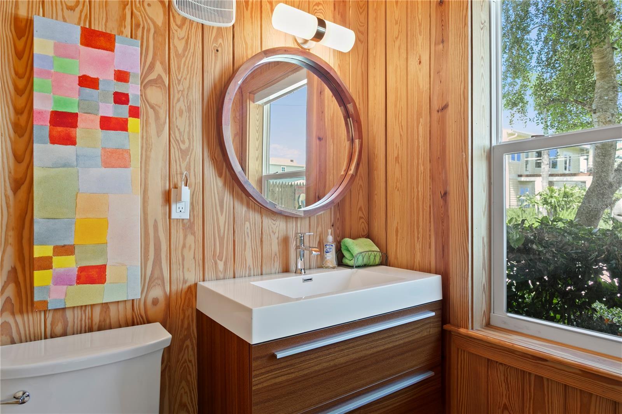
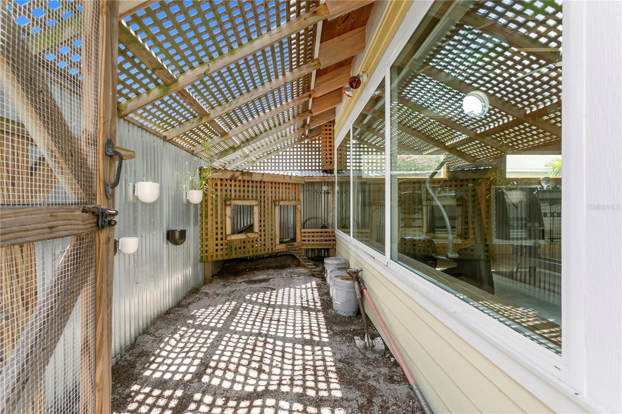
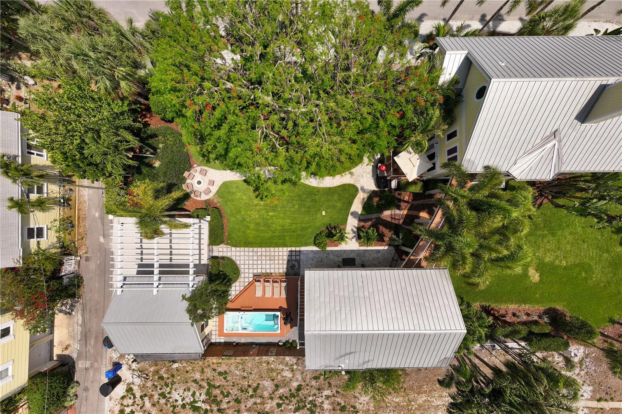
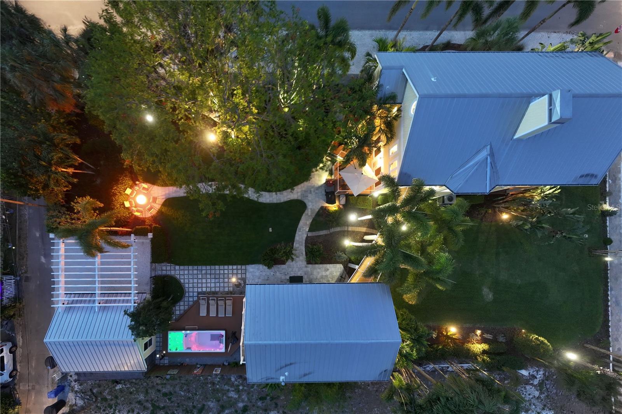
A second-story bridge leads from the main residence across the lush gardens to the detached guest house, creating a unique and memorable connection between the two living spaces. Upstairs, the guest apartment offers two bedrooms, one bath, and a full kitchen, providing comfortable accommodations for visitors, extended family, or private work-from-home space. On the first floor, a dedicated wine room sets the stage for entertaining, intimate gatherings, and game nights, while the converted garage now serves as a state-of-the-art fitness studio complete with a WaterRower, elliptical machine, and half bath.
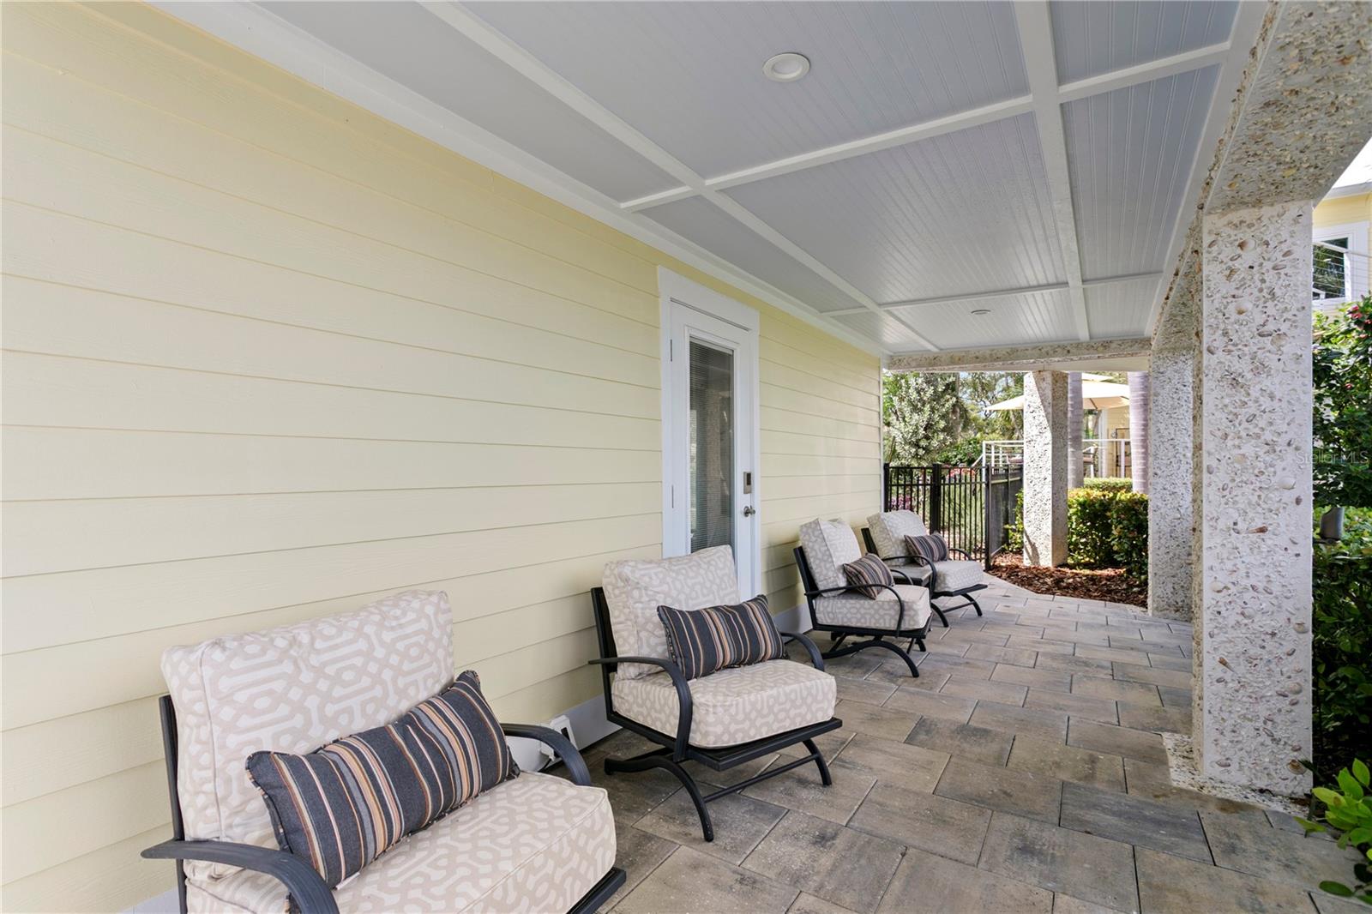
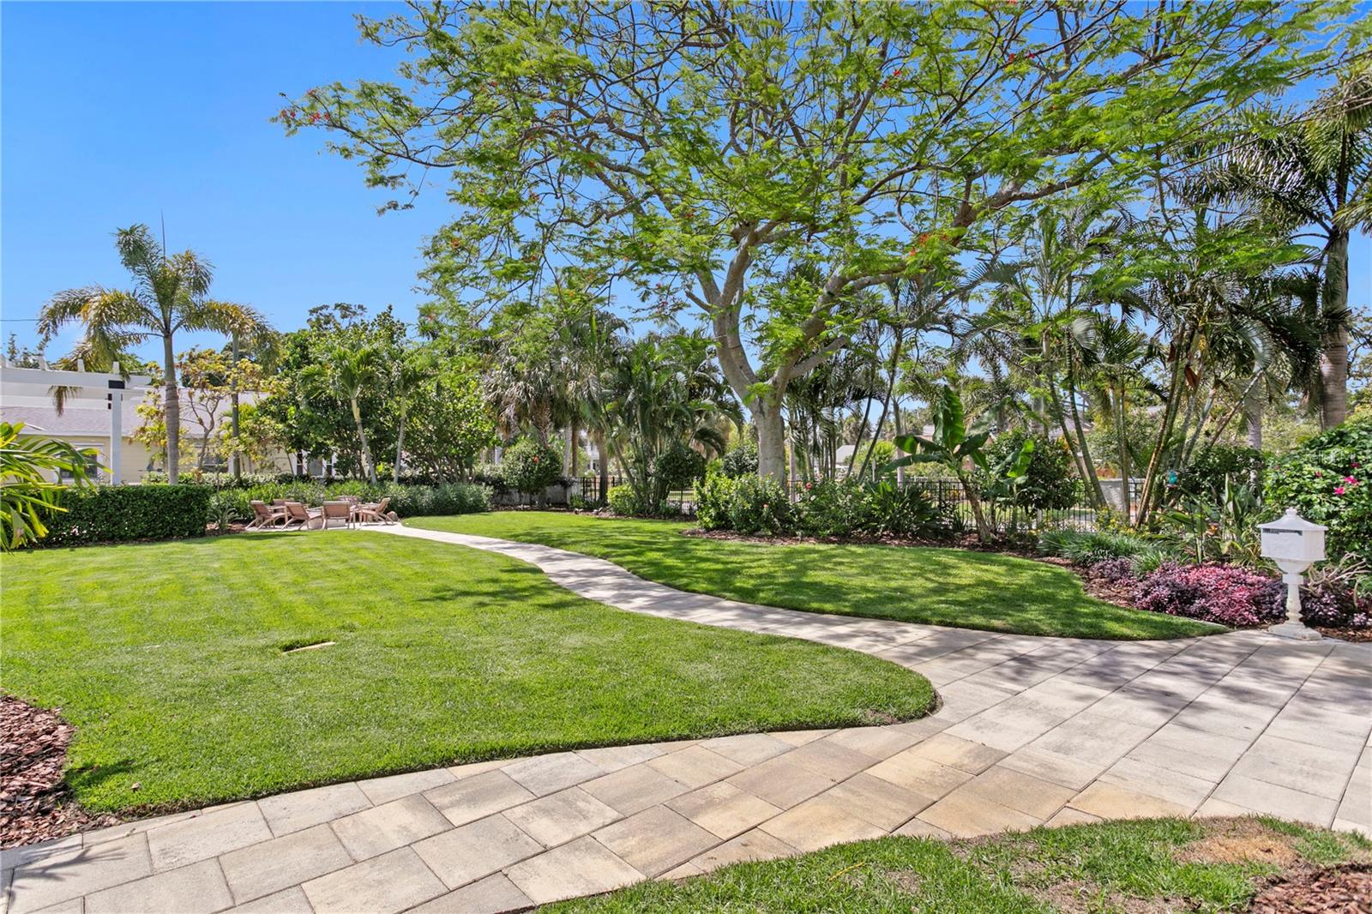
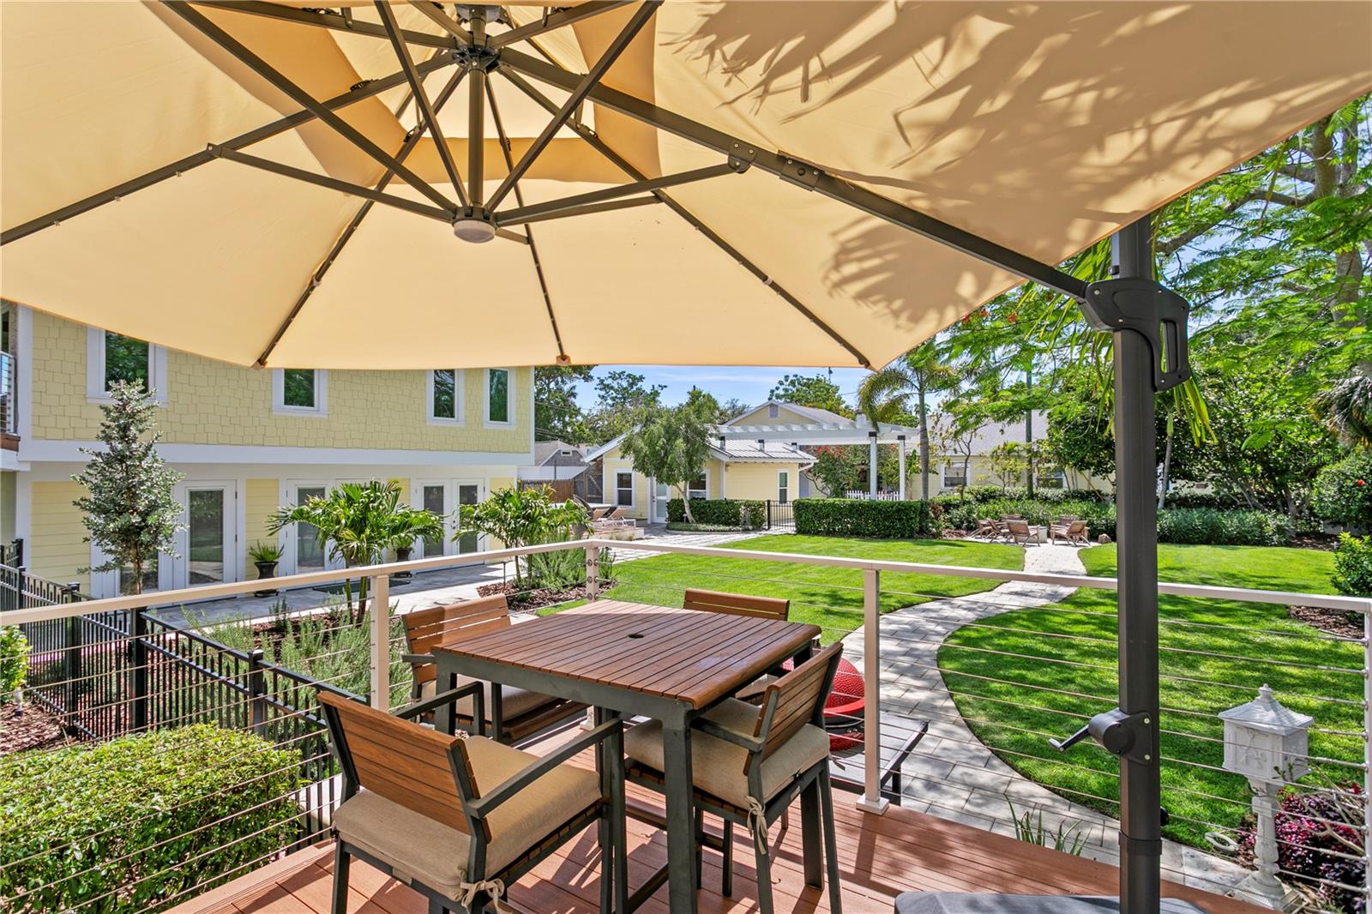
The outdoor experience is equally compelling. Broad covered porches, expansive decking, tropical landscaping, and generous lawn space create a seamless indoor-outdoor lifestyle. From nearly every vantage point, the home enjoys a rare and protected view across open parkland to the waters of Tampa Bay.
Old Southeast has long been one of St. Petersburg’s most distinctive neighborhoods, known for its historic homes, creative spirit, front-porch lifestyle, and deep connection to the bay. Just minutes from downtown St. Petersburg, the location offers convenient access to the city’s restaurants, museums, galleries, waterfront parks, marinas, and cultural destinations, while still maintaining the quieter, residential feel that makes Old Southeast so special.

1803 BEACH DRIVE SE

Message successfully sent.

What would you like to know?

What is 3 + 4 ?

I agree to receive email communication and understand I can unsubscribe at any time.

I agree to be contacted by The Graf Group of Coldwell Banker via call, email, and text for real estate services. To opt out, you can reply 'stop' at any time or reply 'help' for assistance. You can also click the unsubscribe link in the emails. Message and data rates may apply. Message frequency may vary. Privacy Policy

Related Properties

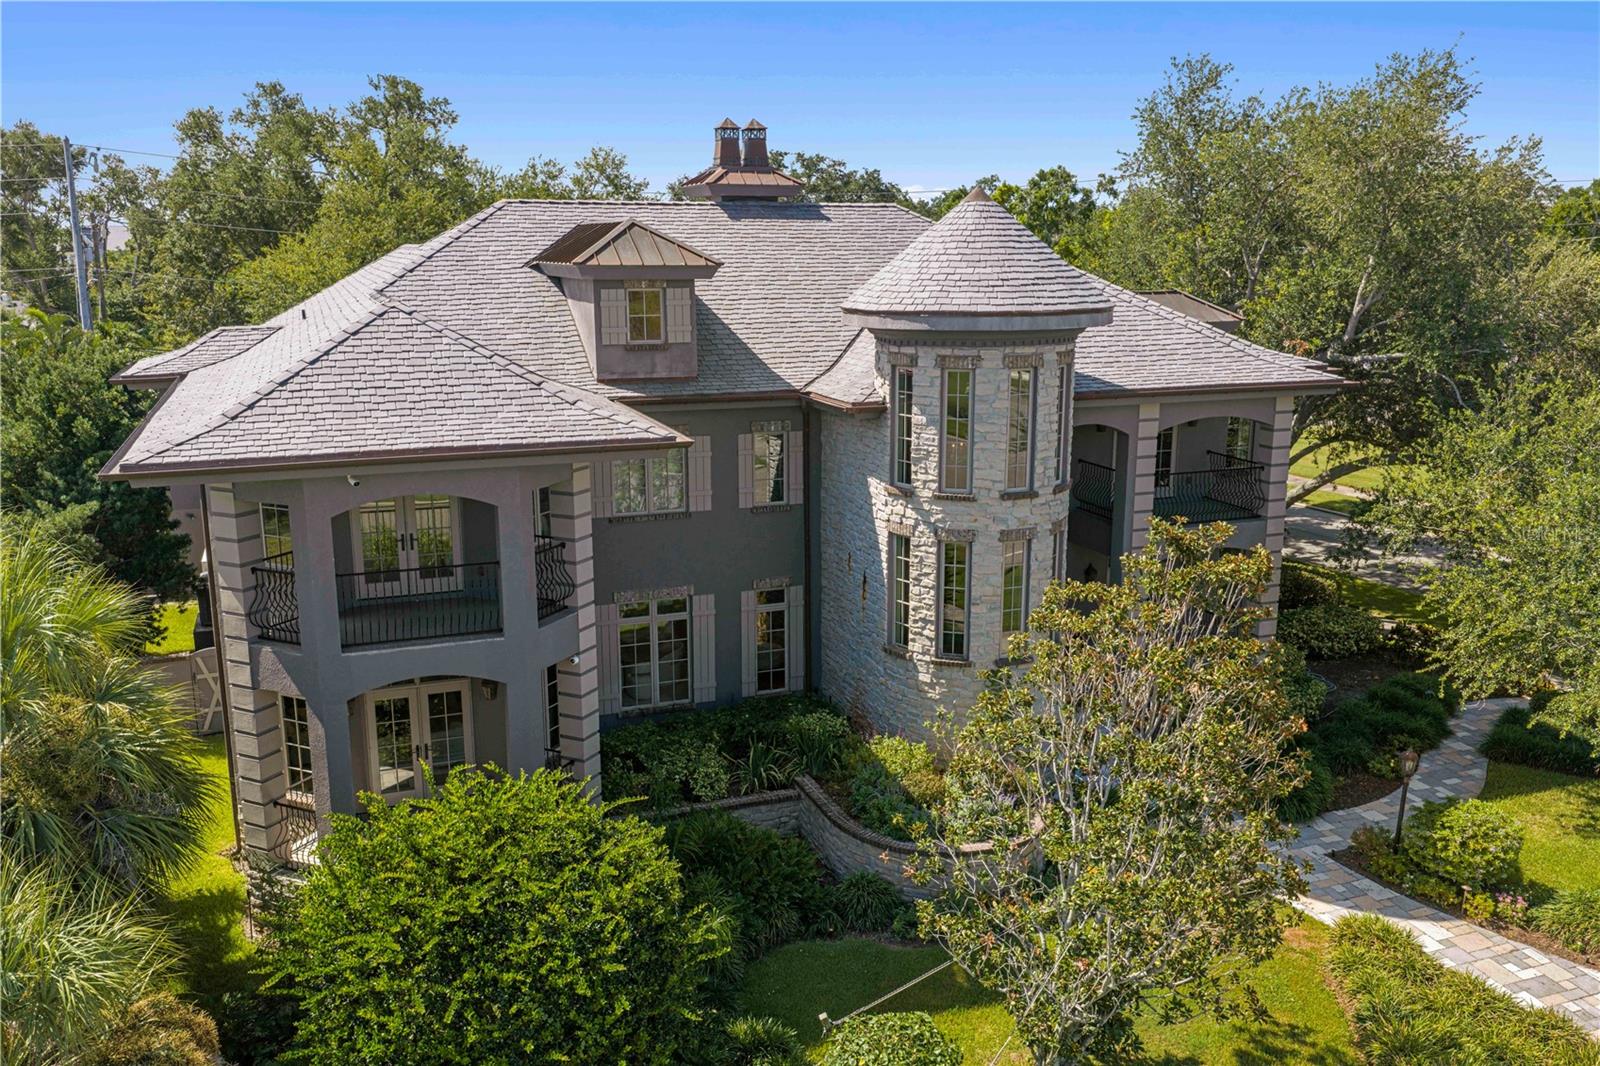
Nestled within the coveted waterfront enclave of North East Park, this extraordinary contemporary residence by Bright Bay Builders offers a masterful blend of refined architecture, cutting-edge technology, and elevated coastal living. Completed in June 2022, the custom-designed waterfront estate encompasses 3,622 square feet of impeccably curated living space with four bedrooms, four full bathrooms, an oversized two plus-car garage, expansive balconies, and seamless indoor-outdoor entertaining spaces.
Constructed with exceptional attention to durability and design, the home features a solid block foundation and two-story masonry construction built one foot above FEMA Flood Zone. The striking exterior showcases cultured stone and marble accents, while inside, oversized windows, sliding glass doors, and soaring 10-foot ceilings flood the residence with natural light and frame tranquil water views throughout.
Designed for both large-scale entertaining and effortless everyday living, the open-concept floor plan is anchored by elegant honed marble flooring and a showstopping chef’s kitchen. Outfitted with premium Wolf, Sub-Zero, and Miele appliances, the kitchen also features a 56” Galley sink, custom cabinetry, expansive prep space, a built-in bar, and a climate-controlled 216-bottle wine room.
The main-level waterfront primary suite is a private retreat offering a sitting area and direct access to a secluded patio. The spa-inspired primary bath is appointed with custom cabinetry, stone countertops, Hansgrohe fixtures, dual zero-entry walk-in showers, and a private water closet. Beyond privacy glass doors, the 184-square-foot custom dressing room delivers boutique-style luxury with abundant storage, enclosed cabinetry, oversized mirrors, built-in dresser, and a dedicated seating area.
A custom European White Oak staircase leads to the upper-level lounge, a naturally lit gathering space complete with a wet bar and Sub-Zero beverage center, creating ideal separation and privacy from the main living area. Two spacious en-suite bedrooms occupy opposite wings of the second floor, including one with a private waterfront balcony. Each suite offers oversized bathrooms with Hansgrohe fixtures and private water closets. A fourth guest suite on the main level provides flexibility as a private office or guest accommodations.
Every detail of the residence has been thoughtfully integrated with modern convenience, including smart-home system with Lutron lighting controls, motorized shades, ES Low-E impact windows and doors, whole-house generator, on-demand gas water heaters, and professionally designed landscape and pathway lighting.
Large sliding glass doors open to nearly 400 square feet of covered outdoor living space featuring a fully equipped kitchen with a built-in gas grill, large sink, and Sub-Zero refrigerator. Beyond, a resort-style saltwater pool with sun shelf and lounging areas overlooks the water, creating a true private oasis.
For boating enthusiasts, the oversized dock is equipped with a fish-cleaning station and a premium custom-maintained 10,000-pound boat lift, providing effortless access to Tampa Bay waters.
Blending masterful design, invisible technology, and an unparalleled waterfront lifestyle just moments from downtown St. Petersburg, this exceptional residence represents one of the area’s rarest contemporary offerings. Listing agent is owner.  Verify all dimensions.
#TB8510443

ST PETERSBURG

874 PLACIDO WAY NE

4 Beds

4 Baths

3,622 Sq.Ft.

$4,425,000

MLS#: TB8510443

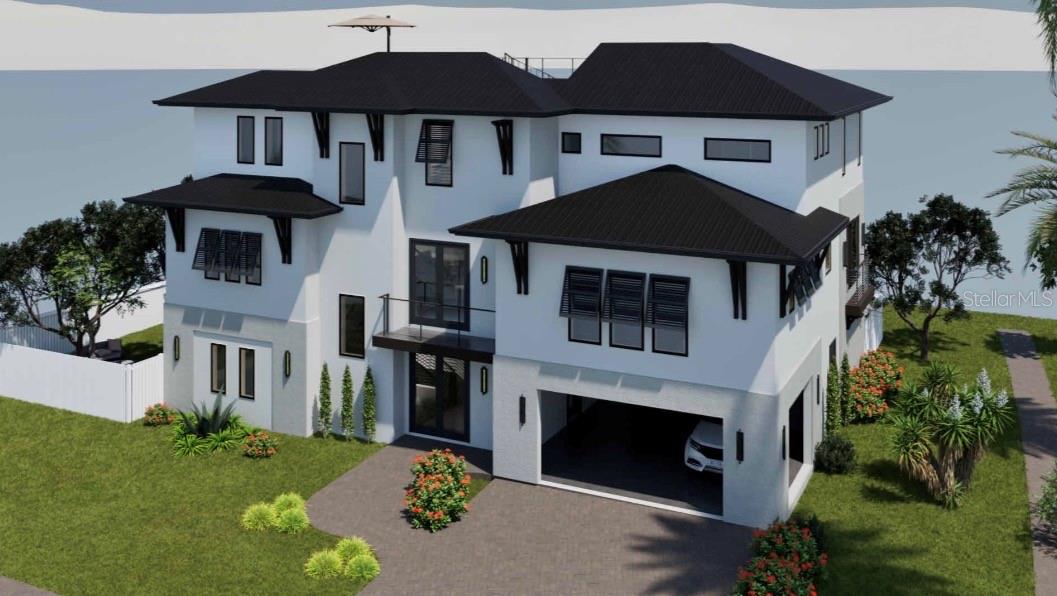
A rare expression of modern luxury and timeless coastal elegance, this extraordinary waterfront estate is nestled in the highly sought-after enclave of Snell Isle in Northeast St. Petersburg. Perfectly positioned on Tampa Bay with unobstructed water access and no bridge restrictions, this property offers an unparalleled boating lifestyle with seamless access to the open waters of Tampa Bay & the Gulf of America.  Completely renovated, reimagined, and restored in over the last 5 years, the residence lives like a true work of art — where every finish, texture, and architectural detail has been intentionally curated. Fully protected with impact windows and doors, the home welcomes you through dramatic arched steel double entry doors into a world of refined sophistication and resort-style living.  Expansive EuroWall folding doors dissolve the boundary between interior and exterior spaces, creating a breathtaking indoor-outdoor experience flooded with natural light and panoramic water views. At the heart of the outdoor living area, a stunning double-sided gas fireplace connects seamlessly to the outdoor grille and entertaining space, all sheltered beneath a remote-controlled pergola for year-round enjoyment.  The gated entry opens to an impressive motor court with an additional parking pad, while lush mature landscaping and concrete block privacy walls create a serene and secluded setting. A tranquil copper fountain in the entry courtyard provides a zen-inspired retreat and is complemented by a nearby spa-like Japanese bath featuring a soaking tub for ultimate relaxation.Designed for both elevated entertaining and effortless everyday living, the home features a sprawling media room complete with a 110-inch projection screen and movie bar, a custom temperature-controlled wine cellar, and a striking bespoke bar with with Agate countertops & Cristallo backlit stone accents. The brand-new designer kitchen showcases custom cabinetry, stunning Titanium Gold granite countertops, and a premium appliance package featuring Monogram and Wolf appliances.The luxurious primary suite offers a true private sanctuary with a spa-inspired bathroom featuring a custom walk-in shower enclosed with steel door, an oversized soaking tub, and an adjacent dedicated workout room. Outdoors, the gorgeous resort-style pool and spa embody the quintessential Florida lifestyle with dramatic water features, fountains, and a slide perfect for entertaining family and guests alike. Along the waterfront, a new concrete seawall with metal fencing leads to an expansive composite dock equipped with multiple boat lifts, including a 10,000-pound lift and a 20,000-pound rated G6 super-fast lift — a dream setup for the avid boating enthusiast.There are simply too many remarkable features and custom details to list. This one-of-a-kind waterfront masterpiece must be experienced in person to truly appreciate its extraordinary craftsmanship, design, and lifestyle.
#TB8509638

ST PETERSBURG

725 BRIGHTWATERS BOULEVARD NE

5 Beds

6 Baths

5,156 Sq.Ft.

$3,995,000

MLS#: TB8509638

You may think you know St. Petersburg, but you've never seen her like this. You will feel like the king or queen of the city as you survey your domain from this 31st-floor residence in St. Petersburg's newest building. 

The views are nearly impossible to describe — they simply have to be experienced. As you walk in the front door, a spacious gallery opens up to the expansive main living area that looks out over the city towards Tampa Bay, with the city of Tampa in the distance. Step through the glass doors onto the wraparound terrace and the full picture comes into focus. Nearly 270 degrees of exposure puts Tampa Bay straight ahead, with Tampa's skyline rising across the water in the distance. Below you, the entire city reveals itself: Bayboro Harbor, Albert Whitted Airport, the St. Pete Municipal Marina, the base of the Pier, the Vinoy, Mirror Lake, and all the way around to the Gulf — from two different vantages at each end. Every bedroom shares a part of these views, and every bedroom opens onto this same magnificent balcony that stretches around the scope of the entire unit. There's really nothing else like it. 

Designed by award-winning Arquitectonica with interiors by New York's Celano Design Studio, the residence delivers on every expectation those views create. Ten-foot ceilings and walls of floor-to-ceiling glass carry the outdoors inside. The open great room flows into the kitchen and dining area, where European cabinetry with undercabinet lighting, quartz countertops, a six-burner gas cooktop, wine cooler, and a full JennAir appliance package meet the standard set by this price point. Grohe fixtures, a freestanding soaking tub, frameless glass shower with rain and handheld heads, and a dual-sink quartz vanity define the primary bath. Porcelain tile runs through the main living areas, each bedroom has its own en suite bath, and a powder room for guests with a spacious laundry room round out your day-to-day living. 

The building's amenities are equally serious: A 36,000-square-foot amenity deck on the seventh floor includes a resort-style heated pool, yoga lawn, state-of-the-art fitness center, Zen garden, poolside cabanas, theater lounge, private dining room, and a dedicated dog run. The Sky Lounge and Observatory on the 45th floor offer 360-degree views of Tampa Bay, the Gulf, and the city below. 

The address itself is an amenity. Central Avenue is St. Petersburg's creative spine, and 400 Central sits at the heart of it, in a block that is quickly becoming one of the city's most vibrant. Il Ritorno, one of four area restaurants to earn a Michelin Guide recommendation, is as close as across the street. The Dalí Museum, the Chihuly Collection, the Museum of Fine Arts, and the St. Pete Pier are all minutes away. From your unit high above, you'll witness the city, but walk out the front door, and you're living it.
#TB8507907

ST PETERSBURG

400 CENTRAL AVENUE 3107

3 Beds

3 Baths

2,606 Sq.Ft.

$3,475,000

MLS#: TB8507907

MODERN MASTERPIECE in the prestigious gated waterfront community of Bayway Isles in St. Petersburg, Florida. Extensively redesigned and enhanced throughout 2025, this extraordinary luxury waterfront residence blends timeless sophistication with contemporary elegance, creating a truly elevated living experience.
Spanning approximately 4,446 square feet, the home showcases striking contemporary architecture, expansive open living spaces, and impeccable designer finishes throughout. A dramatic two-story living room is framed by spectacular new Origin folding doors that seamlessly connect the interior to the breathtaking waterfront setting and resort-style outdoor entertaining areas. Rich wood flooring, Italian marble finishes, designer lighting, and custom details elevate every space.
Premium 2025 upgrades include all new bronze PGT impact windows and doors, custom draperies and plantation shutters, Halo whole-house water filtration system, extensive garage storage additions, and integrated smart home enhancements.
The luxurious first-floor primary suite offers a private retreat complete with fireplace, oversized custom walk-in closet, and elegant “Good Morning” coffee bar. The spa-inspired primary bath features exquisite marble finishes, soaking tub, dual vanities, and an oversized dual-head shower, creating a true resort-inspired atmosphere within the comfort of your own home.
Designed for both everyday living and entertaining, the gourmet kitchen features GE Monogram Statement appliances, a 48-inch six-burner gas range with double ovens, French-door wall oven, built-in Miele coffee station, dual refrigerators, four freezer drawers, custom cabinetry, and a stylish wet bar with wine cooler overlooking the water. The adjacent family room has been enhanced with an immersive Sonos audio system and custom motorized TV lift for an exceptional entertainment experience.
Outdoor living rivals a private waterfront resort with a marble-topped outdoor kitchen, commercial-grade hybrid gas and wood grill, expansive travertine terraces, sparkling pool, and custom waterfront bar area complete with beverage center and ice maker — all thoughtfully designed for unforgettable entertaining and relaxed waterfront living.
Boating enthusiasts will appreciate the deep-water dock with extension landing, dual lifts, and quick access to open water with no fixed bridges.
Perfectly positioned near I-275, this is one of the best commuting waterfront locations in Tampa Bay — approximately 4 minutes to the beaches, 10 minutes to Downtown St. Petersburg, and 25 minutes to Tampa International Airport.
Bayway Isles is renowned for its 24/7 guarded gate security, beautifully maintained surroundings, and exclusive waterfront lifestyle, making it one of St. Petersburg’s premier luxury gated communities.
This exceptional estate is far more than a home — it is a statement of modern luxury, craftsmanship, and waterfront living without compromise.
Furnishings may be available separately under a separate agreement.
Schedule your private showing today and experience one of St. Petersburg’s finest luxury waterfront homes.
#TB8507560

ST PETERSBURG

4931 61ST AVENUE S

4 Beds

4 Baths

4,446 Sq.Ft.

$4,495,000

MLS#: TB8507560

One or more photo(s) has been virtually staged. WATERFRONT LIVING AT ITS FINEST-Welcome to Vinoy Place—an exclusive, 24-hour gated waterfront enclave where timeless Palm Beach–inspired Mediterranean architecture meets refined, resort-style living. This exceptional 3,300-square-foot residence offers breathtaking panoramic water and skyline views, expansive terraces, and the rare distinction of a private elevator entry. The ideal elevation of Unit 711 offers a truly unique vantage point—perfectly positioned so your gaze extends straight out across the horizon rather than downward. From this height, enjoy sweeping views that capture the iconic Sunshine Skyway Bridge in the distance, while still taking in the vibrant life below, from people strolling along the streets to dolphins playing in the water. This spacious three-bedroom, two-and-a-half-bath floorplan with wider rooms, enhanced window lines, and extended decks, is designed for those who value openness, privacy, and elegance. From the moment you step off the semi-private elevator into your personal foyer, the experience is unmistakable—this is more than a residence; it is a statement. Dramatic floor-to-ceiling windows frame unobstructed waterfront vistas, filling the home with natural light and seamlessly blending indoor and outdoor living. Expansive, oversized terraces provide the perfect setting for unforgettable sunrises, glowing sunsets, and evenings overlooking the city skyline. A flexible Vinoy Room serves beautifully as a private office, media room, or serene retreat. The chef’s kitchen is equally impressive—designed for both function and entertaining with high-end appliances, custom cabinetry, and generous workspace, all complemented by stunning water views. Wood flooring enhances the main living areas, while plush carpeting brings warmth and comfort to the bedrooms. A thoughtfully designed guest room with a Murphy bed offers stylish flexibility without sacrifice. Refined upgrades throughout include electric shades, custom finishes, designer paint treatments, stone countertops, premium fixtures, a reverse osmosis filtration system for both the kitchen and refrigerator, and a whole-home water softening system for optimal water quality and everyday comfort. Adding to its rarity and convenience, this residence includes: Two premium covered parking spaces on the lobby level, each equipped with electrical outlets, standard storage, plus an exclusive 220-square-foot air-conditioned private storage room—one of only two in the entire community. Residents enjoy resort-style amenities, including: 24-hour gated security, two sparkling pools with spas, a well-equipped outdoor kitchen, a state-of-the-art fitness center, club and entertaining rooms, a billiards room, and beautifully appointed social spaces. Adjacent to the iconic The Vinoy Resort & Golf Club, a historic and luxurious waterfront landmark in downtown St. Peterburg-Vinoy Place is a distinguished residential enclave that stands apart from newer developments by offering what simply cannot be replicated: timeless architecture, an irreplaceable waterfront setting, generous space, privacy, and a premier location. Just steps from fine dining, shopping, marinas, waterfront parks, and cultural venues, the residence also boasts exceptional walkability allowing you to effortlessly enjoy the very best of the city without ever needing to drive. Vibrant downtown living is truly at your doorstep. This is luxury living without concession.  Private showings available by appointment.
#TB8503095

ST PETERSBURG

555 5TH AVENUE NE 711

3 Beds

2 Baths

3,300 Sq.Ft.

$3,385,000

MLS#: TB8503095

A modern architectural residence designed for seamless indoor-outdoor entertaining.
Perfectly positioned in the coveted enclave of Snell Isle and overlooking the ninth hole of the
prestigious Vinoy Golf Course, this exceptional custom residence offers a rare blend of modern
architecture, enduring construction, and sweeping golf course vistas.
Completed in 2018, the home features solid concrete construction and is elevated above the flood
zone. Encompassing over 4,300 square feet, the residence includes 4 bedrooms, 4.5 bathrooms, a
private elevator, and an oversized 3-car garage, each element thoughtfully curated to deliver
both sophistication and livability.
Designed with entertaining in mind, the open concept layout is defined by soaring ceilings and
expansive, light-filled interiors that create an immediate sense of scale and flow. Pocketing
hurricane-impact glass doors dissolve the boundary between indoors and out, revealing
uninterrupted fairway views and extending the living experience to multiple terraced gathering
spaces.
The kitchen and butler’s pantry are equally impressive, featuring high-end appliances including a
gas range, dual refrigerators, two dishwashers, and double convection oven, complemented by
sleek custom lacquer cabinetry and abundant storage. Seamlessly integrated into the main living
areas, the space is ideally suited for both everyday living and elevated entertaining.
The primary suite is a private sanctuary, defined by dramatic ceiling lines, panoramic golf course
views, and a striking two-story custom closet. The spa-like bath offers dual vanities, a walk-in
shower, and a separate soaking tub, creating a calm and restorative environment.
Each guest suite is generously proportioned and appointed with its own en suite bath. A standout
feature of the home is the private, casita-style main-level suite, ideally positioned poolside with
its own separate entrance, perfect for hosting guests or extended stays while offering a
heightened sense of privacy.
Upstairs, a loft-style bonus area is artfully separated by a floating staircase, serving as a striking
architectural focal point while creating a distinctly versatile space ideal for a media room, office,
or lounge.
Outdoor living is equally well considered. A fully equipped outdoor kitchen anchors the space,
while expansive terraces, a covered lanai, and an elevated saltwater pool create a private, resort-
style setting designed for both entertaining and relaxation.
The oversized 3-car garage is fully finished with a polished floor and floor-to-ceiling custom
cabinetry, offering exceptional storage and a refined extension of the home.
Ideally located just minutes from downtown St. Petersburg’s acclaimed dining, museums, and
waterfront, and within convenient reach of Tampa International Airport, this residence presents a
compelling opportunity to own a newer, architecturally significant home in one of the area’s
most desirable neighborhoods.
#TB8499982

ST PETERSBURG

110 PALMERA BOULEVARD NE

4 Beds

4 Baths

4,307 Sq.Ft.

$3,200,000
MLS#: TB8499982

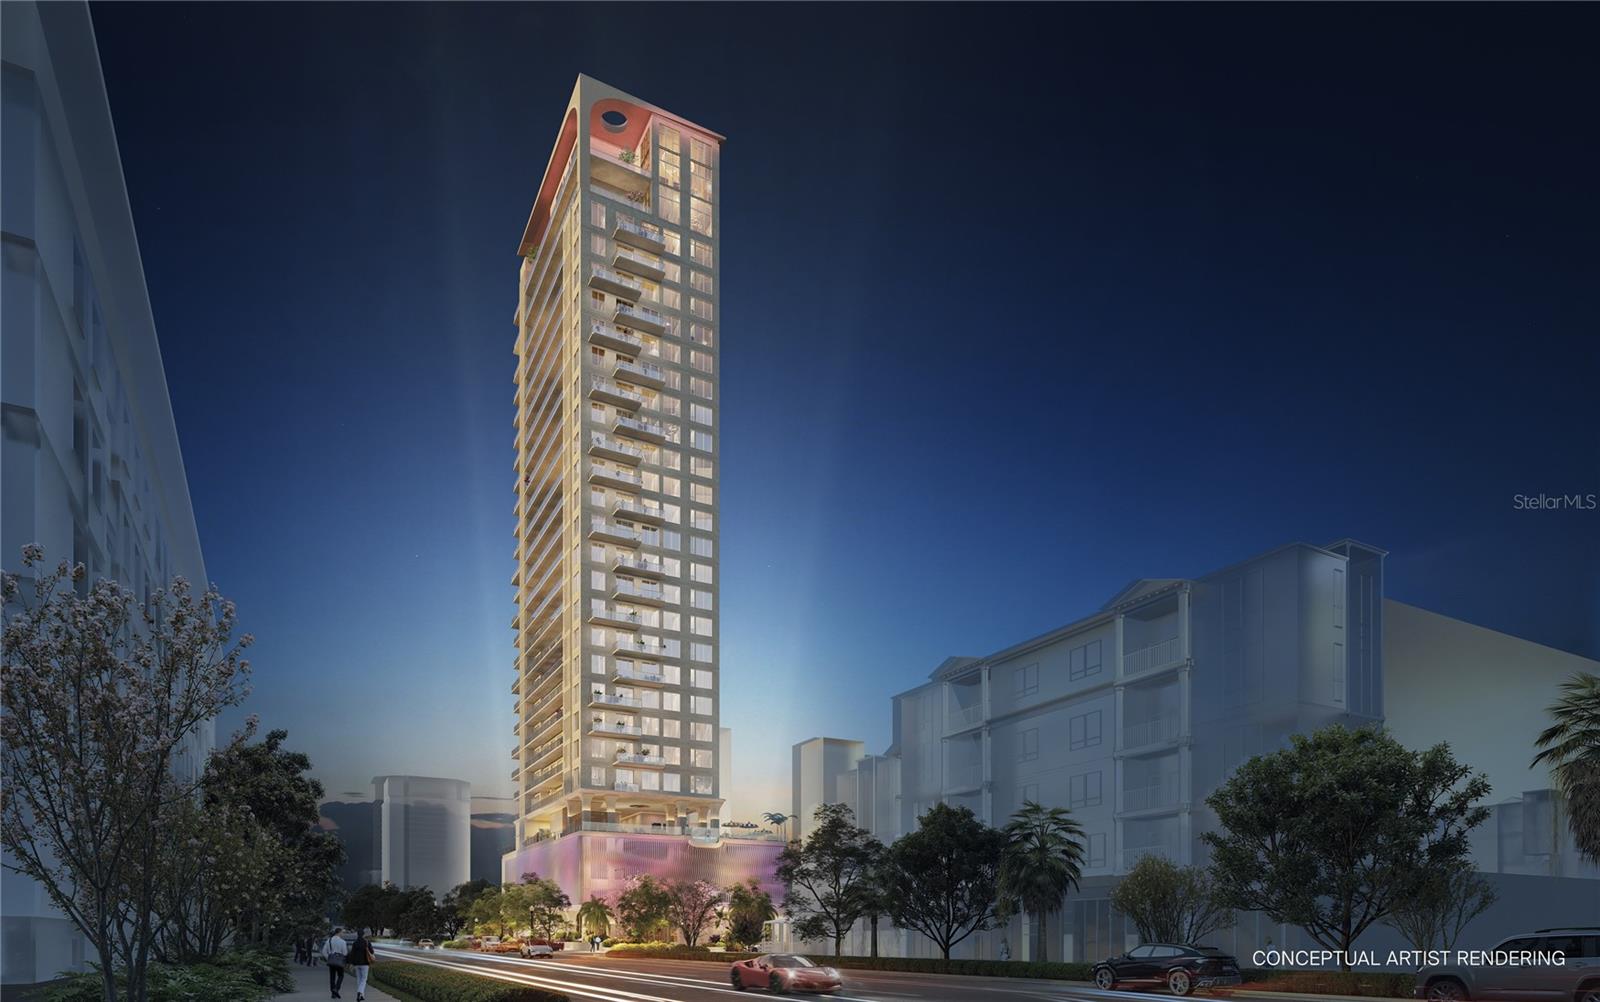
Introducing the Penthouse Collection at Art House St Pete. The Developers of One St Petersburg and Saltaire are bringing a fresh new perspective to luxury living in Downtown St. Petersburg. A sleek 42-story tower where sophistication reaches new heights with artfully designed and luxuriously appointed live, work, relax and entertain residences. Modern open plans provide the luxury of seamless indoor-outdoor living with spacious terraces, chef-inspired kitchens, flexible den/work-from-home spaces, and opulent owner’s suites featuring spa-like bathroom retreats. Penthouse A offers close to 4,000sqft of seamless indoor and outdoor living showcasing panoramic bay and city skyline views. Featuring 3 bedrooms, 4.5 bathrooms plus a den make this residence perfect for entertaining. Indulge yourself in the large owners suite with double bathrooms and 2 large walk in wardrobes plus separate soaking tub with spectacular views. Soaring 11ft ceilings opening onto the oversized 810sqft wrap around terrace are sure to impress the most discerning of buyers.
#TB8499011

ST PETERSBURG

275 1ST AVENUE S 4101

3 Beds

4 Baths

3,157 Sq.Ft.

$4,299,000

MLS#: TB8499011

Pre-Construction. To be built. Rooted in the rich legacy of the Waldorf Astoria brand and inspired by the vibrant spirit of St. Petersburg, the extraordinary Waldorf Astoria Residences St. Petersburg will celebrate a blend of timeless elegance with the essence of Florida’s iconic waterfront lifestyle. Here, each residence brings the essence of waterfront living inside through meticulous craftsmanship and intentionally refined details. Expansive terraces capture glimmering bay views, while acclaimed interior design firm BAMO curates a retreat that truly embodies the pinnacle of modern luxury and effortless coastal sophistication. As an iconic brand synonymous with timeless luxury rooted in elegant service, Waldorf Astoria delivers a personalized living experience like no other to St Petersburg. The world-renowned Waldorf Astoria Service is curated with attention to detail and thoughtfulness, creating unforgettable moments like no other. From the iconic Peacock Alley to the unmatched resort-style amenity deck, featuring dual infinity pools and lounge areas, as well as a thoughtfully curated Wellness Spa, each space is designed to offer exceptional experiences that create unique, unforgettable moments. Inside this 3-bedroom, 3.5 bathroom residence, with 3,408 sqft, you will find expansive, panoramic bay and cityscape views through floor-to-ceiling windows. The gourmet kitchen boasts fully integrated Sub-Zero and Wolf appliances, natural stone countertops and backsplashes, and custom Italian cabinetry. The primary suite offers a spacious retreat with floor-to-ceiling windows, a custom built-out closet, a spa-inspired en-suite bath with Waterworks plumbing fixtures, and a private balcony with stunning sunset views to the West. This residence has three balconies and is a flow-through residence with views of sunrises over the Bay with Eastern exposure in the main living areas and breathtaking sunsets to the West. Located just minutes from the St. Petersburg Pier, the Dali Museum, and the area’s pristine white sand beaches, the Waldorf Astoria Residences St. Petersburg offers a rare blend of coastal beauty and cosmopolitan energy where a vibrant downtown meets world-class cultural experiences—and effortless global access enhances everyday living.
#TB8497900

ST PETERSBURG

150 2ND AVENUE S 2101

3 Beds

3 Baths

3,408 Sq.Ft.

$4,450,000
MLS#: TB8497900

Pre-Construction. To be built. Rooted in the rich legacy of the Waldorf Astoria brand and inspired by the vibrant spirit of St. Petersburg, the extraordinary Waldorf Astoria Residences St. Petersburg will celebrate a blend of timeless elegance with the essence of Florida’s iconic waterfront lifestyle. Here, each residence brings the essence of waterfront living inside through meticulous craftsmanship and intentionally refined details. Expansive terraces capture glimmering bay views, while acclaimed interior design firm BAMO curates a retreat that truly embodies the pinnacle of modern luxury and effortless coastal sophistication. As an iconic brand synonymous with timeless luxury rooted in elegant service, Waldorf Astoria delivers a personalized living experience like no other to St Petersburg. The world-renowned Waldorf Astoria Service is curated with attention to detail and thoughtfulness, creating unforgettable moments like no other. From the iconic Peacock Alley to the unmatched resort-style amenity deck, featuring dual infinity pools and lounge areas, as well as a thoughtfully curated Wellness Spa, each space is designed to offer exceptional experiences that create unique, unforgettable moments. Inside this 2-bedroom, 2.5 bathroom residence, with 1,943 sqft, you will find expansive, panoramic bay and cityscape views through floor-to-ceiling windows. The gourmet kitchen boasts fully integrated Sub-Zero and Wolf appliances, natural stone countertops and backsplashes, and custom Italian cabinetry. The primary suite offers a spacious retreat with floor-to-ceiling windows, a custom built-out closet, a spa-inspired en-suite bath with Waterworks plumbing fixtures. The private balcony provides breathtaking sunrises over the Bay with Eastern exposure in the main living areas. Located just minutes from the St. Petersburg Pier, the Dali Museum, and the area’s pristine white sand beaches, the Waldorf Astoria Residences St. Petersburg offers a rare blend of coastal beauty and cosmopolitan energy where a vibrant downtown meets world-class cultural experiences—and effortless global access enhances everyday living.
#TB8497891

ST PETERSBURG

150 2ND AVENUE S 4305

2 Beds

2 Baths

1,943 Sq.Ft.

$3,650,000
MLS#: TB8497891

 - property

Send a message

Message successfully sent.

Your message

What is 3 + 4 ?

Reason for contacting?

I agree to receive email communication and understand I can unsubscribe at any time.

I agree to be contacted by The Graf Group of Coldwell Banker via call, email, and text for real estate services. To opt out, you can reply 'stop' at any time or reply 'help' for assistance. You can also click the unsubscribe link in the emails. Message and data rates may apply. Message frequency may vary. Privacy Policy

Sign Out

Virtual Assistant

Would you like to take the next step with this property? We can help you schedule a showing or virtual tour, or send you more details.

Yes, I would like more information.

Thank You for Your Reply, One of Our Agents will contact you as soon as possible

No, maybe later.

Thank you, you can always contact me via email, phone number or through the contact form.

Realhub AI

Lucy - Your AI-Powered Realtor

Update Your Temporary Password

Personalize your search

Enter your email and we'll notify you immediately when new listings match what you're looking for.

or enter email address

Already have an account ? Login here

Continue your home search

I agree to receive communications and understand I can unsubscribe at any time.

I agree to be contacted by The Graf Group of Coldwell Banker via call, email, and text for real estate services. To opt out, you can reply 'stop' at any time or reply 'help' for assistance. You can also click the unsubscribe link in the emails. Message and data rates may apply. Message frequency may vary. Privacy Policy

Already have an account ? Login here

We use cookies

We use cookies primarily for analytics to enhance your experience. By accepting, you agree to our use of these cookies. You can manage your preferences or learn more about our cookies policy.