
- Properties
- Meet our agents
- Communities
- Market Report
- Home Value
- Calculator


Property
Beds
2
Full Baths
2
1/2 Baths
None
Year Built
2024
Sq.Footage
1,524
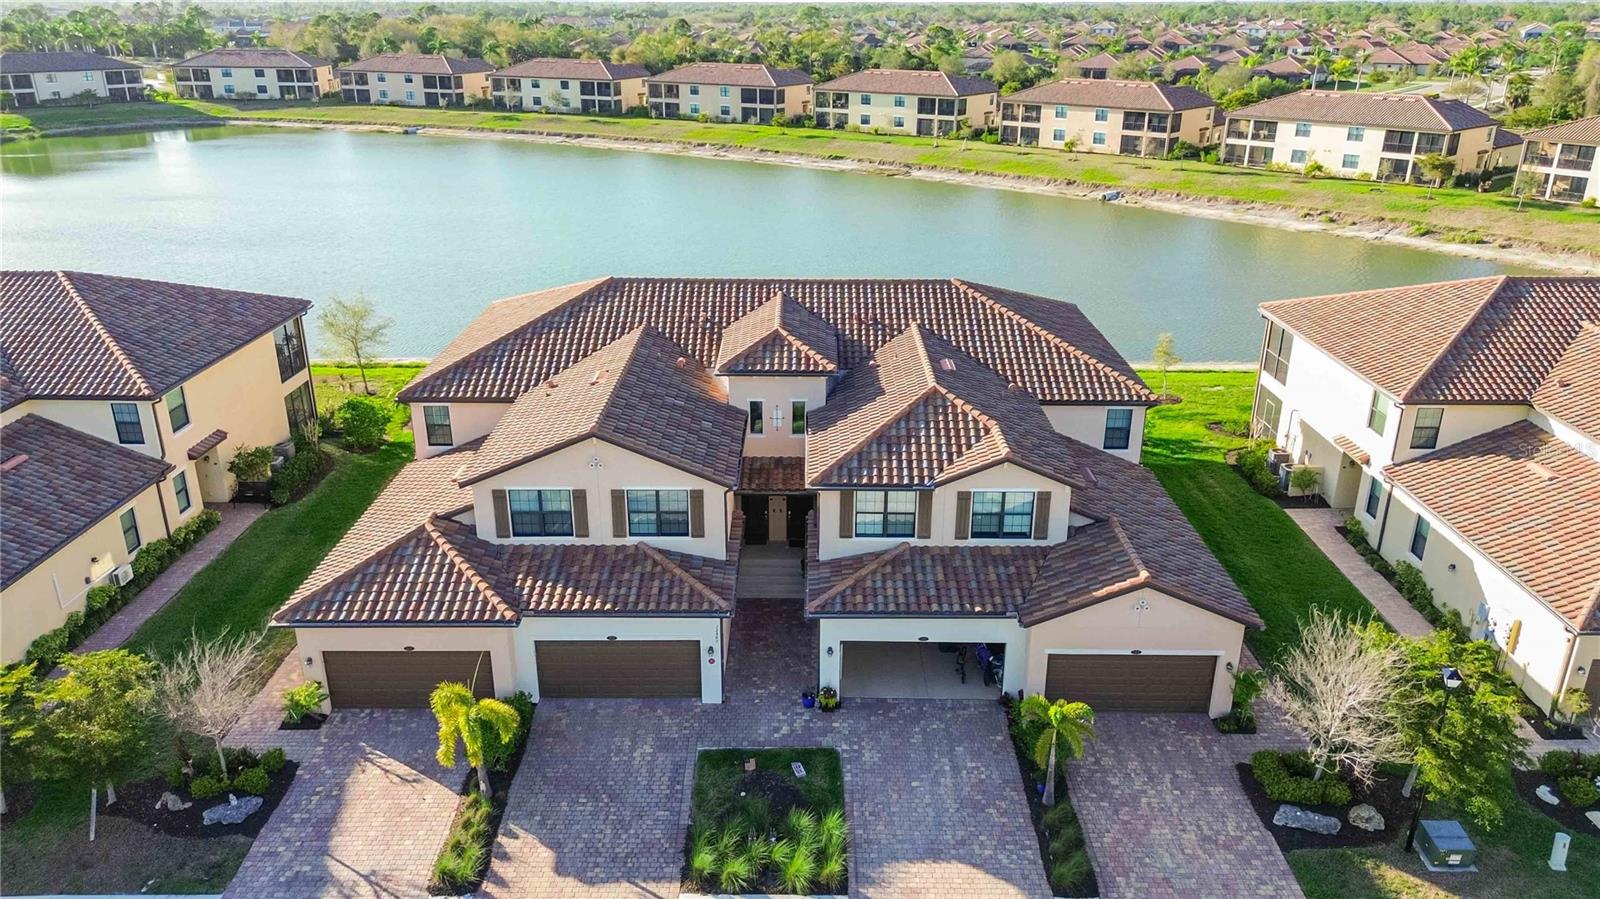
Tidewinds model now available in Wysteria, a boutique community in the heart of beautiful Wellen Park. This inviting villa features 2 bedrooms plus a den/office (currently used as a third bedroom), 2 bathrooms, and a 2-car garage. A charming covered front porch welcomes you inside, where your eyes are immediately drawn to the sliding glass doors and peaceful private preserve views. The modern kitchen features stylish blue cabinetry, granite countertops, a closet pantry, and an island perfect for casual dining and entertaining. The open living and dining areas create a comfortable, inviting space, complemented by beautiful white tile flooring and abundant natural light throughout. The desirable split-bedroom floor plan offers privacy, with a guest bedroom and bathroom at the front and a spacious primary suite at the rear. The primary suite includes dual vanities, a walk-in shower, and a walk-in closet. A separate laundry room adds convenience. The office or den has ample natural lighting in the front of the home and features double doors. The living area is very spacious and there is a separate space for dining room- both open right up to the lanai. Wysteria residents enjoy a clubhouse, community pool, and pickleball courts. Wysteria residents enjoy gated, RESORT-STYLE LIVING with a community clubhouse, pool and spa, pickleball courts, sidewalks, golf cart-friendly streets, reclaimed irrigation, and maintenance-included conveniences. The HOA includes lawn maintenance, including fertilizing, mulching, trimming and edging, and irrigation. It also includes cable TV and internet.
Features & Amenities
Interior
-
Other Interior Features
Crown Molding, Open Floorplan, Stone Counters, Walk-In Closet(s)
-
Total Bedrooms
2
-
Bathrooms
2
-
Cooling YN
YES
-
Cooling
Central Air
-
Fireplace YN
NO
-
Heating YN
YES
-
Heating
Central
-
Pet friendly
Number Limit
Exterior
-
Garage
No
-
Construction Materials
Block
-
Other Exterior Features
Lighting
-
Parking
Attached
-
Pool
No
-
Waterfront YN
NO
-
View
Trees/Woods
Area & Lot
-
Lot Size(acres)
0.11
-
Lot Size(square feet)
4,755
-
Property Type
Residential
-
Property Sub Type
Townhouse
Price
-
Sales Price
$389,000
-
Tax Amount
$6,763
-
Financing Options
Cash, Conventional, FHA, VA Loan
-
Sq. Footage
1,524
-
Price/SqFt
$255
HOA
-
Association
YES
-
Association Fee
$1,231
-
Association Fee Frequency
Quarterly
-
Association Fee Includes
N/A
-
Total Monthly Fees
$410.33
School District
-
Elementary School
Taylor Ranch Elementary
-
Middle School
Venice Area Middle
-
High School
Wellen Park High
Property Features
-
New Construction
NO
-
Foundation Details
Slab
-
Ownership
Fee Simple
-
Senior Community YN
NO
-
Sewer
Public Sewer
-
Tax Lot
148
-
Water Source
Public
Schedule a Showing
Showing scheduled successfully.
Mortgage calculator
Estimate your monthly mortgage payment, including the principal and interest, property taxes, and HOA. Adjust the values to generate a more accurate rate.
Your payment
Principal and Interest:
$
Property taxes:
$
HOA fees:
$
Total loan payment:
$
Total interest amount:
$
Location
County
Sarasota
Elementary School
Taylor Ranch Elementary
Middle School
Venice Area Middle
High School
Wellen Park High
Listing Courtesy of Christina Burns, EXIT KING REALTY
RealHub Information is provided exclusively for consumers' personal, non-commercial use, and it may not be used for any purpose other than to identify prospective properties consumers may be interested in purchasing. All information deemed reliable but not guaranteed and should be independently verified. All properties are subject to prior sale, change or withdrawal. RealHub website owner shall not be responsible for any typographical errors, misinformation, misprints and shall be held totally harmless.

Business Coach | Executive Sales Associate | Realtor®
Michael Graf
Call Michael today to schedule a private showing.

* Listings on this website come from the FMLS IDX Compilation and may be held by brokerage firms other than the owner of this website. The listing brokerage is identified in any listing details. Information is deemed reliable but is not guaranteed. If you believe any FMLS listing contains material that infringes your copyrighted work please click here to review our DMCA policy and learn how to submit a takedown request.© 2024 FMLS.
Related Properties
VENICE
12485 GHIBERTI CIRCLE 201
3 Beds
2 Baths
2,187 Sq.Ft.
$394,900
MLS#: A4685723

VENICE
1175 COLLIER PLACE
2 Beds
2 Baths
1,517 Sq.Ft.
$424,000
MLS#: A4709850

VENICE
630 DARWIN ROAD
3 Beds
2 Baths
1,624 Sq.Ft.
$395,000
MLS#: A4708405

VENICE
1602 VIKKI COURT
3 Beds
2 Baths
1,838 Sq.Ft.
$375,000
MLS#: N6146126

VENICE
17565 OPAL SAND DRIVE 208
3 Beds
2 Baths
1,313 Sq.Ft.
$349,500
MLS#: N6146272

VENICE
13001 PINK SAND COURT 102
2 Beds
2 Baths
1,487 Sq.Ft.
$311,997
MLS#: A4710126

VENICE
1148 ROYAL ROAD
2 Beds
2 Baths
1,150 Sq.Ft.
$399,000
MLS#: A4708295

VENICE
1319 PINEBROOK WAY COURT
2 Beds
2 Baths
1,658 Sq.Ft.
$449,000
MLS#: N6146238

VENICE
251 VISTA DEL LAGO WAY
2 Beds
2 Baths
1,579 Sq.Ft.
$315,000
MLS#: N6146205

VENICE
512 W VENICE AVENUE 607
2 Beds
2 Baths
952 Sq.Ft.
$419,000
MLS#: N6146172
