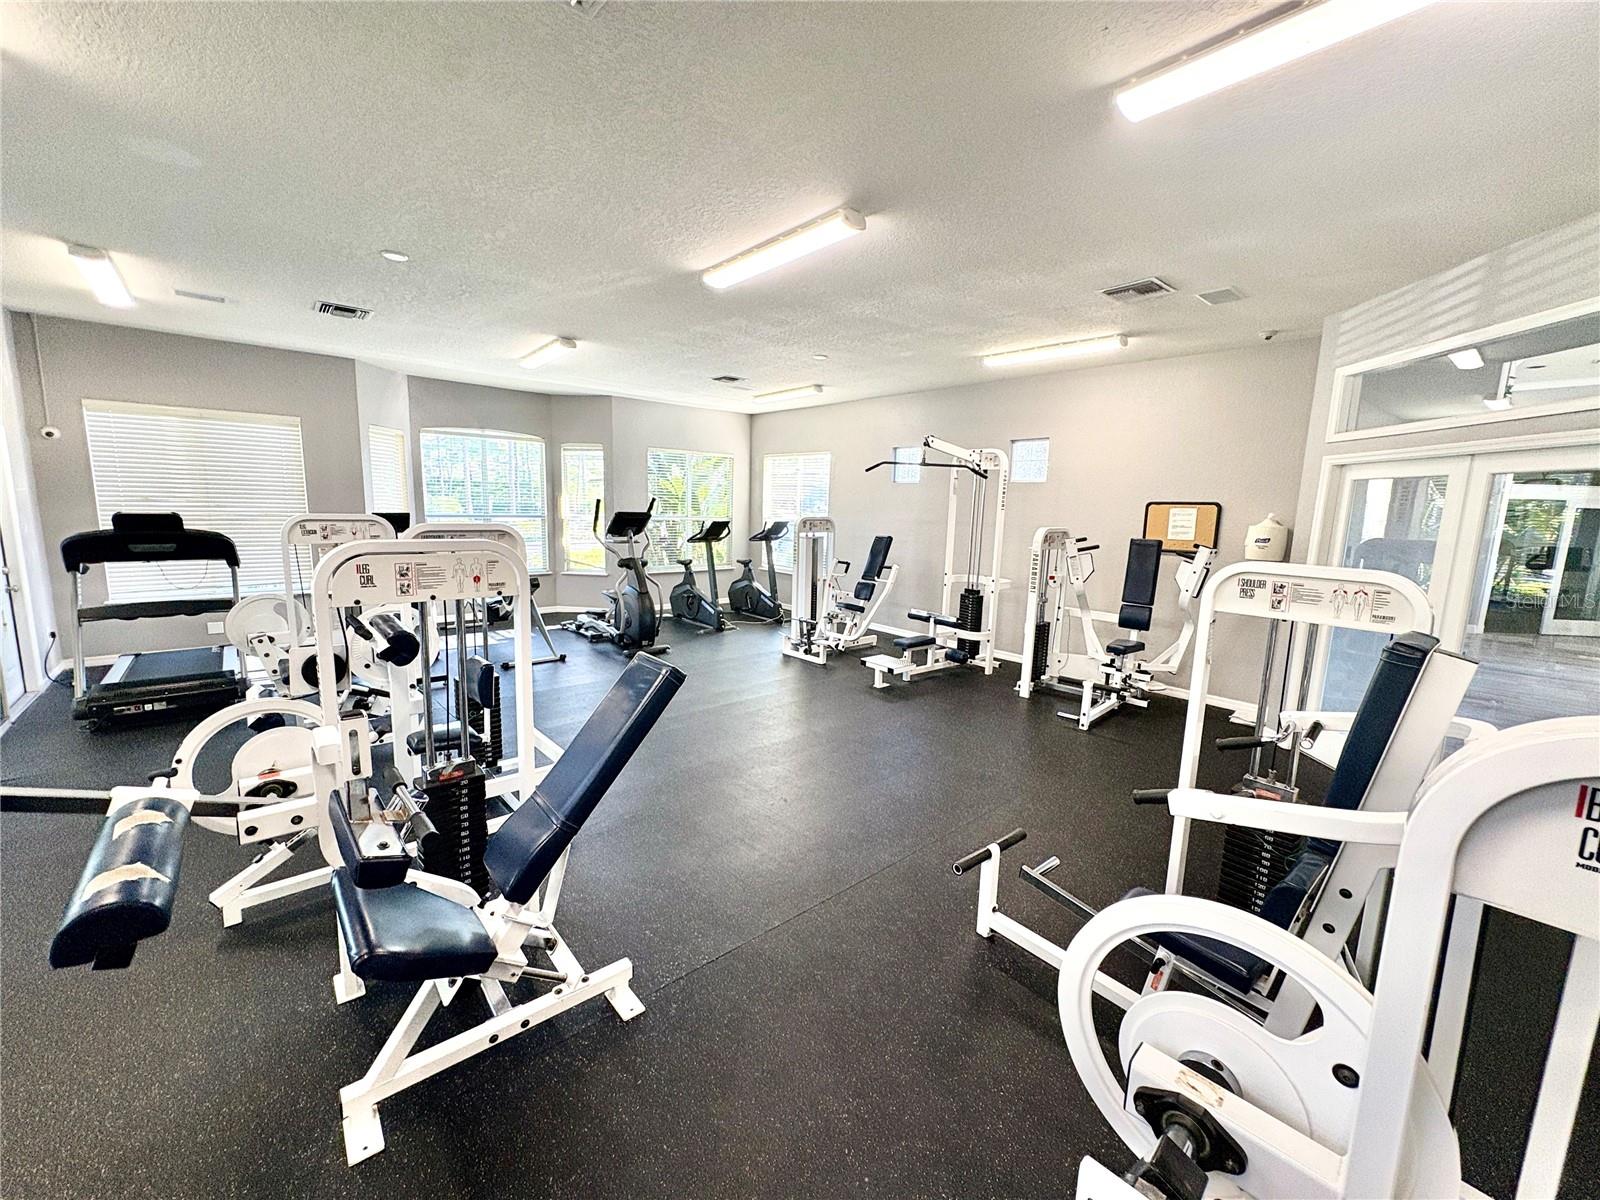
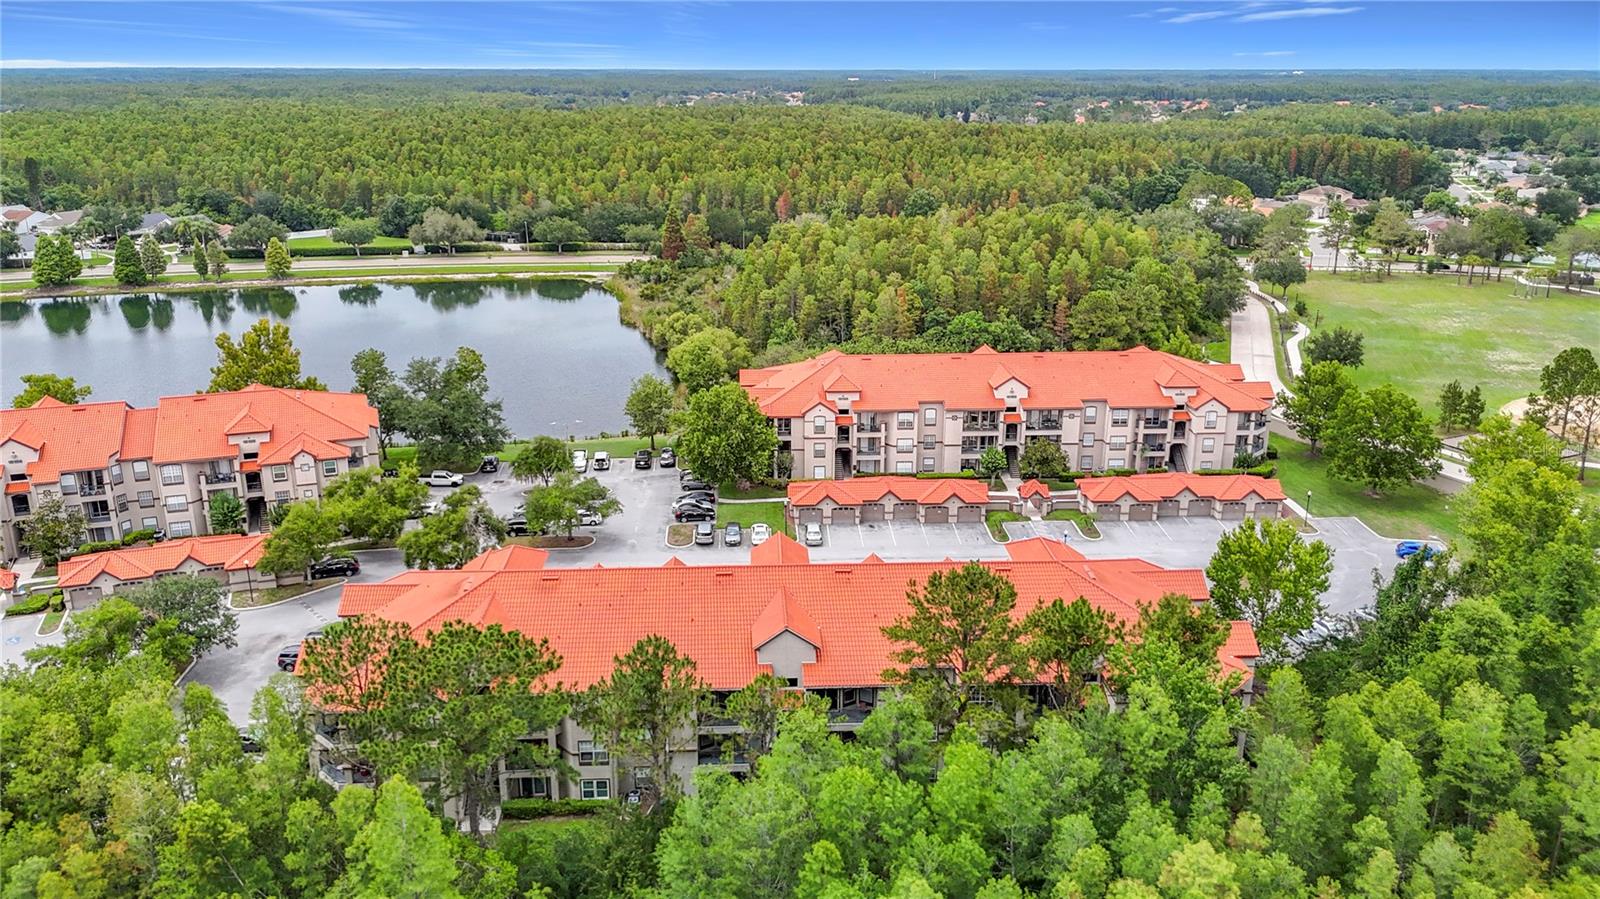
Features & Amenities

Interior

  • Other Interior Features

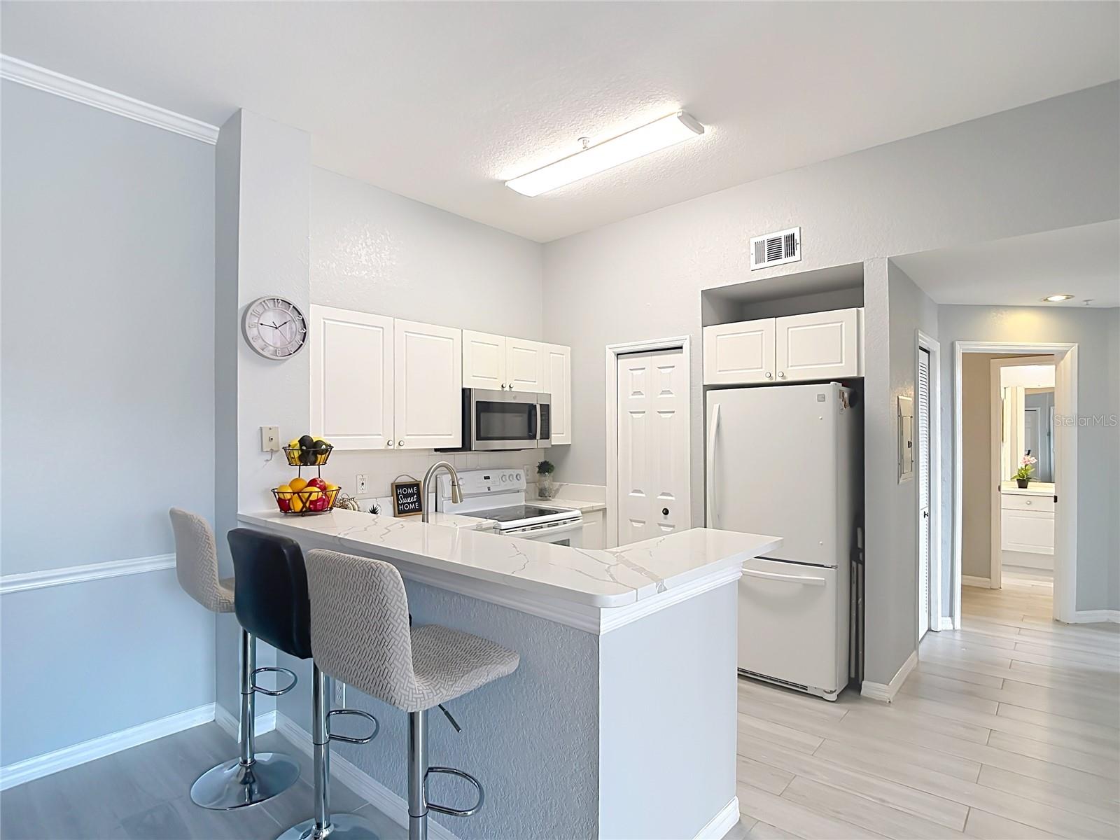
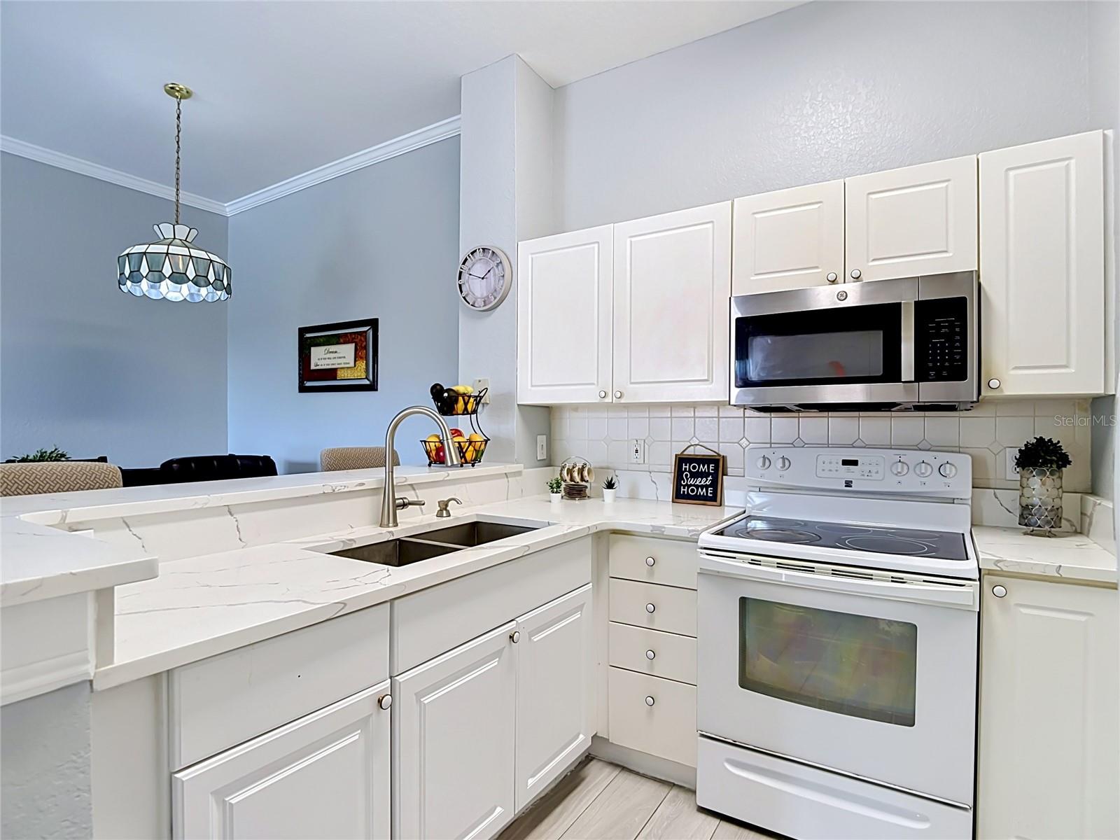
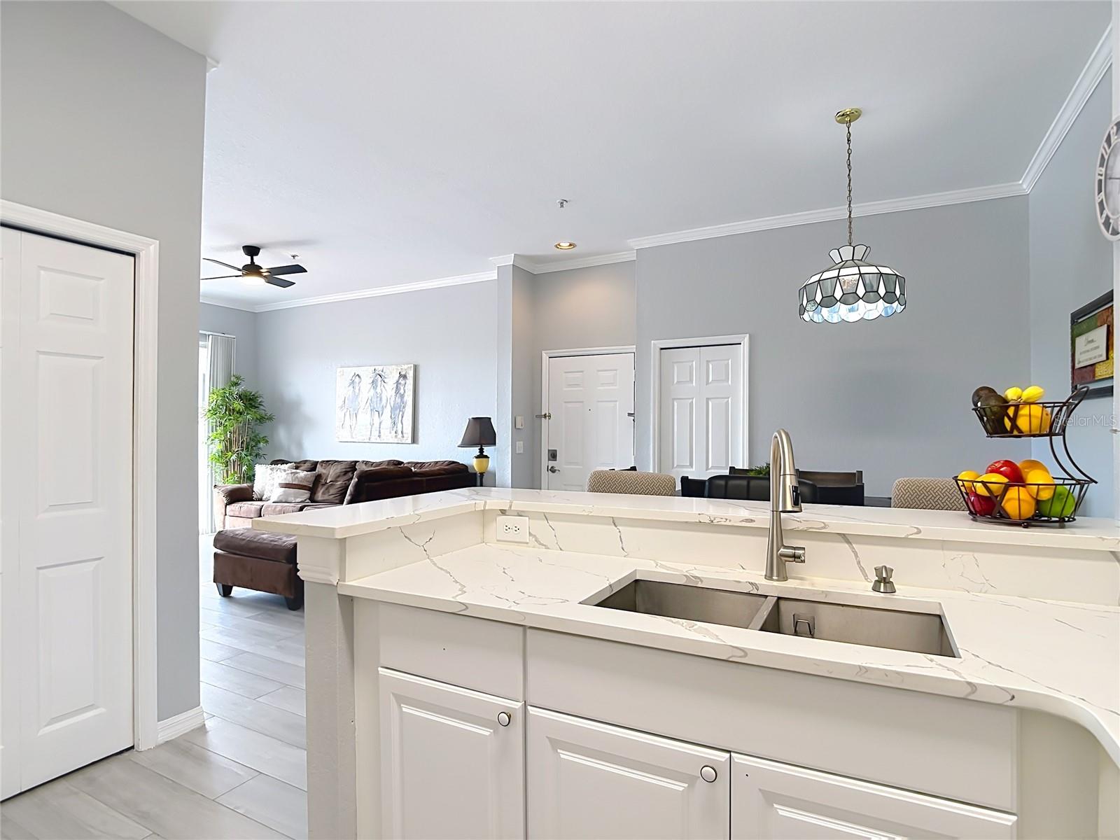
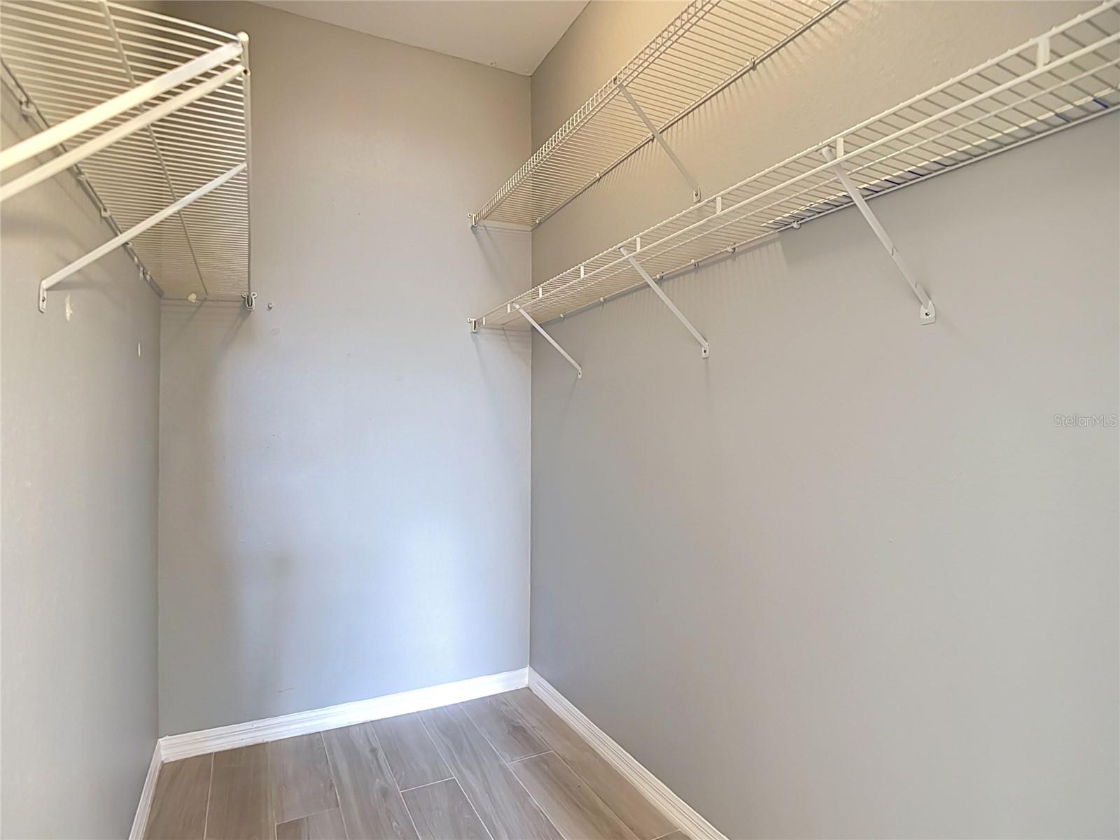
    Crown Molding, High Ceilings, Open Floorplan, Stone Counters, Walk-In Closet(s)

  • Total Bedrooms

    2

  • Bathrooms

    1

  • Cooling YN

    YES

  • Cooling

    Central Air

  • Fireplace YN

    NO

  • Heating YN

    YES

  • Heating

    Central

  • Pet friendly

    Breed Restrictions

Exterior

  • Garage

    No

  • Construction Materials

    Stucco

  • Other Exterior Features

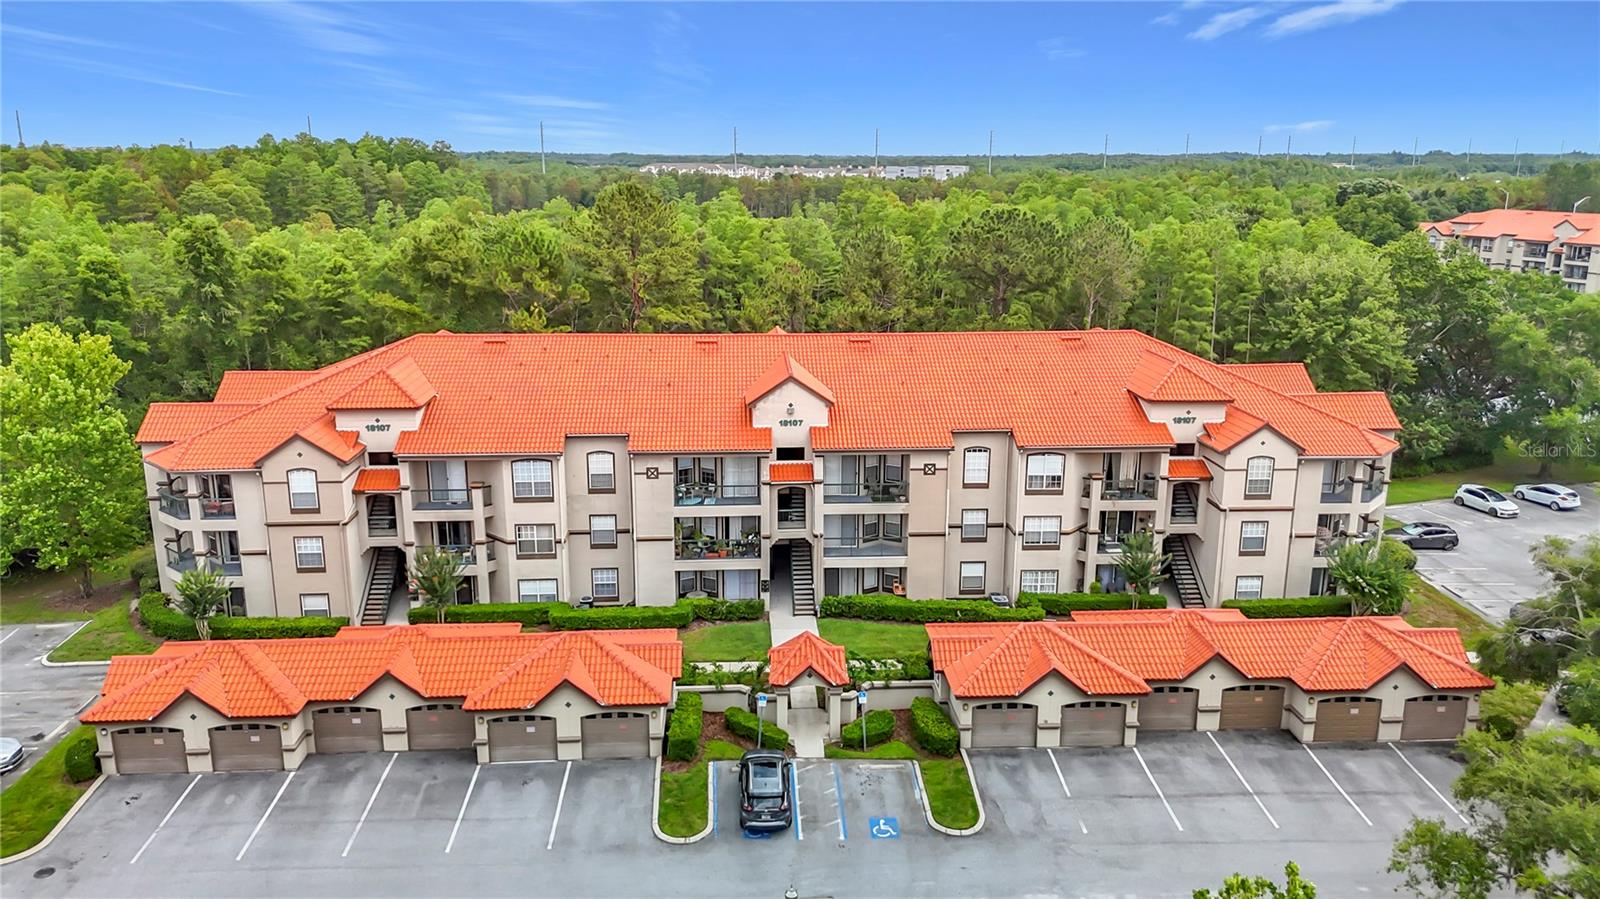
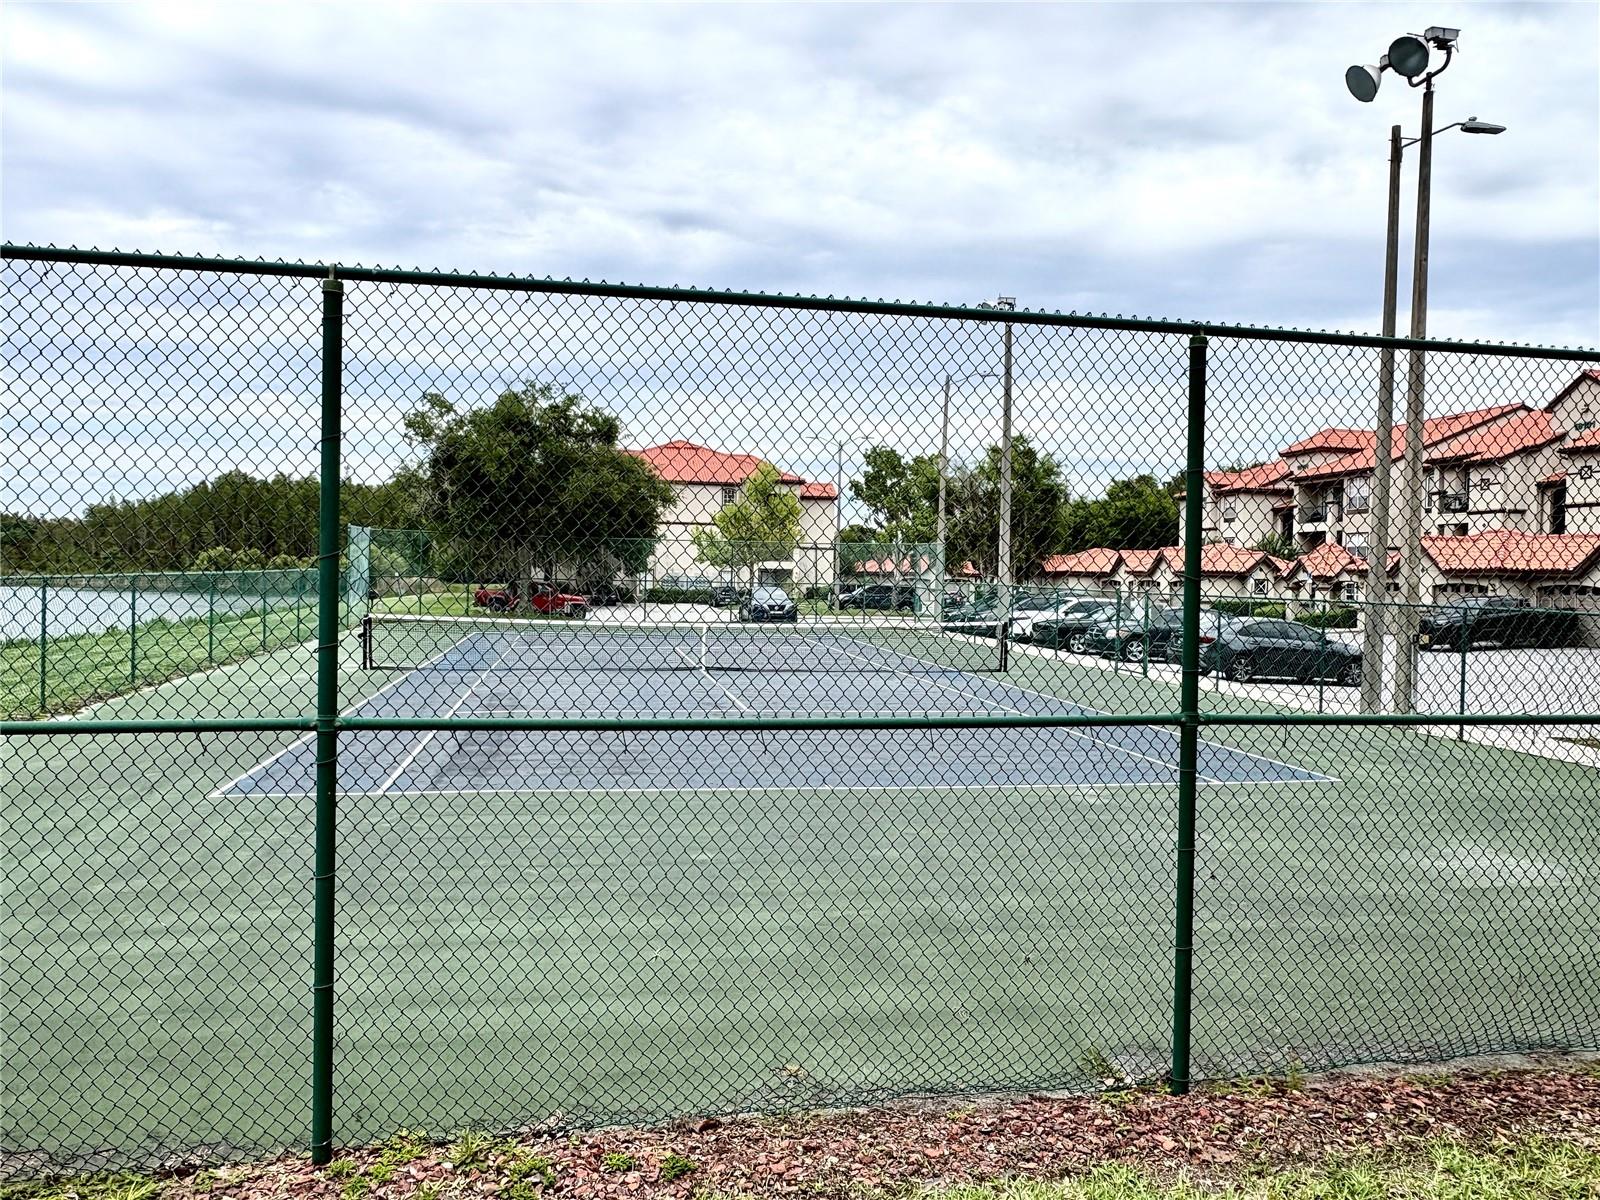
    Balcony, Lighting, Outdoor Grill, Storage, Tennis Court(s)

  • Parking

    Open

  • Pool

    No

  • Waterfront YN

    NO

Area & Lot

  • Lot Size(acres)

    0.01

  • Lot Size(square feet)

    1

  • Property Type

    Residential

  • Property Sub Type

    Condominium

Price

  • Sales Price

    $189,900

  • Tax Amount

    $2,753.57

  • Sq. Footage

    961

  • Price/SqFt

    $197

HOA

  • Association

    YES

  • Association Fee

    $522.9

  • Association Fee Frequency

    Monthly

  • Association Fee Includes

    N/A

  • Total Monthly Fees

    $522.9

School District

  • Elementary School

    Schwarzkopf-HB

  • Middle School

    Martinez-HB

  • High School

    Steinbrenner High School

Property Features

  • Stories

    1

  • New Construction

    NO

  • Association Amenities

    Clubhouse, Fitness Center, Maintenance, Tennis Court(s)

  • Foundation Details

    Slab

  • Ownership

    Fee Simple

  • Senior Community YN

    NO

  • Sewer

    Public Sewer

  • Tax Lot

    063040

  • Water Source

    Public

Schedule a Showing

Showing scheduled successfully.

<
>
IN PERSON
VIA CHAT

What is 3 + 4 ?


Change time

Mortgage calculator

Estimate your monthly mortgage payment, including the principal and interest, property taxes, and HOA. Adjust the values to generate a more accurate rate.

Your payment

Principal and Interest:

$

Property taxes:

$

HOA fees:

$

Total loan payment:

$

Total interest amount:

$

Location

County

Hillsborough

Elementary School

Schwarzkopf-HB

Middle School

Martinez-HB

High School

Steinbrenner High School

Listing Courtesy of Ana Iraheta Martinez , FRIENDS REALTY LLC

RealHub Information is provided exclusively for consumers' personal, non-commercial use, and it may not be used for any purpose other than to identify prospective properties consumers may be interested in purchasing. All information deemed reliable but not guaranteed and should be independently verified. All properties are subject to prior sale, change or withdrawal. RealHub website owner shall not be responsible for any typographical errors, misinformation, misprints and shall be held totally harmless.

Agent Michael Graf

Business Coach | Executive Sales Associate | Realtor®

Michael Graf

Call Michael today to schedule a private showing.


* Listings on this website come from the FMLS IDX Compilation and may be held by brokerage firms other than the owner of this website. The listing brokerage is identified in any listing details. Information is deemed reliable but is not guaranteed. If you believe any FMLS listing contains material that infringes your copyrighted work please click here to review our DMCA policy and learn how to submit a takedown request.© 2024 FMLS.
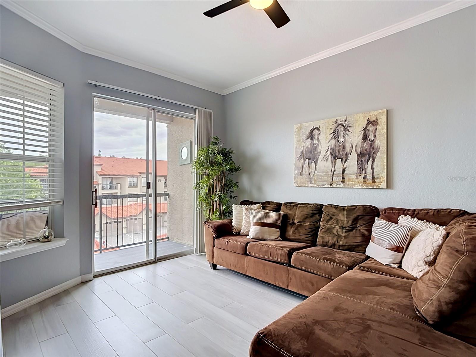
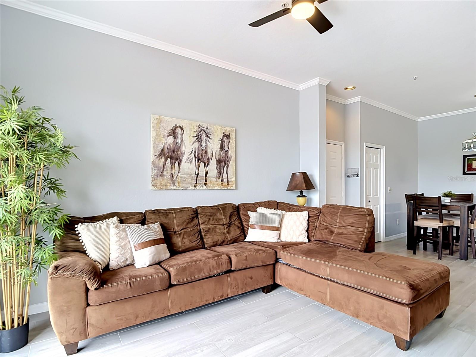
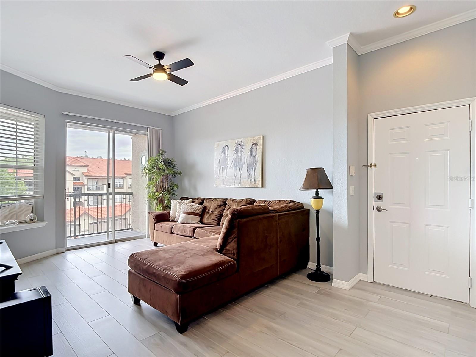
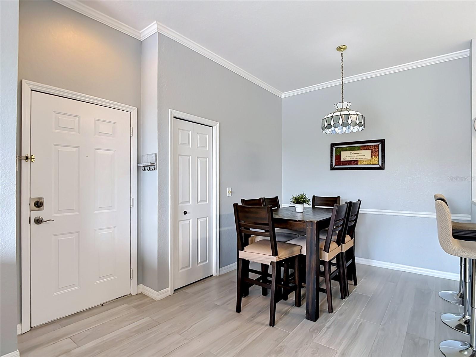
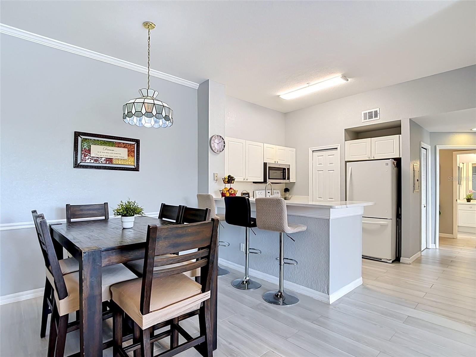
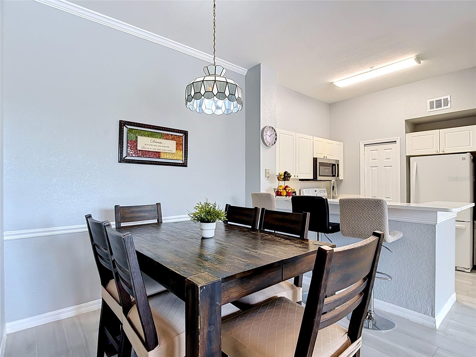
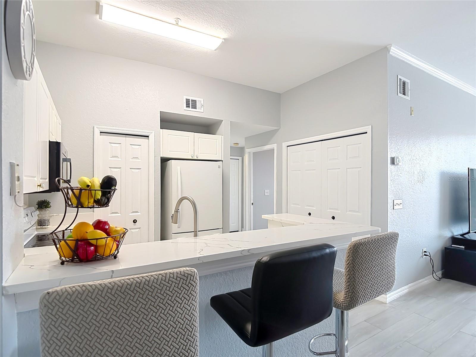
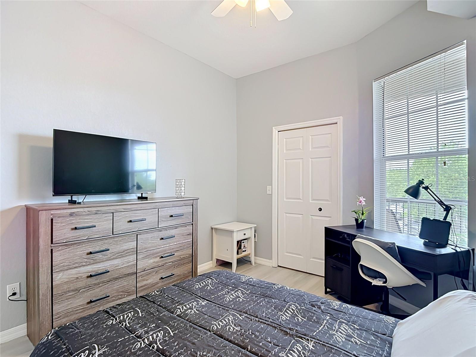
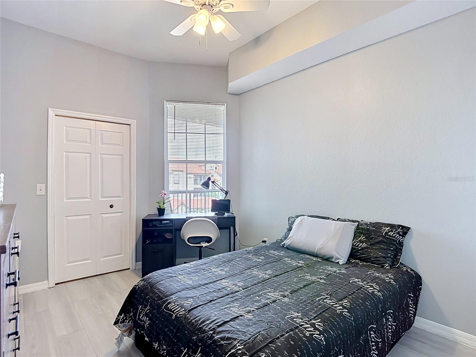
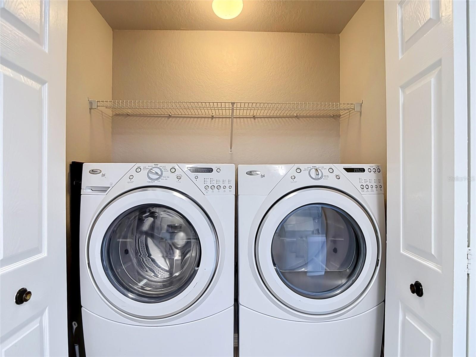
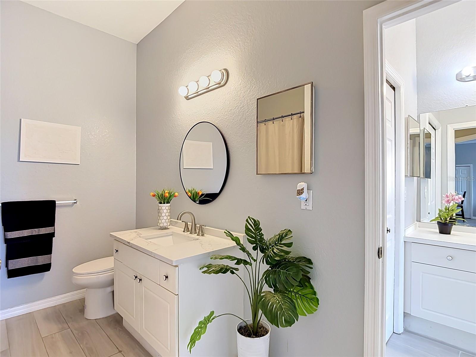
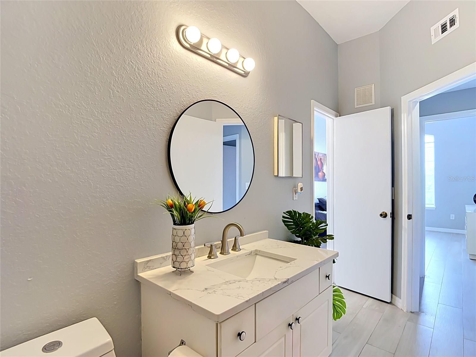
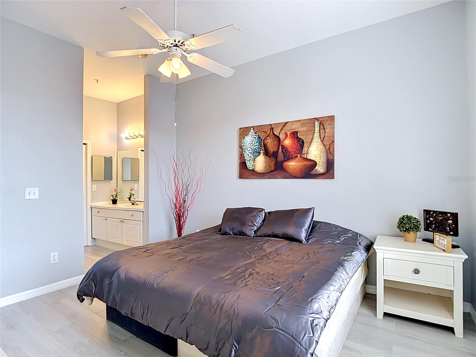
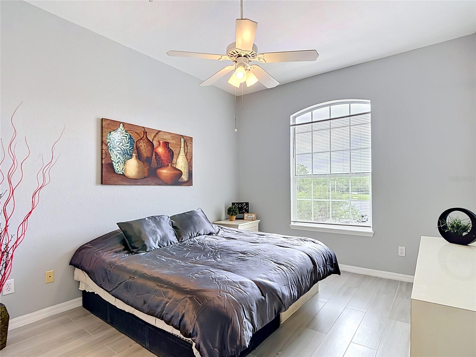
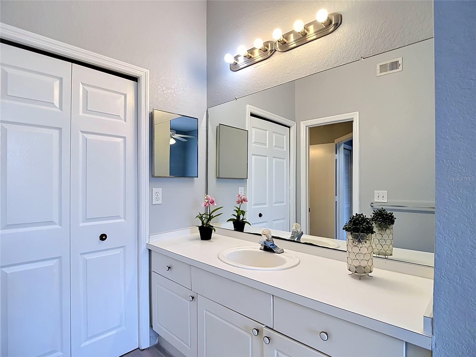
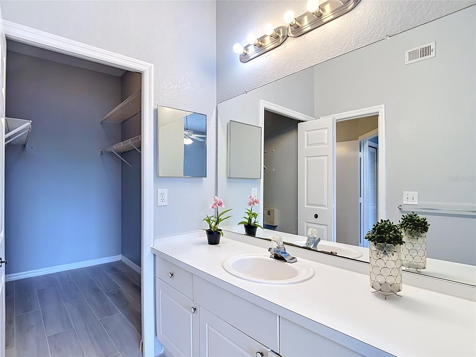
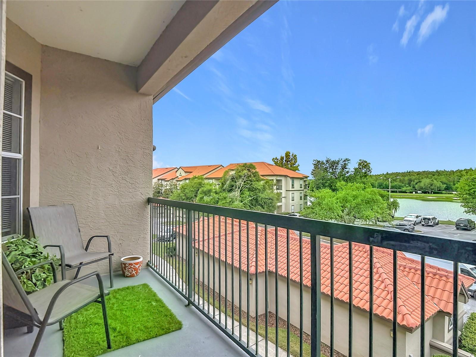
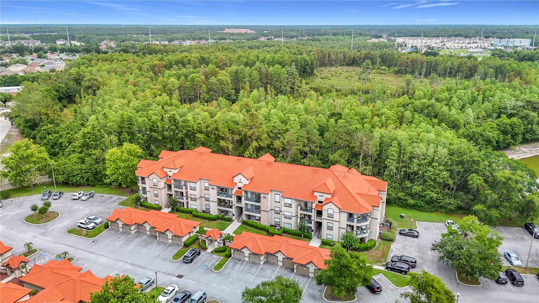
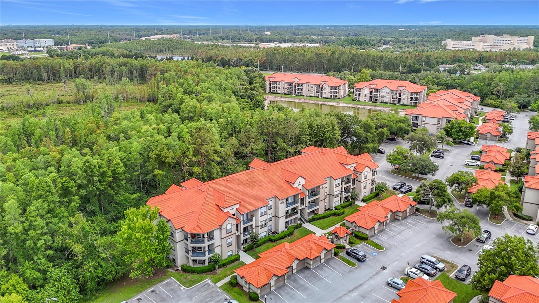
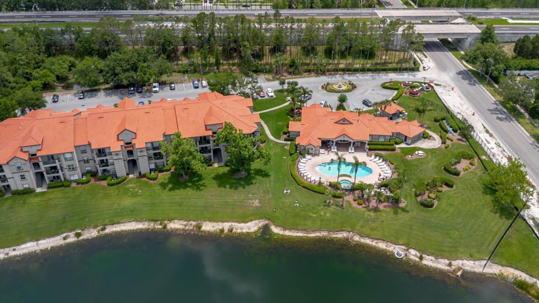
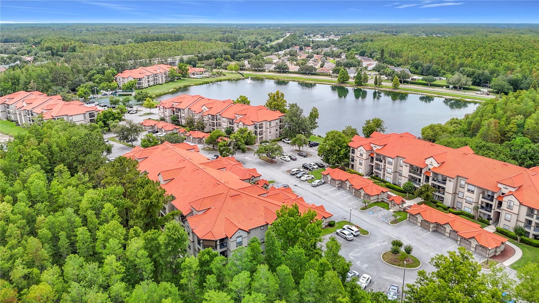
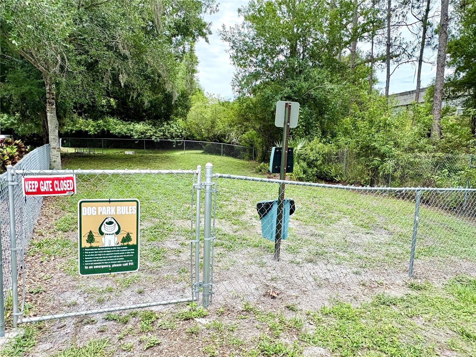
Modern condominium ideally located in a highly desirable school district, offering exceptional value at an affordable price. This beautiful and bright unit features 2 bedrooms, 1 full bathroom, plus an additional vanity area for convenience. The open concept layout  seamlessly connects the kitchen, living room, and dining area, creating a spacious and welcoming atmosphere. Located on the third floor, the condo has high ceilings that enhance the sense of space and natural light throughout. Step out onto the private balcony and enjoy a wonderful pond view, providing a peaceful setting to relax and unwind while providing an extra, useful storage room. Recent updates include a new A/C (2024), ceramic flooring throughout the entire condo (2024), roof (2024) Recently painted, and a full-size washer and dryer. The community offers great amenities like valet trash (5 days weekly), swimming pool, tennis court, clubhouse, and dog park, providing something for everyone to enjoy. Excellent location near TPA, main highways, hospitals, malls, shopping centers, restaurants, downtown area, beaches, and much more!

18107 PEREGRINES PERCH PLACE 6304

Message successfully sent.

What would you like to know?

What is 3 + 4 ?

I agree to receive email communication and understand I can unsubscribe at any time.

I agree to be contacted by The Graf Group of Coldwell Banker via call, email, and text for real estate services. To opt out, you can reply 'stop' at any time or reply 'help' for assistance. You can also click the unsubscribe link in the emails. Message and data rates may apply. Message frequency may vary. Privacy Policy

Related Properties

Enjoy peaceful pond views and the convenience of low-maintenance living at Lakeview at Calusa Trace.  This 2nd floor condo offers a functional floor plan with plenty of storage and the opportunity to update and personalize the space to fit your own style. Each bedroom features its own walk-in closet, while the primary bedroom includes a separate vanity area leading to an extra-large walk-in closet. The private balcony overlooks a pond and conservation. Additional highlights include a 2021 HVAC system, 2022 water heater, and a convenient exterior storage closet located just outside the front door for seasonal items, bikes or everyday essentials. The community amenities include a pool, fitness center, tennis courts, dog park, car wash area, and valet trash pickup. Located in one of Lutz's most desirable areas, this community is located close to top rated schools, hospitals, shopping, restaurants and quick access to major highways making your commute a breeze. With a great location and the opportunity to make the inter your own, this condo is great place to call home.
#TB8540374

LUTZ

4201 WOODSTORKS WALK WAY 3210

2 Beds

1 Baths

961 Sq.Ft.

$174,500

MLS#: TB8540374
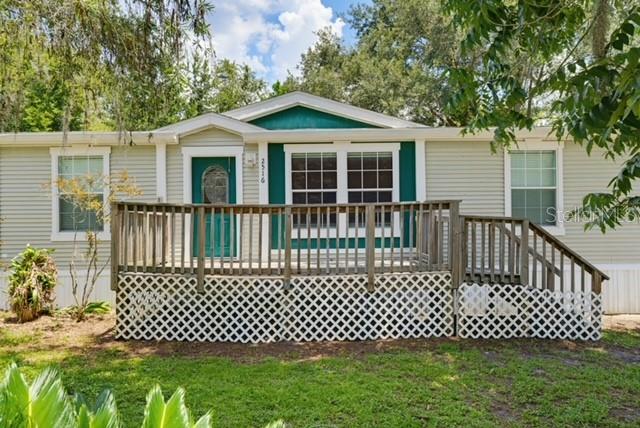
Welcome Home!  This 2009 Palm Harbor Home was beautifully remodeled with gorgeous wood cabinetry, vinyl wood plank flooring in the living spaces and bedrooms as well as ceramic tiled floors in the kitchen and bathrooms, updated paint colors and updated bathrooms. Owner is offering a $5000 appliance credit at closing to add your own touch to this gorgeous and spacious kitchen and laundry room.  The main bedroom has a walk in closet and en suite bathroom with a walk in shower, freshly remodeled with new tile and dual vanity sinks. The front entry has a large wooden deck and mature landscaping. The back porch is screened.  There is a large shed out back for additional storage. There are no back neighbors, just quiet, wooded scenery. The AC was replaced in 2024. Septic, drain field and lift station replaced in 2012. This beautiful home is in a quiet neighborhood in Hillsborough County, yet just minutes from Pasco.
#TB8530826

LUTZ

2516 MOBILAIRE DRIVE

3 Beds

2 Baths

1,440 Sq.Ft.

$215,000

MLS#: TB8530826
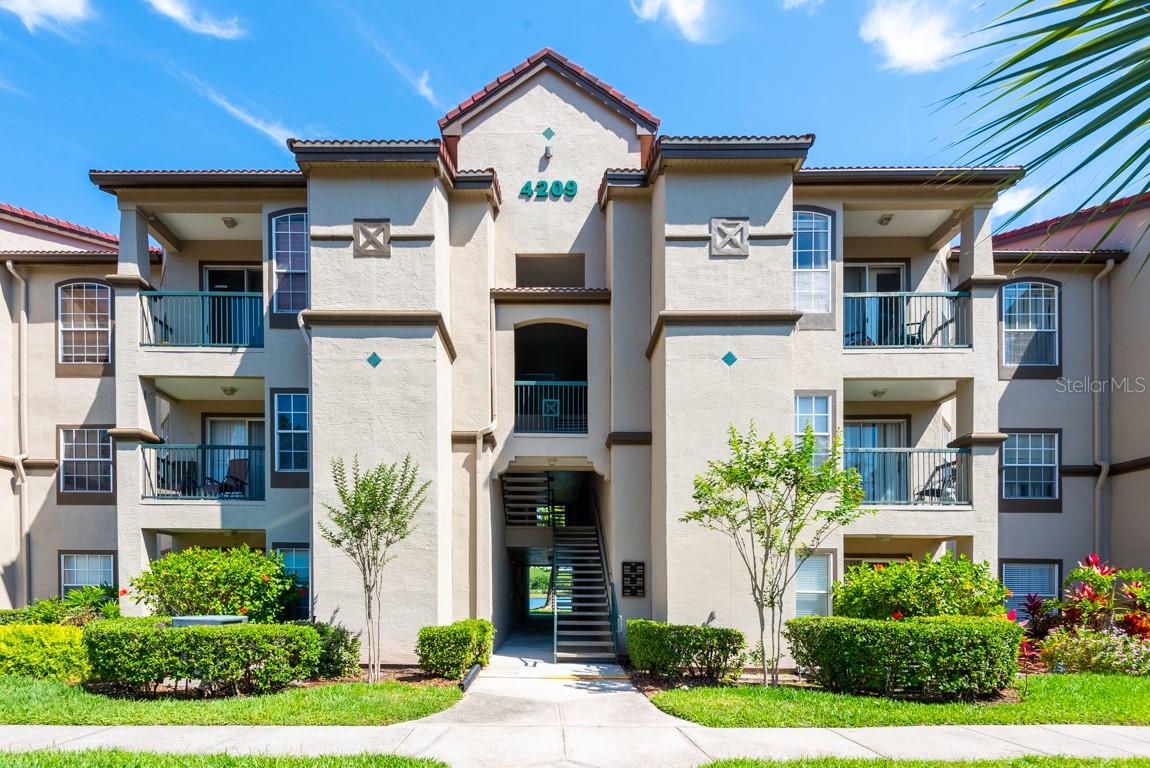
Virtually Staged. Come enjoy low-maintenance living in Lakeview at Calusa Trace.  This FiRST FLOOR, 2-bed, 2-bath condo is full of natural light, has fresh interior paint, AC (2024), NEW ROOF (2024), newer washer/dryer, durable tile floors throughout and a patio overlooking the pond.  The primary bedroom has a nice size walk-in closet and both bedrooms have en-suite bathrooms. Quartz countertops complete the updated look in both the kitchen and bathrooms.  The community offers great amenities like valet trash, swimming pool and spa, fitness center, tennis court, clubhouse, dog park and car wash.  Enjoy an easy commute to TPA, proximity to major highways, hospitals, restaurants and A-rated schools. Come make this great condo your home.
#TB8526279

LUTZ

4209 WOODSTORKS WALK WAY 1110

2 Beds

2 Baths

1,104 Sq.Ft.

$205,000

MLS#: TB8526279
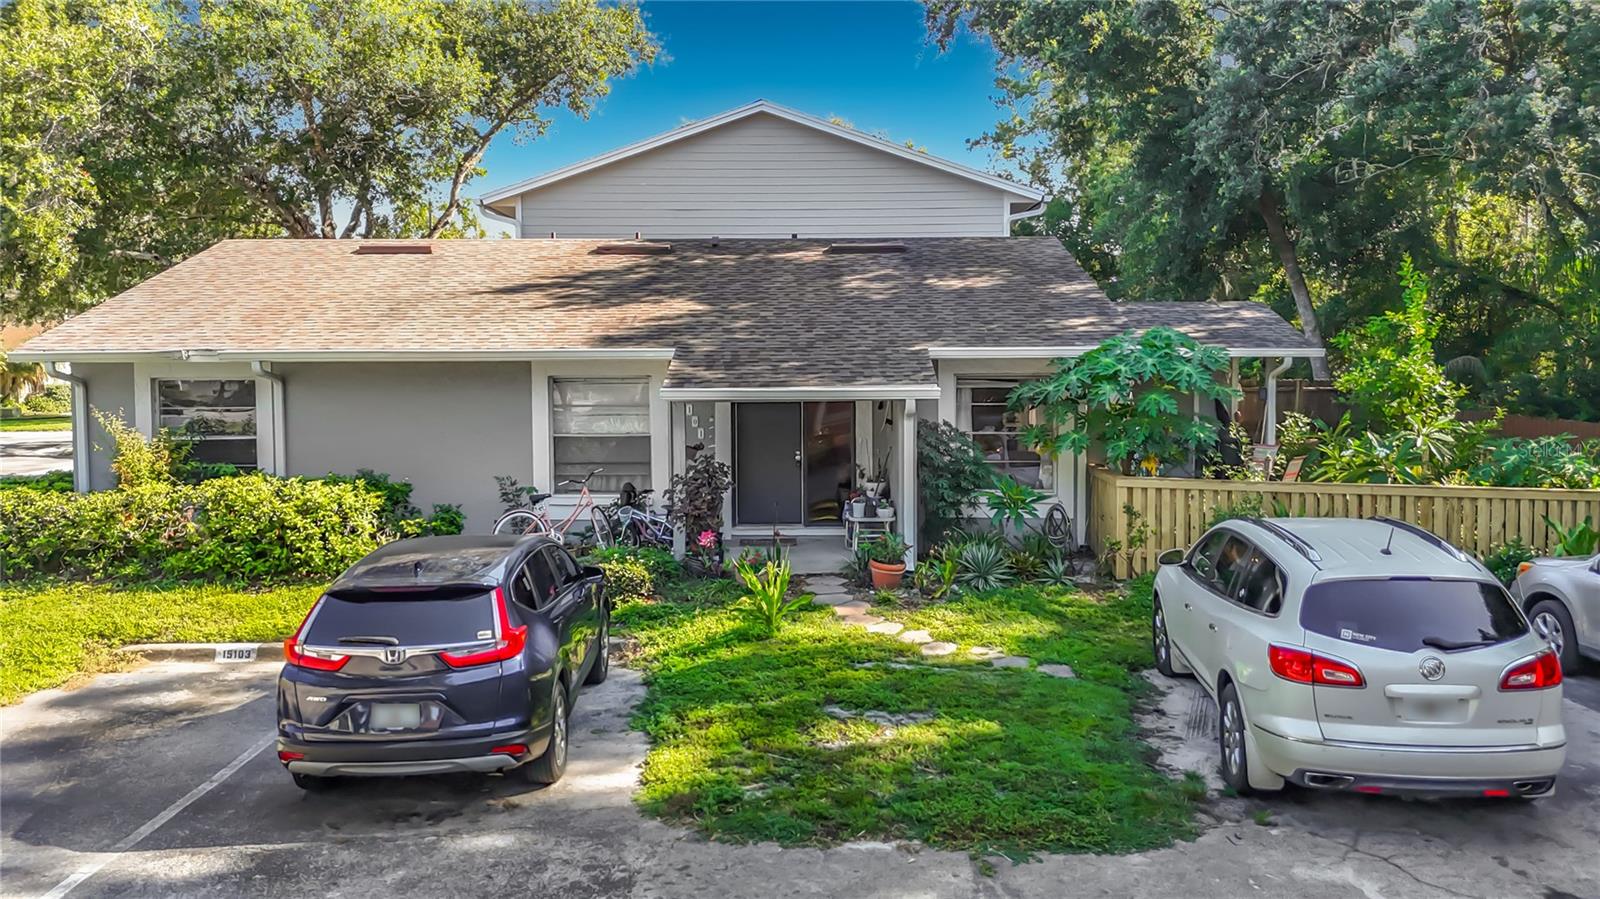
Charming 3-Bedroom, 2-Bathroom Townhome in Highly Sought-After Lake Forest. Single-story townhome offers nearly 1,200 square feet of comfortable living space, all on one easy-living level. Featuring plank-style ceramic tile flooring throughout, the home feels bright and open. Renovated kitchen, showcasing glazed cabinetry with 42” upper cabinets, elegant granite countertops and tile backsplash. Recessed lighting adds a modern touch, smooth-top range, stainless-steel side-by-side refrigerator, built-in microwave, and dishwasher make entertaining and daily living a breeze. Upgraded bathrooms with vanities, granite countertops and tile finishes. The spacious master suite offers a large walk-in closet, and you’ll appreciate the generous laundry room plus convenient storage off the covered Lanai. Relax on your private covered lanai overlooking a serene, wooded backdrop — the perfect spot for morning coffee or evening unwinding. This home also includes two assigned parking spaces right out front, with ample guest parking throughout the community. Lake Forest is a resident-favorite community offering resort-style amenities including swimming pool, spa, clubhouse, tennis courts, basketball court, playground, and scenic walking trails. Ideally located in the desirable Tampa Palms school district, you’re just minutes from the University of South Florida, Moffitt Cancer Center, the VA Hospital, Busch Gardens, shopping, and dining. With easy access to both I-75 and I-275, downtown Tampa is only about 20 minutes away. Priced to sell. Currently Tenant occupied till 3/27. AC 2019. Water Heater 2018.
#TB8522916

LUTZ

15101 MORNING DR

3 Beds

2 Baths

1,160 Sq.Ft.

$225,900

MLS#: TB8522916
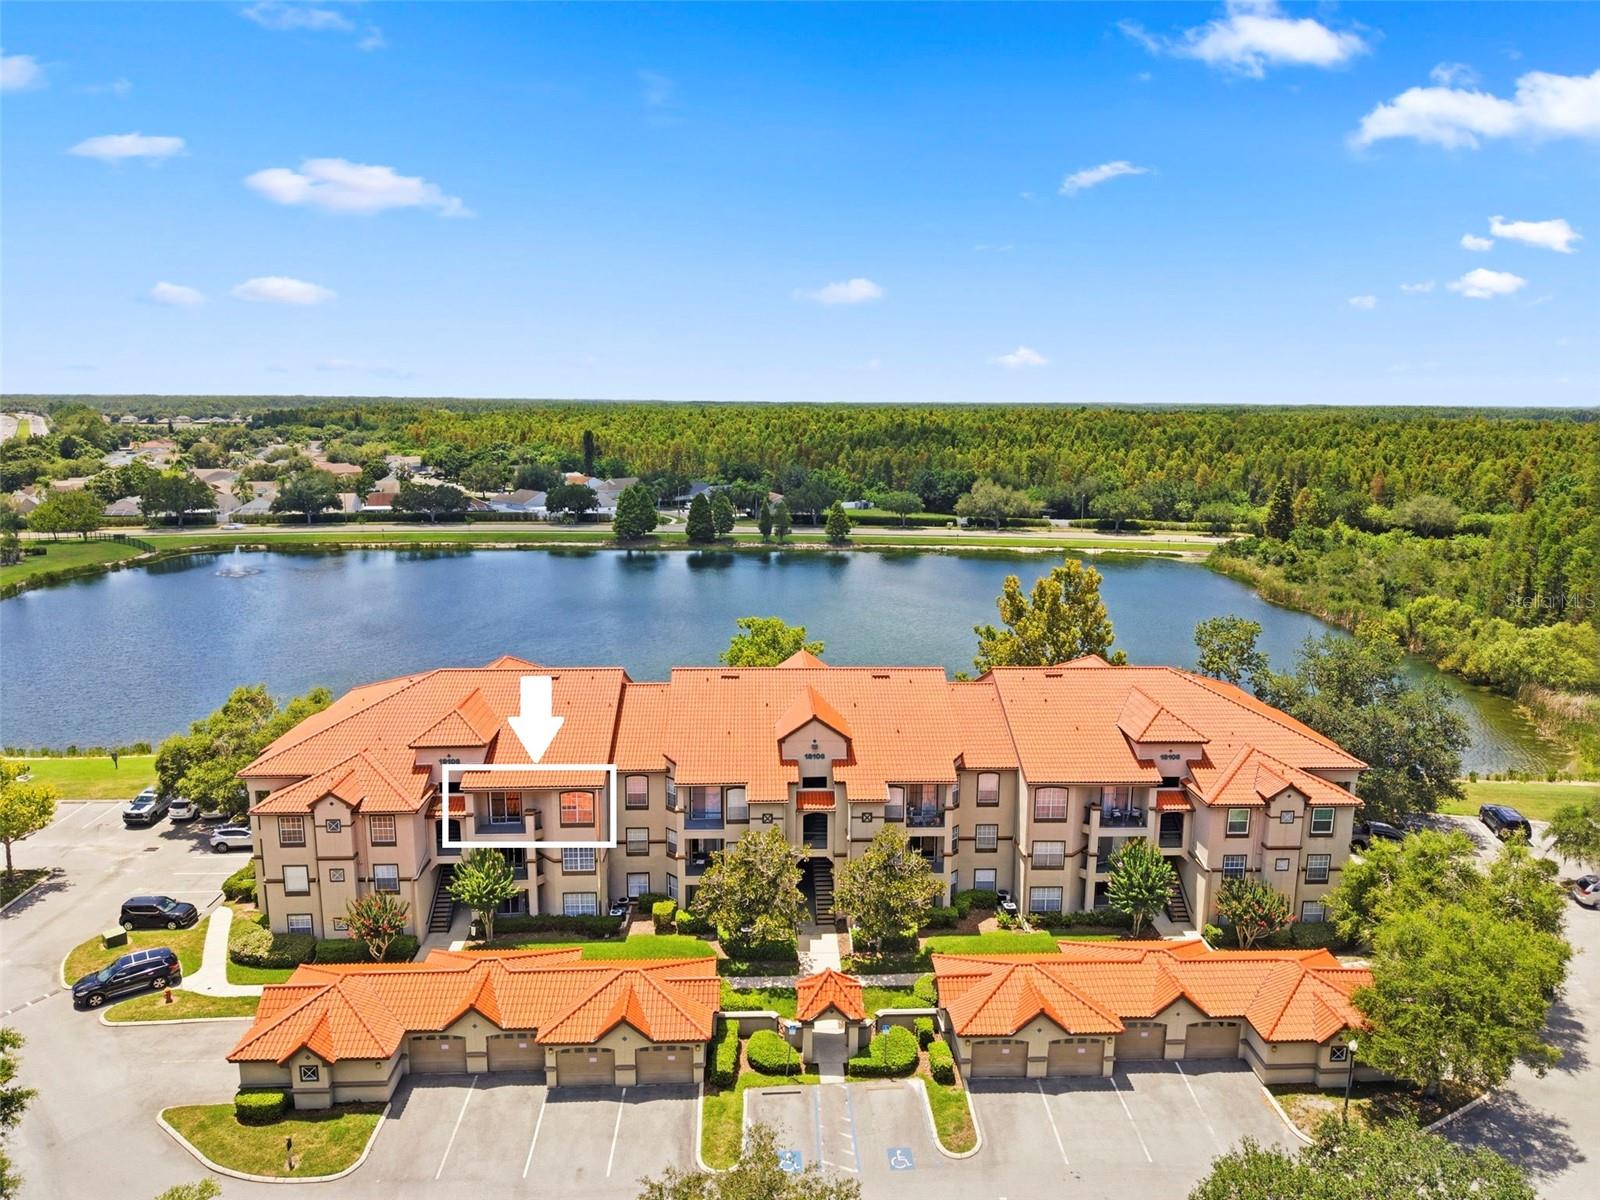
Virtually Staged. Welcome home to this beautifully renovated 1-bedroom, 1-bathroom condo in the highly sought-after community of Lakeview at Calusa Trace! It's extra clean and move-in ready for an Owner Occupant or Investors!  Rentals allowed from Day 1! Perfectly positioned on the 3rd floor, this home offers one of the community’s most desirable locations—no upstairs neighbors, providing added peace and quiet, plus soaring high ceilings and taller windows that create an open, airy feel throughout and are unique to the 3rd floor.  Step inside and you’ll immediately appreciate the extensive updates, including the 2-ton, 15 Seer HVAC professionally installed Nov 2022, fresh interior paint, stylish luxury vinyl plank flooring professionally installed throughout the living areas and bedroom, and tile flooring in the kitchen and bathroom. The low-maintenance flooring is not only beautiful but also an excellent choice for allergy sufferers. Elegant crown molding, designer lighting, and modern ceiling fans with remote controls add the perfect finishing touches.  The bright, contemporary kitchen features crisp white cabinetry, a pantry closet, breakfast bar, and a full suite of appliances including the refrigerator, range, microwave, and dishwasher. Overlooking the spacious dining and living areas, it’s an ideal layout for both everyday living and entertaining.  The generously sized primary bedroom is filled with natural light thanks to its oversized windows and features a stunning modern accent wall, creating a relaxing retreat. A huge walk-in closet provides exceptional storage, while the oversized bathroom offers abundant cabinetry, generous countertop space, and a convenient tub/shower combination.  Additional conveniences include an interior laundry room with a newer washer and dryer included and located just outside the bedroom, a storage closet inside the front entry, and a second private storage closet located in the breezeway.  Unwind on your private balcony overlooking the peaceful pond across the parking area—the perfect place to enjoy your morning coffee or relax after a long day.  For additional peace of mind, the Condo Assoc replaced the ROOF in 2024.  Residents enjoy an impressive collection of resort-style amenities, including a sparkling swimming pool and spa, fitness center, tennis courts, playground, barbecue grills with picnic areas, and pet waste stations conveniently located throughout the community.  Yes, the community is pet friendly!  Ideally located just off Dale Mabry Highway and the Veterans Expressway (SR 589), this home offers easy access to Downtown Tampa, Tampa International Airport, award-winning Gulf beaches, shopping, dining, St. Joseph's Hospital North, medical facilities, and major employers. Located adjacent to Cheval and near the Heritage Harbor and Plantation Palms golf courses and everything the desirable North Tampa/Lutz area has to offer.  Whether you’re looking for your first home, a low-maintenance lifestyle, a second home, or an excellent investment opportunity, this move-in-ready condominium truly checks all the boxes!  Come see this home, fall in love, and make it your Future Home!
#TB8520584

LUTZ

18106 PEREGRINES PERCH PLACE 5302

1 Beds

1 Baths

792 Sq.Ft.

$159,000

MLS#: TB8520584
Price reduced
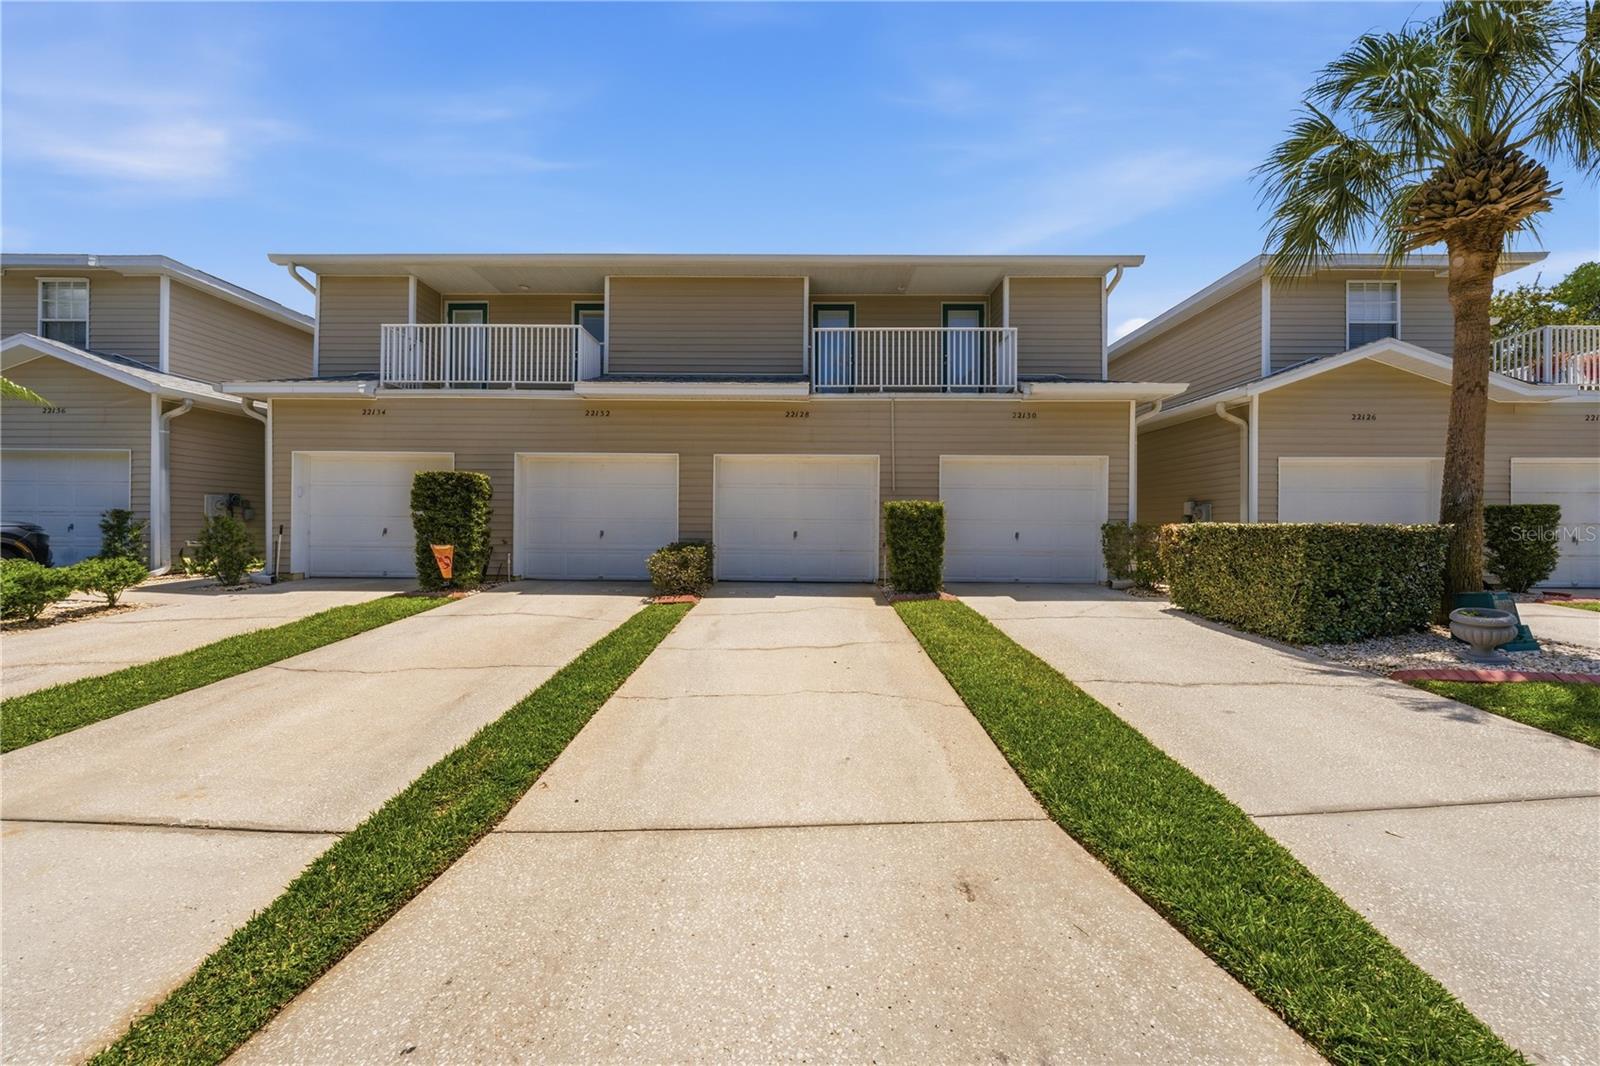
**Free 1% one-year interest rate buy down through use of seller's preferred lender**  Discover your perfect Florida retreat at 22128 Little Lagoon Court N in the desirable gated community of Lakes at Heron Cove in Lutz, Florida. This beautifully updated first-floor 2-bedroom, 2-bathroom condo boasts 1,166 square feet of bright, open living space and includes the rare luxury of a private 1-car attached garage.

The thoughtful split-bedroom layout ensures maximum privacy, while the expansive living and dining areas create an ideal setting for both relaxed everyday living and effortless entertaining. Your screened lanai offers peaceful conservation area views with frequent visits from local wildlife, making it the perfect spot for morning coffee or unwinding at sunset.

The chef-friendly kitchen shines with generous counter space, a convenient breakfast bar and updated Stainless Steel appliances. The generous primary suite (15x13) features an oversized walk-in closet and a luxurious en-suite bath complete with his and hers dual vanities, walk-in shower, and private water closet. Tile flooring and vinyl flooring throughout the main living areas adds durability and ease, while quality carpet in the bedrooms provides comfort underfoot.

This home has been thoughtfully maintained with impressive recent UPDATES, impact-rated hurricane windows and sliding doors throughout. The community roof is fully covered by the HOA, adding even more peace of mind. Best of all, there are no CDD fees and the monthly HOA is $449 per month, delivering outstanding value and true low-maintenance living.

Enjoy a resort-style lifestyle with a sparkling pool, hot tub, clubhouse, scenic walking trails, and direct access to beautiful 54-acre Lake Bird featuring a boat ramp and fishing dock—perfect for kayaking, small boats, or quiet days on the water. Tucked away yet conveniently located just off Hwy 54 with easy I-275 access, you’re minutes from shopping, dining, and top-tier amenities, with USF, Moffitt Cancer Center, and Downtown Tampa all within a short 20–30 minute drive.

This move-in ready, turnkey condo is truly one you don’t want to miss.  **Free 1% one-year interest rate buy down through use of seller's preferred lender**
#TB8505944

LUTZ

22128 LITTLE LAGOON COURT

2 Beds

2 Baths

1,166 Sq.Ft.

$227,000

MLS#: TB8505944

One or more photo(s) has been virtually staged. Experience elevated, low-maintenance living in this beautiful and impeccably maintained condo. This residence offers the added privacy and tranquility of no neighbors above you creating a peaceful and open atmosphere. Step inside and appreciate the updated kitchen, nice flooring NO carpet, and elegant high ceilings throughout the unit. A condo with 2 bedrooms,1 bathroom plus a separate vanity center and a private balcony to enjoy magnificent views during the mornings or evenings. Take advantage of this  resort-style living at Lakeview at Calusa Trace where residents have access to the community pool, fitness center, tennis court, dog park, club house, car wash plus the added benefit of being located in a highly regarded school district, making this home an excellent choice for those who value quality education and a desirable location. Close to main highways, hospitals, shopping centers, restaurants, downtown, beaches and more. Come and take a look and discover this amazing opportunity to make this beautiful condo your new home!
#TB8493795

LUTZ

18107 PEREGRINES PERCH PLACE 6303

2 Beds

1 Baths

961 Sq.Ft.

$199,900

MLS#: TB8493795
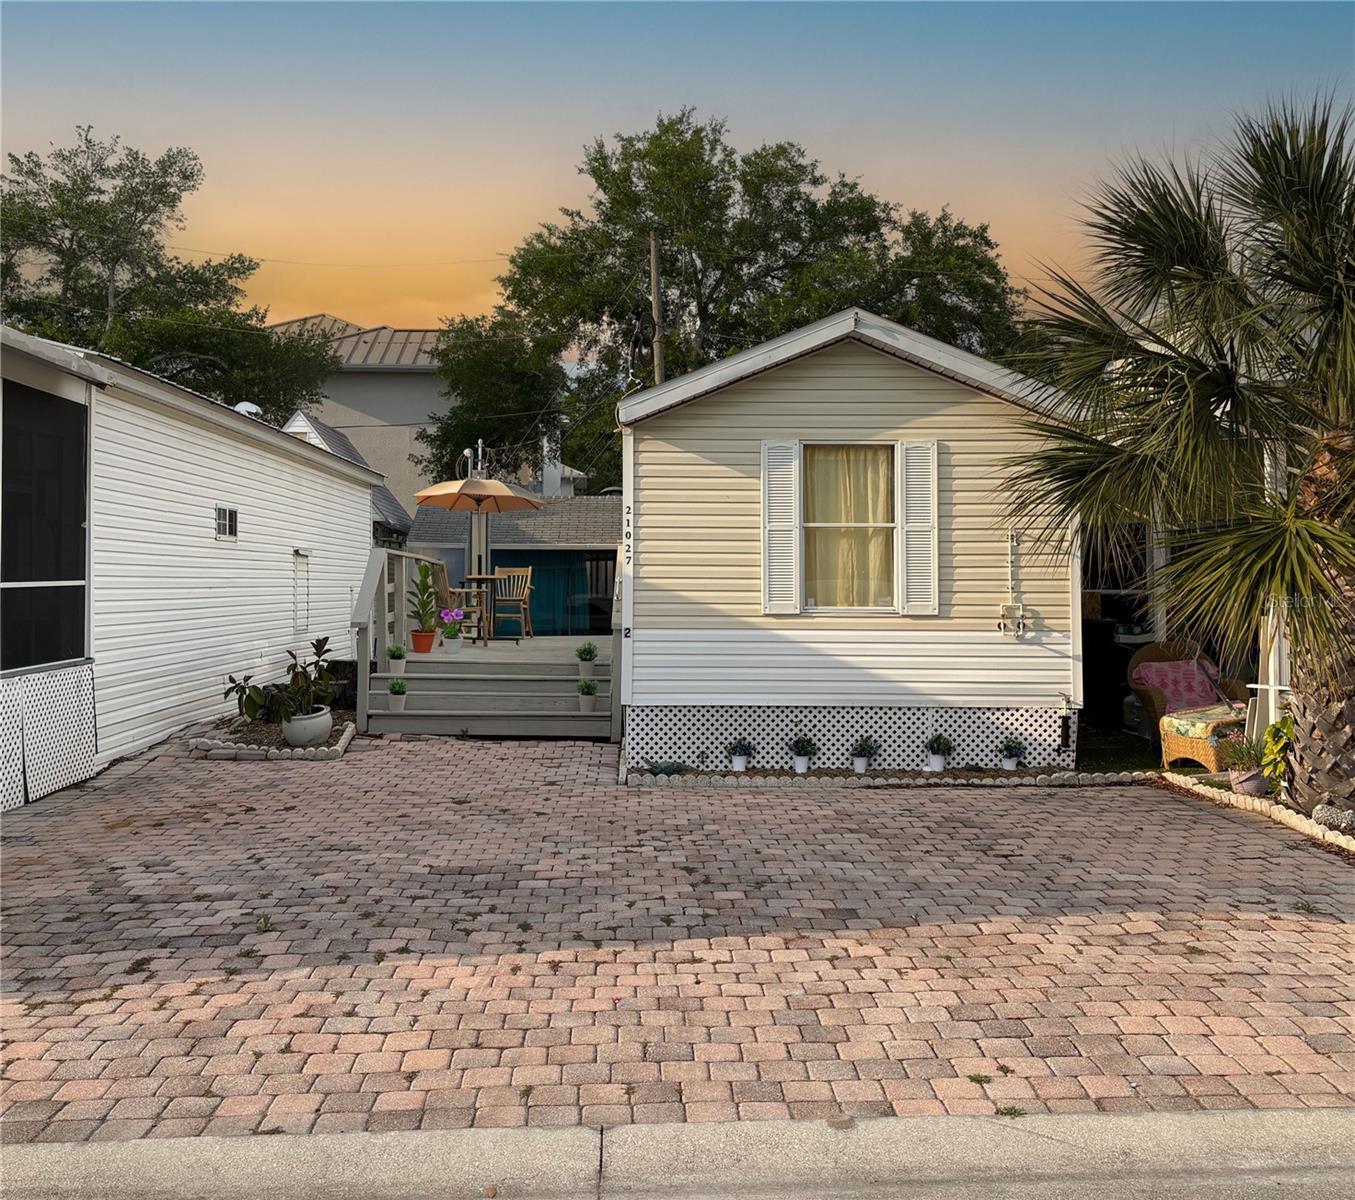
Experience relaxed resort-style living in Paradise Lakes, a vibrant gated nudist community north of Tampa. With a low HOA of just $35/month, this property offers excellent value!  This 2 bedroom, 1.5 bath manufactured home features an open-concept layout with a split-bedroom design for added privacy. Recent updates include laminate flooring, fresh interior paint and ceiling fans throughout.  The home is partially furnished, making it move-in ready or ideal for seasonal use. Sliding glass doors open to a spacious deck, perfect for relaxing or entertaining. The deck connects to a three-car paver driveway and can be screened in if desired. An oversized storage shed provides space for storage, a workshop, hobby area, or home office.
Conveniently located near the clubhouse and laundry facilities, the home offers easy access to community amenities. Optional resort membership includes multiple pools, a hot tub, fitness center, pickleball and sand volleyball courts, plus a tiki bar, sports bar, nightclub, and on-site dining.
Additional features include a roof installed in 2019 and regular termite inspections.
Whether you’re looking for a full-time residence, seasonal retreat, or investment opportunity, this property offers great potential. Schedule your showing today! Call for access to this gated community and to view the property.
#TB8491636

LUTZ

21027 LAZY DAYS CIRCLE

2 Beds

1 Baths

504 Sq.Ft.

$187,000

MLS#: TB8491636
Price reduced
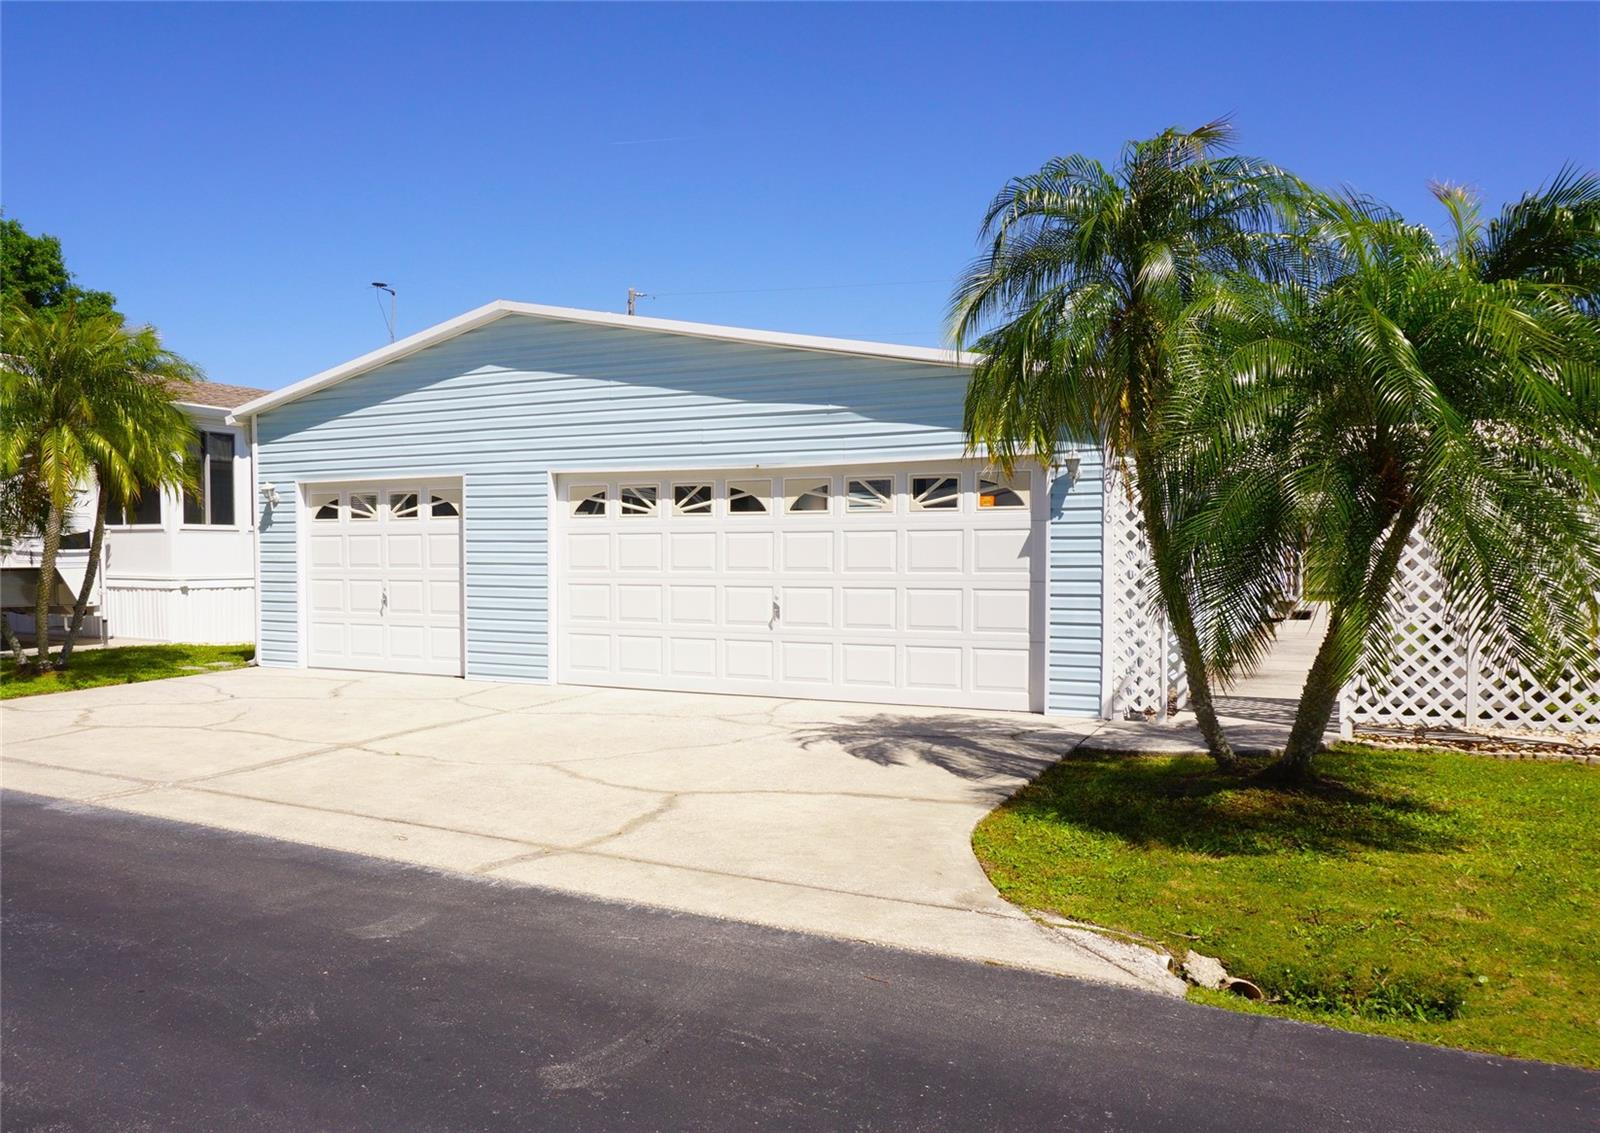
Single level double-wide home located in the gated nudist co-op community of Lake Linda. This light and bright home has 2-Bedrooms/2-Baths, neutral colors/flooring, and an open floorplan. The kitchen features plenty of cabinets, dual sink, range, dishwasher, fridge, closet pantry, and eat-in breakfast nook. Combination living/dining room with vaulted ceiling. Primary bedroom has a wall-to-wall closet and full en-suite bath with a garden tub and door to the main living space for guests. The second bedroom has an ensuite bath with tub/shower combination and wall-to-wall closet. Full size washer and dryer included. Park your vehicles in the attached 3-car garage with dual doors, dual electric openers, and separation wall door between the 2-car and 1-car side. Sliding doors from the living/dining space lead to a screened covered patio/lanai with a door to the rear yard. Existing furnishings, appliances, and decor included and convey as is. Buyer is responsible for verifying all information, details and dimensions. This lovely home is located in a co-operative community. New members receive a proprietary 99-year land lease. Co-op/association approval of Buyer is required including application, fee, background check, orientation, and membership in a recognized nudist organization. Lake Linda features a community pool, clubhouse, BBQ area, and tennis courts.
#W7883473

LUTZ

2016 LAKE LINDA CIRCLE

2 Beds

2 Baths

1,150 Sq.Ft.

$169,900

MLS#: W7883473

 - property

Send a message

Message successfully sent.

Your message

What is 3 + 4 ?

Reason for contacting?

I agree to receive email communication and understand I can unsubscribe at any time.

I agree to be contacted by The Graf Group of Coldwell Banker via call, email, and text for real estate services. To opt out, you can reply 'stop' at any time or reply 'help' for assistance. You can also click the unsubscribe link in the emails. Message and data rates may apply. Message frequency may vary. Privacy Policy

Sign Out

Virtual Assistant

Would you like to take the next step with this property? We can help you schedule a showing or virtual tour, or send you more details.

Yes, I would like more information.

Thank You for Your Reply, One of Our Agents will contact you as soon as possible

No, maybe later.

Thank you, you can always contact me via email, phone number or through the contact form.

Realhub AI

Lucy - Your AI-Powered Realtor

Update Your Temporary Password

Personalize your search

Enter your email and we'll notify you immediately when new listings match what you're looking for.

or enter email address

Already have an account ? Login here

Continue your home search

I agree to receive communications and understand I can unsubscribe at any time.

I agree to be contacted by The Graf Group of Coldwell Banker via call, email, and text for real estate services. To opt out, you can reply 'stop' at any time or reply 'help' for assistance. You can also click the unsubscribe link in the emails. Message and data rates may apply. Message frequency may vary. Privacy Policy

Already have an account ? Login here

We use cookies

We use cookies primarily for analytics to enhance your experience. By accepting, you agree to our use of these cookies. You can manage your preferences or learn more about our cookies policy.