Features & Amenities

Interior

  • Other Interior Features

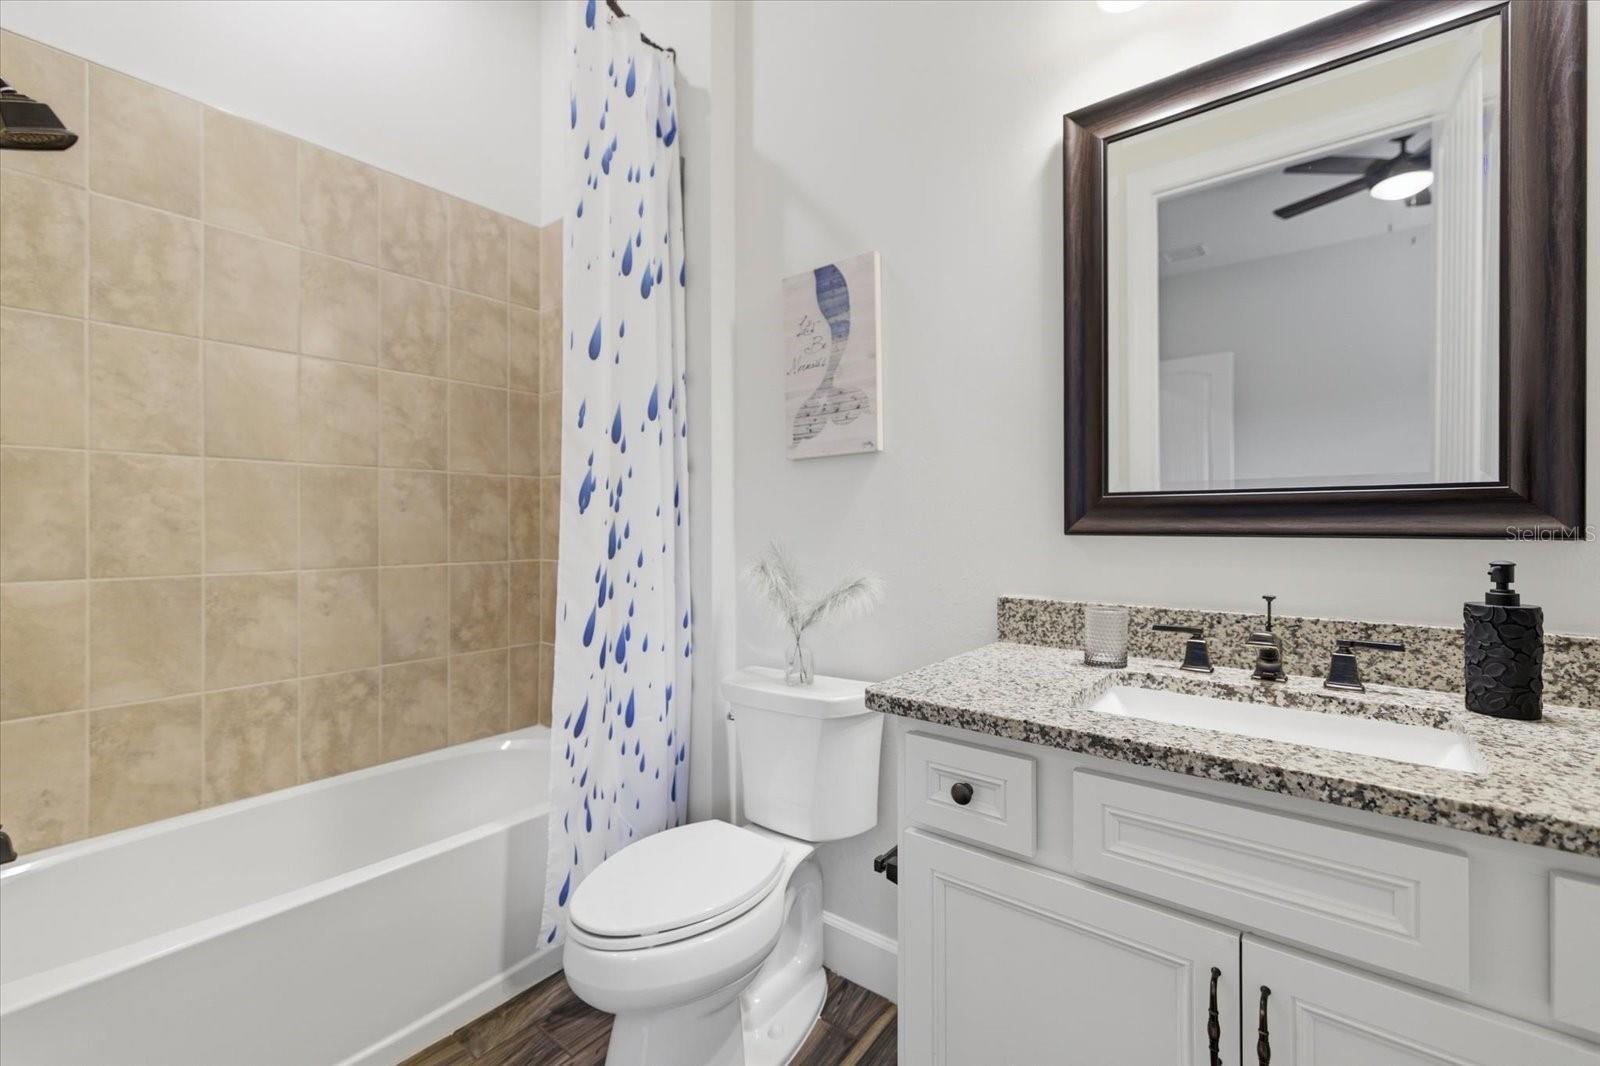
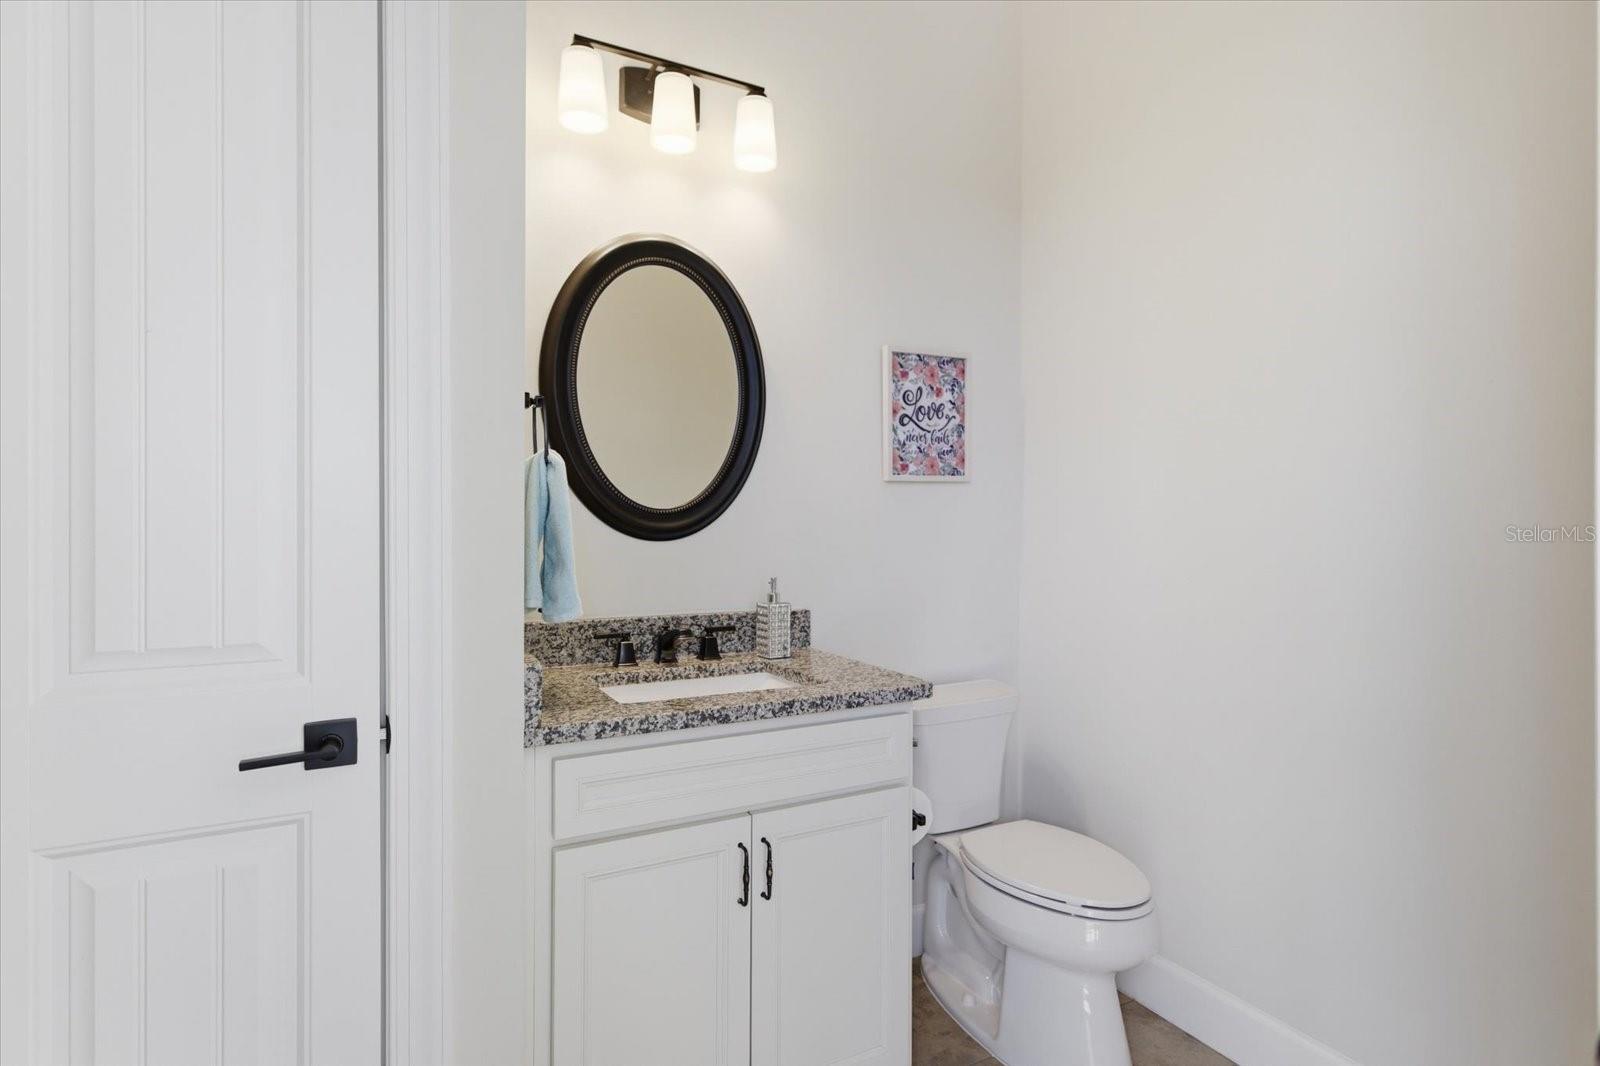
    Crown Molding, Eat-in Kitchen, High Ceilings, Open Floorplan, Stone Counters, Walk-In Closet(s)

  • Total Bedrooms

    3

  • Bathrooms

    3

  • 1/2 Bathrooms

    2

  • Cooling YN

    YES

  • Cooling

    Central Air

  • Fireplace YN

    NO

  • Heating YN

    YES

  • Heating

    Central, Electric

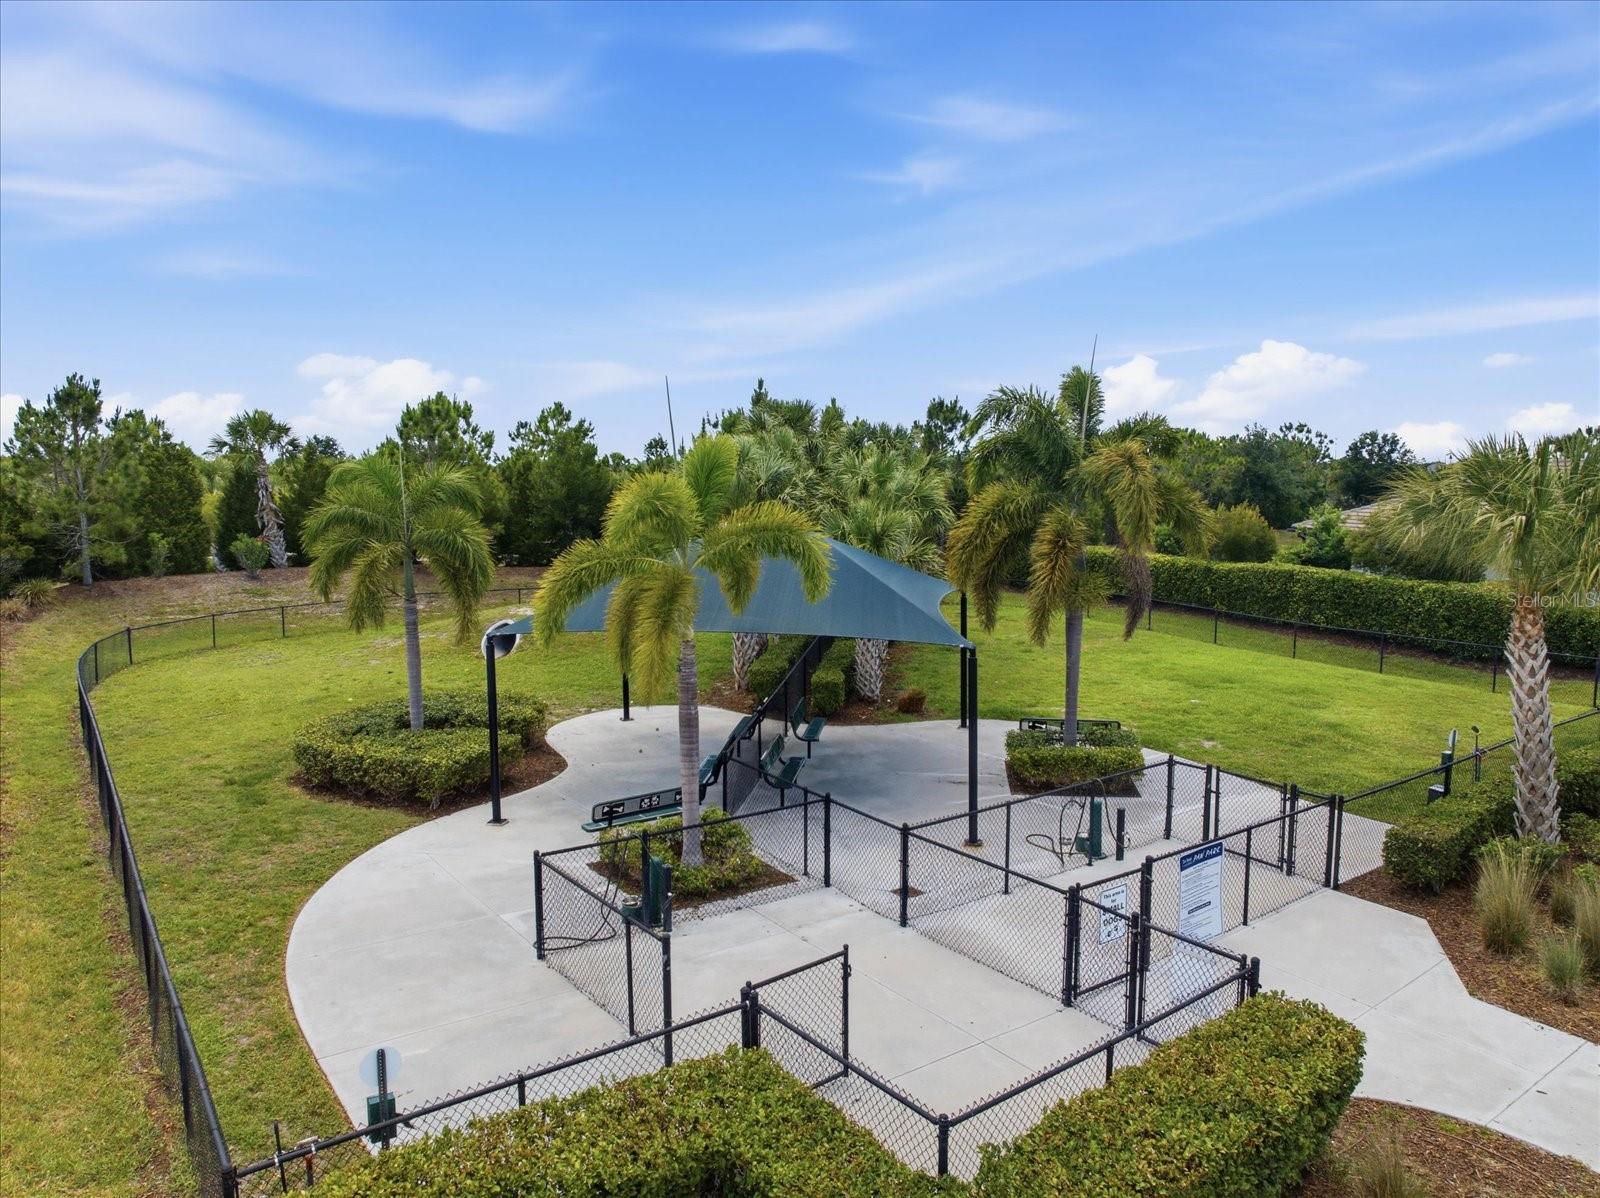
  • Pet friendly

    Yes

Exterior

  • Garage

    Yes

  • Garage spaces

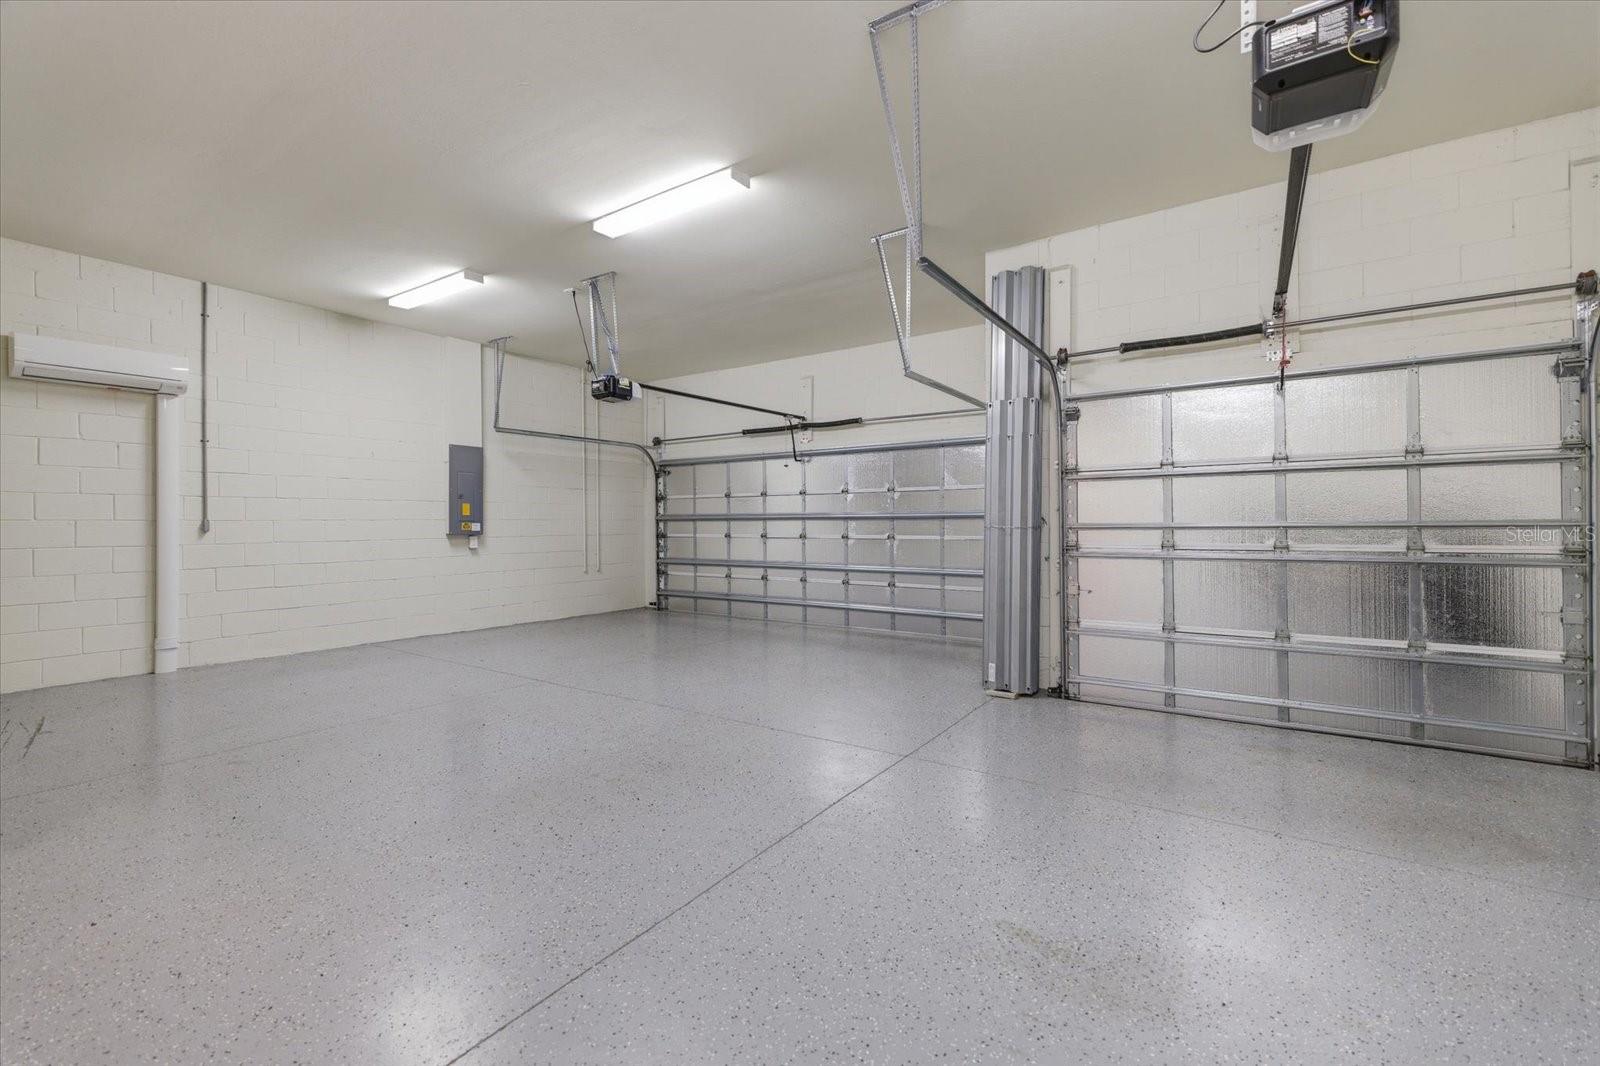
    3

  • Construction Materials

    Block, Stucco

  • Other Exterior Features

    Lighting

  • Parking

    Attached

  • Pool

    Yes

  • Pool Features

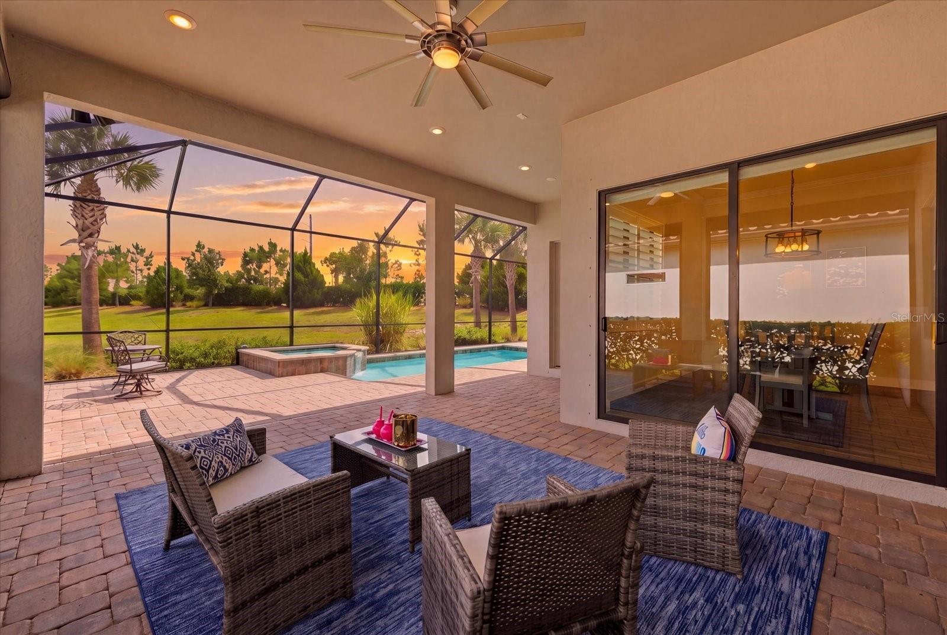
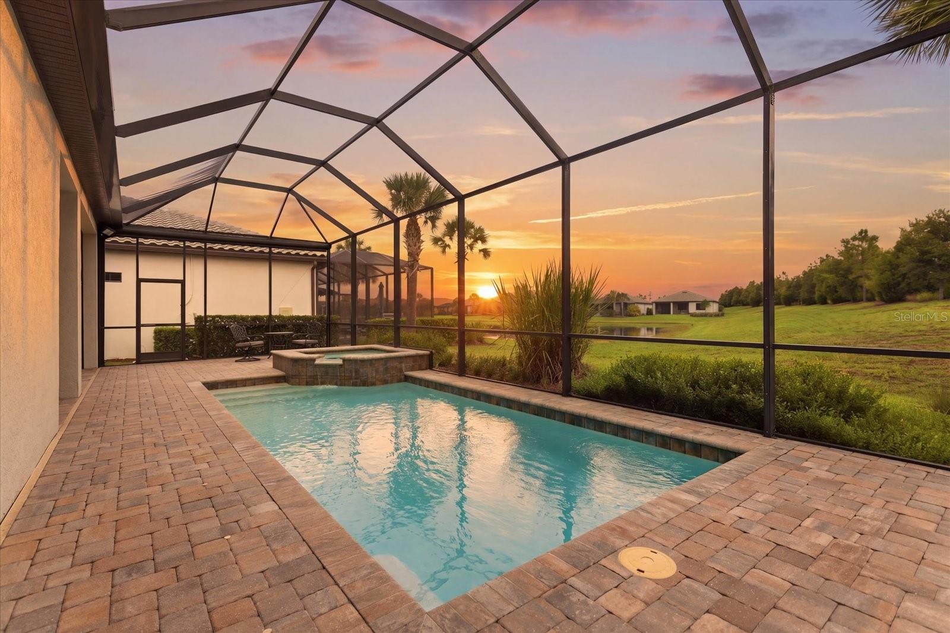
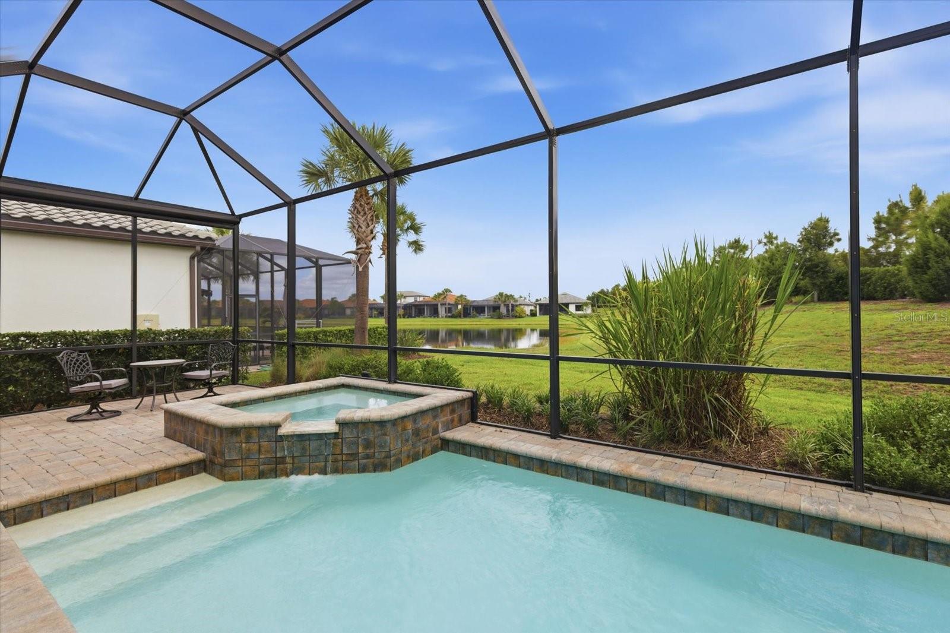
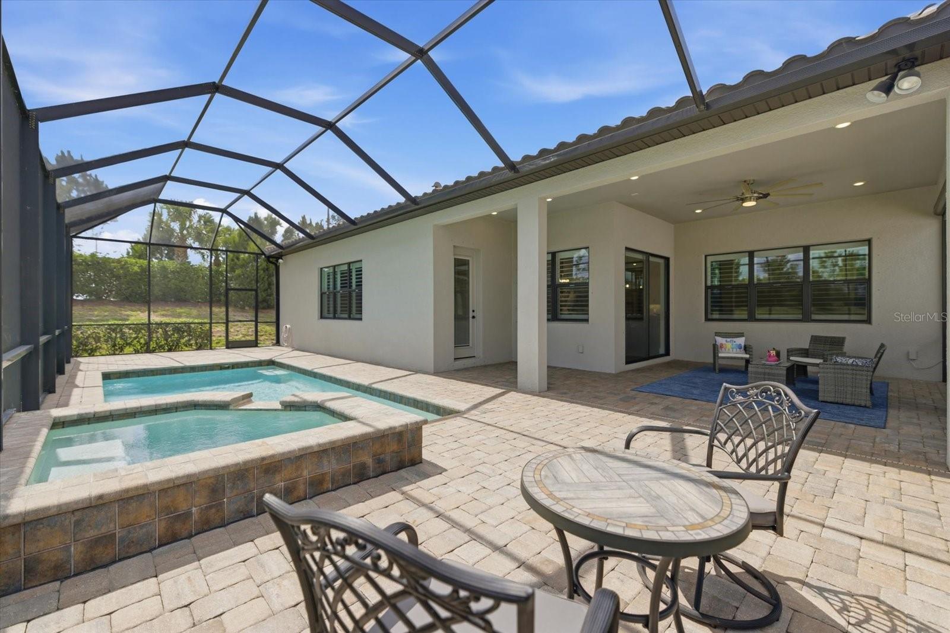
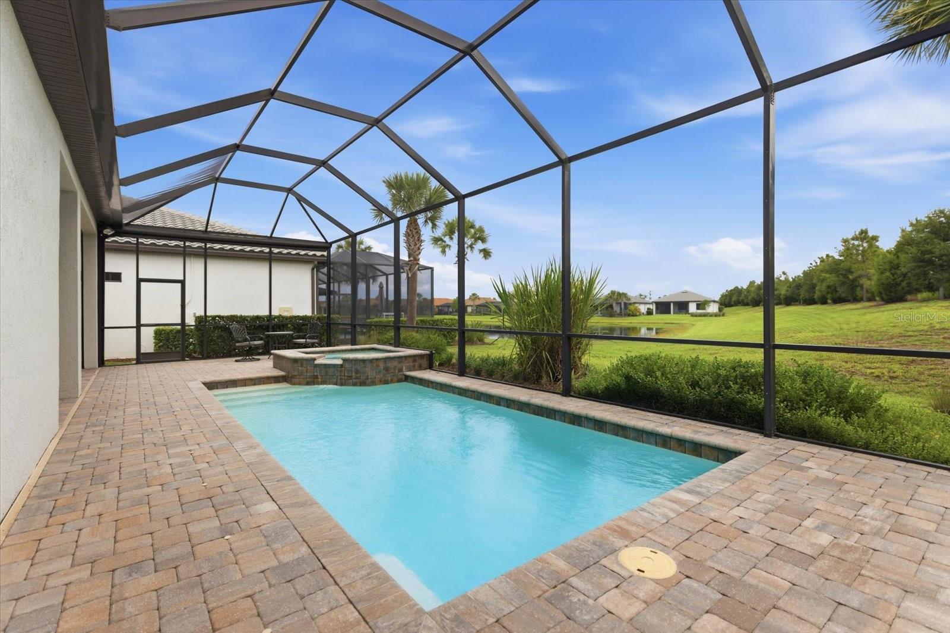
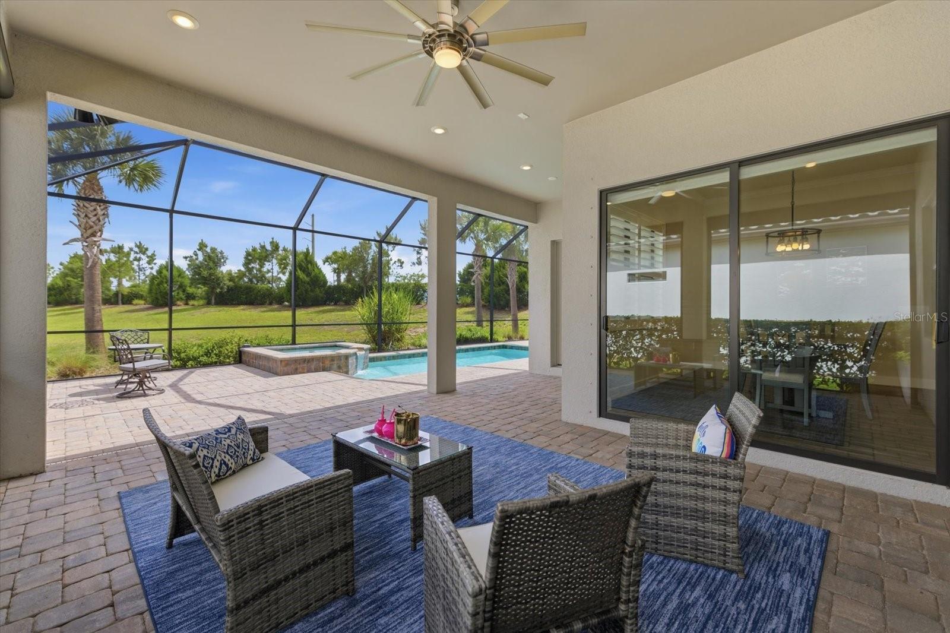
    Gunite, Heated, In Ground, Private

  • Waterfront YN

    NO

  • View

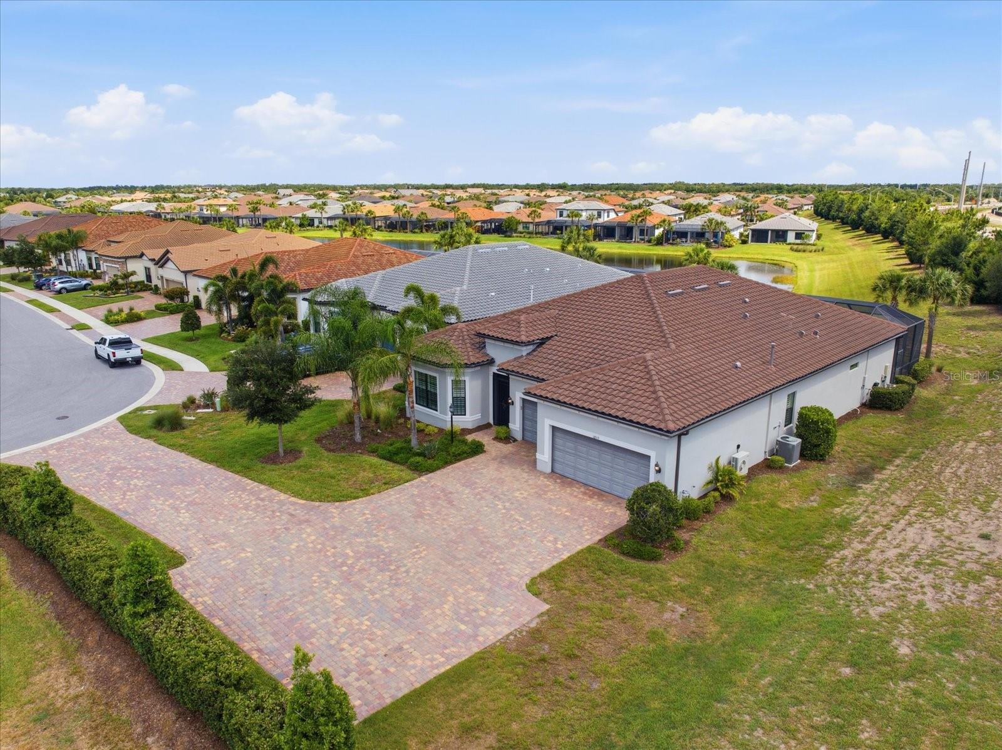
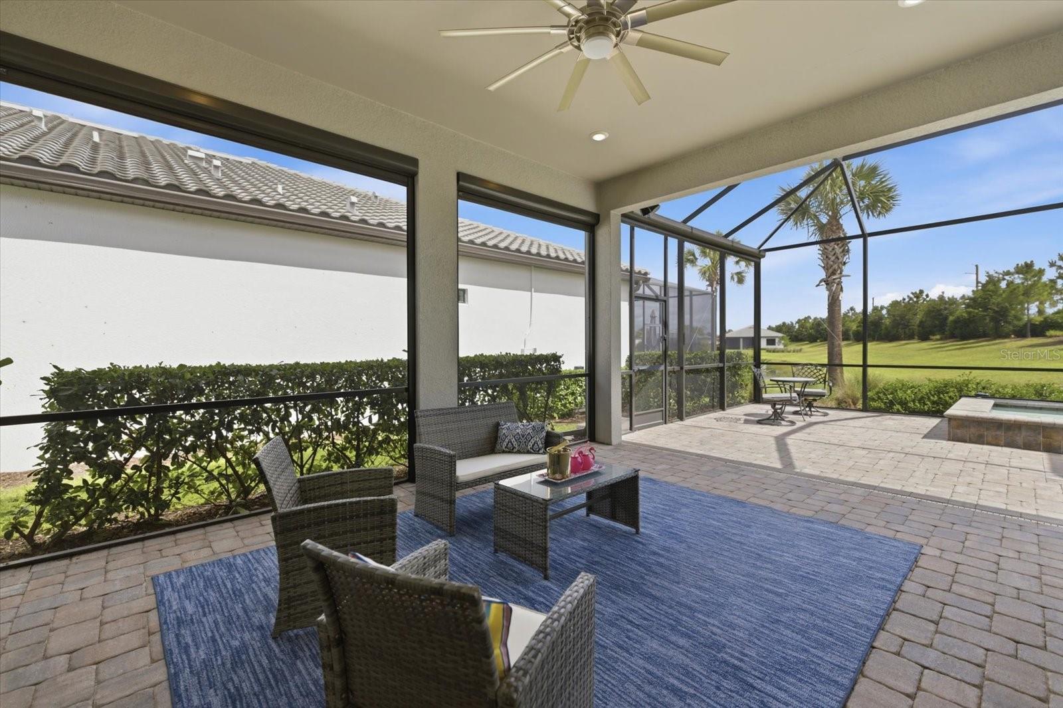
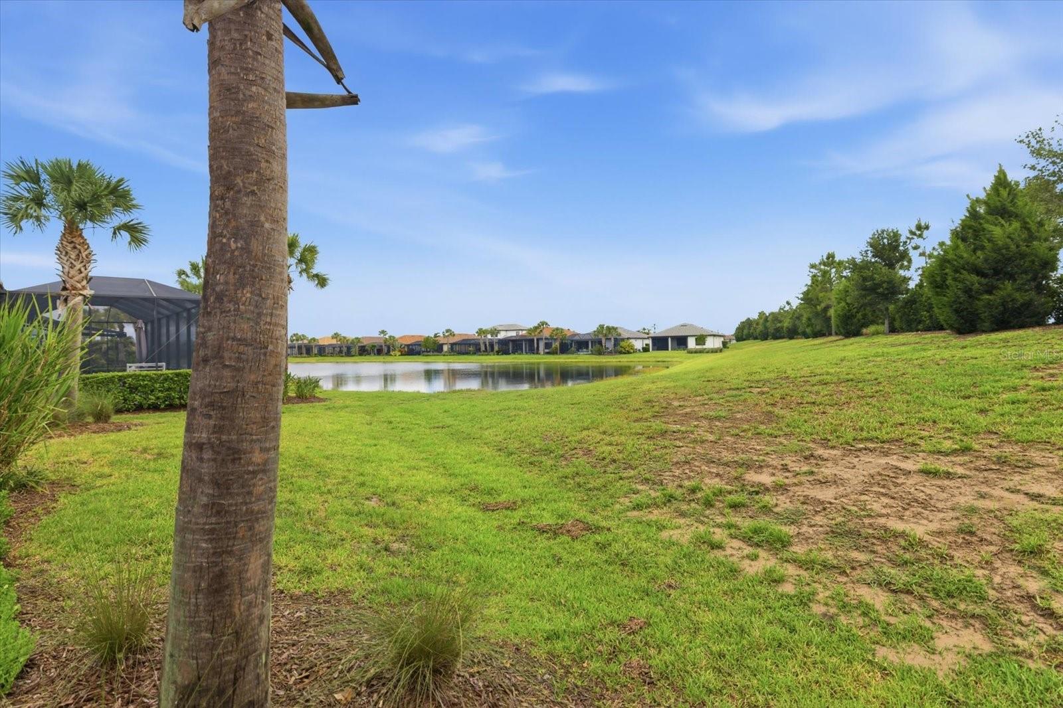
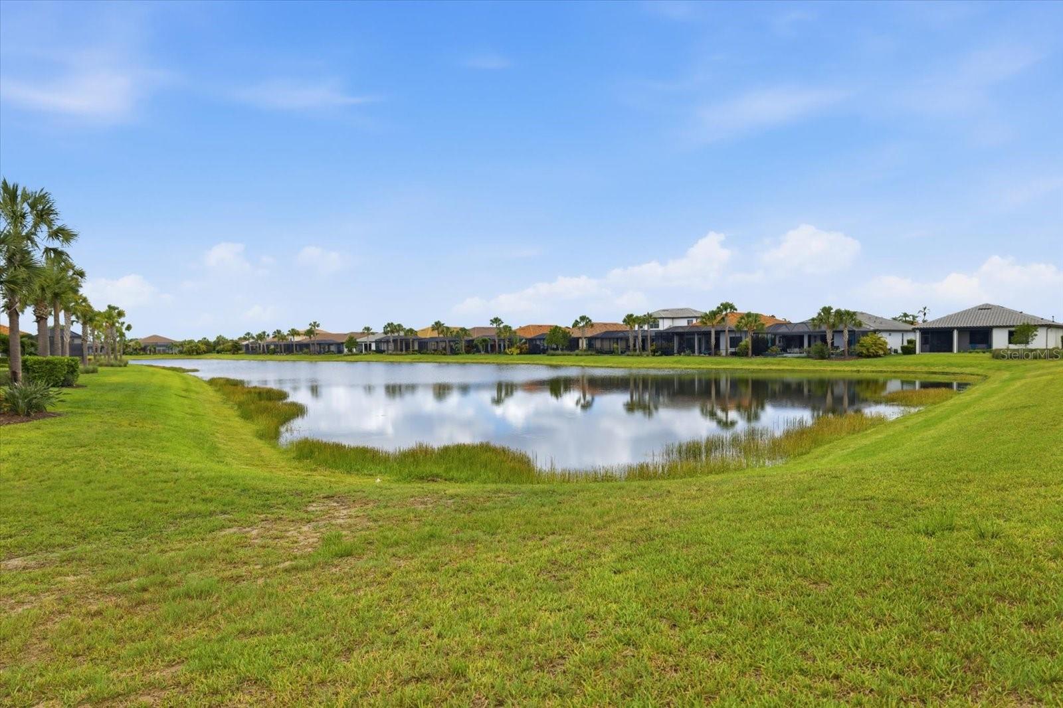
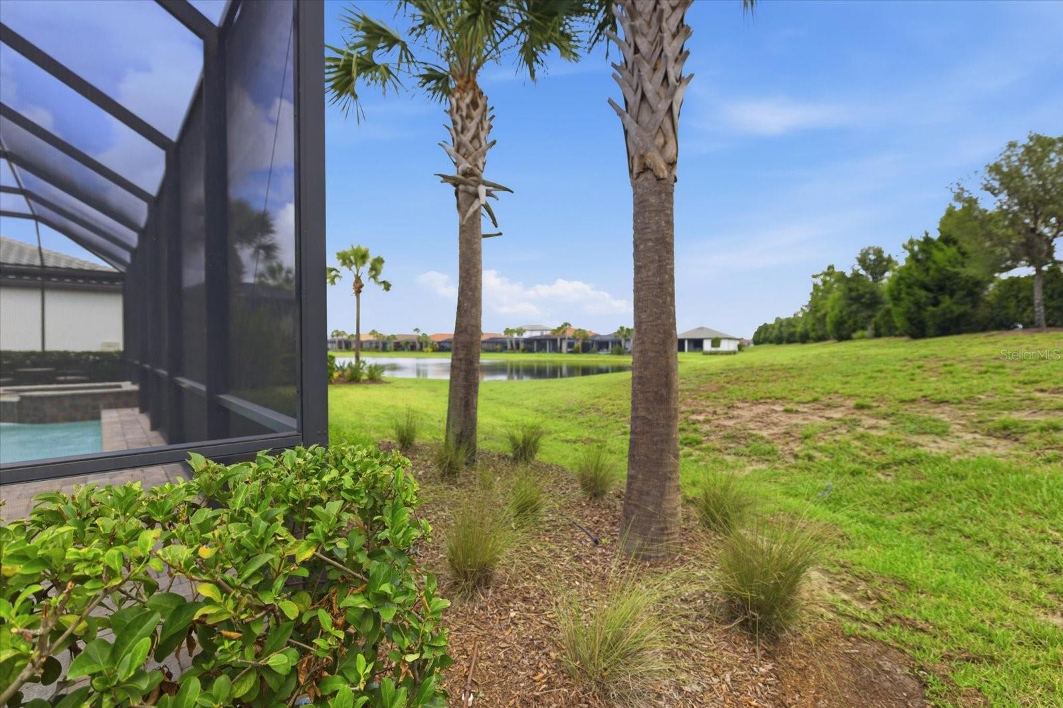
    Pond, Water, Trees/Woods

Area & Lot

  • Lot Features

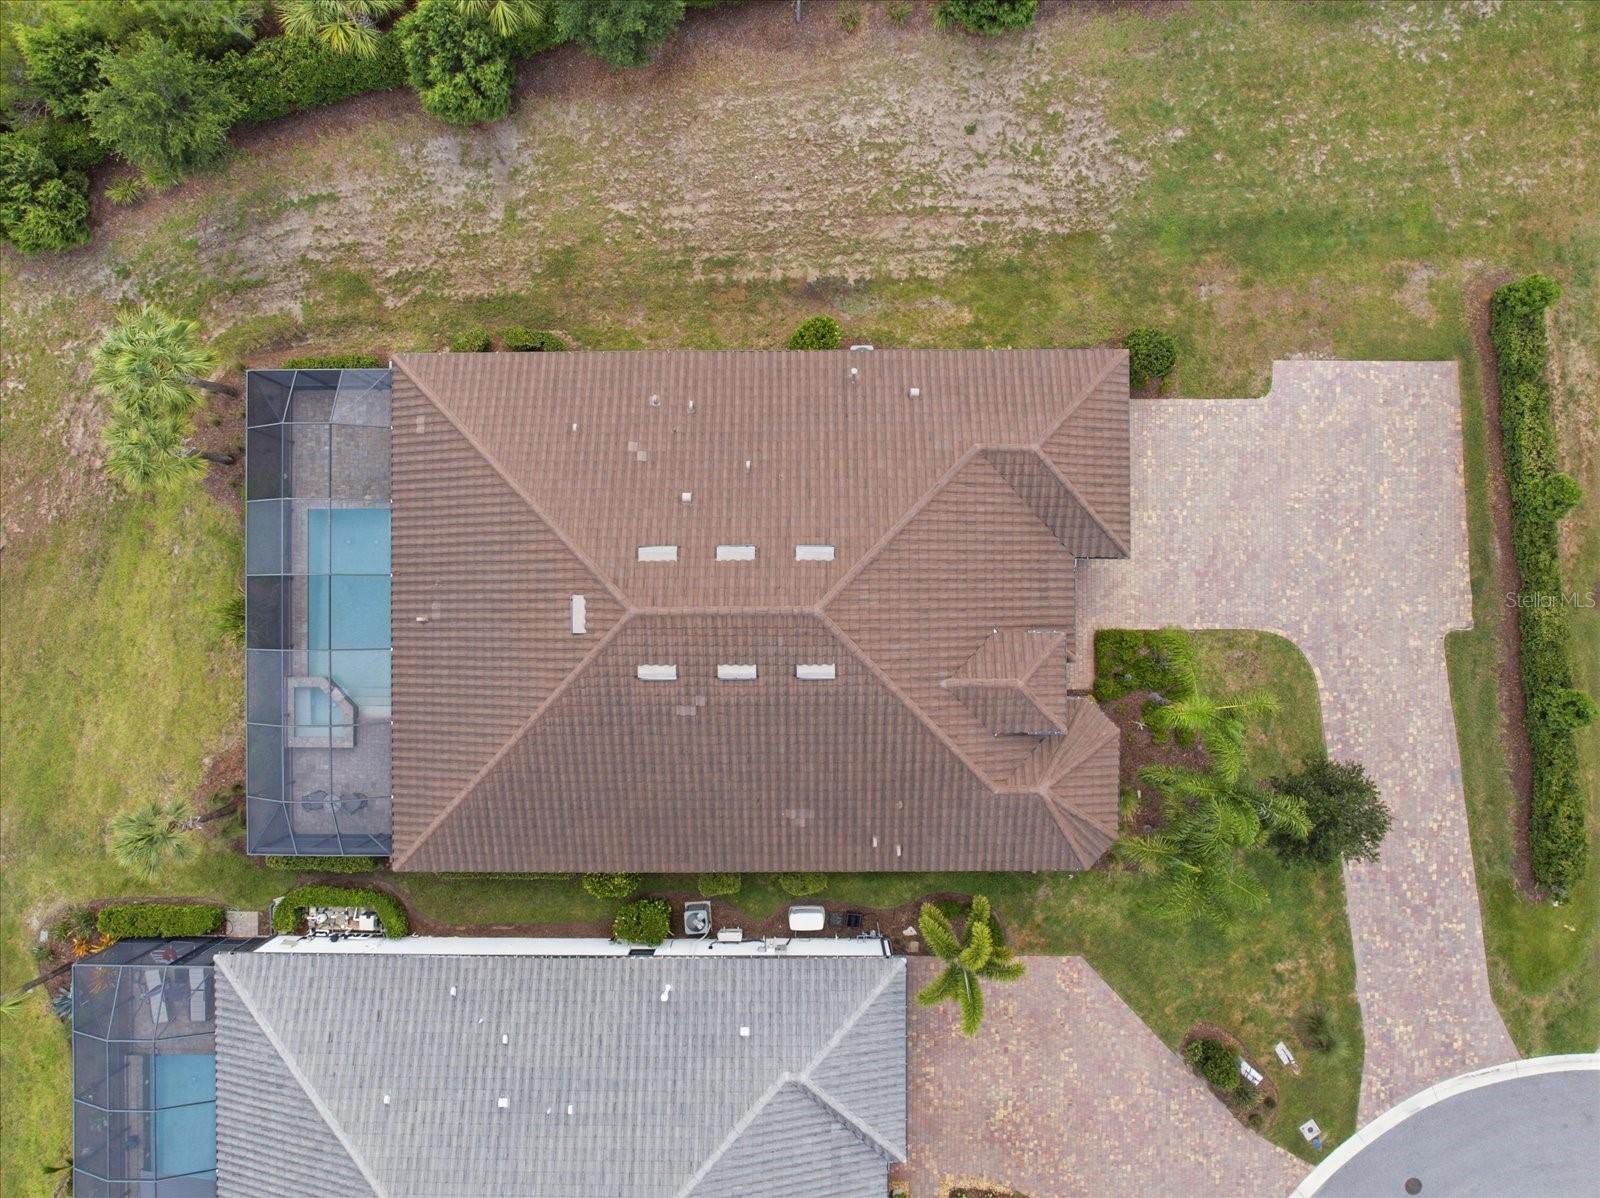
    Cul-De-Sac, Landscaped, Level, Private

  • Lot Size(acres)

    0.3

  • Lot Size(square feet)

    13094.0

  • Property Type

    Residential

  • Property Sub Type

    Single Family Residence

Price

  • Sales Price

    $1,095,000

  • Tax Amount

    $11,808

  • Sq. Footage

    2, 875

  • Price/SqFt

    $380

HOA

  • Association

    Yes

  • Association Fee

    $549

  • Association Fee Frequency

    Monthly

  • Association Fee Includes

    N/A

  • Total Monthly Fees

    $549

School District

  • Elementary School

    N/A

  • Middle School

    N/A

  • High School

    N/A

Property Features

  • New Construction

    NO

  • Association Amenities

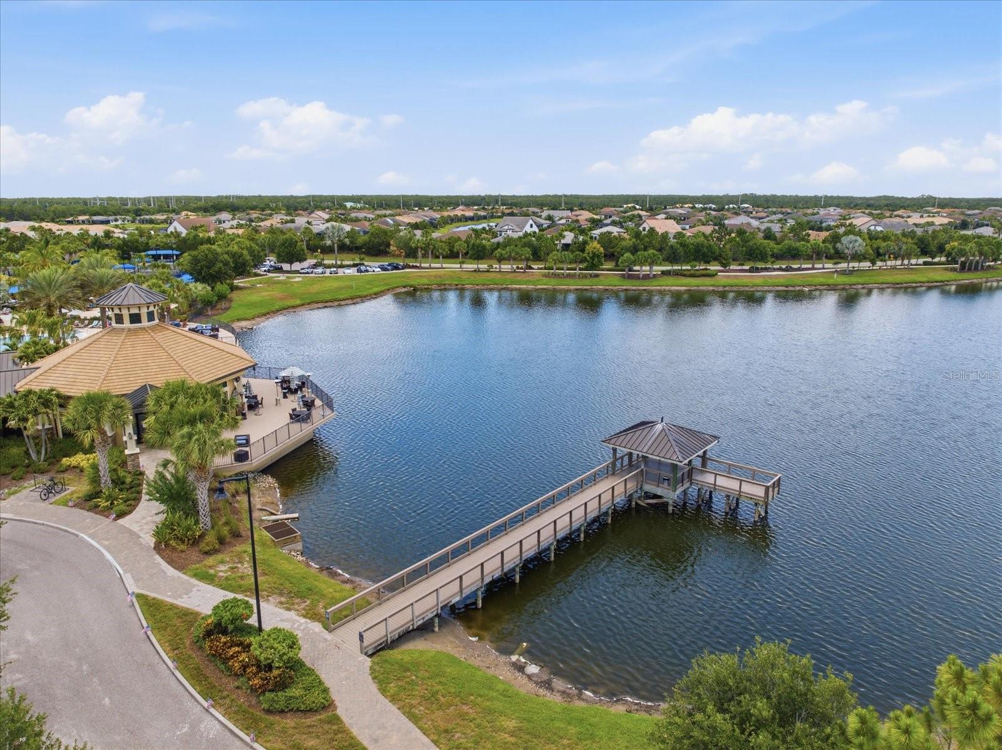
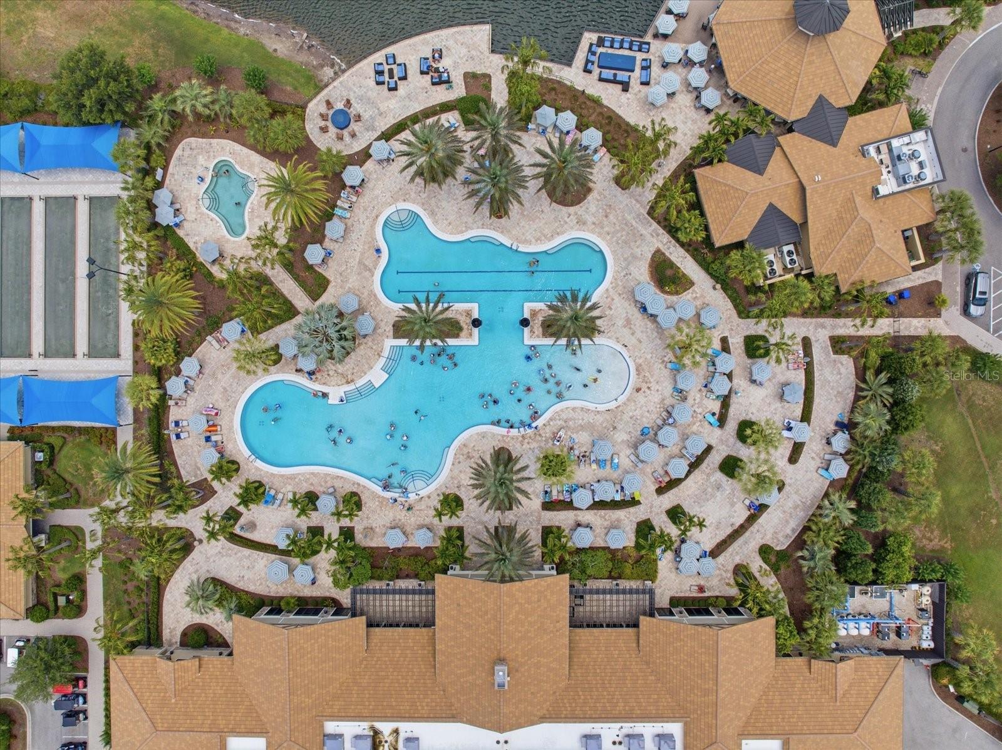
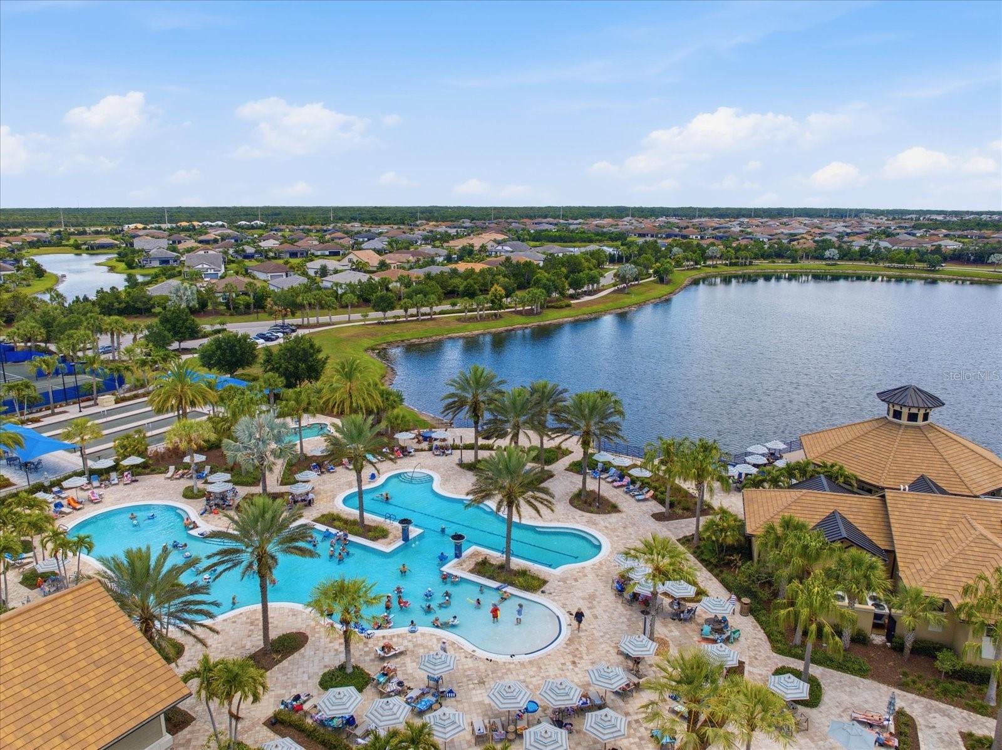
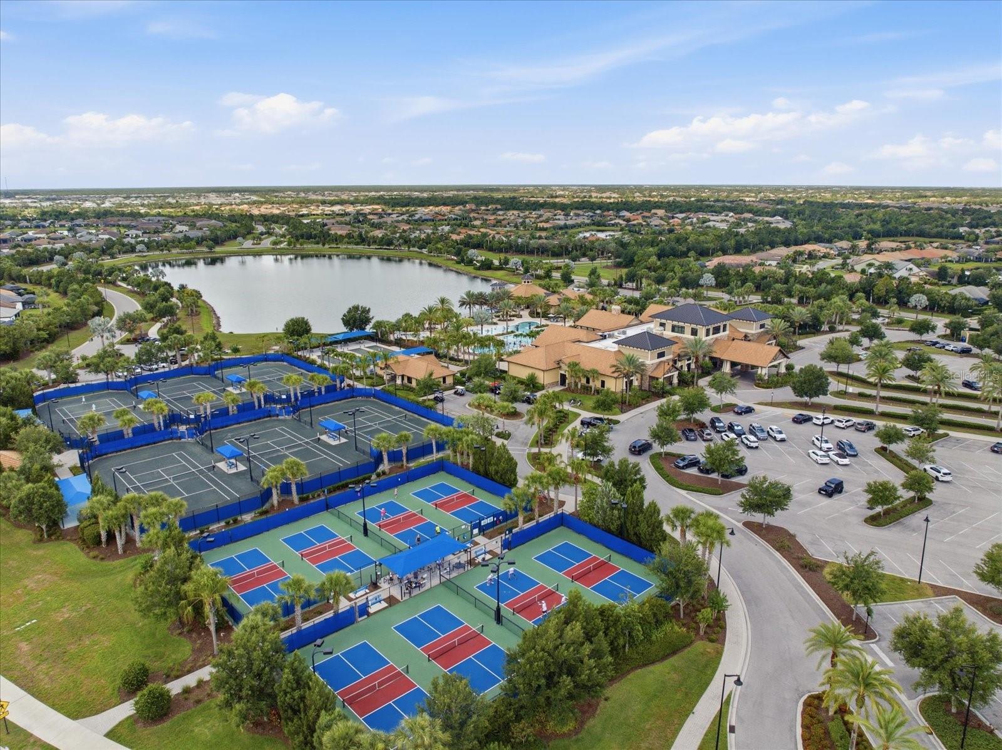
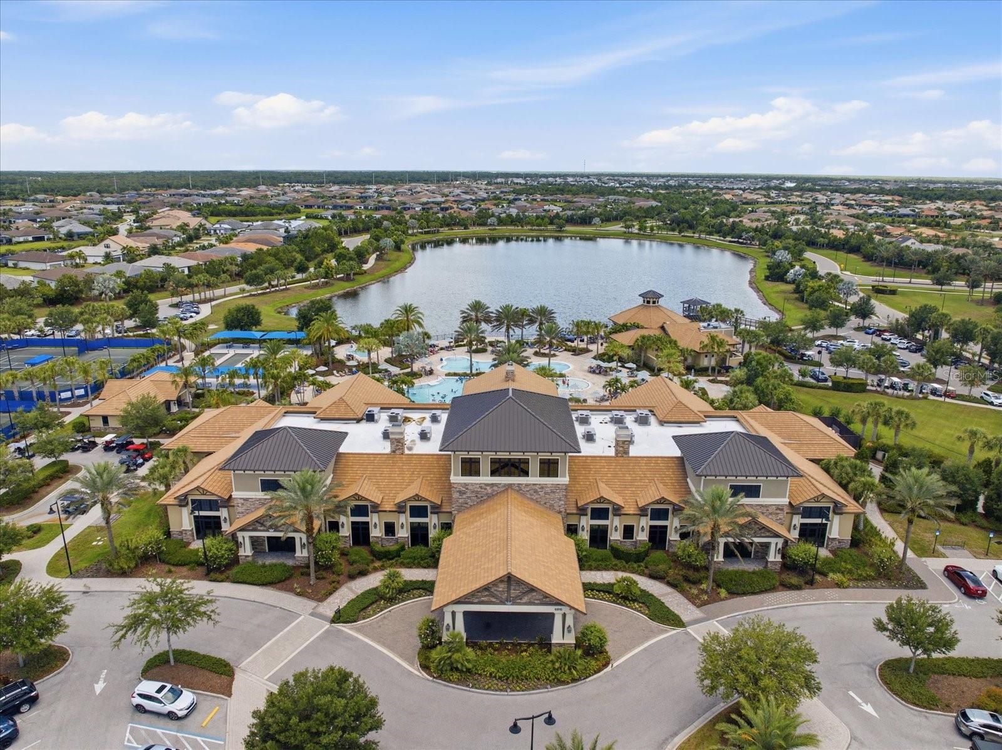
    Clubhouse, Fitness Center, Gated, Pool, Recreation Facilities, Shuffleboard Court

  • Foundation Details

    Slab

  • Ownership

    Fee Simple

  • Senior Community YN

    YES

  • Sewer

    Public Sewer

  • Tax Lot

    980

  • Water Source

    Public

Schedule a Showing

Showing scheduled successfully.

<
>
IN PERSON
VIA CHAT

What is 3 + 4 ?


Change time

Mortgage calculator
Estimate your monthly mortgage payment, including the principal and interest, property taxes, and HOA. Adjust the values to generate a more accurate rate.

Your payment

Principal and Interest:

$

Property taxes:

$

HOA fees:

$

Total loan payment:

$

Total interest amount:

$

Location

County

Manatee

Elementary School

Middle School

High School

Listing Courtesy of Julie Woodard , JULIA INT'L REAL ESTATE LLC

RealHub Information is provided exclusively for consumers' personal, non-commercial use, and it may not be used for any purpose other than to identify prospective properties consumers may be interested in purchasing. All information deemed reliable but not guaranteed and should be independently verified. All properties are subject to prior sale, change or withdrawal. RealHub website owner shall not be responsible for any typographical errors, misinformation, misprints and shall be held totally harmless.

Agent Michael Graf

Business Coach | Executive Sales Associate | Realtor®

Michael Graf

Call Michael today to schedule a private showing.


* Listings on this website come from the FMLS IDX Compilation and may be held by brokerage firms other than the owner of this website. The listing brokerage is identified in any listing details. Information is deemed reliable but is not guaranteed. If you believe any FMLS listing contains material that infringes your copyrighted work please click here to review our DMCA policy and learn how to submit a takedown request.© 2024 FMLS.
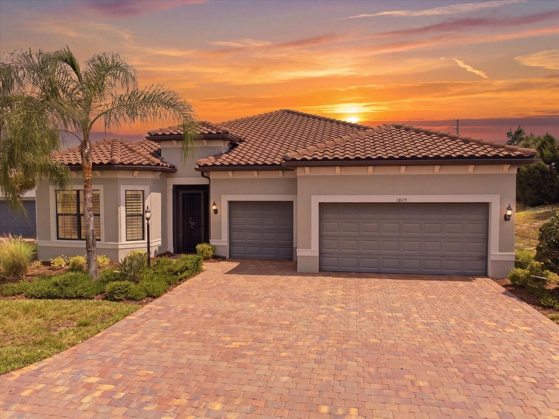
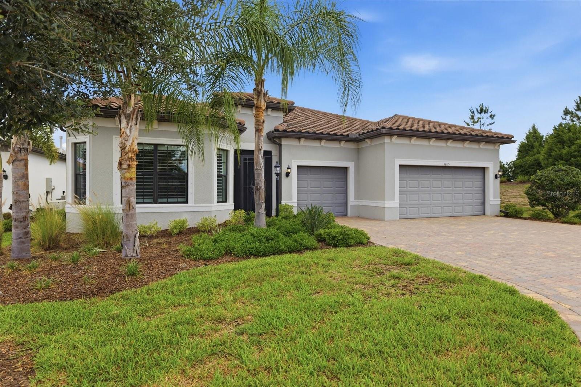
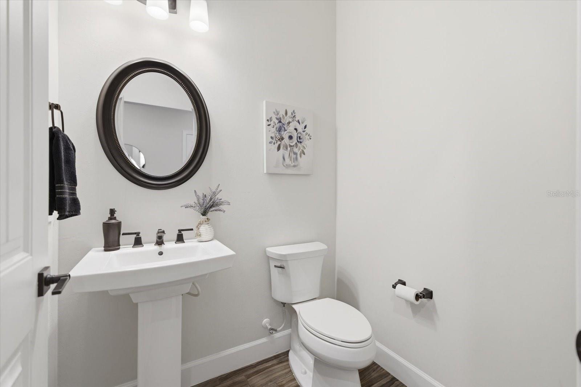
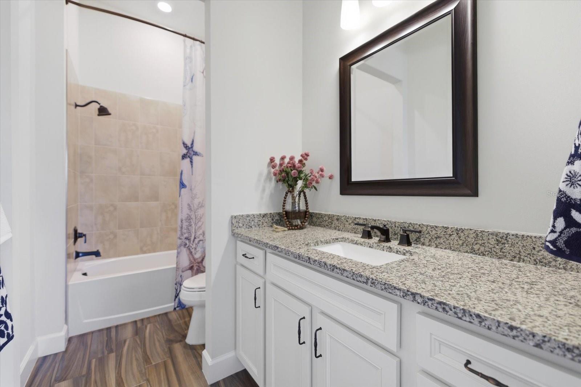
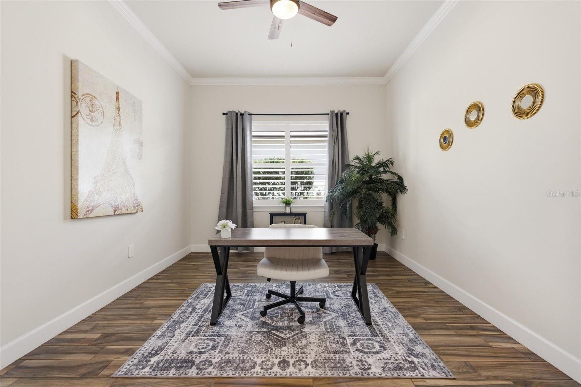
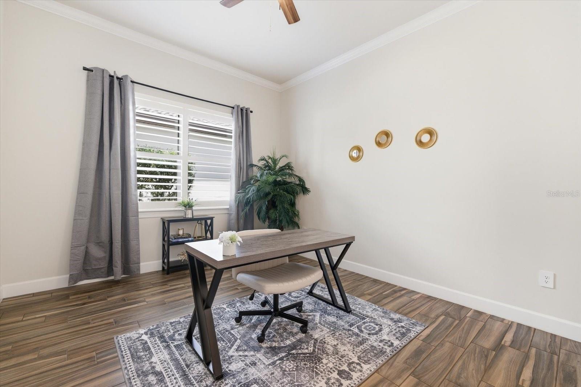
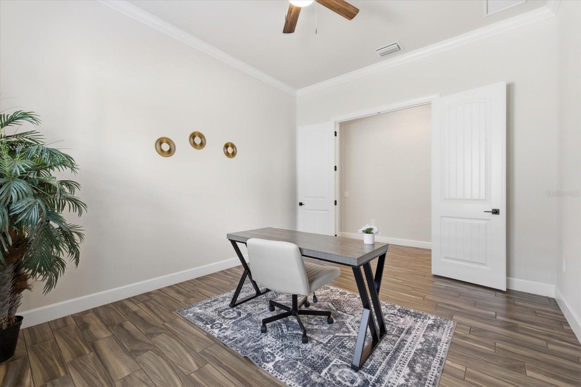
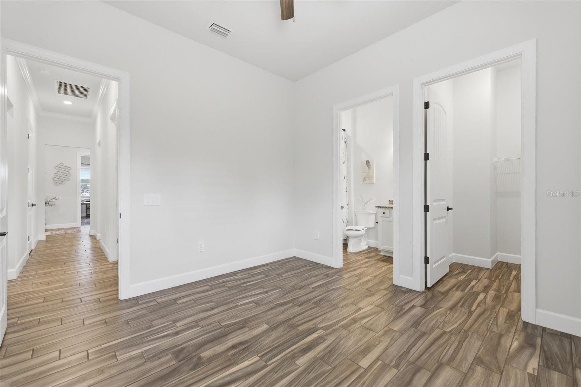
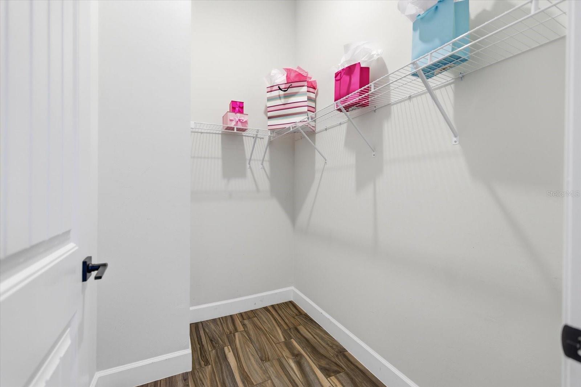
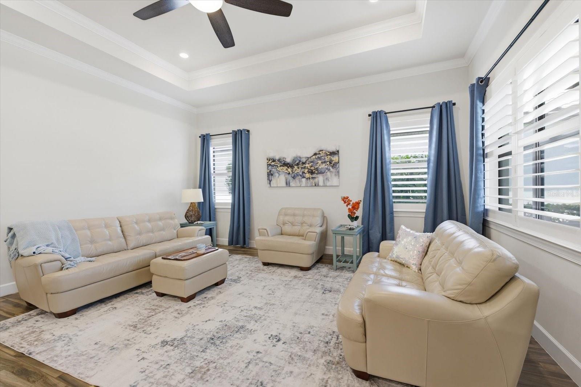
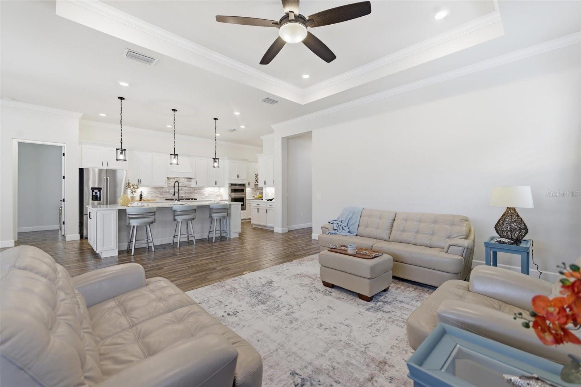
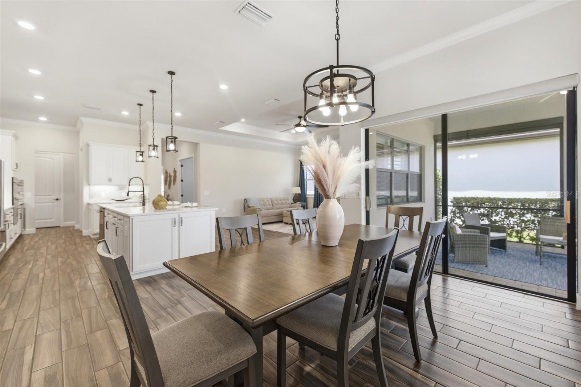
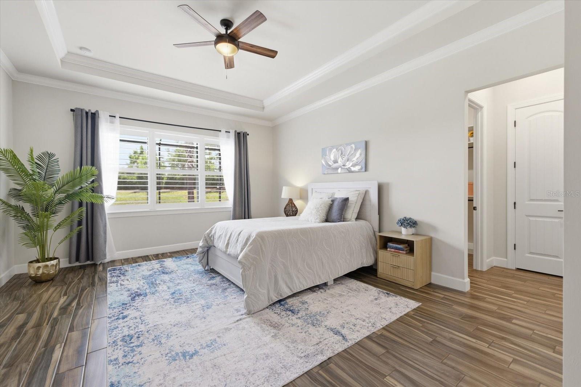
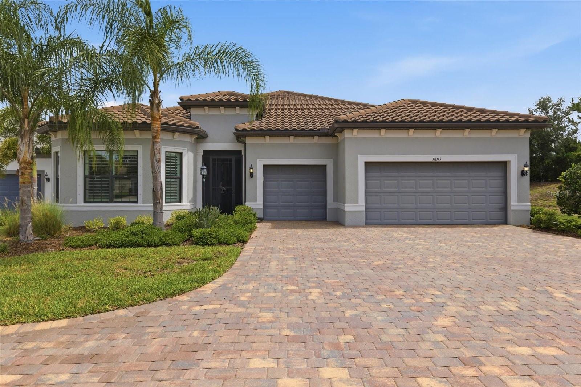
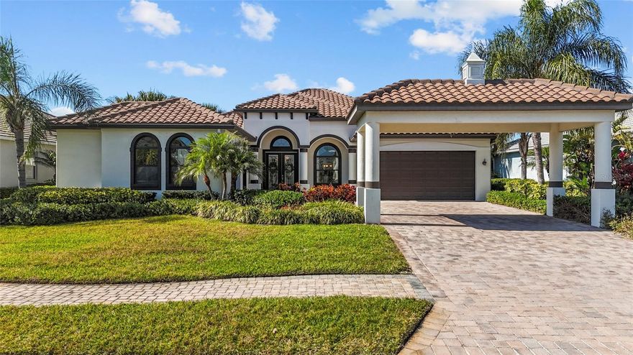
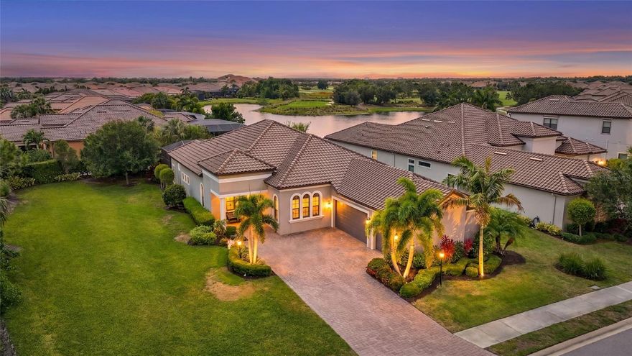
NESTLED ON A DESIREABLE CUL-DE-SAC WITH SERENE POND VIEWS, THIS STUNNING RENOWN MODEL HAS 3 BEDROOMS PLUS OFFICE EACH OFFERING AN EN SUITE AND WALK IN CLOSETS. BUILT BY PULTE HOMES, OFFERS AN EXCEPTIONAL BLEND OF LUXURY, COMFORT, AND RESORT STYLE LIVING. BUILT JUST 5 YEARS AGO AND FILLED WITH HIGH END UPGRADES, THIS METICULOUSLY MAINTAINED HOME SHOWCASES SOARING CEILINGS, DESIGNER FINISHES, AND AN INCREDIBLE OUTDOOR LIVING SPACE IDEAL FOR BOTH ENTERTAINING AND EVERYDAY LIVING IN ONE OF THE AREA'S MOST DESIREABLE 55+ COMMUNITIES.
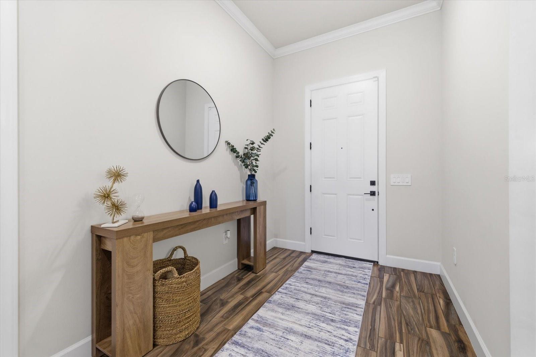
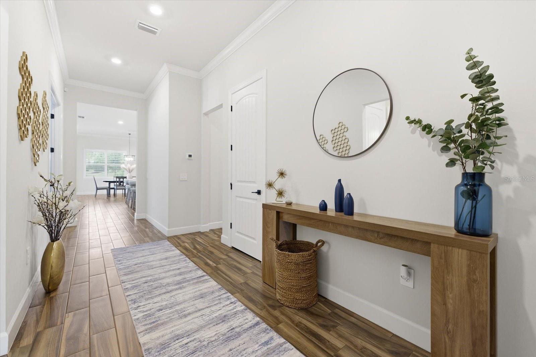
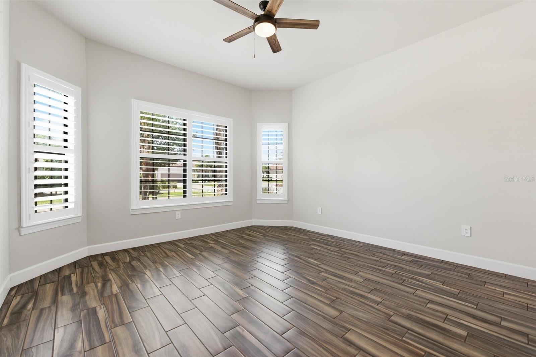
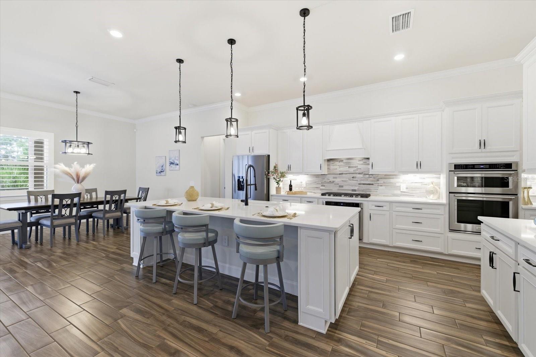
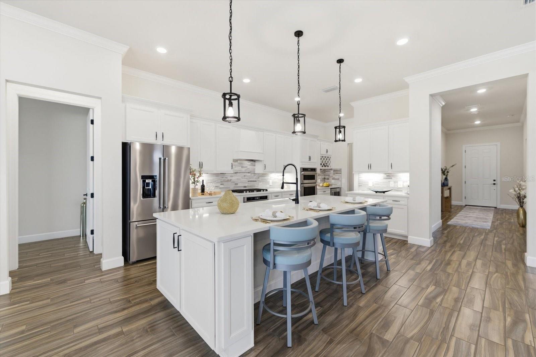
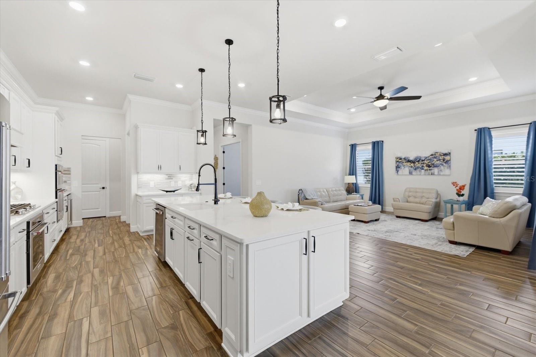
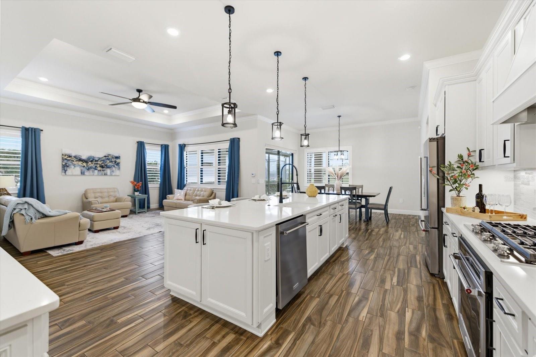
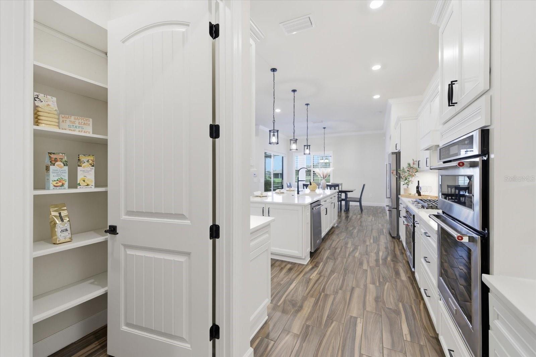
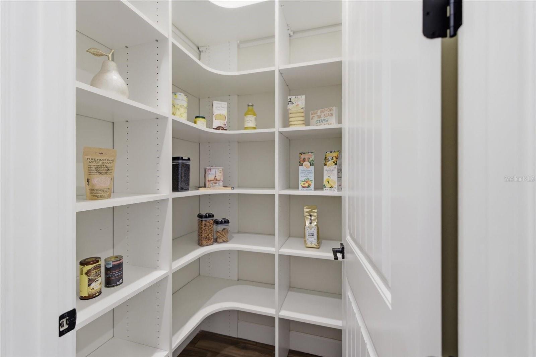
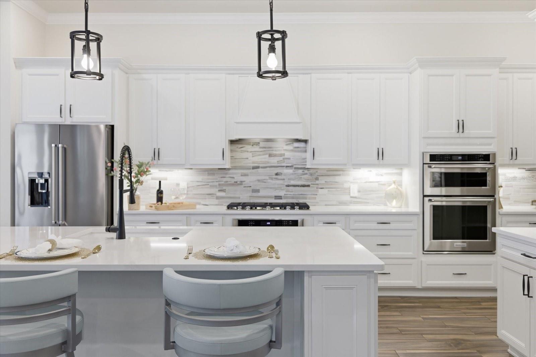
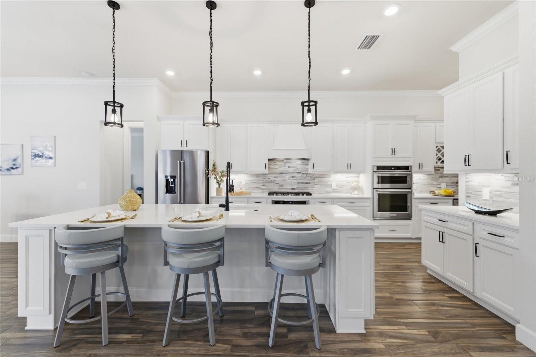
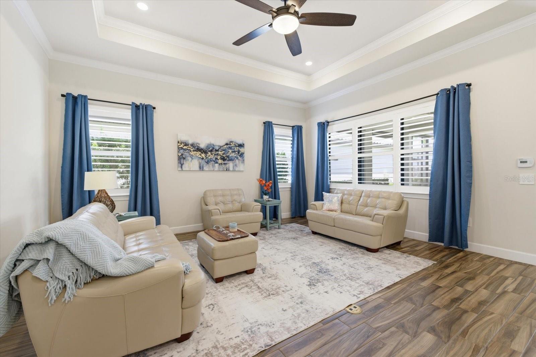
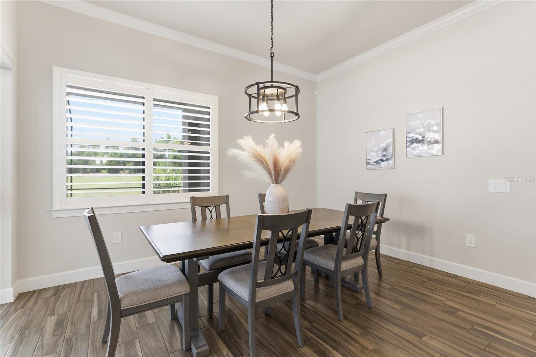
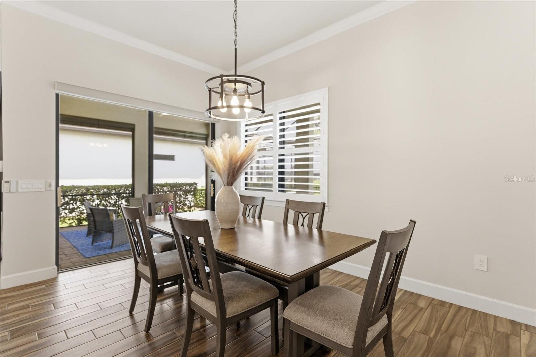
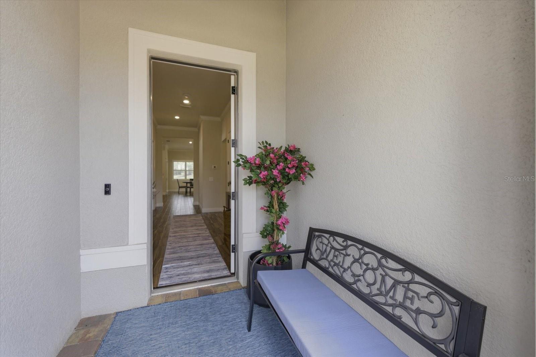
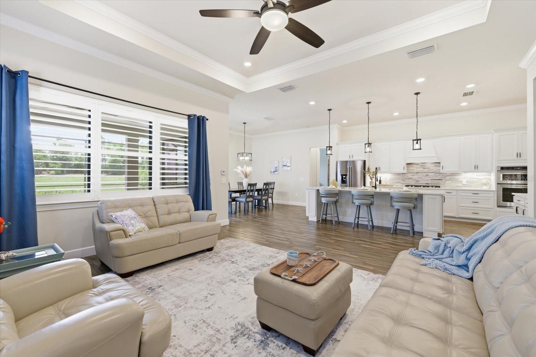
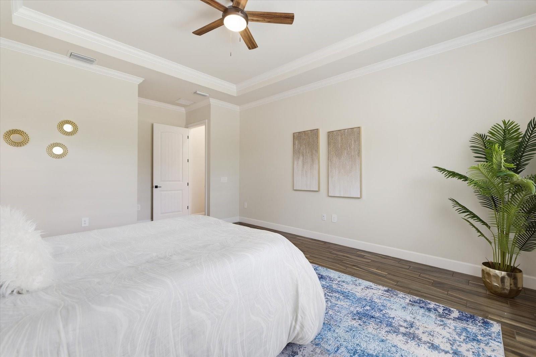
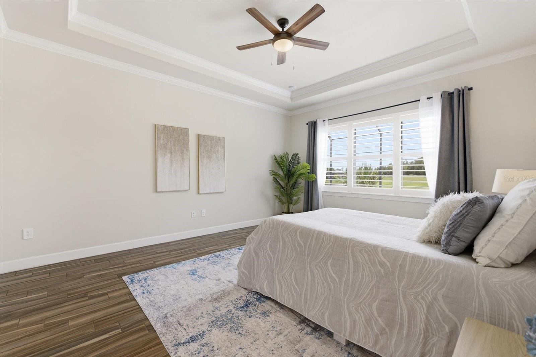
FROM THE MOMENT YOU ARRIVE, THE SCREENED IN PORCH ENHANCES THE HOME'S INVITING CURB APPEAL. INSIDE THE FINISHES ARE EXCITING WITH HIGH CEILINGS, CROWN MOLDING, TRAY CEILINGS, AND 8 FOOT INTERIOR DOORS CREATING A BRIGHT, OPEN, AND ELEGANT ATMOSPHERE THROUGHOUT. THE GOURMET KITCHEN IS TRULY THE HEART OF THE HOME AND WAS THOUGHTFULLY DESIGNED WITH EVERY DETAIL IN MIND. FEATURES INCLUDE  STUNNING QUARTZ COUNTERS, AN OVERSIZED ISLAND WITH BUILT IN WINE RACK AND BEVERAGE COOLER, 42 IN CABINETRY ,DOUBLE OVENS, GAS COOKTOP AND CUSTOM WALK IN PANTRY, AND ABUNDANT STORAGE, MAKING IT IDEAL FOR THE HOME'S CHEF.
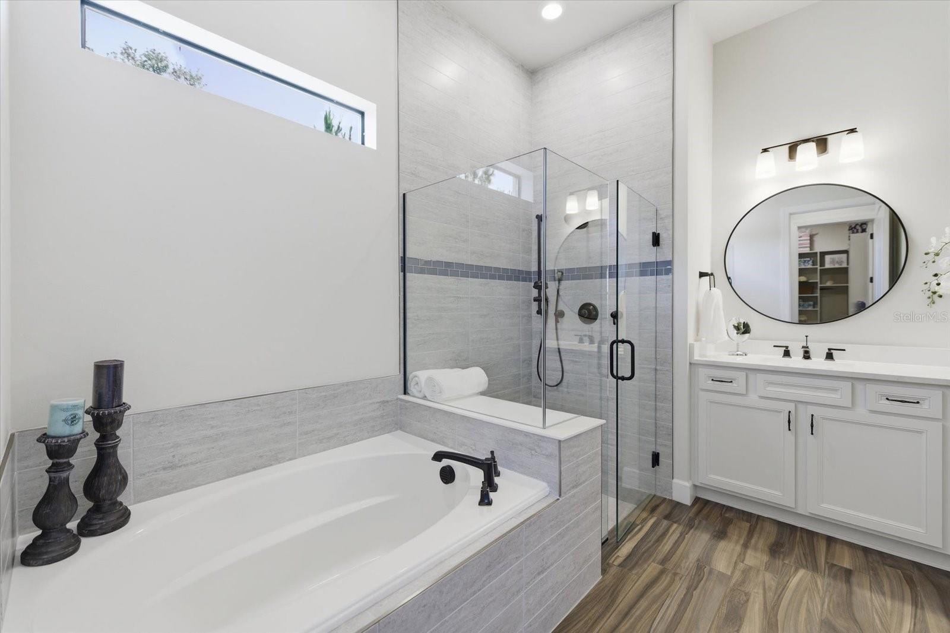
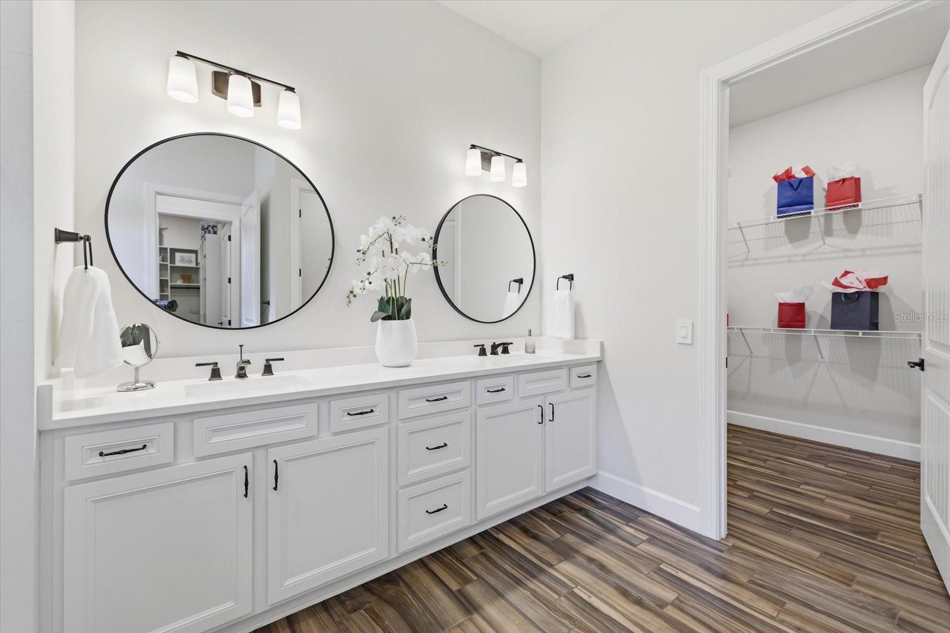
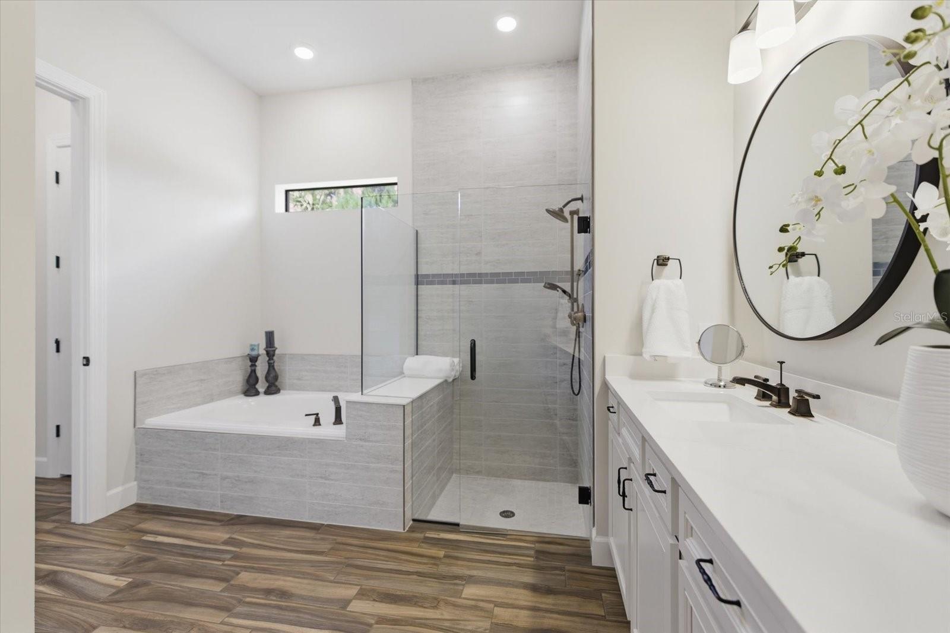
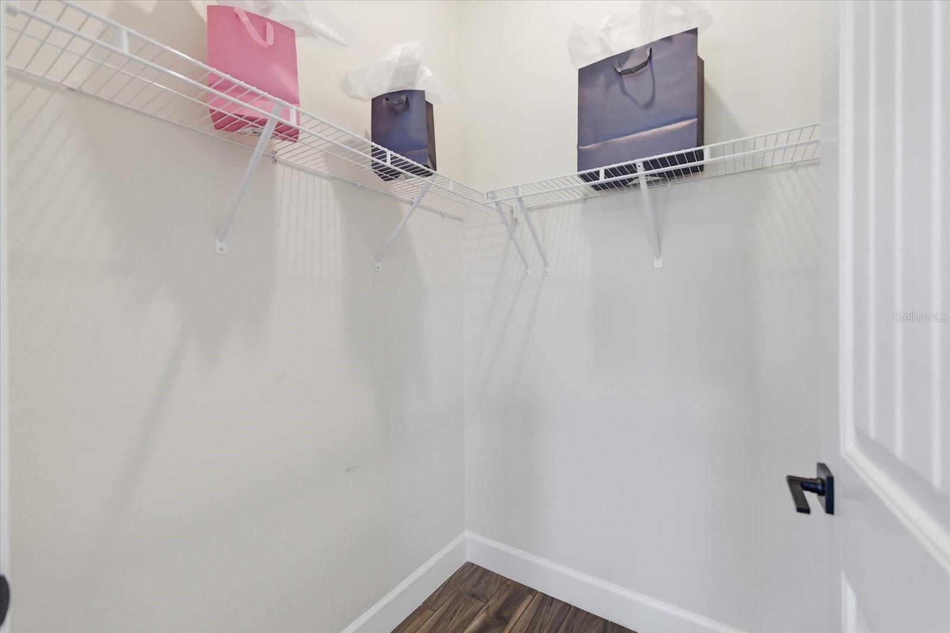
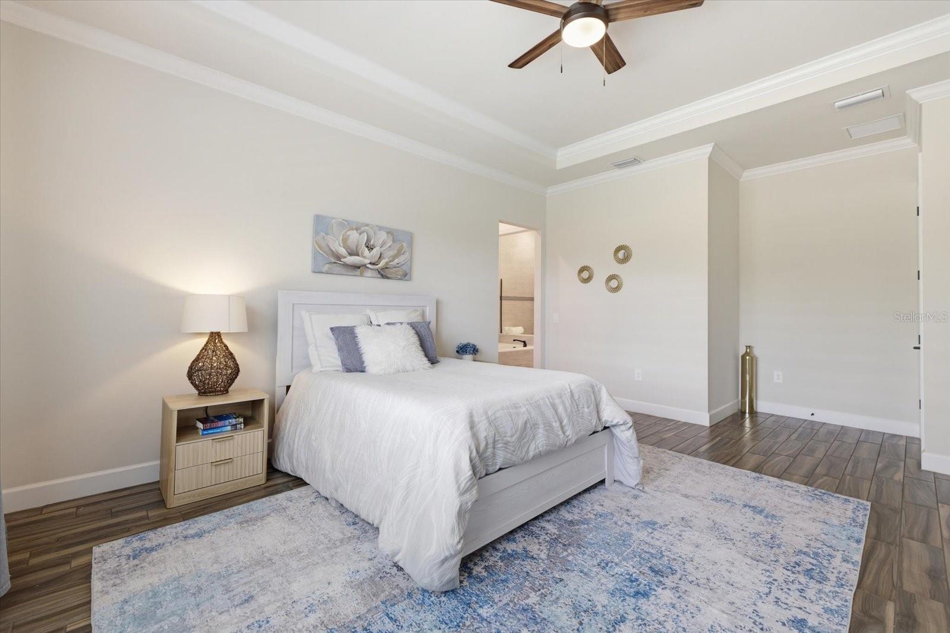
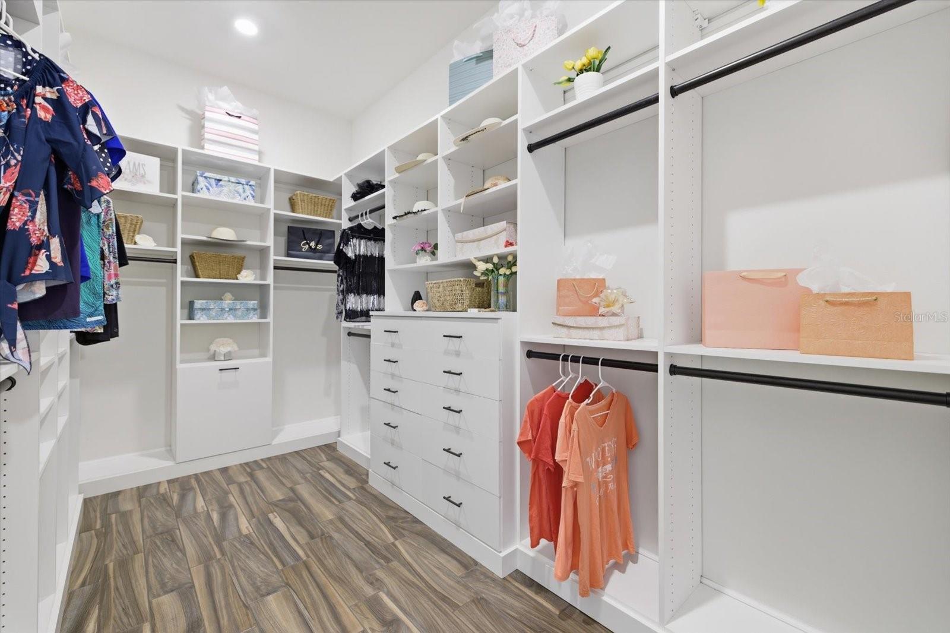
THE SPACIOUS OWNERS SUITE IS A LUXURIOUS RETREAT FEATURING AN OVERSIZED WALK IN CLOSET WITH CUSTOM BUILT- INS AND SHELVING, WHILE THE SPA- INSPIRED PRIMARY BATH OFFERS A RELAXING GARDEN SOAKING TUB AND OVERSIZED WALK IN SHOWER, DUAL VANITIES AND AN ADDITIONAL WALK IN CLOSET.
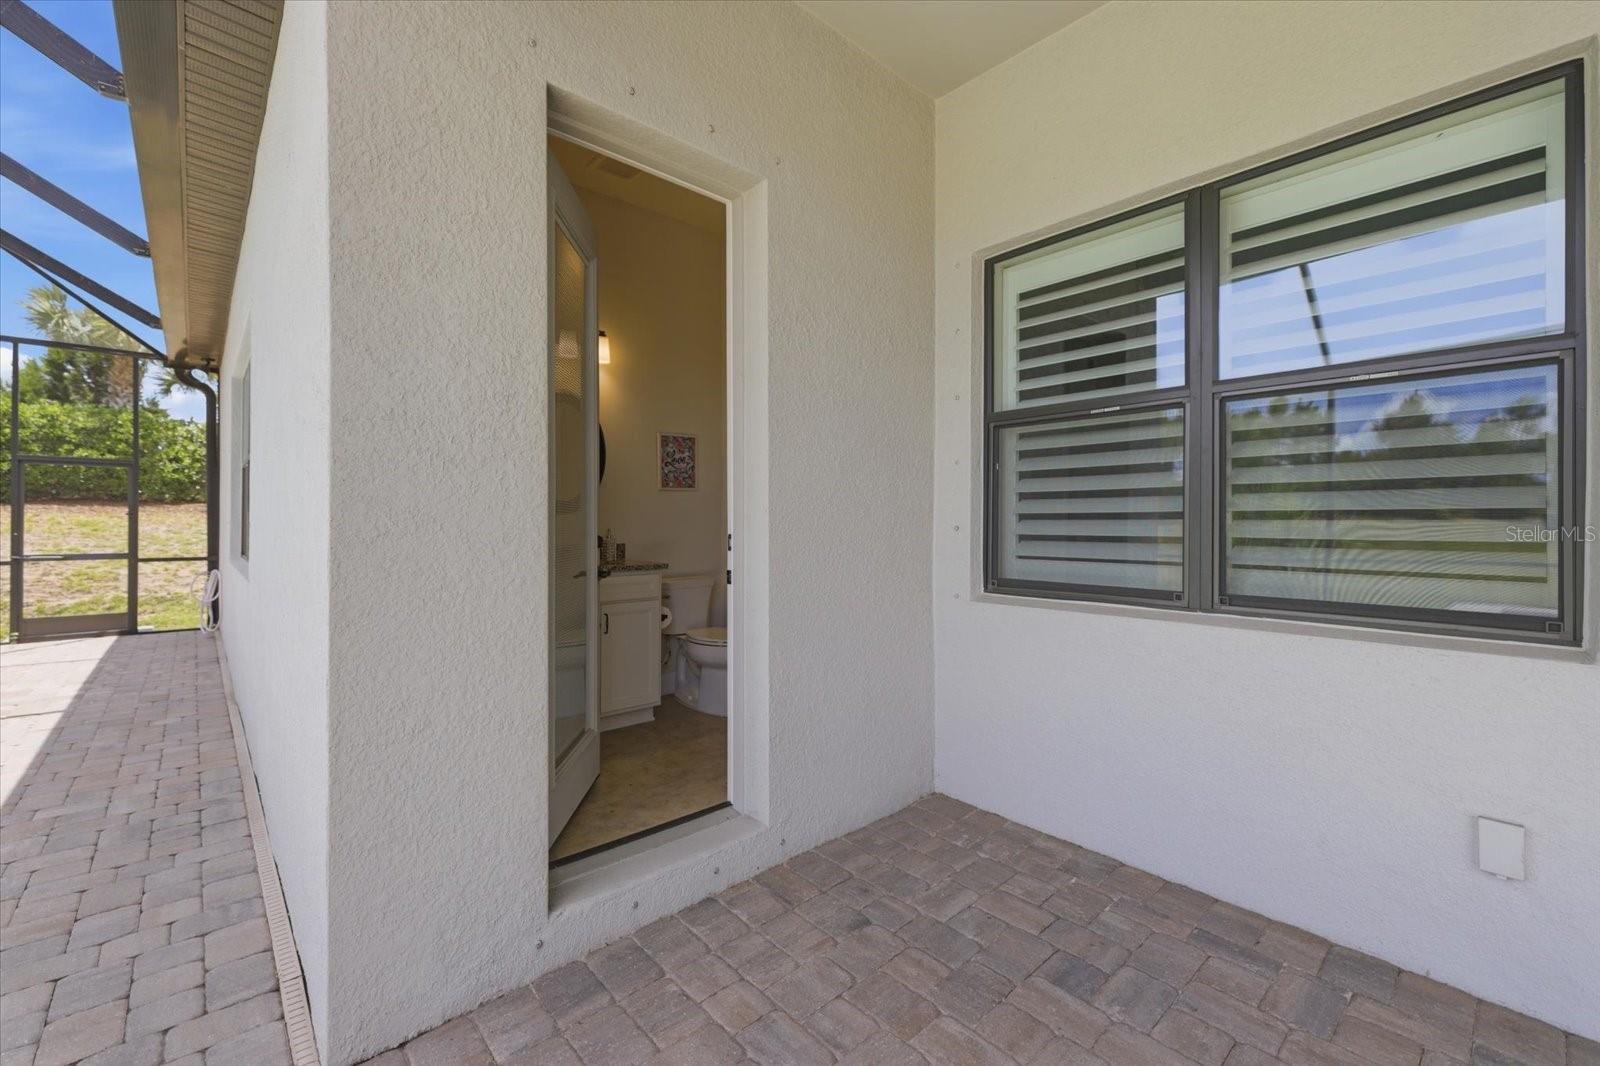
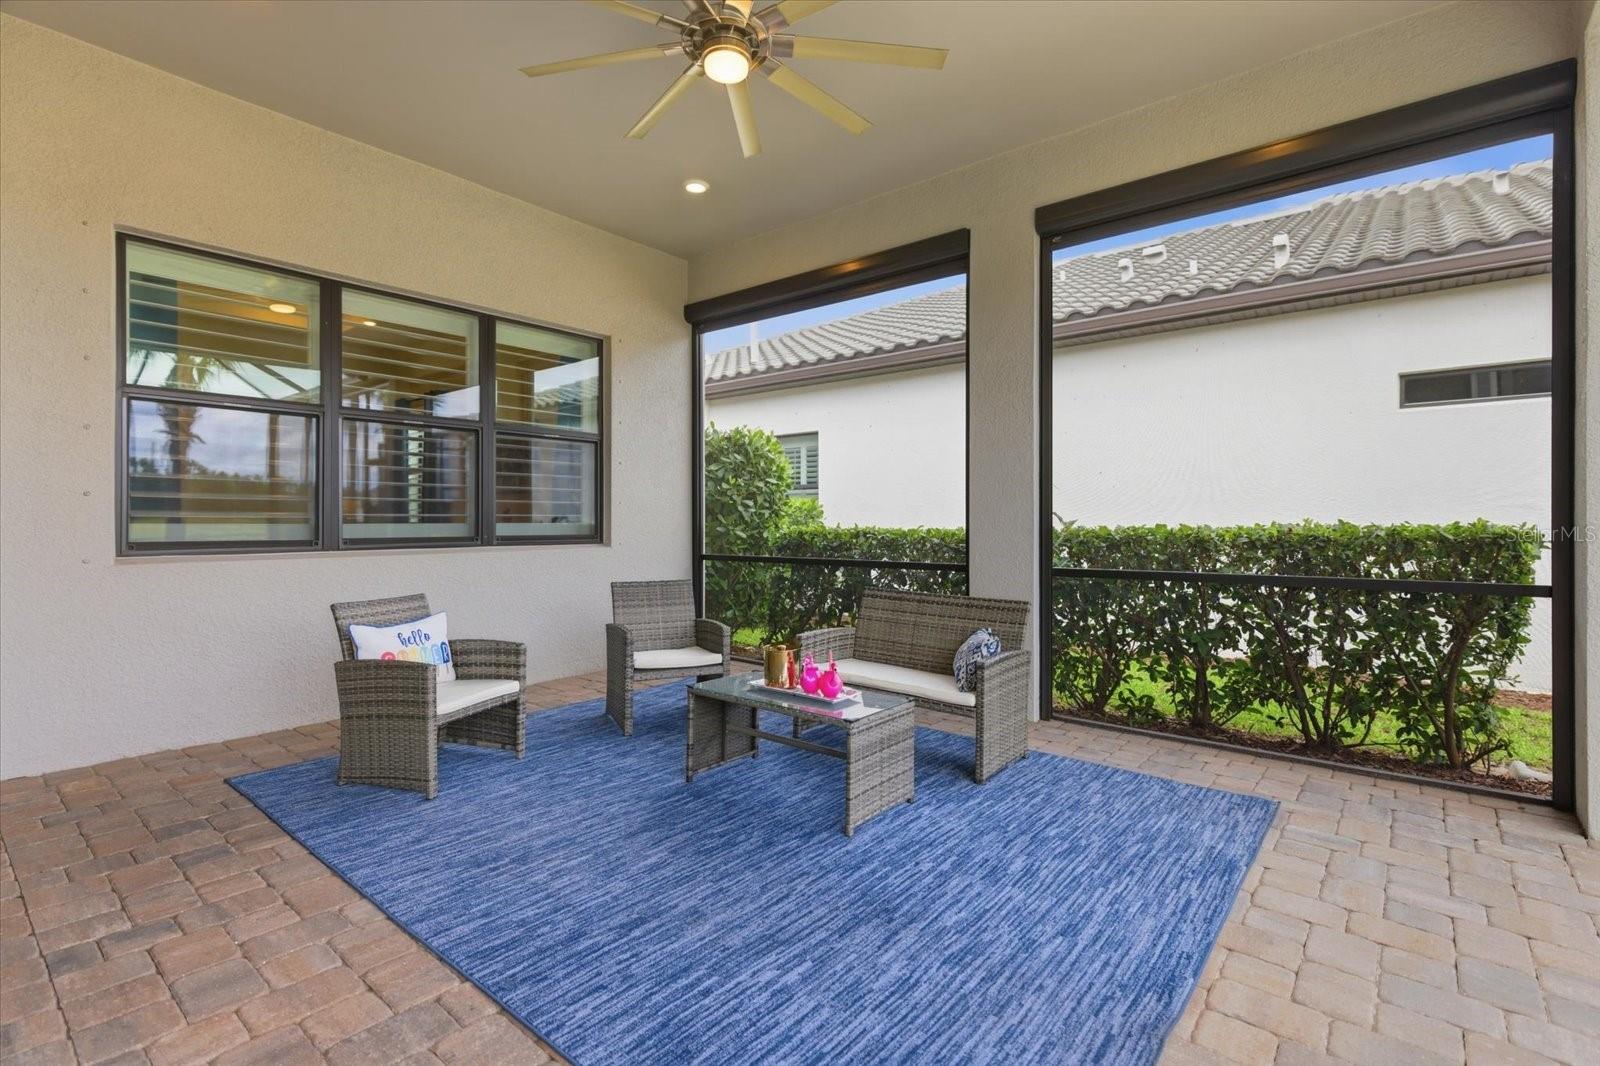
STEP OUTSIDE TO YOUR PRIVATE BACKYARD OASIS SHOWCASING A HEATED SALTWATER POOL AND SPA, PRIVATE POOL BATH, MOTORIZED PRIVACY SHADES AND PEACEFUL WATER VIEWS, CREATING THE ULTIMATE SETTING FOR RELAXING YEAR ROUND.
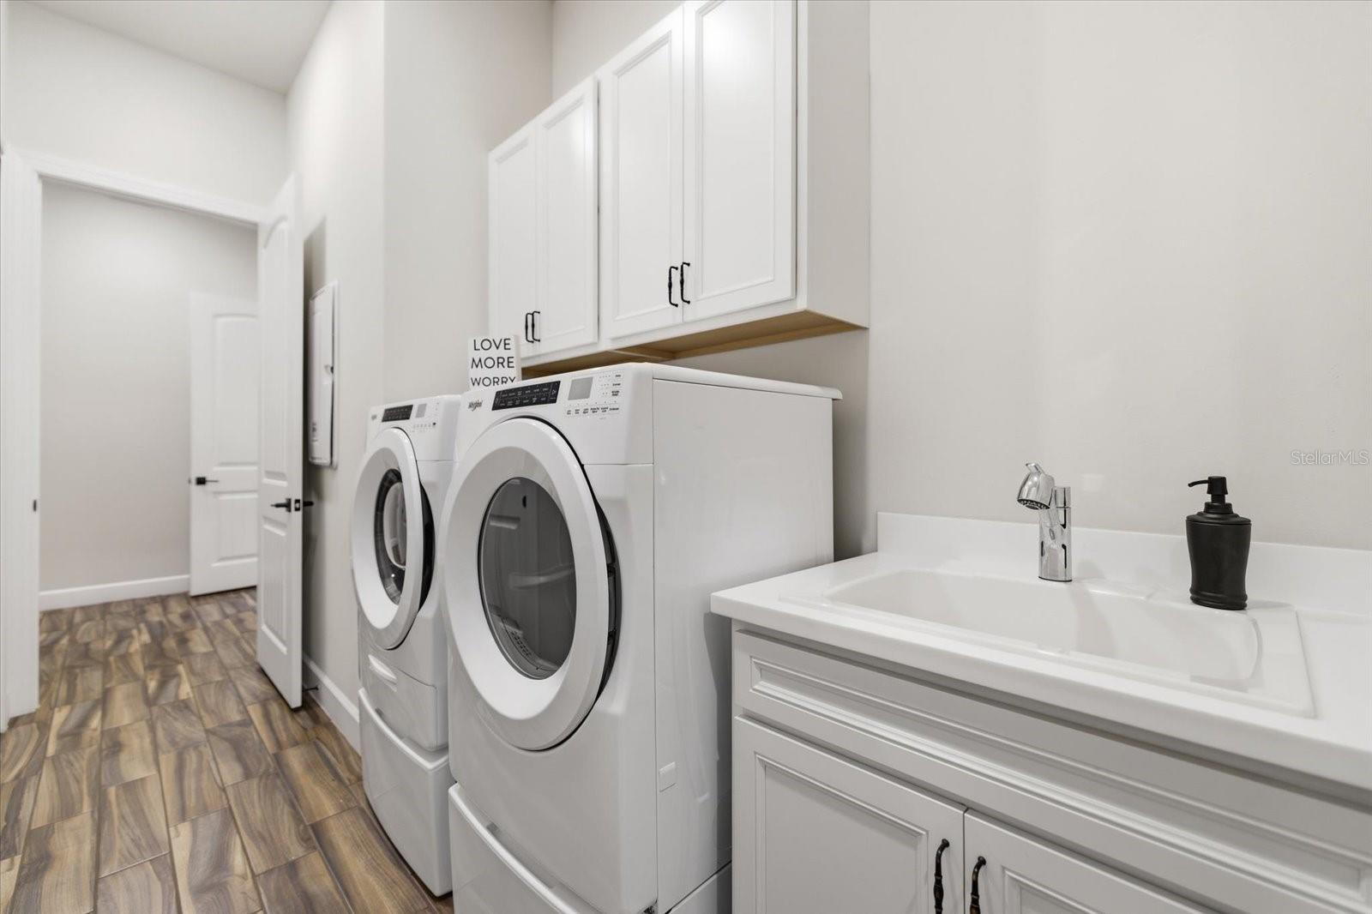
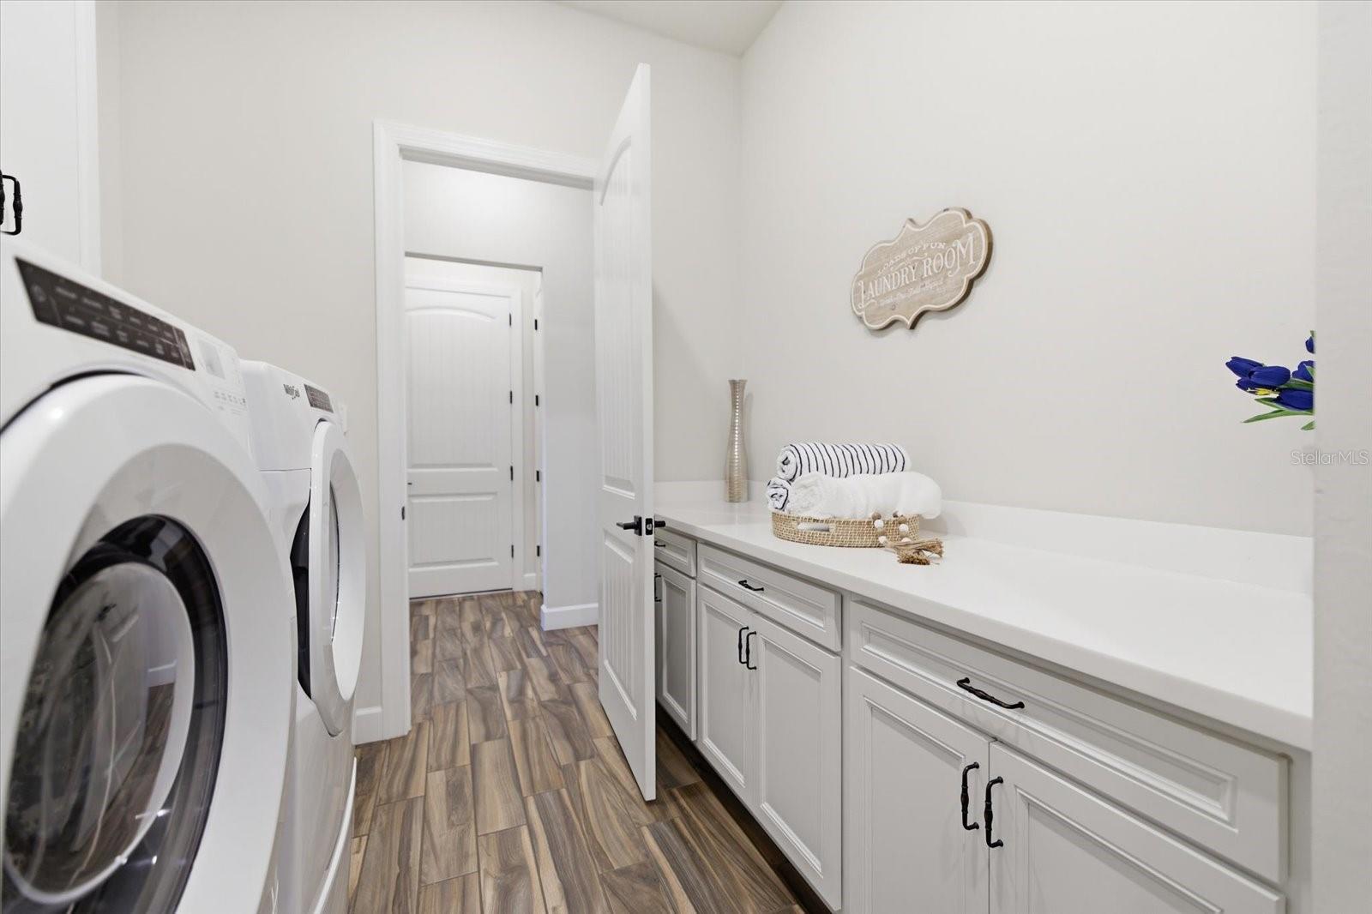
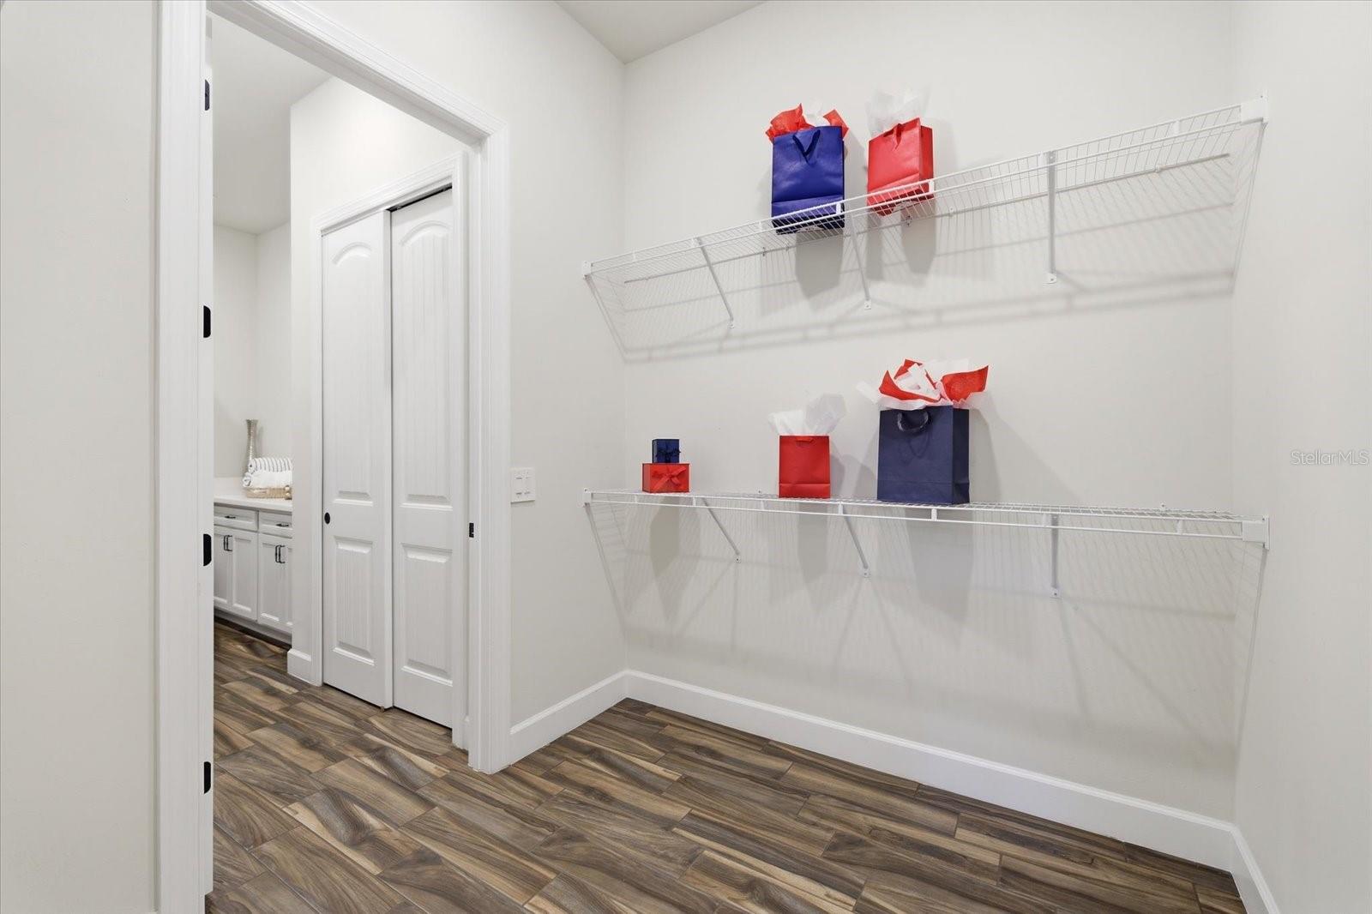
ADDITIONAL UPGRADES INCLUDE NEW PLANTATION SHUTTERS THROUGHOUT, A WONDERFULLY APPOINTED LAUNDRY ROOM, INSULATED GARAGE DOORS WITH SPACIOUS 3 STALLS AND 4FT BUMP OUT FOR EXTRA STORAGE, ATTIC PULL DOWN STAIRS AND AN IN GARAGE AC UNIT.
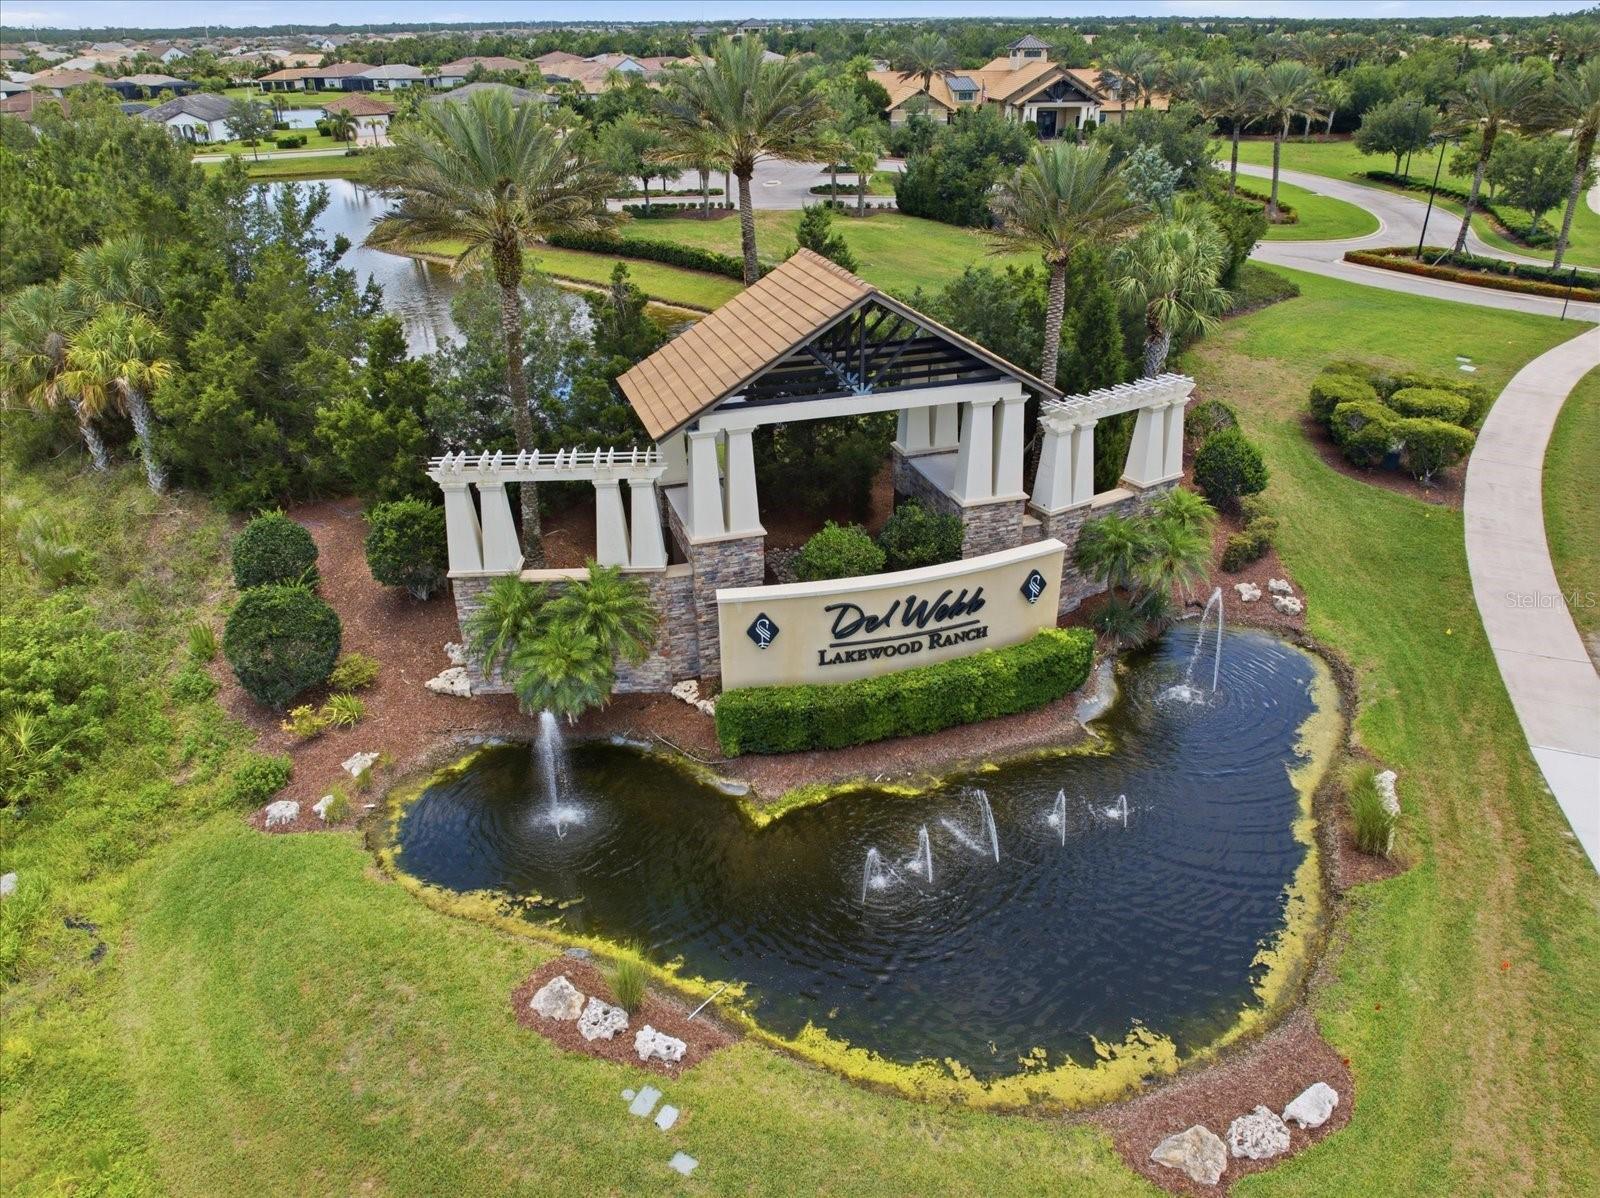
RESIDENTS WILL ENJOY AN UNMATCHED LIFESTYLE WITH RESORT STYLE AMENITIES, INCLUDING THE WONDERFUL DEL WEBB RESTAURANT, POOL, FITNESS CENTER, SOCIAL ACTIVITIES, PICKLEBALL, TENNNIS AND MORE- ALL WITHIN A VIBRANT AND ACTIVE 55+ COMMUNITY.

18115 LITTLETON PLACE

Message successfully sent.

What would you like to know?

What is 3 + 4 ?

I agree to receive email communication and understand I can unsubscribe at any time.

I agree to be contacted by The Graf Group of Coldwell Banker via call, email, and text for real estate services. To opt out, you can reply 'stop' at any time or reply 'help' for assistance. You can also click the unsubscribe link in the emails. Message and data rates may apply. Message frequency may vary. Privacy Policy

Related Properties

Price improvement! Welcome to a tranquil canal retreat in Harbour Walk, charming upscale boating community on the Manatee River.
 This waterfront residence offers refined Florida living with over 75 feet of canal frontage, a true boater’s dream.
Built in 2016, this thoughtfully designed three-bedroom, three-bath home with a dedicated office blends modern construction with timeless style. From the moment you step inside, sun-drenched interiors and expansive glass create a bright, inviting atmosphere, while the open-concept floor plan allows for effortless flow between the kitchen, dining, and living areas.
The kitchen serves as the heart of the home beautifully integrated into the main living space and designed for both everyday comfort and elegant entertaining. It features top-of-the-line Whirlpool appliances, a center island, and a breakfast nook overlooking the lanai. Clean architectural lines and meticulous maintenance reflect exceptional pride of ownership throughout.
The split floor plan offers privacy, with the owner’s wing on one side of the home and the guest bedrooms and bathrooms on the other. The den provides added convenience with access to the one-car garage and connects to the primary bathroom.
Outdoor living is equally impressive. The spacious lanai features a private pool and spa overlooking the tranquil canal, creating a resort-inspired setting ideal for quiet mornings or sunset gatherings. Entertain guests effortlessly and dine al fresco around the outdoor kitchen while relaxing in the expansive lanai and enjoying the peaceful views. You have the option to install a boat lift and dock your boat right at your backyard!
This property is well equipped with hurricane shutters, a motorized solar shade for the lanai and a Generac whole-house generator for peace of mind and comfort.
Great storage throughout, including custom cabinetry in the primary walk-in closets, adds to the home’s thoughtful design.
Located within the secure, beautifully maintained enclave of Harbour Walk, residents enjoy walking trails, kayak launching, a fishing dock, tennis court, and playground. This residence offers a peaceful waterfront backdrop while remaining conveniently close to golfing, shopping, dining, and the Gulf Coast’s world-class beaches.
Schedule your private showing today!
#A4681201

BRADENTON

576 MAST DRIVE

3 Beds

3 Baths

2,495 Sq.Ft.

$1,235,000

MLS#: A4681201

New on site 3 days ago
The best kept secret in Bradenton! A house on an island surrounded by a deep, saltwater canal that leads out into Sarasota Bay and beyond. Picture jumping into your boat cradled by a 10,000 lb. lift - with a cover - and heading out to restaurants or sandbars or fishing. When you get home, jump into your solar heated pool and relax. On a rainy day, you can tinker in your workshop and get your creative juices flowing. This home is on a cul de sac making it an extra-large lot with plenty of waterfront and an over 180-degree view. There is room for a second boat, kayak or jet ski lift. Consider the things that most wouldn’t notice, hurricane windows throughout the house, new and updated electrical panels, a refinished seawall cap and extra storage inside and in the garage. This is a home that makes you feel as though you are always on vacation! Showings by appointment only.
#TB8511799

BRADENTON

302 BRYN MAWR ISLAND

3 Beds

2 Baths

1,558 Sq.Ft.

$925,000

MLS#: TB8511799

New on site 3 days ago
Discover the opportunity to own a distinctive residence in the gated waterfront community of Hawks Harbor, ideally located between Sarasota and West Bradenton with convenient access to gorgeous Gulf beaches, IMG Academy, Sarasota-Bradenton International Airport, dining, shopping and cultural attractions. Situated on an oversized 0.37-acre homesite with mature landscaping and privacy potential, this three-story home includes a deeded 26-foot boat slip in the Hawks Harbor marina with direct access to Sarasota Bay and no bridges to open water. Offering approximately 2,070 square feet of interior living space and 3,829 total square feet, the residence features three bedrooms and three full baths and room for customization and expansion. Natural light fills the open-concept living area featuring volume ceilings, French doors to the wraparound terrace, hickory hardwood flooring and a renovated wood-burning fireplace. The kitchen includes granite countertops, a spacious center island, newer stainless steel appliances, a custom backsplash and a new sink. The recently renovated bathrooms showcase Moroccan brass and intricate tile detailing and feature custom lighting (shower glass to be installed in primary bathroom, not pictured). The primary suite features two closets and an expansive loft-style flex space overlooking the living area, ideal for a dressing area, office or additional storage, while the second bedroom also includes a generous walk-in closet. Additional improvements include a 2023 metal roof, renovated deck, fresh interior paint, double-pane windows, irrigation system, central vacuum setup and two separate newer air-conditioning systems (2023 and 2021). The top level features a windowed cupola with an outdoor rooftop viewing deck perfect to survey the landscape of Hawks Harbor with a peekaboo view of the Bay. A designated space beneath the home offers potential for a future elevator installation. The oversized homesite allows room to expand the residence by 1,000+ square feet, add an outdoor pool and entertainment space, or construct an additional garage bay, subject to approvals. According to the seller, the property did not experience flooding during the 2024 storms. Additional features include a two-car under-building garage with storage space and generator pad. This residence represents one of the most compelling entry points into Hawks Harbor, offering exceptional opportunity to personalize, expand and build long-term value with boating access in one of the Sarasota-Bradenton area’s ideally positioned gated waterfront communities.
#A4694702

BRADENTON

7107 HAWKS HARBOR CIRCLE

3 Beds

3 Baths

2,070 Sq.Ft.

$1,160,000

MLS#: A4694702

Recently purchased and thoughtfully improved by the current owners, this half-acre home reflects a significant investment in both visible design upgrades and practical system improvements completed within the past six months. This is not a flip property. The owners purchased the home with the intention of relocating their family here, but due to unexpected circumstances, they are returning home and offering the next buyer the benefit of extensive recent improvements.

The gourmet kitchen features a new high-flow custom-made commercial range hood, new upper cabinets, new electric cooktop, Frigidaire wall-mounted oven/microwave combination, built-in desk area, glass-inlay display cabinets, new tile backsplash, under-cabinet lighting, upgraded pendant lighting, newly upgraded crystal chandelier, walk-in pantry, and quartz countertops.

Interior upgrades include all-new interior doors, all-new interior paint, newly added recessed LED lighting, newly upgraded high-flow ceiling fans, recently upgraded elevated designer-style pendant lights and chandeliers throughout the home, brand new high-end Berber carpet in all secondary bedrooms with new thick carpet pads, laminate flooring in the main living areas and primary bedroom, tray ceilings, and double glass front doors. The living room also features an accent wall with custom cabinetry, shelving with linear underlighting, an electric fireplace, and a stone backdrop.

Exterior upgrades include a new 7-inch high-flow rain gutter system, all new exterior paint, all new exterior lighting, new irrigation system, landscape lighting in the front and back, new electric boxes in the front and back, a resurfaced and sealed pool deck, new pool pump, pavered driveway and entry, pavered lanai with extensive covered outdoor living space, outdoor kitchen, heated pool and spa, lounging deck space, and an extensive fenced-in backyard.
#A4690825

BRADENTON

507 167TH BOULEVARD E

4 Beds

4 Baths

3,135 Sq.Ft.

$925,000

MLS#: A4690825
There’s a reason so many people dream about living in Esplanade Golf and Country Club at Lakewood Ranch. It’s not just the golf. It’s not just the resort amenities. It’s the way life feels here.

Maybe it starts with mornings spent walking to the clubhouse for coffee before a tee time. Maybe it’s afternoons at the Bahama Bar after a workout or a match of pickleball. Or maybe it’s coming home at the end of the day, opening the sliding glass doors, and watching the Florida sunset stretch across the pool, lake, and fairway beyond.

At 4828 Benito Court, that lifestyle becomes your everyday reality.

Built on a premium golf deeded homesite overlooking the 18th tee box, this residence was designed for the buyer who wants luxury without sacrificing comfort. The Luca floorplan offers over 3 bedrooms with a flexible office or bonus room that can easily serve as a 4th bedroom, all paired with 3 full bathrooms, a powder bath, and living spaces that feel open, warm, and connected from the moment you walk inside.

Natural light pours through transom windows and walls of sliding glass doors, highlighting the soaring ceilings, crown molding, custom trim work, and travertine flooring throughout the main living areas. Every room feels intentional. Elegant without feeling formal. Spacious without feeling overwhelming.

The kitchen was designed to be lived in. A massive floating island anchors the space with extensive cabinetry, granite countertops, double wall ovens, gas cooktop, wine cooler, walk in pantry, and thoughtful finishes throughout. Whether hosting holidays with family or opening a bottle of wine with friends after a day on the course, this is the kind of space people naturally gather around.

The outdoor living area feels like a private extension of the home itself. Covered lounge areas, a heated pool, expansive paver lanai, lush landscaping, and views across the water and golf course create an atmosphere that feels more like a luxury resort than a backyard. With no neighboring home immediately beside the property and plumbing already in place for a future outdoor kitchen, the space offers both privacy and potential.

The primary suite was designed as its own retreat, complete with a spacious sitting area, oversized walk in closet, and a spa inspired bathroom featuring dual vanities, extensive storage, and a large walk in shower finished floor to ceiling in tile. Each guest suite offers privacy and comfort with en suite bathrooms, making the home equally functional for full time living or hosting visitors escaping the northern winters.

Additional features include impact rated windows and doors, remote controlled blinds, tankless water heater, built in office cabinetry, dedicated laundry room with storage and utility sink, and an epoxy finished three car side load garage.

Located within one of the most sought after gated golf communities in Lakewood Ranch, residents of Esplanade enjoy championship golf, resort pools, tennis, pickleball, fitness facilities, spa services, dining, social events, and a lifestyle centered around connection and convenience. Just minutes from Waterside Place, UTC shopping and dining, Lakewood Ranch Main Street, Sarasota Polo Club, MOTE Marine Aquarium, and some of the best beaches in Sarasota, this home places you in the center of everything that has made Lakewood Ranch one of the fastest growing and most desirable communities in Florida.
#A4691305

BRADENTON

4828 BENITO COURT

4 Beds

3 Baths

2,701 Sq.Ft.

$1,150,000

MLS#: A4691305

One or more photo(s) has been virtually staged. Welcome to this exceptional Lakewood Ranch home located in the highly sought-after Sweetwater community, offering a rare and versatile layout perfect for multi-generational living, guests, or ultimate privacy. Featuring TWO luxurious primary suites — one upstairs and one downstairs — this home truly stands out from the rest.

The downstairs primary suite is especially unique, complete with its own private exterior entrance from the lanai, creating the ideal opportunity for a future mother-in-law suite, guest retreat or private office. With room to easily add a kitchenette, the possibilities are endless.

Inside, you’ll find spacious living areas, an open-concept design, and abundant natural light throughout. The gourmet kitchen flows seamlessly into the main living space, making it perfect for entertaining and everyday living. Upstairs, the second primary suite provides another private sanctuary with generous space and comfort.

Living in Sweetwater means enjoying resort-style amenities including a community pool, fitness center, playground, tennis courts, pickleball courts, and soccer field — offering something for everyone right within the neighborhood.

Conveniently located near top-rated schools, shopping, dining, golf, and everything Lakewood Ranch has to offer, this home combines luxury, flexibility, and lifestyle in one incredible package.

A truly unique opportunity to own a home designed for today’s modern living needs with exceptional multi-generational potential.
#A4694359

BRADENTON

17510 SAVORY MIST CIRCLE

5 Beds

5 Baths

3,807 Sq.Ft.

$1,050,000

MLS#: A4694359
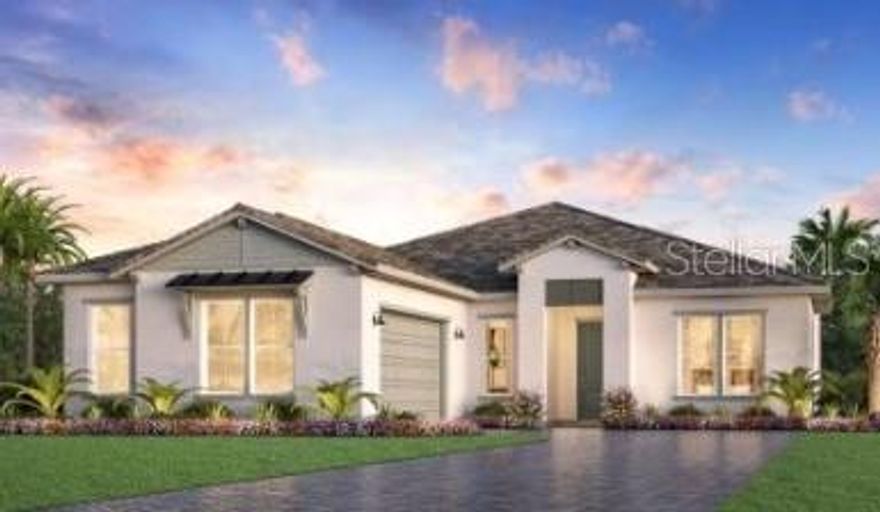
Under Construction. Expected completion September 2026. The Lori home design offers a thoughtful layout that maximizes both style and functionality. Upon entering through the foyer with tray ceiling, you're greeted by an open floor plan that seamlessly connects the great room, casual dining area, and a beautiful covered lanai. The kitchen is expertly designed, featuring a spacious walk-in pantry and a large center island, perfect for entertaining. The primary bedroom suite is enhanced by an elegant tray ceiling as well as an expansive walk-in closet and a spa-like private bath with dual vanities, a luxe shower, and a private water closet. Secondary bedrooms, one with a walk-in closet, feature private baths and are adjacent to a versatile office. Additional features include conveniently located laundry, an everyday entry, a powder room, and plenty of storage.
#A4694332

BRADENTON

17547 PALMISTE DRIVE

3 Beds

3 Baths

2,598 Sq.Ft.

$1,199,000

MLS#: A4694332
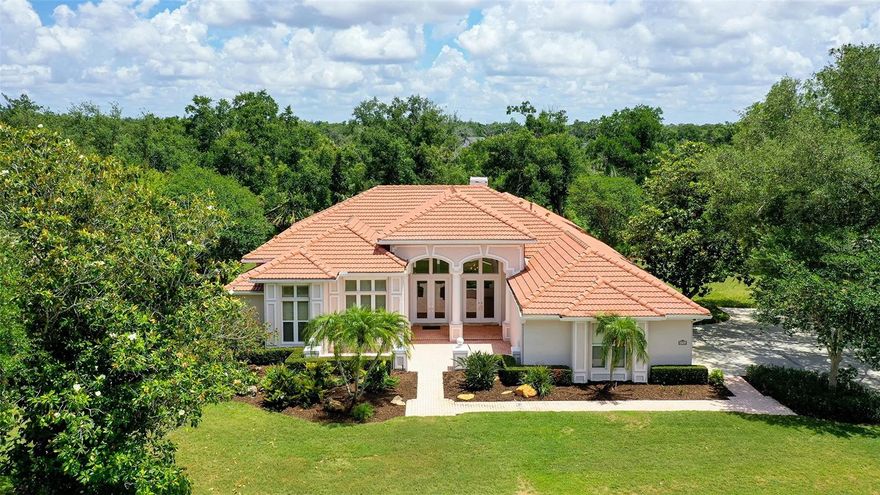
Welcome to River Club, where this beautifully updated custom-built Arthur Rutenberg Homes estate is ideally on over one acre along the scenic Braden River. Surrounded by peaceful wooded views and natural beauty, this exceptional property offers the ultimate in privacy and tranquility. Enjoy direct access to the river for kayaking, wildlife watching or simply relaxing in your secluded retreat. Go through the impressive double-glass entry doors into a stunning pool home featuring soaring ceilings, abundant natural light and elegant travertine flooring throughout the main living areas. The formal living room showcases disappearing sliding glass doors that seamlessly blend indoor and outdoor living, opening to the expansive screened lanai overlooking the sparkling pool and serene wooded backdrop. Designed for effortless entertaining, the formal dining room with custom built-ins flows beautifully between the living room and updated kitchen. The chef’s kitchen features newer wood cabinetry, sleek one-level quartz countertops, a center island with breakfast bar seating, stainless steel appliances, and opens to the dramatic two-story family room, complete with a gas fireplace and a wall of glass doors leading to the outdoor living area. The luxurious primary suite serves as a private retreat with a spa-inspired renovated bath featuring split vanities, an oversized walk-in shower and a freestanding soaking tub. Go outside to the extended screened lanai where you’ll find a completely updated gas-heated pool and spa, buffet serving area and convenient pool bath, the ideal setting for entertaining or relaxing year-round. Additional features include a private den with French doors ideal for working from home, three guest suites, including one en suite with a private bath, a guest powder room, a three-car side-load garage with storage space, two HVAC systems and two water heaters. Freshly painted inside and out with numerous recent updates, this exceptional River Club residence offers luxury living on the river for under $1 million. River Club is a deed-restricted community featuring low HOA fees, no CDD fees and custom-built homes on spacious lots. Ideally just minutes from shopping, restaurants and entertainment, including UTC Mall. Enjoy easy access to the sugary sand beaches of Sarasota, vibrant downtown Sarasota and Sarasota-Bradenton International Airport. This is a location that’s hard to beat. Enjoy your tour of this beautiful home.
#A4693337

BRADENTON

6935 RIVERSEDGE STREET CIRCLE

4 Beds

3 Baths

3,193 Sq.Ft.

$995,000

MLS#: A4693337
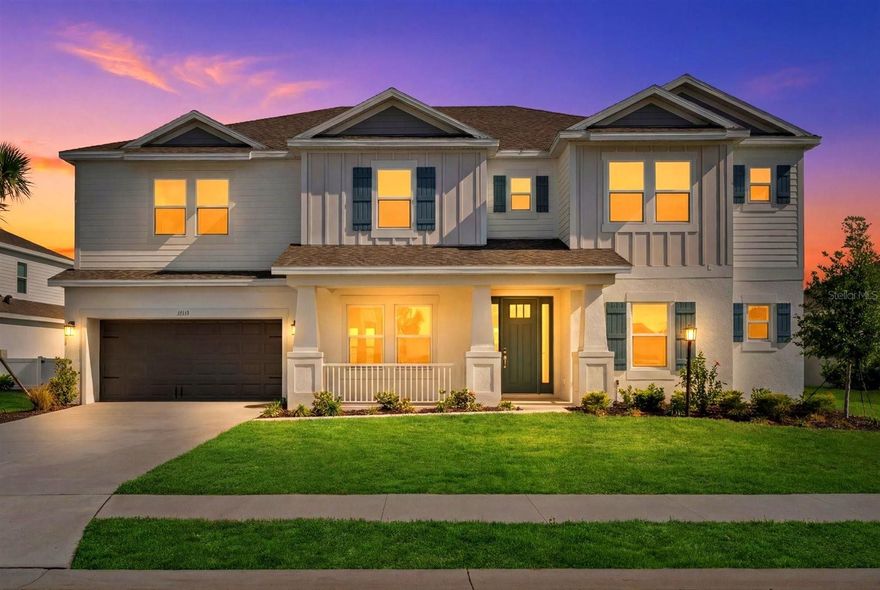
One or more photo(s) has been virtually staged. Welcome to this highly upgraded, nearly brand-new Bimini floor plan in the sought-after Park East at Azario in Lakewood Ranch. Offering 6 bedrooms, 4.5 bathrooms, and over $200,000 in upgrades, this home combines luxury finishes, functional living space, and modern efficiency.

Built for both style and peace of mind, the home features full Category 5 hurricane impact windows, a whole-home WAP internet system for seamless high-speed connectivity, and an epoxied 3-car tandem garage.

The open-concept layout showcases soaring two-story ceilings, abundant natural light, and peaceful water views. The first-floor primary suite offers privacy and convenience, while the second level includes spacious secondary bedrooms and a large loft/game room complete with a big-screen TV and pool table.

The gourmet kitchen is designed for entertaining with a gas cooktop, double oversized islands, extensive cabinet storage, abundant prep space, and a seamless flow into the main living and dining areas.

Situated on a massive 150-foot-deep lot with plenty of room for a custom pool, this home is also ideally located close to the community amenities. Park East at Azario offers a low HOA along with a resort-style pool, playgrounds, dog parks, sports fields, sand volleyball courts, basketball courts, and golf-cart-friendly streets.

Conveniently located near Waterside Place, Lakewood Ranch Main Street, UTC shopping and dining, championship golf courses, top-rated medical facilities, and I-75 for easy access to downtown Sarasota and the Gulf Coast beaches.

Zoned for the new Lake Manatee K-8 School and the future Lakewood Ranch High School (Rangeland High School) expected to open for the 2027-2028 school year.
#A4693417

BRADENTON

16435 STAR GRASS CIRCLE

6 Beds

4 Baths

4,181 Sq.Ft.

$1,099,000

MLS#: A4693417

 - property

Send a message

Message successfully sent.

Your message

What is 3 + 4 ?

Reason for contacting?

I agree to receive email communication and understand I can unsubscribe at any time.

I agree to be contacted by The Graf Group of Coldwell Banker via call, email, and text for real estate services. To opt out, you can reply 'stop' at any time or reply 'help' for assistance. You can also click the unsubscribe link in the emails. Message and data rates may apply. Message frequency may vary. Privacy Policy

Sign Out

Virtual Assistant

Would you like to take the next step with this property? We can help you schedule a showing or virtual tour, or send you more details.

Yes, I would like more information.

Thank You for Your Reply, One of Our Agents will contact you as soon as possible

No, maybe later.

Thank you, you can always contact me via email, phone number or through the contact form.

Realhub AI

Lucy - Your AI-Powered Realtor

Update Your Temporary Password

Personalize your search

Enter your email and we'll notify you immediately when new listings match what you're looking for.

or enter email address

Already have an account ? Login here

Continue your home search

I agree to receive communications and understand I can unsubscribe at any time.

I agree to be contacted by The Graf Group of Coldwell Banker via call, email, and text for real estate services. To opt out, you can reply 'stop' at any time or reply 'help' for assistance. You can also click the unsubscribe link in the emails. Message and data rates may apply. Message frequency may vary. Privacy Policy

Already have an account ? Login here

We use cookies

We use cookies primarily for analytics to enhance your experience. By accepting, you agree to our use of these cookies. You can manage your preferences or learn more about our cookies policy.