.webp?size=346x80)
- Properties
- Meet our agents
- Communities
- Market Report
- Home Value
- Calculator
Property
Beds
3
Full Baths
2
1/2 Baths
1
Year Built
2023
Sq.Footage
1,912
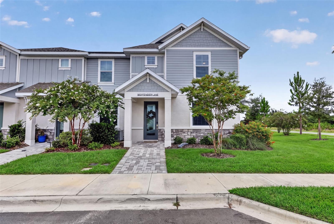
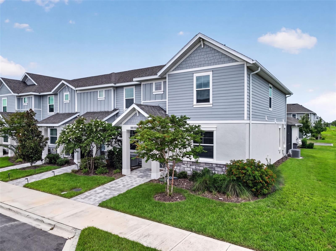
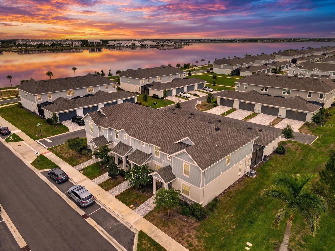
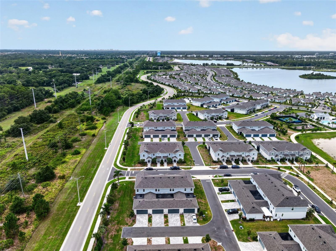
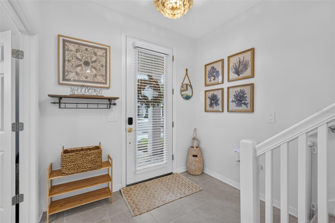
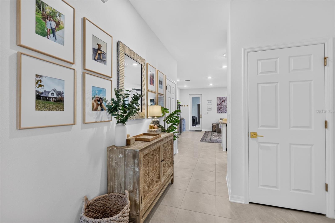
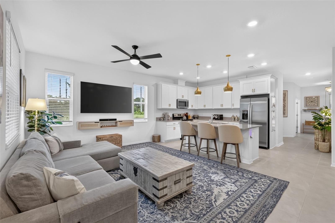
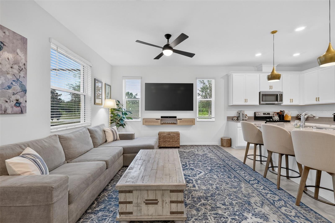
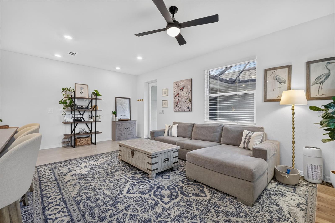
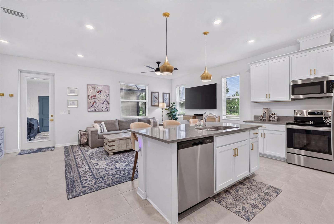
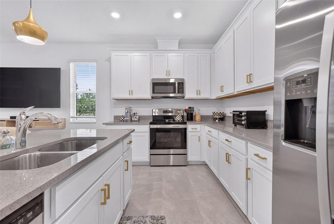
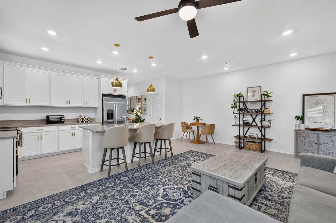
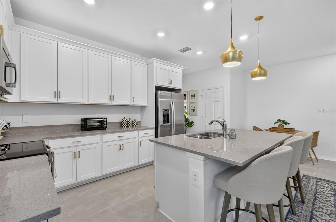
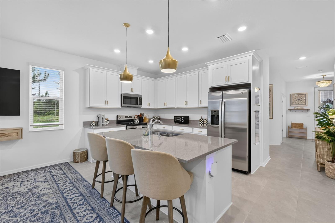
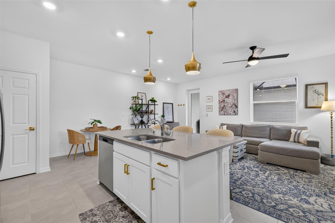
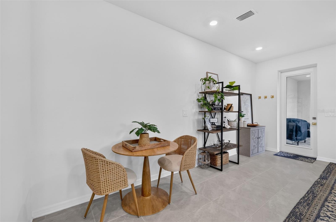
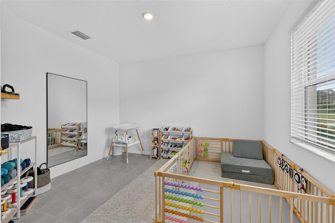
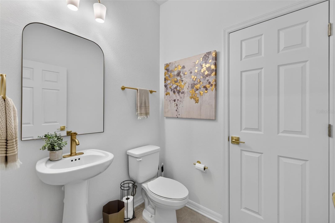
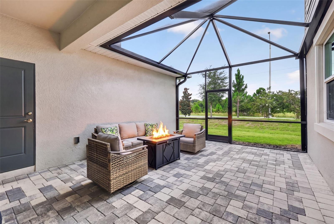
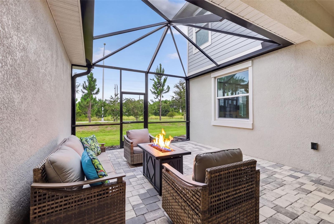
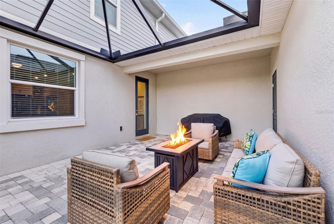
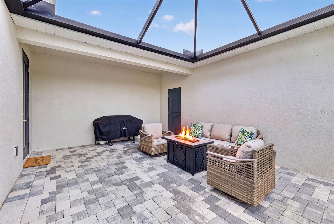
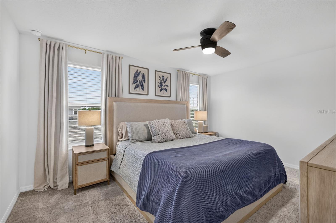
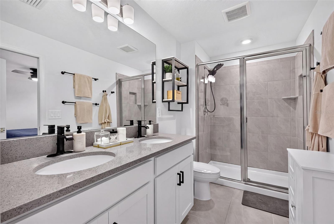
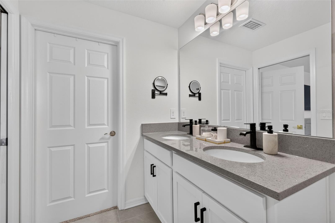
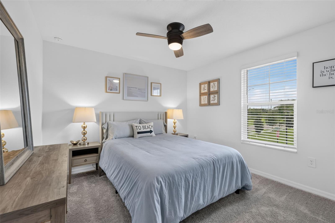
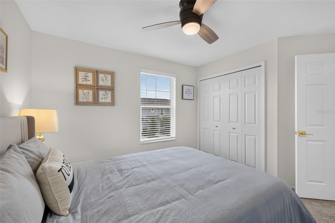
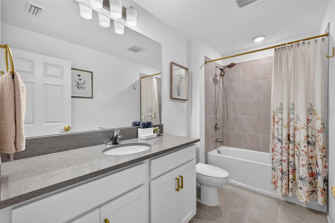
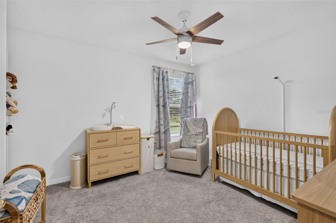
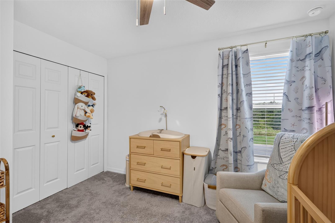
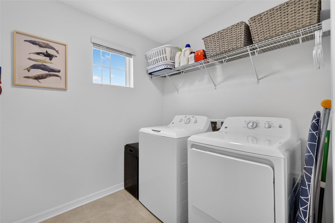
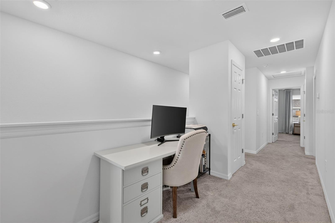
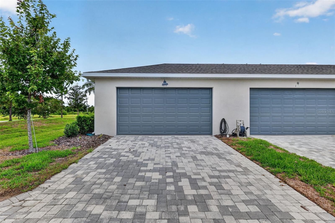
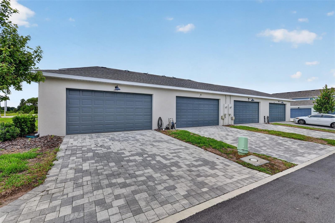
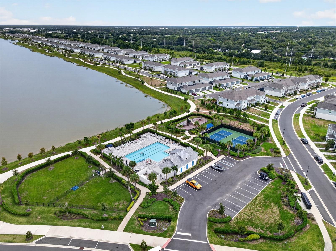
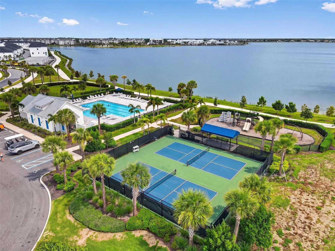
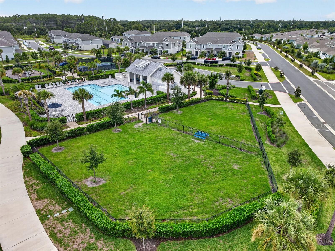
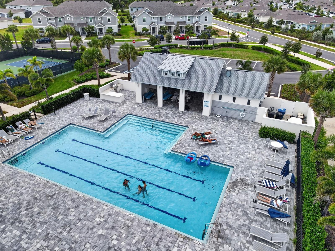
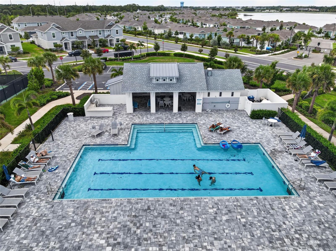
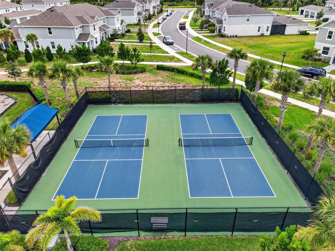
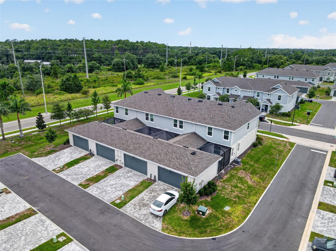
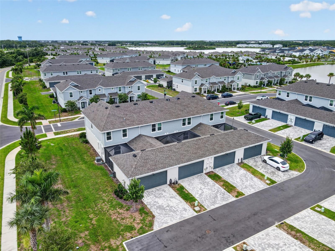
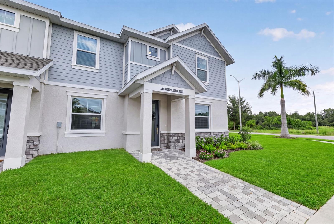
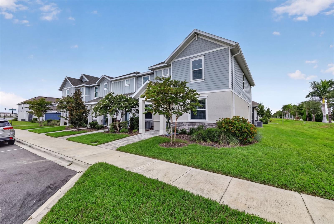
Better than new and move-in ready! Skip the wait for new construction and enjoy this beautifully designed 3-bedroom, 2.5-bath townhome with a versatile den/flex room and a spacious 2-car garage in the sought-after Nautique at Waterside community. Step inside to discover a welcoming flex space just off the entry, perfect for a home office, playroom, fitness area, or media room. Continue into the comfortable open living area, where the room seamlessly connects to the stylish kitchen, creating the perfect space for everyday living and entertaining. The modern kitchen features abundant cabinetry, generous counter space, a large center island, pantry storage, and beautiful views overlooking the lanai, the perfect place to enjoy your morning coffee while taking in the sunny Sarasota skies. Upstairs, you'll find all three bedrooms, two full baths, and a convenient laundry room. The spacious owner's suite offers large windows that fill the room with natural light, a generous walk-in closet, and a private en-suite bath. The home has been tastefully updated throughout with modern lighting and designer hardware, creating a fresh, contemporary feel. Enjoy the Florida lifestyle with Nautique's exceptional resort-style amenities, including a community pool, pickleball courts, playground, and dog park. Within walking distance of Waterside Place, you'll enjoy an abundance of dining, shopping, entertainment, and community events just minutes from your front door. With a low monthly HOA that includes lawn care, exterior maintenance, and community amenities, this home offers truly low-maintenance living. Conveniently located near Lakewood Ranch, University Town Center, top-rated schools, and the area's renowned Gulf Coast beaches, this is an incredible opportunity to enjoy the very best of Sarasota living.
Features & Amenities
Interior
-
Total Bedrooms
3
-
Bathrooms
2
-
1/2 Bathrooms
1
-
Cooling YN
YES
-
Cooling
Central Air
-
Fireplace YN
NO
-
Heating YN
YES
-
Heating
Central, Electric
-
Pet friendly
Cats OK, Dogs OK
Exterior
-
Garage
Yes
-
Garage spaces
2
-
Construction Materials
Block, Stucco
-
Other Exterior Features
Lighting
-
Parking
Attached
-
Pool
No
-
Waterfront YN
NO
Area & Lot
-
Lot Size(acres)
0.09
-
Lot Size(square feet)
4,126
-
Property Type
Residential
-
Property Sub Type
Single Family Residence
Price
-
Sales Price
$485,000
-
Tax Amount
$6,046
-
Sq. Footage
1,912
-
Price/SqFt
$253
HOA
-
Association
YES
-
Association Fee
$704
-
Association Fee Frequency
Quarterly
-
Association Fee Includes
N/A
-
Total Monthly Fees
$234.67
School District
-
Elementary School
Tatum Ridge Elementary
-
Middle School
McIntosh Middle
-
High School
Booker High
Property Features
-
New Construction
NO
-
Association Amenities
Clubhouse, Playground, Pool
-
Foundation Details
Slab
-
Ownership
Fee Simple
-
Senior Community YN
NO
-
Sewer
Public Sewer
-
Tax Lot
53
-
Water Source
Public
Schedule a Showing
Showing scheduled successfully.
Mortgage calculator
Estimate your monthly mortgage payment, including the principal and interest, property taxes, and HOA. Adjust the values to generate a more accurate rate.
Your payment
Principal and Interest:
$
Property taxes:
$
HOA fees:
$
Total loan payment:
$
Total interest amount:
$
Location
County
Sarasota
Elementary School
Tatum Ridge Elementary
Middle School
McIntosh Middle
High School
Booker High
Listing Courtesy of Debra Briscoe , FINE PROPERTIES
RealHub Information is provided exclusively for consumers' personal, non-commercial use, and it may not be used for any purpose other than to identify prospective properties consumers may be interested in purchasing. All information deemed reliable but not guaranteed and should be independently verified. All properties are subject to prior sale, change or withdrawal. RealHub website owner shall not be responsible for any typographical errors, misinformation, misprints and shall be held totally harmless.

Executive Assistant
Emil Garinga
Call Emil today to schedule a private showing.

* Listings on this website come from the FMLS IDX Compilation and may be held by brokerage firms other than the owner of this website. The listing brokerage is identified in any listing details. Information is deemed reliable but is not guaranteed. If you believe any FMLS listing contains material that infringes your copyrighted work please click here to review our DMCA policy and learn how to submit a takedown request.© 2024 FMLS.
Related Properties

SARASOTA
5211 PARISIENNE PLACE 101B27
3 Beds
2 Baths
1,621 Sq.Ft.
$410,000
MLS#: A4698331
SARASOTA
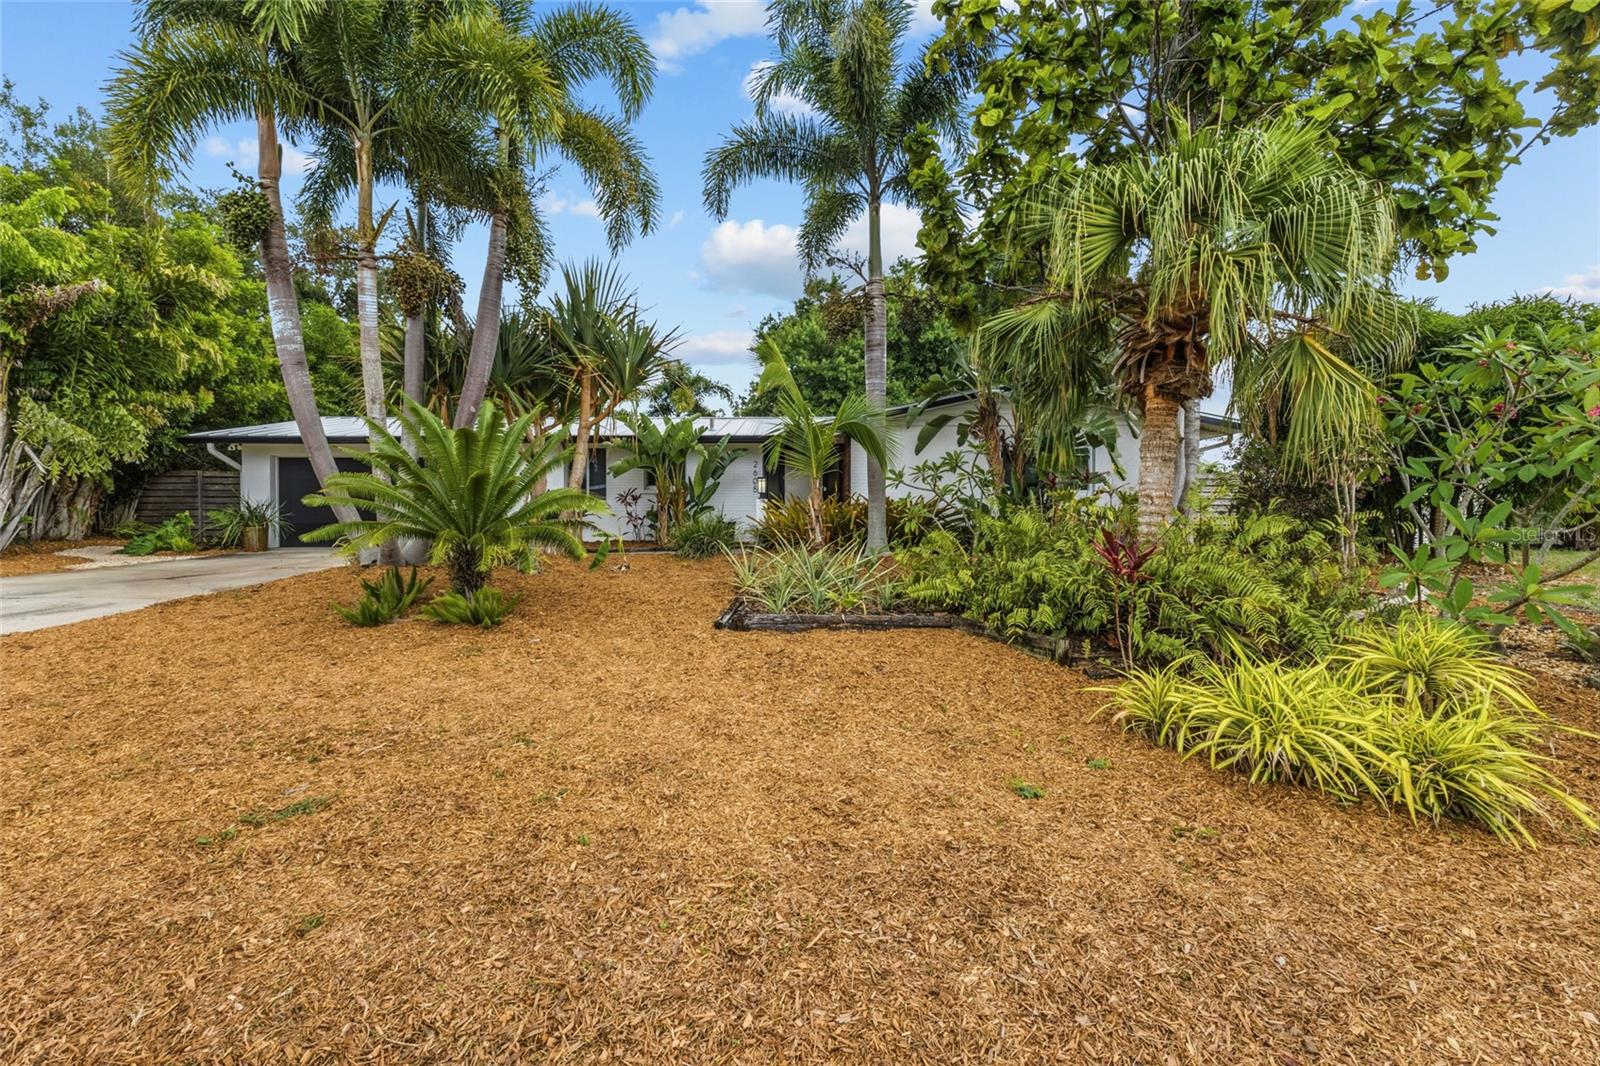
2605 BOTANY AVENUE
2 Beds
2 Baths
1,669 Sq.Ft.
$555,000
MLS#: A4696274

SARASOTA
1633 BOATHOUSE CIRCLE 232
3 Beds
2 Baths
1,320 Sq.Ft.
$475,000
MLS#: A4685633
SARASOTA
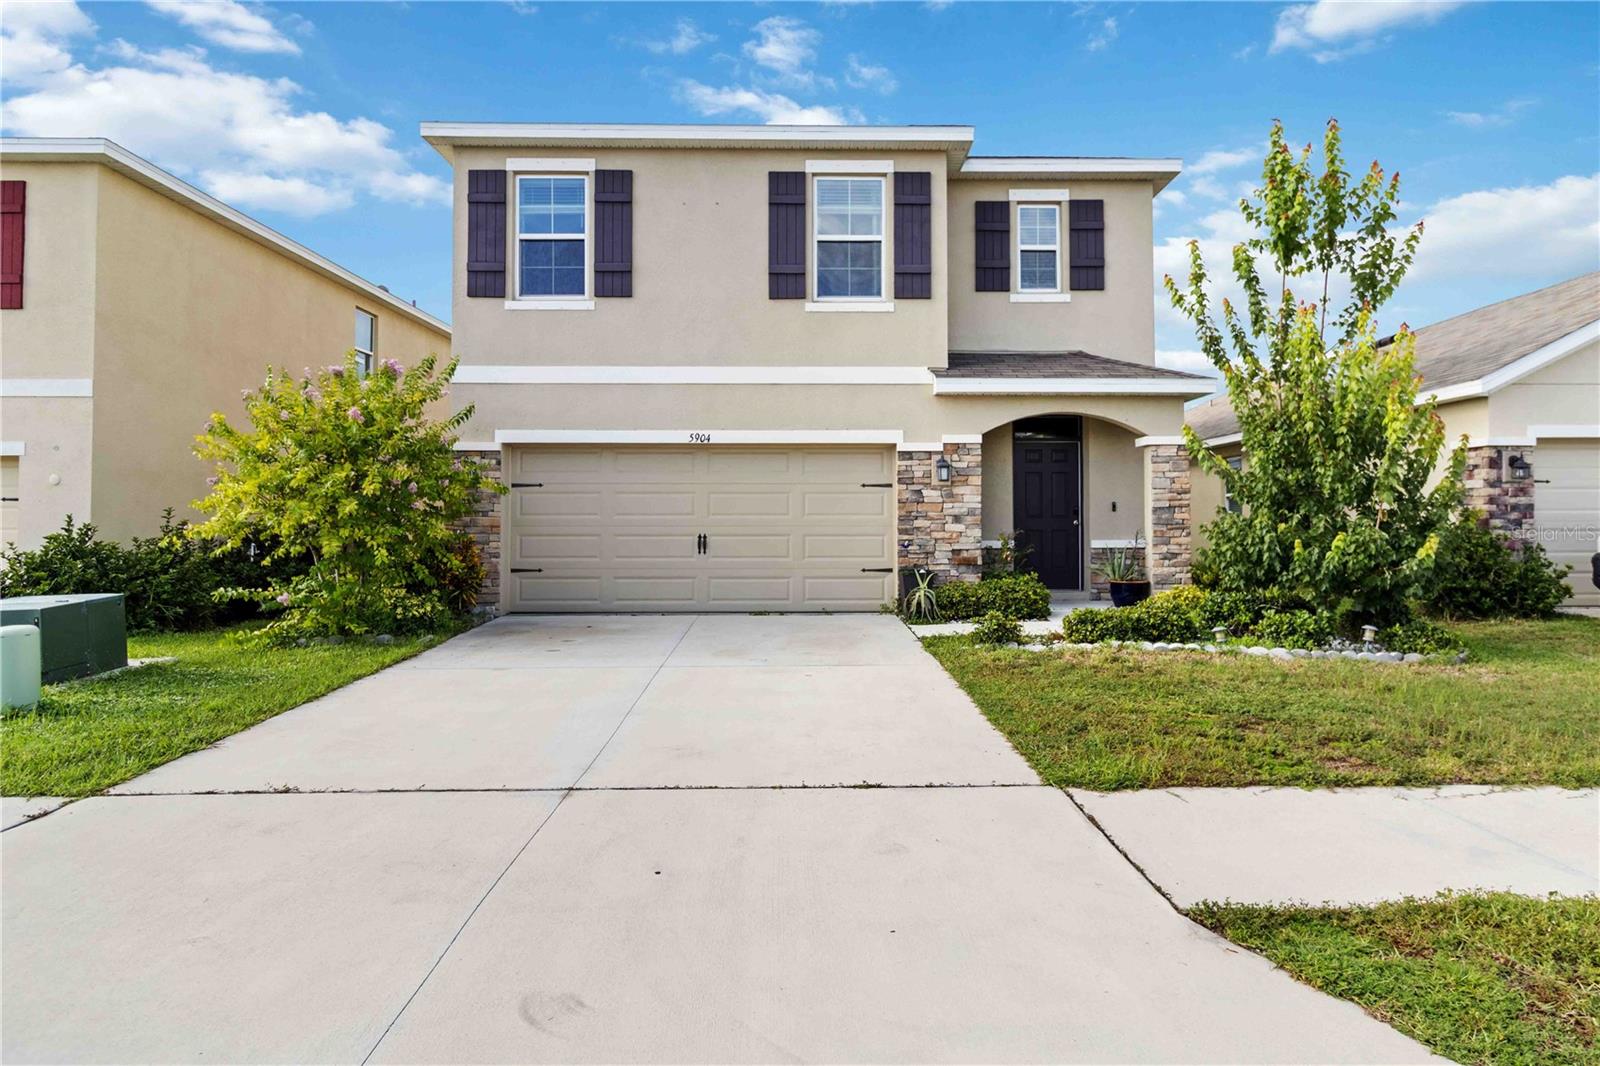
5904 SILVER SAGE WAY
5 Beds
3 Baths
2,475 Sq.Ft.
$525,000
MLS#: A4700108
SARASOTA
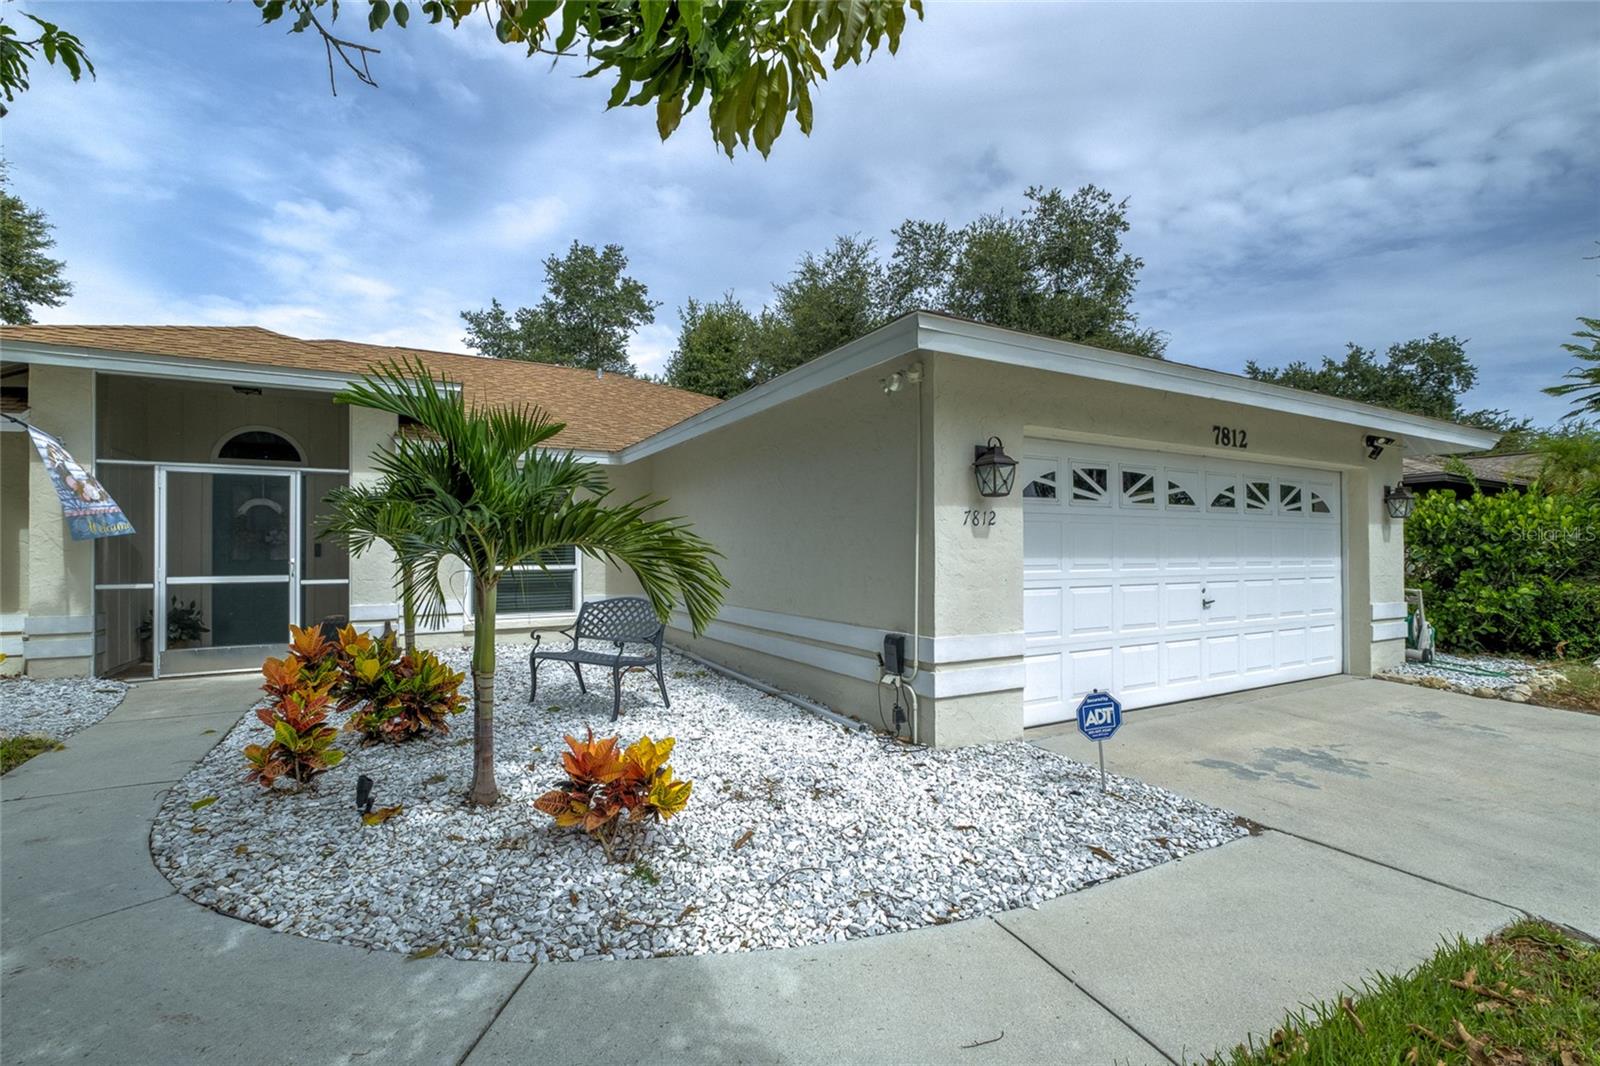
7812 38TH COURT E
3 Beds
2 Baths
1,551 Sq.Ft.
$389,000
MLS#: A4700021
SARASOTA
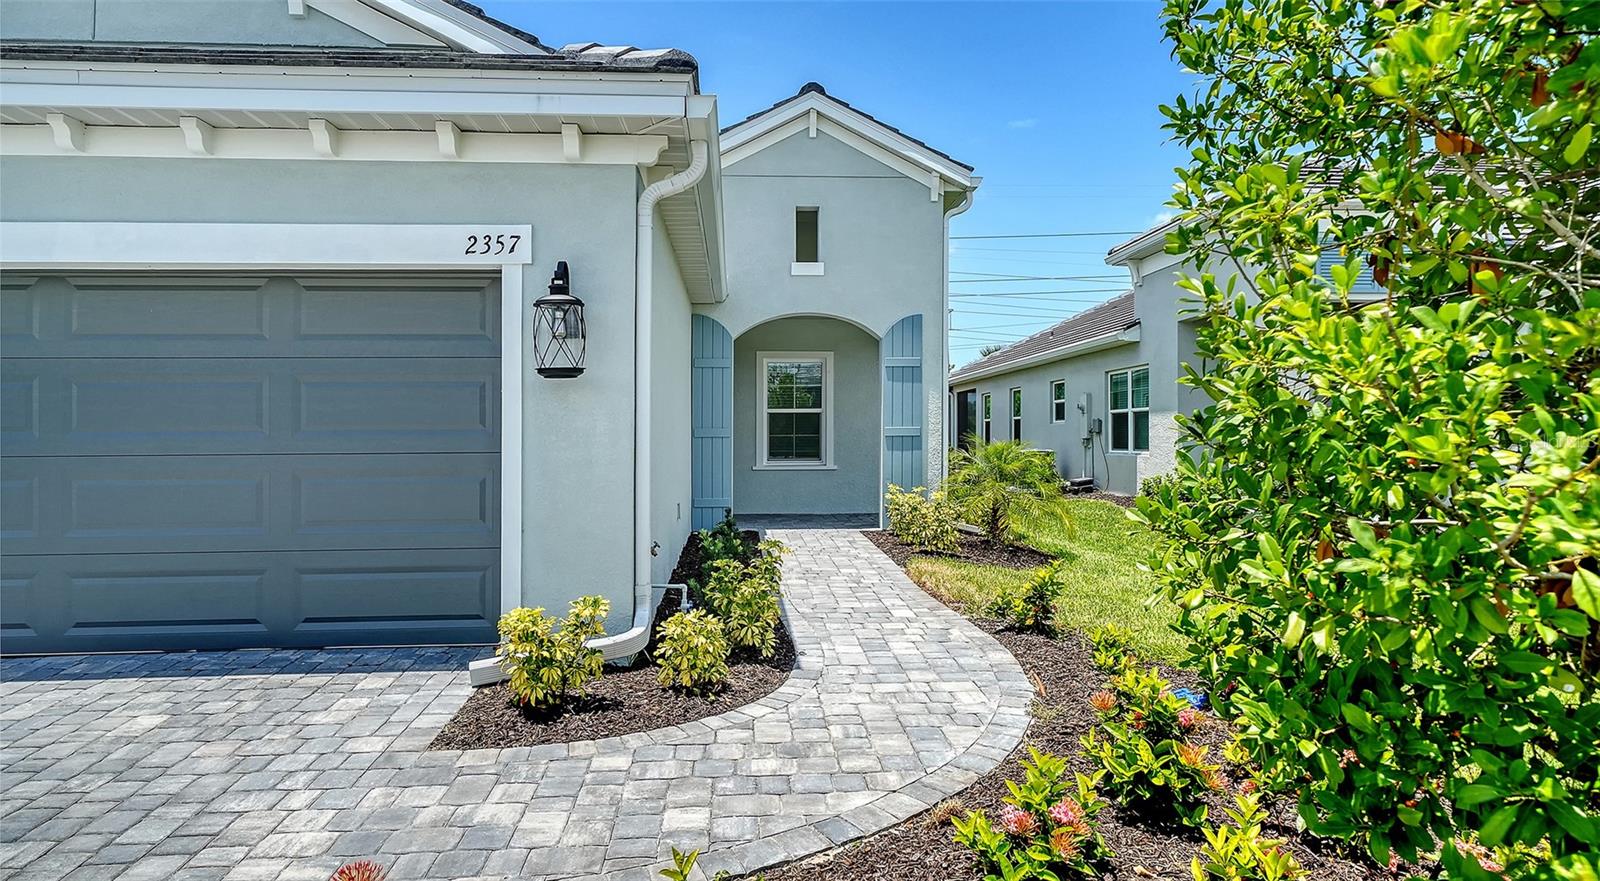
2357 BLUE MAHOE LANE
2 Beds
2 Baths
1,530 Sq.Ft.
$428,990
MLS#: A4700250
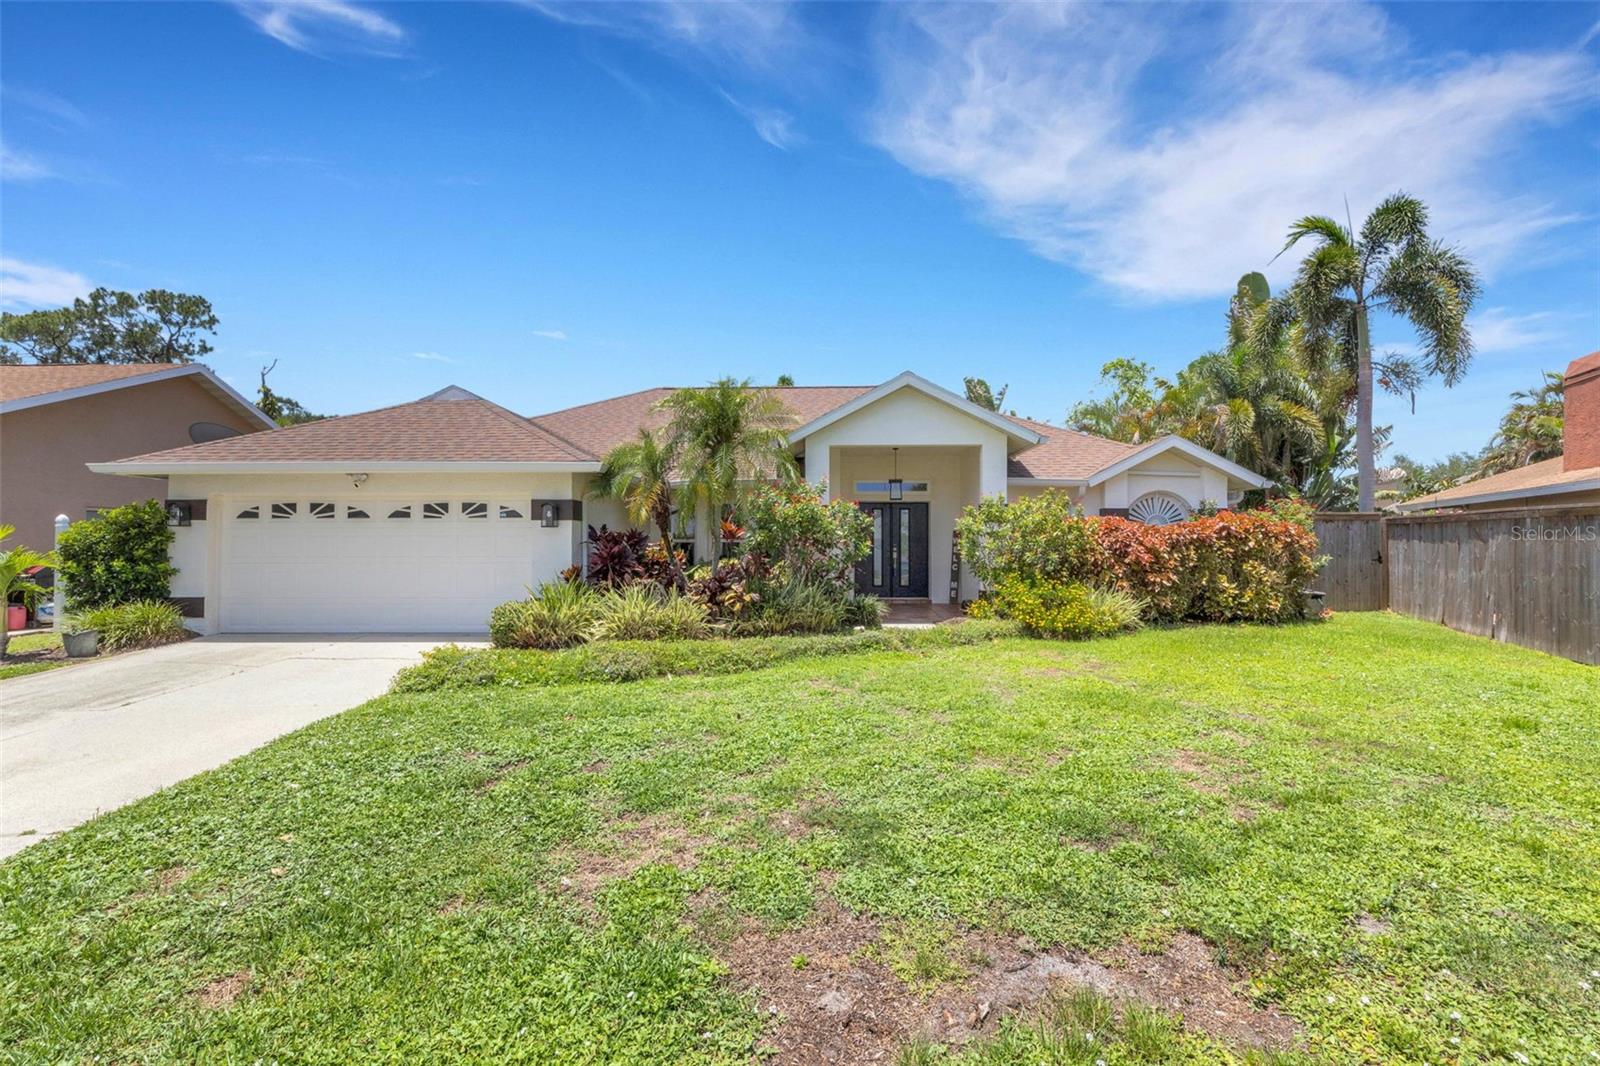
SARASOTA
2426 ICECAPADE DRIVE
3 Beds
2 Baths
1,665 Sq.Ft.
$510,000
MLS#: A4700212
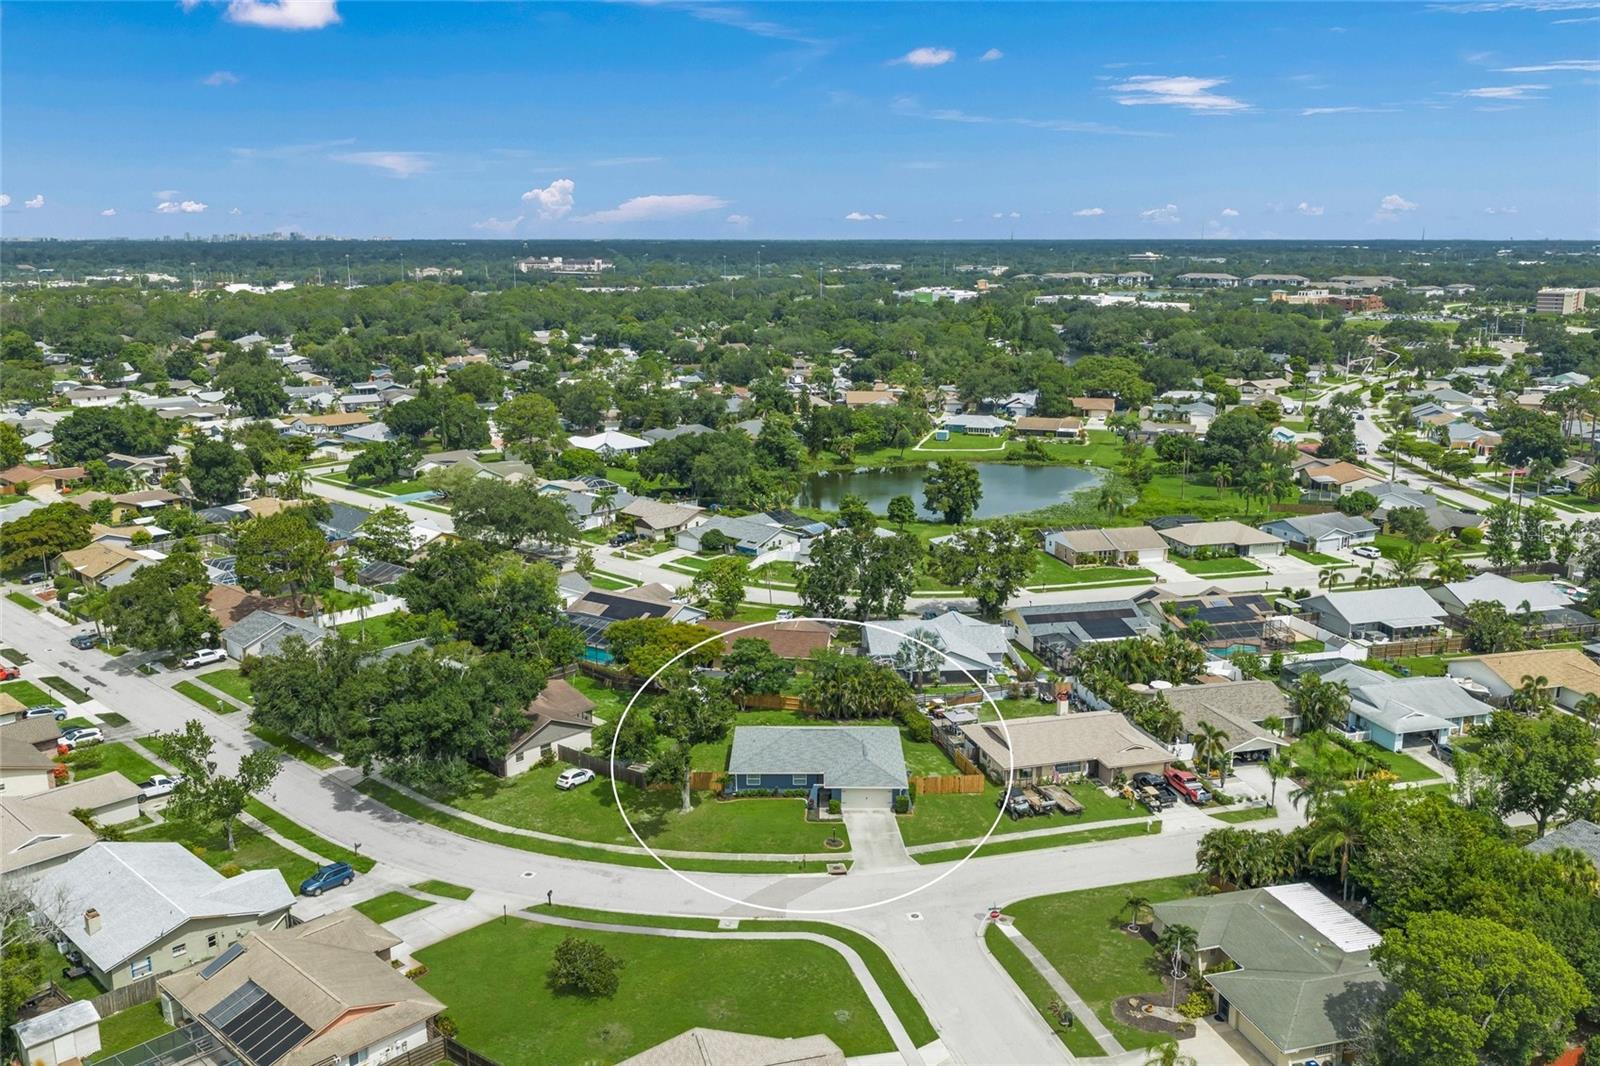
SARASOTA
6553 SAMOA DRIVE
3 Beds
2 Baths
1,513 Sq.Ft.
$445,000
MLS#: A4699981
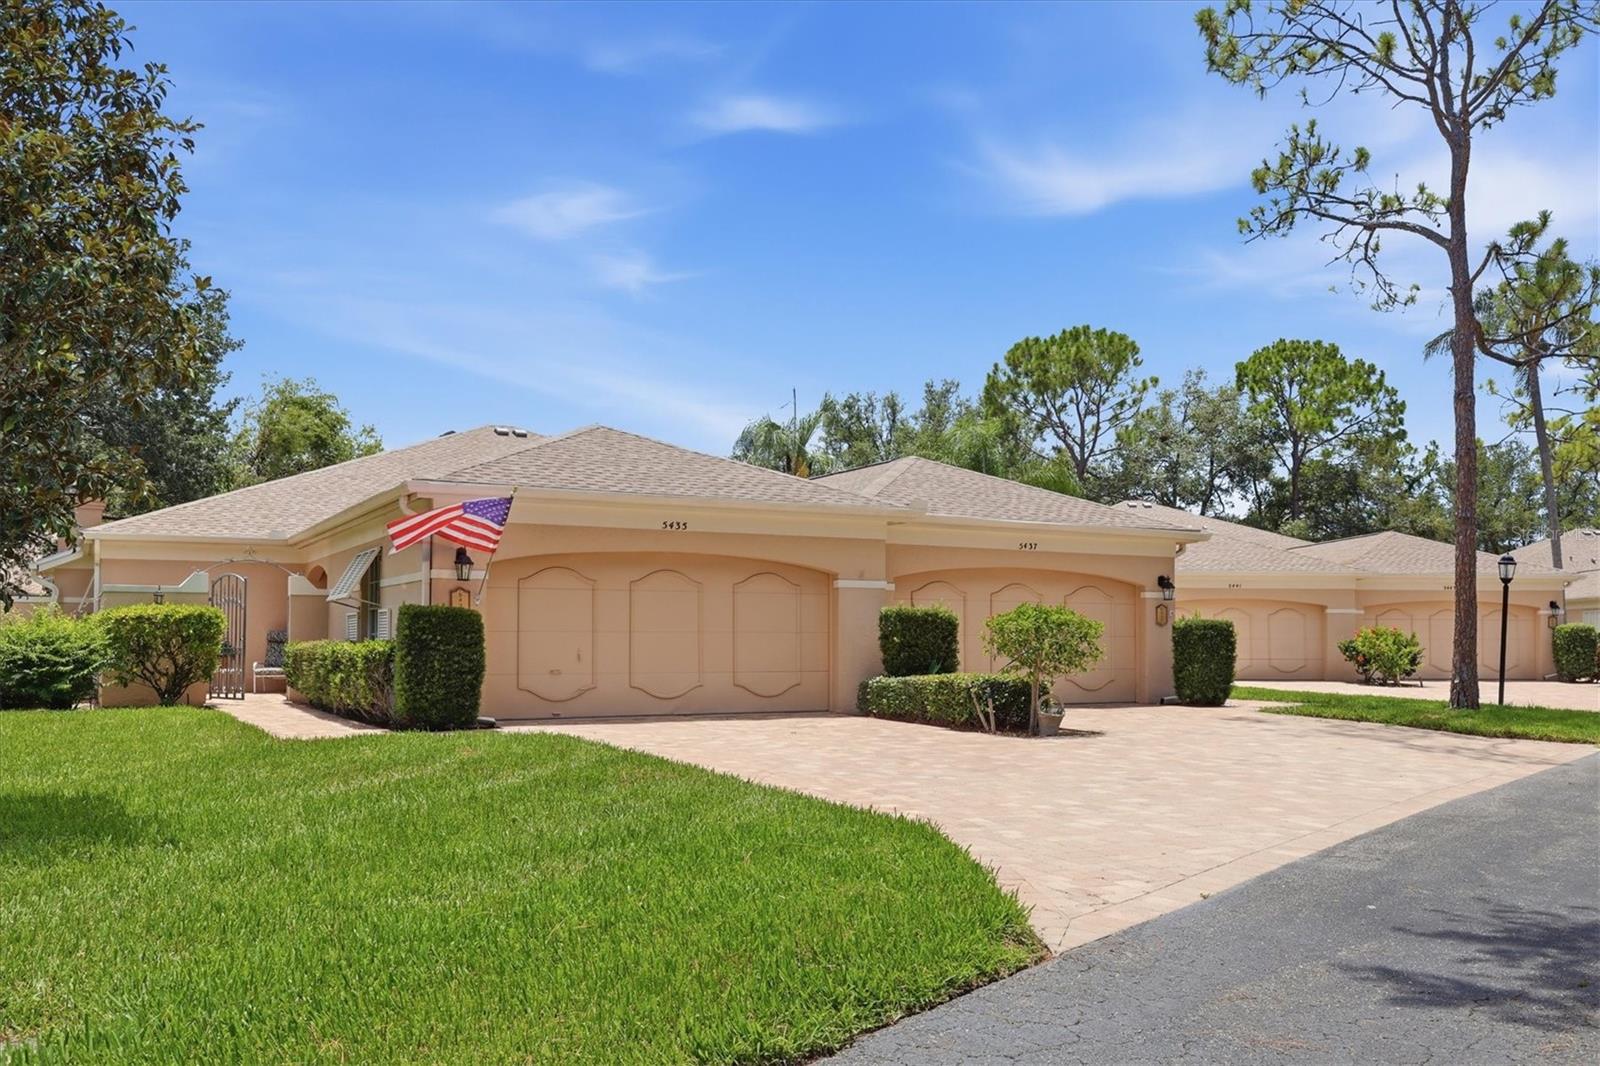
SARASOTA
5435 CHANTECLAIRE 69
2 Beds
2 Baths
1,838 Sq.Ft.
$424,000
MLS#: A4699376
