Features & Amenities

Interior

  • Other Interior Features

    Open Floorplan, Walk-In Closet(s)

  • Total Bedrooms

    2

  • Bathrooms

    2

  • Cooling YN

    YES

  • Cooling

    Central Air

  • Fireplace YN

    NO

  • Heating YN

    YES

  • Heating

    Central, Electric

  • Pet friendly

    Yes

Exterior

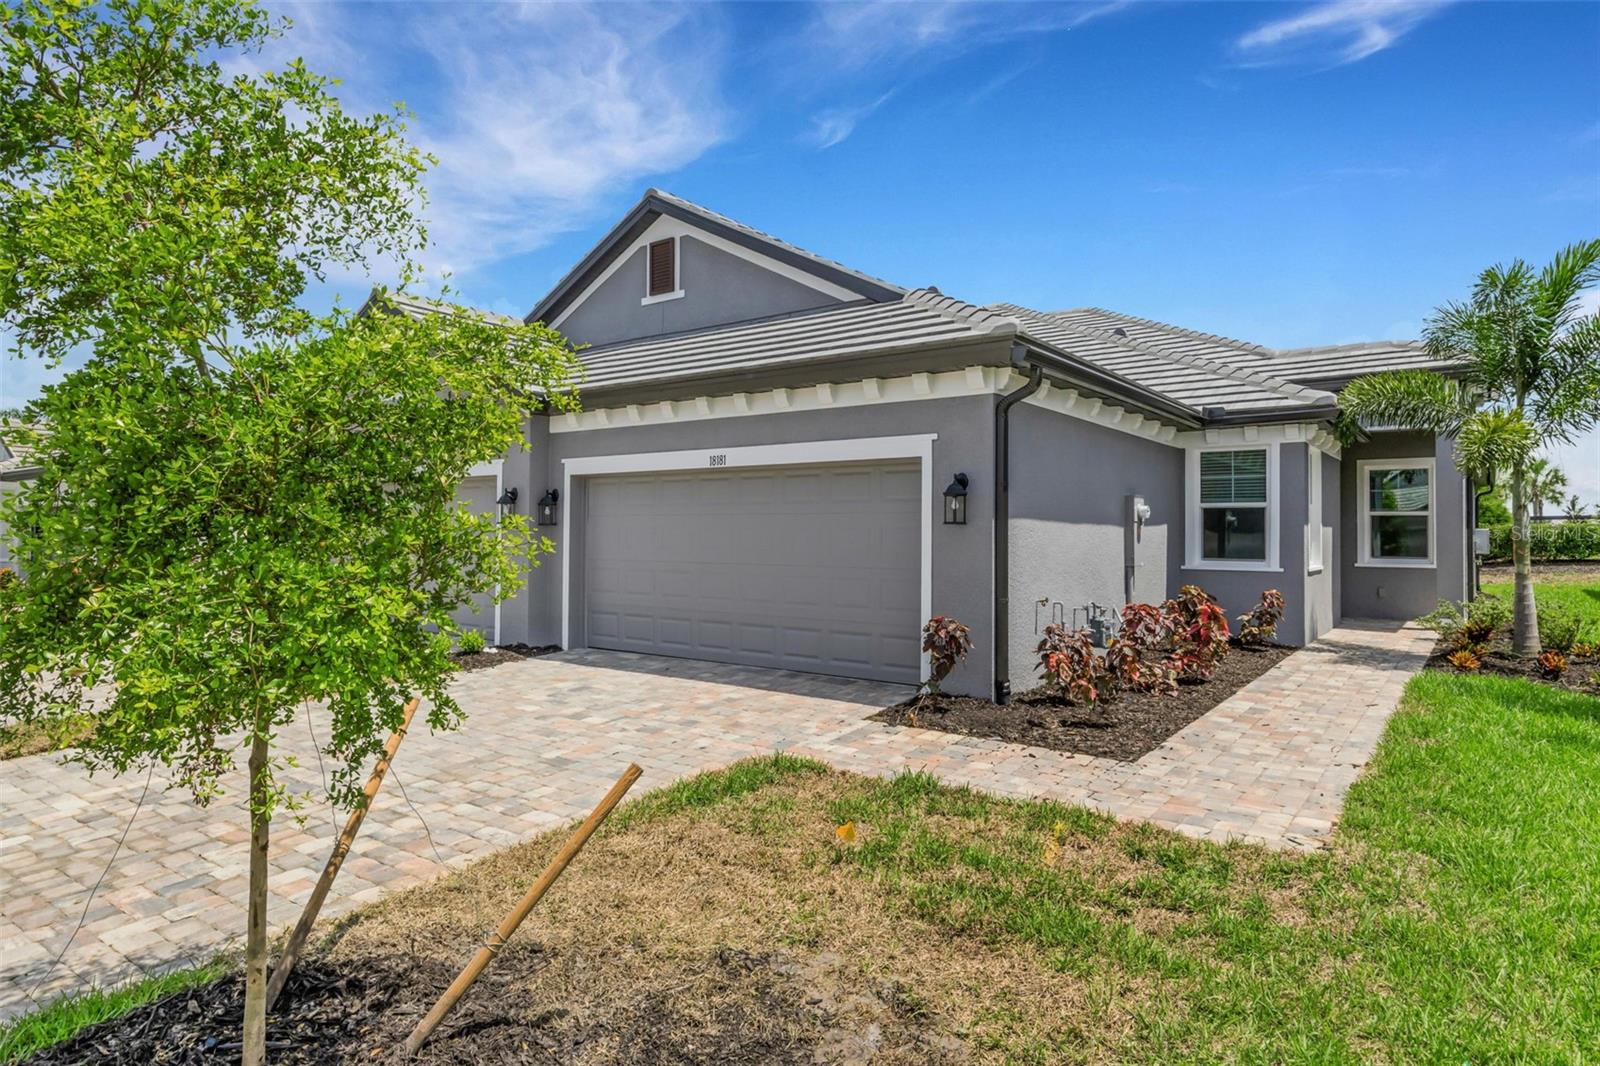
  • Garage

    Yes

  • Garage spaces

    2

  • Construction Materials

    Block, Stucco

  • Other Exterior Features

    Lighting

  • Parking

    Attached

  • Pool

    No

  • Waterfront YN

    NO

Area & Lot

  • Lot Size(acres)

    0.1

  • Lot Size(square feet)

    4,356

  • Property Type

    Residential

  • Property Sub Type

    Townhouse

Price

  • Sales Price

    $388,999

  • Tax Amount

    $2,399.46

  • Sq. Footage

    1,452

  • Price/SqFt

    $267

HOA

  • Association

    YES

  • Association Fee

    $1,291

  • Association Fee Frequency

    Quarterly

  • Association Fee Includes

    N/A

  • Total Monthly Fees

    $430.33

School District

  • Elementary School

    N/A

  • Middle School

    N/A

  • High School

    N/A

Property Features

  • New Construction

    YES

  • Foundation Details

    Slab

  • Ownership

    Fee Simple

  • Senior Community YN

    NO

  • Sewer

    Public Sewer

  • Tax Lot

    500

  • Water Source

    Public

Schedule a Showing

Showing scheduled successfully.

<
>
IN PERSON
VIA CHAT

What is 3 + 4 ?


Change time

Mortgage calculator
Estimate your monthly mortgage payment, including the principal and interest, property taxes, and HOA. Adjust the values to generate a more accurate rate.

Your payment

Principal and Interest:

$

Property taxes:

$

HOA fees:

$

Total loan payment:

$

Total interest amount:

$

Location

County

Manatee

Elementary School

Middle School

High School

Listing Courtesy of John Wilcher , FINE PROPERTIES

RealHub Information is provided exclusively for consumers' personal, non-commercial use, and it may not be used for any purpose other than to identify prospective properties consumers may be interested in purchasing. All information deemed reliable but not guaranteed and should be independently verified. All properties are subject to prior sale, change or withdrawal. RealHub website owner shall not be responsible for any typographical errors, misinformation, misprints and shall be held totally harmless.

Agent Emil Garinga

Executive Assistant

Emil Garinga

Call Emil today to schedule a private showing.


* Listings on this website come from the FMLS IDX Compilation and may be held by brokerage firms other than the owner of this website. The listing brokerage is identified in any listing details. Information is deemed reliable but is not guaranteed. If you believe any FMLS listing contains material that infringes your copyrighted work please click here to review our DMCA policy and learn how to submit a takedown request.© 2024 FMLS.
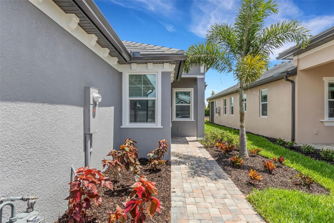
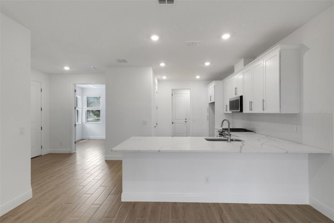
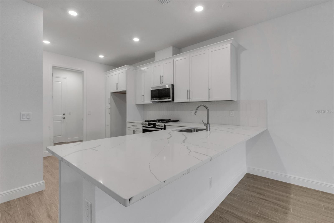
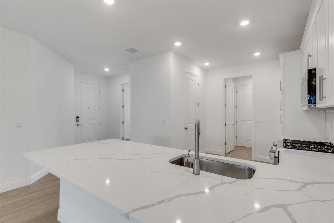
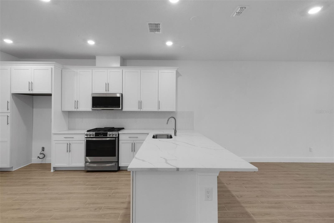
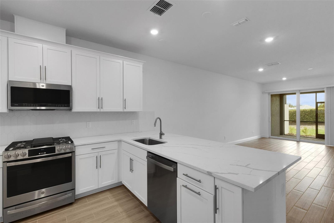
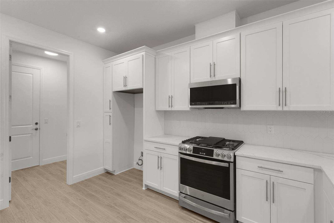
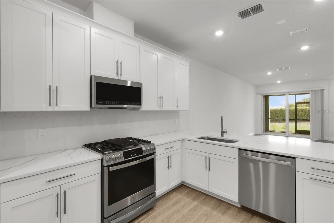
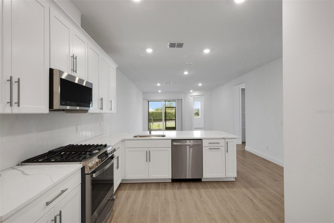
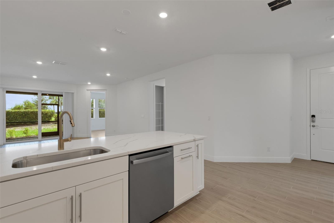
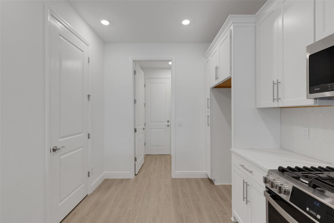
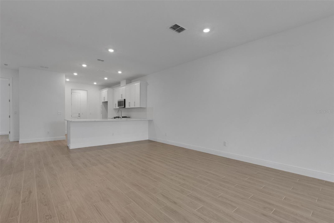
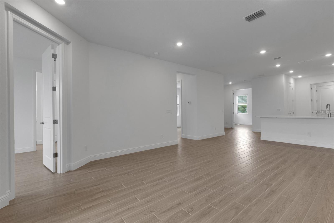
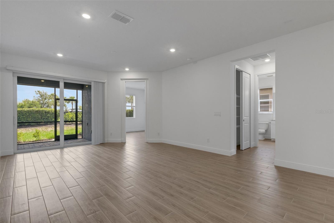
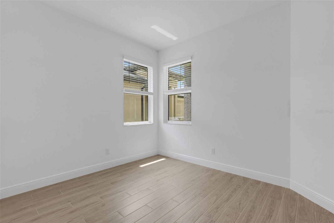
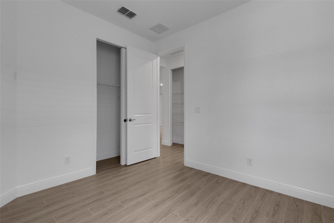
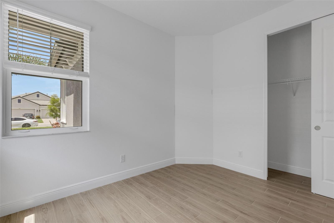
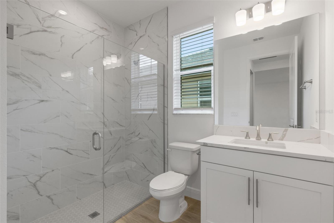
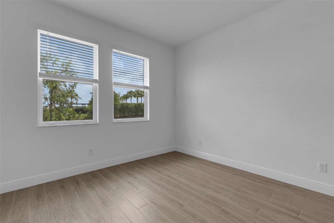
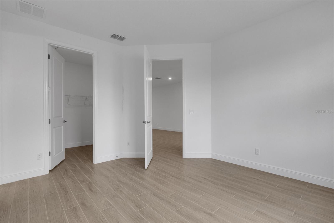
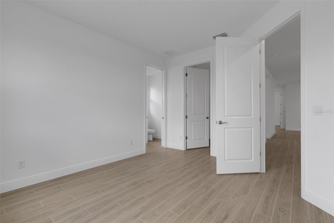
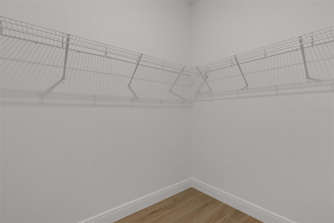
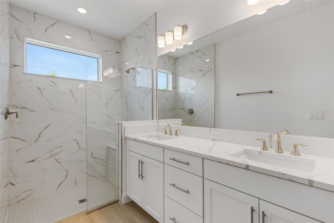
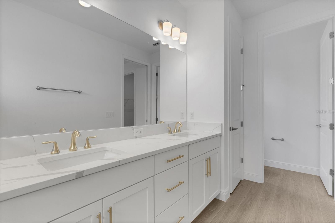
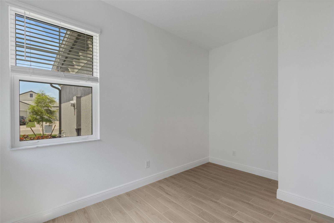
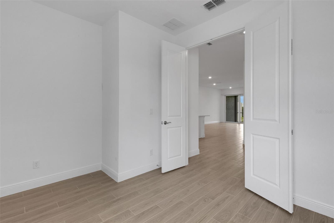
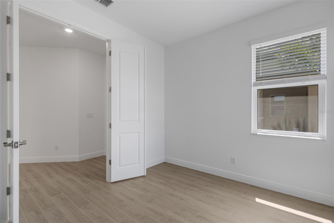
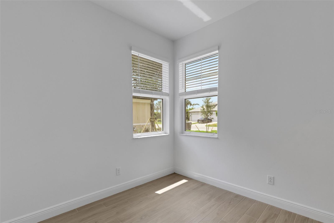
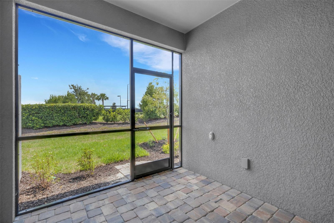
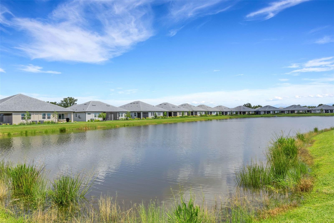
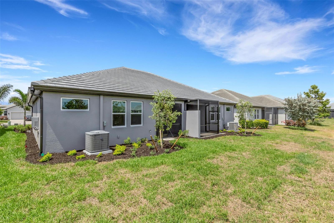
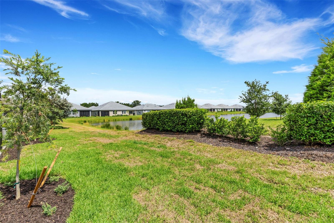
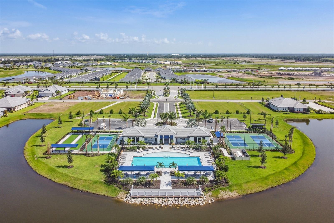
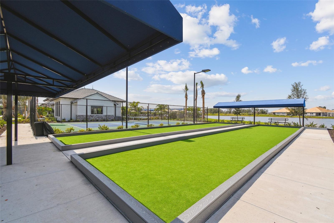
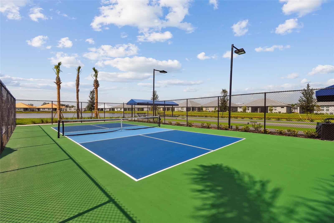
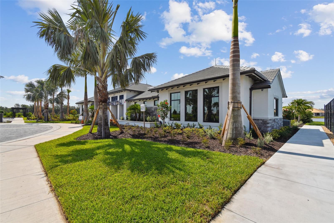
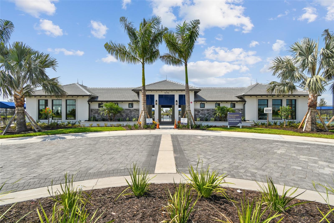
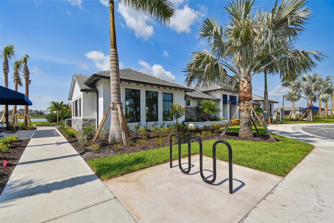
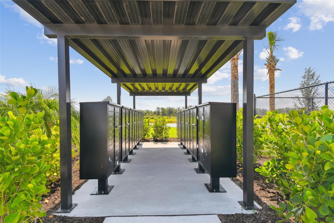
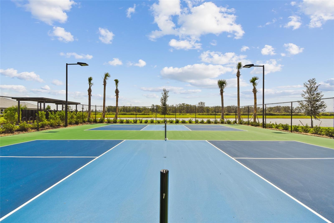
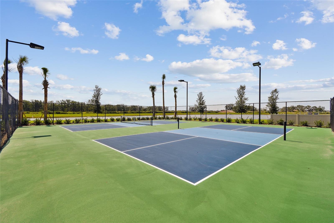
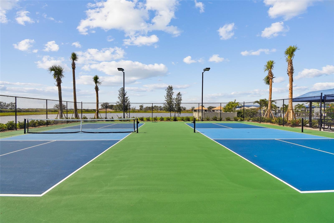
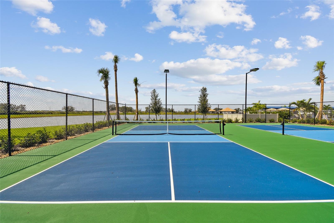
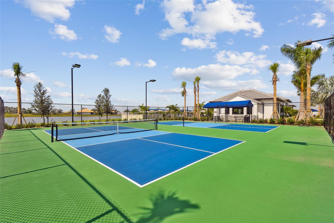
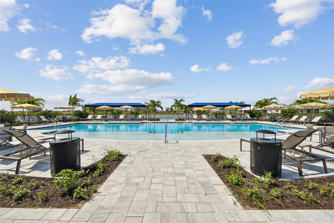
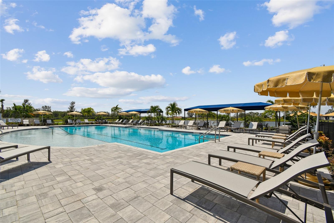
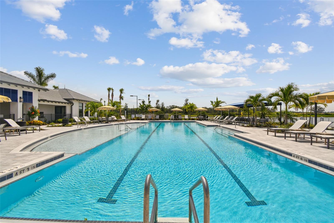
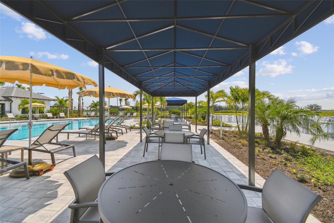
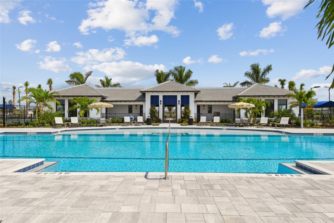
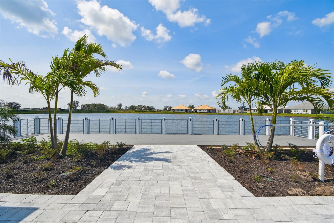
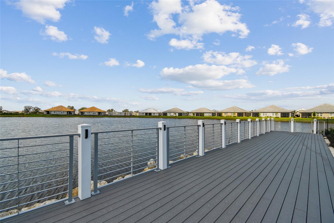
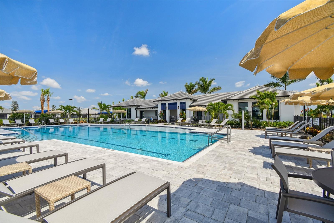
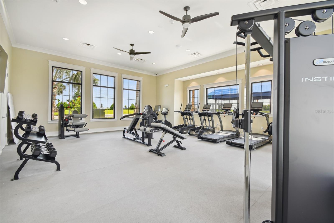
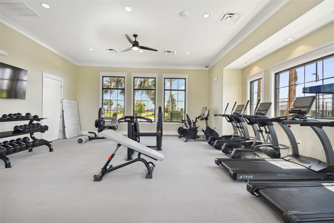
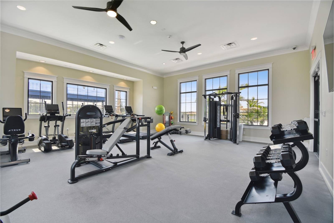
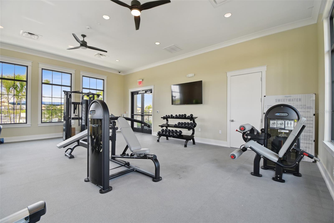
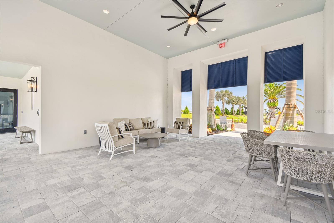
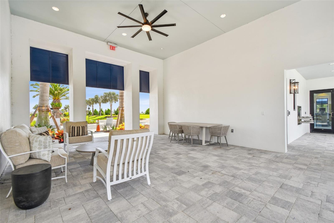
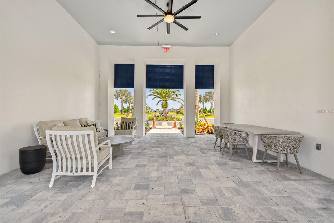
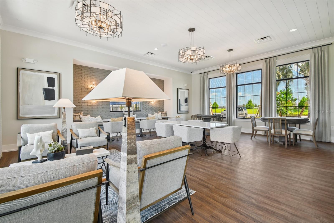
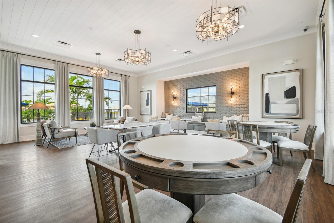
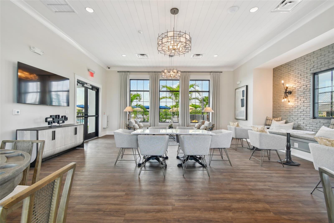
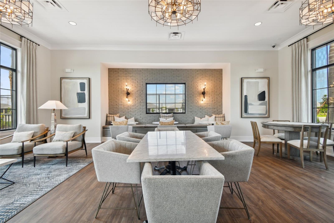
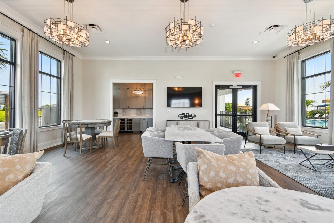
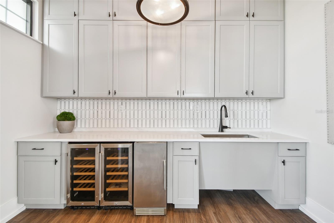
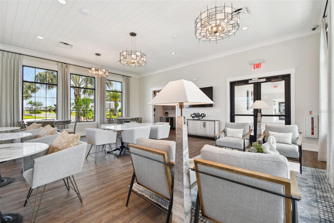
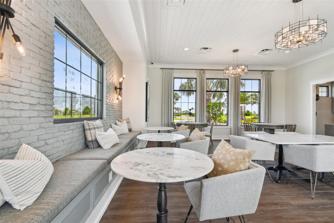
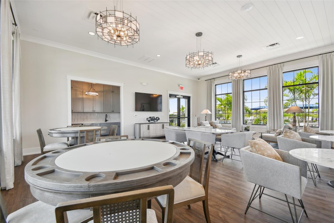
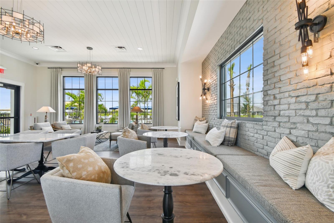
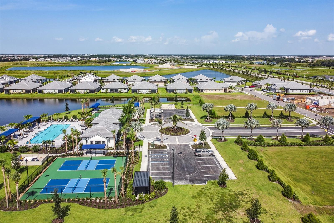
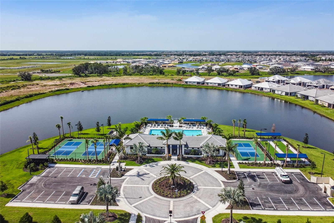
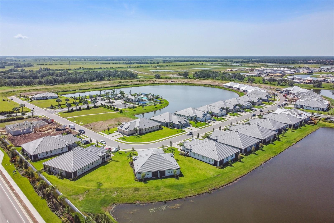
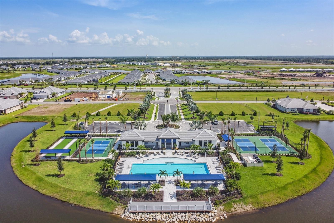
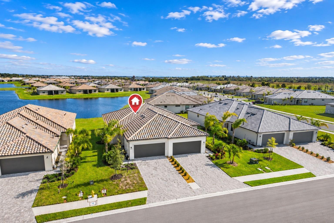
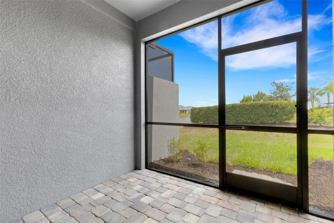
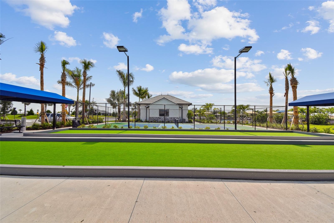
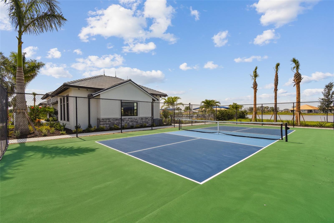
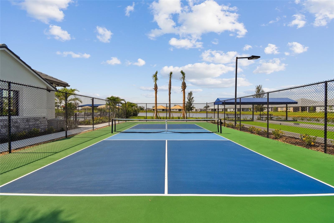
Welcome to Sweetwater at Lakewood Ranch! Step into the Florida lifestyle and luxury with this exquisite brand new/never lived in two-bedroom, two-bathroom villa that includes a den and a spacious two-car garage. As you enter through the grand foyer, you're greeted by a layout designed for both elegance and functionality. The home is designed with zero wasted space and is perfect for family gatherings and entertaining. With its open, light and bright integrated floor plan, the home has tons of natural light! The great room, adorned with a stunning tray ceiling, beckons you to unwind and relax in style. Calling all chefs of the family!  Prepare to be dazzled by the kitchen as this culinary haven boasts a spacious layout featuring a large island and top-of-the-line appliances that will elevate your cooking experience to new heights. Feel the thrill as you cook with natural gas, ensuring precision and control over your culinary creations. With ample counter space and an abundance of cabinets, organizing ingredients and kitchen gadgets is a breeze. The owner's suite is your sanctuary, featuring a sizable walk-in closet and a luxurious bathroom with dual vanities and a walk-in shower that promises pure indulgence. Need a home office or study space? The den, conveniently located off the foyer, is just the spot! The kitchen is a chef's dream, seamlessly flowing into the dining area, making it perfect for hosting gatherings and entertaining friends and family.A second bedroom and bathroom ensure comfort and privacy for guests, making them feel right at home. Slide open the glass doors to the covered lanai and imagine yourself enjoying the delightful Florida weather year-round. Sweetwater at Lakewood Ranch isn't just a community; it's a lifestyle! Nestled in southeastern Manatee County, this gated, maintenance-free community offers sweeping views of Florida's natural beauty. Enjoy top-notch recreational activities, excellent medical facilities, local farmer's markets, and premier shopping—all within 50 square miles. Sweetwater is your gateway to the best attractions and beaches in the area. Live where others vacation, and experience the ultimate in Florida living at Sweetwater at Lakewood Ranch. ** THE BUILDER IS OFFERING SEVERAL VERY ATTRACTIVE BUYER INCENTIVES AND CLOSING COST INCENTIVES!

18181 CHERISHED LOOP

Message successfully sent.

What would you like to know?

What is 3 + 4 ?

I agree to receive email communication and understand I can unsubscribe at any time.

I agree to be contacted by The Graf Group of Coldwell Banker via call, email, and text for real estate services. To opt out, you can reply 'stop' at any time or reply 'help' for assistance. You can also click the unsubscribe link in the emails. Message and data rates may apply. Message frequency may vary. Privacy Policy

Related Properties

New on site today
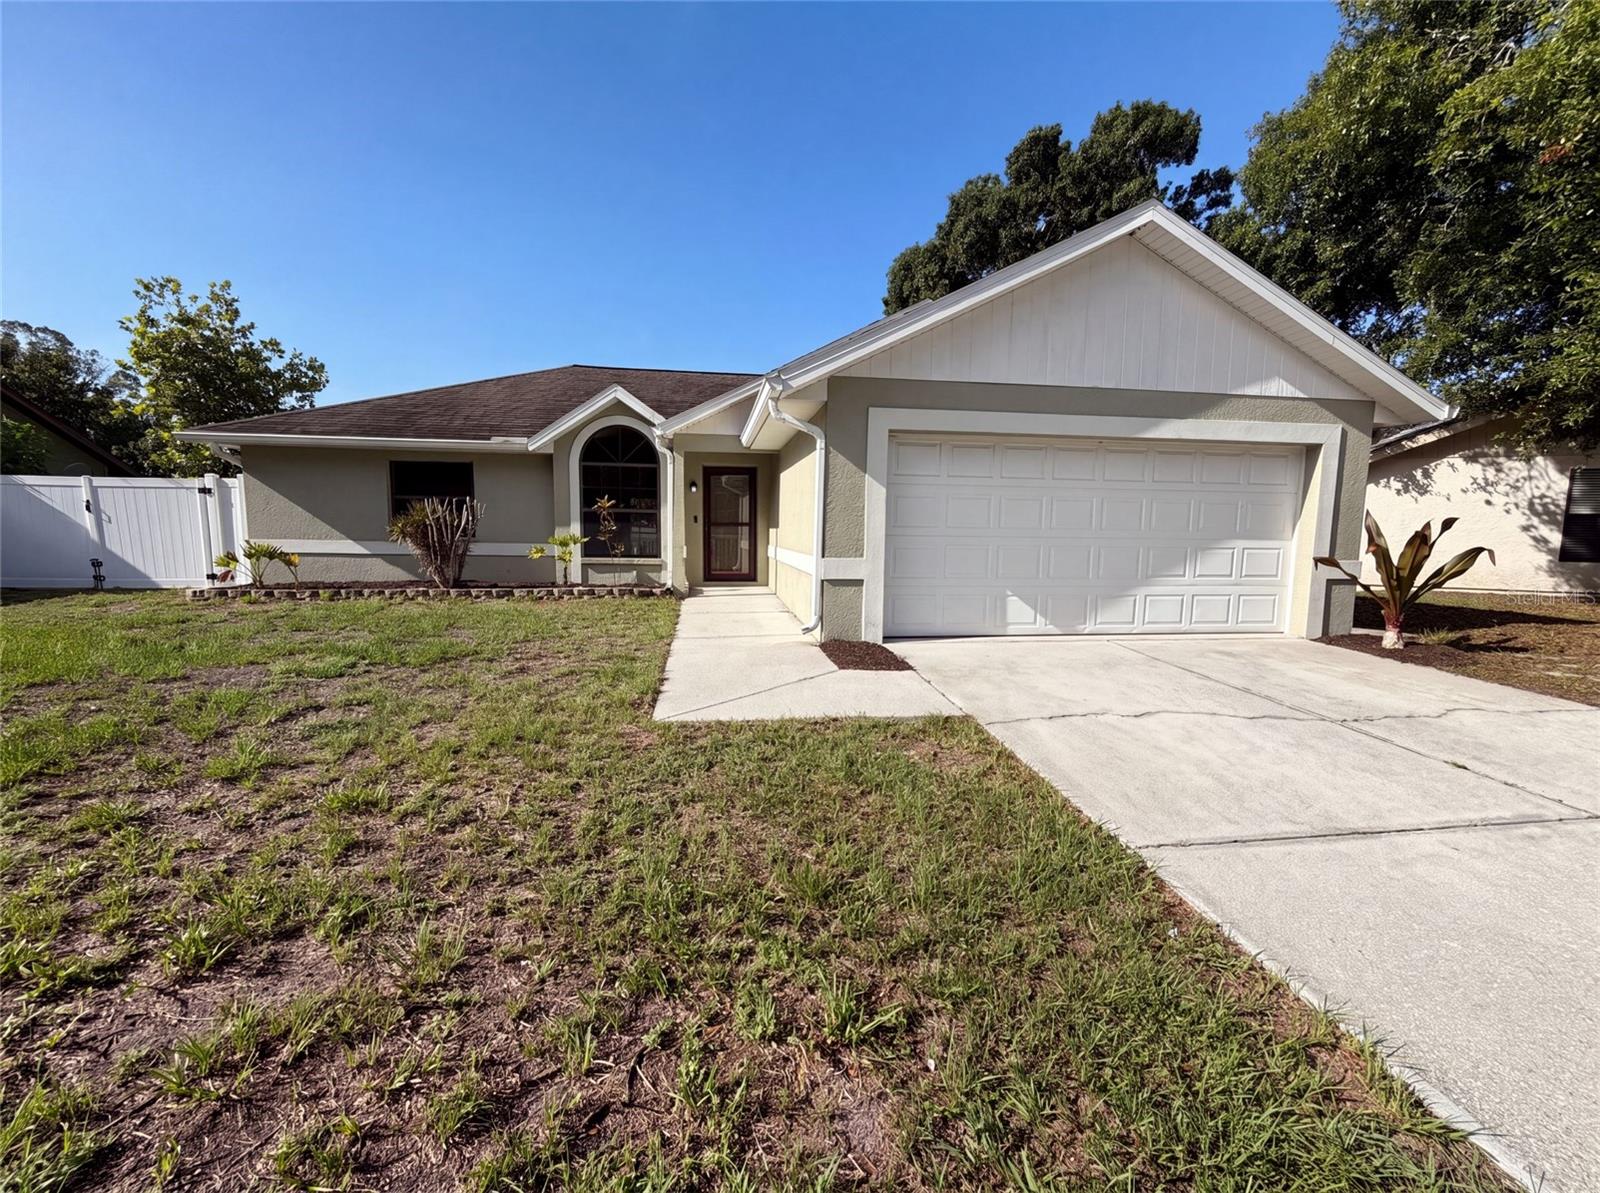
Virtually Staged. Picture yourself at 3430 55th Dr E, a residence with a well-appointed layout designed for comfort and functionality. The kitchen is equipped with all stainless steel appliances for daily meal preparation. The primary bedroom includes a walk-in closet for organized storage. Outdoors, a fenced backyard contains an in-ground pool for relaxation and recreation. This home blends updated features with outdoor living.. Included 100-Day Home Warranty with buyer activation
#O6423661

BRADENTON

3430 55TH DRIVE E

3 Beds

2 Baths

1,349 Sq.Ft.

$390,000

MLS#: O6423661

New on site today
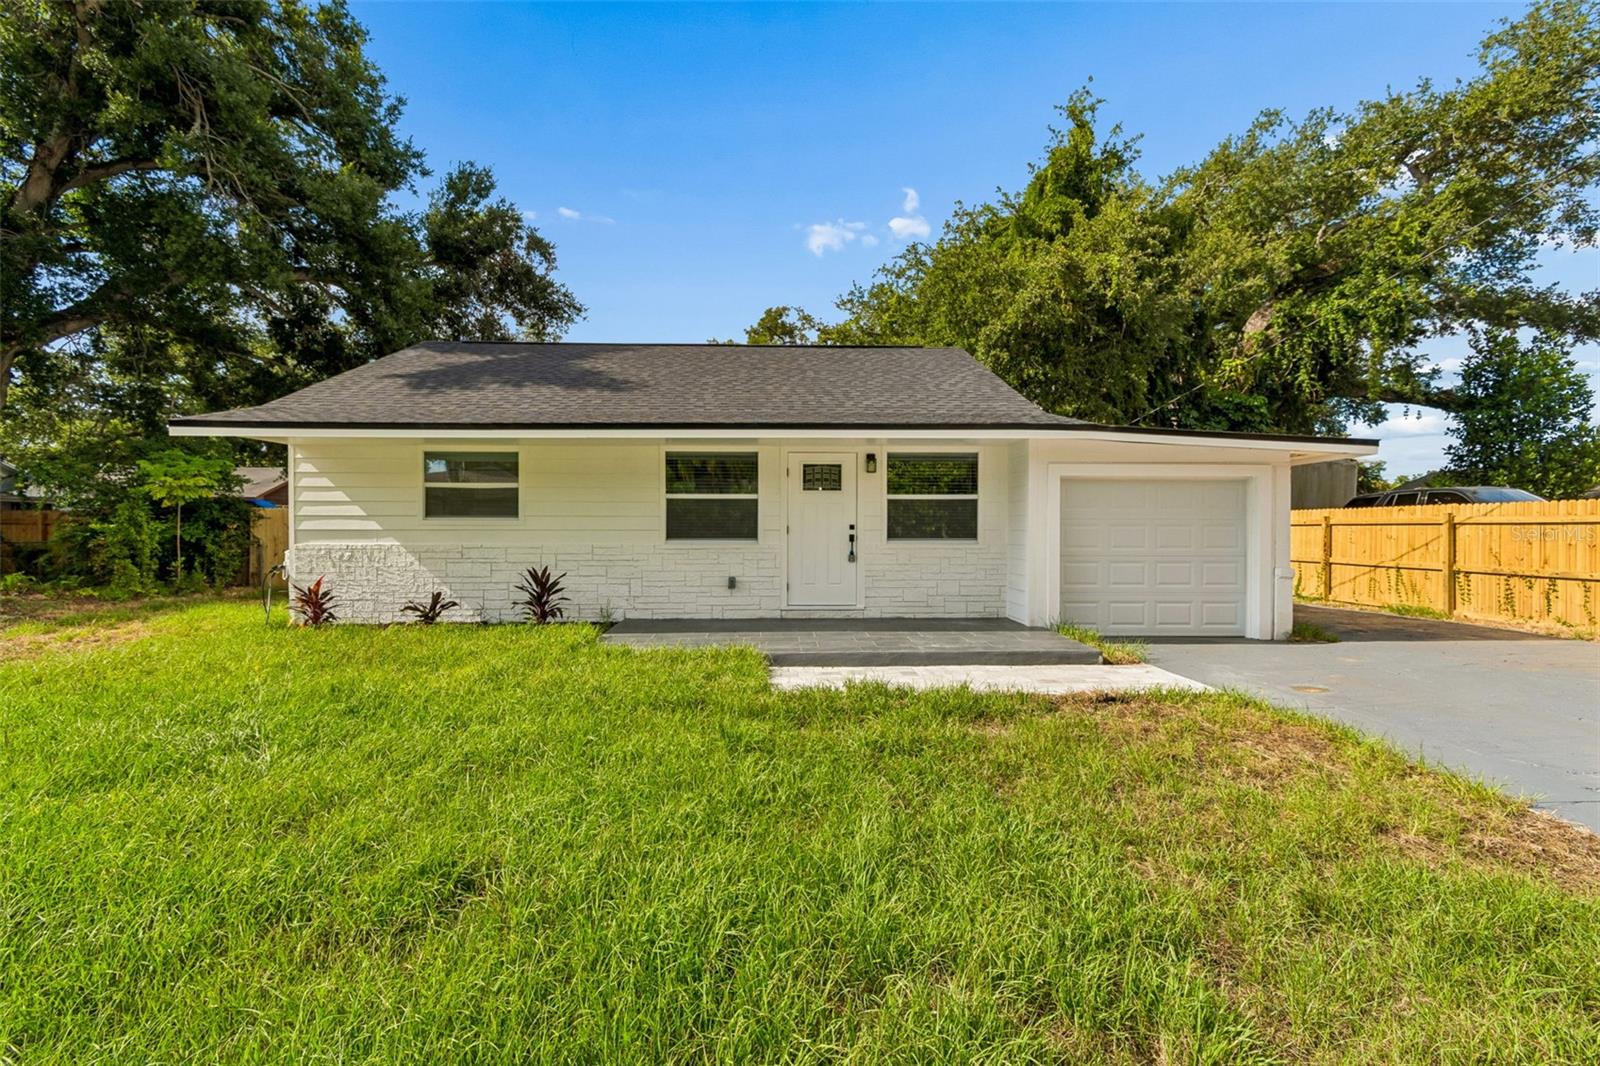
Beautifully renovated and move-in ready, this 3-bedroom, 2-bath home offers quality updates throughout with all major improvements completed under permit for added peace of mind. Recent renovations include a new roof, new electrical system, new energy-efficient windows, new flooring throughout, a completely remodeled kitchen, and two fully renovated bathrooms featuring modern finishes and fixtures. The functional floor plan provides comfortable living spaces with a bright, updated interior that is perfect for everyday living or entertaining. The spacious backyard offers plenty of room for outdoor activities, gardening, or future additions, and includes two solid concrete block storage sheds in excellent condition for extra storage or workshop space. Conveniently located in the heart of Bradenton, this pristine home is just minutes from shopping, dining, schools, parks, downtown Bradenton, Riverwalk, and the Gulf Coast beaches. Whether you're a first-time homebuyer, downsizing, or looking for an investment property, this home is ready for its new owner. Don't miss this opportunity to own a fully updated home where all the major improvements have already been completed.
#TB8527812

BRADENTON

1509 15TH AVE W

3 Beds

2 Baths

1,302 Sq.Ft.

$449,000

MLS#: TB8527812

New on site today
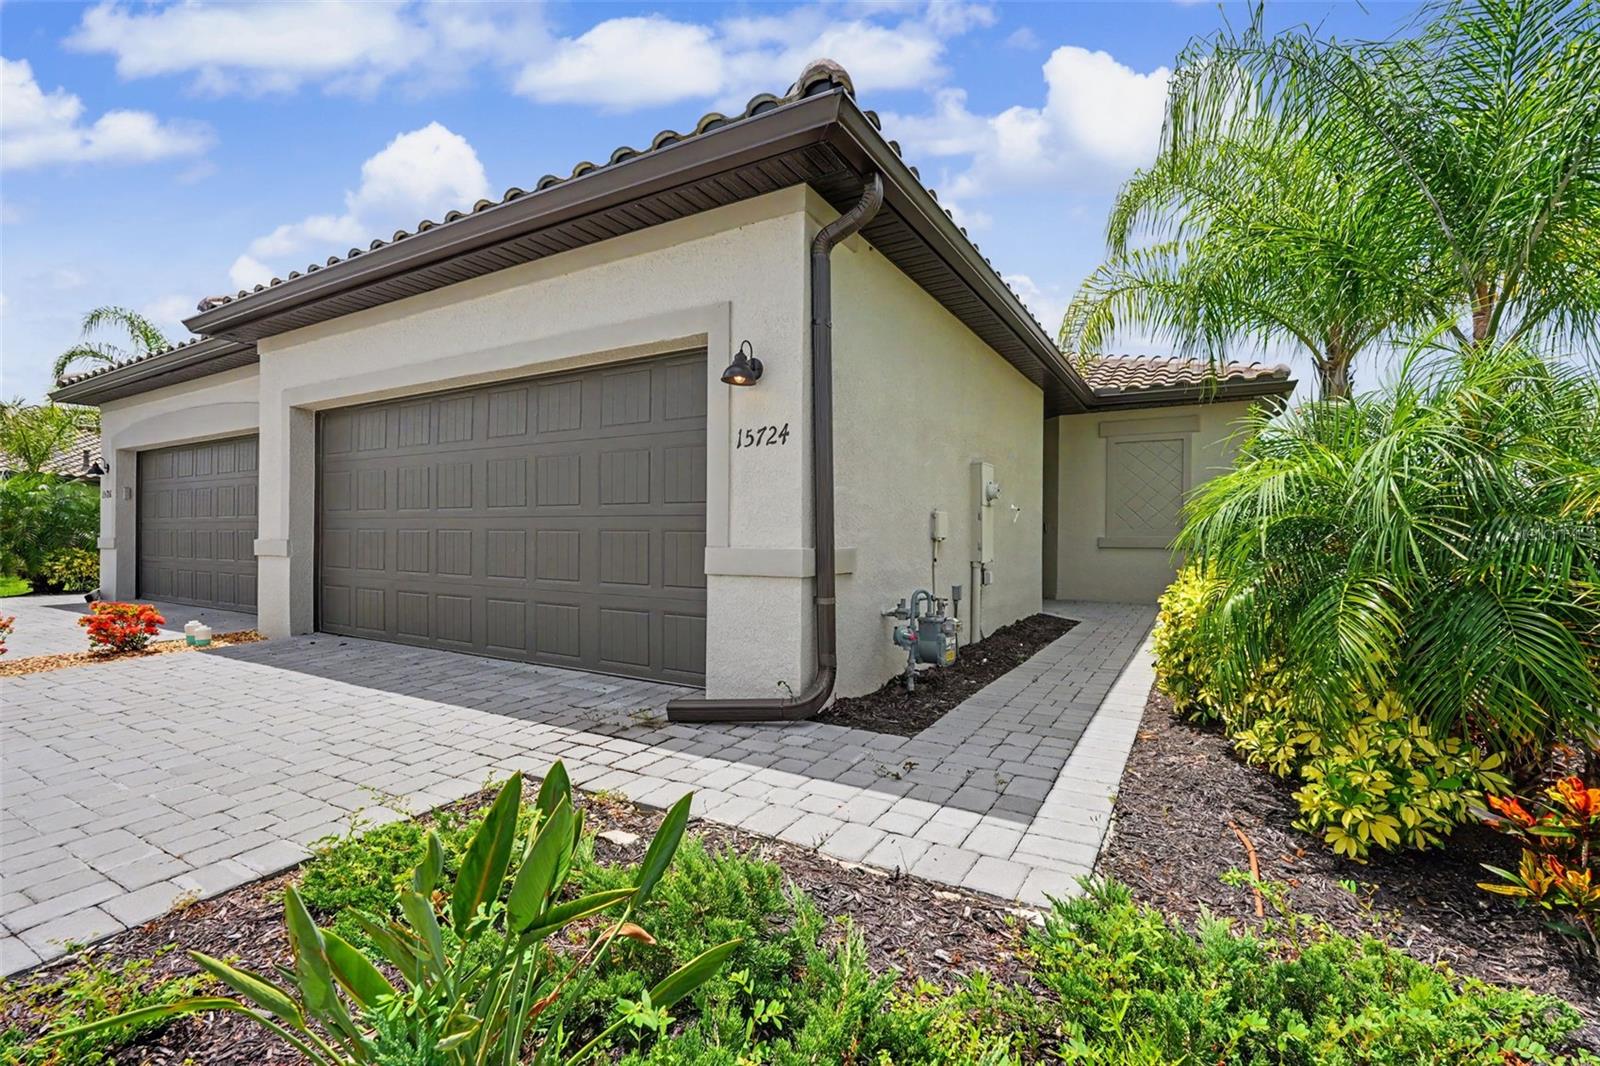
Experience the perfect blend of modern comfort and resort-style living in this beautifully maintained newer construction home located in the sought-after Lorraine Lakes community in Lakewood Ranch. Designed with an open-concept floor plan, this single-story attached home offers a bright and inviting layout that's perfect for both everyday living and entertaining. The spacious kitchen serves as the heart of the home, featuring stainless steel appliances, abundant cabinetry, a pantry and a large bar area that flows seamlessly into the dining and living spaces. Sliding glass doors lead to the covered and screened lanai, creating an ideal indoor-outdoor living experience. Privately situated at the rear of the home, the owner's suite provides a peaceful retreat with an en-suite bathroom featuring dual vanities, a glass-enclosed walk-in shower, and a walk-in closet. Two additional bedrooms and a full guest bathroom are thoughtfully positioned toward the front of the home, offering comfort and privacy for family or guests. The dedicated laundry room resides near the foyer and oversized two-car garage toward the front of the home. Additionally, this listing can also convey fully furnished with an acceptable offer. Located within the highly acclaimed Lakewood Ranch master-planned community, Lorraine Lakes offers an exceptional lifestyle with an impressive collection of resort-style amenities. Residents enjoy a clubhouse, resort-style pool, fitness center, aerobics studio, basketball and tennis courts, playground, walking trails, and numerous social activities designed for every lifestyle. Conveniently located near top-rated schools, shopping, dining, golf courses, and Gulf Coast beaches, this move-in-ready home offers the opportunity to enjoy one of Southwest Florida's most desirable communities. Schedule your private showing today!
#TB8526626

BRADENTON

15724 SUNNY DAY DRIVE

3 Beds

2 Baths

1,414 Sq.Ft.

$375,000

MLS#: TB8526626

New on site today
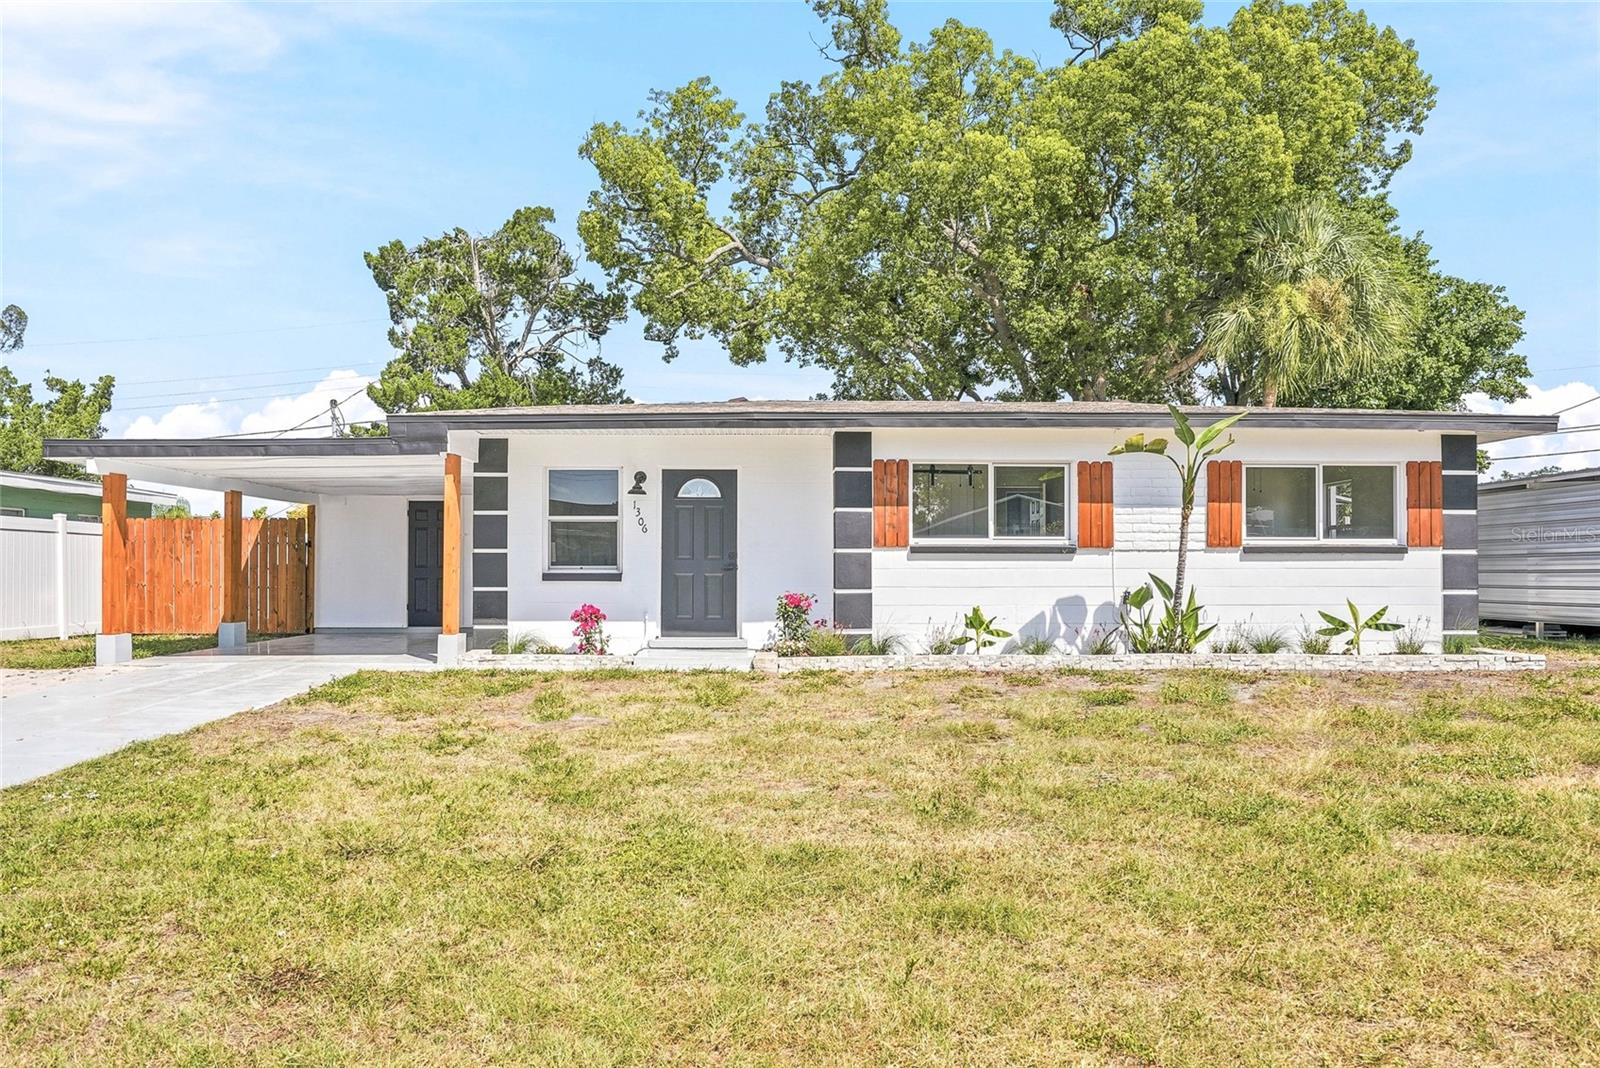
Welcome to this charming, move-in ready 3-bedroom, 1-bathroom block home that's full of character and thoughtful updates. From the moment you arrive, you'll appreciate the inviting curb appeal featuring classic wooden shutters, refreshed landscaping with decorative stone, banana plants, and colorful butterfly-friendly flowers, a convenient 1-car carport, and a welcoming exterior that feels like home. Major updates include a 2019 roof, a fully rewired electrical system, a 2023 A/C, and a brand-new 2025 water heater, providing added peace of mind.

Inside, an open floor plan creates a bright and comfortable living space, complemented by durable luxury vinyl plank flooring throughout the main living areas. The remodeled kitchen offers quartz countertops, a convenient island for extra prep space, and all-new stainless steel appliances, including a range with a built-in air fryer, making it both stylish and functional for everyday living. The updated bathroom continues the home's fresh feel, while French doors just off the kitchen lead to a versatile Florida room/bonus room that is in addition to the home's three bedrooms, offering the perfect space for a home office, playroom, dining area, or additional living room. From there, step out onto the spacious screened-in lanai before continuing to the fully fenced backyard with a rebuilt gate. Complete with a mature shade tree and plenty of room to enjoy the outdoors, the backyard offers the perfect setting for relaxing, entertaining, or letting pets and little ones play, while the screened-in back porch provides an inviting space to enjoy Florida's outdoor lifestyle year-round.

Conveniently located in the Bay Shore Gardens community, residents enjoy access to Bay Shore Gardens Park, which features a community marina with a boat ramp, fishing pier, picnic areas, playground, and waterfront green space along Sarasota Bay. The neighborhood also allows boat parking, making this home an excellent option for boating enthusiasts. With easy access to shopping, dining, downtown Bradenton, Sarasota, and the beautiful Gulf Coast beaches, this property offers the perfect blend of comfort, convenience, and coastal living.
#TB8526183

BRADENTON

1306 DARTMOUTH DRIVE

3 Beds

1 Baths

1,076 Sq.Ft.

$329,900

MLS#: TB8526183

New on site 1 day ago
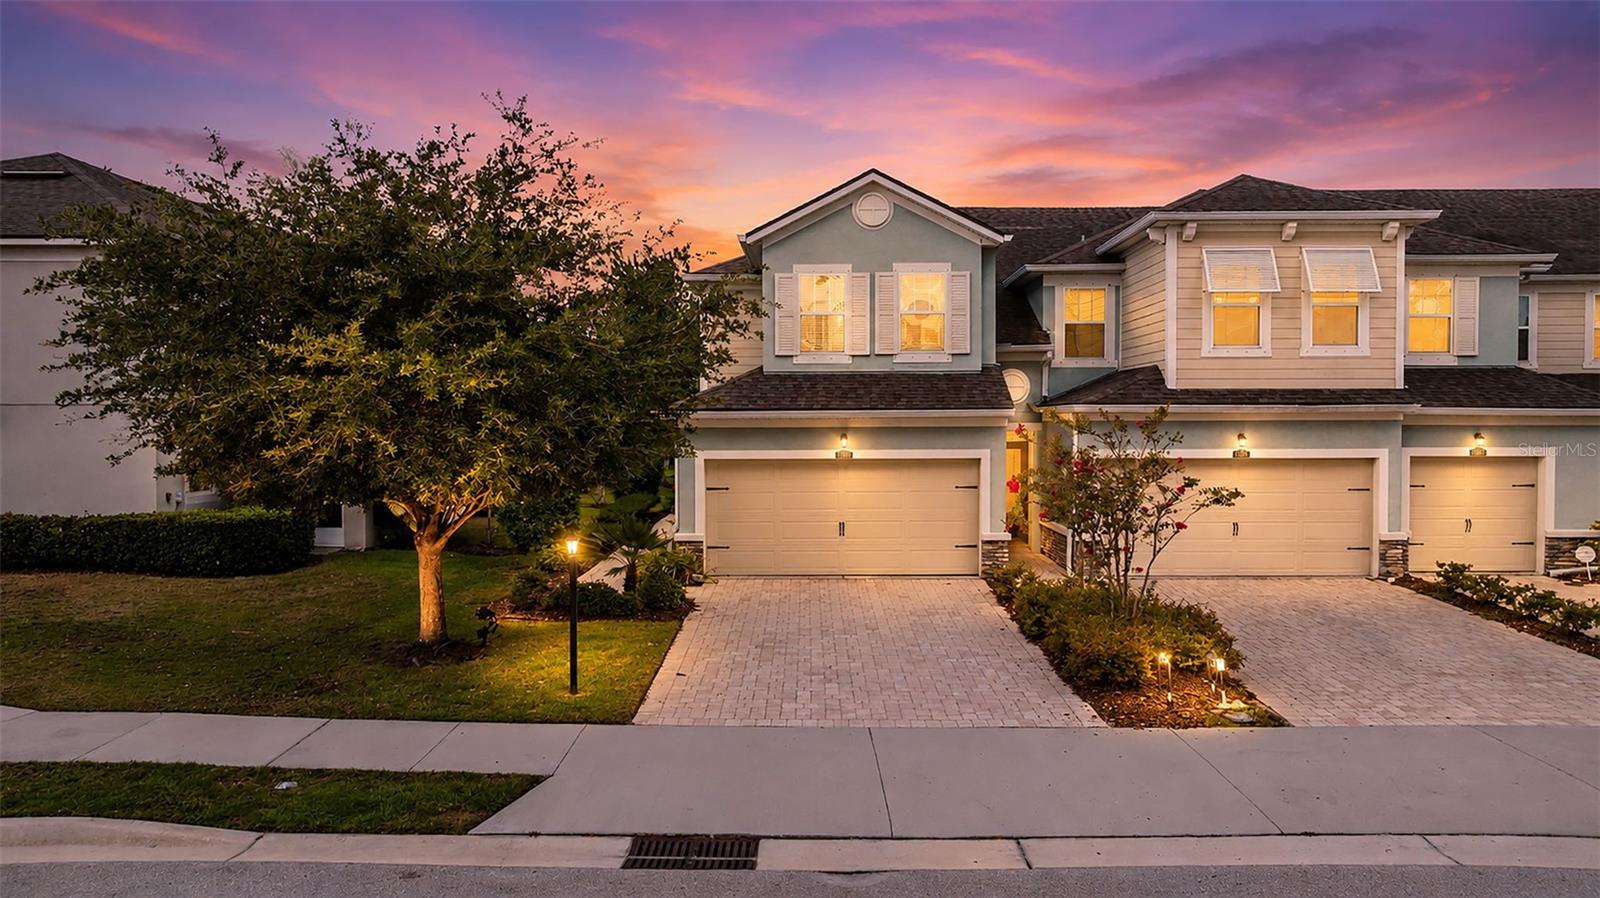
Virtually Staged. If you've been waiting for an end-unit townhome with a 2-car garage, peaceful water views, and a location in the heart of Lakewood Ranch, this is one you'll want to see.

There is something about an end unit that just feels different, and this home is no exception. Built in 2016, this beautifully maintained townhome offers over 1,650 square feet of living space with 3 bedrooms, 2.5 bathrooms, a spacious 2-car garage, and a tranquil water view from the screened lanai. Even better, the home has recently undergone a pre-listing home inspection and successfully passed, giving buyers added confidence before they even write an offer.

The first floor is designed for the way people live today, with an open layout that seamlessly connects the kitchen, dining area, and living room. The kitchen is truly the heart of the home, featuring granite countertops, stainless steel appliances, plenty of cabinet space, and a breakfast bar that's perfect for entertaining guests or enjoying your morning coffee before starting the day.

Upstairs, the spacious primary suite overlooks the water and offers a large walk-in closet along with an en-suite bathroom featuring dual vanities and a walk-in shower. Two additional bedrooms, a full guest bathroom, and an upstairs laundry room provide flexibility for family, guests, or a home office.

One of my favorite spaces in this home is the screened lanai. Whether you're enjoying a quiet morning overlooking the water or winding down after work, it's the perfect place to relax and take in the peaceful setting.

Living in Harmony means you get to enjoy all the benefits of a low-maintenance lifestyle without sacrificing convenience. Lawn care is included, and residents enjoy access to a resort-style pool, fitness center, clubhouse, playground, and scenic walking trails.

Location is where this home really shines. Harmony is perfectly positioned in the center of everything that has made Lakewood Ranch one of the nation's top-selling master-planned communities. You're just minutes from Waterside Place, Lakewood Ranch Main Street, University Town Center, Premier Sports Campus, top-rated schools, golf courses, parks, medical facilities, and countless restaurants and shops. Whether you're meeting friends for dinner, spending the afternoon at Waterside, or heading to Anna Maria Island, Siesta Key, or Lido Key, you're less than 30 minutes from some of Florida's most beautiful Gulf Coast beaches.

If you're looking for a move-in-ready home in one of Lakewood Ranch's most convenient locations, this one deserves a spot at the top of your list.

Schedule your private showing today and see firsthand why so many people are proud to call Harmony home.
#N6144945

BRADENTON

12356 TRAILHEAD DRIVE

3 Beds

2 Baths

1,653 Sq.Ft.

$325,000

MLS#: N6144945

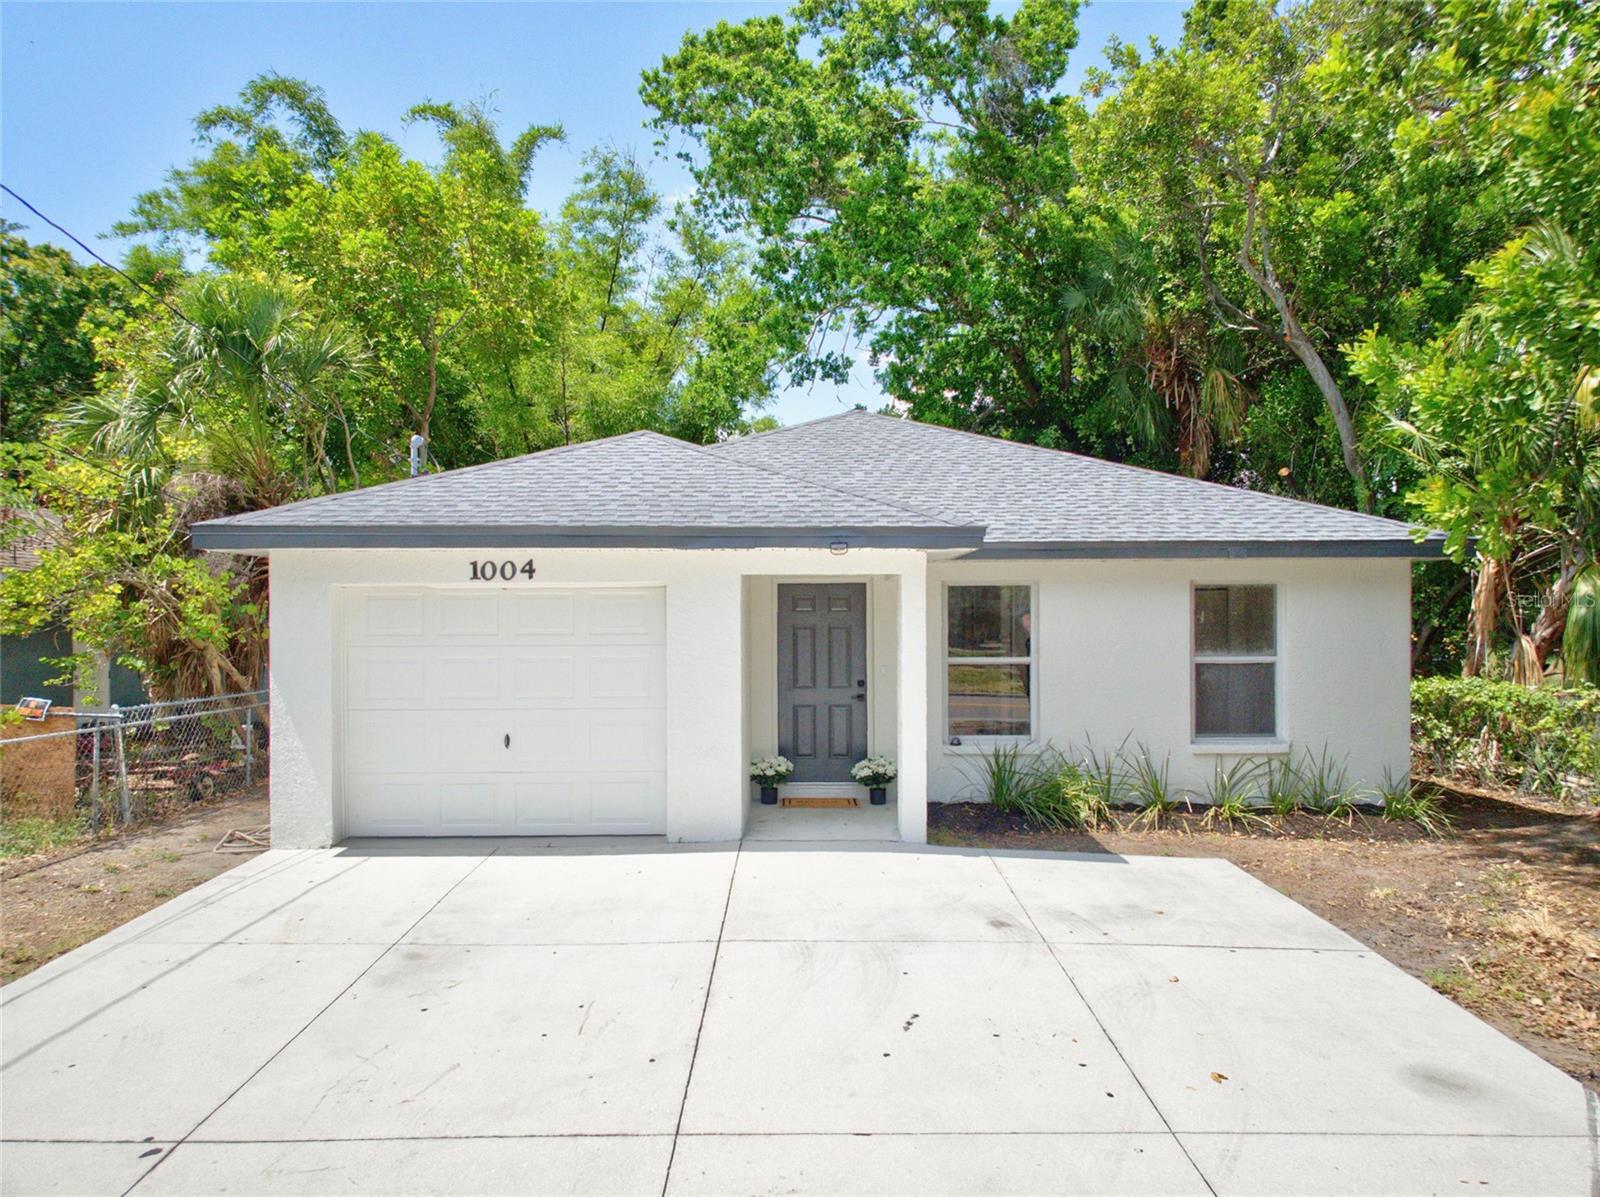
Welcome to this beautifully maintained 3-bedroom, 2-bath, 1-car garage concrete block home offering 1,124 square feet of comfortable living space. Built in 2003, this newer construction home provides the peace of mind of modern building standards and is further enhanced by a 2026 roof and a 2024 central heat and air system, with the HVAC recently serviced and the coils cleaned. Ideally located in the heart of Bradenton, you’ll enjoy being just minutes from downtown Bradenton, with convenient access to Lecom Park, the scenic Manatee Riverwalk, shopping, dining, entertainment, and quick access to I-275 for an easy commute to St. Petersburg and Tampa. Inside, the home showcases a clean, contemporary style with durable tile flooring throughout the main living areas and luxury vinyl plank flooring in all bedrooms. The kitchen features granite countertops, stainless steel appliances, and ample cabinet space, while both bathrooms have been tastefully updated with newer contemporary vanities and modern plumbing fixtures. The spacious one-car garage includes washer and dryer hookups, and the home’s newer construction means you’ll also benefit from newer, energy-efficient windows. Step outside to a fully fenced backyard complete with a concrete patio, offering plenty of room for pets, entertaining, gardening, or creating your own outdoor oasis. An extended driveway provides additional parking, making this move-in-ready home an excellent opportunity for first-time buyers, downsizers, or anyone looking for a low-maintenance home in a convenient Bradenton location.
#TB8525830

BRADENTON

1004 17TH AVENUE W

3 Beds

2 Baths

1,124 Sq.Ft.

$319,000

MLS#: TB8525830

New on site 1 day ago
BIG LAKE VIEWS in Lakewood Ranch ideal for Primary or Florida Second home!  Live the Dream in this magnificent Magnolia Plan on at 5429 Mystic Water Cove, a luxury Villa with magical lake views on a large water-front lot in Lorraine Lakes, Lakewood Ranch. Discover the perfect blend of elegance and comfort in this beautifully designed 3-bedroom, 2-bathroom villa, located in the highly sought-after Lorraine Lakes community of Lakewood Ranch. Offering breathtaking long lake views, this home is a true retreat. The spacious primary suite features an ensuite bath with a stylish tile shower, creating a private sanctuary with stunning waterfront scenery. The secondary bedroom is generously sized, while the third bedroom offers flexibility as a home office, guest room, or additional living space. The modern kitchen is a chef’s dream, boasting granite countertops, a gas stove, and sleek stainless-steel appliances, complemented by the convenience of a tankless water heater. The open-concept layout seamlessly connects the kitchen, dining, and living areas, making it perfect for entertaining. Step outside to your extended paver-screened lanai, where you can unwind and take in the peaceful lake views, enhanced by a built-in privacy wall. Additional highlights include a 2-car garage, inside laundry room, and a charming brick paver driveway. As a resident, enjoy resort-style amenities, including two swimming pools, a kiddie pool, a clubhouse, and courts for volleyball, bocce ball, tennis, basketball, and pickleball. This villa is the perfect blend of luxury, convenience, and vibrant community living. Don’t miss this incredible opportunity—schedule your private showing today!  Some photos have been virtually staged.
#A4699331

BRADENTON

5429 MYSTIC WATER COVE

3 Beds

2 Baths

1,414 Sq.Ft.

$415,999

MLS#: A4699331

New on site 1 day ago
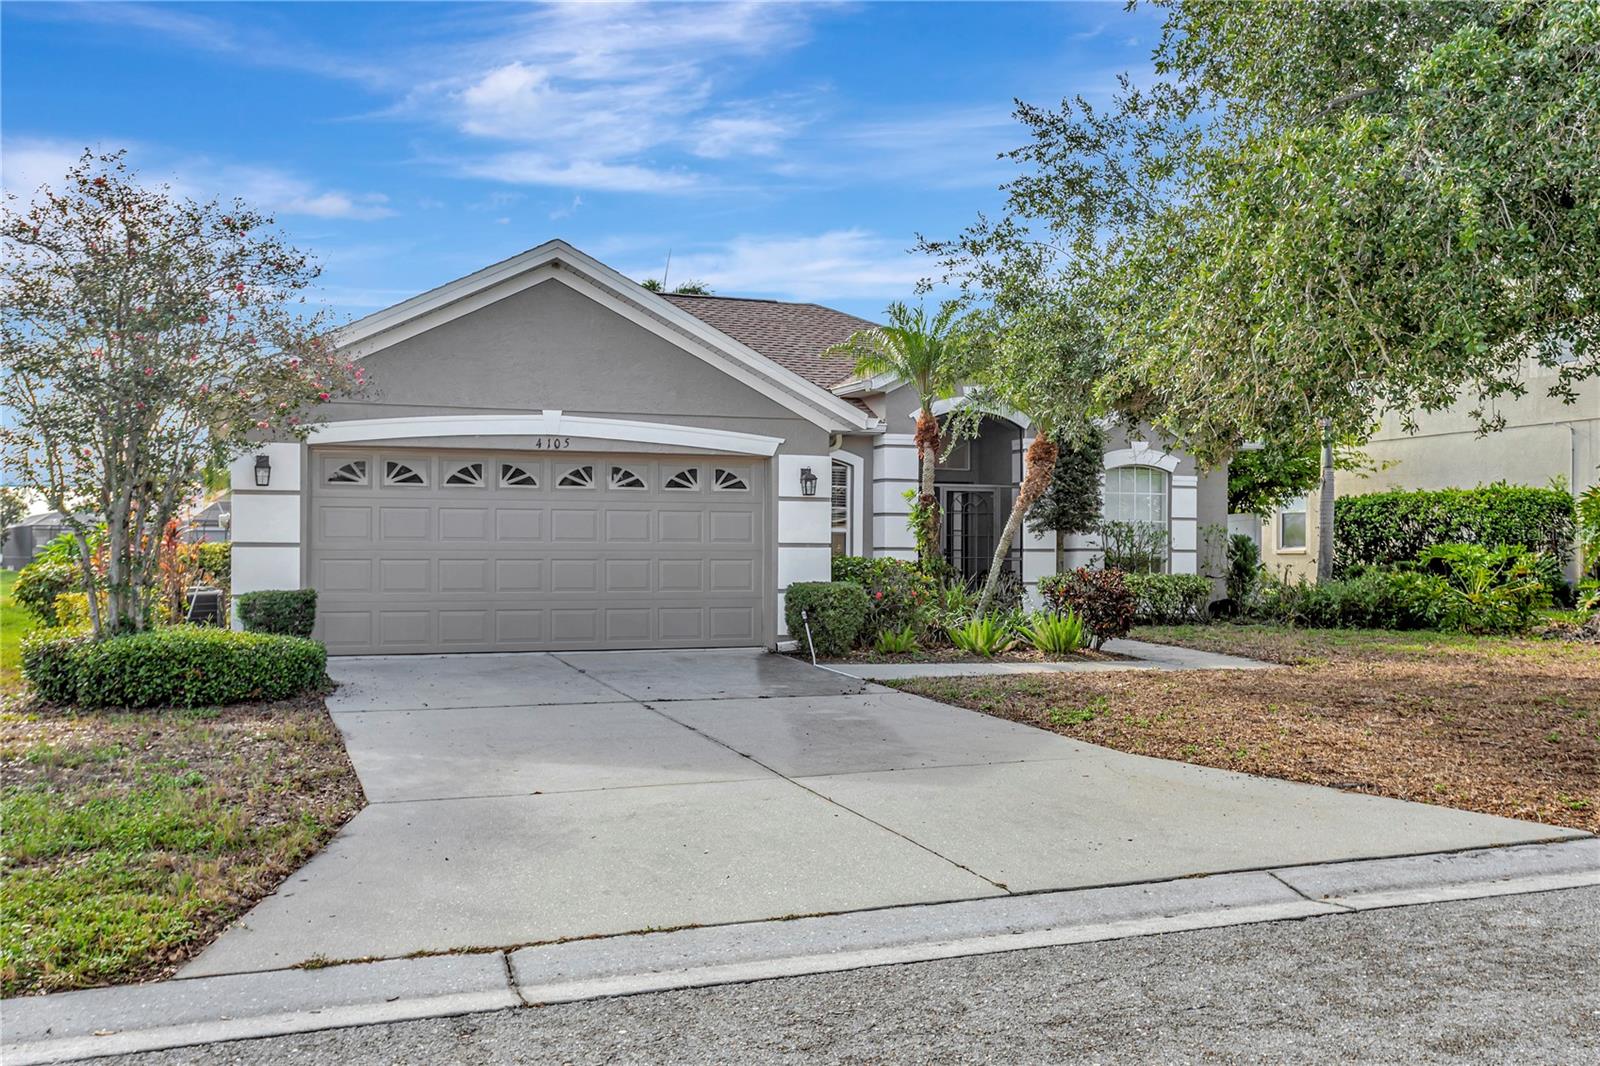
WELCOME TO THIS BEAUTIFULLY DESIGNED HOME OFFERING COMFORT, SPACE, AND EASY FLORIDA LIVING! This inviting 3-bedroom, 2-bath residence features a bright and open floor plan that seamlessly connects the living area, dining room, and kitchen, creating the perfect space for both entertaining and everyday living. A separate formal dining room offers an ideal setting for family gatherings, while the kitchen includes a convenient eat-in area for casual meals. The spacious primary suite features an en suite bathroom with dual sinks, a walk-in shower, and a relaxing garden tub, while the additional bedrooms provide comfortable accommodations for family or guests. Step outside to the screened-in patio, the perfect place to unwind and enjoy the Florida breeze while overlooking the expansive backyard with plenty of room for outdoor activities. Completing the home is a two-car garage offering ample parking and storage. Live the Bradenton life with easy access to St. Armand's circle, Sarasota and Bradenton beaches. An incredible 11 miles to Siesta key or Anna Maria Island! 15 minutes from the Sarasota airport or 90 minutes from the Tampa airport! Conveniently located near shopping, dining, schools, parks, and the beautiful St. Armand's beach, this home is ready to welcome its next owners.
#P4939258

BRADENTON

4105 30TH LANE E

3 Beds

2 Baths

1,610 Sq.Ft.

$350,000

MLS#: P4939258

New on site 1 day ago
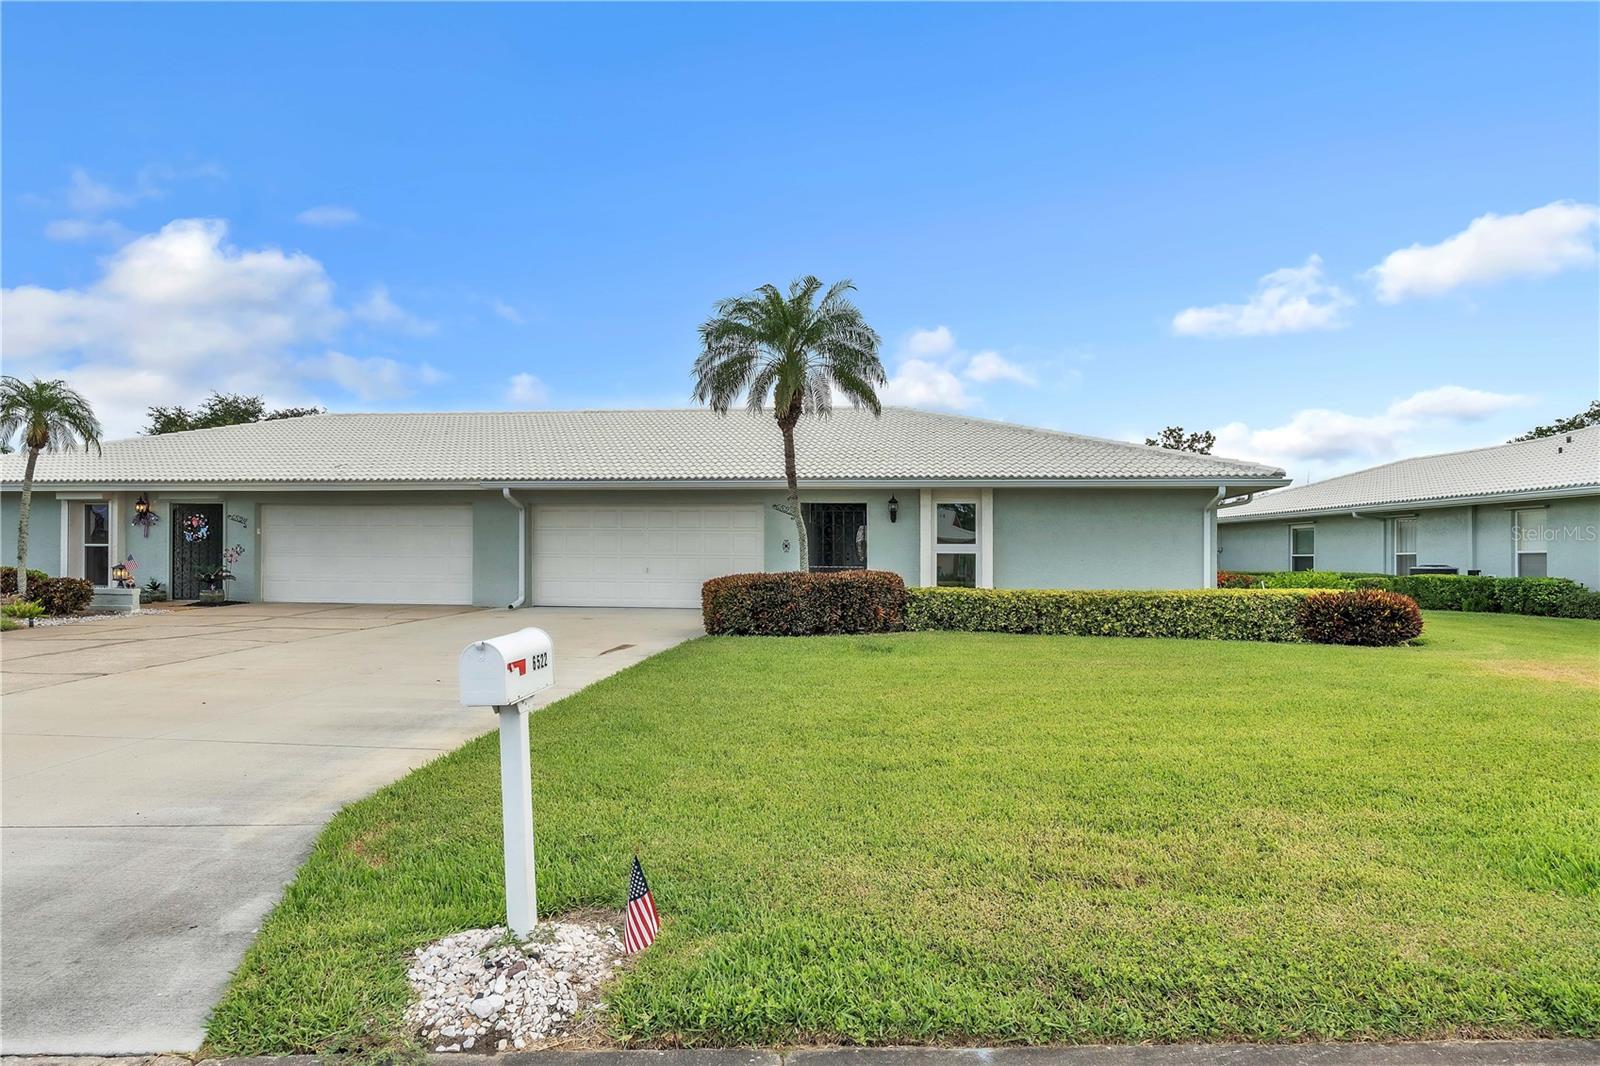
Virtually Staged. RARE 3-BEDROOM Opportunity in the Desirable 55+ Community of Village Green along with a BONUS ROOM!
Opportunities like this don't come along often! This spacious home offers a RARE 3rd bedroom, 2 bathrooms, a versatile bonus room, and over 2,150 square feet of living space. A floor plan that is uncommon within Village Green, where many homes feature two bedrooms.
Designed with flexibility in mind, the bonus room can easily serve as a home office, media room, craft room, library, fitness space, or hobby room, adapting to your lifestyle and needs. The thoughtfully designed layout also features TWO dining areas, including a formal dining room for entertaining and a separate dinette for casual meals. The kitchen is outfitted with NEW appliances and makes hosting easy with the pass through that is open to the dining room. Other recent updates provide both style and peace of mind, including new luxury vinyl plank flooring, fresh interior paint, recessed lighting, new interior doors, a new front entry door, new ceiling fans in every bedroom and many other thoughtful upgrades. Within the laundry room you will find a generous sized pantry, providing excellent storage for small appliances, cookware, and pantry essentials.
The two-car garage provides additional storage, while the spacious floor plan offers room to spread out, entertain, accommodate overnight guests, or simply enjoy everyday living.
Located in the established 55+ community of Village Green, you'll enjoy a convenient West Bradenton location just minutes from the beaches of Anna Maria Island, shopping, dining, golf courses, medical facilities, parks, and downtown Bradenton.
If you've been searching for a home with the extra space and flexibility that is difficult to find in Village Green, this is one you won't want to miss. Schedule your private showing today and experience everything this exceptional home has to offer!
#A4698611

BRADENTON

6522 11TH AVENUE W

3 Beds

2 Baths

2,153 Sq.Ft.

$393,000

MLS#: A4698611

 - property

Send a message

Message successfully sent.

Your message

What is 3 + 4 ?

Reason for contacting?

I agree to receive email communication and understand I can unsubscribe at any time.

I agree to be contacted by The Graf Group of Coldwell Banker via call, email, and text for real estate services. To opt out, you can reply 'stop' at any time or reply 'help' for assistance. You can also click the unsubscribe link in the emails. Message and data rates may apply. Message frequency may vary. Privacy Policy

Sign Out

Virtual Assistant

Would you like to take the next step with this property? We can help you schedule a showing or virtual tour, or send you more details.

Yes, I would like more information.

Thank You for Your Reply, One of Our Agents will contact you as soon as possible

No, maybe later.

Thank you, you can always contact me via email, phone number or through the contact form.

Realhub AI

Lucy - Your AI-Powered Realtor
Update Your Temporary Password

Personalize your search

Enter your email and we'll notify you immediately when new listings match what you're looking for.

or enter email address
Already have an account ? Login here

Continue your home search

I agree to receive communications and understand I can unsubscribe at any time.

I agree to be contacted by The Graf Group of Coldwell Banker via call, email, and text for real estate services. To opt out, you can reply 'stop' at any time or reply 'help' for assistance. You can also click the unsubscribe link in the emails. Message and data rates may apply. Message frequency may vary. Privacy Policy

Already have an account ? Login here

We use cookies

We use cookies primarily for analytics to enhance your experience. By accepting, you agree to our use of these cookies. You can manage your preferences or learn more about our cookies policy.