Open Houses

Open house times are shown in the property’s local time.

Request Info About This Open House

18185 HOME RUN DRIVE , VENICE, FL 34293

Select one or more dates and leave your contact details. Your agent will follow up with more information.

Open-house dates

Times are shown in the property's local time.

Please wait while we send your request.

Requested open-house dates

Times are shown in the property's local time.

Features & Amenities

Interior

  • Other Interior Features

    Crown Molding, Eat-in Kitchen, High Ceilings, Open Floorplan, Tray Ceiling(s), Walk-In Closet(s), Wet Bar

  • Total Bedrooms

    4

  • Bathrooms

    3

  • Cooling YN

    YES

  • Cooling

    Central Air

  • Fireplace YN

    NO

  • Heating YN

    YES

  • Heating

    Heat Pump, Natural Gas

  • Pet friendly

    Breed Restrictions

Exterior

  • Garage

    Yes

  • Garage spaces

    3

  • Construction Materials

    Block, HardiPlank Type, Stucco

  • Other Exterior Features

    Outdoor Kitchen

  • Parking

    Driveway, Garage Door Opener, Garage Faces Side, Oversized, Garage, Attached

  • Patio and Porch Features

    Covered, Deck, Front Porch, Patio, Screened

  • Pool

    Yes

  • Pool Features

    Gunite, Heated, In Ground, Screen Enclosure, Tile, Private

  • Waterfront YN

    NO

Area & Lot

  • Lot Features

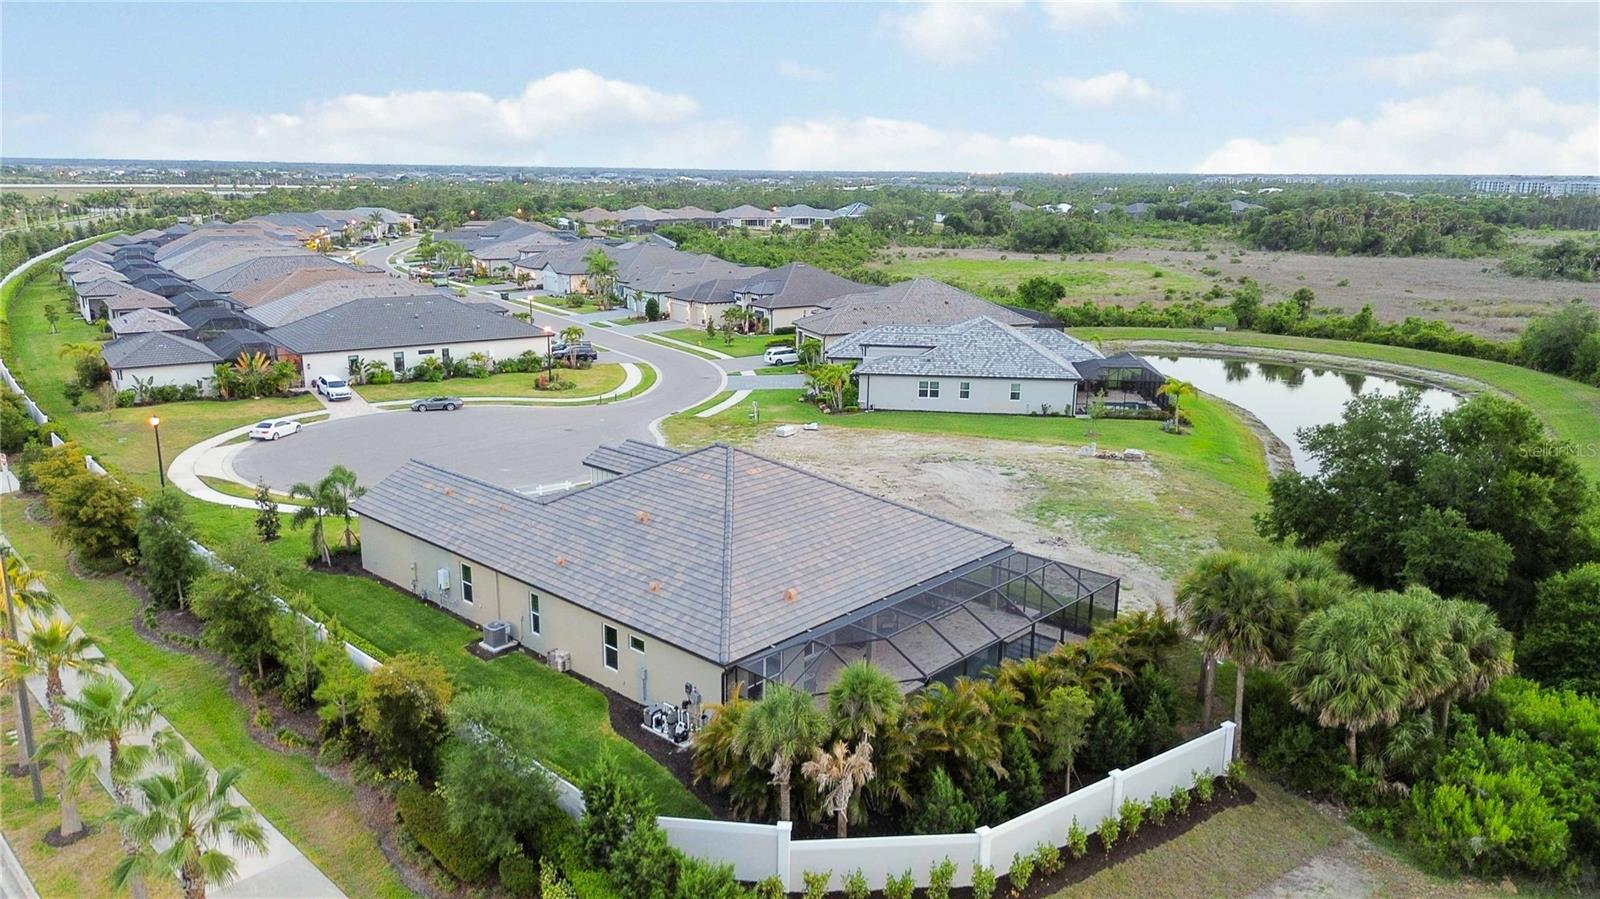
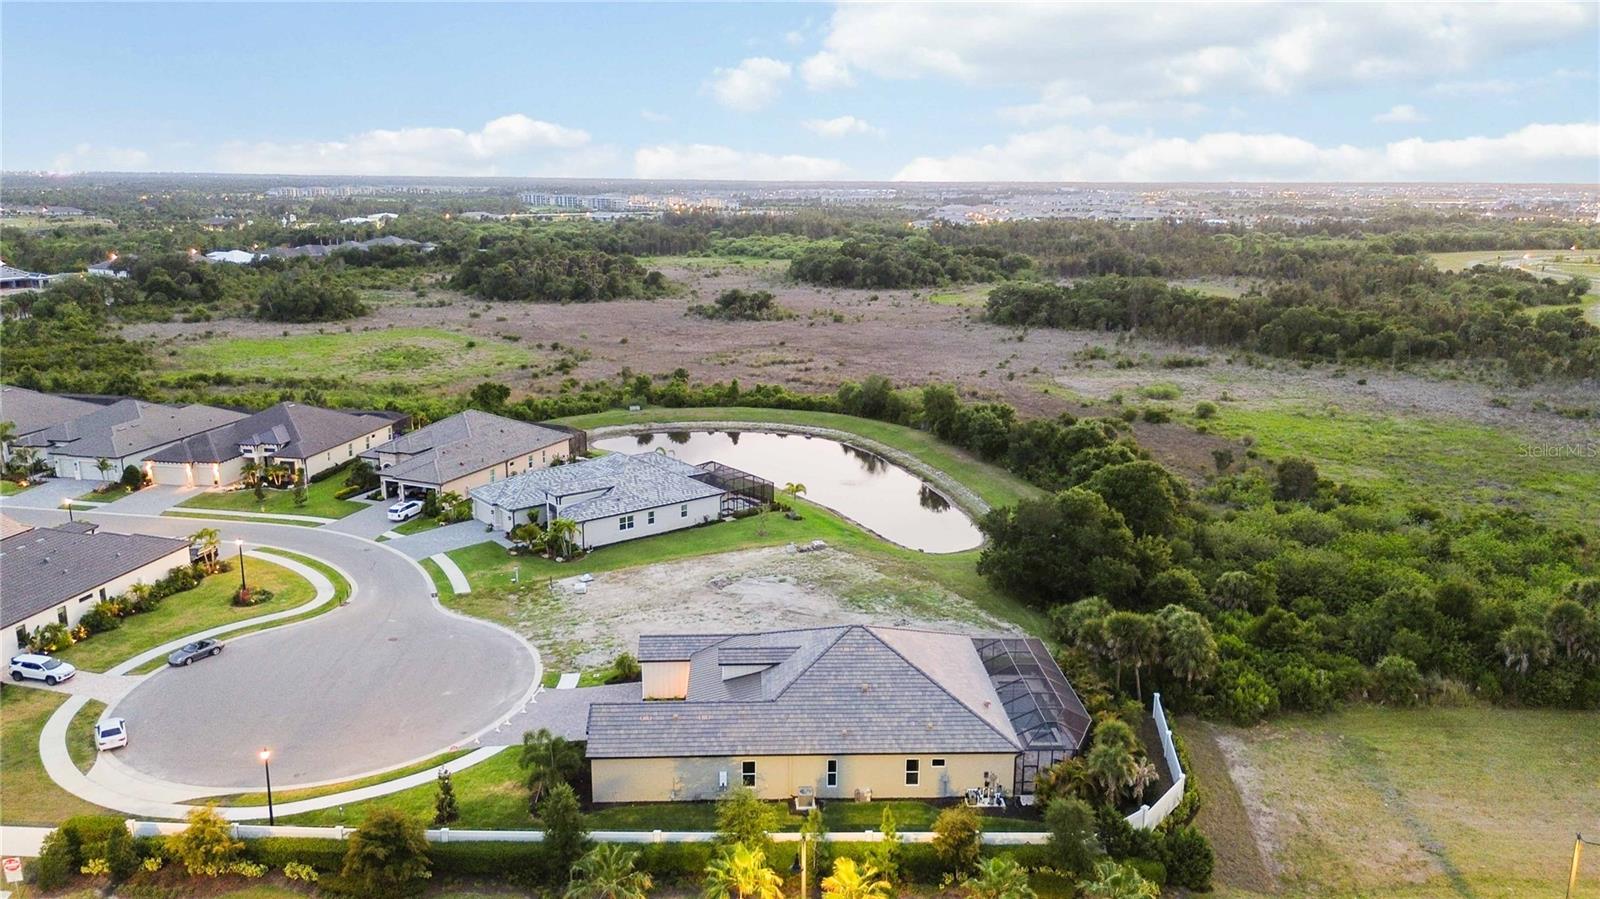
    Corner Lot, Cul-De-Sac

  • Lot Size(acres)

    0.25

  • Lot Size(square feet)

    10,985

  • Property Type

    Residential

  • Property Sub Type

    Single Family Residence

Price

  • Sales Price

    $1,348,555

  • Tax Amount

    $5,529

  • Financing Options

    Cash, Conventional

  • Sq. Footage

    2,932

  • Price/SqFt

    $459

HOA

  • Association

    YES

  • Association Fee

    $1,125

  • Association Fee Frequency

    Quarterly

  • Association Fee Includes

    N/A

  • Total Monthly Fees

    $375

School District

  • Elementary School

    Taylor Ranch Elementary

  • Middle School

    Venice Area Middle

  • High School

    Wellen Park High

Property Features

  • New Construction

    YES

  • Foundation Details

    Block, Slab

  • Ownership

    Fee Simple

  • Senior Community YN

    NO

  • Sewer

    Public Sewer

  • Tax Lot

    15

  • Water Source

    Public

Schedule a Showing

Showing scheduled successfully.

<
>
IN PERSON
VIA CHAT

What is 3 + 4 ?


Mortgage calculator

Estimate your monthly mortgage payment, including the principal and interest, property taxes, and HOA. Adjust the values to generate a more accurate rate.

Your payment

Principal and Interest:

$

Property taxes:

$

HOA fees:

$

Total loan payment:

$

Total interest amount:

$

Location

County

Sarasota

Elementary School

Taylor Ranch Elementary

Middle School

Venice Area Middle

High School

Wellen Park High

Listing Courtesy of Kylie Bowman, FLORIDA LIFE TEAM LLC

RealHub Information is provided exclusively for consumers' personal, non-commercial use, and it may not be used for any purpose other than to identify prospective properties consumers may be interested in purchasing. All information deemed reliable but not guaranteed and should be independently verified. All properties are subject to prior sale, change or withdrawal. RealHub website owner shall not be responsible for any typographical errors, misinformation, misprints and shall be held totally harmless.

Agent Michael Graf

Business Coach | Executive Sales Associate | Realtor®

Michael Graf

Call Michael today to schedule a private showing.


* Listings on this website come from the FMLS IDX Compilation and may be held by brokerage firms other than the owner of this website. The listing brokerage is identified in any listing details. Information is deemed reliable but is not guaranteed. If you believe any FMLS listing contains material that infringes your copyrighted work please review our DMCA policy and learn how to submit a takedown request.© 2024 FMLS.
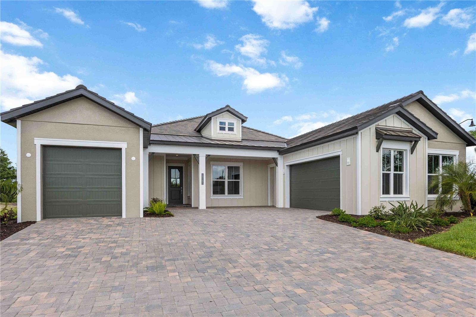
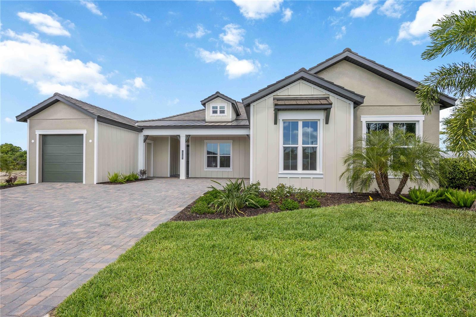
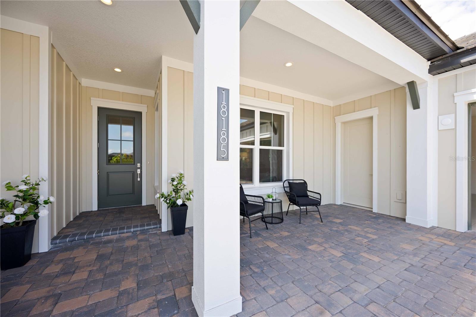
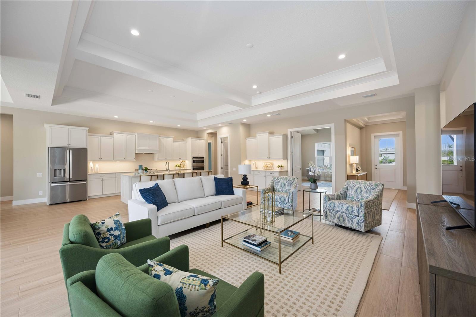
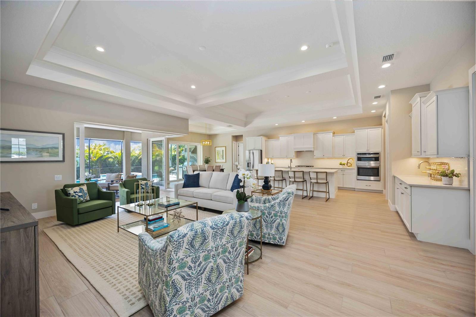
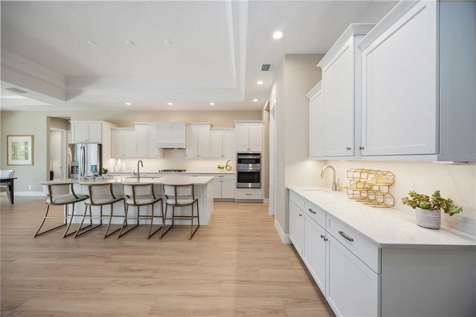
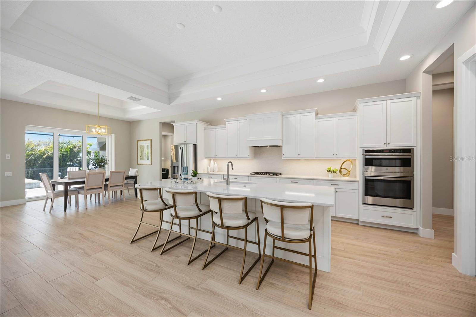
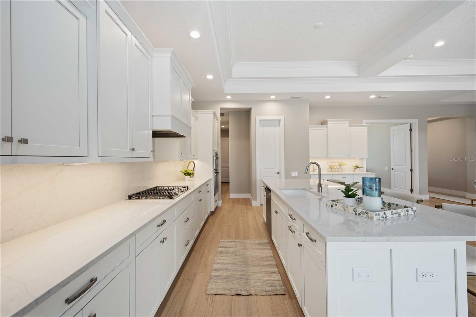
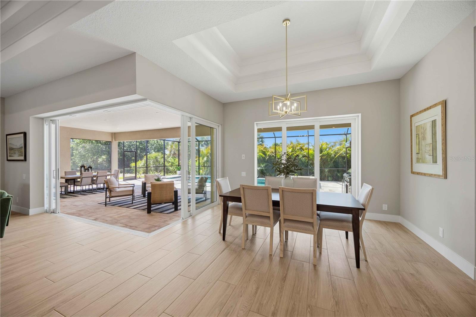
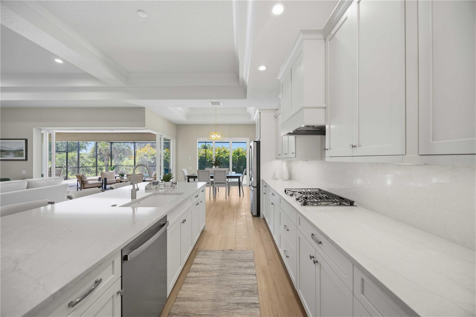
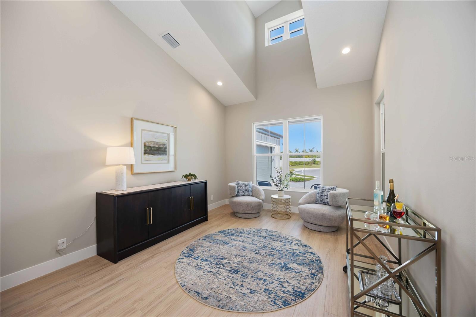
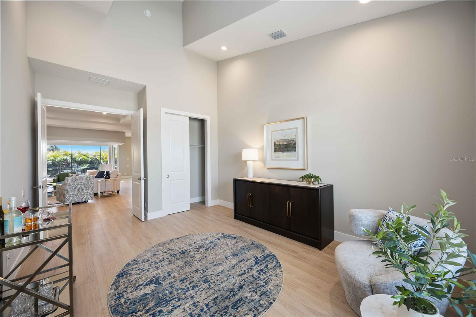
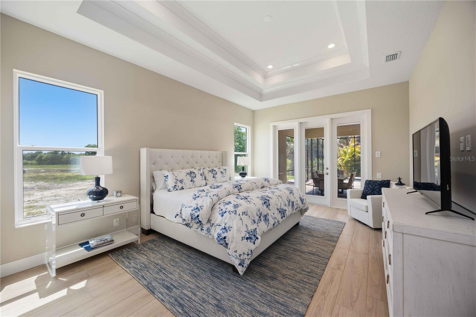
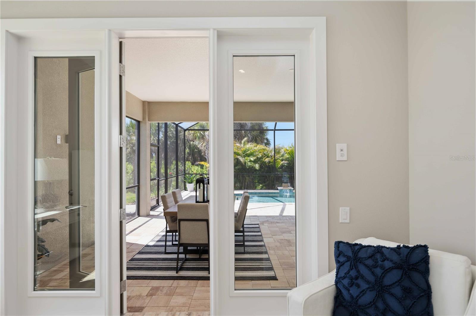
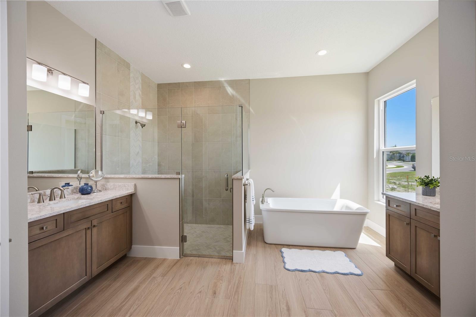
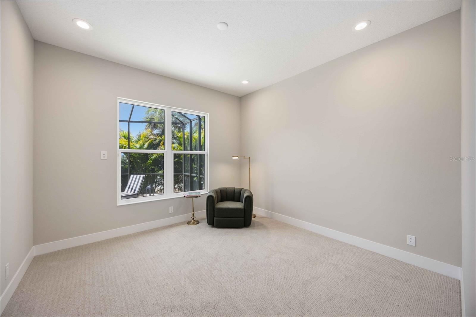
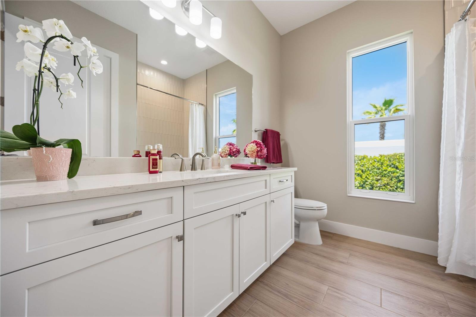
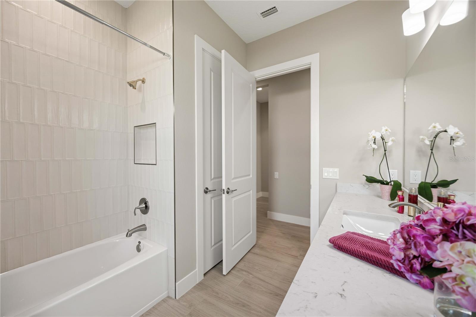
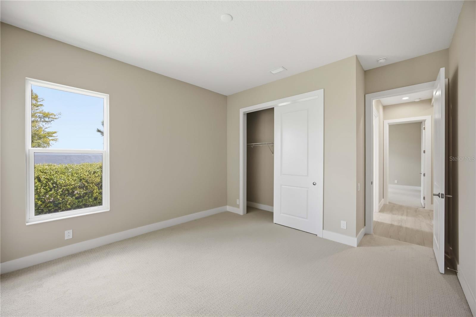
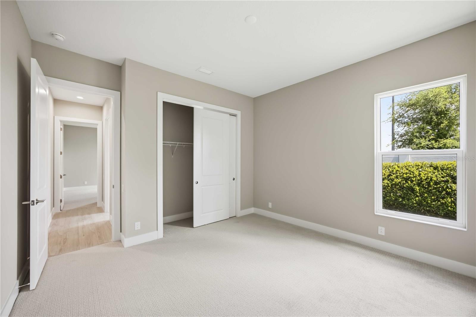
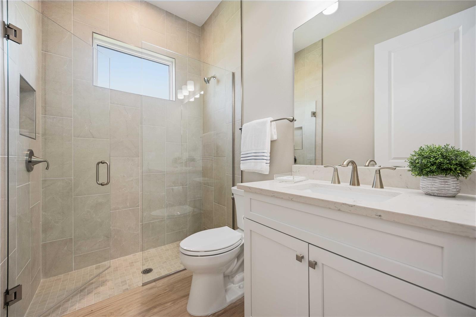
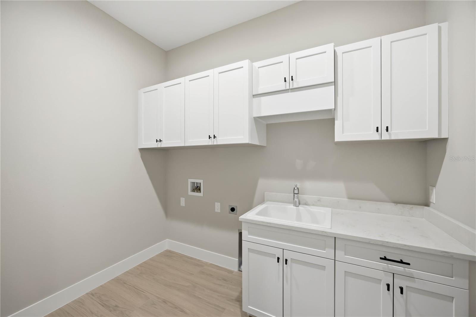
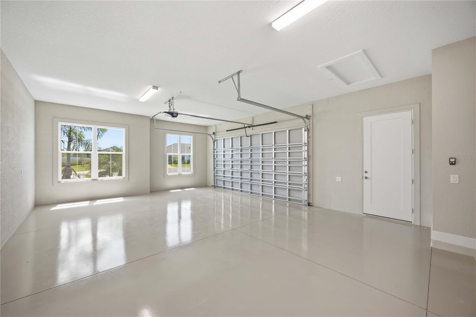
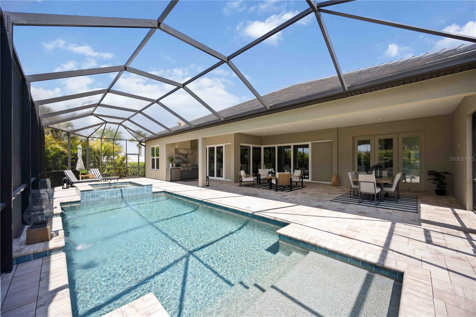
PRICE REDUCTION BELOW MARKET VALUE!  Don'y miss the opportunity to own THE VERY LAST BRAND NEW HOME in Gran Place!! FULL BUILDERS WARRANTY INCLUDED!  Welcome to Gran Place at Wellen Park - an exclusive Sam Rodgers Homes private enclave of just 42 custom homes. Introducing the Destin Modern Farmhouse-Completed Quick Move-In Home. This 2,932 sq. ft. home offers 3 bedrooms, 3 baths, a bonus room, den/office, with PGT impact glass windows and doors and oversized 2-car garage + separate 1 car garage. Outdoor living shines with a private pool, spa, outdoor kitchen, spacious paver lanai, and peaceful preserve and palm views. Inside, the open great room design is anchored by a gourmet kitchen featuring an oversized center island, quartz countertops, built-in stainless steel appliances, soft-close wood cabinetry, and a natural gas cooktop-perfect for hosting family and friends. The private primary suite boasts dual walk-in closets and a spa-like bath with dual vanities and a soaking tub. Gran Place is a natural gas community designed with chefs and entertainers in mind. Sam Rodgers Homes is known for unmatched quality and craftsmanship that speaks for itself. As a resident, you'll also enjoy exclusive membership opportunities with Plantation Golf & Country Club. Through this special partnership, Gran Place homeowners can access private membership incentives available only to our community, with amenities including: Two championship 18-hole golf courses, Expansive practice facilities, Jr. Olympic-sized pool, 24-hour fitness center, 12 Har-Tru tennis courts, 6 pickleball courts, Bocce courts, Multiple dining venues and year-round social events. Beyond Gran Place, the Downtown Wellen District offers waterfront dining, boutique shopping, entertainment, and year-round events across 175 acres. Residents enjoy a 3-mile health and wellness trail, food truck arena, splash pad, playground, activity lake with paddle boards and kayaks, plus over 20 miles of scenic nature and fitness trails. With easy access to major highways, world-class beaches, Downtown Venice, and Downtown Sarasota are all within reach. Families will also appreciate proximity to top-rated Sarasota County schools. The Destin Farmhouse delivers everything you want-and more-in one of Venice's most desirable new communities.

18185 HOME RUN DRIVE

Message successfully sent.

What would you like to know?

What is 3 + 4 ?

I agree to receive email communication and understand I can unsubscribe at any time.

I agree to be contacted by The Graf Group of Coldwell Banker via call, email, and text for real estate services. To opt out, you can reply 'stop' at any time or reply 'help' for assistance. You can also click the unsubscribe link in the emails. Message and data rates may apply. Message frequency may vary. Privacy Policy

Related Properties

New on site 1 day ago
Open house
Panoramic views across the water to the island green on the Panther Course’s 13th hole take center stage in this estate home’s spacious, modern open floor plan. Built in Plantation’s final phase, the home features updated finishes, a private saltwater pool and spa, and hurricane protection with impact windows throughout and roll-down shutters on the lanai.

Plantation shutters are featured throughout the home. A coffered ceiling and crown molding add character to the great room, which opens to an expansive lanai with clear-view screening installed in 2023. Watch golfers play through from the pool or spa, or relax in the generous covered seating area with an outdoor sink and refrigerator.

The kitchen features crisp white custom cabinetry with pull-out shelves and soft-close doors, granite countertops and a custom backsplash. A built-in spice cabinet beside the walk-in pantry slides out for easy access to seasonings and tucks neatly into the cabinetry when closed. A large breakfast bar offers casual seating, while the adjoining dining area overlooks the course and water. The kitchen includes stainless steel appliances, with the refrigerator replaced in 2024 and the wine refrigerator replaced in 2023.

The primary suite features two walk-in closets, an updated walk-in shower with a rainfall showerhead, dual sinks and a private water closet. The split floor plan gives guests privacy, with three additional bedrooms, each with its own en suite bath. The home also includes a separate den with a closet and a spacious laundry room. The oversized two-car garage features a separate golf cart bay, custom storage cabinets, overhead storage racks and an epoxy-coated floor. Luxury vinyl flooring was installed in the main living areas in 2024, and the exterior was painted in 2025.

The association provides complete lawn care, and there is no CDD fee. Residents enjoy an active neighborhood clubhouse and two community pools. Optional membership at Plantation Golf & Country Club offers access to two 18-hole championship golf courses, 13 Har-Tru tennis courts, six pickleball courts, bocce, a fitness center, a junior Olympic pool, dining and club activities.
#N6146734

VENICE

1758 LANCASHIRE DRIVE

4 Beds

4 Baths

3,058 Sq.Ft.

$1,150,000

MLS#: N6146734

Open house
Perfect the Art of Living from this waterfront condominium in the southernmost building in Porto Vista, Venice, Florida, blending coastal luxury with modern comfort. Arguably, some of the best waterfront views are offered in Sarasota or Venice, located on the desirable fourth level. Built to rigorous standards in 2023, this like-new three-bedroom, two-bath condominium is move-in ready and offers sweeping Intracoastal and Roberts Bay views from nearly every room. Each element reflects quality craftsmanship and timeless design, as the owners spared no expense in creating a refined yet comfortable environment. A screened front entry welcomes you into an open floor plan filled with natural light. Floor-to-ceiling hurricane-impact windows and sliding glass doors frame the water views and lead to an open balcony and covered lanai, perfect for spectacular sunsets; there is an additional Juliette balcony too. Truly entertaining to view dolphins, boats and the popular holiday boat parade. Wood-look porcelain tile flows throughout, complemented by tray ceilings, crown molding, custom electronic blinds, ceiling fans and plantation shutters on the side windows for charm and privacy. The sleek, modern kitchen features quartz countertops, GE Café stainless steel appliances, a stainless hood, built-in microwave, Timberlake wood cabinetry and a spacious walk-in pantry. Entertaining is easy with two dining areas: a generous breakfast bar for extra seating and a separate formal dining space. The great room living room is where new memories begin. The primary suite is a private retreat with double-door entry, a tray ceiling, full bay views and a walk-in closet, with additional lanai access from this sanctuary. The en suite bath offers double vanities, a zero-entry walk-in shower, a separate water closet and quality quartz finishes. The guest wing includes bedrooms with plantation shutters and ample closet space, plus a second full bath with quartz counters and a tub/shower combination. A utility room with a washer/dryer, quartz counters and extra storage adds everyday convenience and a one-car garage is securely under the building and a short distance from the building entrance and elevator. Large additional storage closet at the entry of the unit. Porto Vista is an exclusive, boutique, gated waterfront community of only 40 residences in four ten-unit buildings. Each building has just two units per floor and a wall of side windows, creating a bright, airy environment with enhanced privacy. Pet-friendly, with beautifully maintained grounds, security cameras, controlled building and elevator access, a heated community pool, a cabana, a poolside gazebo and guest parking. Set directly on Roberts Bay, Porto Vista is next door to Dockside Waterfront Grill for fine dining and Fisherman's Wharf Marina, which offers slip leasing, boat rentals, docks, fuel, fishing, kayaking and Waves Boat Club membership opportunities. You're close to Historic Venice Avenue, Venice Beach, Venice Fishing Pier, golf courses and parks, with trailhead access to the Legacy Trail and the Historic Venice Train Depot. Charming downtown Venice, with its unique shops, grocery, restaurants, entertainment, farmers market, community events and vibrant nightlife, is just a short distance away. This is coastal luxury at its finest, a rare opportunity to enjoy the very best to frame a waterfront living lifestyle.
#A4710806

VENICE

501 TAMIAMI TRAIL N D 402

3 Beds

2 Baths

1,802 Sq.Ft.

$1,200,000

MLS#: A4710806

A Reimagined Gulfside Retreat at Golden Beach. This direct beachfront residence at 718 Golden Beach Blvd #1 redefines coastal living. Encompassing 2,252 sq. ft. with 3 bedrooms, 3 bathrooms, and a loft, the home has been fully renovated with thoughtful detail. Designed for those dreaming of a seasonal getaway or serene year-round sanctuary, this one-of-a-kind condominium lives like a private single-family home while offering the ease of beachfront living. With the Gulf as your backdrop, every moment here feels like a page out of a coastal lifestyle magazine. Inside, elegance meets practicality. Chipped-edge travertine floors guide you to a kitchen with soft coastal tones, new cabinetry, leathered stone countertops, custom pantry shelving, and brand-new stainless KitchenAid appliances with reverse osmosis. The open layout keeps the space as tranquil as the views beyond. The living room unfolds past the kitchen with vaulted Radiata Pine ceilings, terracotta porcelain tile, and a striking wood-burning fireplace. Above, a loft accessible by a rolling ladder now has central heat and air, creating a year-round cozy retreat for guests. The primary suite continues the coastal palette with a shiplap accent wall, adorned pendent lights, and sliding doors to the lanai. Directly across from the bed, a new hurricane-rated window was installed to capture unobstructed Gulf views without leaving your pillow. The ensuite bath has been completely transformed with an oak vanity, granite counters, and a luxurious walk-in shower with pebble stone flooring. A spacious walk-in closet leads to the newly envisioned laundry room, now equipped with a new washer and dryer as well as central heating and air for comfort. Here, large bay windows fill the space with natural light, while a coffee bar, including a wine and beer storage, beverage fridge, and ice maker, creates a space as practical as it is beautiful. A remodeled guest bath features granite counters, new cabinetry, tiled shower, and shiplap. The adjacent bedroom has lanai access and a bright, inviting feel. A third bedroom off the kitchen offers a private suite with full bath, patio entrance, and quick access to the resort-style pool. The lanai seamlessly connects indoors and outdoors—perfect for grilling, laughter, and sunsets. Steps away, the resurfaced pool and private gated beach entrance make relaxation effortless. With few primary residents, Ocean Sands feels like your own enclave by the water. Condo fees cover from exterior to drywall. Upgrades include all-new electrical wiring, a brand-new flat roof, and a new elevator in the main building. Offered mostly furnished with ample parking, it’s move-in ready. The remodeled storage room with built-in cabinets and an outlet can easily convert to a golf cart garage. For peace of mind, the home also features updated wiring with an additional breaker panel, a raised AC unit, and a new tankless water heater. The association tfees cover the roof and all exterior elements of the condo. Beyond this coastal sanctuary, Venice offers oceanfront dining at Sharky’s or Fins, Paw Park dog beach, boutique shopping, cafés, and farmers markets on historic Main Street. Nearby hospitals, golf, cultural events, and natural parks make every day an adventure. This home is more than a residence—it’s a lifestyle of quiet luxury and coastal ease. Discover why Golden Beach is the epitome of Endless Summer Living. See virtual tours under the facts & features section.
#A4711647

VENICE

718 GOLDEN BEACH BOULEVARD 1

3 Beds

3 Baths

2,252 Sq.Ft.

$1,495,000

MLS#: A4711647

The moment you pull into the paver driveway, you'll realize that everything about this Venice Island home is exceptional. From mature trees and landscaping on all side of the property, into the inviting interior, featuring gleaming wood floors, flowing flexible floorplan through all main rooms, natural light from updated windows throughout, and multiple sets of stacking sliding doors onto the outdoor "living room".  The custom kitchen includes an open breakfast bar, and handy pass-through window to the lanai. The primary bedroom suite offers privacy, from the opposite side of the family room and 2 guest rooms. The lanai is truly like an outdoor living, dining and relaxing room, sheltered from weather, and created for privacy. The many important upgrades may not be immediately noticeable, but they are extensive. It includes a whole-house generator, impact windows, garage door and sliding doors, garage air conditioning on demand, customized storage shed with insulation, sealed roof, air conditioning unit, and special wood base on a slab, the pool equipment is found within a wood fence and special plantings, whole-house sound system including the lanai, replaced roof in 2020, lovely full bath that is accessible from the pool area, even magical automatic lighting among the lush varieties of trees on the front of the property. The location is highly desirable, on a quiet residential street...on the north side of the Island, only blocks to the beach or to all that historic downtown Venice has to enjoy. Ask soon about this one-of-a-kind home.
#N6146011

VENICE

628 CADIZ ROAD

3 Beds

3 Baths

2,245 Sq.Ft.

$1,500,000

MLS#: N6146011

Experience refined resort living in this exquisite “nearly new” 3-bedroom, 3-bath plus office home, built in 2025 with an extensive list of designer enhancements. Ideally positioned along the fairway of the 14th hole in Wellen Park Golf & Country Club, this residence is elevated well beyond standard finishes. Custom designer trim frames the welcoming foyer where all new 60” wood plank porcelain tile, upgraded 5½" baseboards carry throughout. To the right of the foyer, a private office ideal for working from home. Beyond the foyer, the open living space showcases a magnificent custom stone fireplace and TV wall with a built-in electric fireplace and authentic cedar beams creating a warm, inviting setting for gatherings. The upgraded kitchen flows from the living area to the dining space and is a culinary enthusiasts delight with added cabinetry, pull-out drawers, 4" crown molding, under-cabinet lighting, soft-closed cabinets, designer pendants, upgraded stainless steel range hood, and a 36" Dual Beer and Wine Cooler and Coffee Bar. Expansive sliders open to the lanai from the living and dining area. The primary suite is a private retreat and opens to the lanai with two spacious closets and a fully renovated spa-like bath featuring a floor-to-ceiling designer porcelain tile shower, wood cabinetry, dual sinks with 48” tall mirrors, designer sconces and gold faucets. Two additional bedrooms, each beside a full bath, offer comfort and privacy for family and guests. A custom Drop Zone with cushioned seating added to the laundry room leads to the oversized 3 car garage upgraded with a custom epoxy flake floor and 14’ overhead storage. Step outside the expansive 16’ sliders to a spectacular lanai with a stunning custom-built saltwater pool complete with elevated waterfalls, a raised jacuzzi entry and oversized sun ledge for water loungers, framed by 24" ivory-colored pavers and a clear-view screen revealing the beautiful golf course and water views beyond. The custom-built outdoor kitchen features a 33" grill with rotisserie and searer, dual side burners, a large ceramic Kamoto style grill (never used), enhanced by a beautiful granite back wall and countertop for year-round outdoor dining. The professionally redesigned landscape adds 8 royal palms, assorted plantings, fresh sod and irrigation. Wellen Park Golf & Country Club offers an active, social lifestyle in a golf cart-friendly community featuring an 18-hole championship golf course designed by Gordon Lewis III, a golf pro shop staffed by PGA professionals, and a brand-new clubhouse slated to open in early 2027. The HOA includes a full social membership providing access to the community’s amenities including a lagoon-style heated resort pool, full-service tiki bar, fitness and wellness center, spa, tennis, pickleball and bocce courts, a dog park, walking paths, event lawn, fire pits, and a full calendar of social events. Drive your golf cart to Downtown Wellen Park just minutes away, the social hub of this master planned community with boutique shopping, dining, entertainment and CoolToday Park, Spring Training home of the Atlanta Braves. With the Gulf beaches only 15 minutes away and historic Downtown Venice there is something for everyone to enjoy. A distinctive home where luxury, comfort and resort living come together beautifully. This is a non-deeded golf home, but golf memberships are possible.
#A4710693

VENICE

12875 WELLEN GOLF STREET

3 Beds

3 Baths

2,655 Sq.Ft.

$1,195,000

MLS#: A4710693

LUXURY WATERFRONT LIVING in GRAND PALM! FLOOD ZONE X, NO FLOOD INSURANCE REQUIRED! Built in 2021, this upgraded Savannah floor plan offers 2,854 sq ft, 4 bedrooms, 3 bathrooms, a separate flex room with double doors, TECHNOLOGY CORNER with built-in desk and pony wall, open great room and dining area, and an EXTENDED 3-CAR GARAGE. Located among larger homes with spacious lots with sweeping lake views and lush upgraded landscaping. HEATED SALTWATER POOL with automation, waterfall, sun shelf, in-water lounger, safety handrail and approximately 5-foot depth. Expansive screened enclosure, paver pool deck, large covered lanai with dining and lounge areas, natural gas hookup and pre-plumbing for a future outdoor kitchen, plus a dedicated dog run. GOURMET KITCHEN features GE Café appliances, NATURAL GAS COOKTOP, stainless steel hood, built-in wall oven and microwave, quartz countertops, oversized island with additional cabinetry on both sides, soft-close doors and drawers, pull-out shelving in lower cabinets, oversized charcoal sink, decorative tile backsplash, glass-front display cabinetry, upgraded fixtures and additional countertops, cabinets and storage along the window wall. 10-11 FOOT CEILINGS and PORCELAIN TILE THROUGHOUT, NO CARPET! Custom Neolux window shades, Swarovski crystal lighting throughout, recessed lighting, upgraded kitchen and bathroom fixtures, and great-room floor outlet. PRIMARY SUITE features tray ceiling, upgraded lighting, pool and lake views, dual walk-in closets with customized shelving and rods. Primary bath includes separate vanity areas, upgraded cabinetry, quartz countertops, FREESTANDING SOAKING TUB, spacious glass-partitioned walk-in shower with tiled walls and grab bar. Quartz countertops in all bathrooms. Guest bedroom features a WALK-IN CLOSET and PRIVATE EN-SUITE BATHROOM with upgraded shelving and rods. Additional bedrooms feature upgraded closet rods and an oversized closet. Guest bathroom features a THERAPEUTIC WALK-IN TUB with hydrotherapy jets, lighting, aromatherapy and safety features. ACCESSIBILITY UPGRADES include 36-inch interior doorways, spacious bathrooms, grab bars and garage-to-home ramp. IMPACT WINDOWS AND DOORS, MOTORIZED STORM SMART HURRICANE PANELS protecting covered lanai openings, WHOLE-HOME GENERAC GENERATOR powering HVAC, appliances, pool equipment and household systems, plus SimpliSafe security. EXTENDED 3-CAR GARAGE with additional depth and EPOXY FLOORING. Dedicated laundry room with utility sink, cabinetry, countertop workspace and washer/dryer. Natural gas, public water and sewer. GRAND PALM amenities include community pools, fitness facilities, recreation and walking trails. Two HOAs with LAWN CARE INCLUDED and six-month minimum rental period.
#A4711634

VENICE

21021 FORT MYERS WAY

4 Beds

3 Baths

2,854 Sq.Ft.

$1,125,000

MLS#: A4711634

Beautifully positioned in the private gated community of SAM ROGERS GRAN PLACE in Wellen Park, this popular 2,900-square-foot Destin model delivers an exceptional blend of luxury, comfort and the sophistication of the quintessential Florida lifestyle. This home features 4- bedrooms plus a large office-den, 3 full bathrooms, large Pool and Lanai and a 3 1/2 plus car garage. You will enter this home and notice the beautiful neutral décor and coastal inspired design appointments that are welcoming and blend well with this clear tropical setting. With possibly the best views in Wellen Park, this home is perfectly positioned on a tranquil pond with protected green space behind and in front of the home with over 40 acres of natural preserves - ensuring privacy and serene views that will never be built on. Enjoy the panoramic views and sunsets from the private, enclosed large 60-foot Lanai that runs the length of the home and supports the large, custom designed PebbleTec 36-foot pool & spa. This property showcases Sam Rodgers superior craftsmanship and thoughtful design throughout—and is walkable to the highly sought-after Wellen Park, offering convenient access to dining, shopping, and vibrant community events. The striking curb appeal is enhanced by modern Nichiha USA architectural siding on the front elevation, setting the tone for the high-end finishes found throughout. Inside, you’ll find wood beams, luxury vinyl plank flooring, and plantation shutters throughout, creating a warm yet sophisticated ambiance. Designed for effortless entertaining, the home features a dramatic 90-degree sliding glass door that opens to the Lanai, extending your living space outdoors. The chef’s kitchen is elevated with full quartz Cambria countertops and backings, above and under cabinet lighting as well as a full custom pantry by Inspired Closets with coffee bar combining elegance with everyday practicality. The primary suite is a true retreat, complete with custom built-ins closets by Inspired Closets, a custom vanity, and a spa-inspired bath featuring a Kohler soaking tub. The fully equipped outdoor kitchen with granite surfaces, gas grill, refrigerator and sink makes year-round entertaining a breeze. Additional premium features include hurricane-impact windows and sliders from PGT throughout the home.  For the car enthusiast, the 3 car PLUS garage is truly a standout feature. The larger side entry garage is air-conditioned & both garages are finished in Polyaspartic floor coatings. With generous dimensions, the garages can accommodate 3 larger vehicles, while still providing valuable room for additional golf cart, workshop, recreational gear or storage.  Other upgrades include gutters, a tankless gas water heater, and a dedicated electric vehicle charging outlet. Exclusive membership incentives are available for Gran Place homeowners to the Plantation Golf and Country Club which include pickle-ball, tennis and fitness center amenities. Conveniently located in the heart of Wellen Park and just a golf cart ride to DT Wellen park, near local beaches, Venice shopping and dining, Atlanta Braves Spring Training Facility, I-75 and area airports. This meticulously upgraded home offers a rare combination of luxury finishes, modern convenience, and an unbeatable location—delivering the ultimate Florida lifestyle.
#A4710351

VENICE

18035 HOME RUN DRIVE

4 Beds

3 Baths

2,940 Sq.Ft.

$1,320,000

MLS#: A4710351

A remarkable opportunity to own over 1/3 of an acre in the heart of Venice Island. This established property offers the increasingly rare combination of a substantial homesite, existing residence, private pool and an exceptional island location. The existing 2-bedroom, 2 1/2 -bath home provides approximately 1,538 square feet and is livable while offering tremendous potential for renovation, expansion or creating your own custom island retreat. The property is being offered as a land-and-location opportunity for buyers who understand the value of owning one of the larger residential lots on Venice Island. With a private pool, mature setting and ample land, this property offers the opportunity to create something truly special rather than being limited by the smaller lot sizes common throughout the island. Enjoy the quintessential Venice Island lifestyle with easy access to downtown Venice, restaurants, shopping, parks and the Gulf beaches. Bring your architect, builder or renovation vision — opportunities like this are exceptionally hard to replace once they're gone.
#A4708737

VENICE

508 VALENCIA ROAD

2 Beds

2 Baths

1,538 Sq.Ft.

$1,200,000

MLS#: A4708737

Welcome to resort-style living in Sarasota National, one of Venice’s premier gated communities. Situated on a premium lot, this impressive residence offers four bedrooms and two-and-a-half baths, combining upscale interiors, exceptional outdoor living, and quality upgrades throughout.

The fourth bedroom is currently configured as a versatile den or flex room with glass doors and a closet, ideal for a home office, reading room, sewing studio, hobby space, or guest room. The open-concept living areas flow seamlessly to the screened pool and lanai, creating an inviting setting for everyday living and entertaining. A new storm-rated screen enclosure installed in 2025 provides added peace of mind.

The outdoor living area showcases a private pool and integrated spa with convenient Pentair app controls accessible from your phone. The pool deck features beautiful travertine flooring, while spectacular lighting and water fountains create a captivating ambiance after sunset. The covered lanai includes an outdoor cooking area equipped with a barbecue grill, gas burner, and refrigerator. A built-in exotic-wood outdoor shower and hurricane-rated, remote-controlled shades and sun awnings enhance comfort and convenience. Pavers complement the front entry and driveway, adding a polished finish to the home’s exterior.

Inside, a charming butler’s pantry with a wine refrigerator adds a touch of refined style. The kitchen features LED lighting inside the glass-front cabinetry and a custom built-in bookcase positioned at the end of the kitchen counter. The family room showcases an impressive, cabinet-style built-in entertainment center spanning the space, complete with glass display shelves for art, décor, and treasured pieces.

Additional highlights include high-quality appliances, a washer and dryer, and custom built-in closet systems with drawers and shelving in the primary bedroom’s walk-in closet and throughout the home. These well-designed storage solutions provide exceptional organization and convenience while complementing the home’s upscale interior. The spacious three-car garage features a dedicated split A/C system, an upgraded electrical panel with generator hookup, and a 220V outlet. Conduit piping is also in place for potential future water or electrical use. A solar panel system adds an energy-conscious element to this well-appointed residence.

Enjoy serene water and golf course views from the lanai, complemented by spectacular Florida sunsets. Upscale Florida landscaping and landscape lighting enhance the home’s curb appeal, while the screened front entry provides an additional layer of comfort and protection.

A standout highlight of this property is the inclusion of TWO DEED-ATTACHED GOLF MEMBERSHIPS, offering access to Sarasota National’s 18-hole golf course. Residents also enjoy an impressive collection of community amenities, including the Palm Club with dining and lounge areas, an outdoor Tiki Bar, resort-style pool, fitness center and spa, tennis, pickleball, bocce, library, and more.

With its private pool and spa, captivating water features, travertine pool deck, tranquil water and golf course views, custom interior details, extensive outdoor amenities, solar panel system, and two deed-attached golf memberships, this exceptional residence offers an opportunity to experience the coveted Sarasota National lifestyle. Schedule your private showing today!
#A4707385

VENICE

10733 TARFLOWER DRIVE

4 Beds

2 Baths

2,402 Sq.Ft.

$1,195,000

MLS#: A4707385

Virtually Staged. Welcome to 620 Hibiscus Drive on the exquisite Island of Venice. A remarkably renovated and beautifully updated three-bedroom, two-bath, pool home just minutes from the exceptional private beach access at Golden Beach, where membership is optional. This inviting home offers two separate living areas, providing plenty of space for entertaining, relaxing, or accommodating family and guests. Major improvements include a new tile roof, gutters, soffits and fascia, new pipes bringing water into the home, new tankless water heater, new irrigation system, resurfaced and updated pool with new pump, freshly painted exterior, driveway and walkway beautifully finished with new pavers. Fresh landscaping further enhances the home's curb appeal. Additional features include a security system and a large laundry room with new washer, dryer and sink that offers flexible space for storage, hobbies, a home office or other uses. Hurricane shutters surround the perimeter of the home for peace of mind during inclement weather. At the heart of the home is a dazzling remodeled kitchen with quartz counters, slow-close drawers, deep cabinets, new lighting and new, never-used appliances. The kitchen has a pass-through window to the lanai to make entertaining outside much easier. The entire interior of the home has been freshly painted and is covered with new ceramic tile flooring. The impressively sized primary bedroom provides a spacious private retreat, while the second bath offers convenient direct access to the outdoor living and pool area, ideal for Florida living. With extensive updates, generous living spaces, a private pool and an outstanding location to world famous beaches, dining, shopping, theater, farmers market, craft and art festivals to begin the list, this home offers the opportunity to enjoy the Venice lifestyle from moment you arrive.
#N6145860

VENICE

620 HIBISCUS DRIVE

3 Beds

2 Baths

2,487 Sq.Ft.

$1,275,000

MLS#: N6145860

Send a message

Message successfully sent.

Your message

What is 3 + 4 ?

Reason for contacting?

I agree to receive email communication and understand I can unsubscribe at any time.

I agree to be contacted by The Graf Group of Coldwell Banker via call, email, and text for real estate services. To opt out, you can reply 'stop' at any time or reply 'help' for assistance. You can also click the unsubscribe link in the emails. Message and data rates may apply. Message frequency may vary. Privacy Policy

Sign Out

Virtual Assistant

Would you like to take the next step with this property? We can help you schedule a showing or virtual tour, or send you more details.

Yes, I would like more information.

Thank You for Your Reply, One of Our Agents will contact you as soon as possible

No, maybe later.

Thank you, you can always contact me via email, phone number or through the contact form.

Realhub AI

Lucy - Your AI-Powered Realtor

Update Your Temporary Password

Personalize your search

Enter your email and we'll notify you immediately when new listings match what you're looking for.

or enter email address

Already have an account ? Login here

Continue your home search

I agree to receive communications and understand I can unsubscribe at any time.

I agree to be contacted by The Graf Group of Coldwell Banker via call, email, and text for real estate services. To opt out, you can reply 'stop' at any time or reply 'help' for assistance. You can also click the unsubscribe link in the emails. Message and data rates may apply. Message frequency may vary. Privacy Policy

Already have an account ? Login here

We use cookies

We use cookies for analytics and to enhance your experience. By accepting, you agree to analytics and marketing cookies. Small functional cookies that count viewed properties and time on site are used regardless of your choice. You can manage your preferences or learn more about our cookies policy.