Features & Amenities

Interior

  • Other Interior Features

    Built-in Features, Cathedral Ceiling(s), Eat-in Kitchen, High Ceilings, Stone Counters, Tray Ceiling(s), Walk-In Closet(s)

  • Total Bedrooms

    4

  • Bathrooms

    3

  • 1/2 Bathrooms

    1

  • Cooling YN

    YES

  • Cooling

    Central Air

  • Fireplace YN

    YES

  • Heating YN

    YES

  • Heating

    Central, Electric

  • Pet friendly

    Yes

Exterior

  • Garage

    Yes

  • Garage spaces

    3

  • Construction Materials

    Block, Stucco

  • Other Exterior Features

    Garden, Private Yard

  • Parking

    Driveway, Garage Door Opener, Garage Faces Side, Attached

  • Patio and Porch Features

    Covered, Deck, Front Porch, Patio, Porch, Rear Porch, Side Porch

  • Pool

    Yes

  • Pool Features

    Gunite, In Ground, Private

  • Waterfront YN

    NO

  • View

    Trees/Woods

Area & Lot

  • Lot Features

    Landscaped, Paved

  • Lot Size(acres)

    1.01

  • Lot Size(square feet)

    43,803

  • Property Type

    Residential

  • Property Sub Type

    Single Family Residence

  • Architectural Style

    Traditional

Price

  • Sales Price

    $999,999

  • Tax Amount

    $7,271

  • Sq. Footage

    3,941

  • Price/SqFt

    $253

HOA

  • Association

    YES

  • Association Fee

    $643

  • Association Fee Frequency

    Semi-Annually

  • Association Fee Includes

    N/A

  • Total Monthly Fees

    $107.17

School District

  • Elementary School

    Woodlands Elementary

  • Middle School

    Markham Woods Middle

  • High School

    Lake Mary High

Property Features

  • New Construction

    NO

  • Association Amenities

    Tennis Court(s)

  • Foundation Details

    Slab

  • Ownership

    Fee Simple

  • Senior Community YN

    NO

  • Sewer

    Public Sewer

  • Tax Lot

    51

  • Water Source

    Public

Schedule a Showing

Showing scheduled successfully.

<
>
IN PERSON
VIA CHAT

What is 3 + 4 ?


Change time

Mortgage calculator

Estimate your monthly mortgage payment, including the principal and interest, property taxes, and HOA. Adjust the values to generate a more accurate rate.

Your payment

Principal and Interest:

$

Property taxes:

$

HOA fees:

$

Total loan payment:

$

Total interest amount:

$

Location

County

Seminole

Elementary School

Woodlands Elementary

Middle School

Markham Woods Middle

High School

Lake Mary High

Listing Courtesy of Lydia Pisano, MARK SPAIN REAL ESTATE

RealHub Information is provided exclusively for consumers' personal, non-commercial use, and it may not be used for any purpose other than to identify prospective properties consumers may be interested in purchasing. All information deemed reliable but not guaranteed and should be independently verified. All properties are subject to prior sale, change or withdrawal. RealHub website owner shall not be responsible for any typographical errors, misinformation, misprints and shall be held totally harmless.

Agent Michael Graf

Business Coach | Executive Sales Associate | Realtor®

Michael Graf

Call Michael today to schedule a private showing.


* Listings on this website come from the FMLS IDX Compilation and may be held by brokerage firms other than the owner of this website. The listing brokerage is identified in any listing details. Information is deemed reliable but is not guaranteed. If you believe any FMLS listing contains material that infringes your copyrighted work please click here to review our DMCA policy and learn how to submit a takedown request.© 2024 FMLS.
Welcome to this stunning One-Acre Estate Home with custom upgrades and a resort-style backyard.  This 4 bedroom, 3.5-bath home is thoughtfully designed with numerous custom upgrades, elegant architectural details, and exceptional spaces for both everyday living and entertaining. Step through the covered front porch into an impressive foyer featuring soaring ceilings, a formal sitting area, and a formal dining room. The gourmet kitchen is a true centerpiece, offering granite countertops, handcrafted cabinetry, abundant counter space and storage, a closet pantry, and a dedicated wine bar with built-in wine racks. The adjacent eat-in area overlooks the pool and backyard, while abundant natural light fills the space.   The spacious gathering room features dramatic wood ceilings, a brick wood-burning fireplace, and beautiful travertine flooring, creating a warm and inviting atmosphere. Multiple French doors provide seamless access to the spectacular outdoor living spaces. The expansive primary suite offers a private sitting area and a separate retreat room that can be used as a relaxation space, exercise area, or home office. Two oversized walk-in closets provide exceptional storage, while French doors offer direct access to the covered patio. The luxurious primary bathroom features soaring ceilings, a large garden tub, separate walk-in shower, dual vanities with generous counter space, and a private niche. An exterior French door leads to a secluded private courtyard. A convenient powder room serves the main living areas. On the opposite side of the home are two additional spacious bedrooms and a pool-planned bathroom designed with outdoor living in mind.  A beautiful spiral staircase leads upstairs to the fourth bedroom, complete with a unique built-in bed that can easily be tucked away into the wall when not in use. The bedroom features its own private bathroom and connects to a versatile bonus room—perfect for a home office, den, media room, or additional living space. The bonus room overlooks the gallery area below, adding to the home's impressive architectural character. The interior laundry room offers extensive cabinetry and storage. A side-entry three-car garage provides ample parking and storage, complemented by an oversized driveway with abundant additional parking.  Outside, prepare to be impressed by the private backyard oasis. Multiple French doors open to a beautiful covered patio featuring five separate sitting areas, all overlooking the sparkling pool. The pool and patio area are enclosed by an attractive iron fence, while the private one-acre property continues beyond the fenced enclosure, providing plenty of additional yard space and privacy.  Beautifully landscaped and designed for entertaining, this remarkable estate combines spacious indoor living, custom craftsmanship, and resort-style outdoor living—all set on a picturesque one-acre lot.  A truly distinctive home offering space, privacy, custom details, and an exceptional setting for enjoying the Florida lifestyle. Convenient location to restaurants, shopping and major highways.

1820 WINGFIELD DRIVE

Message successfully sent.

What would you like to know?

What is 3 + 4 ?

I agree to receive email communication and understand I can unsubscribe at any time.

I agree to be contacted by The Graf Group of Coldwell Banker via call, email, and text for real estate services. To opt out, you can reply 'stop' at any time or reply 'help' for assistance. You can also click the unsubscribe link in the emails. Message and data rates may apply. Message frequency may vary. Privacy Policy

Related Properties

Welcome to this stunning, fully renovated 5-bedroom, 4-bathroom residence situated on just over an acre in the sought-after Markham Woods corridor of Longwood! This exceptional home offers an impressive combination of luxury, functionality, and resort-style outdoor living on a huge, fully fenced lot. Inside, you'll find tall ceilings, 8-foot doorways, solid interior doors, new flooring, fresh interior and exterior paint, and extensive custom finishes throughout. The spacious kitchen features matte black European cabinetry, Level 5 quartz countertops, and a elevated modern design. The expansive primary suite includes a comfortable sitting area and a beautifully remodeled bathroom with a large walk-in shower, separate soaking tub, and custom vanity. All four bathrooms have been fully remodeled with custom vanities and upscale finishes. Movie nights are taken to the next level in the oversized dedicated theater room, complete with LED star-like ceiling lighting, movie screen and projector, and raised seating platforms. A separate formal dining room provides an ideal setting for entertaining. Major improvements include a new roof, two new A/C systems, new pool equipment, and a newly resurfaced pool featuring Mini Pebble technology. The full pool enclosure has been completely rescreened, while the front yard features all-new sod, beautiful landscaping, and a fully irrigated yard. The oversized backyard is fully fenced and offers plenty of room to enjoy the outdoors. Two separate driveways provide exceptional convenience, including a roundabout-style driveway ideal for entertaining and guest parking, plus a private driveway leading to the oversized three-car garage. The garage features all-new garage doors and motors. Luxury finishes, extensive renovations, an incredible theater room, resort-style pool, oversized lot, and a prime Markham Woods location—this Longwood property is truly move-in ready and designed for exceptional living and entertaining.
#O6446736

LONGWOOD

1055 EDMISTON PLACE

5 Beds

4 Baths

4,126 Sq.Ft.

$1,199,000

MLS#: O6446736

Virtually Staged. Stunning Lakefront Pool Home in Gated Community, in Longwood, Florida. This residence offers the perfect combination of space, privacy, comfort, and Florida living. Located in the desirable gated Hidden Cove community, it features 3,104 square feet of open floor plan living space, 4 bedrooms, and a studio room, plus a large second floor bonus room, 3 bathrooms, the kitchen has a nook, and an oversized 3-car garage.  Conveniently located in Longwood, with easy access to Lake Mary, shopping, dining, major highways, and everything Central Florida has to offer.  The generous lot of approximately 0.41 acres provides a wonderful sense of openness, while mature landscaping complements the home’s attractive Mediterranean-inspired architecture and tile roof.  The home has a spacious, light-filled floor plan and beautiful views to Lake Myrtle, that make this home special. The primary suite and all bedrooms are located on the first floor, while multiple living and dining areas provide plenty of room for entertaining, relaxing, or working from home. A versatile 2nd floor large bonus room adds even more flexibility for a home office, media room, game room, or guest space.  The heart of the home opens toward an exceptional outdoor living area: Step outside to your screened lanai, private pool and heated spa, where you can enjoy Florida living throughout the year. Beyond the pool is one of the property’s most appealing features: peaceful Lake Myrtle views, creating a beautiful backdrop for morning coffee, afternoon relaxation, and spectacular Florida sunsets. Canoeing and fishing, and walking or jogging along the shores are part of the nature activities the community offers.  Additional highlights include a spacious kitchen with island, breakfast bar and adjacent nook, formal living and dining areas, family room, interior laundry, ample storage, and a split-bedroom layout designed for both privacy and functionality. A 3-car garage has beautiful epoxy flooring, and an EV electric car port.  Take the rare opportunity to enjoy a pool home on a lake, inside the privacy of a gated community, and enjoy the relaxation in your own pool and spa. You will especially enjoy how the home combines indoor and outdoor living. Whether having morning coffee overlooking the lake, relaxing by the pool, entertaining family and friends on the lanai, or simply enjoying the sunset, there is always a special place to unwind.
#A4707622

LONGWOOD

1940 DEERVIEW PLACE

4 Beds

3 Baths

3,104 Sq.Ft.

$875,000

MLS#: A4707622

Welcome to Sweetwater Island - one of Seminole County’s best kept secrets. Located in a gated community and surrounded by natural beauty. This pool home sits on a large, conservation lot and features 6 bedrooms and 5.5 bathrooms, office/den, family room, two fireplaces and formal dining room. Neutral paint tones, crown molding and natural light abound in this home. The gourmet kitchen is ideal for the aspiring chef in your family – highlighted by 42” maple wood cabinets, stainless steel appliances, center island, double ovens and adjacent breakfast room. The primary retreat is situated on the first floor with an extended sitting area and fireplace. The ensuite bathroom has dual sinks, a garden tub, separate shower and large walk-in closet. The focal point of this home is the Family room – ideal for creating special memories with family and friends. There is a spacious office on the first floor highlighted by a beautiful bay window. The second-floor features 5 bedrooms and 3 full bathrooms. The floor plan flows seamlessly and is ideal for the multi-generational family. Extend your living area outdoors with French doors leading to the covered lanai, screened pool and an extended patio – perfect for setting up a firepit and roasting marshmallows. The private back yard exudes serenity with lush landscaping, overlooking a conservation area. Upgrades include: Exterior paint (2026), Salt chlorine generator (2026), GE cooktop (2026), Pool pump (2024), GE Washer (2024), Interior faucets (2023), Ceiling fans (2020), Roof (2020), Mini split A/C (2020), Upstairs A/C unit (2020). Amenities: Tennis courts, playground, deeded access to Lake Brantley, private boat ramp, fishing, water skiing, private beach, volleyball, basketball and more. Explore the Wekiva River by canoe/kayak or take in all the natural beauty this community offers. Conveniently located to shopping, restaurants, medical and major roads. This home has been meticulously maintained.
#O6445430

LONGWOOD

872 SWEETWATER ISLAND CIRCLE

6 Beds

5 Baths

4,048 Sq.Ft.

$1,100,000

MLS#: O6445430

Welcome to a home where iconic 1970s character, thoughtful modernization, and an extraordinary resort-style setting come together behind the guarded gates of The Springs. This distinctive 4-bedroom, 3-bathroom residence has been beautifully preserved while evolving for modern living. Soaring ceilings, walls of natural light, polished concrete slab floors, and an open-concept floor plan create an atmosphere that feels sophisticated, organic, and unmistakably unique. Even better, fully paid-off solar panels add energy efficiency without sacrificing style, and the garage features a Tesla auto charger and solar wall.

The home unfolds with dramatic architectural character and effortless indoor-outdoor living. Upstairs, the private primary suite feels like its own retreat, complete with an ensuite bath featuring double vanities and a private balcony overlooking the spectacular backyard. Throughout the home, original design influences remain celebrated rather than erased, creating a rare combination of warmth, personality, and modern functionality.

Outside is where this property becomes truly unforgettable. Designed for enjoying the Florida lifestyle year-round, the backyard is its own private resort featuring a large saltwater swimming pool, raised hot tub, putting green, fire pit, and outdoor sauna. The impressive outdoor kitchen is equipped with a wood-fire pizza oven, grill, bar seating, keg setup, and TVs. Tucked away from the main entertaining areas is an entirely separate private garden & koi pond, creating a quiet escape surrounded by lush greenery. With the smart irrigation and well system included, keeping up with the lawncare is a breeze. Whether hosting a crowd, watching the game from the outdoor bar, or enjoying an evening around the fire pit, this outdoor environment is exceptional.

The lifestyle continues beyond the property in The Springs, one of Longwood's most distinctive 24-hour guard-gated communities. Surrounded by natural Florida beauty, residents enjoy exclusive access to historic Sanlando Springs, with its crystal-clear natural spring and sandy beach, along with tennis and pickleball courts, recreation facilities, clubhouse, trails, and private horse stables and equestrian facilities. Few Central Florida communities combine privacy, recreation, and nature quite like this.

Ideally positioned in the sought-after Longwood/Wekiva Springs corridor, the home offers convenient access to SR-434 and I-4, connecting you quickly to the dining, shopping, and lifestyle destinations of Longwood, Altamonte Springs, and the Markham Woods corridor.

This is not simply a beautifully updated home. It is a property with character, architecture, privacy, and an incredible sense of fun, set within a community unlike anything else in Central Florida. Welcome to 104 Wild Fern Drive and a lifestyle that feels like a getaway every day.
#O6440568

LONGWOOD

104 WILD FERN DRIVE

4 Beds

2 Baths

2,884 Sq.Ft.

$1,050,000

MLS#: O6440568

Welcome to 3387 Regal Crest Drive-an elegant golf front residence ideally positioned along the 7th fairway of the Legacy Club within the prestigious guard-gated community of Alaqua Lakes. Offering 3,038 square feet of beautifully designed living space, this home features 3 bedrooms, 3 full baths and a dedicated over-sized office that can easily be converted to a 4th bedroom.
A refined interior showcases timeless architectural details including crown molding and coffered ceilings throughout. The formal living room is anchored by a fireplace and enhanced by a wet bar with a wine refrigerator creating a sophisticated setting for entertaining. A separate formal dining room provides an elegant space for hosting family and guests.
At the heart of the home, the kitchen opens naturally to the spacious family room creating an inviting and functional layout for everyday living. Custom built-ins add both character and style to the family room while providing a beautiful focal point and additional display and storage space. Designed to embrace the Florida lifestyle, the living areas flow effortlessly to the expansive lanai, outdoor summer kitchen, screened sparkling pool and spa offering a private oasis for relaxing and entertaining.
With its desirable golf-course setting, gracious formal spaces, custom architectural details, versatile floor plan and resort-style outdoor living, this residence offers an exceptional opportunity to enjoy the privacy, elegance and lifestyle of Alaqua Lakes. This home is covered by a whole home warranty to also cover the pool/spa and is transferable to the new owner. 
Alaqua Lakes is set within a premier golf course community where residents enjoy world-class amenities including clay tennis courts, a resort-style pool, playground and sports field, a 24-hour guard-gated entrance and enhanced community security. Located near A-rated schools, Central Florida’s best attractions, upscale shopping and dining, major highways and international airports.
#O6439484

LONGWOOD

3387 REGAL CREST DRIVE

4 Beds

3 Baths

3,038 Sq.Ft.

$1,199,000

MLS#: O6439484

This magnificent home rests on 3/4 of an acre in the much desired community of Knollwood in Longwood. Close to shopping, dining, I-4 access and yet maintains a quiet and peaceful atmosphere. Large and spacious is definitely the key to this house. It boasts 4 bedrooms, 2 full baths and 2 half baths. The kitchen is a cooks delight. Cabinets and storage for everything! The gas fireplace adds true warmth to the family room, a place for family & friends to gather. Step out into your large patio, perfect for entertaining and then out to your oversized pool. A dream home to make memories that will last forever.
#O6441769

LONGWOOD

1550 WARWICK PLACE

4 Beds

2 Baths

3,415 Sq.Ft.

$820,000

MLS#: O6441769

Price reduced
Virtually Staged. **The Springs Lifestyle. The Privacy of a RARE FREESTANDING HOME.**

Some places are defined by the home. Others by the life that surrounds it, this is the best of both worlds!

Welcome to **The Springs**, one of Central Florida’s most distinctive guard-gated communities, where an authentic natural freshwater spring lies at the heart of mature trees, winding roads and preserved natural beauty—an amenity other developments simply cannot recreate.

Life here extends beyond your front door. Residents enjoy the natural spring, clubhouse and recreation facilities, tennis, pickleball, equestrian stables, trails and beautifully preserved common areas, all conveniently located near Maitland, Winter Park, Altamonte Springs, dining, shopping, major roadways and Central Florida destinations.

There is a sense of arrival here—a quieter pace, greater privacy and a connection to nature that has become increasingly difficult to find. Mornings here often begin with birdsong and glimpses of native wildlife among the mature trees and lush surroundings—a daily reminder that life in The Springs feels connected to nature in a way newer communities simply cannot replicate.

Within this remarkable setting, **128 Woodmill Road is a rare freestanding townhome with no shared walls**, combining the privacy and separation of a freestanding residence with the convenience of an easy **lock-and-leave lifestyle**.

Its outdoor setting is equally distinctive, with **front, side and backyard areas**, lush landscaping, a private gated courtyard and an expansive rear deck that creates a natural extension of the living space. Multiple outdoor areas provide room to entertain, dine, relax or simply enjoy the surrounding greenery. 

Inside, the residence was **extensively redesigned in 2025** with professional oversight, architect involvement and structural engineering consultation. The result is a refined, contemporary home filled with natural light and thoughtfully designed for modern living.

At its center is the **Signature Gourmet Kitchen**, featuring custom solid maple cabinetry, quartz surfaces, a waterfall island, workstation sink and professional-grade appliances. Carefully selected materials, designer finishes and extensive improvements continue throughout the residence, inside and out.

The **spa-inspired baths** continue the same attention to design, featuring **solid-wood James Martin floating vanities**, refined finishes and a clean contemporary aesthetic that feels polished and relaxing.

**Turnkey and move-in ready**, this property brings together qualities rarely found in one place: the natural lifestyle of The Springs, the privacy of a detached residence, meaningful outdoor space and the ease of a lock-and-leave home.

** furnishings may be available separately.**
#O6422173

LONGWOOD

128 WOODMILL ROAD

4 Beds

3 Baths

2,590 Sq.Ft.

$949,900

MLS#: O6422173

Price reduced
Welcome to this exceptional residence in Retreat at Lake Brantley, one of Longwood’s most sought-after gated communities, celebrated for its private boat ramp access to Lake Brantley, highly rated Seminole County schools, convenient location, and enduring desirability.

Built in 2021 and thoughtfully enhanced beyond the original builder plan, this Casabella floor plan by Pulte Homes offers over 5,200 square feet of living space, six bedrooms, and four-and-a-half bathrooms, seamlessly blending elevated design elements with the versatility and functionality today’s lifestyles demand.

A paver driveway and covered entry welcome you into interiors enriched by extensive millwork, statement lighting, tile flooring, and new carpeting. The foyer opens to beautifully proportioned living spaces designed to accommodate both gracious entertaining and everyday living.

The kitchen is both stylish and functional, featuring quartz countertops, a generous center island with seating, built-in wall ovens, stainless steel appliances, gray cabinetry, abundant storage, and an open layout that flows effortlessly into the dining area and great room. Anchoring the main living space is a striking linear gas fireplace framed by custom built-ins, while oversized sliding glass doors invite natural light and create a seamless connection to the outdoor living areas.

A dedicated flex room on the main level provides an ideal setting for a home office, study, library, or sitting room.

The expanded owner’s retreat, thoughtfully enlarged beyond the original floor plan, serves as a private sanctuary with ample room for a sitting area or lounge space. The oversized custom walk-in closet is complemented by integrated laundry with a stackable washer and dryer—an elevated convenience rarely found in comparable homes.

Upstairs, over 2,000 square feet of additional living space creates a true second-level retreat. An expansive loft functions as a spacious secondary family room and gathering space, while the adjoining flex room offers exceptional versatility as a playroom, media room, theater, game room, teen lounge, or potential additional bedroom with the addition of a closet. Generously sized secondary bedrooms and bathrooms further enhance the home’s ability to accommodate evolving lifestyles, guests, or multi-generational living.

Additional highlights include a thoughtfully organized pantry, extensive storage throughout, solar panels for enhanced energy efficiency, and a covered brick-paver lanai designed for year-round enjoyment. Equipped with remote-controlled retractable screens and dual ceiling fans, this inviting outdoor space provides comfort, airflow, and protection from the elements while serving as a natural extension of the home’s interior living areas.

The fully fenced backyard offers ample space for recreation, entertaining, and future outdoor enhancements.

Combining elevated design details, exceptional flexibility, over 5,200 square feet of living space, private Lake Brantley access, and a setting within one of Seminole County’s premier gated communities, this thoughtfully enhanced residence presents a rare opportunity to enjoy a lifestyle defined by comfort, convenience, and connection. **SOLAR PANELS WILL BE PAID OFF AT CLOSING** 

Schedule your private showing today and experience all this remarkable home has to offer.
#O6421932

LONGWOOD

3367 CANYON GRAND POINT

6 Beds

4 Baths

5,249 Sq.Ft.

$1,125,000

MLS#: O6421932
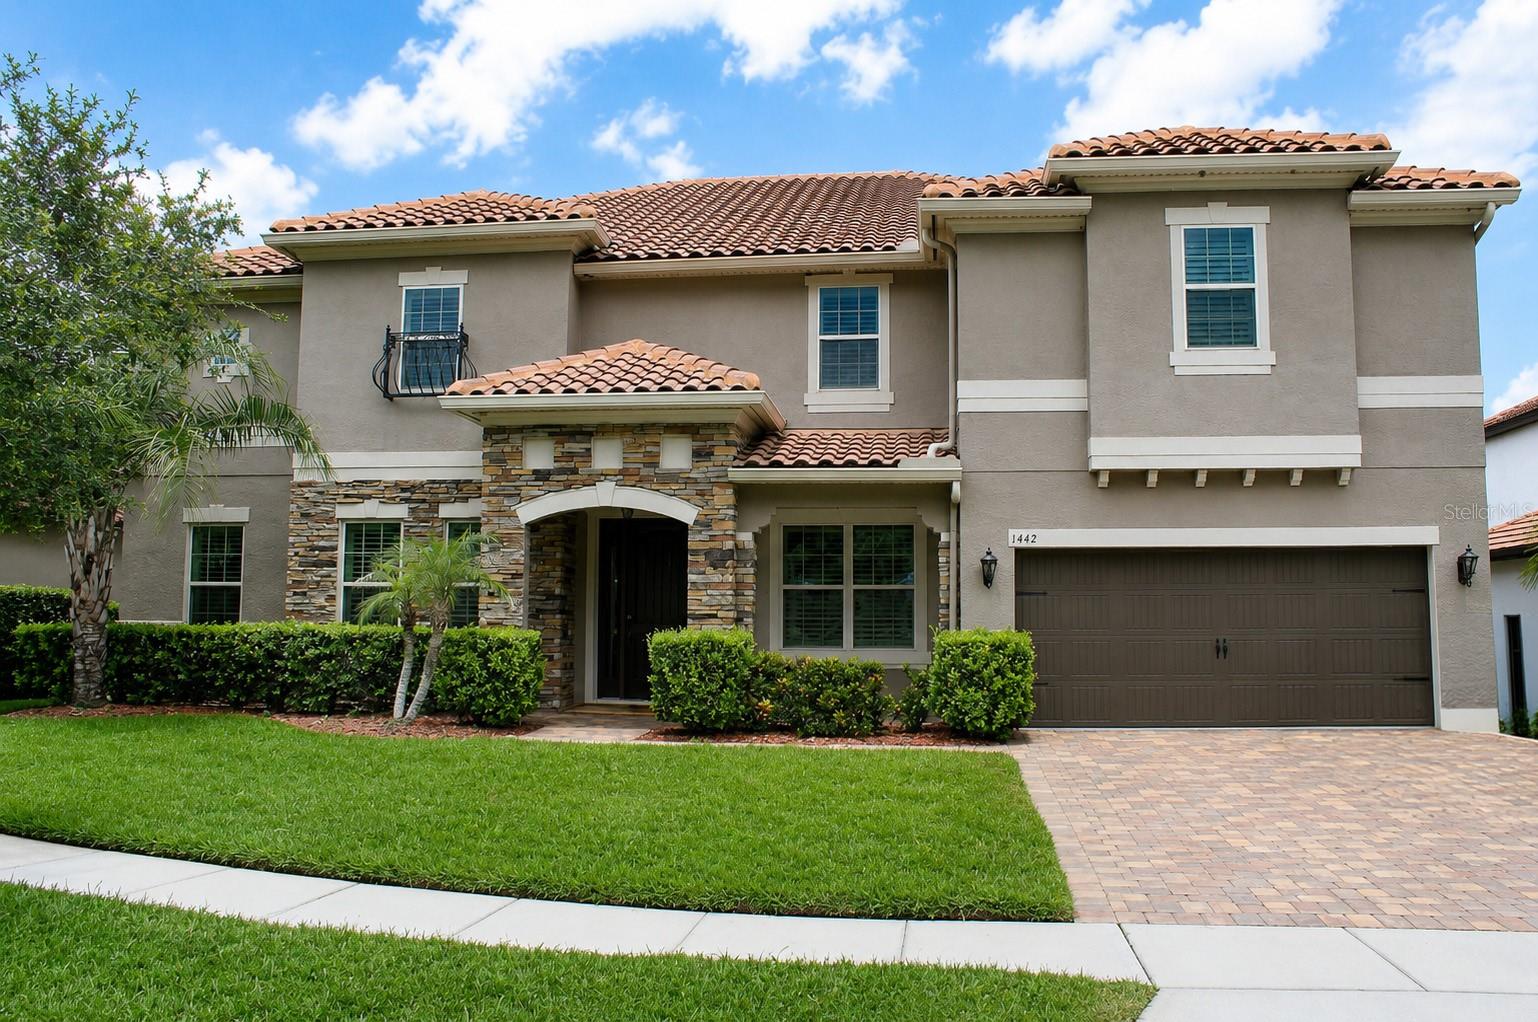
Lot size is approximately 9,324 sq/ft or .21 acre
#TB8522648

LONGWOOD

1442 VIVALDI PLACE

6 Beds

5 Baths

5,107 Sq.Ft.

$1,160,000

MLS#: TB8522648

Send a message

Message successfully sent.

Your message

What is 3 + 4 ?

Reason for contacting?

I agree to receive email communication and understand I can unsubscribe at any time.

I agree to be contacted by The Graf Group of Coldwell Banker via call, email, and text for real estate services. To opt out, you can reply 'stop' at any time or reply 'help' for assistance. You can also click the unsubscribe link in the emails. Message and data rates may apply. Message frequency may vary. Privacy Policy

Sign Out

Virtual Assistant

Would you like to take the next step with this property? We can help you schedule a showing or virtual tour, or send you more details.

Yes, I would like more information.

Thank You for Your Reply, One of Our Agents will contact you as soon as possible

No, maybe later.

Thank you, you can always contact me via email, phone number or through the contact form.

Realhub AI

Lucy - Your AI-Powered Realtor

Update Your Temporary Password

Personalize your search

Enter your email and we'll notify you immediately when new listings match what you're looking for.

or enter email address

Already have an account ? Login here

Continue your home search

I agree to receive communications and understand I can unsubscribe at any time.

I agree to be contacted by The Graf Group of Coldwell Banker via call, email, and text for real estate services. To opt out, you can reply 'stop' at any time or reply 'help' for assistance. You can also click the unsubscribe link in the emails. Message and data rates may apply. Message frequency may vary. Privacy Policy

Already have an account ? Login here

We use cookies

We use cookies primarily for analytics to enhance your experience. By accepting, you agree to our use of these cookies. You can manage your preferences or learn more about our cookies policy.

