Features & Amenities

Interior

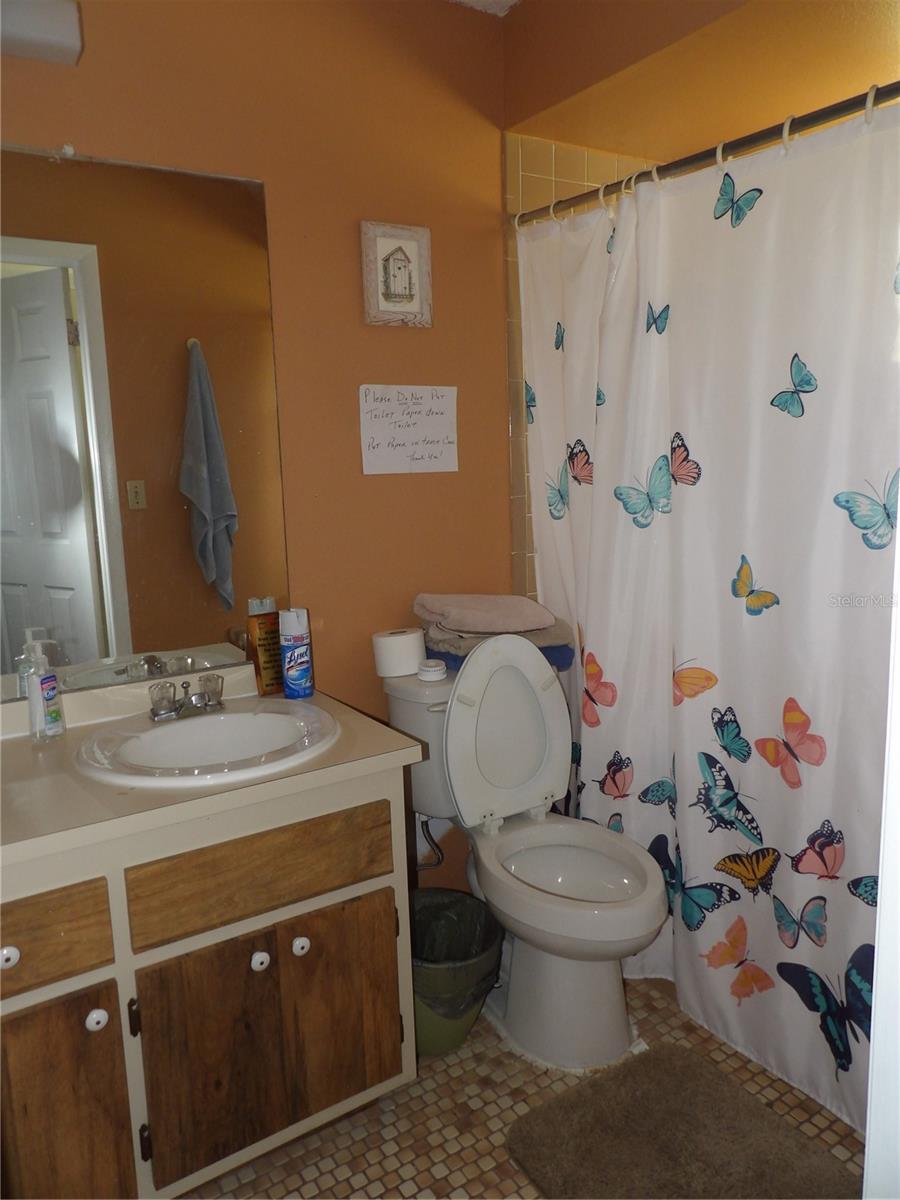
  • Total Bedrooms

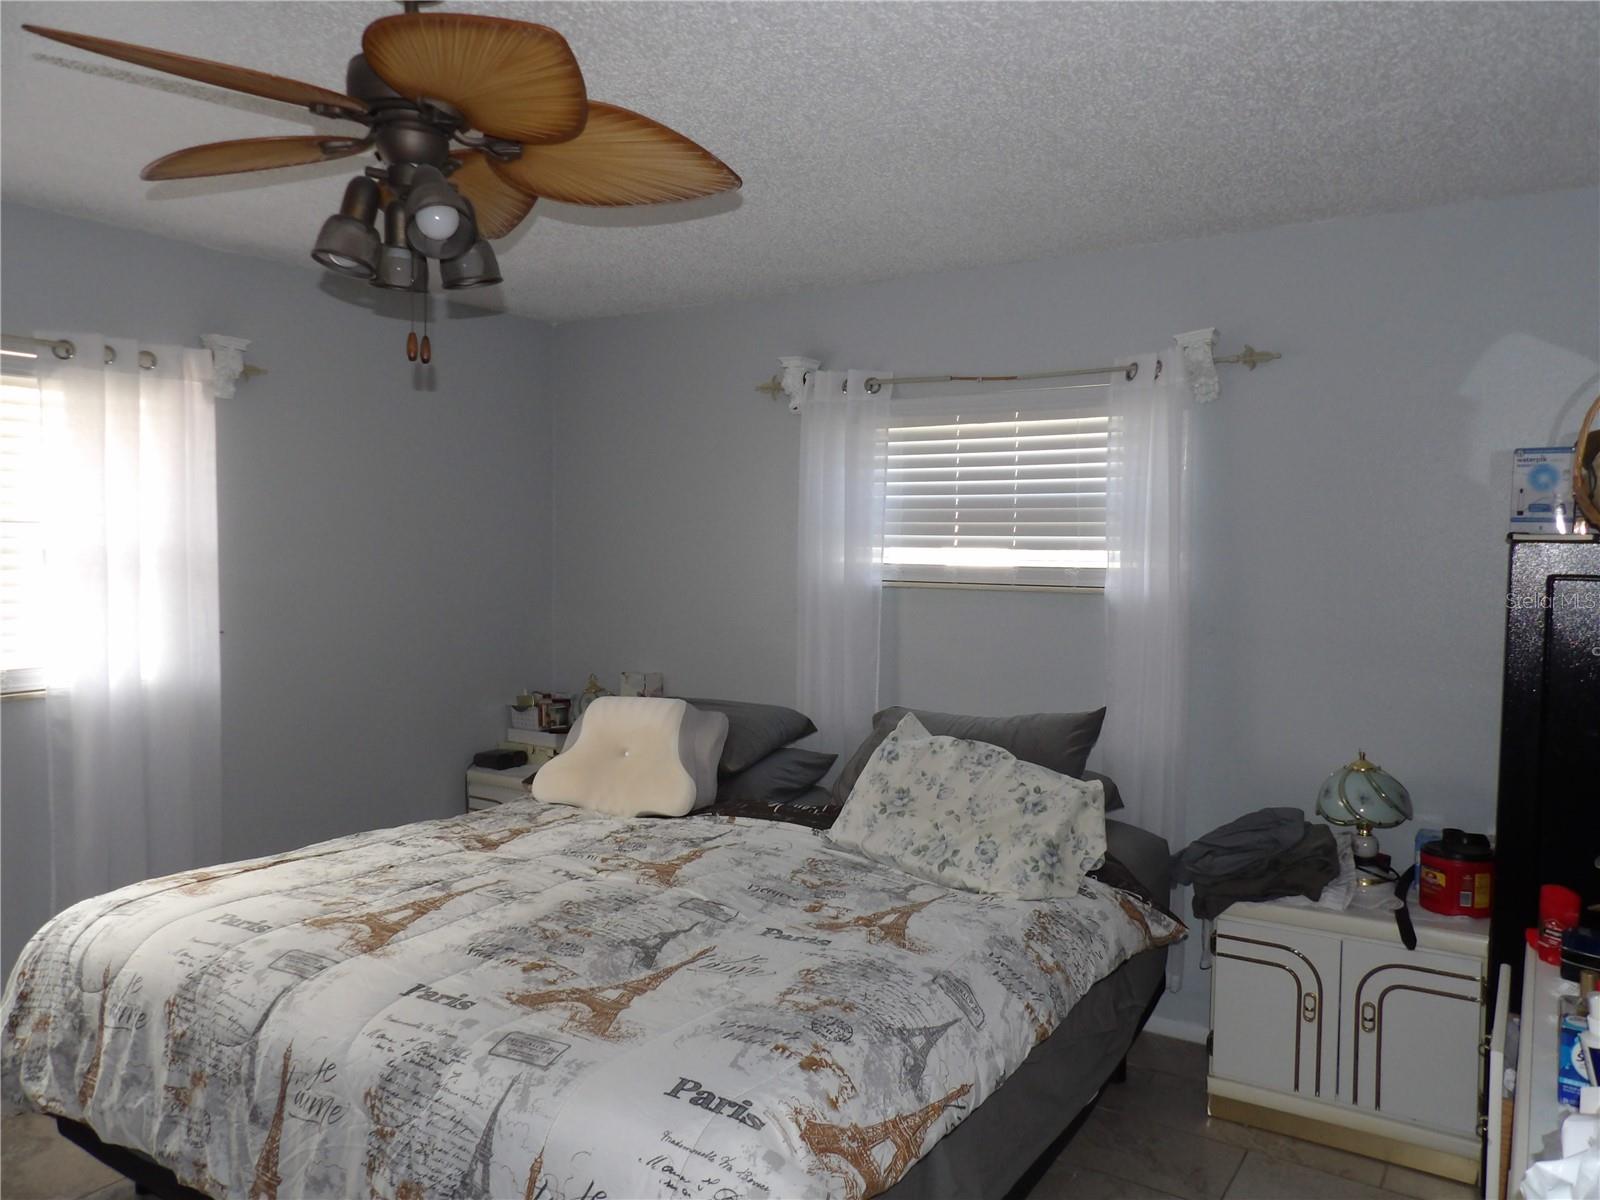
    3

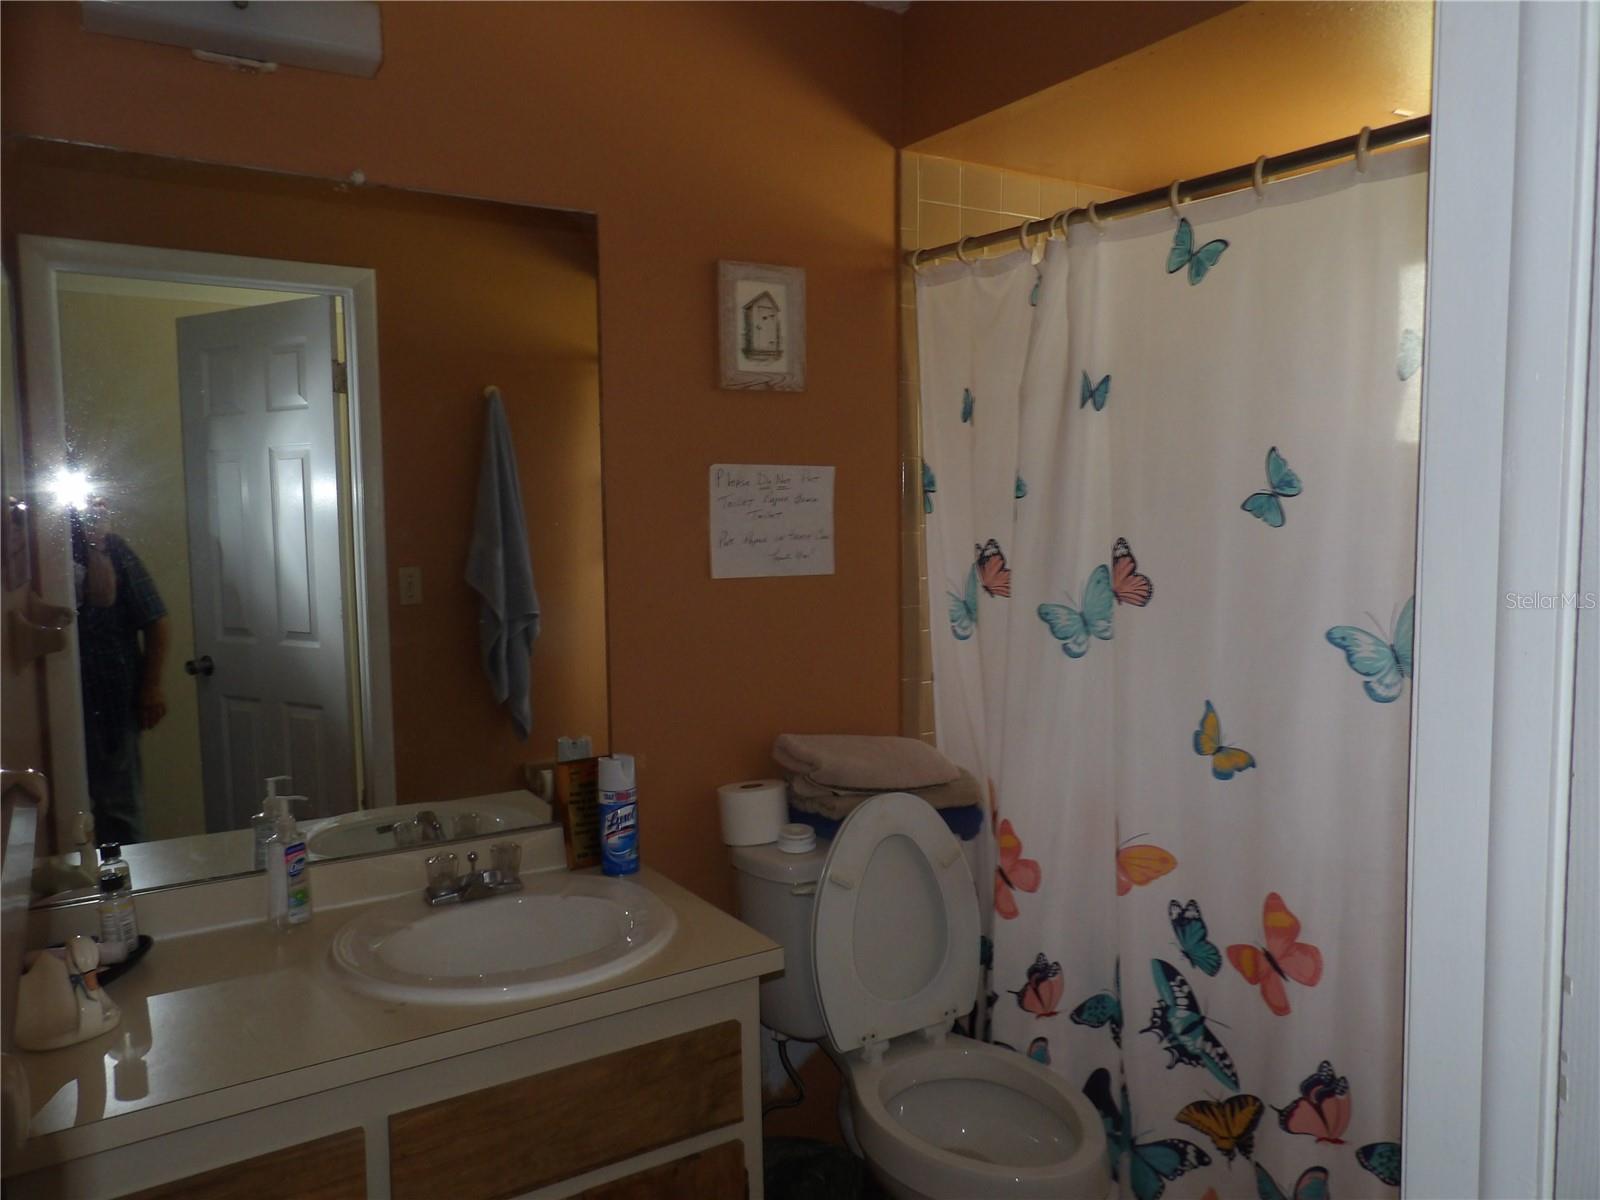
  • Bathrooms

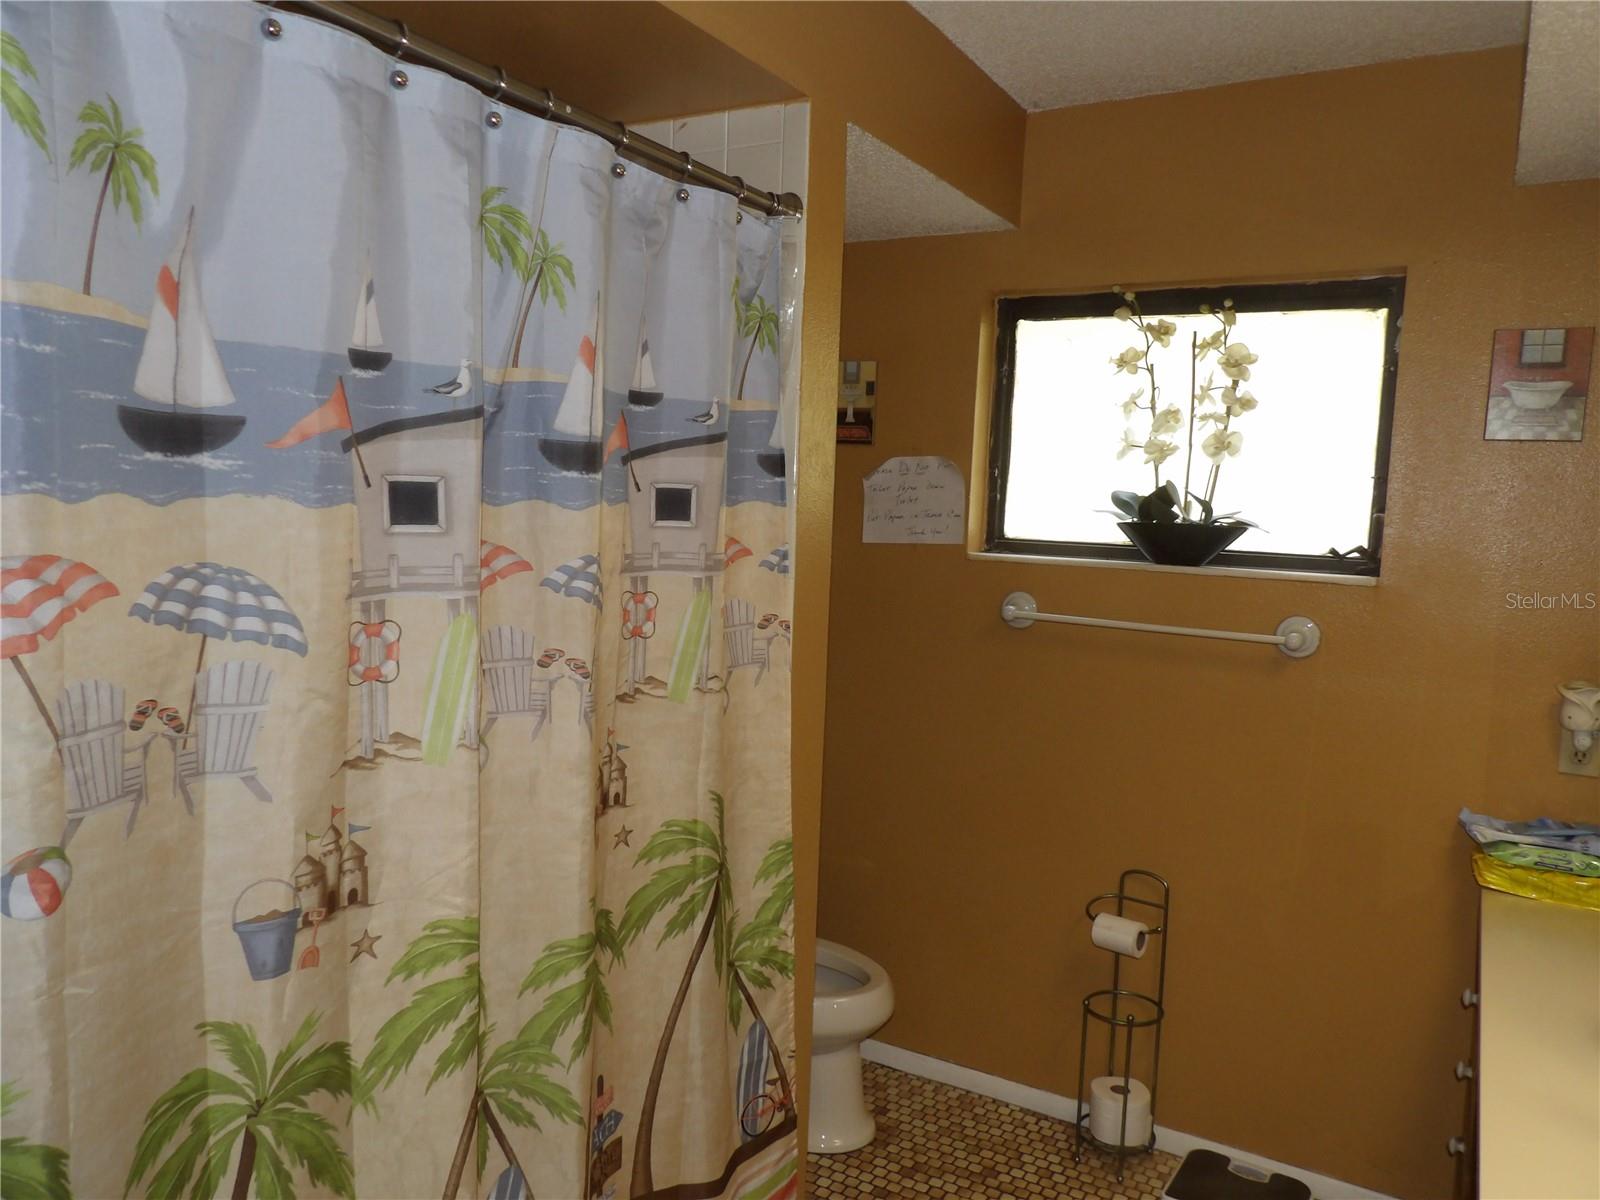
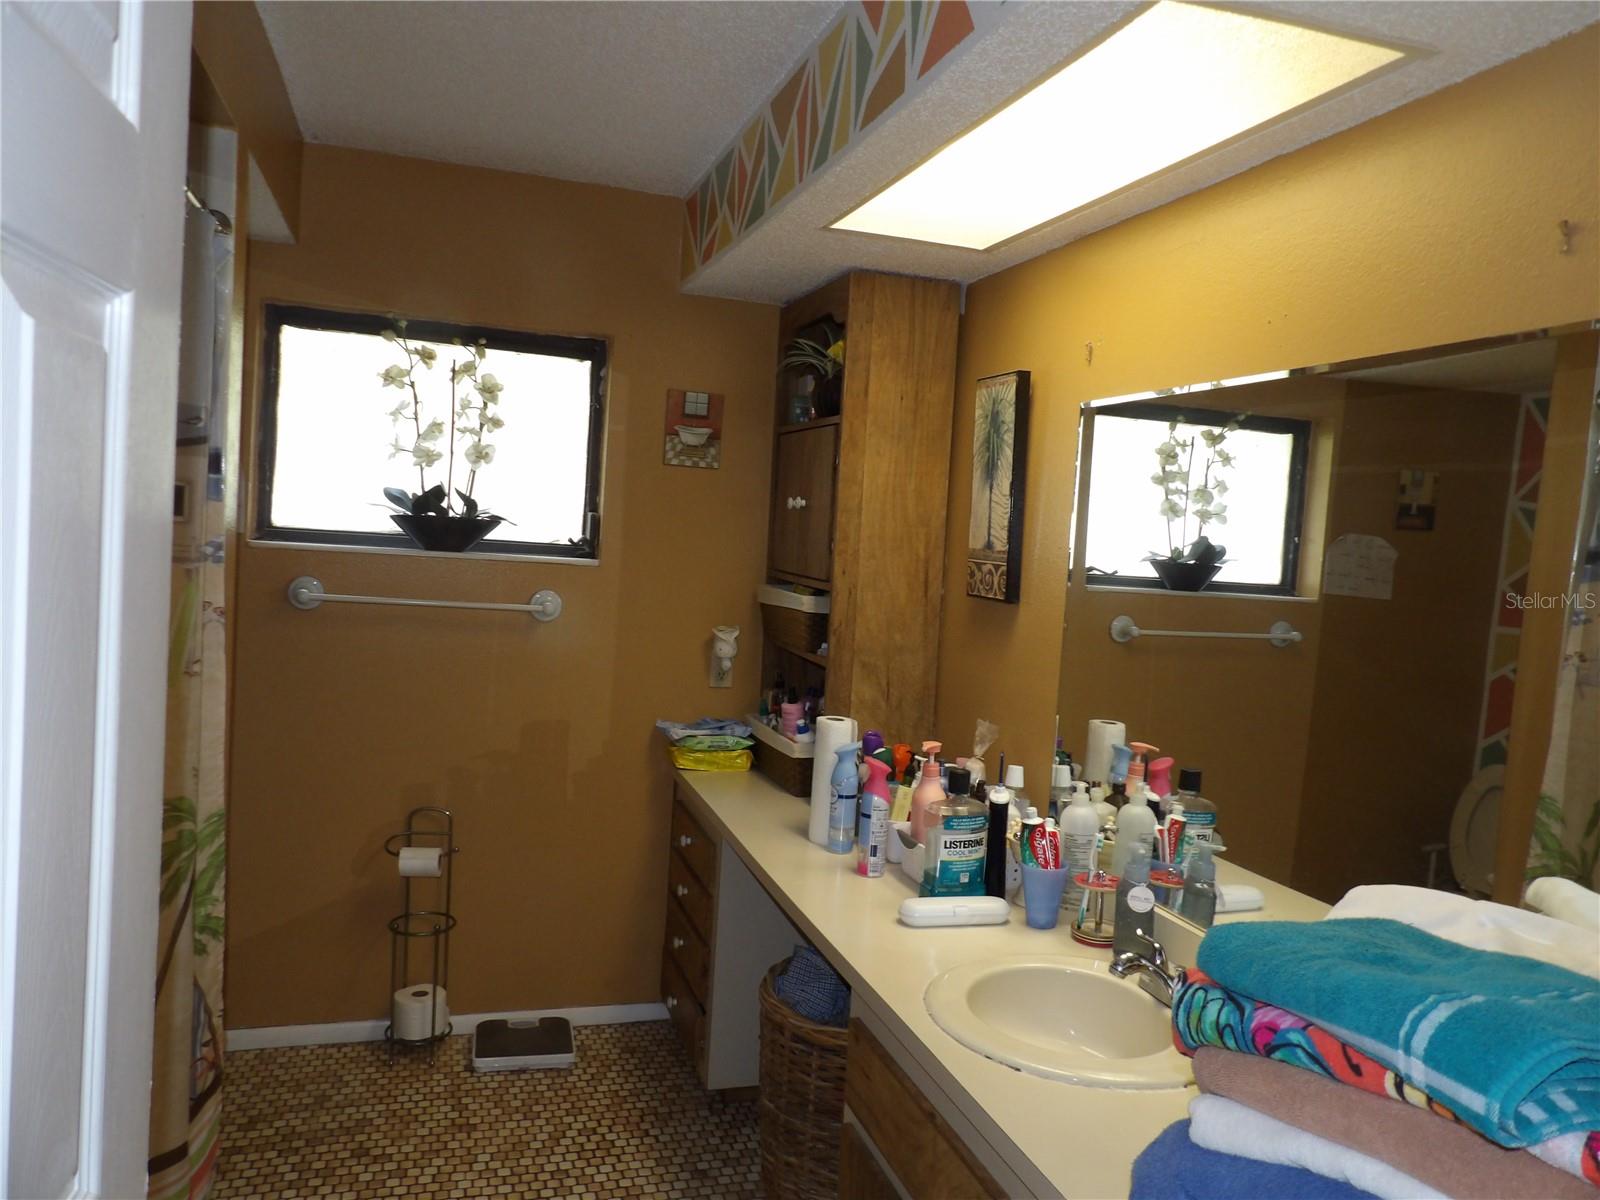
    2

  • Cooling YN

    YES

  • Cooling

    Central Air

  • Fireplace YN

    YES

  • Heating YN

    YES

  • Heating

    Central, Heat Pump

  • Pet friendly

    N/A

Exterior

  • Garage

    No

  • Construction Materials

    Block, Stucco

  • Other Exterior Features

    Playground, Private Entrance, Storage

  • Pool

    Yes

  • Pool Features

    In Ground, Private

  • Waterfront YN

    NO

Area & Lot

  • Lot Size(acres)

    5.0

  • Lot Size(square feet)

    217,800

  • Property Type

    Residential

  • Property Sub Type

    Single Family Residence

Price

  • Sales Price

    $750,000

  • Tax Amount

    $2,707

  • Sq. Footage

    1,862

  • Price/SqFt

    $402

HOA

  • Association

    No

School District

  • Elementary School

    Mary Giella Elementary-PO

  • Middle School

    Crews Lake Middle-PO

  • High School

    Hudson High-PO

Property Features

  • New Construction

    NO

  • Foundation Details

    Block, Brick/Mortar

  • Ownership

    Fee Simple

  • Senior Community YN

    NO

  • Sewer

    Septic Needed

  • Tax Lot

    0680

  • Water Source

    Private, Well

Schedule a Showing

Showing scheduled successfully.

<
>
IN PERSON
VIA CHAT

What is 3 + 4 ?


Change time

Mortgage calculator
Estimate your monthly mortgage payment, including the principal and interest, property taxes, and HOA. Adjust the values to generate a more accurate rate.

Your payment

Principal and Interest:

$

Property taxes:

$

HOA fees:

$

Total loan payment:

$

Total interest amount:

$

Location

County

Pasco

Elementary School

Mary Giella Elementary-PO

Middle School

Crews Lake Middle-PO

High School

Hudson High-PO

Listing Courtesy of Juan Onofre , MARK IT REALTY GROUP INC

RealHub Information is provided exclusively for consumers' personal, non-commercial use, and it may not be used for any purpose other than to identify prospective properties consumers may be interested in purchasing. All information deemed reliable but not guaranteed and should be independently verified. All properties are subject to prior sale, change or withdrawal. RealHub website owner shall not be responsible for any typographical errors, misinformation, misprints and shall be held totally harmless.

Agent Emil Garinga

Executive Assistant

Emil Garinga

Call Emil today to schedule a private showing.


* Listings on this website come from the FMLS IDX Compilation and may be held by brokerage firms other than the owner of this website. The listing brokerage is identified in any listing details. Information is deemed reliable but is not guaranteed. If you believe any FMLS listing contains material that infringes your copyrighted work please click here to review our DMCA policy and learn how to submit a takedown request.© 2024 FMLS.
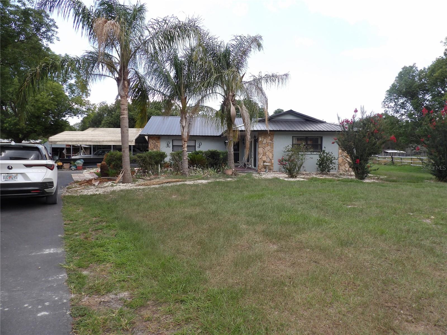
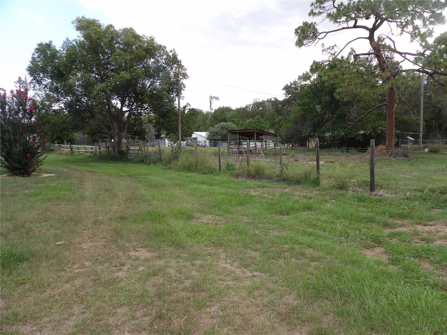
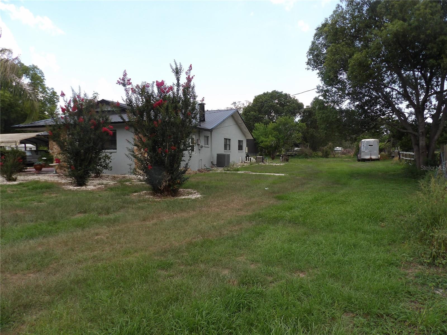
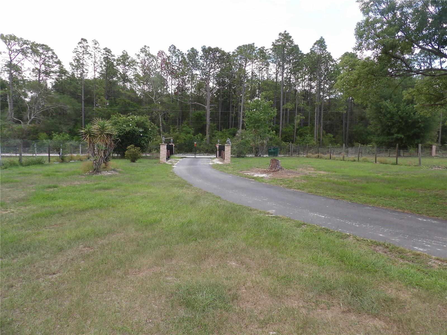
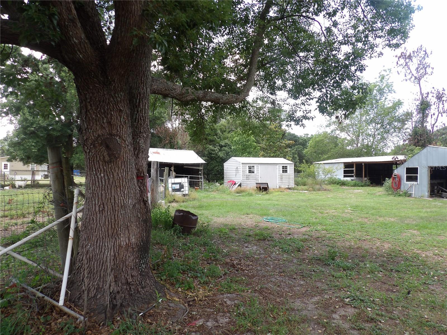
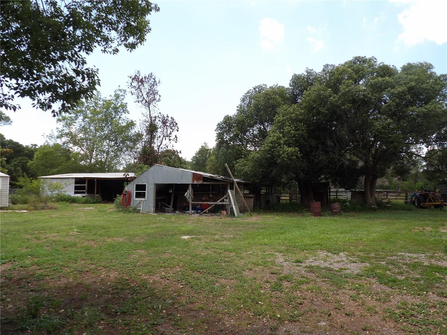
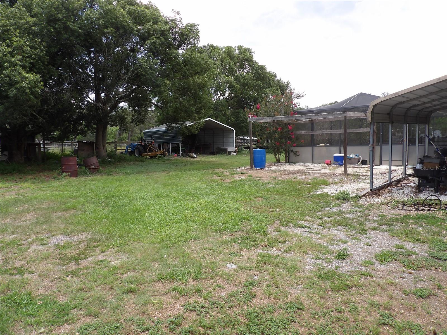
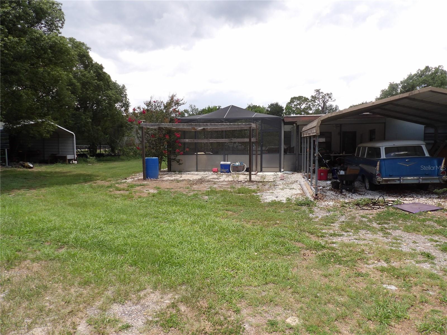
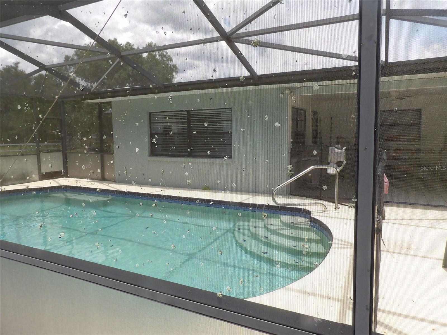
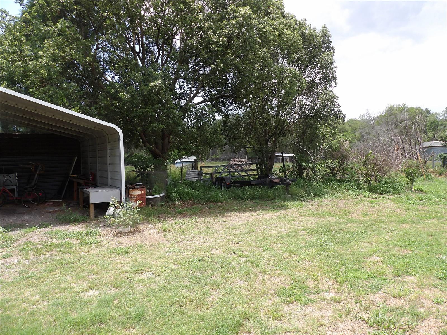
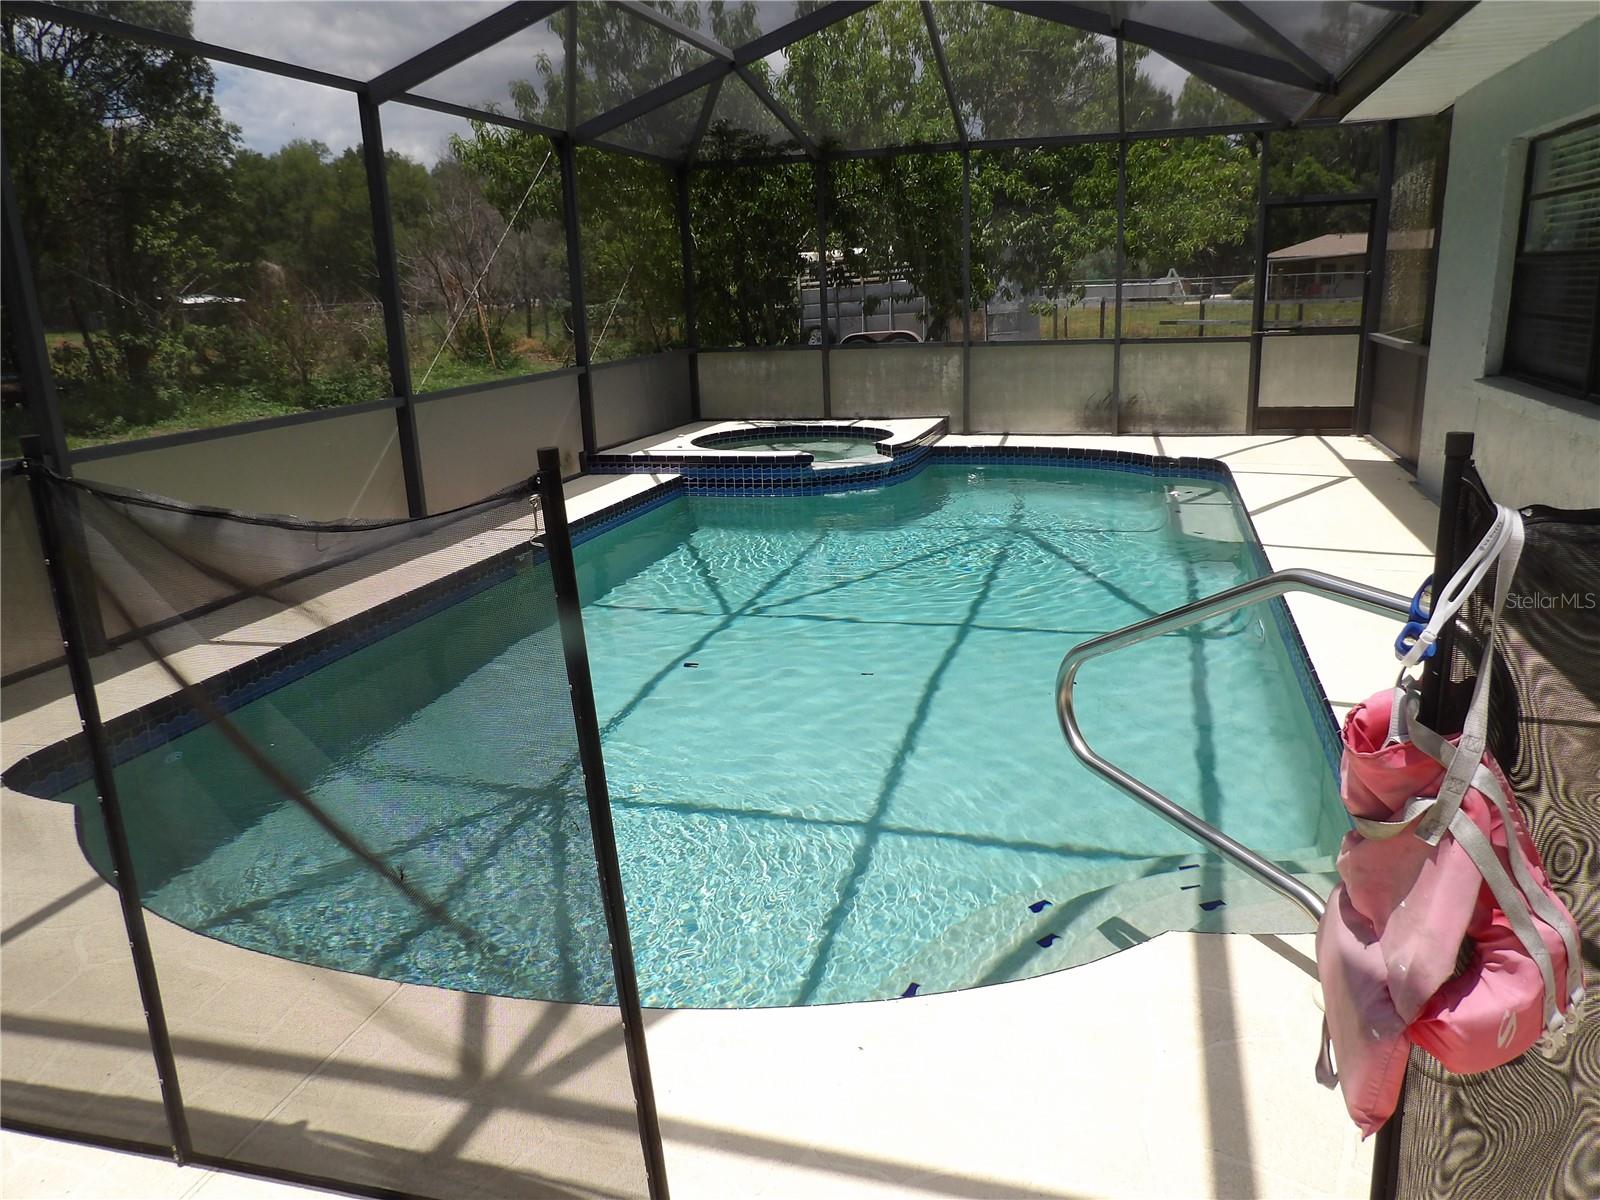
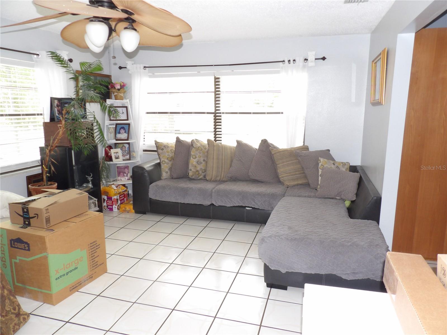
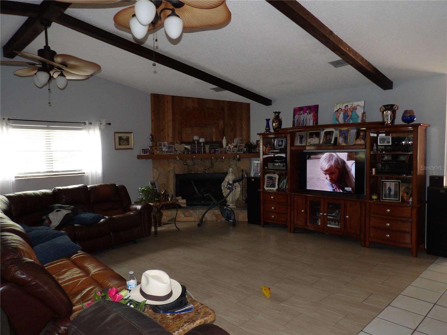
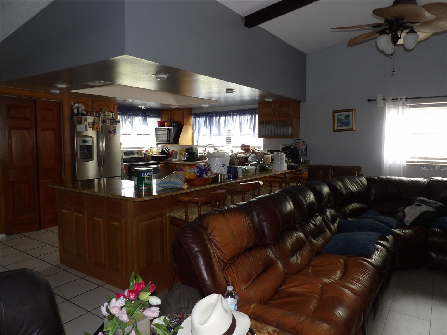
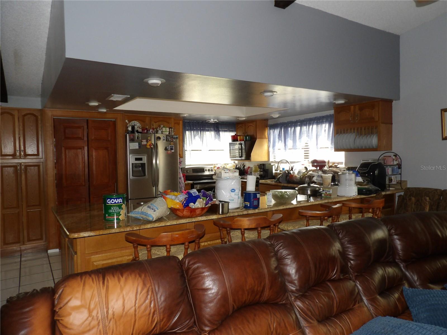
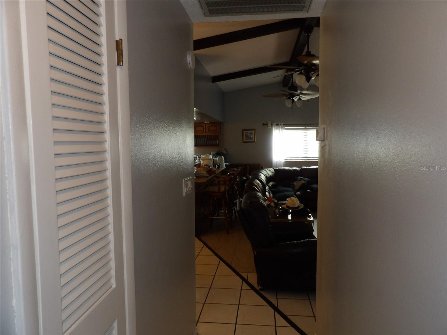
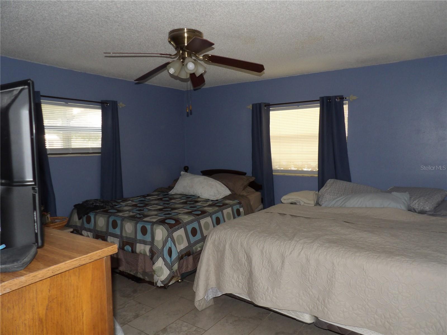
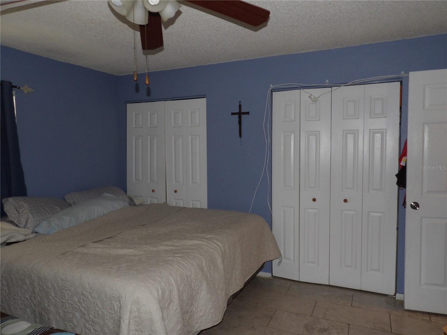
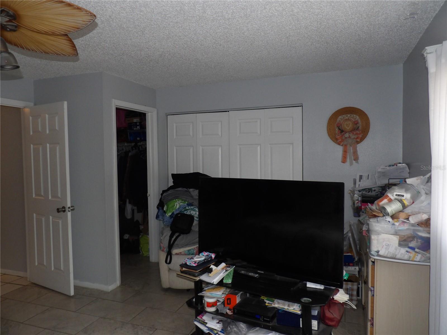
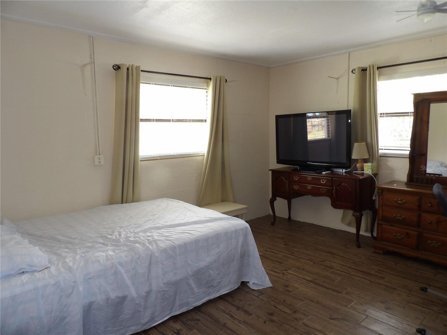
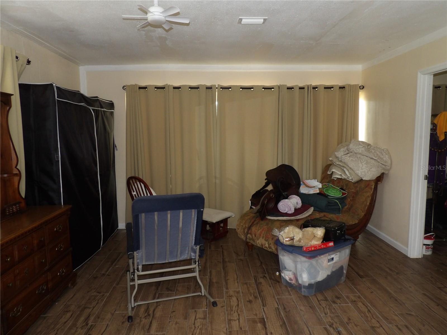
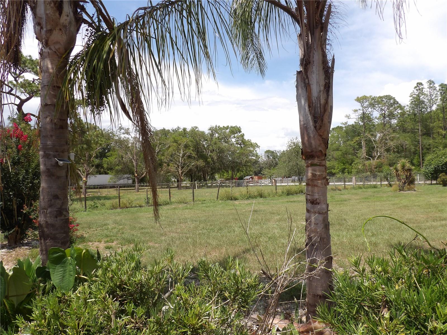
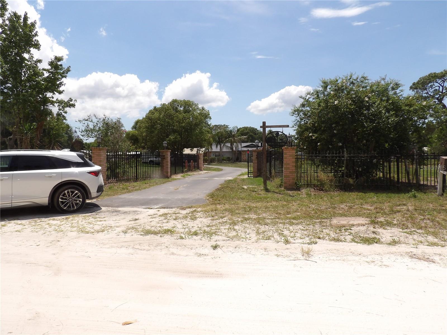
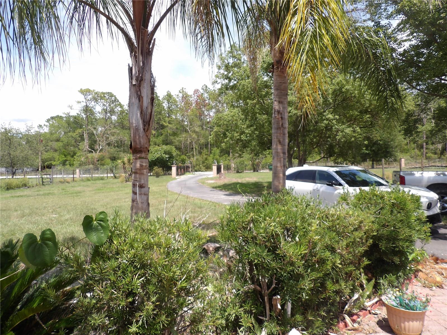
There's a lot to like about this 5-acre stretch of Woodhaven Farms. The home was built in 1981 and sits under a metal roof — the kind of thing you stop worrying about for decades once it's on. Out back, there's a screened-in pool with a jacuzzi and cool deck, the sort of space that's made for slow evenings once the sun starts to drop. Inside you've got a wood-burning fireplace, tile floors throughout, and a finished garage. Outside, a shed and a detached carport give you real storage, and the property is already fenced (wood, chain-link, and wrought iron in different sections) — good for animals, gardening, or just keeping things contained. It's zoned agricultural, so there's genuine room to do something with the land, not just sit on it. Worth seeing in person to get a feel for the space.

18211 OAKLAWN

Message successfully sent.

What would you like to know?

What is 3 + 4 ?

I agree to receive email communication and understand I can unsubscribe at any time.

I agree to be contacted by The Graf Group of Coldwell Banker via call, email, and text for real estate services. To opt out, you can reply 'stop' at any time or reply 'help' for assistance. You can also click the unsubscribe link in the emails. Message and data rates may apply. Message frequency may vary. Privacy Policy

Related Properties

New on site 2 days ago
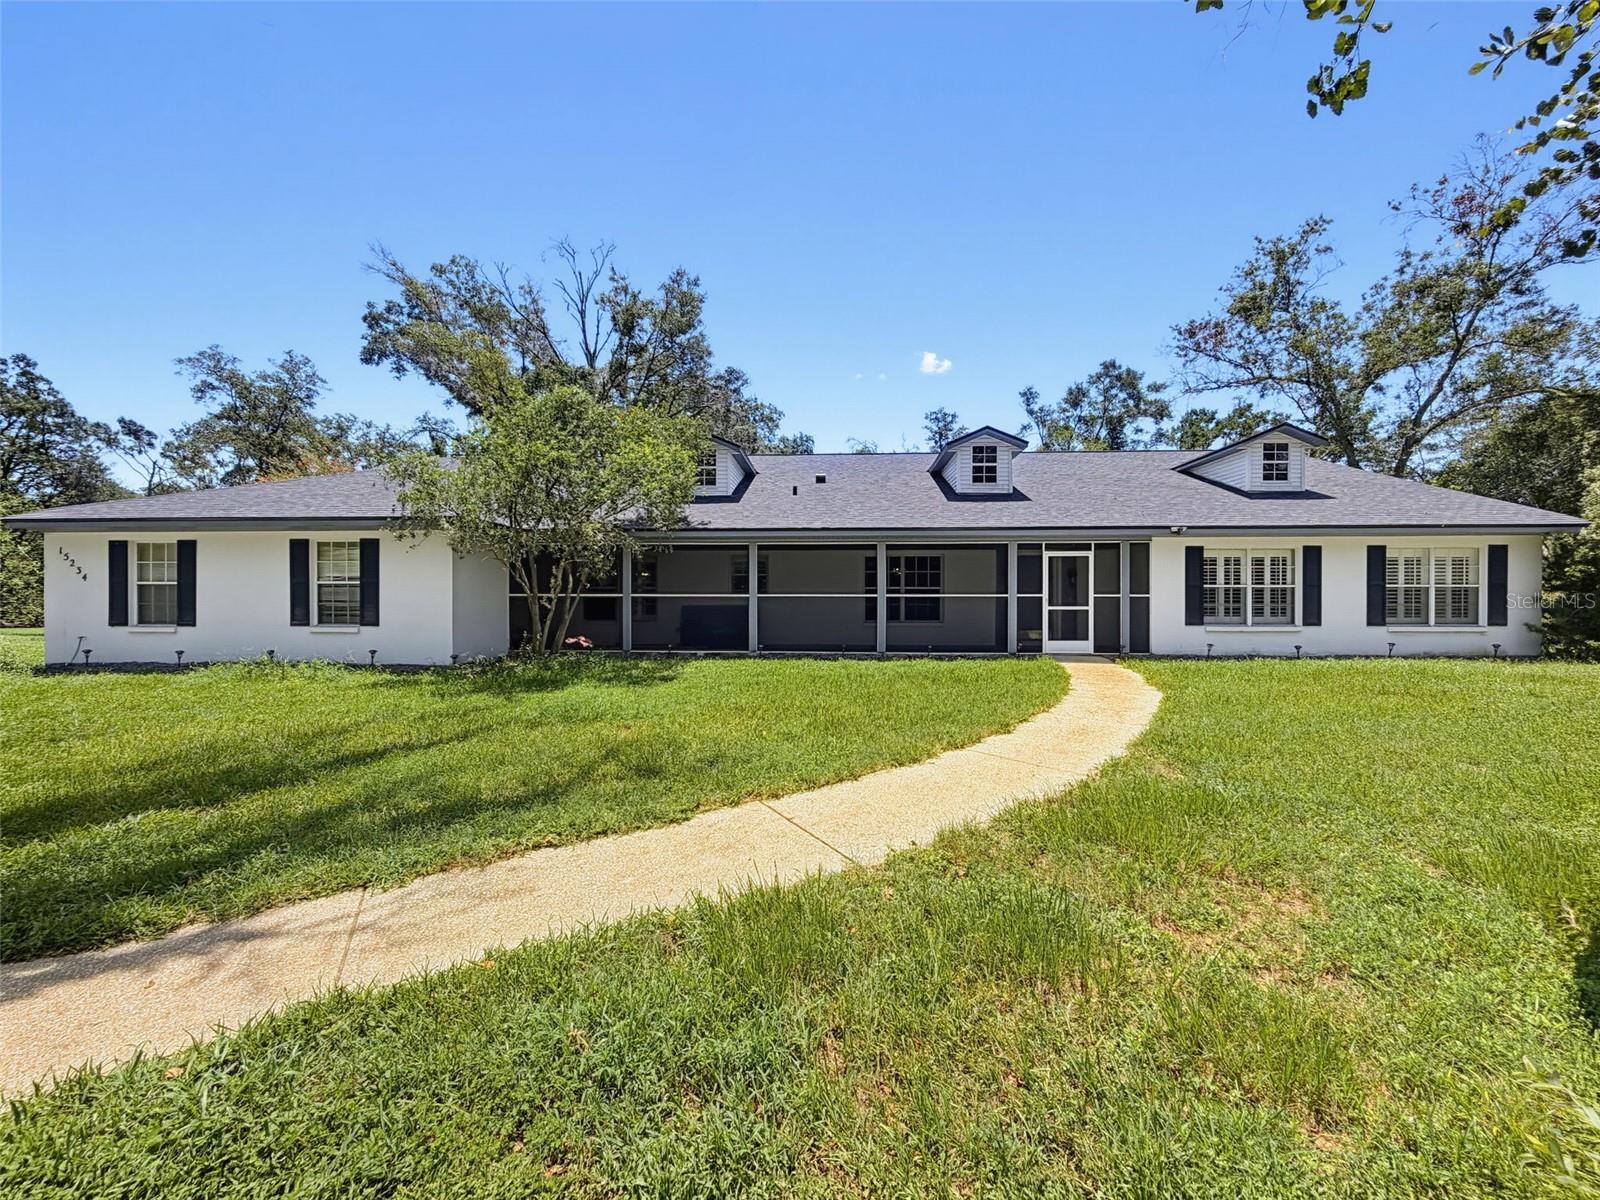
Escape the hustle and bustle of city life and discover the tranquility of this private 7.5-acre estate, offering the perfect blend of peaceful country living and everyday convenience. Tucked away in a serene setting within a gated community, this unique property features its own private gated entrance and provides endless possibilities for multigenerational living, equestrian enthusiasts, hobby farmers, or anyone seeking room to roam. The home features 6 bedrooms, 3 bathrooms, 4,026 sq ft, and an attached in-law suite with its own separate living area, providing exceptional flexibility for extended family or guests. The roof was replaced in 2022, adding peace of mind for the new owner. A circular driveway provides ample parking for family and guests. Step outside to enjoy the screened-in pool overlooking the beautifully landscaped grounds. The fully fenced property is enhanced by mature landscaping, beautiful Azelas, a charming front patio, and a picturesque bridge that creates a welcoming entrance. Additional property features include a detached metal garage, an outdoor storage shed, a chicken coop, two rear carports, a barn with two automatic waterers and electricity, and a music room that could be used as a home office, art studio, or workshop. RV owners will appreciate the 30-amp and 50-amp power hookups, while the two seasonal ponds add to the property's natural beauty and peaceful setting. Whether you're looking for a private family retreat, an equestrian property, or the ideal place to create your own homestead, this exceptional estate offers a rare opportunity to enjoy space, privacy, and endless potential—all within easy reach of shopping, dining, schools, and major roadways. Schedule your showing today!
#W7887686

SPRING HILL

15234 SCANIO

6 Beds

3 Baths

4,026 Sq.Ft.

$820,000

MLS#: W7887686

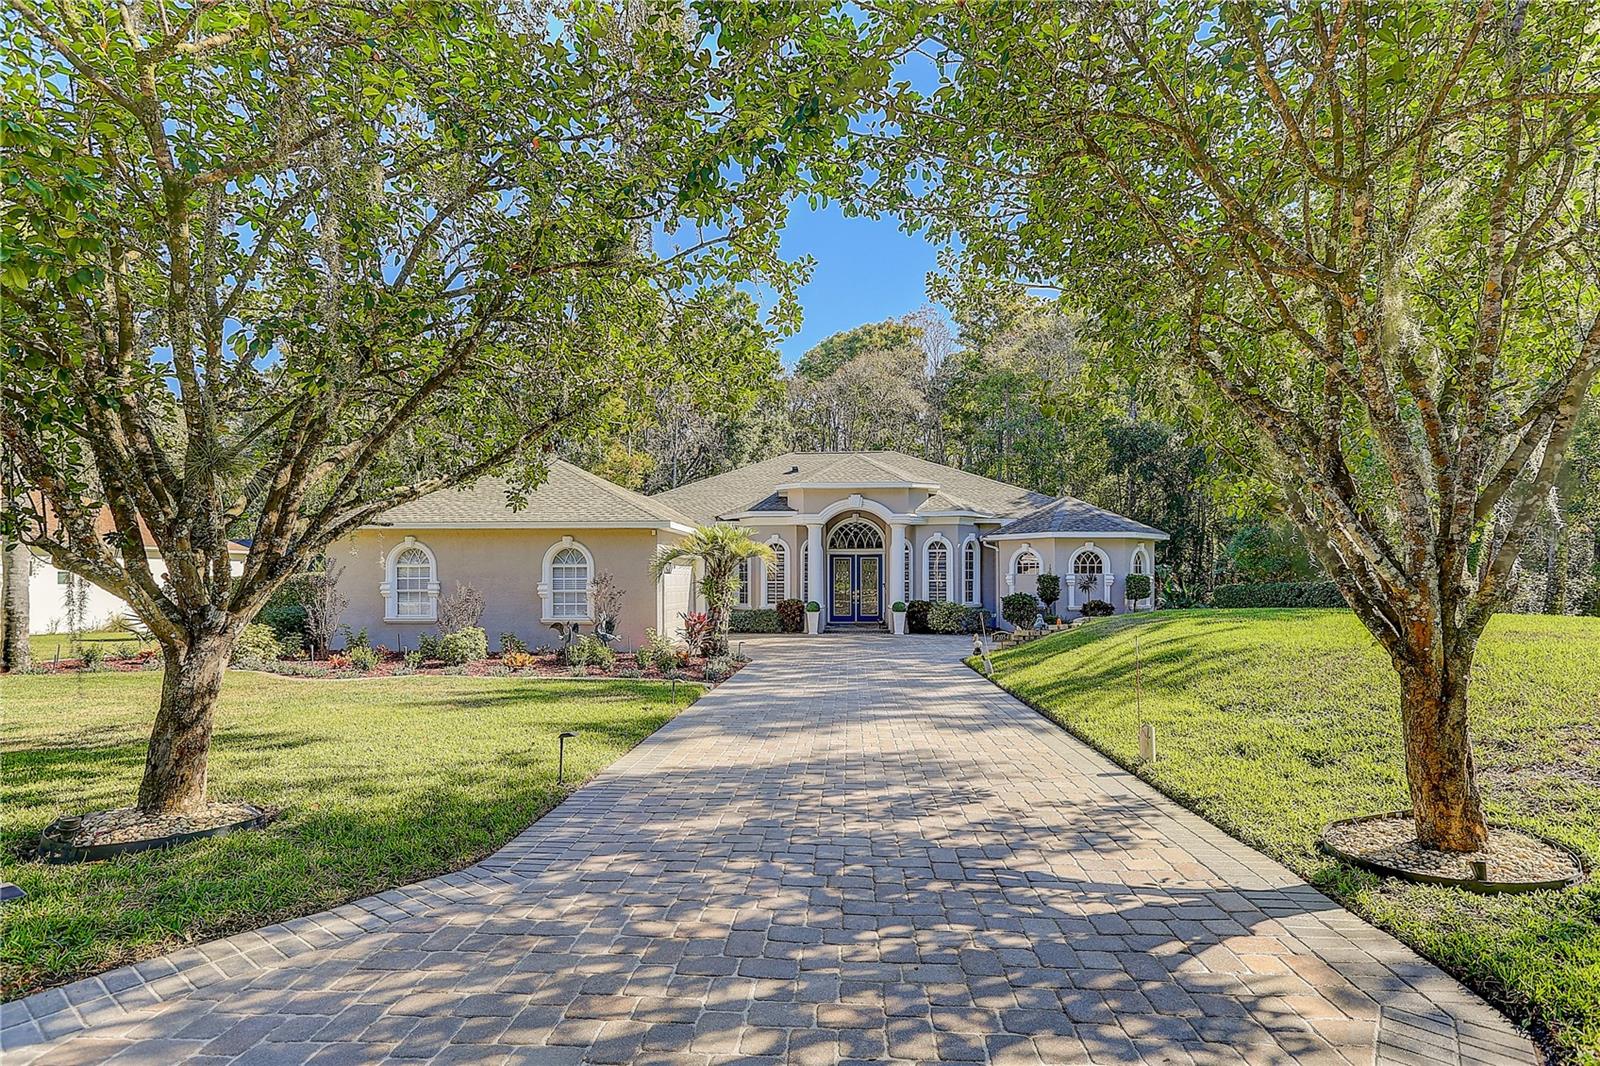
Welcome to Talavera, one of the most sought after communities in the Land O’ Lakes/Spring Hill area, where luxury living meets everyday comfort. Nestled on a peaceful cul de sac, this exceptional 5 bedroom, 4 bathroom, 3,155 sq ft home with an upstairs bonus suite delivers the perfect blend of elegance, functionality, and resort style living.
Step inside and immediately feel the difference. This home boasts over $200,000 in upgrades, thoughtfully curated to elevate every moment. The expansive gourmet kitchen is a true showpiece, featuring an extended layout, sleek Cambria quartz countertops, premium cabinetry, and top tier appliances designed for both the passionate home chef and effortless entertaining. Throughout the main living areas, stunning porcelain plank tile floors add a modern, cohesive flow. Ceiling fans throughout the home add comfort and efficiency in every space.
Beyond aesthetics, this home is equipped with smart, practical enhancements that bring peace of mind and everyday convenience. A whole house smart automatic water shutoff system, water softener, and home security system ensure modern protection and comfort. The fridge, washer, and dryer convey with the home, making move in effortless.
The outdoor living space is where this home truly shines. Enjoy Florida living at its finest with a sparkling, heated in ground pool, fully screened along with the back patio for year round enjoyment. The pool is custom designed with a waterfall system, sun shelf, and integrated pool lights. The extended covered lanai offers abundant space for lounging, dining, and hosting unforgettable gatherings, all while overlooking a serene preservation view that provides privacy and natural beauty. At night, the home’s Jellyfish permanent exterior lighting transforms the property with customizable, energy efficient illumination that adds both beauty and security.
The three car garage is another standout, featuring durable epoxy flooring that adds both style and practicality.
This is more than a home, it’s a lifestyle upgrade. Modern, refined, and move in ready, this Talavera gem delivers the space, luxury, and tranquility you’ve been searching for.
#TB8526198

SPRING HILL

12000 NOUVEAU AVENUE

5 Beds

4 Baths

3,155 Sq.Ft.

$649,000

MLS#: TB8526198

Price reduced
THIS ONE HAS IT ALL and more!! HUGE 5 BED/5 BATH/3-CAR PRIVATE POOL Craftsman-style Home with SOLAR PANELS that are PAID OFF and BRAND NEW ROOF IN JULY 2024!! This is a LARGE HOME with 3,291 square feet of living space...yes...that's 3,291 and 4,285 total...HUGE HOME!! Outside of it's incredible location and paid off solar panels, it offers 5 bedrooms + LARGE BONUS ROOM UPSTAIRS (21.5 x 16.9) for the ultimate entertaining room (with its own full bathroom) + 5 full bathrooms + 3 car garage + heated private pool with sunshelf and brick paver deck + large covered lanai for entertaining your family and friends and enjoying the outside + completely fenced with vinyl privacy fence for your pets and family + located just a couple minutes from the Suncoast Parkway for easy and fast access to Tampa + minutes from the county's NEW SPLASH PARK and the playground, soccer and baseball fields at Anderson Snow Park + the home is zoned for the highly-desired Nature Coast Technical High School!! Low annual HOA keeps the neighborhood nice and holds your homes value!! It doesn't get much better than this!!

UPGRADES!! Lots of space! Everyone can have their own bathroom + breakfast nook + formal dining room for those big family holiday + formal living room at the entrance to greet your guests + gorgeous front porch to decorate for the holidays on a beautiful craftsman-style home!! 

This home offers an open floor plan with high ceilings, large glass sliders and views straight through the home to the gorgeous heated pool from the minute you walk into the home making it feel light, bright, and cheery!! The modern-style kitchen with large one-level island bar is upgraded with real wood stacked cabinets, granite countertops, stainless steel appliances and a large amount of cabinets for extra storage space! The kitchen is open to the large living room and both offer those views of the inviting pool and outdoor living space!! The home gives you privacy for the master suite with with the split floor plan! Enjoy your coffee on the rear lanai in the morning watching the sunrise and enjoy the outdoor living space daily with your family while everyone splashes in the pool! The master suite with high ceilings offers a large walk-in closet for plenty of storage, an ensuite bathroom with granite counter tops, dual sinks, garden soaking tub, separate shower stall with private toilet room!! 2nd, 3rd, 4th, and 5th bathrooms are good such a treat to have!! One of the bathrooms is a pool bath!! With 5 bedrooms...you have so many bedrooms that you can use them as an office, guest room, gym, play room...so many options...and you still have a huge bonus room with its own bathroom up stairs!! NO FLOOD!

Walk or bike the community with all the sidewalks. Underground utilities. Low HOA of only $580 a year. Call today to see this home in CROWN POINTE near Anderson Snow Park with playground, sports fields, the new Splash Park + access to the exercise/biking trail at the Suncoast Parkway + minutes to the onramp to go to Tampa for work or play! 35 minutes to Tampa International Airport + 1 hours+ to TOP US BEACHES!! 3 minutes from groceries, shopping, restaurants, hospitals, schools...everything!! Less than 20 minutes to kayaking, paddle-boarding, swimming with the manatees in the clear Weeki Wachee River or enjoying a day at Buccaneer Bay Water Park!! 25 minutes to the sunsets at Pine Island, boating and fishing!! 

This one has so much to offer...you don't want to miss it.
#W7886987

SPRING HILL

652 TIERRA DRIVE

5 Beds

5 Baths

3,291 Sq.Ft.

$624,000

MLS#: W7886987

Welcome to this luxurious custom built Cabana home by Palmwood builders. Walk into the courtyard featuring your gorgeous pool with a beach entry and fountain feature to keep you cooled off, there is a fire pit, comfy sectional with large TV great for game night or hosting parties, the pool area features brick pavers, gas propane drop for the fire pit, pool is solar heated (solar panels are paid off)  Walk into this breathtaking home with expansive great room, formal dining room, Gourmet kitchen, 42" cabinets, 2 dishwashers (Fisher Paykel upscale brand), gas stove, huge island great spot for morning coffee, quartz countertops, designer backsplash, canned lights, rocker switches. Inside the home you have the primary bedroom it's a generous size with sliding glass doors leading to the pool, primary bathroom has a luxurious walk in shower, his/her sinks, large walk in closet. Inside you also have the  second bedroom & the office. Outside by the pool is the third bedroom with a full bathroom. All the bedrooms and the living room have sliding glass doors to the pool. Has been gently used seasonally by owner. This home was customized to the owners specifications, the courtyard wall was extended for more privacy, the office was changed from a porch, front elevation and exterior paint are upgrades, sprinklers are on a well, four gas drops( 2 in the courtyard, gas stove in kitchen, one in the garage) **Seller would like to sell the home fully furnished except for the primary bedroom furniture/ Negotiable***
 Great corner lot, no HOA, no deed restrictions, close to Pine Island Beach, Weeki Wachee state park with the Mermaid show, shopping, restaurants, hospitals close by. Easy commute to Tampa on the Suncoast Expwyy, 45-50 minutes to the Tampa Intl. Airport, Buccaneer stadium, Tampa Bay Lightning, International Mall. Award winning Clearwater Beach apprx. an hour away.
#W7886954

SPRING HILL

13416 WHITMARSH STREET

3 Beds

3 Baths

2,016 Sq.Ft.

$600,000

MLS#: W7886954

STUNNING and LARGE NEWER CUSTOM HOME, built in 2021, on over an acre with NO HOA and right in the heart of Spring Hill...near other custom homes which are all on all on an acre or more giving you space and a beautiful location!! 4 bedrooms + office (can be 5th bedroom) + 3 full bathrooms + 2.5 car garage + large covered lanai with room to add a pool + RV/BOAT metal building (18x28) + nestled on a full acre landscaped lot + completely fenced with white vinyl privacy fencing for your family and pets + on a paved road + NO HOA + NO FLOOD + NO CDD + quick access to the Suncoast Parkway's Exercise Trail for beautiful walks, a run after work, or a long distance bike ride!! Boasting 3,345 sq feet of living space; 4,280 total sq feet + 700 sq feet metal RV/Boat Building. Everything is newer...ROOF 2021. AC 2001. Water Heater 2021. Well 2020. Septic 2021. Metal building is 2023. The perfect custom home on the perfect lot in the perfect location.

This has become a highly-desired location...on Jumper Loop off Barclay Rd near Silverthorn with large gorgeous homes and large lots and NO HOA. 

Grand entrance and foyer opens up into an open floor plan with high ceiling, large glass sliders and windows and tray ceilings which makes it feel light, bright, and VERY spacious!! GORGEOUS KITCHEN is open to the large family room and all common space in the home bringing the family together everyday!! It has a significant amount of upgraded cabinets for extra storage space, large granite counter tops with granite prep island and granite breakfast bar and coffee bar!! The laundry room is upgraded with matching granite and finishes and with a lot of cabinets for storage space and a laundry sink!

Split floor plan offer privacy for the master suite! The master suite has an impressive on-suite master bathroom with dual sinks, soaking tub, private toilet, and walk-in shower!! The walk-in closet is large enough to be its own bedroom (14x11)!! 

The office/den is just as large as the bedrooms...so it can easily be a 5th bedroom if needed. Or use it as a gym or playroom!! 3 additional good-siZed bedrooms (12 X 14) means every enjoys a spacious room of their own!! They have room for their beds, their desks and so much more!!  The third bath can become your pool bath with access to the covered lanai! The property has plenty of room to add a pool and still have a very large backyard for the family to play!! The full yard is irrigated (well - so no water bill)!! 

Close to everything!! Shoppes, restaurants, hospitals, schools...everything!! Less than 15 minutes to kayaking, paddle-boarding, and swimming with the manatees in the clear Weeki Wachee River or enjoying a day at Buccaneer Bay Water Park!! 15 minutes to the sunsets at Pine Island, boating and fishing!! Less than 5 minutes to the Suncoast Parkway for quick and easy access to Tampa International Airport and for all the fun that Tampa Bay has to offer!! 1 hour + to TOP US BEACHES!! 1.5 hours to Disney World and Universal Studios and all the theme parks!!
#W7886673

SPRING HILL

4743 JUMPER LOOP

4 Beds

3 Baths

3,345 Sq.Ft.

$710,000

MLS#: W7886673

Price reduced
LUXURY, PRIVACY & ELEGANCE! Perfectly situated on a quiet cul de sac street, this custom-upgraded 2023 M/I Homes estate sits on a PREMIUM QUARTER ACRE HOMESITE with no rear neighbors offering sweeping conservation, pond, and wooded views. From the moment you arrive the home’s striking stone-accented exterior, paver driveway, manicured landscaping, and expansive FOUR-CAR GARAGE sets a grand tone. Step inside and you’re immediately greeted by superior craftsmanship crown molding, custom wood trim details, and over $120,000 in designer upgrades that elevate every inch of the home. The grand foyer opens to a versatile flex room, perfect for a private office, library, or a dining room as it is currently set up, before guiding you into the heart of the home. Bathed in natural light, this home is designed for both everyday living and unforgettable entertaining. The gourmet kitchen is a true showpiece. Upgraded cabinetry, premium appliances, double wall ovens, an impressive butler’s pantry, and exquisite finishes come together to create a culinary space that is as functional as it is beautiful. French doors from the eating area open effortlessly to the lanai, blending indoor and outdoor living and inviting you to experience the home’s private resort-style oasis. The owner’s suite is a sanctuary of serenity. Double-door entry, an elegant tray ceiling, and peaceful views of the pond and conservation area create a retreat that feels worlds away. The spa-inspired ensuite features a soaking tub, oversized walk-in shower, dual vanities, and a generous walk-in closet designed to impress even the most discerning homeowner. With five spacious bedrooms and four beautifully appointed bathrooms—including a private guest suite with its own bath—this home offers comfort and privacy for multigenerational living or visiting guests. Upstairs, a sprawling media room awaits—an elevated retreat designed for indulgence, entertainment, and pure relaxation. This impressive bonus living space offers endless possibilities: transform it into a man cave, a high-end home theater, game room, or the ultimate teen hangout. the room feels like a private escape within the home—perfect for movie nights, big-game gatherings, or simply unwinding in style. Whether you envision plush seating, a cinematic screen, or a full entertainment setup, this luxurious space delivers the flexibility and ambiance to bring your dream retreat to life. Step outside and discover a backyard paradise designed for year-round enjoyment.  The custom saltwater pool, less than two years old, features a PebbleTec finish, Sun shelf, heater, and color-changing LED lighting that transforms evenings into a resort-style experience. The fenced yard overlooks nature views and includes a custom fire pit area—perfect for gathering under the stars or watching deer families wander through the conservation backdrop. Every detail has been thoughtfully curated: epoxy-coated garage floors, an EV charging station, premium permanent exterior lighting, hurricane fabric shutters, custom concrete curbing, and a state-of-the-art smart home package. Perfectly located just 20 minutes from I-75, this exceptional home offers the ideal blend of peaceful, country-style living with convenient access to Tampa, Tampa International Airport, and the greater Tampa Bay area. This is more than a home—it is a lifestyle defined by luxury, privacy, and the rare beauty of nature at your doorstep.
#W7886798

SPRING HILL

12093 NOUVEAU AVENUE

5 Beds

4 Baths

3,531 Sq.Ft.

$724,000

MLS#: W7886798

Seller offers to assist with buyers closing costs with this spacious 5-bedroom, 3-bathroom home with a 2-car garage, situated on a beautifully manicured over half-acre lot. Designed with comfort and functionality in mind, this home features an open floor plan, 10-foot ceilings, elegant tray ceilings, and an abundance of natural light throughout.
The recently enclosed sunroom offers year-round enjoyment and includes automatic shades for added convenience. A separate formal dining room provides the perfect setting for family gatherings and entertaining.
One of the home's standout features is its thoughtfully designed layout, offering a private living area ideal for a teenager seeking their own space or an excellent mother-in-law suite arrangement.
Step outside and enjoy the expansive, manicured yard, sprinkler system complete with an invisible pet fence, a solar powered shed, and additional storage space for lawn equipment and outdoor essentials.
Major updates provide peace of mind, including a roof installed approximately 4 years ago, a 4-ton HVAC system installed in 2023 serving the main portion of the home, and a 3-ton HVAC system installed in 2026 serving the rear of the home. The property also features a new drainfield and a 50-gallon Smart High-Efficiency Hybrid Water Heater with a 10-year warranty.
Offering space, flexibility, energy-efficient features, and thoughtful updates throughout, this property is perfect for multi-generational living, growing families, or anyone seeking room to spread out while still being close to everyday conveniences.
This is truly a must-see home! The home is about an hour from downtown Tampa, making it convenient for commuters while still offering the space and privacy of a larger homesite. "Home had remediation in 2012, fully insurable and have all documentation
Buyers are responsible for verifying all measurements, square footage, and any information deemed important to their purchase decision.
#W7886661

SPRING HILL

12041 SAPPHIRE DRIVE

5 Beds

3 Baths

3,200 Sq.Ft.

$619,900

MLS#: W7886661

Price reduced
Seller to contribute $10k toward buyer closing costs. A rare hidden gem on 1.62acres, ONLY 30 minutes north of Tampa Airport. This 4 bedroom plus office, 3 full bath 3 garage pool home, offers 3,192 sq. ft. of refined living. NO CDD!LOW HOA, and a spotless record free from hurricane or flood impact, it delivers privacy, elegance, and peace of mind. Estate living begins as stately shade trees anchor the manicured grounds, casting a graceful canopy over the paver driveway that leads to a grand yet welcoming bay covered entry. Step inside: to the right, an office provides a quiet retreat; to the left, a formal dining room sets the stage for elegant gatherings, both with bay windows. The centerpiece is a soaring 12 feet high ceiling, highlighted with a tray ceiling up to 13.5 feet with crown molding. Expansive sliding doors connect seamlessly to the patio and sparkling saltwater pool, fully enclosed by a newly rebuilt no-see-um screen for year-round enjoyment. Beyond, the landscaped backyard stretches 30 feet into conservation, ensuring no future construction and complete seclusion from neighbors, only the beauty of lush greenery and blooming flowers. The gourmet kitchen boasts stainless appliances, 42-inch wood cabinets with crown molding, new quartz countertops, island, bar seating, and breakfast nook, together comfortably can host 50+ guests. The spacious 14x30 sq. ft. primary suite boasts the continuation of the living room’s impressive high-ceiling elegance and overlooks the serene backyard with bayed sitting area. Dual walk-in closets (including a custom California closet) and spa-inspired bath featuring dual vanities, makeup station, garden tub, and walk around shower. The left of the residence offers two bedrooms two full baths, a laundry room with utility sink and tons of cabinetry. A versatile fourth bedroom, currently a media room, can easily transform into an in-law suite with private patio entrance. The oversized three car garage space includes a bay for golf cart or workshop, plus a double-wide pull-across garage screen, instantly converting the garage into a breezy, pest-free space for hobbies, fitness, or entertaining. Located in the estate of Quail Ridge, with just 42 homes (most on 1+ acre lots) within a larger community of fewer than 300, this residence offers serenity amid Tampa growth. Here, timeless Florida charm thrives. Wild turkeys and sandhill cranes wander leisurely, and giant turtles amble slowly along the conservation edge. On some days, deer pause quietly before disappearing into the trees, a living reminder of the peaceful rhythm of nature. Classical Preparatory School, an A-rated K–12 charter school, consistently earns an “A” rating from the Florida Department of Education, is within golf cart distance, enriching family life with top-tier education. Just 2 minutes from Veterans Expressway (589), enjoy quick access: 30 minutes to Tampa International Airport, 40 minutes to Downtown Tampa, and seamless routes to Westshore business district, International Plaza, and County Line Road shopping and dining. Living here means you will never miss Tampa Bay’s vibrant events, sports, or waterfront activities, while still returning home to peaceful estate living. Roof (Sept 2021), HVAC 5-ton (July 2021) plus 2.5-ton for primary suite, brand-new septic (2025) and updated well system,new Quartz countertop. Ready to experience the perfect blend of acreage, upgrades, and tranquility? Schedule your private showing today!
#TB8518409

SPRING HILL

12054 QUAIL RIDGE DRIVE

4 Beds

3 Baths

3,192 Sq.Ft.

$799,990

MLS#: TB8518409

Price reduced
Luxury Golf Course Living in Silverthorn!

Welcome to this stunning executive Lindhorst model home located in the highly sought-after golf club community of Silverthorn. Perfectly positioned on the beautiful 16th fairway, this exceptional 4-bedroom, 4-bathroom residence with a 3-car garage offers breathtaking golf course views, elegant finishes, and resort-style amenities.

From the moment you arrive, you’ll appreciate the spacious layout, fresh exterior paint completed in 2025, and the abundance of storage throughout the home. The expansive 23’ x 17’ bonus room provides endless possibilities as a media room, game room, home office, fitness space, or guest retreat.

The chef’s kitchen is designed for both entertaining and everyday living, featuring stainless steel appliances, a large pantry, breakfast bar, center island, double sink, and a charming dinette area highlighted by a dramatic mitered window overlooking the sparkling pool and golf course.

Relax in the luxurious owner’s suite featuring large custom closets by Closet Crafters, dual vanities, a jetted soaking tub, separate walk-in shower with dual shower heads, and plenty of space to unwind.

Step outside to your private backyard paradise. The heated pool showcases a beautiful waterfall feature, spacious paver decking, and spectacular golf course views, creating the perfect setting for entertaining or peaceful relaxation. The remodeled pool bath (2025) provides added convenience and direct access from the pool area.

Additional features include:
Propane  fireplace
Washer and dryer included
Dedicated laundry room with utility sink
Well for irrigation
Pool bath remodeled in 2025
Abundant storage throughout
Spacious sun-filled living areas
Roof 2020 both A/C s replaced in 2019
2009 garage door replaced
This remarkable Silverthorn home combines luxury, comfort, and breathtaking golf course scenery. Don’t miss the opportunity to own this exceptional property and enjoy Florida living at its finest.
The community features a fitness center, pool, community center with activities, library, playground, tennis courts, pickleball courts, and basketball courts. Residents can also visit the Silverthorn Wine & Grill Restaurant, recently updated with new owners and a refreshed menu, just a short golf cart ride away. HOA fees include upgraded cable with a free DVR box and DVR service, plus high-speed internet. Conveniently located near major highways, hospitals, medical facilities, shopping, and both casual and fine dining, with easy access to Tampa International Airport, this home offers the perfect combination of luxury, location, and lifestyle. Come experience everything this beautiful home and the Silverthorn community have to offer!

Schedule your private showing today and experience the beauty of Silverthorn from your own backyard retreat!
#W7886548

SPRING HILL

5399 CHAMPIONSHIP CUP LANE

4 Beds

3 Baths

3,437 Sq.Ft.

$675,000

MLS#: W7886548

 - property

Send a message

Message successfully sent.

Your message

What is 3 + 4 ?

Reason for contacting?

I agree to receive email communication and understand I can unsubscribe at any time.

I agree to be contacted by The Graf Group of Coldwell Banker via call, email, and text for real estate services. To opt out, you can reply 'stop' at any time or reply 'help' for assistance. You can also click the unsubscribe link in the emails. Message and data rates may apply. Message frequency may vary. Privacy Policy

Sign Out

Virtual Assistant

Would you like to take the next step with this property? We can help you schedule a showing or virtual tour, or send you more details.

Yes, I would like more information.

Thank You for Your Reply, One of Our Agents will contact you as soon as possible

No, maybe later.

Thank you, you can always contact me via email, phone number or through the contact form.

Realhub AI

Lucy - Your AI-Powered Realtor

Update Your Temporary Password

Personalize your search

Enter your email and we'll notify you immediately when new listings match what you're looking for.

or enter email address

Already have an account ? Login here

Continue your home search

I agree to receive communications and understand I can unsubscribe at any time.

I agree to be contacted by The Graf Group of Coldwell Banker via call, email, and text for real estate services. To opt out, you can reply 'stop' at any time or reply 'help' for assistance. You can also click the unsubscribe link in the emails. Message and data rates may apply. Message frequency may vary. Privacy Policy

Already have an account ? Login here

We use cookies

We use cookies primarily for analytics to enhance your experience. By accepting, you agree to our use of these cookies. You can manage your preferences or learn more about our cookies policy.