Features & Amenities

Interior

  • Other Interior Features

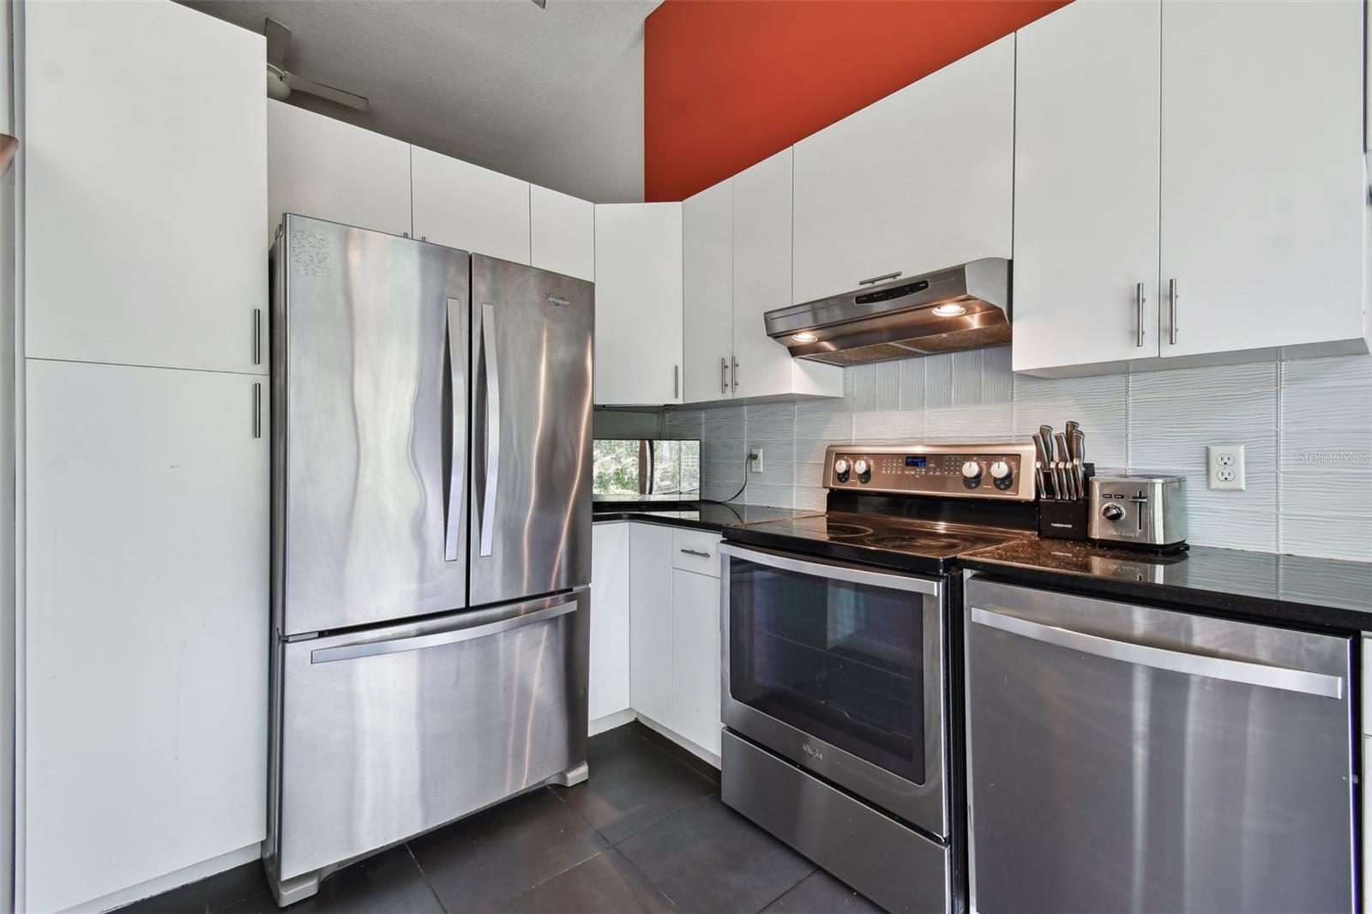
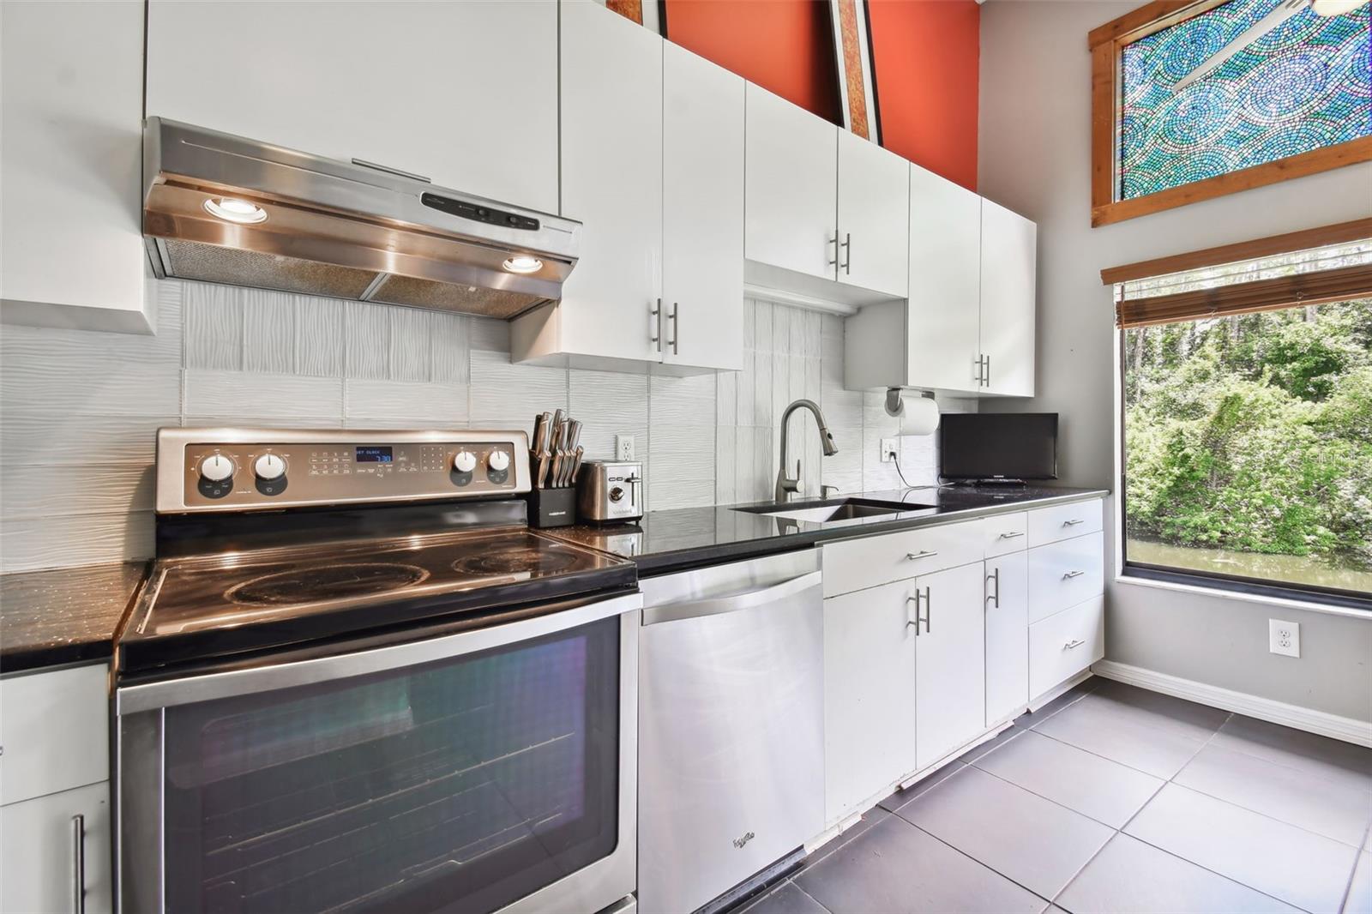
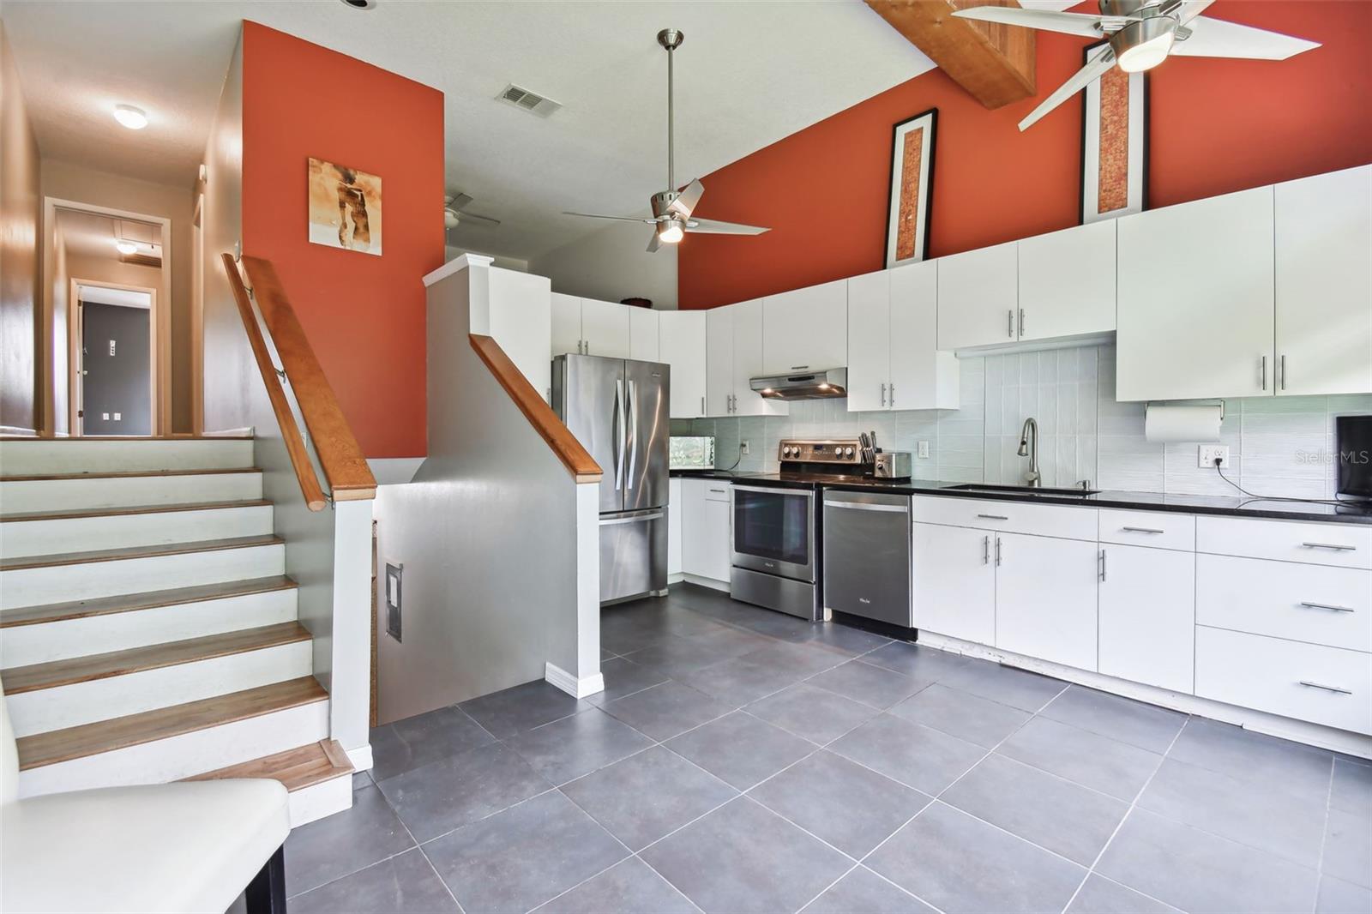
    Eat-in Kitchen, High Ceilings, Open Floorplan, Stone Counters

  • Total Bedrooms

    2

  • Bathrooms

    2

  • Cooling YN

    YES

  • Cooling

    N/A

  • Heating YN

    YES

  • Heating

    Central, Electric

  • Pet friendly

    Breed Restrictions, Cats OK, Dogs OK, Yes

Exterior

  • Garage

    No

  • Construction Materials

    Block, Stucco

  • Other Exterior Features

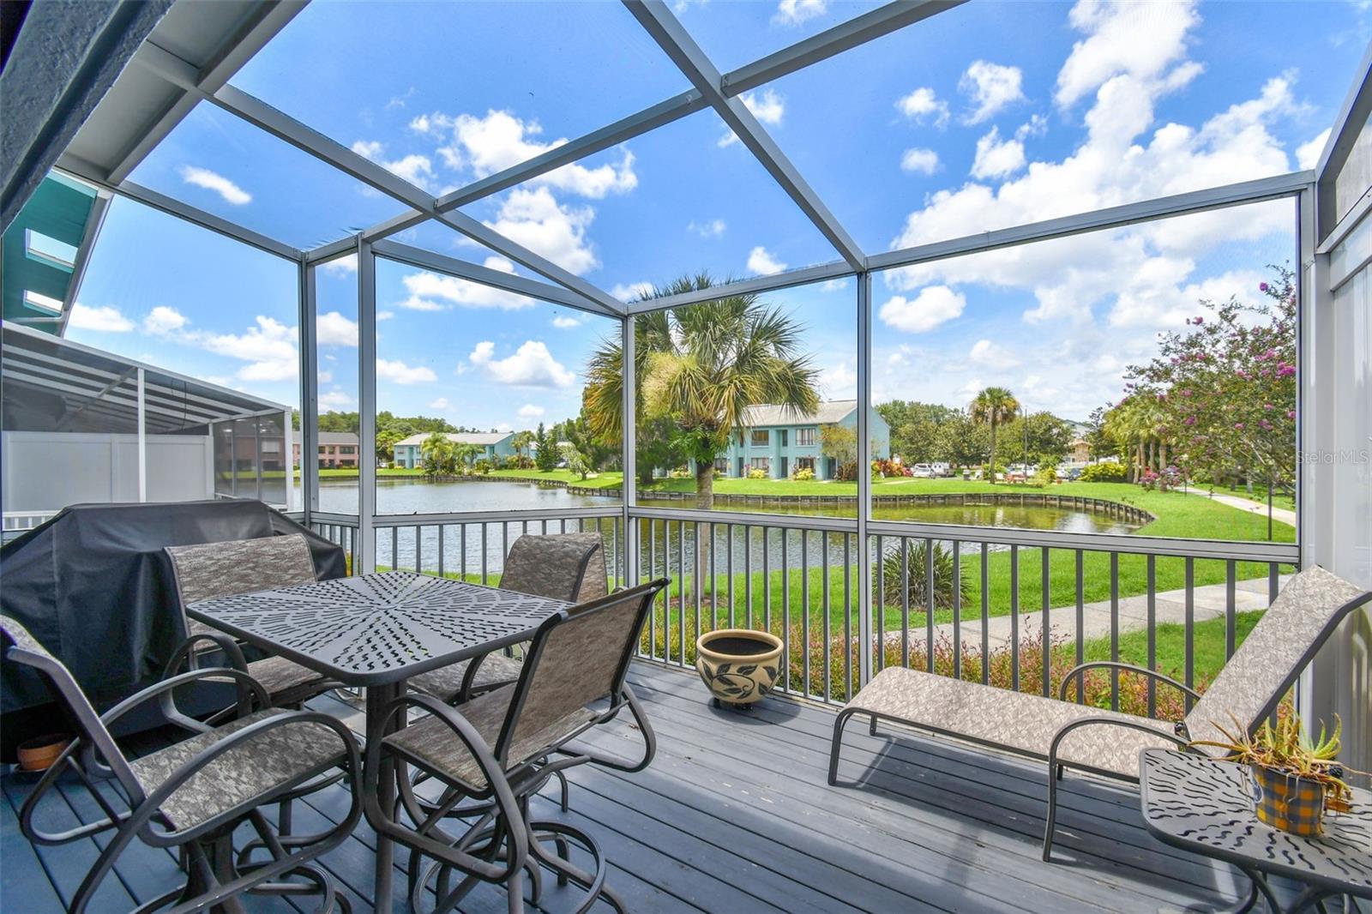
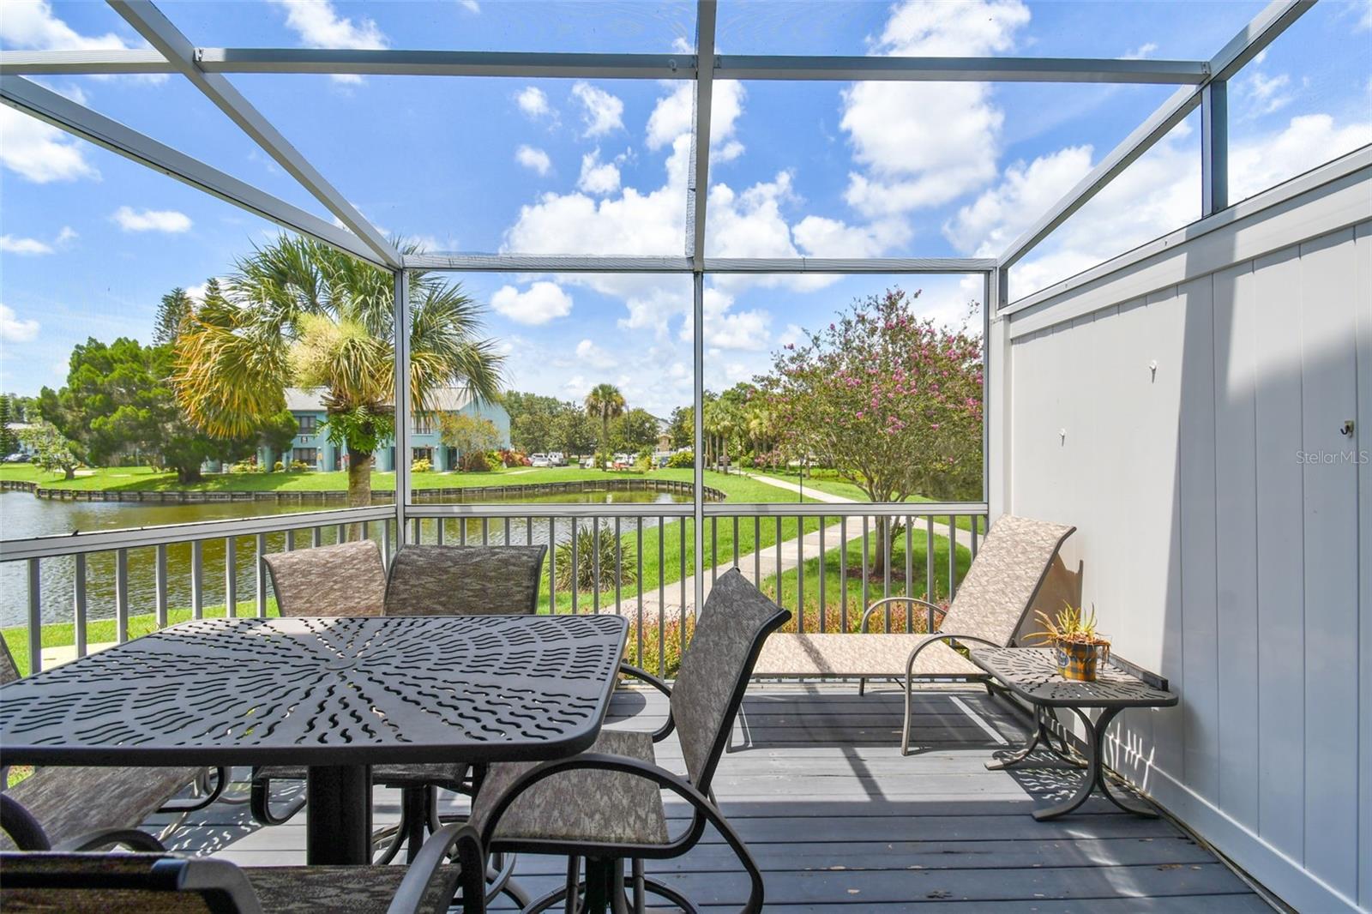
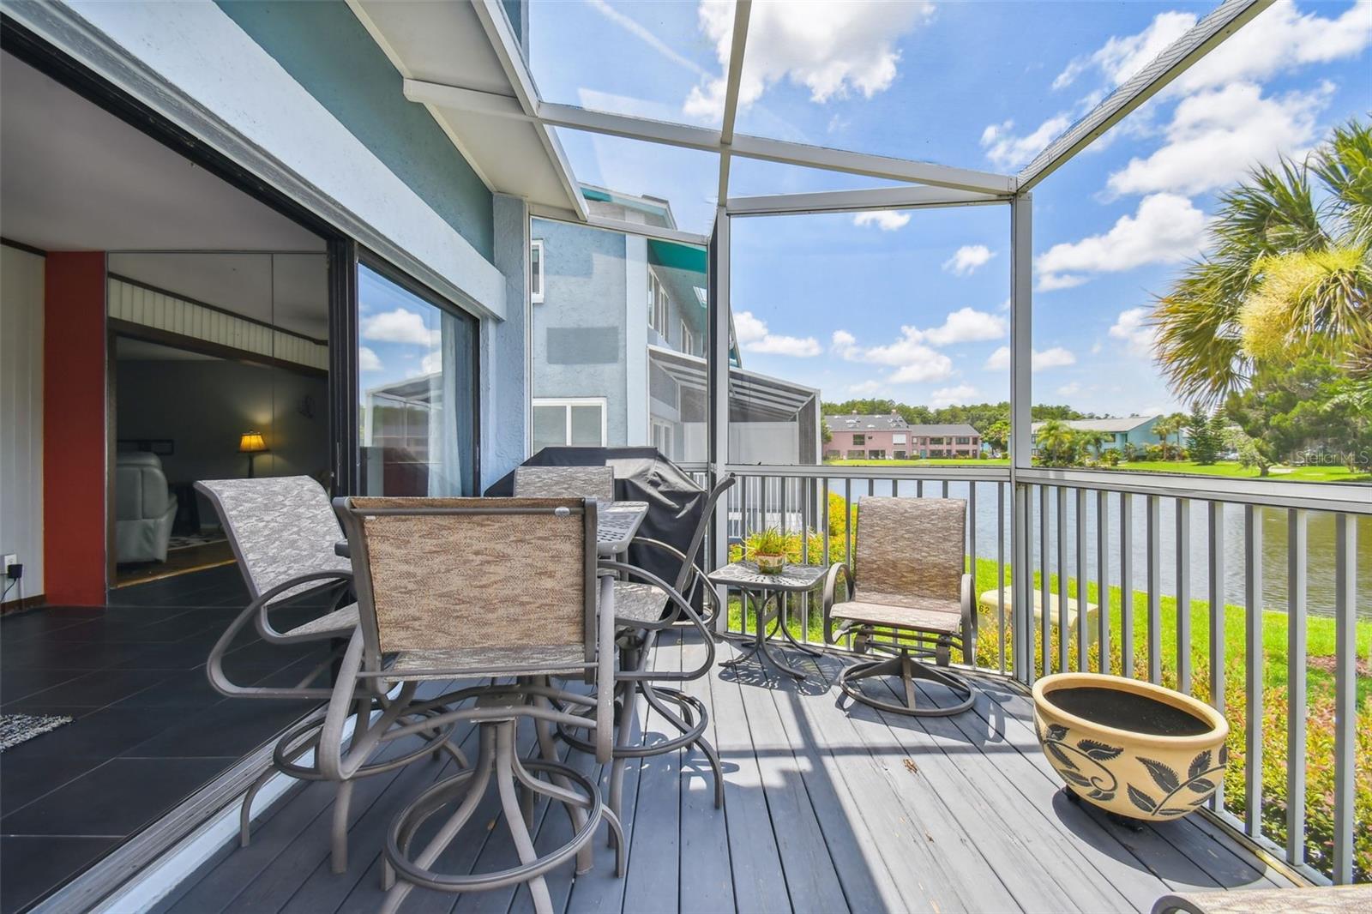
    Balcony

  • Pool

    No

  • Waterfront YN

    YES

  • View

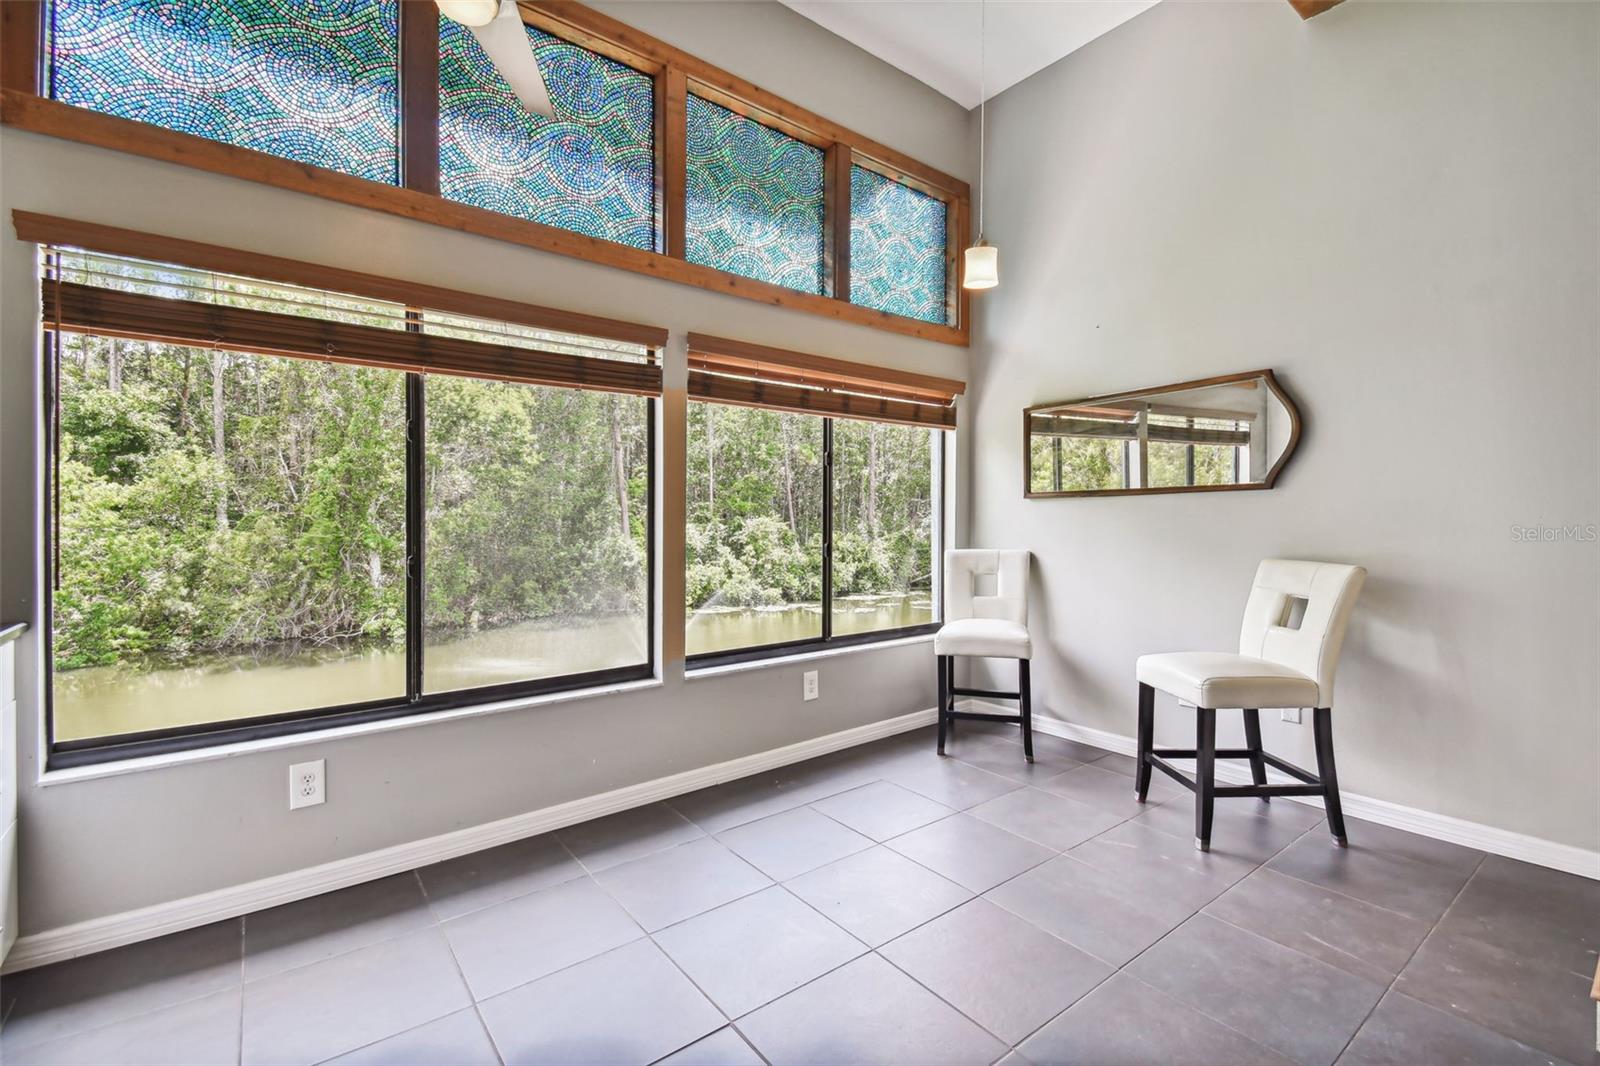
    Lake, Pond, Water

Area & Lot

  • Lot Features

    Waterfront

  • Property Type

    Residential

  • Property Sub Type

    Condominium

Price

  • Sales Price

    $314,900

  • Tax Amount

    $985.29

  • Zoning

    PUD

  • Sq. Footage

    1,368

  • Price/SqFt

    $230

HOA

  • Association

    YES

  • Association Fee

    $392

  • Association Fee Includes

    N/A

School District

  • Elementary School

    N/A

  • Middle School

    N/A

  • High School

    N/A

Property Features

  • Stories

    3

  • Foundation Details

    Pillar/Post/Pier

  • Ownership

    Condominium

  • Sewer

    Public Sewer

Schedule a Showing

Showing scheduled successfully.

<
>
IN PERSON
VIA CHAT

What is 3 + 4 ?


Change time

Mortgage calculator
Estimate your monthly mortgage payment, including the principal and interest, property taxes, and HOA. Adjust the values to generate a more accurate rate.

Your payment

Principal and Interest:

$

Property taxes:

$

HOA fees:

$

Total loan payment:

$

Total interest amount:

$

Location

County

Pasco

Elementary School

Middle School

High School

Listing Courtesy of Anne Hensel , SOUTH BEACHES REAL ESTATE

RealHub Information is provided exclusively for consumers' personal, non-commercial use, and it may not be used for any purpose other than to identify prospective properties consumers may be interested in purchasing. All information deemed reliable but not guaranteed and should be independently verified. All properties are subject to prior sale, change or withdrawal. RealHub website owner shall not be responsible for any typographical errors, misinformation, misprints and shall be held totally harmless.

Agent Emil Garinga

Executive Assistant

Emil Garinga

Call Emil today to schedule a private showing.


* Listings on this website come from the FMLS IDX Compilation and may be held by brokerage firms other than the owner of this website. The listing brokerage is identified in any listing details. Information is deemed reliable but is not guaranteed. If you believe any FMLS listing contains material that infringes your copyrighted work please click here to review our DMCA policy and learn how to submit a takedown request.© 2024 FMLS.
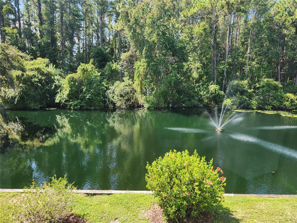
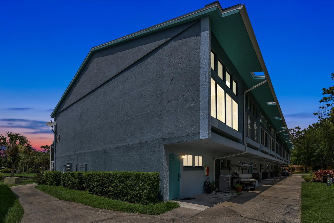
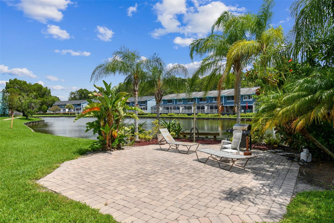
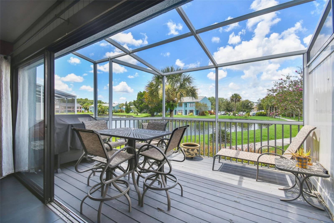
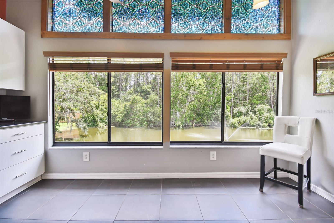
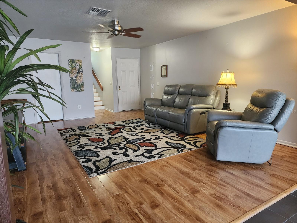
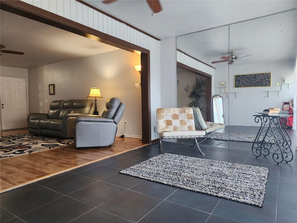
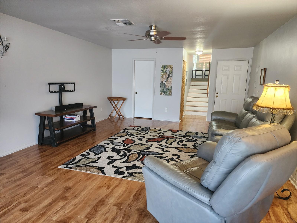
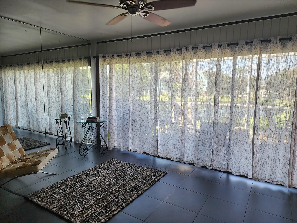
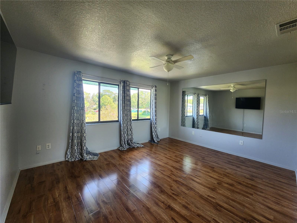
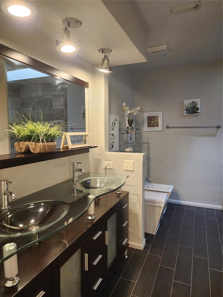
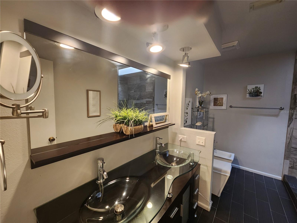
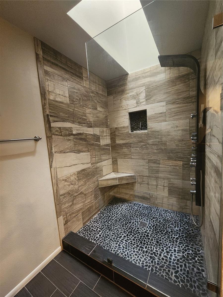
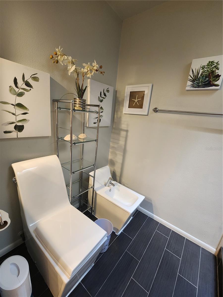
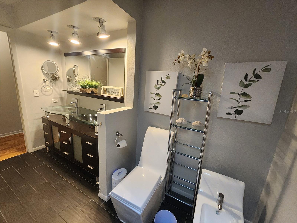
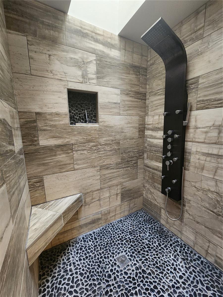
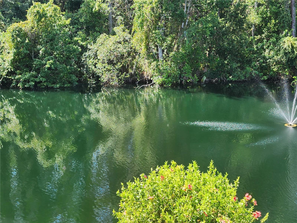
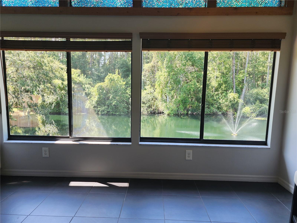
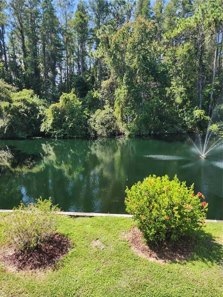
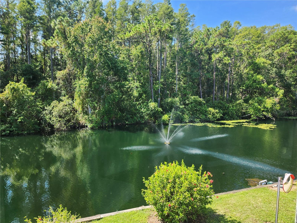
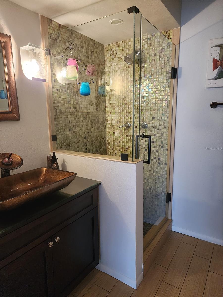
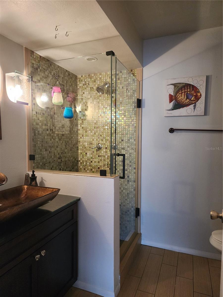
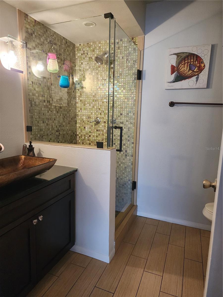
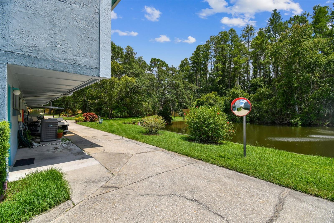
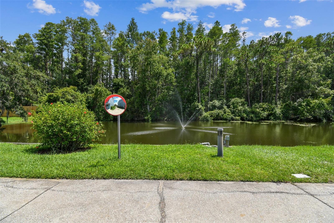
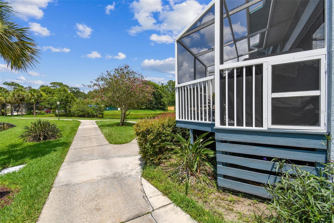
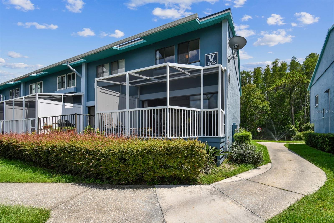
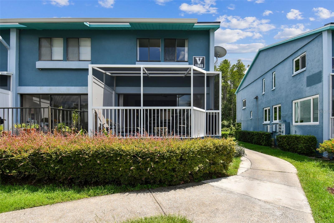
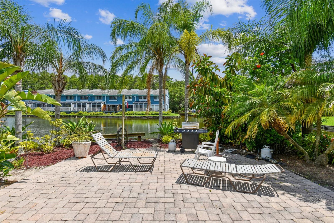
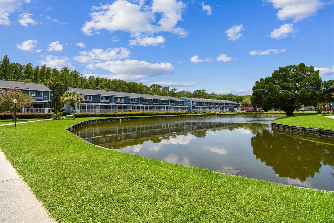
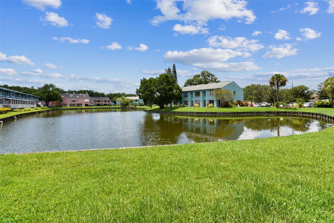
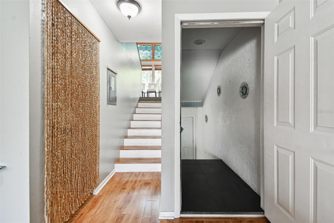
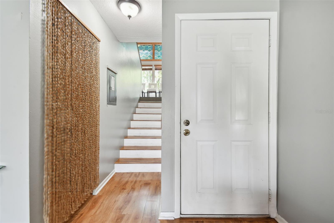
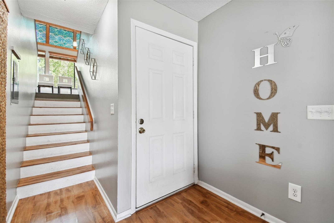
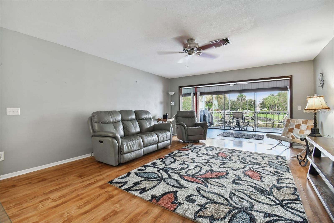
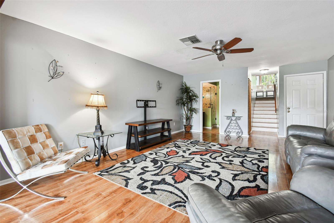
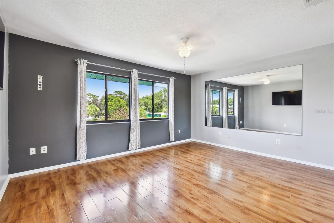
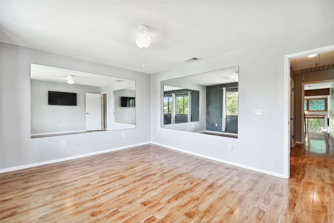
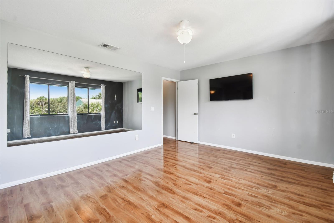
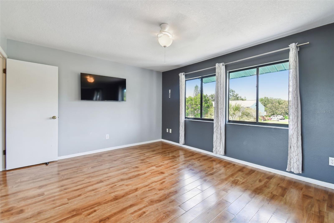
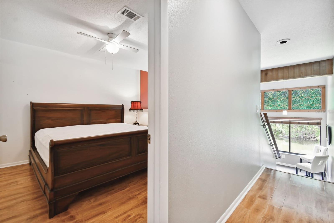
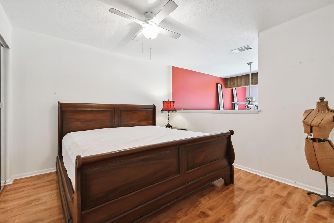
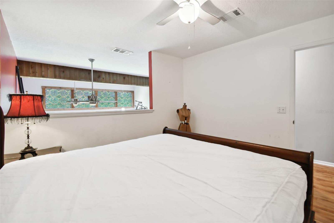
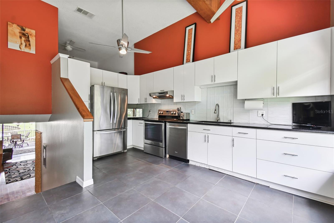
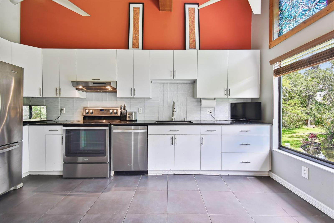
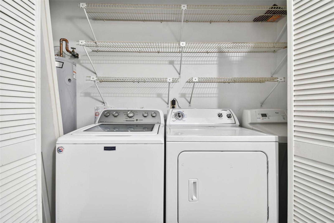
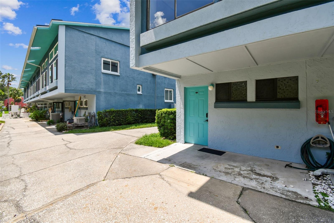
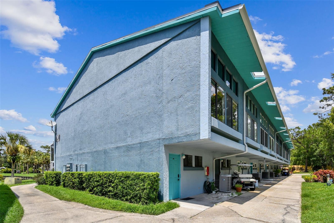
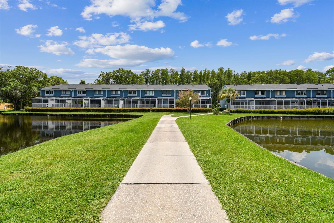
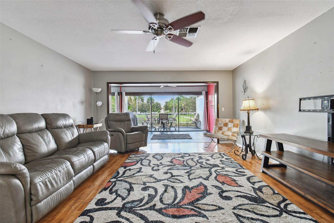
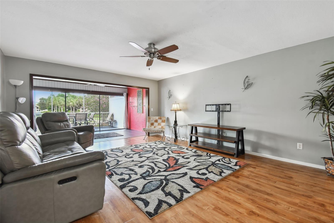
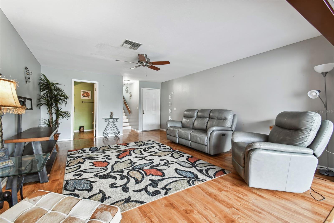
Experience the epitome of luxury living with this stunning waterfront corner townhome nested in the clothing-optional community of Paradise Lakes. Step inside and be greeted by an open floorplan flooded with an abundance of natural light, creating an inviting and spacious atmosphere with high ceilings and panoramic water vistas from every room. The second floor boasts a grand living room, sunroom, and a balcony, perfect for entertaining guests or simply indulging in breathtaking water views. Ascend to the third floor where you'll find a well-appointed kitchen with granite countertops and a dining area, ideal for hosting lavish dinner parties. Retreat to the fourth floor, where the bedrooms await, offering a peaceful sanctuary and a state-of-the-art master bathroom with 2 sinks, a bidet, and a rainforest shower. This exclusive property also features a separate indoor laundry at the entry-level, ensuring convenience at your fingertips. Surrounded by lush tropical landscaping in a gated community, this prestigious residence is nestled within a golf cart community, providing an unparalleled sense of exclusivity. Additionally, this investment income property offers the opportunity for a lucrative return, short-term rentals are allowed and with low maintenance fees making it an ideal choice. With a generous 1528 square feet of luxurious living space, this condo is a true gem that must be seen to be believed. 200AMP electric panel installed in 2017 New AC in 2023 all new paint in 2023. With an optional membership to Paradise Lakes you will have access to a lot of amenities and fun activities.

1825 MAZO MNR V10

Message successfully sent.

What would you like to know?

What is 3 + 4 ?

I agree to receive email communication and understand I can unsubscribe at any time.

I agree to be contacted by The Graf Group of Coldwell Banker via call, email, and text for real estate services. To opt out, you can reply 'stop' at any time or reply 'help' for assistance. You can also click the unsubscribe link in the emails. Message and data rates may apply. Message frequency may vary. Privacy Policy

Related Properties

New on site today
We are excited to present this exceptional 3 bedroom, 2.5 bath townhome in Lakeshore Preserve. Open concept first level has a bright kitchen with large island, huge walk in pantry and additional dining area with room for a table for 8. A spacious family room is adjacent which overlooks the sliding doors to your private cozy lanai! Around the corner is a cute half bath and stairs to the second level. At the top of the stairs, you'll find a large loft with so many options from home office to home theater to playroom or exercise retreat. Two secondary bedrooms are to the right with lots of light and closet space. A half bath and laundry room are nearby for convenience. The primary bedroom boasts 2 closets, one is an extra large walk in. The primary bathroom has two sinks, lots of counter space and a walk in shower. Back downstairs past the mudroom/butlers pantry is the oversized garage with overhead storage and bright lighting in case you want to turn it into an awesome home gym. Take note of the extra long driveway which can accommodate two cars, something that most of the other townhomes in this community do not have. NO CDD! HOA dues cover water, sewer, and trash services. Enjoy resort-style amenities including a clubhouse, sparkling pool, cabana, and BBQ/grilling area. Lakeshore Preserve provides easy access to major thoroughfares such as the Suncoast/Veteran Expressways, Van Dyke Rd, N Dale Mabry Hwy, as well as proximity to St. Joseph’s Hospital North, acclaimed restaurants, shopping destinations, golf courses, and less than 20-minute drive to Tampa International Airport.
#TB8541905

LUTZ

17847 ALTHEA BLUE PLACE

3 Beds

2 Baths

1,961 Sq.Ft.

$369,900

MLS#: TB8541905

WATERFRONT LUTZ HOME | 2022 ROOF | NEWER A/C | NO HOA | NO CDD

Welcome to 21502 Northwood Dr, Lutz, FL 33549, a waterfront single-family home in the established Foxwood neighborhood offering peaceful pond views, flexibility, and an excellent opportunity to own in a desirable Tampa Bay location.

This 2-bedroom, 2-bath home offers approximately 1,156 square feet of living space and sits directly along the water, creating a private and relaxing backyard setting with no rear neighbor directly behind the home.

Major improvements include a roof replaced in 2022 and central electric A/C approximately 3 years old, helping address two of the major items buyers often consider when purchasing a Florida home. The property also features public water and public sewer.

One of the biggest advantages is the freedom this property offers: NO HOA, NO CDD, and no leasing restrictions. That makes it a great option for a first-time home buyer, primary residence, seasonal home, or long-term property investment.

The home offers an opportunity for a buyer to make it their own while benefiting from the property's location, waterfront setting, and future resale potential. Based on current market expectations, the estimated resale value after appropriate improvements may be approximately $350,000–$360,000, subject to buyer's independent verification and market conditions.

Conveniently located in Lutz within the Tampa Bay area, with easy access to US-41, I-275, State Road 54, New Tampa, Wesley Chapel, and Tampa. Shopping, restaurants, recreation, parks, and everyday conveniences are nearby, with access to destinations such as Lake Rogers Park, Lettuce Lake Park, New Tampa Nature Park, the University of South Florida area, and Tampa Premium Outlets.

Assigned schools include Lake Myrtle Elementary, Charles S. Rushe Middle School, and Sunlake High School. Based on public school records, Charles S. Rushe Middle School is an A-rated Pasco County school that has been recognized on the Florida Department of Education's School of Excellence list in multiple years.

Per available public records, the structure is shown outside the Special Flood Hazard Area. Buyer and Buyer’s Agent to independently verify current flood zone and insurance requirements.

Whether you are a first-time home buyer looking for a waterfront home in Lutz, a buyer seeking a property with no HOA or CDD, or someone looking for a home with long-term flexibility and resale potential, 21502 Northwood Dr offers a unique opportunity in the Tampa Bay market.
#TB8541252

LUTZ

21502 NORTHWOOD DRIVE

2 Beds

2 Baths

1,156 Sq.Ft.

$265,000

MLS#: TB8541252

Welcome to your own private retreat in the heart of Lutz. Nestled among towering oak trees and lush natural landscaping, this charming residence offers a rare combination of privacy, tranquility, and convenience. From the moment you arrive, you'll be captivated by the peaceful surroundings and wooded backdrop that create the feeling of being tucked away in a secluded nature preserve. Enjoy your morning coffee while listening to the birds sing, unwind after a long day surrounded by mature trees, and experience the serenity of a home that feels worlds away from the hustle and bustle of everyday life.

Yet despite its secluded setting, this home is remarkably close to everything you need. Located just minutes from premier shopping, grocery stores, restaurants, entertainment, medical facilities, churches, parks, and highly regarded schools, you'll enjoy the convenience of having daily necessities and local amenities right at your fingertips. Major highways and commuter routes are also easily accessible, making travel to Tampa, Tampa International Airport, and the surrounding areas simple and convenient.

Inside, you'll find a well-maintained residence that lives like a single-family home, offering an inviting layout designed for both comfortable everyday living and effortless entertaining. The home's thoughtful design allows natural light to flow throughout the living spaces while providing beautiful views of the surrounding greenery. Whether you're hosting family and friends, enjoying a quiet evening at home, or simply taking in the peaceful, wooded setting, this home offers the perfect backdrop for every stage of life.

Significant recent updates provide added value and peace of mind, including a new roof in 2025, water heater in 2023, and A/C system in 2018. These major improvements allow the next owner to focus on enjoying the home and its exceptional surroundings rather than worrying about costly replacements.

This is a unique opportunity to enjoy the best of both worlds: the privacy and serenity of a wooded retreat combined with the convenience of a prime Lutz location. Whether you're looking for a full-time residence, a low-maintenance lifestyle, or simply a place where nature and convenience coexist in perfect harmony, this special property is sure to impress. Come discover why homes in this hidden enclave are so cherished and see for yourself what makes this remarkable retreat feel like home.
#TB8541179

LUTZ

2621 FIDDLESTICK CIRCLE

3 Beds

2 Baths

1,671 Sq.Ft.

$335,000

MLS#: TB8541179

Welcome to 24443 Summer Wind Ct, a well-maintained 3-bedroom, 2-bath home with a 2-car garage in the established Oak Grove community of Lutz w NO CDD and LOW HOA. Offering approximately 1,400 square feet, this home features a comfortable open layout with spacious living and dining areas, vaulted ceilings, and an easy flow into the kitchen and breakfast area. The split-bedroom floor plan provides privacy for the primary suite, while two additional bedrooms offer flexibility for family, guests, or a home office. Major updates add tremendous value and peace of mind, including a new A/C system in 2025, ROOF replaced in 2021, and a new dishwasher. The 2-car garage has been upgraded with newly installed epoxy flooring, creating a clean, durable space for vehicles, storage, or hobbies. The screened patio provides a pleasant extension of the living space and overlooks the fenced backyard, perfect for relaxing and enjoying Florida's outdoor lifestyle. Location is where this home really shines. Situated in the heart of Lutz, you're close to Publix for everyday convenience, and the elementary school within the community is within easy walking distance. Shopping, dining, entertainment, and everyday essentials are all within easy reach, including the Tampa Premium Outlets and the many restaurants and retailers throughout the surrounding Lutz, Wesley Chapel, and New Tampa areas. For commuters, the location offers excellent access to SR 54, I-75, and the Suncoast Parkway, making it easy to travel throughout Tampa Bay, whether you're heading toward downtown Tampa, Wesley Chapel, Clearwater, or points north. Tampa International Airport is also conveniently accessible, making business travel, visiting family, or weekend getaways that much easier.If you're looking for the convenience of a well-connected Lutz location without the higher price point often associated with newer construction, this home delivers an appealing combination of location, updates, functionality, and value. Whether you're a first-time buyer, downsizing, or simply looking for an affordable home in a convenient Tampa Bay location, this charmer is one you'll want to see. Schedule your private showing today!
#TB8541019

LUTZ

24443 SUMMER WIND CT

3 Beds

2 Baths

1,400 Sq.Ft.

$349,900

MLS#: TB8541019

Welcome to this charming 3-bedroom, 2-bathroom home in the desirable Lutz area, offering the convenience of NO HOA and a private backyard. Major updates provide peace of mind, including a roof that is approximately 6 years old and an HVAC system that is only 1 year old. The home also features a convenient single-car garage.
The location is hard to beat, with easy access to major roadways including I-275 and I-75, making commutes to Tampa, Downtown Tampa, USF, and surrounding areas convenient. Shopping, dining, parks, and everyday conveniences are all just a short drive away, while nearby attractions such as Lettuce Lake Park and the University of South Florida provide plenty of opportunities to enjoy the outdoors. 
Whether you're looking for a place to call home or an opportunity in a convenient Lutz location, this property offers a great combination of location, updates, privacy, and flexibility with no HOA.
#TB8539236

LUTZ

1917 CEDARBROOKE DRIVE

3 Beds

2 Baths

1,176 Sq.Ft.

$299,995

MLS#: TB8539236

Welcome to your perfect family starter home in the heart of Lutz! This 4-bedroom, 2-bathroom home with a 1-car garage offers 1,450 sq. ft. of living space nestled in the highly sought-after, family-friendly Willow Bend Community. Step inside and enjoy the layout that takes you through the living room, into the dine-in kitchen — complete with a walk-in food pantry that makes storage a breeze. The main-floor Master Suite features an en-suite bathroom with a garden tub and walk-in closet. Head upstairs to find all new carpet in the three additional bedrooms plus a second full bathroom — plenty of room for the whole family to spread out! Unwind on your screened-in patio soaking in breathtaking lake views — a peaceful escape right in your own backyard. Save on utilities with natural gas-powered stove, dryer, and air conditioner! Lutz is one of Tampa Bay's most desirable communities, and this location delivers! Just minutes from the Tampa Premium Outlet Mall, The Grove, top-rated restaurants, and everyday shopping — all with fast access to all major roadways and interstates. Zoned for a great school district and with low HOA fees and NO CDD, this is the opportunity you've been waiting for. Priced to sell — don't wait, this one won't last!
#TB8539138

LUTZ

22817 SAINT THOMAS CIRCLE

4 Beds

2 Baths

1,450 Sq.Ft.

$339,900

MLS#: TB8539138

Turnkey, Move-In Ready Townhome in Long Lake Ranch

Welcome home to this beautifully upgraded, turnkey M/I Homes Andover II townhome, perfectly positioned in the highly desirable Long Lake Ranch community. Offering 2 spacious bedrooms, 2.5 baths, an oversized upstairs loft, private backyard, screened lanai, and attached 1-car garage, this thoughtfully designed residence delivers the perfect combination of modern style, functional living space, and a low-maintenance Florida lifestyle.

From the moment you arrive, the brick-paver driveway and walkway, lush landscaping, and inviting exterior create an impressive first impression. Step inside to an airy open-concept floor plan with soaring ceilings, warm interior finishes, ceramic tile throughout the main living areas, and a spacious gathering room designed for both everyday living and entertaining.

At the heart of the home is the beautifully appointed kitchen featuring quartz countertops, an expansive breakfast bar, 42-inch wood cabinetry with crown molding and modern hardware, stainless-steel appliances, undermount sink, recessed lighting, tile backsplash, and a pantry. A dedicated dining area features a charming china-cabinet niche, providing additional character and functionality. The convenient downstairs powder bath is finished with a pedestal sink.

Just beyond the main living area, the screened lanai opens to a private fenced backyard, creating an inviting extension of the indoor living space and the perfect setting for morning coffee, evening cocktails, outdoor dining, or simply relaxing in your own private retreat.

A beautiful wood staircase with wrought-iron spindle railing leads upstairs, where an oversized flex loft provides exceptional versatility. Create the perfect home office, media room, fitness space, playroom, reading retreat, or second living area—the possibilities are endless.

The spacious primary suite offers a peaceful escape with two generous walk-in closets and a beautifully finished en-suite bath featuring dual undermount sinks, quartz countertops, white cabinetry, and a oversized walk-in shower with glass enclosure. The secondary bedroom is equally inviting and is conveniently located near a full guest bath with white cabinetry, quartz countertop, and tub/shower combination. The washer and dryer are included, adding another move-in-ready convenience.

Additional highlights include an attached 1-car garage, abundant guest parking nearby, high ceilings, private outdoor space, and a newer roof, providing added peace of mind for the next owner.

Living in Long Lake Ranch means enjoying a true resort-style lifestyle with beautifully maintained common areas and an impressive collection of amenities, including resort-style community pools, a 40-acre lake, scenic walking and jogging trails, tennis and basketball courts, playgrounds, dog park, soccer field, open-air gathering spaces, and opportunities for fishing and enjoying the outdoors.

Ideally located near SR 54, the Veterans Expressway/Suncoast Parkway, US-41 and I-75, the community provides convenient access to Tampa International Airport, St. Joseph's Hospital-North, Tampa Premium Outlets, shopping, dining, entertainment, and Florida's beautiful Gulf Coast beaches.

Maintenance-free, beautifully upgraded, exceptionally versatile, and completely move-in ready—this Long Lake Ranch townhome offers the Florida lifestyle you've been searching for.
#TB8538713

LUTZ

1985 LAKE WATERS PLACE

2 Beds

2 Baths

1,571 Sq.Ft.

$315,000

MLS#: TB8538713

Welcome to this charming two story home offering nearly 1500 square feet of living space, thoughtfully designed for both everyday living and entertaining.With 4 bedrooms and two full bathrooms, this home provides the perfect balance of functionality and warmth. The spacious primary bedroom is conveniently located on the main floor, offering privacy and easy access. Upstairs, you'll find three additional generously sized bedrooms, ideal for family, guests, or a home office setup. The heart of the home is the open concept kitchen, featuring ample counter space and cabinetry, seamlessly flowing into the dining and living areas. This bright and airy layout creates an inviting atmosphere that's perfect for gatherings and everyday life. Step outside to enjoy the nicely sized backyard, a great space for entertaining, gardening, pets, or simply relaxing outdoors. with it's smart layout, comfortable living spaces, and welcoming feel, this home is ready to meet your needs and create lasting memories. You won't be disappointed.
#G5116105

LUTZ

24640 SIENA DRIVE

4 Beds

2 Baths

1,440 Sq.Ft.

$339,900

MLS#: G5116105

Virtually Staged. Located in the highly desirable Carpenter's Run community, this beautifully updated 3-bedroom, 2-bath home combines modern upgrades with peaceful pond views. Major improvements include a new roof in 2025, new AC in 2024, fresh exterior paint, and stylish luxury vinyl plank flooring throughout the spacious living room. French doors open to a covered, screened lanai where you can relax while enjoying the tranquil pond setting. The updated kitchen features brand-new granite countertops, abundant cabinet space, a breakfast nook, and a convenient breakfast bar—perfect for both everyday living and entertaining. The spacious primary suite offers a walk-in closet and a beautifully renovated en-suite bath with a new dual-sink granite vanity and a large walk-in shower. The updated guest bath features a new granite vanity and a tub/shower combination. The oversized two-car garage provides additional storage space along with a built-in workbench for hobbies or projects. A charming footbridge behind the home offers convenient access to the community recreation center, making it easy to enjoy the neighborhood amenities. Ideally located just minutes from I-75, this home provides quick access to Wesley Chapel's premier shopping, dining, entertainment, and healthcare facilities, while offering an easy commute to Tampa and everything the Tampa Bay area has to offer. Don't miss this opportunity to own a beautifully updated waterfront home in one of the area's most sought-after communities!
#TB8536455

LUTZ

1628 BAKER ROAD

3 Beds

2 Baths

1,472 Sq.Ft.

$364,900

MLS#: TB8536455

OWNER FINANCING AVAILABLE for this desirable 3-Bed/3-Bath condo located in the gated nudist, clothing-optional community of Paradise Lakes! This spacious unit has neutral colors and laminate/tile/carpet throughout. The kitchen features a smooth-top range, built-in microwave, refrigerator, dual sink, dishwasher, and breakfast bar seating for casual meals. The expansive primary bedroom has a seating area, full bath, and walk-in closet. Bedroom #2 has wall-to-wall closet, full bath, and views of the pond. The studio lockout has a private entrance, full bath with tub/shower, closet, and kitchenette with refrigerator, 4-burner range, microwave, sink, and cabinets. Other features include an understairs pantry space, ceiling fans, full-size washer/dryer, and attic storage with fold-up metal ladder for convenience. AC is dated 2020. The wall AC in the studio is 3 years old. Buyer is responsible for verifying all information, details and dimensions. Condo association approval of Buyer is required including application, fee, background check, orientation, and membership in a recognized nudist organization. Optional membership to Paradise Lakes Resort is not included in monthly condo association fee.
#W7888190

LUTZ

1781 SAMURAI POINT P9

3 Beds

3 Baths

1,476 Sq.Ft.

$264,900

MLS#: W7888190

 - property

Send a message

Message successfully sent.

Your message

What is 3 + 4 ?

Reason for contacting?

I agree to receive email communication and understand I can unsubscribe at any time.

I agree to be contacted by The Graf Group of Coldwell Banker via call, email, and text for real estate services. To opt out, you can reply 'stop' at any time or reply 'help' for assistance. You can also click the unsubscribe link in the emails. Message and data rates may apply. Message frequency may vary. Privacy Policy

Sign Out

Virtual Assistant

Would you like to take the next step with this property? We can help you schedule a showing or virtual tour, or send you more details.

Yes, I would like more information.

Thank You for Your Reply, One of Our Agents will contact you as soon as possible

No, maybe later.

Thank you, you can always contact me via email, phone number or through the contact form.

Realhub AI

Lucy - Your AI-Powered Realtor
Update Your Temporary Password

Personalize your search

Enter your email and we'll notify you immediately when new listings match what you're looking for.

or enter email address
Already have an account ? Login here

Continue your home search

I agree to receive communications and understand I can unsubscribe at any time.

I agree to be contacted by The Graf Group of Coldwell Banker via call, email, and text for real estate services. To opt out, you can reply 'stop' at any time or reply 'help' for assistance. You can also click the unsubscribe link in the emails. Message and data rates may apply. Message frequency may vary. Privacy Policy

Already have an account ? Login here

We use cookies

We use cookies primarily for analytics to enhance your experience. By accepting, you agree to our use of these cookies. You can manage your preferences or learn more about our cookies policy.