Features & Amenities

Interior

  • Other Interior Features

    Elevator, Crown Molding, Stone Counters, Walk-In Closet(s)

  • Total Bedrooms

    4

  • Bathrooms

    5

  • Cooling YN

    YES

  • Cooling

    N/A

  • Heating YN

    YES

  • Heating

    Central

  • Pet friendly

    Dogs OK, Number Limit

Exterior

  • Garage

    Yes

  • Garage spaces

    2

  • Construction Materials

    Block

  • Other Exterior Features

    Balcony

  • Parking

    Tandem, Attached

  • Pool

    Yes

  • Pool Features

    Heated, In Ground, Private

  • Waterfront YN

    YES

  • View

    Water

Area & Lot

  • Lot Features

    Waterfront

  • Lot Size(acres)

    0.18

  • Lot Size(square feet)

    7,803

  • Property Type

    Residential

  • Property Sub Type

    Condominium

  • Architectural Style

    Coastal

Price

  • Sales Price

    $2,750,000

  • Tax Amount

    $25,319.32

  • Sq. Footage

    3,937

  • Price/SqFt

    $698

HOA

  • Association

    YES

  • Association Fee

    $1,875

  • Association Fee Frequency

    Monthly

  • Association Fee Includes

    N/A

School District

  • Elementary School

    N/A

  • Middle School

    N/A

  • High School

    N/A

Property Features

  • Stories

    1

  • Foundation Details

    Block, Slab

  • Ownership

    Condominium

  • Sewer

    Public Sewer

Schedule a Showing

Showing scheduled successfully.

<
>
IN PERSON
VIA CHAT

What is 3 + 4 ?


Change time

Mortgage calculator

Estimate your monthly mortgage payment, including the principal and interest, property taxes, and HOA. Adjust the values to generate a more accurate rate.

Your payment

Principal and Interest:

$

Property taxes:

$

HOA fees:

$

Total loan payment:

$

Total interest amount:

$

Location

County

Pinellas

Elementary School

Middle School

High School

Listing Courtesy of Jennifer Blackwell , THE SEASIDE REAL ESTATE STORE

RealHub Information is provided exclusively for consumers' personal, non-commercial use, and it may not be used for any purpose other than to identify prospective properties consumers may be interested in purchasing. All information deemed reliable but not guaranteed and should be independently verified. All properties are subject to prior sale, change or withdrawal. RealHub website owner shall not be responsible for any typographical errors, misinformation, misprints and shall be held totally harmless.

Agent Emil Garinga

Executive Assistant

Emil Garinga

Call Emil today to schedule a private showing.


* Listings on this website come from the FMLS IDX Compilation and may be held by brokerage firms other than the owner of this website. The listing brokerage is identified in any listing details. Information is deemed reliable but is not guaranteed. If you believe any FMLS listing contains material that infringes your copyrighted work please click here to review our DMCA policy and learn how to submit a takedown request.© 2024 FMLS.
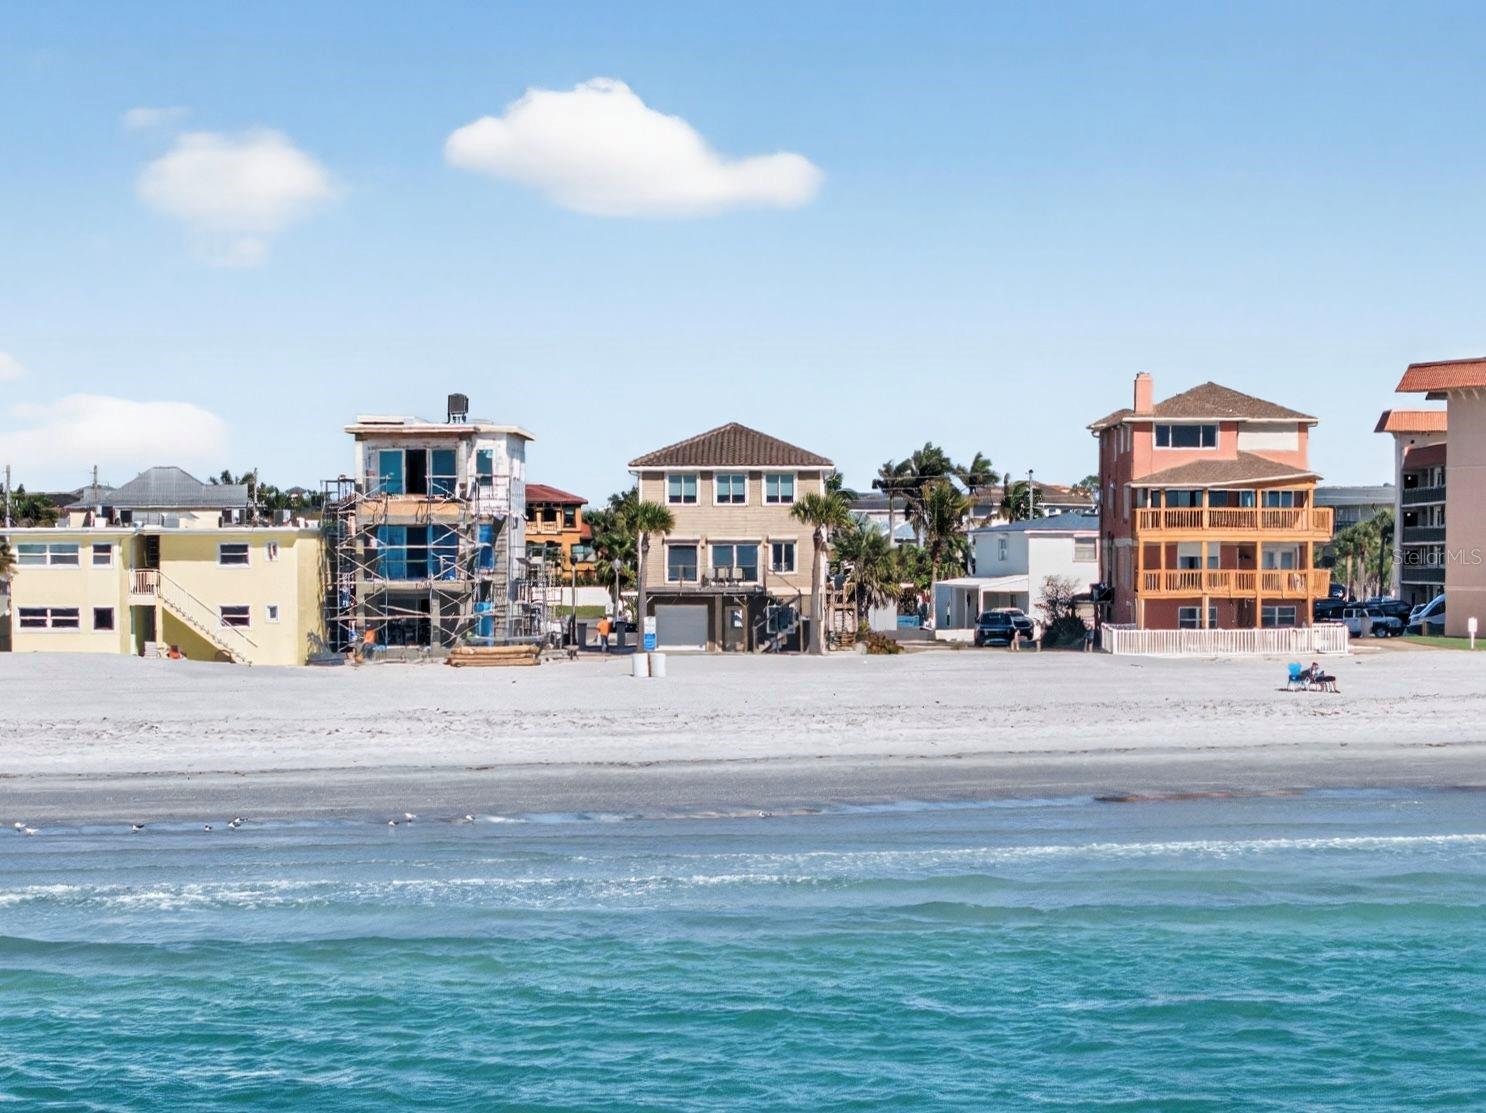
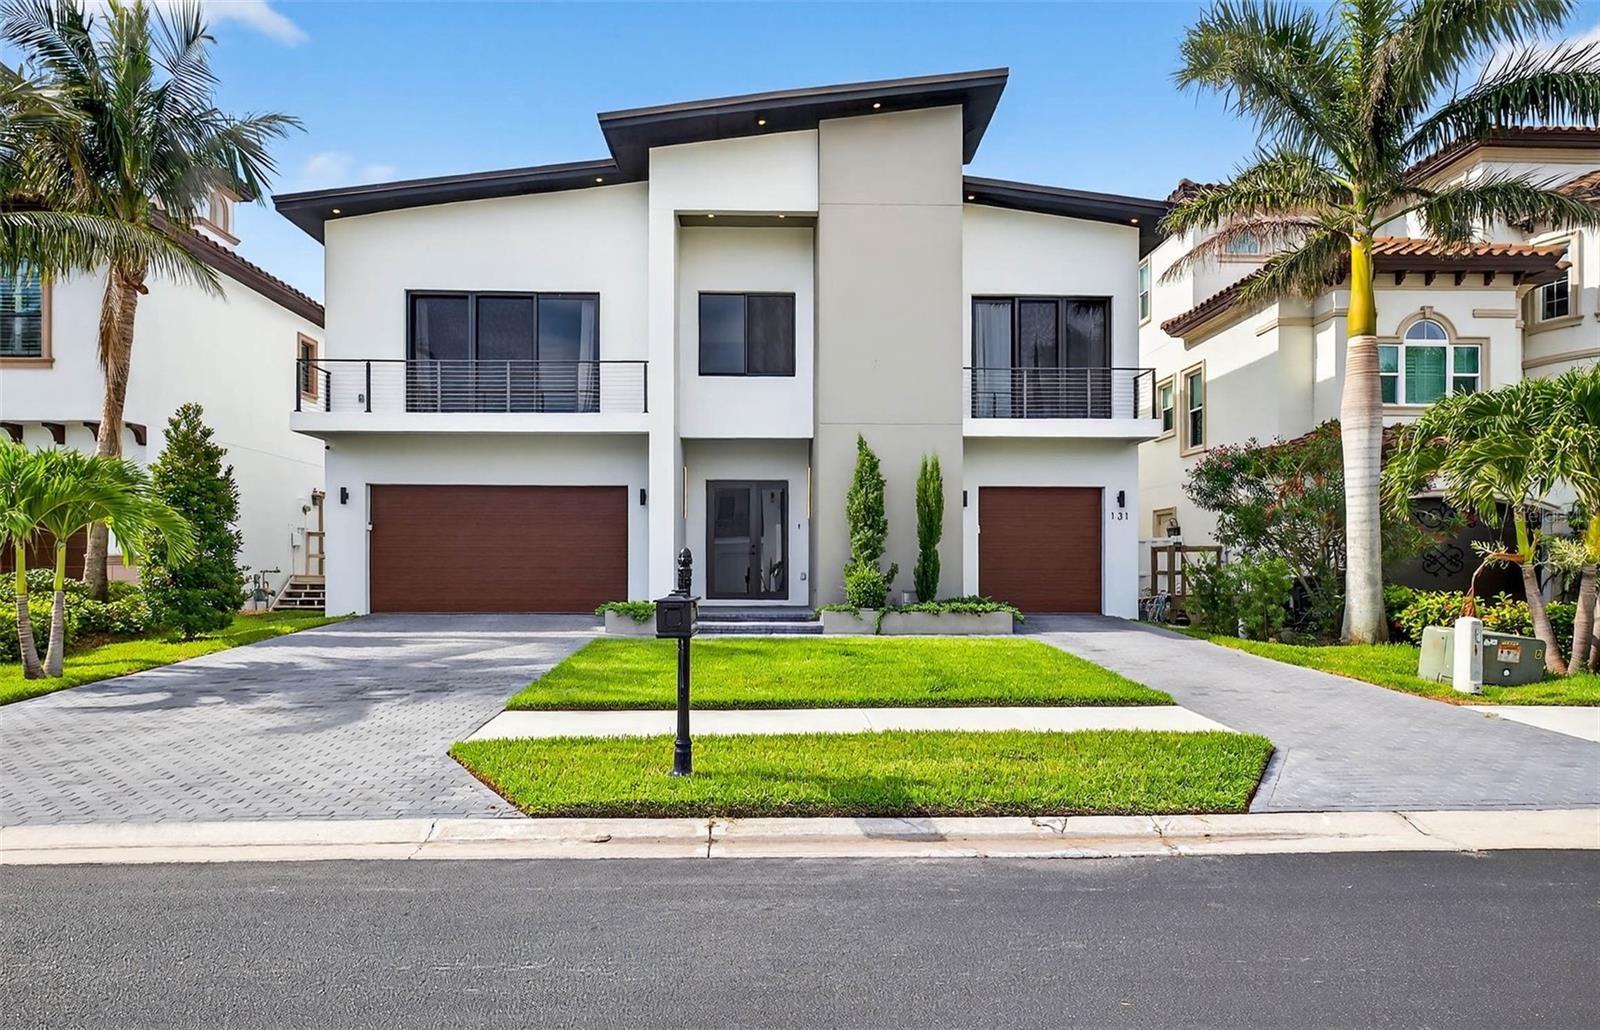
Truly a unique Key West inspired home that embodies living the Coastal Lifestyle! This luxury Residence is set back on a private Beach Front street in Redington Shores.  This condo encompasses the 1st living floor and offers an oversized 2 car garage plus driveway as well as a private cabana located pool side.  Can only be purchased if Buyer also purchases Unit A in the same building. MLS #U8187469

18270 SUNSET BOULEVARD B

Message successfully sent.

What would you like to know?

What is 3 + 4 ?

I agree to receive email communication and understand I can unsubscribe at any time.

I agree to be contacted by The Graf Group of Coldwell Banker via call, email, and text for real estate services. To opt out, you can reply 'stop' at any time or reply 'help' for assistance. You can also click the unsubscribe link in the emails. Message and data rates may apply. Message frequency may vary. Privacy Policy

Related Properties

GORGEOUS COASTAL CONTEMPORARY ARCHITECTURE WITH BREATHTAKING WEST-FACING OPEN WATER VIEWS AND UNFORGETTABLE SUNSETS!  Lushly landscaped and fronted by a striking tumbled marble entry facade, this remarkable luxury residence delivers a striking curb appeal with the promise of what's inside.  A soaring 21ft-high foyer sets the tone for an exceptional great room plan, where fine wide-plank oak flooring, designer handrails and rich millwork flow seamlessly through every living area, all framed by fabulous waterfront views.  The spacious living room opens to a splendid covered waterfront balcony complete with wood ceilings, built-in speakers and electronic storm screens - the perfect perch for watching the water change color at dusk.  The sumptuous open chef's kitchen is a showpiece in its own right, boasting high-end appliances, built-in refrigeration, gas cooking and an island bar with seating for four; elegant quartz surfaces and a herringbone designer backsplash are beautifully complemented by coastal-white shaker style cabinetry.  A matching butler's pantry offers extensive storage and a built-in wine chiller, while the sizable dining area turns every meal into a waterfront occasion.  Two guest bedrooms offer tastefully-appointed full baths and their own private covered balconies.  Upstairs, through welcoming double doors, awaits the magnificent owner's suite - an elegant retreat that opens to an impressive private covered balcony with commanding water views and unforgettable western sunsets.  The resplendent owner's bath is an enviable escape from the day, featuring intricate designer porcelain flooring, a large walk-in closet system, lavish dual vanities, a fine stand-alone soaking tub, and a brilliantly-tiled walk-in rainshower.  The upper level also includes a graceful guest bedroom suite with a full luxury bath, plus an additional bedroom with two closets that's ideal as an office or den.  Out back, a huge 400sqft covered deck with wood ceilings, matching fans and built-in speakers sets the stage for effortless poolside dining and lounging.  An expansive pavered deck surrounds a stunning Pebbletec pool and spa with in-pool sunshelf lounging, while beyond it an updated seawall with riprap, a composite dock with pathway lighting, a 350lb manual lift and a 13,000lb boat lift with water and shore power put the entire waterfront at your fingertips.  The lower level features handsome shiplap finishes and extensive open space, ideal for storage, fitness or gaming.  This outstanding residence is further enhanced by a 3-stop elevator, electronic window treatments, plantation shutters, automated landscape lighting, an automated/remote-controlled pool system and so much more.  This extraordinary home makes living the waterfront dream easy, breezy, and unmistakably beautiful.
#TB8524247

REDINGTON SHORES

17715 WALL CIRCLE

5 Beds

4 Baths

3,377 Sq.Ft.

$2,850,000

MLS#: TB8524247

Price reduced
Welcome to a truly rare Gulf-front opportunity in the heart of Redington Shores—where panoramic water views, breathtaking sunsets, and the beauty of Florida’s coastline come together in perfect harmony. Built in 2015 with solid concrete block construction on the base level and designed to FEMA standards, this home offers both peace of mind and lasting quality. From the moment you arrive, you are welcomed by unobstructed, panoramic views of the Gulf from every level of the home. With approximately 40 yards of pristine sugar sand beach directly in front of you, the setting feels both expansive and private—your own stretch of paradise along the shoreline. What truly sets this home apart is the experience it offers each evening. The sunsets here are nothing short of extraordinary—endless skies painted in vibrant hues of gold, pink, and orange, reflecting across the water as the day gently fades into night. Whether you are relaxing on your balcony or entertaining guests, these nightly sunsets become a breathtaking backdrop to everyday living. The home is thoughtfully maintained and move-in ready, featuring numerous updates including two new air conditioning systems, a new electrical service installed by Duke Energy, a new water softener system, and a brand-new washer and dryer. Hurricane roll-down shutters on the Gulf-facing sides provide additional protection, while LED lighting and blackout blinds add efficiency and comfort for laid-back beach living. The structure itself remains strong and sound, offering confidence in its construction and longevity. The roof and overall structure remain in excellent condition, further reinforcing the quality of the home. Situated on a quiet cul-de-sac just off Gulf Boulevard, the location offers a rare blend of privacy and convenience. There is also the opportunity to add a pool, further enhancing your outdoor living space and creating a true coastal retreat. Redington Shores is known for its relaxed coastal charm and its beautiful, uncrowded sugar sand beaches. Unlike more heavily traveled areas, this community offers a peaceful and serene lifestyle while still being close to local dining, shopping, and entertainment. Here, life slows down: you can take long walks along the shoreline, enjoy the sound of the waves, and fully embrace the natural beauty that surrounds you. This is more than just a home—it is a lifestyle centered around waterfront living, unforgettable sunsets, and the simple luxury of waking up and ending each day by the water.
#TB8489690

REDINGTON SHORES

17610 LEE AVENUE

4 Beds

3 Baths

2,128 Sq.Ft.

$3,300,000

MLS#: TB8489690

Be the captain of your boat and hit an ace with this West Indies inspired, waterfront home in
the magnificent, gated community of Redington Shores Yacht and Tennis Club. Private and
exclusive, the community features new custom homes with a guard gated entry, clubhouse
with pool ,gym, tennis and pickleball courts, beach access, and a small neighborly vibe. The courtyard
style home is situated on a quarter acre lot with lush landscaping making this your private
waterfront oasis. Have a large family or perhaps a car collector ? Pull those vehicles inside the
six car garage with plenty of room left over for storage. Inside, four bedrooms each with
ensuite baths allows for everyone to have the space and privacy they need all on one living
level. A lovely guest suite separate from the main house with full bath and kitchenette, also
affords your guests a beautiful space to enjoy. The open concept main living area opens to a
covered balcony overlooking the pool and spa with a spiral staircase leading to the courtyard.
In the kitchen, a large island with bar seating, a breakfast area and full, large dining room and
walk through bar area allow for entertaining of all kinds. Fire up the gas cooktop and add chef
to your resume. A professional size fridge and freezer will hold all the goodies you need. The
laundry room is conveniently placed near the kitchen keeping all the appliances in one place.
The real fun begins when you realize you can walk outside to your 12,000 pound boat lift, press
a button and be in the Intracoastal Waterway within minutes. Go fishing on the flats, stop at
one of the waterfront restaurants and then come home and sit in your private pool and jacuzzi.
A two block walk gets you to Redington Shores which is a quiet, long stretch of mostly non
commercial beach. If you’re looking for the EGOT of living this is it. The beach, the boat, the
safety and security, the amenities, the privacy and the lifestyle is waiting.
#TB8487942

REDINGTON SHORES

124 FOREST HILLS DRIVE

4 Beds

4 Baths

3,602 Sq.Ft.

$2,575,000

MLS#: TB8487942

Price reduced
The crown jewel of Redington Shores, executive penthouse residence 702 in Redington Shores Yacht & Tennis Club. This exceptional 3,990-square-foot under-air residence is one of the largest and most extensively updated units in the community, offering 4 bedrooms, 3.5 baths, plus a waterfront 10 X 20 Ft office / artist studio with a closet. A 60 Ft waterfront terrace spans all living areas, art studio & primary Bedroom suite, showcasing Gulf & Intracoastal Waterway views. Executive PH 702 conveys with a private poolside cabana & 3 rare covered parking spaces ( 1 under the building and 2 covered near lobby). Enjoy the spacious feel of a single-family home with the security of a managed, 24-hour gated & guarded condominium. A 28 Ft Grand Foyer with 10'  tray ceilings, skylight, art alcoves and 24-inch travertine marble flooring with Black Galaxy granite inlays leads to the 1,250 Sq Ft great room featuring a 30-foot wall of high-impact glass. That’s when it hits you, I’m at the beach in an executive penthouse, it’s beautiful. The open-concept great room layout includes a waterfront dining area, living area with redesigned 7'  built-in wet bar, wine chiller and skylight. A spacious 20' x 21' Ft gourmet kitchen with more than ample cabinetry, tumbled marble backsplash, 36-inch Sub-Zero refrigerator, an 18-inch custom Sub-Zero wine column and a 36-inch Sub-Zero freezer. New Bosch dishwasher, newer induction cooktop, large 4-by-7-foot center island and walk-in pantry. Over $6,000 in additional lighting, solid-core parlor doors, and 1,600-plus linear feet of custom molding enhance the home. Flooring is primarily travertine with exquisite design elements and Brazilian Redwood. Three of the larger bedrooms feature en-suite baths. There is also a half bath in the center hallway, ensuring overnight guests are comfortable. The waterfront primary/main suite offers extra-large custom dual closets, Jacuzzi soaking tub, privacy room, bidet, oversized walk-in dual-head shower, extended 15-foot dual vanities and porcelain tile flooring with granite accents. Additional features include a laundry room, dual-zone HVAC systems with REME Halo air purifier and a Nuevo whole-house water system. Refer to floor plan for room sizes and layout. Amenities include a Las Flores building private heated pool and spa. Community amenities include Tennis & pickleball courts, Clubhouse with new fitness center, heated community pool & spa, dog-walking areas and 24/7 gated guarded security.  While The complex offers a scenic waterfront boardwalk with a dedicated kayak launch, The Beach is just steps away. There are boat slips available for sale or lease and Yes, we can locate you one. Enjoy spectacular long-range water views and glowing sunsets from the 60 Ft expansive terrace, where dolphins, manatees and passing watercraft create a remarkable Florida coastal lifestyle. The ever-changing sunset/nighttime skyline views are amazing. Redington Shores is a small, intimate beach community with underground utilities for safety & aesthetics, police department & renowned restaurants, and is accessible and bikeable. Note: A similar penthouse of size and caliber right across the street would easily cost from $3.5 to $4 million  and that's without the 24 /7 gated security, tennis, clubhouse, boat slips and waterfront amenities that the 24-acre private RSY & tennis club provides. Live a fantastic life by the sea. Please enjoy the two tours. Showings are private & with appointments only.
#TB8476594

REDINGTON SHORES

17717 GULF BOULEVARD 702

4 Beds

3 Baths

3,990 Sq.Ft.

$2,222,500

MLS#: TB8476594

This exquisite custom-built, new construction coastal contemporary home features 4 bedrooms, 3.5 baths, and is situated in the prestigious and guard-gated Redington Shores Yacht and Tennis Club. This newly constructed, open-concept layout with 12 ft ceilings boasts an abundance of natural light and luxurious finishes throughout. You will find hurricane impact-rated windows and doors and a commercial style dual sided elevator which provides convenient access from the garage and foyer to the main living area. The expansive kitchen flows perfectly to the great room and is wonderful for entertaining, featuring high-end appliances, an oversized island, Italian cabinetry, quartz counters and a spacious dining area. The primary bedroom is well-appointed with a rich walk-in closet, a grand shower, floating cabinetry, and a soaking tub. There are 2 generous sized guest bedrooms with walk-in closets, and en suites. The home also includes a fourth bedroom currently being used as an office and laundry room with ample storage. The first floor offers an abundance of bonus space. Please call for a copy of the floor plan and to discuss the endless design possibilities. You will enjoy indoor/outdoor living on the spacious balcony or terrace, which overlooks the heated or cooled saltwater pool and spa, perfect for year-round enjoyment. The home is located in a resort-style community just steps away from the Beach and offers a range of amenities that set it apart from other communities in the area. These include 24-hour security, tennis and pickleball courts, a clubhouse with a fitness center, a community spa, a pool, and a kayak/paddleboard launch, as well as a fishing dock. The location of this home offers easy walking or golf cart access to the beach, many restaurants, bars, shops and the Redington Village. Nearby is Tampa International Airport, Downtown St. Petersburg, pro sports stadiums, entertainment, museums and all of the BEST that Tampa Bay has to offer! Deeded docks with lifts are able to be purchased by residents when available.
#TB8399767

REDINGTON SHORES

131 FOREST HILLS DRIVE

4 Beds

3 Baths

3,533 Sq.Ft.

$2,499,000

MLS#: TB8399767

 - property

Send a message

Message successfully sent.

Your message

What is 3 + 4 ?

Reason for contacting?

I agree to receive email communication and understand I can unsubscribe at any time.

I agree to be contacted by The Graf Group of Coldwell Banker via call, email, and text for real estate services. To opt out, you can reply 'stop' at any time or reply 'help' for assistance. You can also click the unsubscribe link in the emails. Message and data rates may apply. Message frequency may vary. Privacy Policy

Sign Out

Virtual Assistant

Would you like to take the next step with this property? We can help you schedule a showing or virtual tour, or send you more details.

Yes, I would like more information.

Thank You for Your Reply, One of Our Agents will contact you as soon as possible

No, maybe later.

Thank you, you can always contact me via email, phone number or through the contact form.

Realhub AI

Lucy - Your AI-Powered Realtor

Update Your Temporary Password

Personalize your search

Enter your email and we'll notify you immediately when new listings match what you're looking for.

or enter email address

Already have an account ? Login here

Continue your home search

I agree to receive communications and understand I can unsubscribe at any time.

I agree to be contacted by The Graf Group of Coldwell Banker via call, email, and text for real estate services. To opt out, you can reply 'stop' at any time or reply 'help' for assistance. You can also click the unsubscribe link in the emails. Message and data rates may apply. Message frequency may vary. Privacy Policy

Already have an account ? Login here

We use cookies

We use cookies primarily for analytics to enhance your experience. By accepting, you agree to our use of these cookies. You can manage your preferences or learn more about our cookies policy.