.webp?size=346x80)
- Properties
- Meet our agents
- Communities
- Market Report
- Home Value
- Calculator


Property
Beds
3
Full Baths
3
1/2 Baths
None
Year Built
1954
Sq.Footage
4,154
Stunning Mid-Century Modern home designed by famed architect Glenn Q. Johnson, a protege of Frank Lloyd Wright. This breathtaking 2-story masterpiece will dazzle the most discriminating buyers. 3 bedrooms, 3 baths. 4,154 Sq. Ft. of living area with 4,903 Sq. Ft. underoof. Meticulously renovated with the finest appliances, fixtures, granite, and wood tongue & groove ceilings. Massive windows bring the outside lush landscaping & sunshine into the home. The entire downstairs has been renovated to be flood resistant with metal floodgate protection. Enjoy the huge first-floor bar and gathering room for seamless entertaining. Walking up the stone and wood staircase with custom metal railings opens a world of cozy relaxation. Great room with 270-degree view of the outside, gourmet kitchen w/ granite, wood cabinets, vaulted ceiling, and period lighting. 2 master suites upstairs. The home includes a designated, deeded, covered boat house off site. Exceptional construction features: downstairs has Durock on walls, tiled walls, outdoor cabinetry, stone walls, and PVC baseboards. A new mini-fridge & dishwasher downstairs. Hurricane shutters. The 2nd story is built on a poured concrete slab. Huge garage and separate shed (finished walls) - This is the most unique home you will ever experience. Located close to water in the heart of the Village of Picardy.
Features & Amenities
Interior
-
Total Bedrooms
3
-
Bathrooms
3
-
Cooling YN
YES
-
Cooling
Central Air
-
Fireplace YN
NO
-
Heating YN
YES
-
Heating
Heat Pump
-
Pet friendly
N/A
Exterior
-
Garage
Yes
-
Garage spaces
2
-
Construction Materials
Concrete, Stucco
-
Other Exterior Features
Courtyard, Lighting
-
Parking
Attached
-
Patio and Porch Features
Deck
-
Pool
No
-
Waterfront YN
NO
Area & Lot
-
Lot Features
Corner Lot
-
Lot Size(acres)
0.31
-
Lot Size(square feet)
13,665
-
Property Type
Residential
-
Property Sub Type
Single Family Residence
Price
-
Sales Price
$995,000
-
Tax Amount
$9,481.84
-
Sq. Footage
4,154
-
Price/SqFt
$239
HOA
-
Association
No
School District
-
Elementary School
Crystal River Primary School
-
Middle School
Crystal River Middle School
-
High School
Crystal River High School
Property Features
-
Stories
2
-
New Construction
NO
-
Foundation Details
Block
-
Ownership
Fee Simple
-
Senior Community YN
NO
-
Sewer
Public Sewer
-
Tax Lot
11
-
Water Source
Public
Schedule a Showing
Showing scheduled successfully.
Mortgage calculator
Estimate your monthly mortgage payment, including the principal and interest, property taxes, and HOA. Adjust the values to generate a more accurate rate.
Your payment
Principal and Interest:
$
Property taxes:
$
HOA fees:
$
Total loan payment:
$
Total interest amount:
$
Location
County
Citrus
Elementary School
Crystal River Primary School
Middle School
Crystal River Middle School
High School
Crystal River High School
Listing Courtesy of Steve Latiff, ERA AMERICAN SUNCOAST REALTY
RealHub Information is provided exclusively for consumers' personal, non-commercial use, and it may not be used for any purpose other than to identify prospective properties consumers may be interested in purchasing. All information deemed reliable but not guaranteed and should be independently verified. All properties are subject to prior sale, change or withdrawal. RealHub website owner shall not be responsible for any typographical errors, misinformation, misprints and shall be held totally harmless.

Business Coach | Executive Sales Associate | Realtor®
Michael Graf
Call Michael today to schedule a private showing.

* Listings on this website come from the FMLS IDX Compilation and may be held by brokerage firms other than the owner of this website. The listing brokerage is identified in any listing details. Information is deemed reliable but is not guaranteed. If you believe any FMLS listing contains material that infringes your copyrighted work please click here to review our DMCA policy and learn how to submit a takedown request.© 2024 FMLS.
Related Properties

CRYSTAL RIVER
1303 SE KINGS BAY DRIVE
5 Beds
3 Baths
2,829 Sq.Ft.
$1,150,000
MLS#: TB8543806

CRYSTAL RIVER
556 NW FERN DRIVE
3 Beds
2 Baths
2,970 Sq.Ft.
$1,050,000
MLS#: TB8539934

CRYSTAL RIVER
2178 N WATERSEDGE DRIVE
4 Beds
2 Baths
2,095 Sq.Ft.
$799,000
MLS#: OM729725

CRYSTAL RIVER
1520 SE PINWHEEL DRIVE
3 Beds
2 Baths
3,072 Sq.Ft.
$995,000
MLS#: TB8536895

CRYSTAL RIVER
720 NORTHWEST SNUG HARBOR ROAD
4 Beds
3 Baths
2,639 Sq.Ft.
$870,000
MLS#: G5115520

CRYSTAL RIVER
9205 W HARBOR ISLE COURT
4 Beds
2 Baths
1,956 Sq.Ft.
$940,000
MLS#: W7888316

CRYSTAL RIVER
11580 W DIXIE SHORES DRIVE
4 Beds
3 Baths
2,802 Sq.Ft.
$1,130,000
MLS#: OM725713
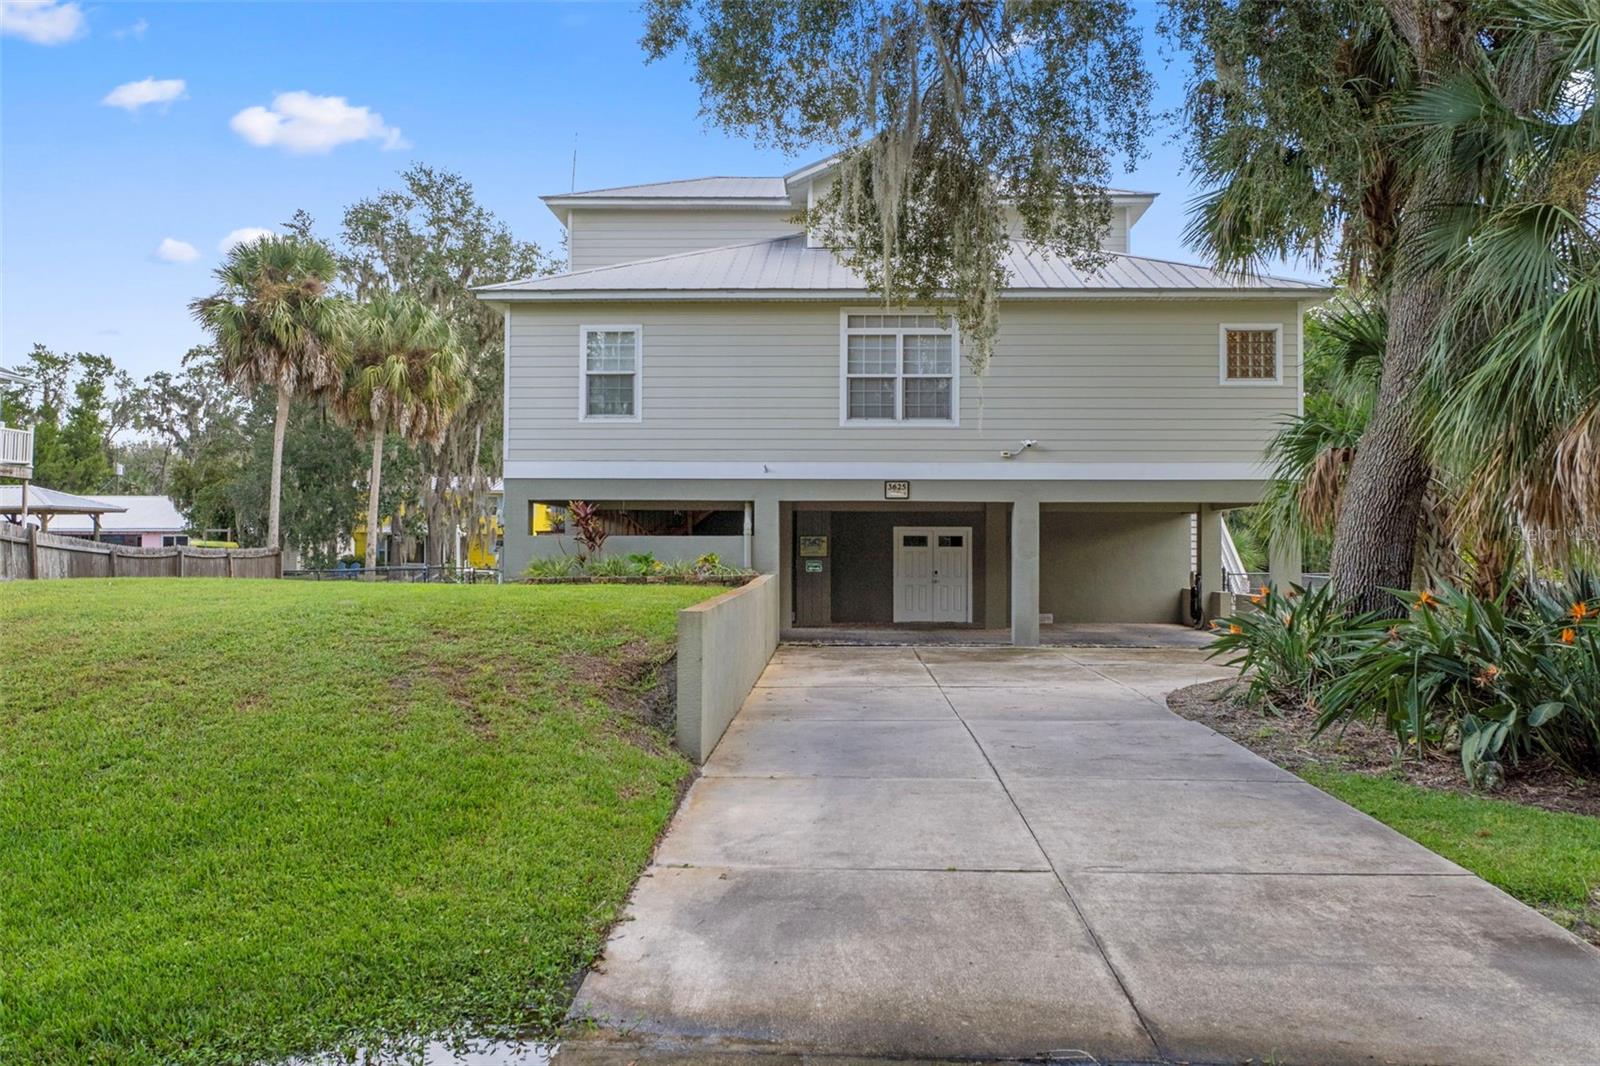
CRYSTAL RIVER
3625 N SUWANNEE POINT
4 Beds
3 Baths
2,530 Sq.Ft.
$885,000
MLS#: OM725111
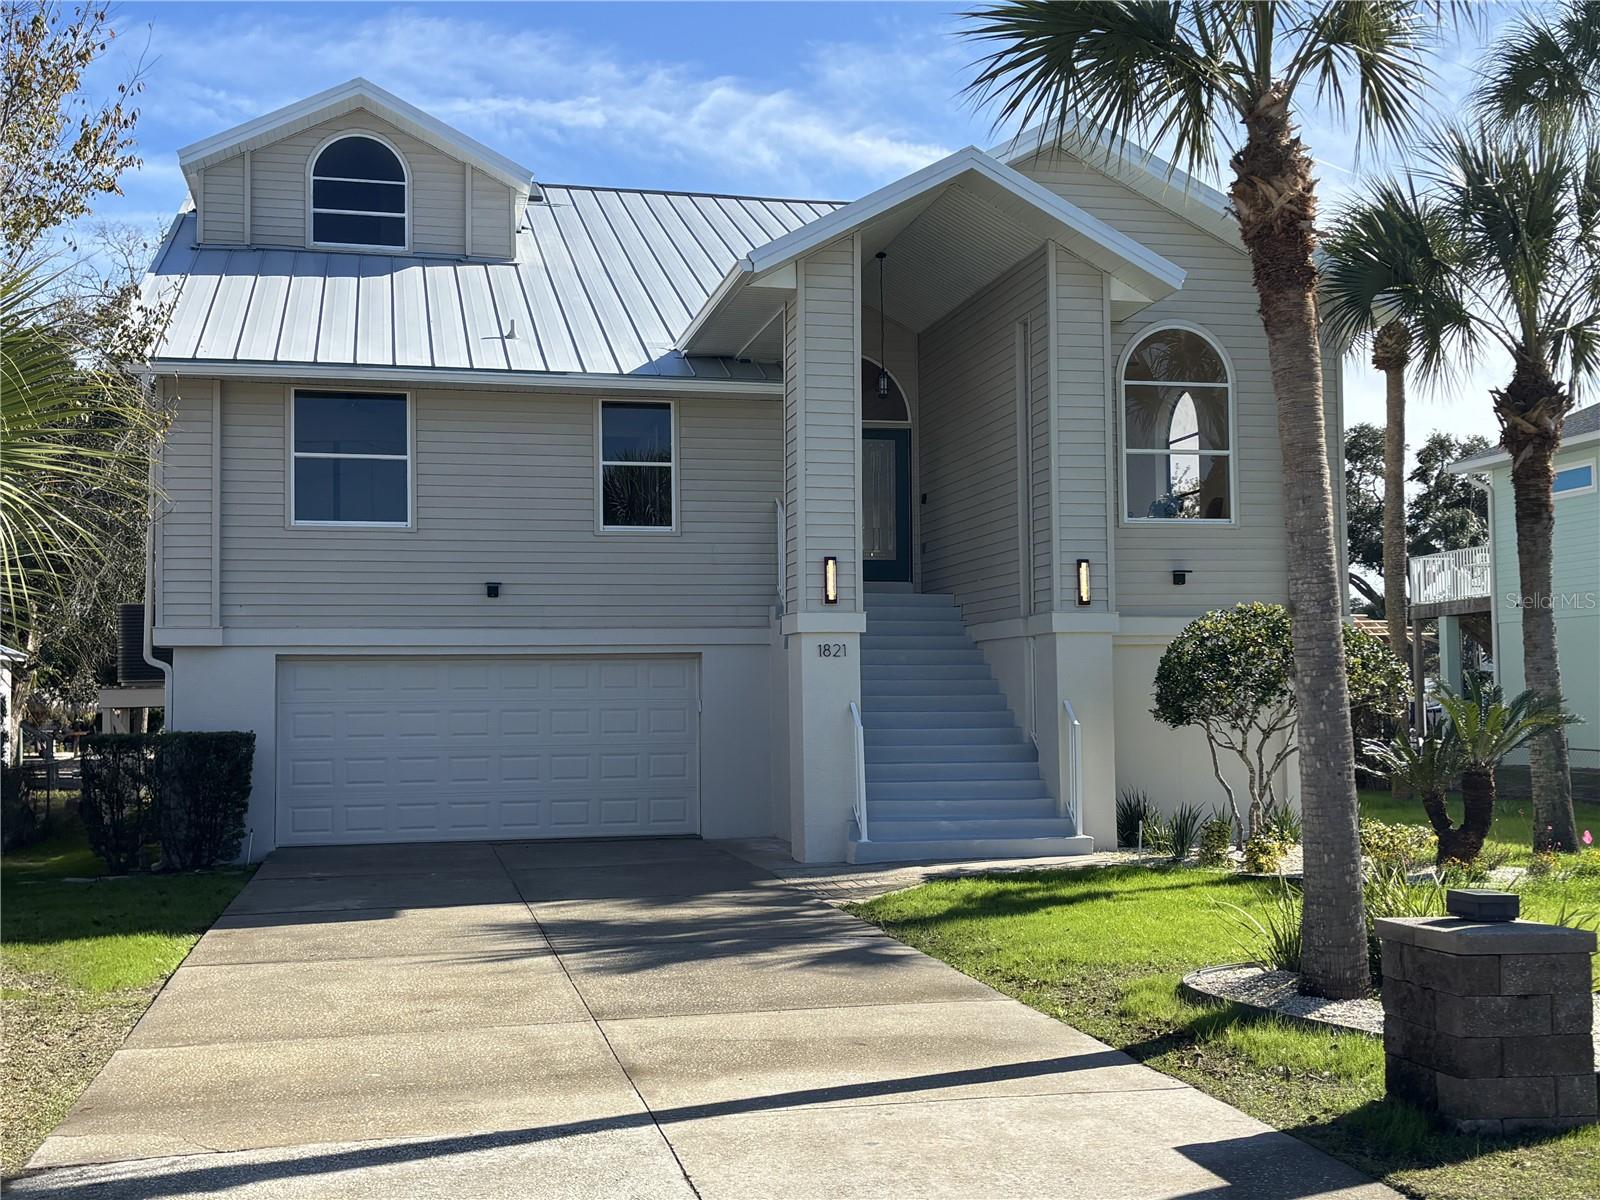
CRYSTAL RIVER
1821 NW 20TH AVENUE
4 Beds
2 Baths
1,712 Sq.Ft.
$1,100,000
MLS#: W7881401
