.webp?size=346x80)
- Properties
- Meet our agents
- Communities
- Market Report
- Home Value
- Calculator
Property
Beds
4
Full Baths
2
1/2 Baths
None
Year Built
2022
Sq.Footage
1,680
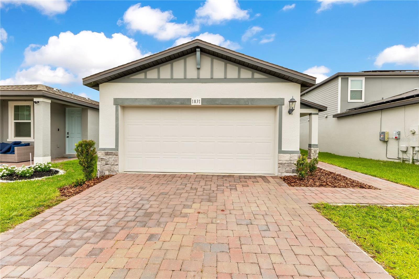
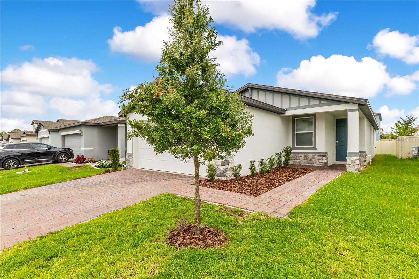
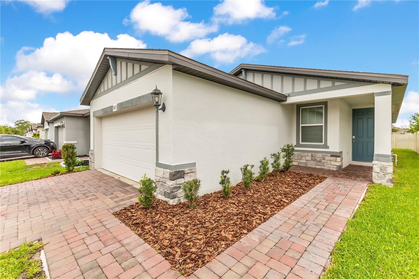
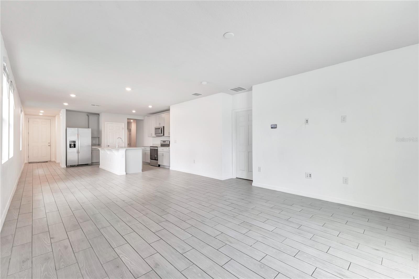
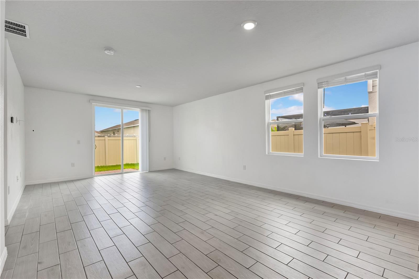
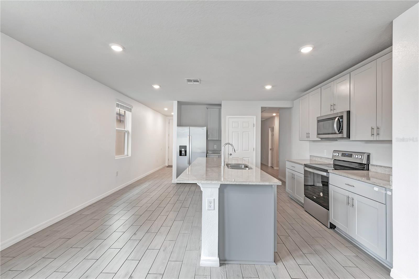
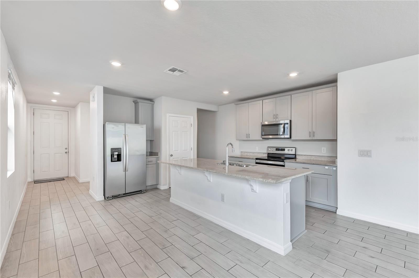
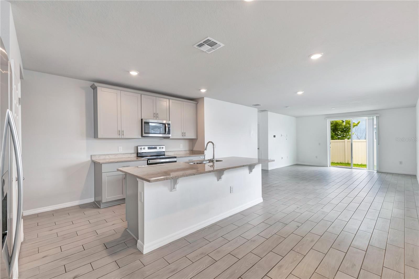
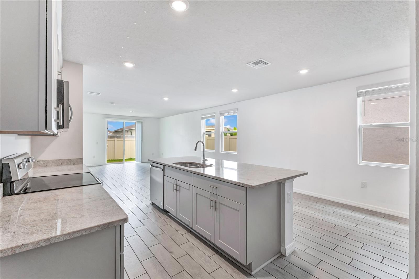
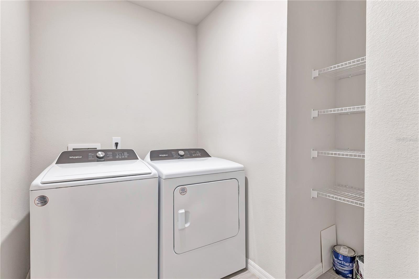
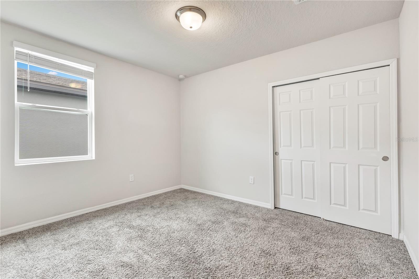
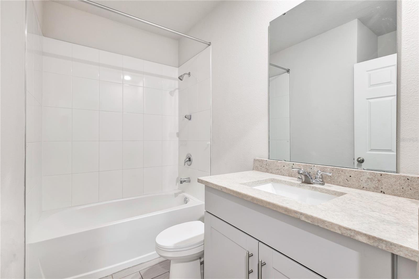
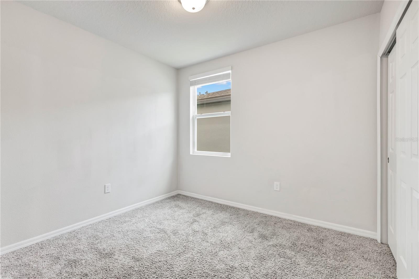
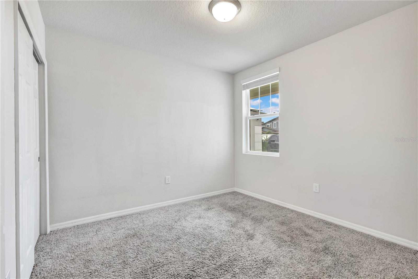
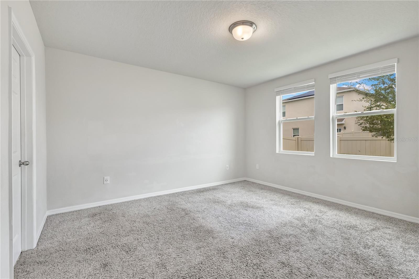
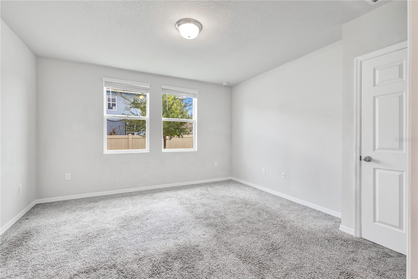
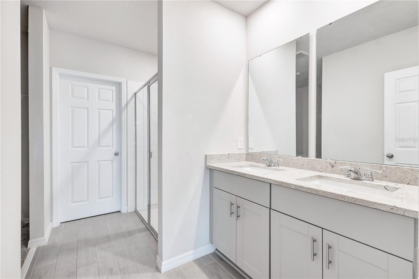
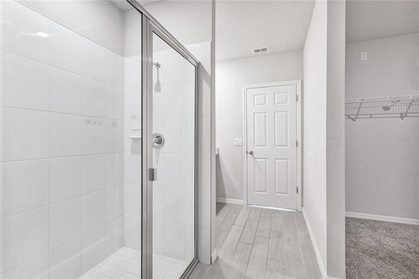
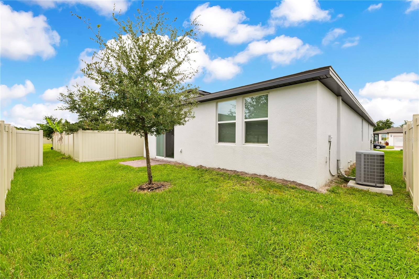
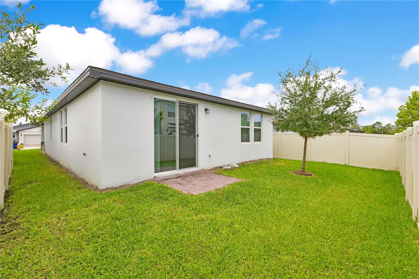
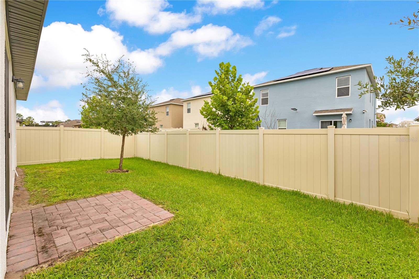
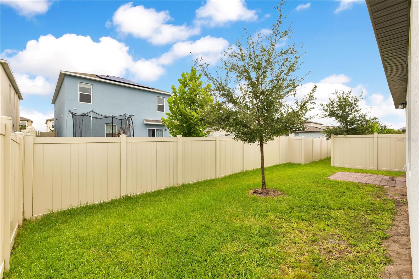
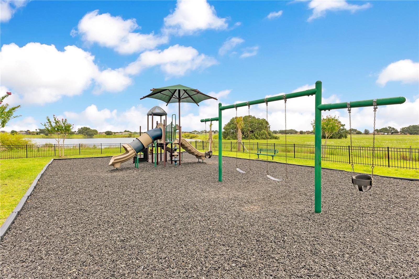
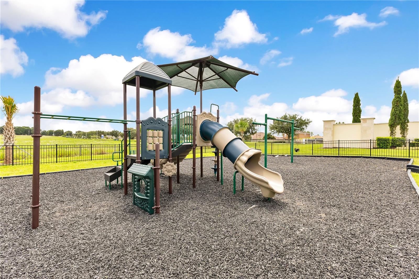
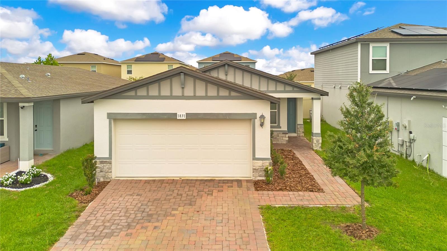
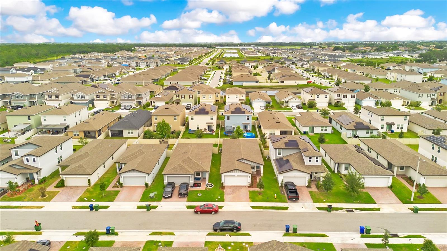
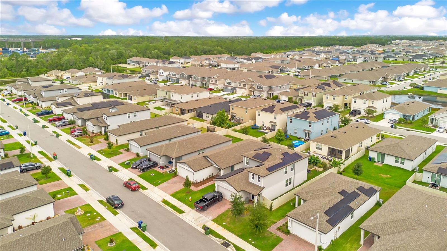
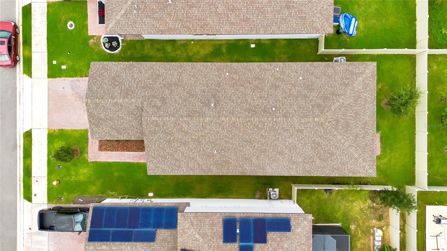
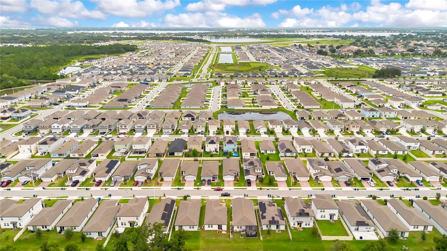
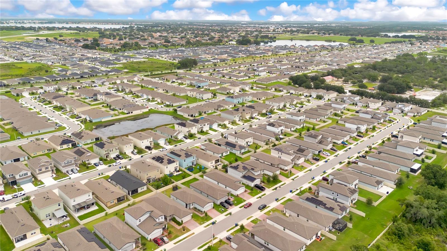
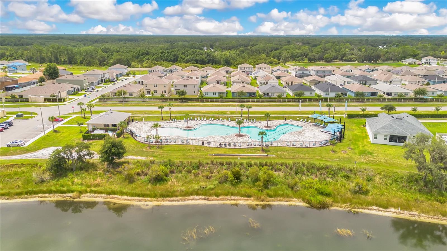
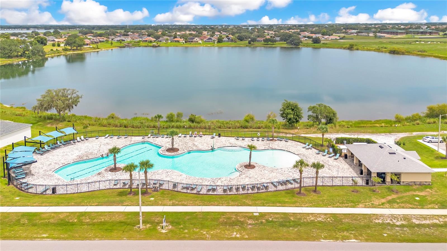
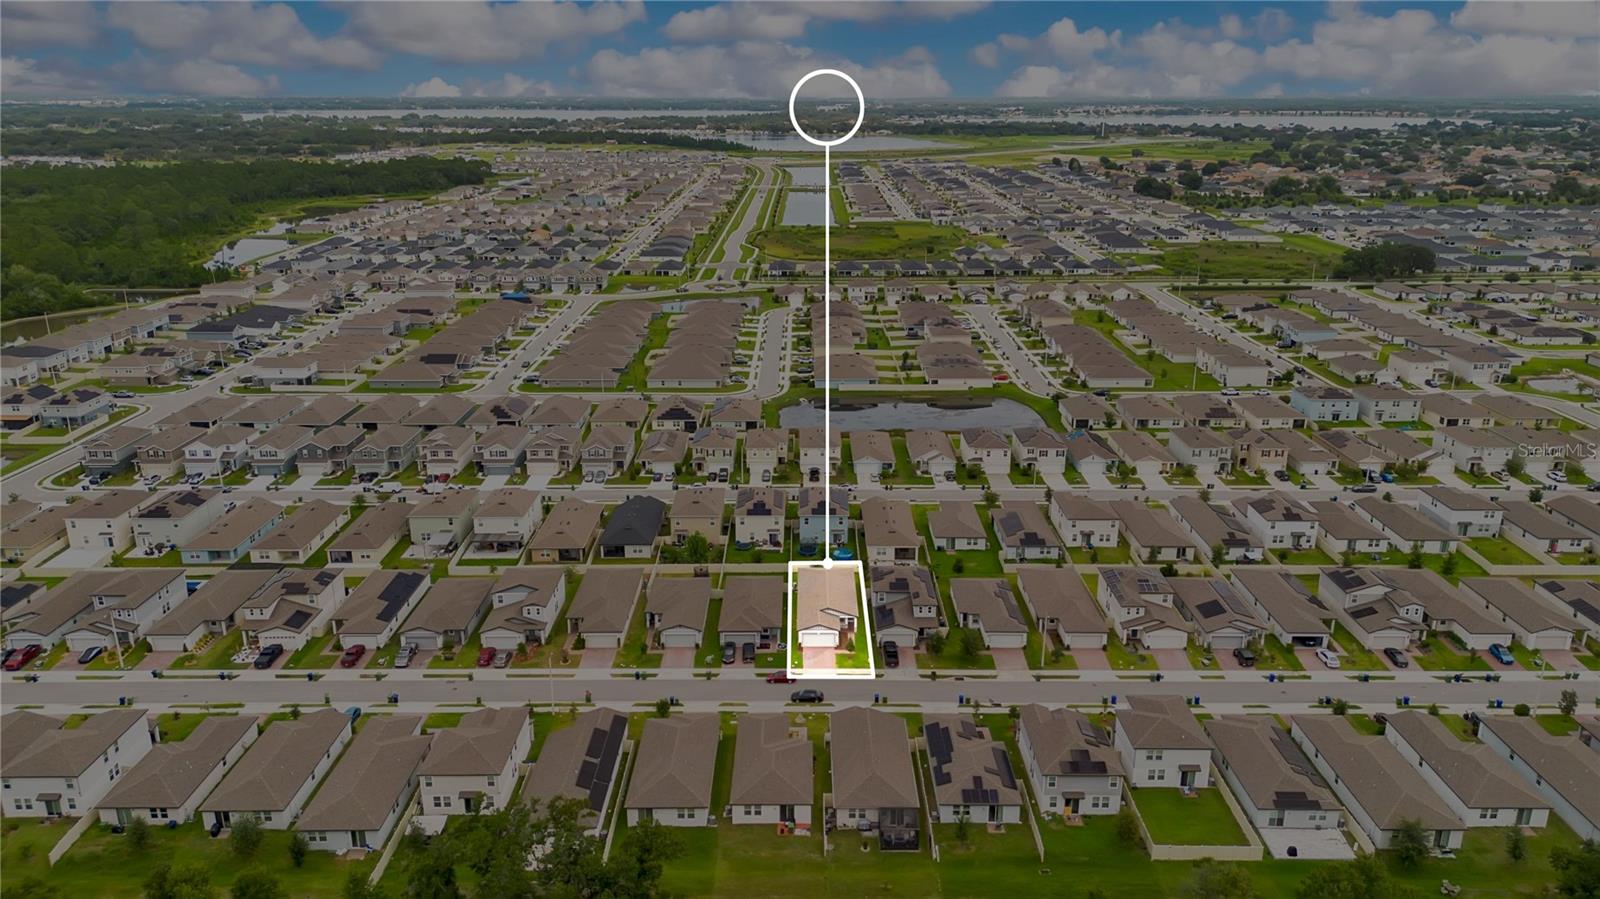
Welcome home to this beautifully maintained residence in the highly sought-after VillaMar community of Winter Haven! Built with modern energy-efficient construction and thoughtful design, this home offers the perfect blend of comfort, convenience, and Florida lifestyle living. Featuring an open-concept floor plan, spacious living areas, a private owner’s suite, and a covered patio ideal for entertaining, this property is designed for both everyday living and memorable gatherings. Location is everything, and this home delivers! Situated just minutes from major transportation corridors including US Highway 27, Highway 60, and SR-17, residents enjoy quick access to Orlando, Lakeland, Tampa, and Central Florida’s growing employment centers. The community’s strategic location makes commuting simple while keeping you close to everything Winter Haven has to offer. Families will appreciate proximity to excellent area schools, including Chain Of Lakes Elementary School, Denison Middle School, and Lake Region High School. Shopping, dining, and entertainment are just around the corner with convenient access to Walmart Supercenter, local restaurants, grocery stores, medical facilities, and everyday conveniences. Residents are also minutes from Winter Haven’s famous Chain of Lakes, boating and fishing opportunities, and world-renowned attractions such as LEGOLAND Florida Resort and Peppa Pig Theme Park Florida. Community amenities and nearby nature views create a relaxed Florida atmosphere, while the home’s newer construction provides peace of mind with modern systems, energy efficiency, and low-maintenance living. Whether you’re a first-time homebuyer, growing family, seasonal resident, or investor, this property presents an exceptional opportunity in one of Winter Haven’s fastest-growing areas.
Features & Amenities
Interior
-
Other Interior Features
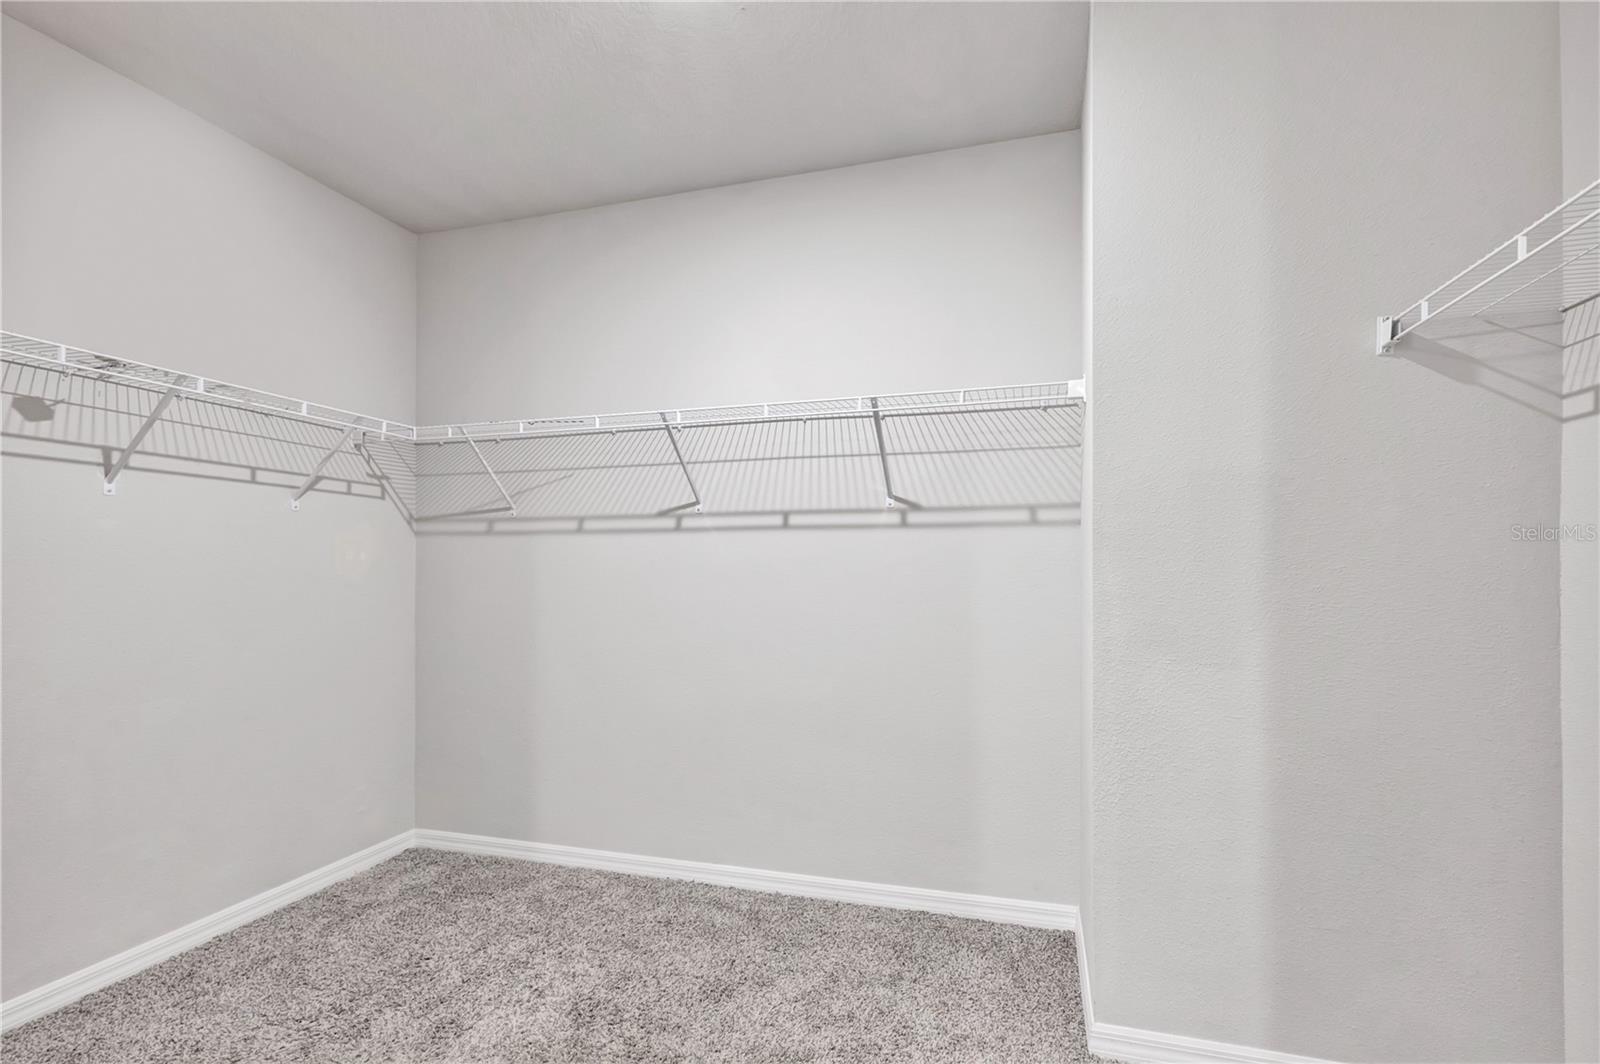
Open Floorplan, Walk-In Closet(s)
-
Total Bedrooms
4
-
Bathrooms
2
-
Cooling YN
YES
-
Cooling
Central Air, Attic Fan
-
Fireplace YN
NO
-
Heating YN
YES
-
Heating
Central
-
Pet friendly
Yes
Exterior
-
Garage
Yes
-
Garage spaces
2
-
Construction Materials
Block, Concrete, Stone, Stucco, Vinyl Siding
-
Parking
Driveway, Garage Door Opener, On Street, Attached
-
Pool
No
-
Waterfront YN
NO
Area & Lot
-
Lot Size(acres)
0.11
-
Lot Size(square feet)
4,600
-
Property Type
Residential
-
Property Sub Type
Single Family Residence
Price
-
Sales Price
$285,000
-
Tax Amount
$6,468.64
-
Sq. Footage
1,680
-
Price/SqFt
$169
HOA
-
Association
YES
-
Association Fee
$211.25
-
Association Fee Frequency
Annually
-
Association Fee Includes
N/A
-
Total Monthly Fees
$17.6
School District
-
Elementary School
N/A
-
Middle School
N/A
-
High School
N/A
Property Features
-
Stories
1
-
New Construction
NO
-
Foundation Details
Slab
-
Ownership
Fee Simple
-
Senior Community YN
NO
-
Sewer
Public Sewer
-
Tax Lot
252
-
Water Source
Public
Schedule a Showing
Showing scheduled successfully.
Mortgage calculator
Estimate your monthly mortgage payment, including the principal and interest, property taxes, and HOA. Adjust the values to generate a more accurate rate.
Your payment
Principal and Interest:
$
Property taxes:
$
HOA fees:
$
Total loan payment:
$
Total interest amount:
$
Location
County
Polk
Elementary School
Middle School
High School
Listing Courtesy of Sherrika Robinson , CITARELLI REALTY GROUP LLC
RealHub Information is provided exclusively for consumers' personal, non-commercial use, and it may not be used for any purpose other than to identify prospective properties consumers may be interested in purchasing. All information deemed reliable but not guaranteed and should be independently verified. All properties are subject to prior sale, change or withdrawal. RealHub website owner shall not be responsible for any typographical errors, misinformation, misprints and shall be held totally harmless.

Business Coach | Executive Sales Associate | Realtor®
Michael Graf
Call Michael today to schedule a private showing.

* Listings on this website come from the FMLS IDX Compilation and may be held by brokerage firms other than the owner of this website. The listing brokerage is identified in any listing details. Information is deemed reliable but is not guaranteed. If you believe any FMLS listing contains material that infringes your copyrighted work please click here to review our DMCA policy and learn how to submit a takedown request.© 2024 FMLS.
Related Properties
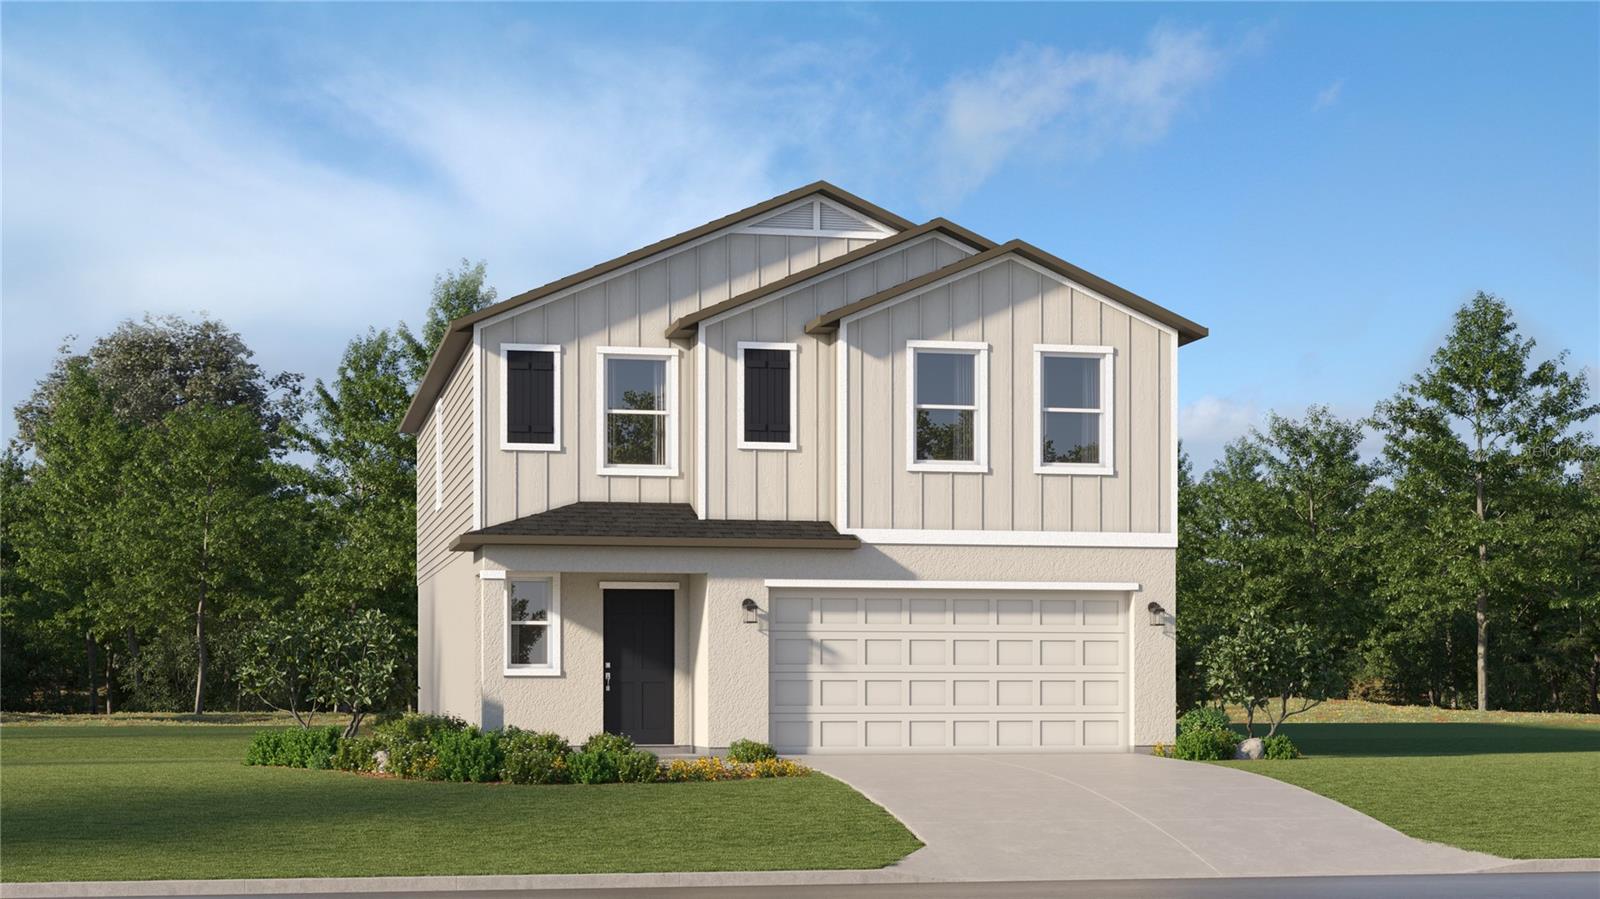
WINTER HAVEN
5812 TAVERNA LOOP
5 Beds
2 Baths
2,112 Sq.Ft.
$292,990
MLS#: O6425405
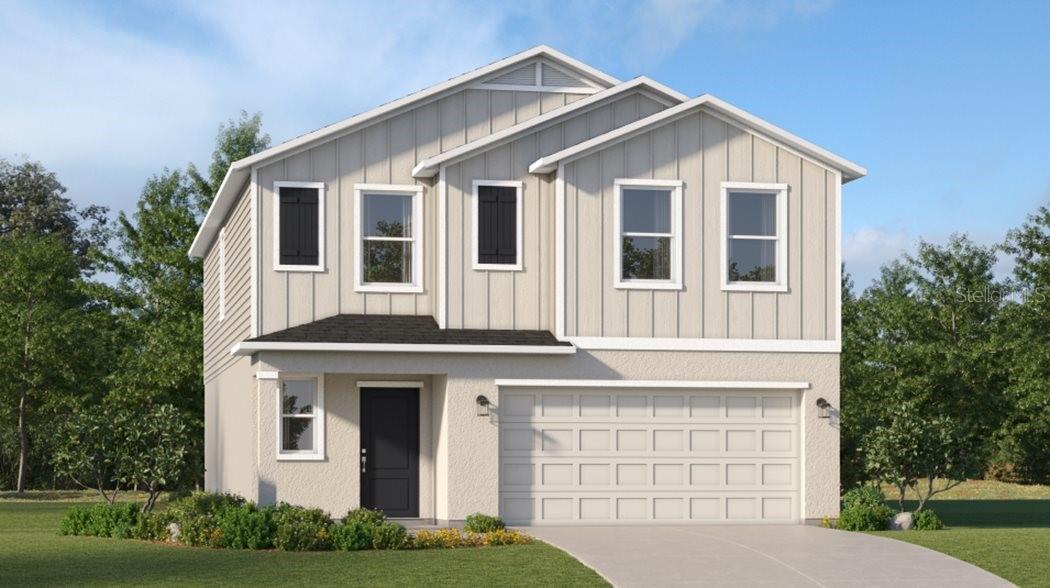
WINTER HAVEN
5820 TAVERNA LOOP
5 Beds
2 Baths
2,326 Sq.Ft.
$302,990
MLS#: O6425422
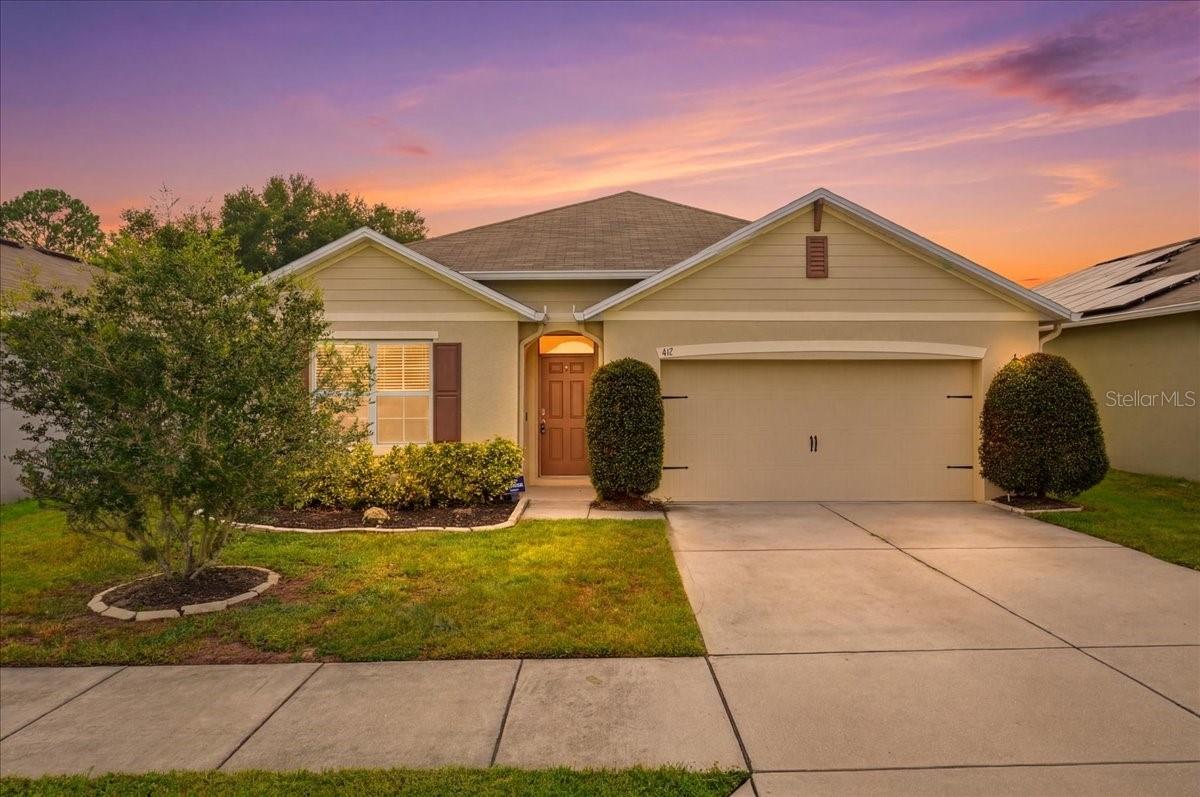
WINTER HAVEN
417 CORSO LOOP
4 Beds
2 Baths
1,851 Sq.Ft.
$295,000
MLS#: O6425451
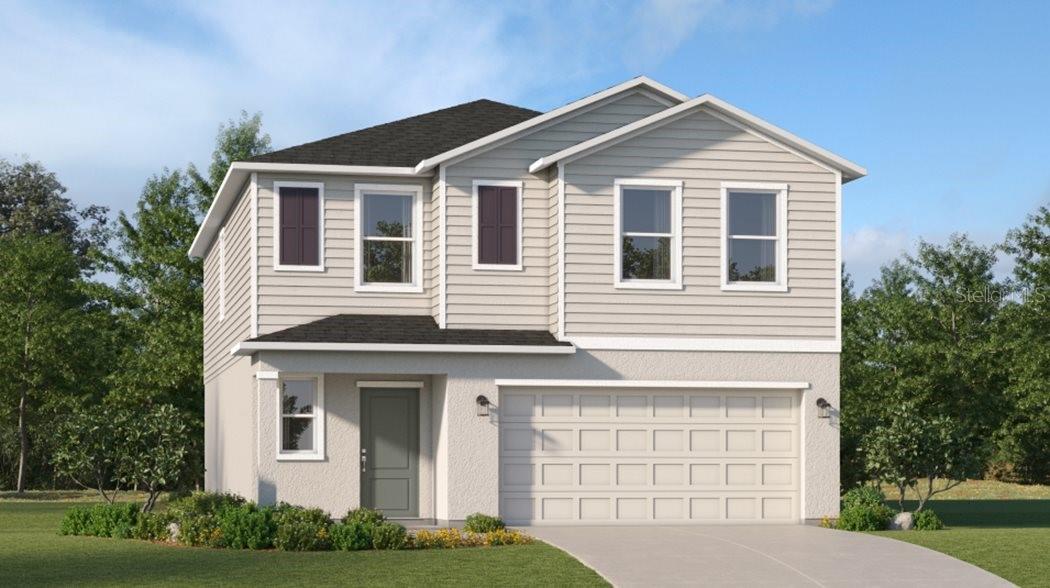
WINTER HAVEN
6237 BOTTICELLA BOULEVARD
5 Beds
2 Baths
2,326 Sq.Ft.
$299,990
MLS#: O6425248
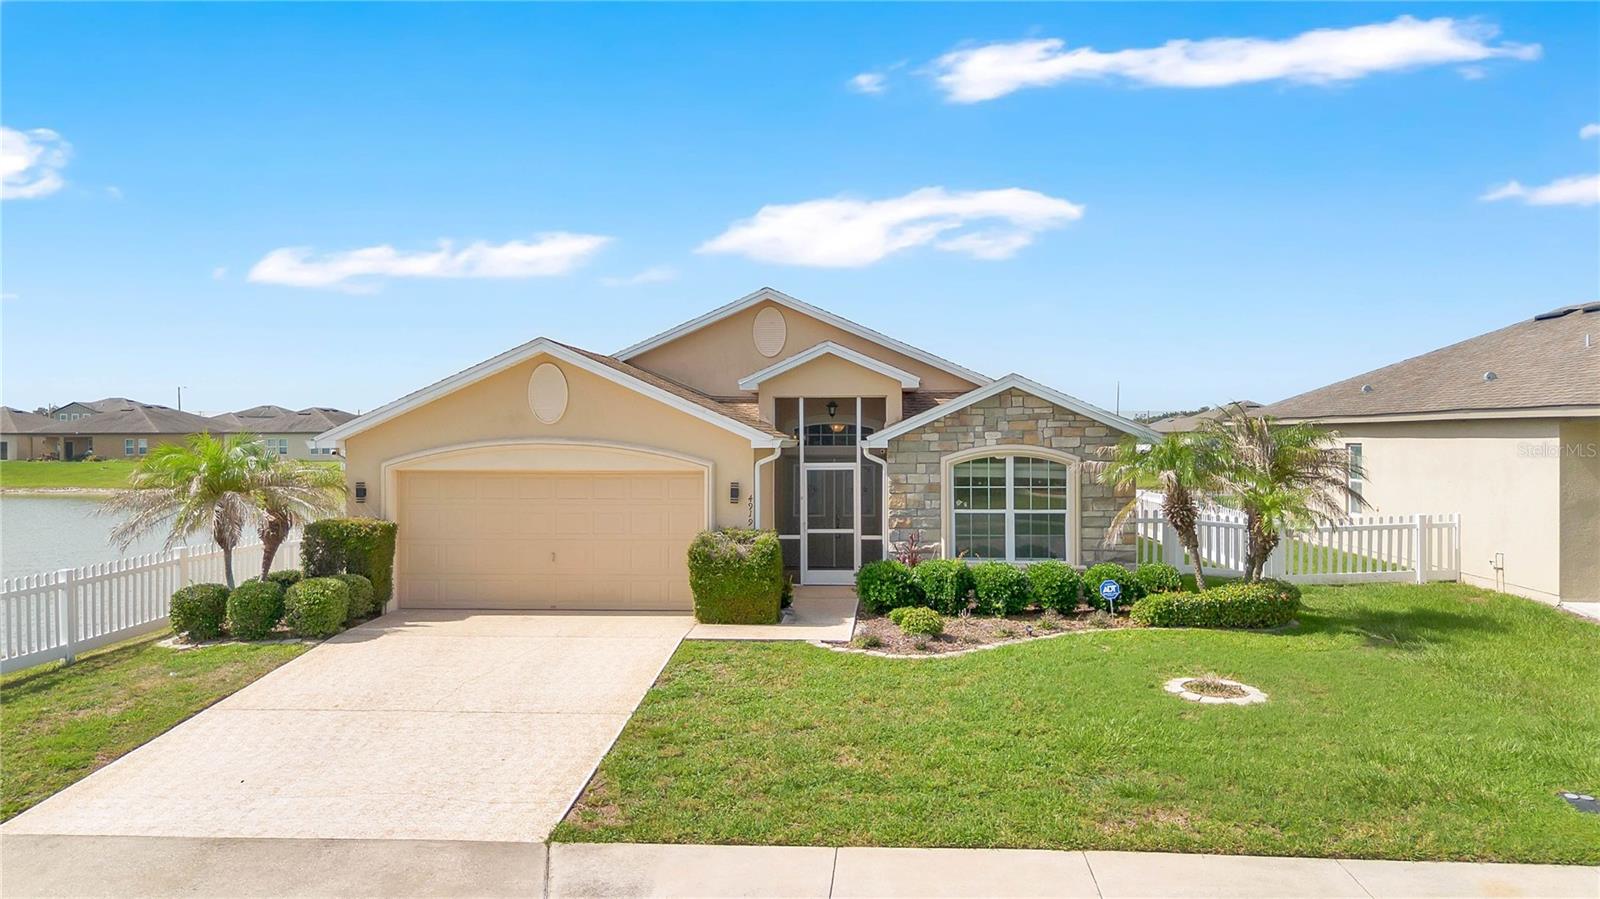
WINTER HAVEN
4919 ST JAMES DRIVE
3 Beds
2 Baths
1,577 Sq.Ft.
$310,000
MLS#: L4963350
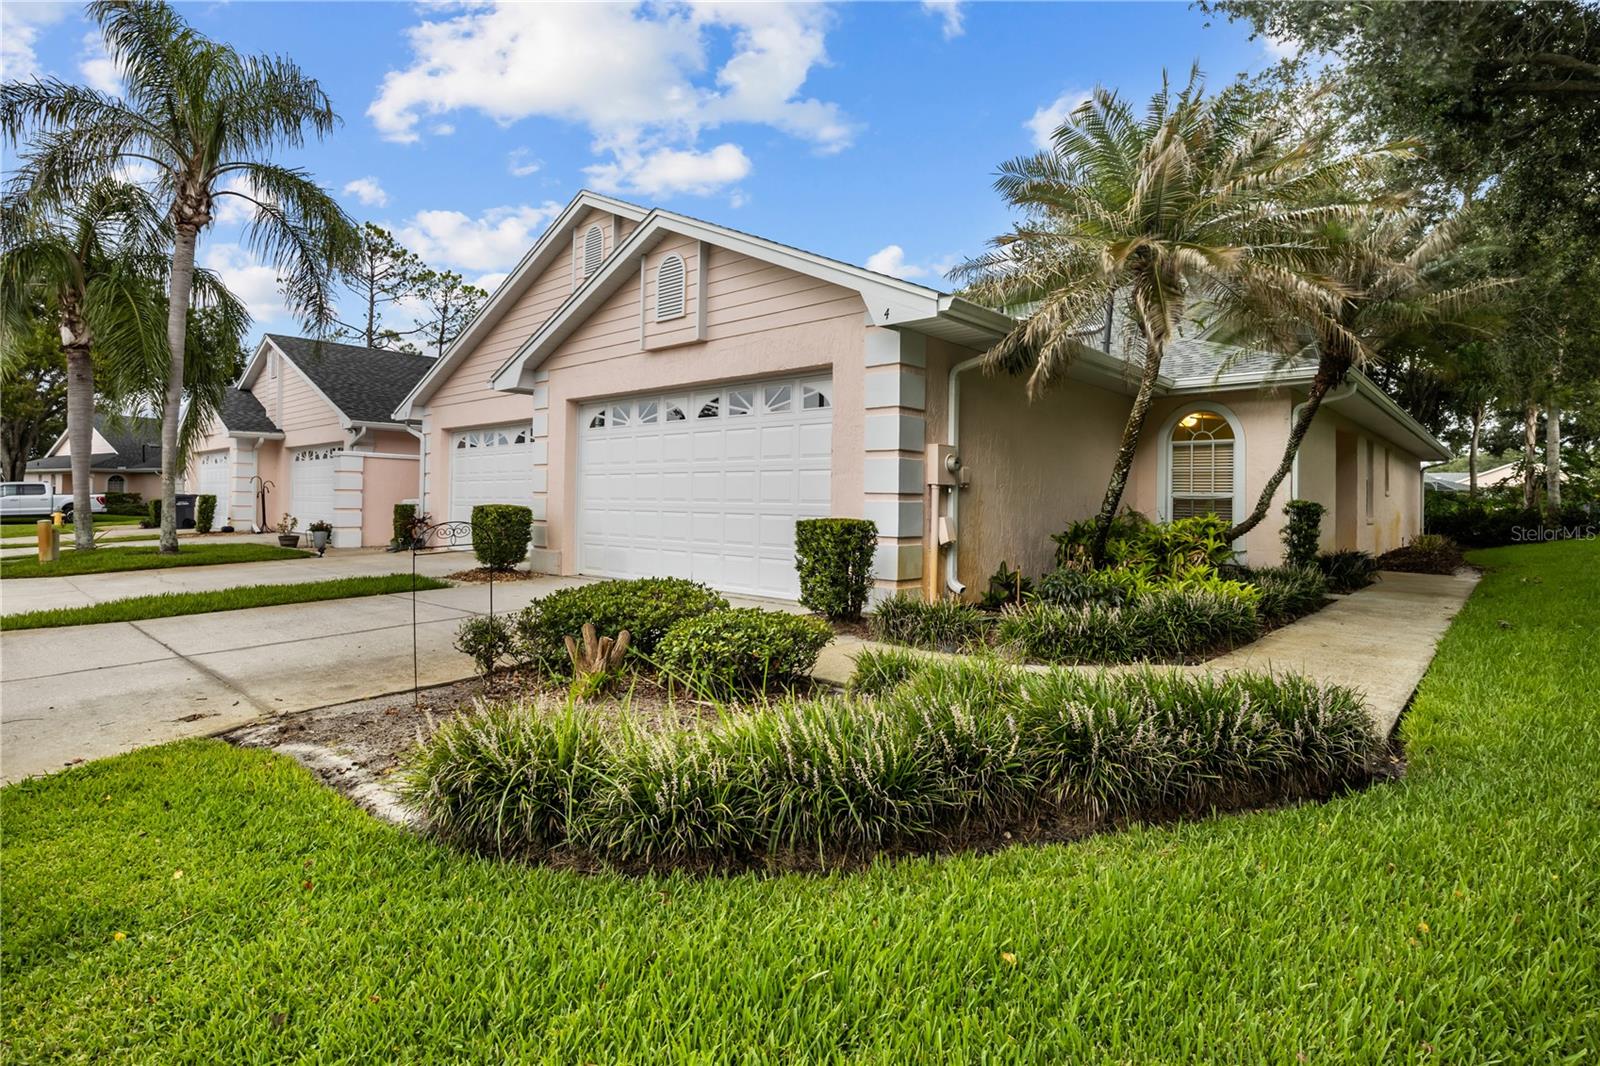
WINTER HAVEN
4 ENCLAVE DRIVE
3 Beds
2 Baths
1,526 Sq.Ft.
$247,500
MLS#: P4939268
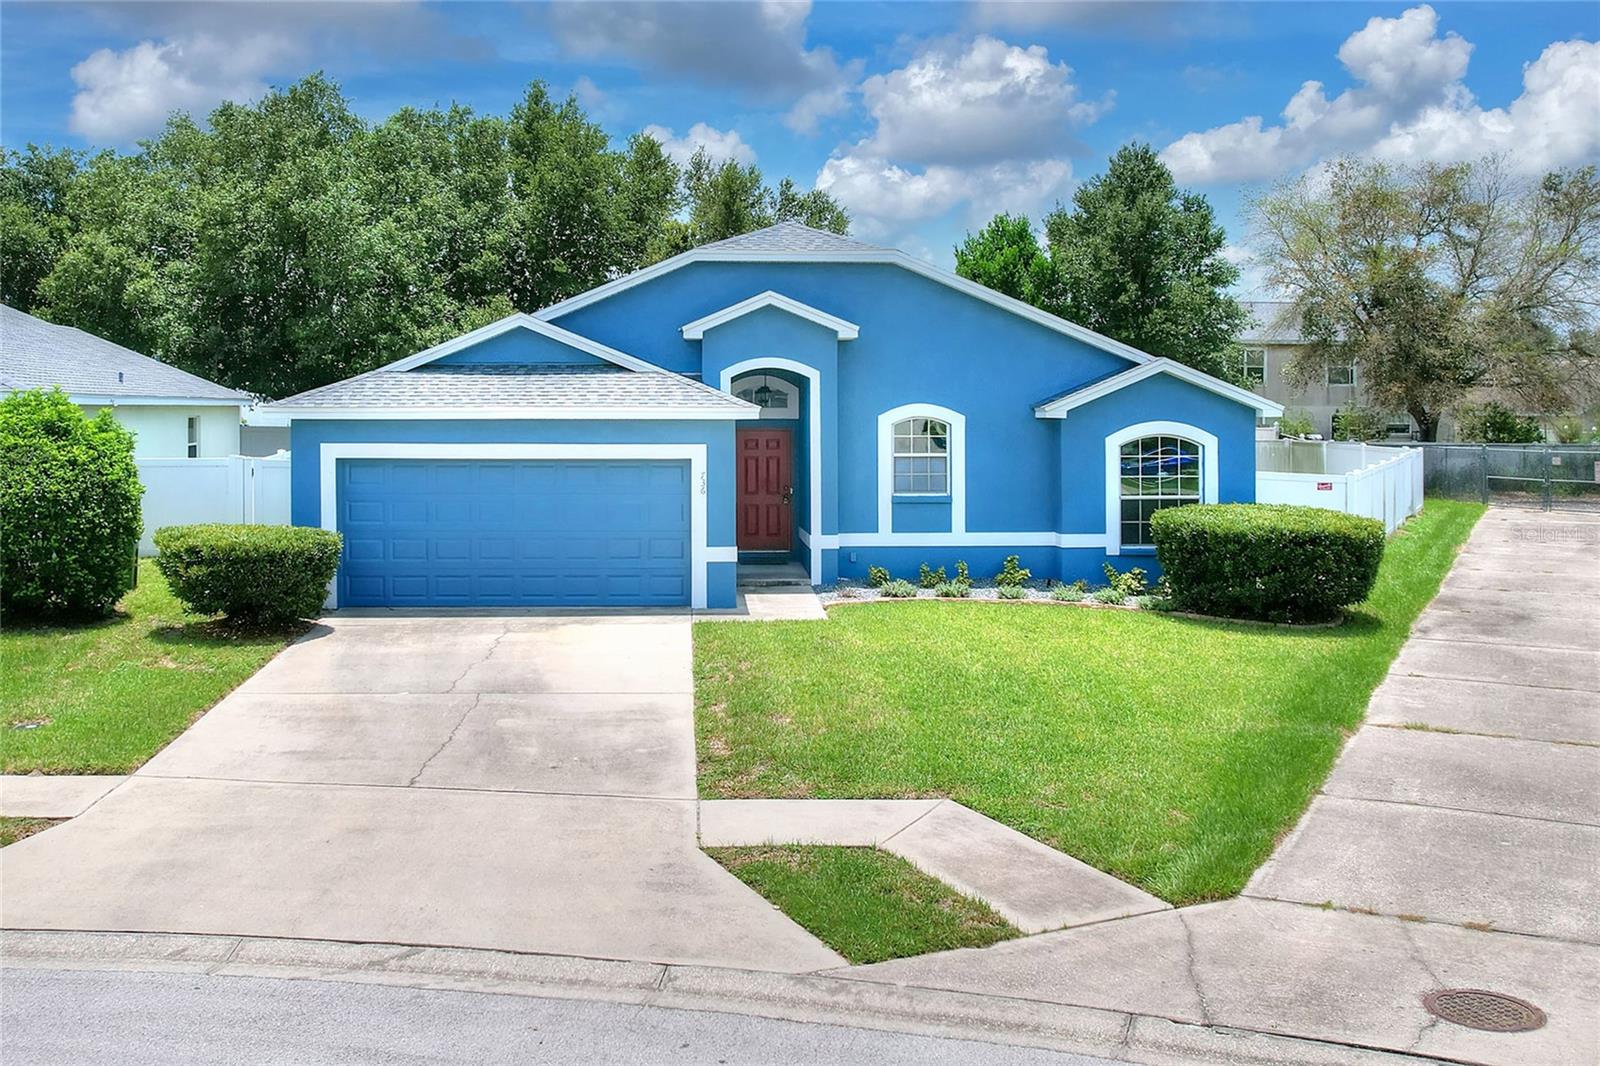
WINTER HAVEN
736 OVERLOOK GROVE DRIVE
3 Beds
2 Baths
1,503 Sq.Ft.
$312,000
MLS#: L4963127
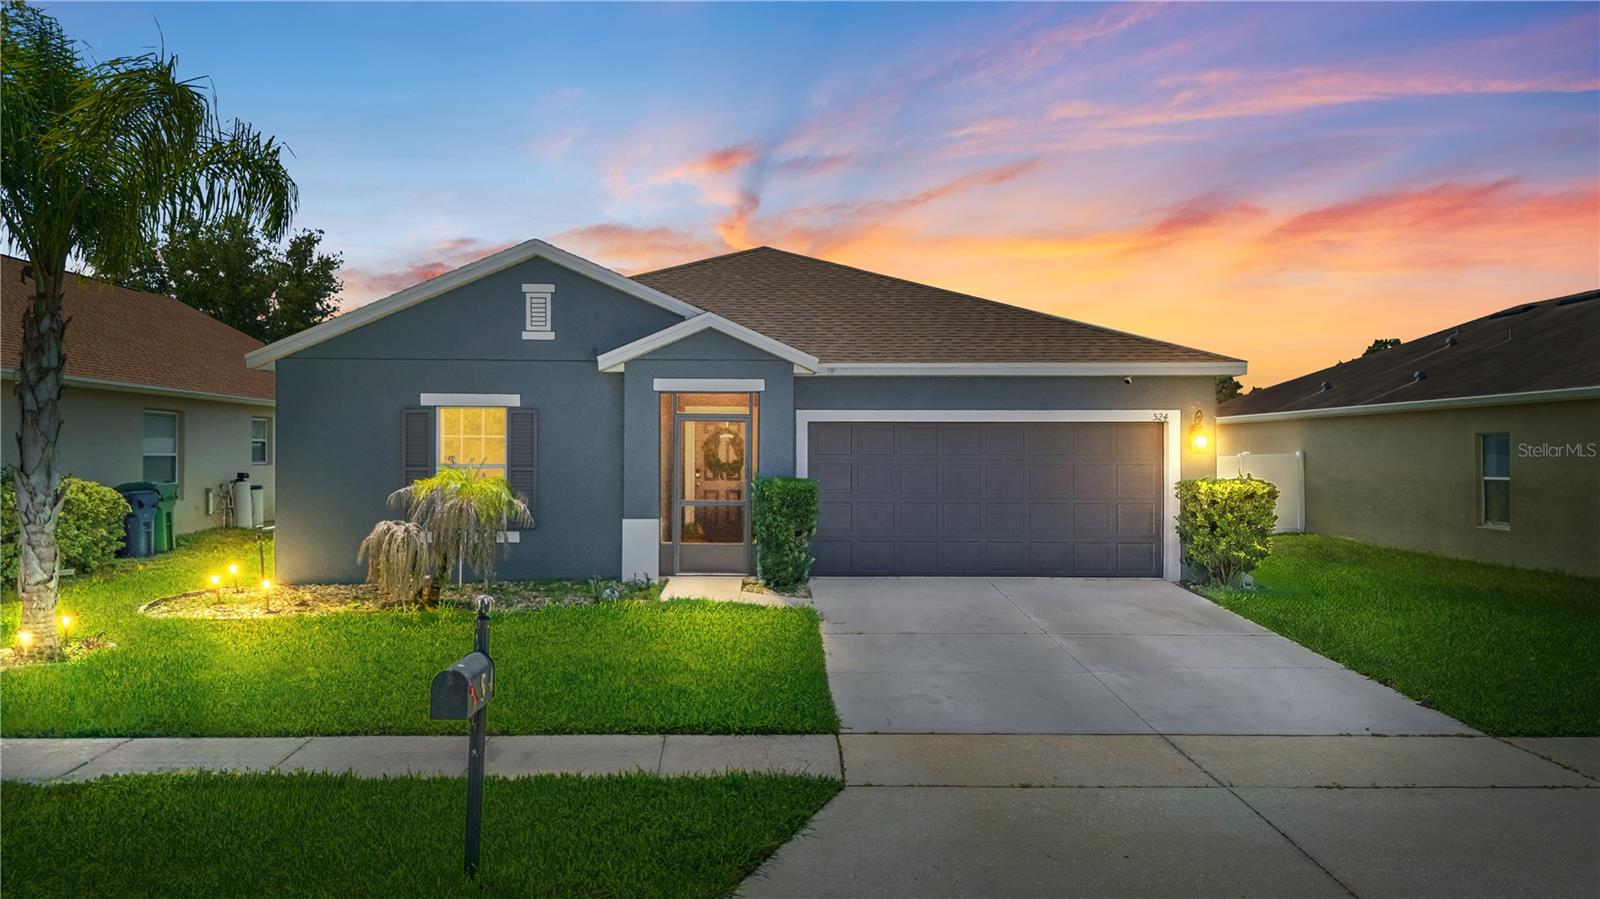
WINTER HAVEN
524 HAINES TRAIL
4 Beds
2 Baths
1,980 Sq.Ft.
$279,999
MLS#: TB8528830
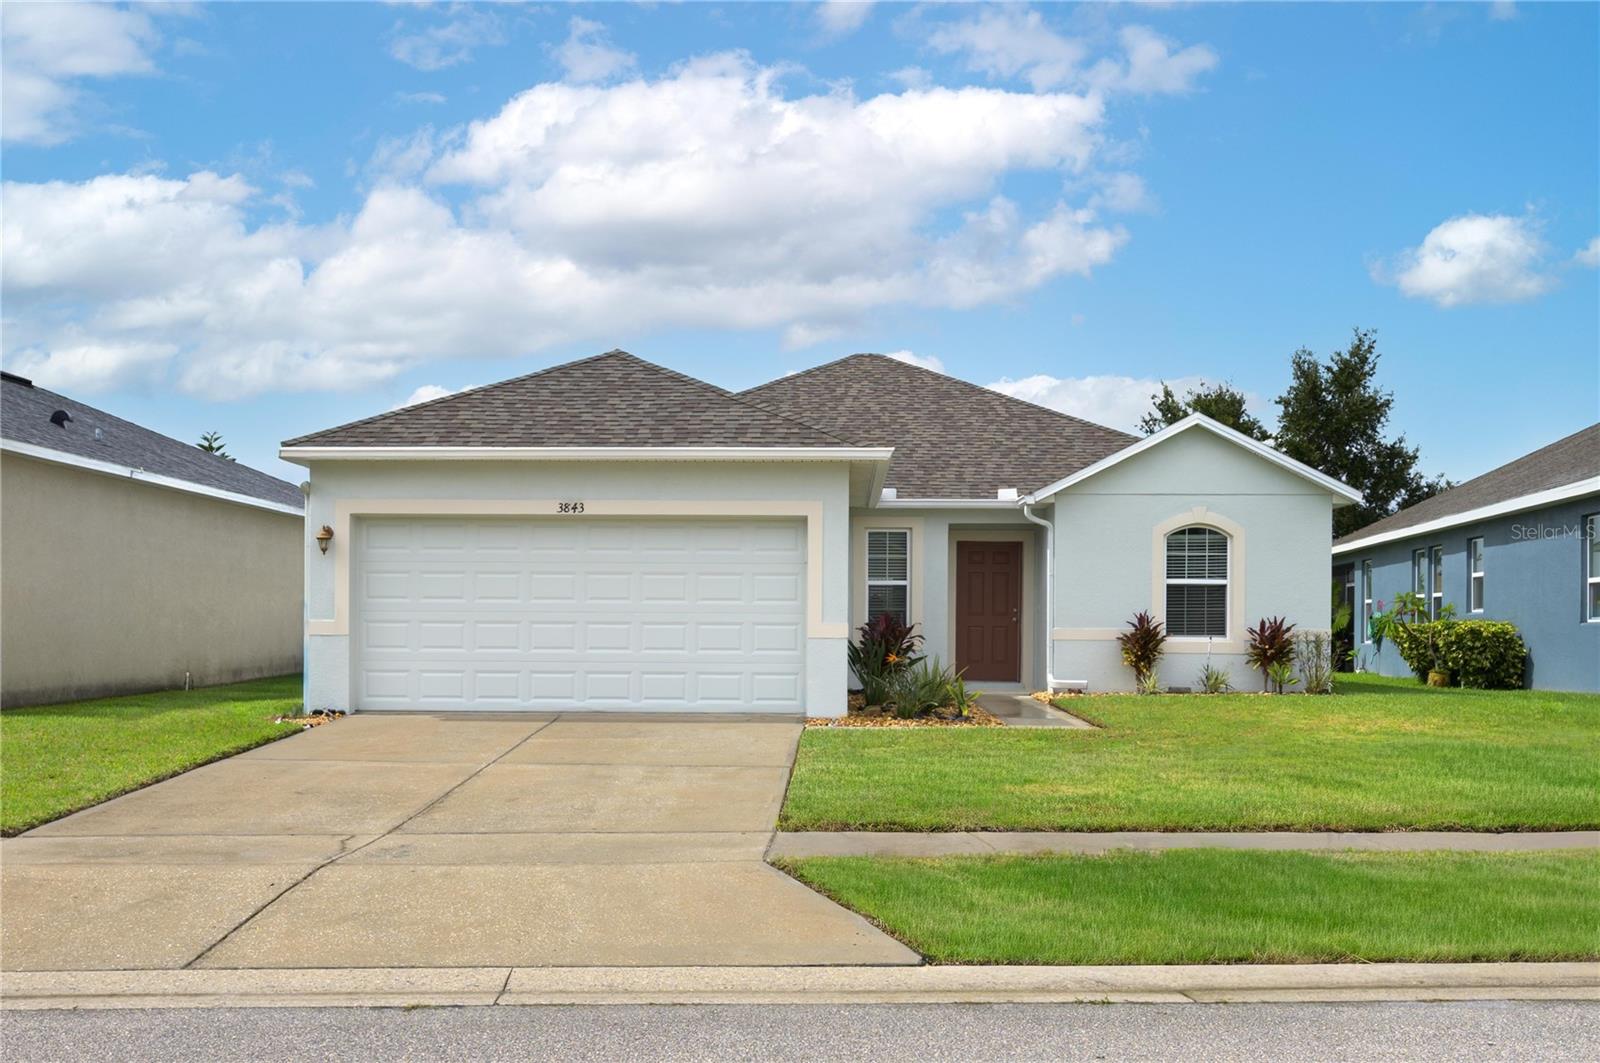
WINTER HAVEN
3843 ELOISE ESTATES COURT
3 Beds
2 Baths
1,600 Sq.Ft.
$280,000
MLS#: P4939302
