.webp?size=346x80)
- Properties
- Meet our agents
- Communities
- Market Report
- Home Value
- Calculator
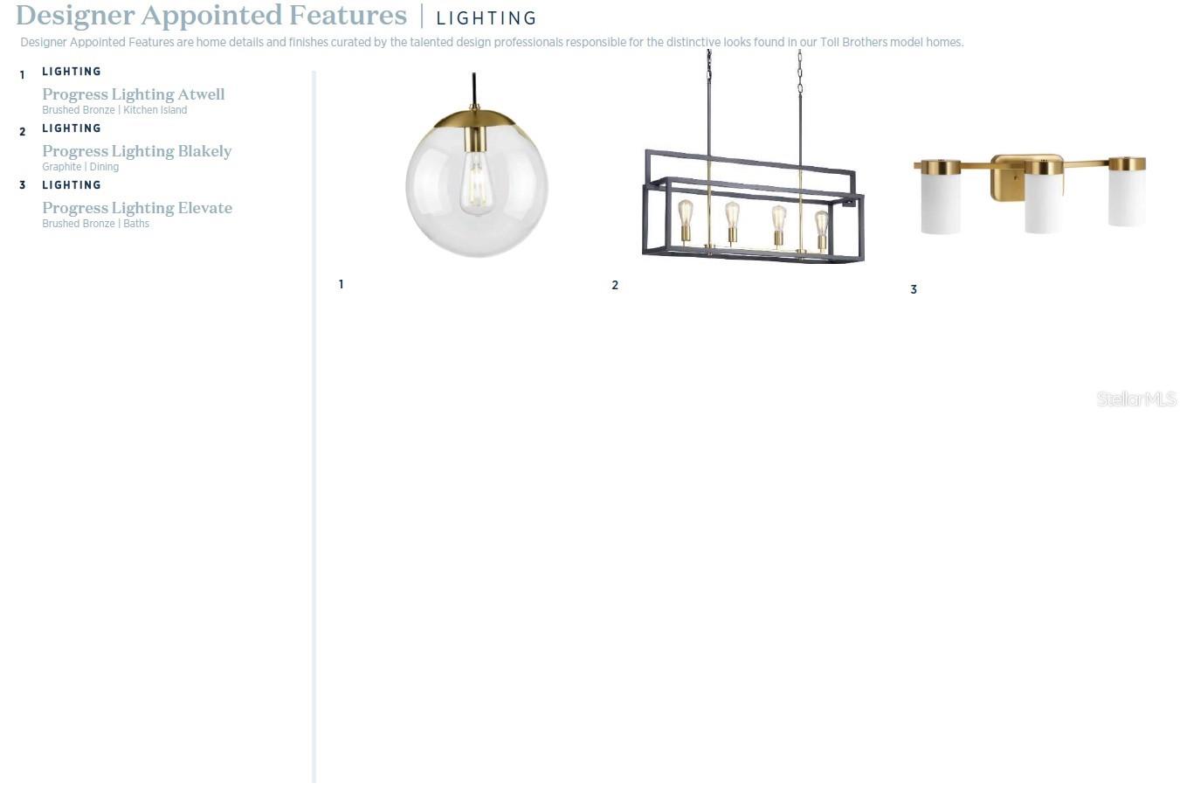
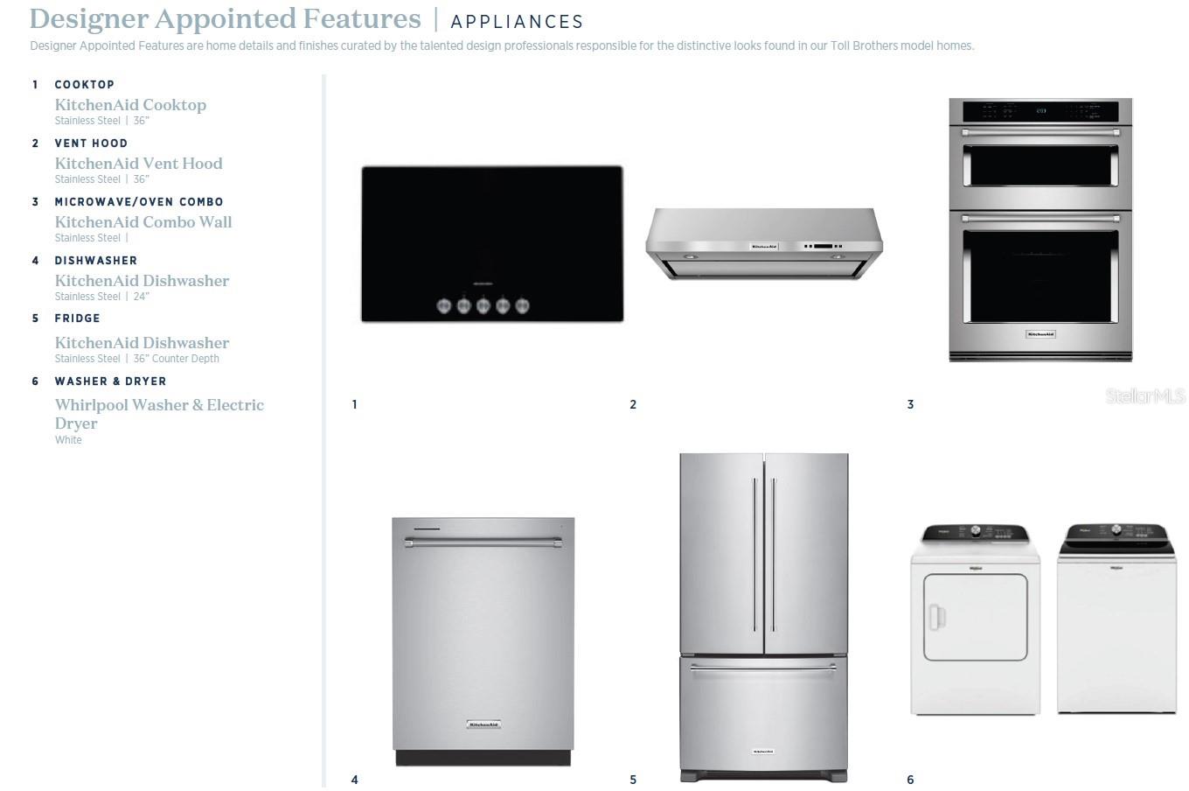
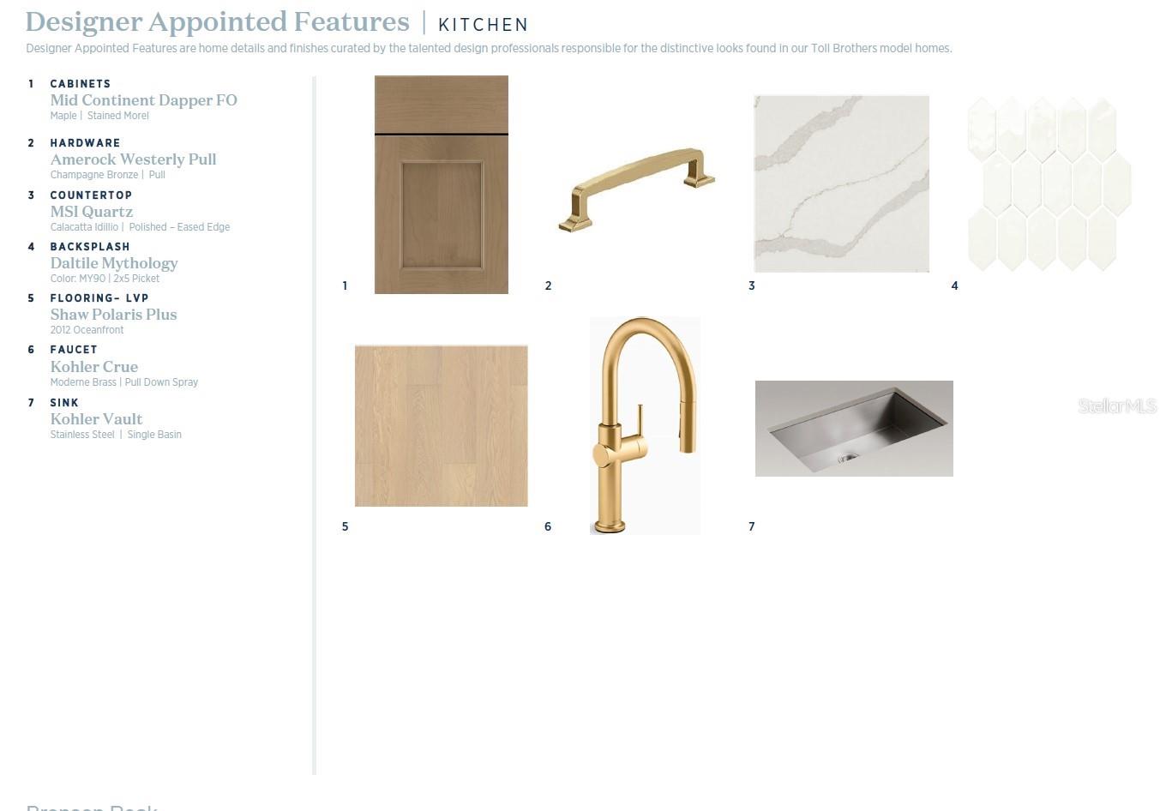
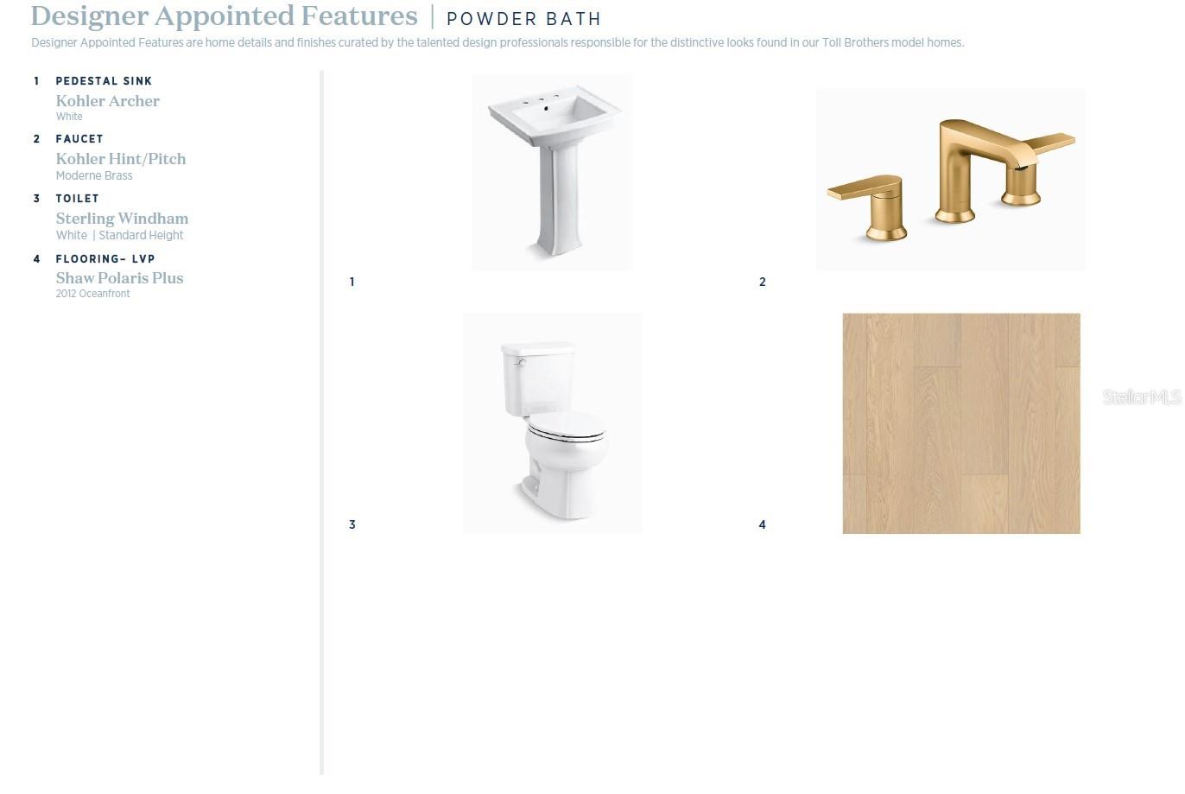
Property
Beds
3
Full Baths
2
1/2 Baths
1
Year Built
2026
Sq.Footage
1,897
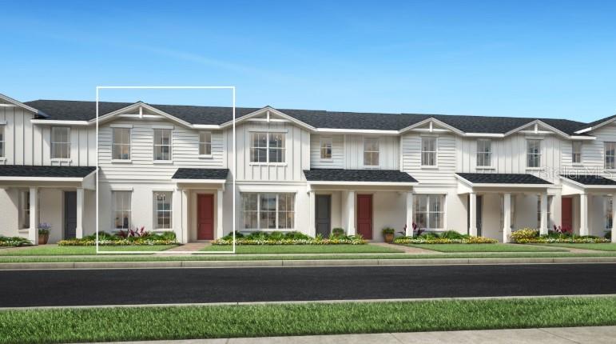
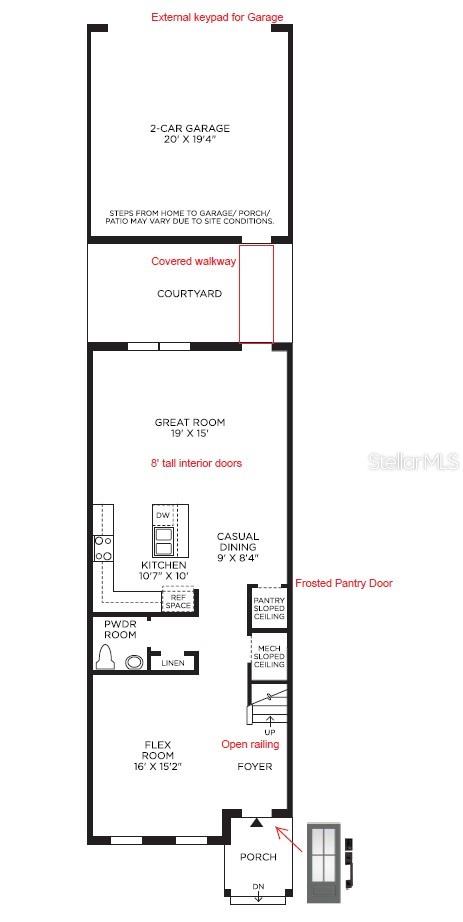
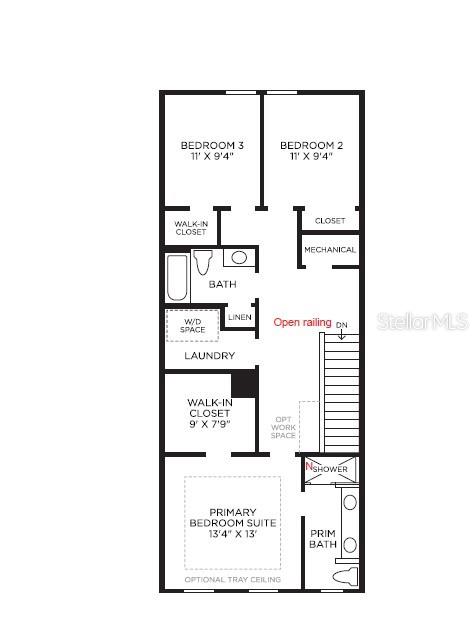
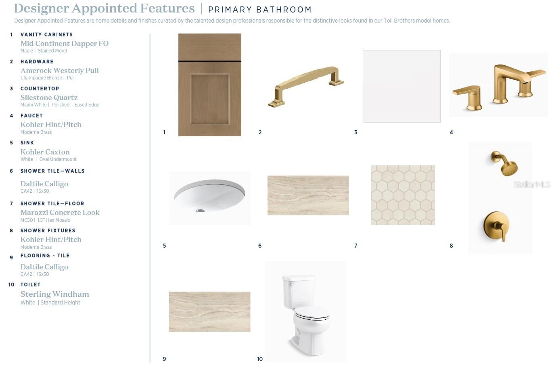
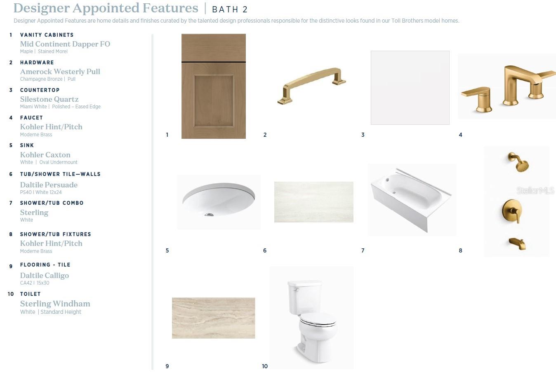
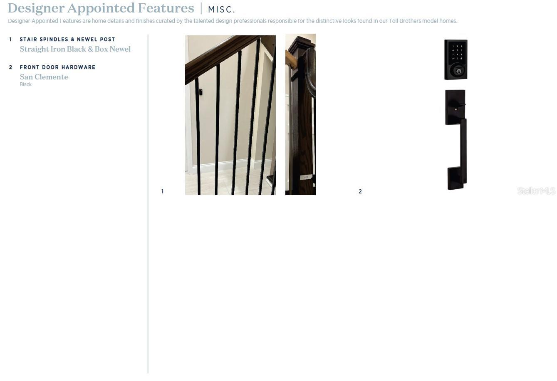
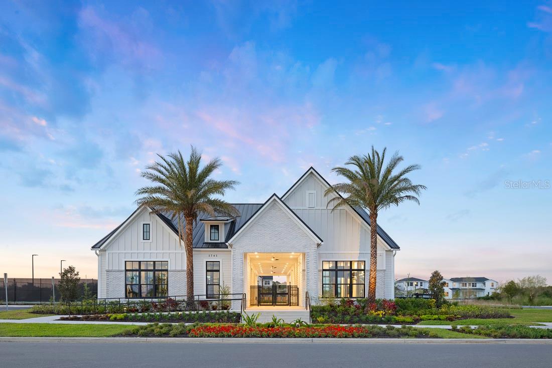
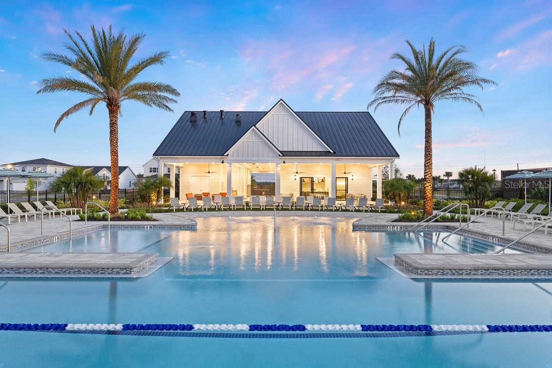
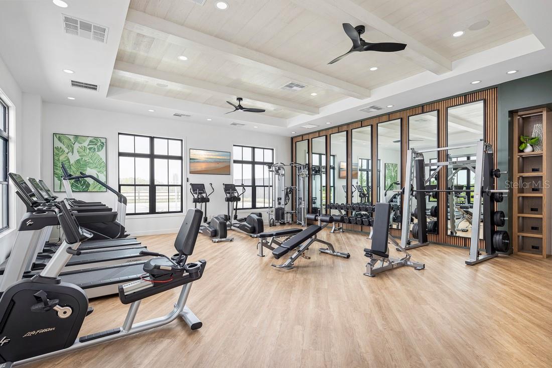
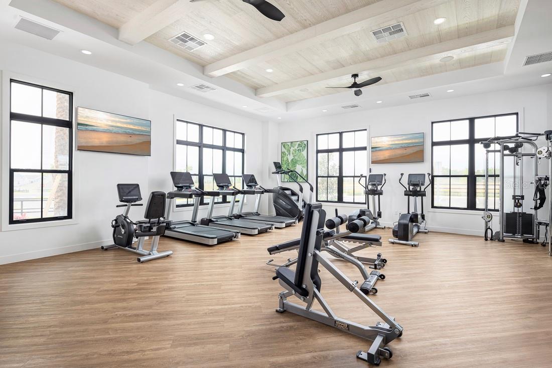
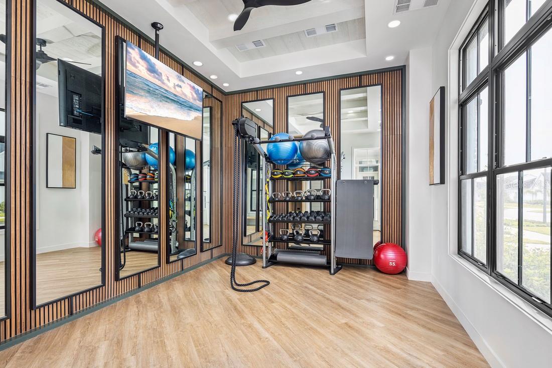
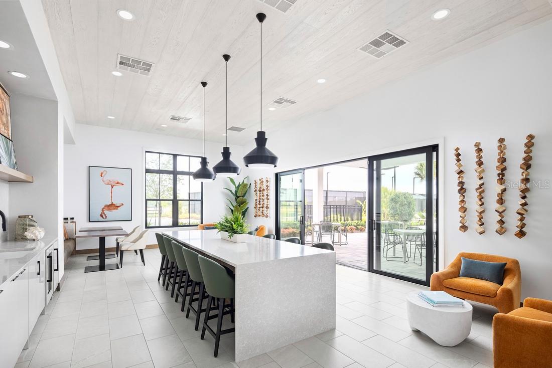
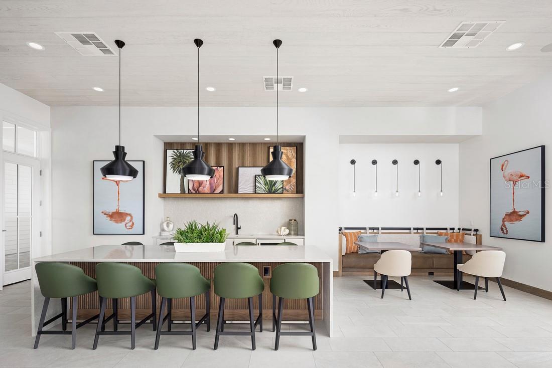
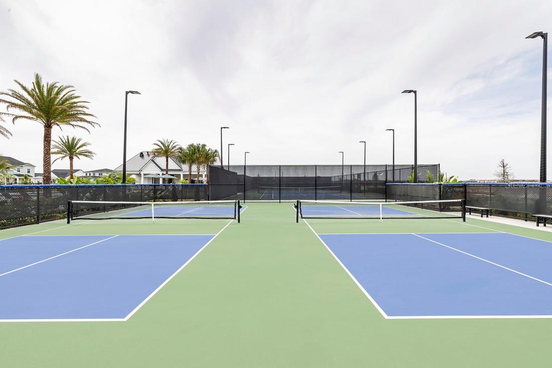
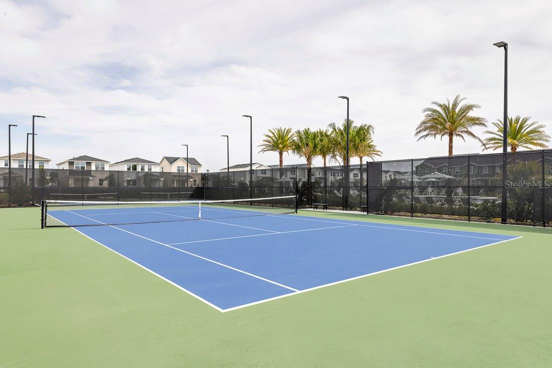
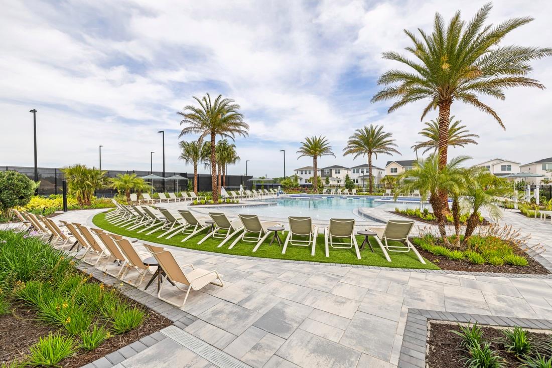
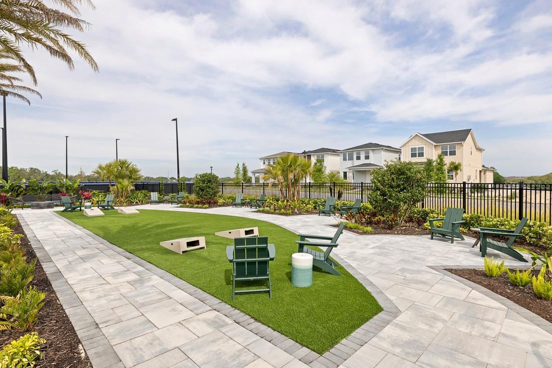
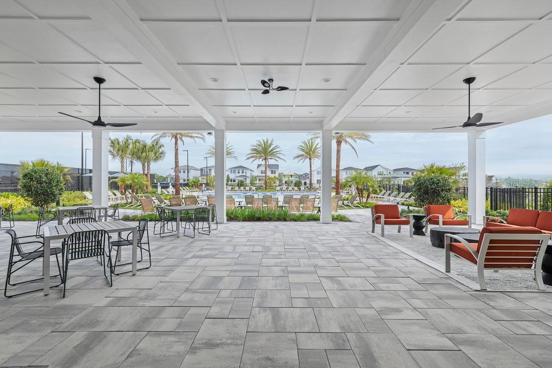
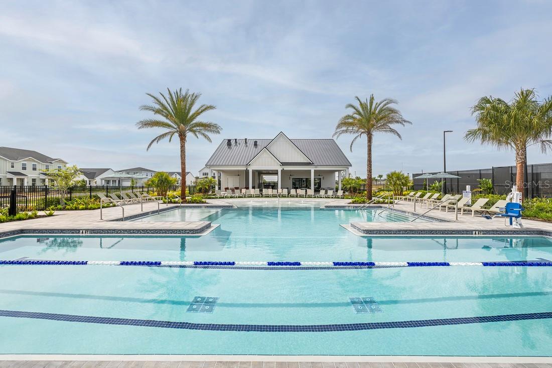
Under Construction. Discover the perfect blend of style, flexibility, and low-maintenance living in this beautifully designed Autumn townhome. Thoughtfully crafted with open living spaces and versatile rooms, this home offers everything today's buyers are looking for. A charming covered front porch welcomes you inside, where the foyer opens to a spacious flex room—ideal for a home office, playroom, fitness space, or cozy den. Continue into the bright, open-concept living area where the kitchen, dining, and great room seamlessly come together, creating the perfect setting for entertaining or everyday living. The chef-inspired kitchen features a large center island with breakfast seating, abundant cabinet and counter space, and a generous walk-in pantry. Step outside to your private rear courtyard, offering the ideal space to unwind, dine outdoors, or enjoy Florida's beautiful weather. The detached two-car garage provides added privacy, secure parking, and valuable extra storage. Upstairs, the spacious primary suite serves as a relaxing retreat with a large walk-in closet and a spa-inspired bath featuring dual vanities and a luxurious walk-in shower. Two additional bedrooms with generous closets, a full bathroom, and a centrally located laundry room complete the second floor for maximum convenience. Enjoy resort-style living with exceptional community amenities, including a clubhouse, state-of-the-art fitness center, sparkling pool, tennis courts, pickleball courts, and more. Combining modern design, flexible living spaces, and an unbeatable lifestyle, this home is one you won't want to miss
Features & Amenities
Interior
-
Other Interior Features
Eat-in Kitchen, High Ceilings, Open Floorplan, Tray Ceiling(s), Walk-In Closet(s)
-
Total Bedrooms
3
-
Bathrooms
2
-
1/2 Bathrooms
1
-
Cooling YN
YES
-
Cooling
Central Air
-
Fireplace YN
NO
-
Heating YN
YES
-
Heating
Central, Electric
-
Pet friendly
Yes
Exterior
-
Garage
Yes
-
Garage spaces
2
-
Construction Materials
Block, Stucco, Frame
-
Other Exterior Features
Courtyard, Rain Gutters
-
Parking
Driveway, On Street
-
Patio and Porch Features
Rear Porch
-
Pool
No
-
Waterfront YN
NO
Area & Lot
-
Lot Features
Paved
-
Lot Size(acres)
0.05
-
Lot Size(square feet)
2,400
-
Property Type
Residential
-
Property Sub Type
Townhouse
-
Architectural Style
Florida
Price
-
Sales Price
$404,000
-
Tax Amount
$2,078.57
-
Sq. Footage
1,897
-
Price/SqFt
$212
HOA
-
Association
YES
-
Association Fee
$215.33
-
Association Fee Frequency
Monthly
-
Association Fee Includes
N/A
-
Total Monthly Fees
$215.33
School District
-
Elementary School
Apopka Elem
-
Middle School
Wolf Lake Middle
-
High School
Wekiva High
Property Features
-
Stories
2
-
New Construction
YES
-
Association Amenities
Clubhouse, Fitness Center, Park, Pool, Recreation Facilities, Tennis Court(s), Trail(s)
-
Foundation Details
Slab
-
Ownership
Fee Simple
-
Senior Community YN
NO
-
Sewer
Public Sewer
-
Tax Lot
28
-
Water Source
Public
Schedule a Showing
Showing scheduled successfully.
Mortgage calculator
Estimate your monthly mortgage payment, including the principal and interest, property taxes, and HOA. Adjust the values to generate a more accurate rate.
Your payment
Principal and Interest:
$
Property taxes:
$
HOA fees:
$
Total loan payment:
$
Total interest amount:
$
Location
County
Orange
Elementary School
Apopka Elem
Middle School
Wolf Lake Middle
High School
Wekiva High
Listing Courtesy of Jaime Haye , ORLANDO TBI REALTY LLC
RealHub Information is provided exclusively for consumers' personal, non-commercial use, and it may not be used for any purpose other than to identify prospective properties consumers may be interested in purchasing. All information deemed reliable but not guaranteed and should be independently verified. All properties are subject to prior sale, change or withdrawal. RealHub website owner shall not be responsible for any typographical errors, misinformation, misprints and shall be held totally harmless.

Business Coach | Executive Sales Associate | Realtor®
Michael Graf
Call Michael today to schedule a private showing.

* Listings on this website come from the FMLS IDX Compilation and may be held by brokerage firms other than the owner of this website. The listing brokerage is identified in any listing details. Information is deemed reliable but is not guaranteed. If you believe any FMLS listing contains material that infringes your copyrighted work please click here to review our DMCA policy and learn how to submit a takedown request.© 2024 FMLS.
Related Properties
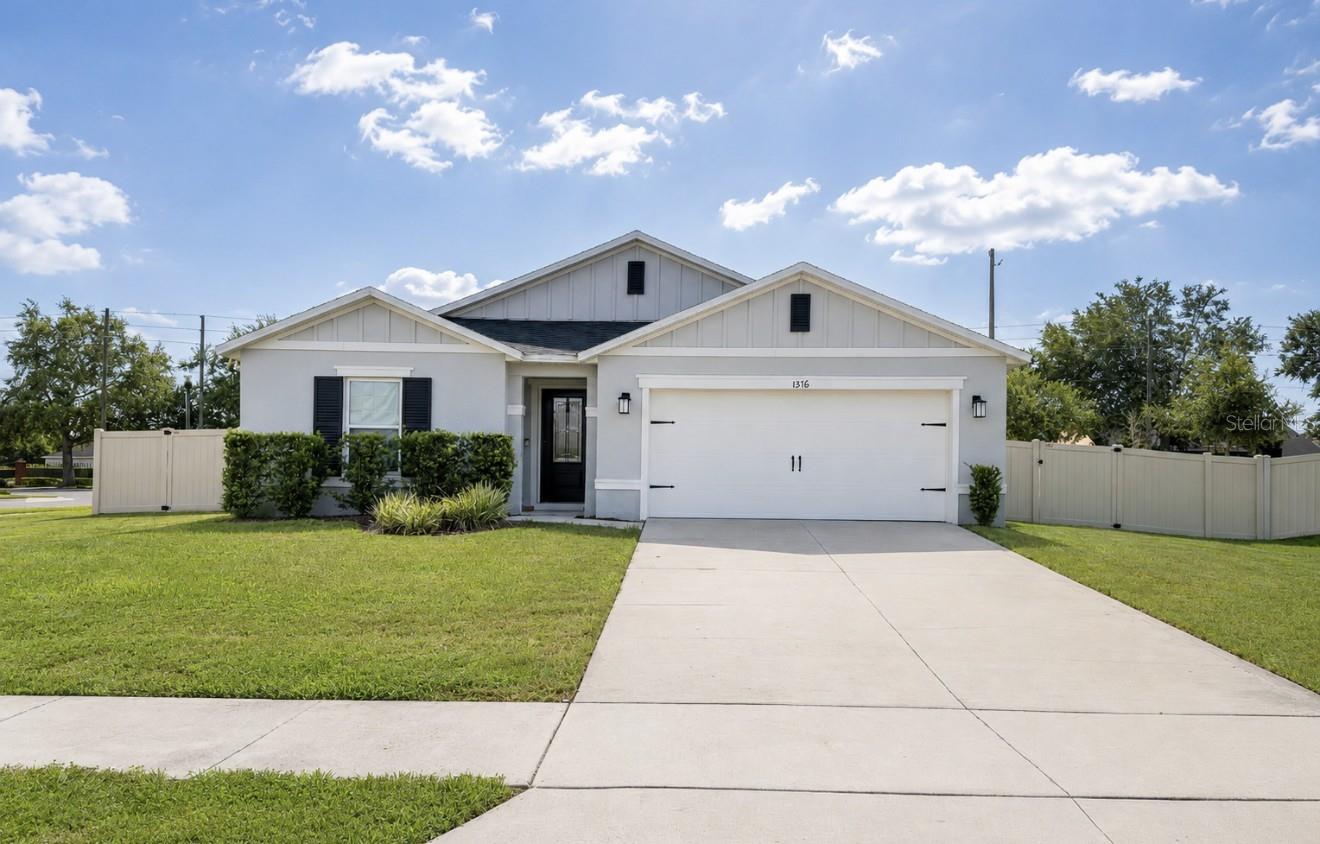
APOPKA
1378 PARK LEAH CIRCLE
4 Beds
2 Baths
2,022 Sq.Ft.
$399,995
MLS#: O6424887
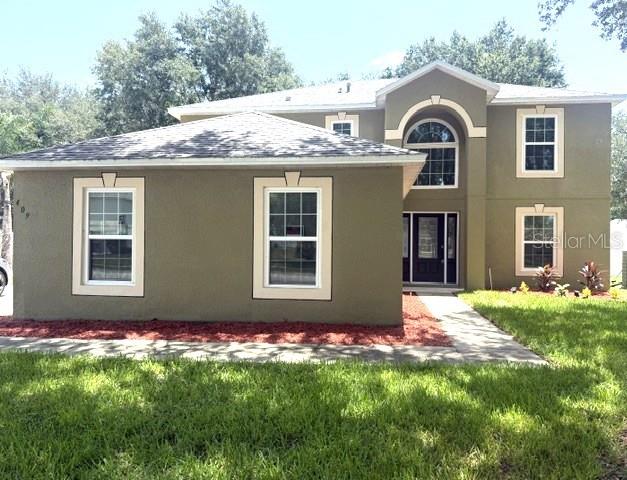
APOPKA
409 YEARLING COVE LOOP
4 Beds
2 Baths
2,224 Sq.Ft.
$439,000
MLS#: O6424670
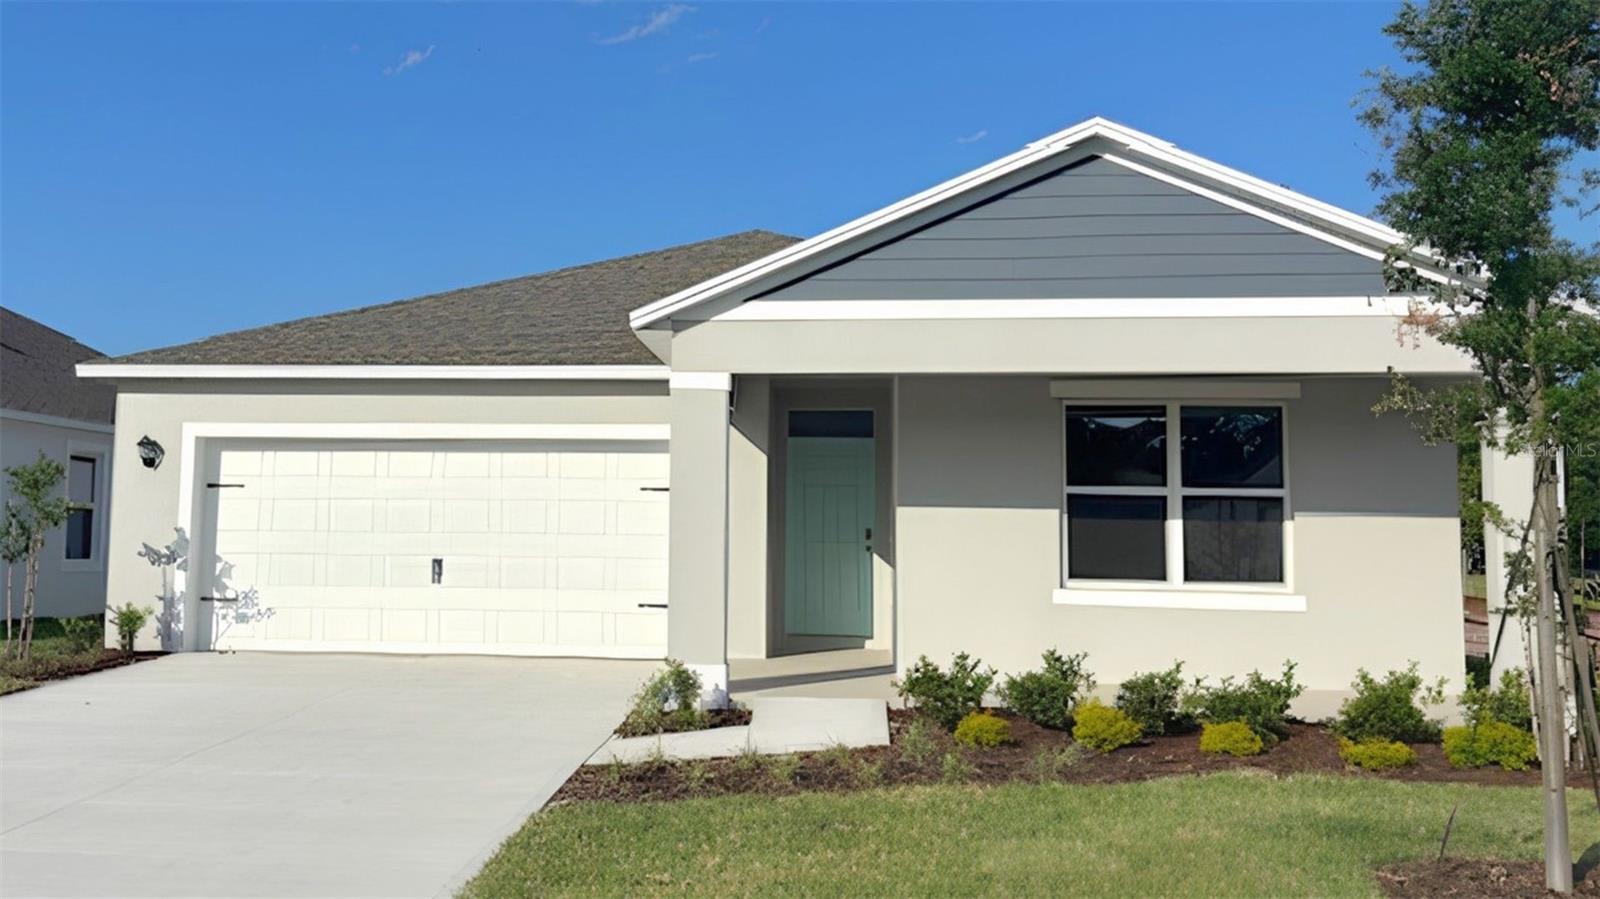
APOPKA
4919 MARSHELDER STREET
5 Beds
3 Baths
2,077 Sq.Ft.
$471,990
MLS#: O6424735
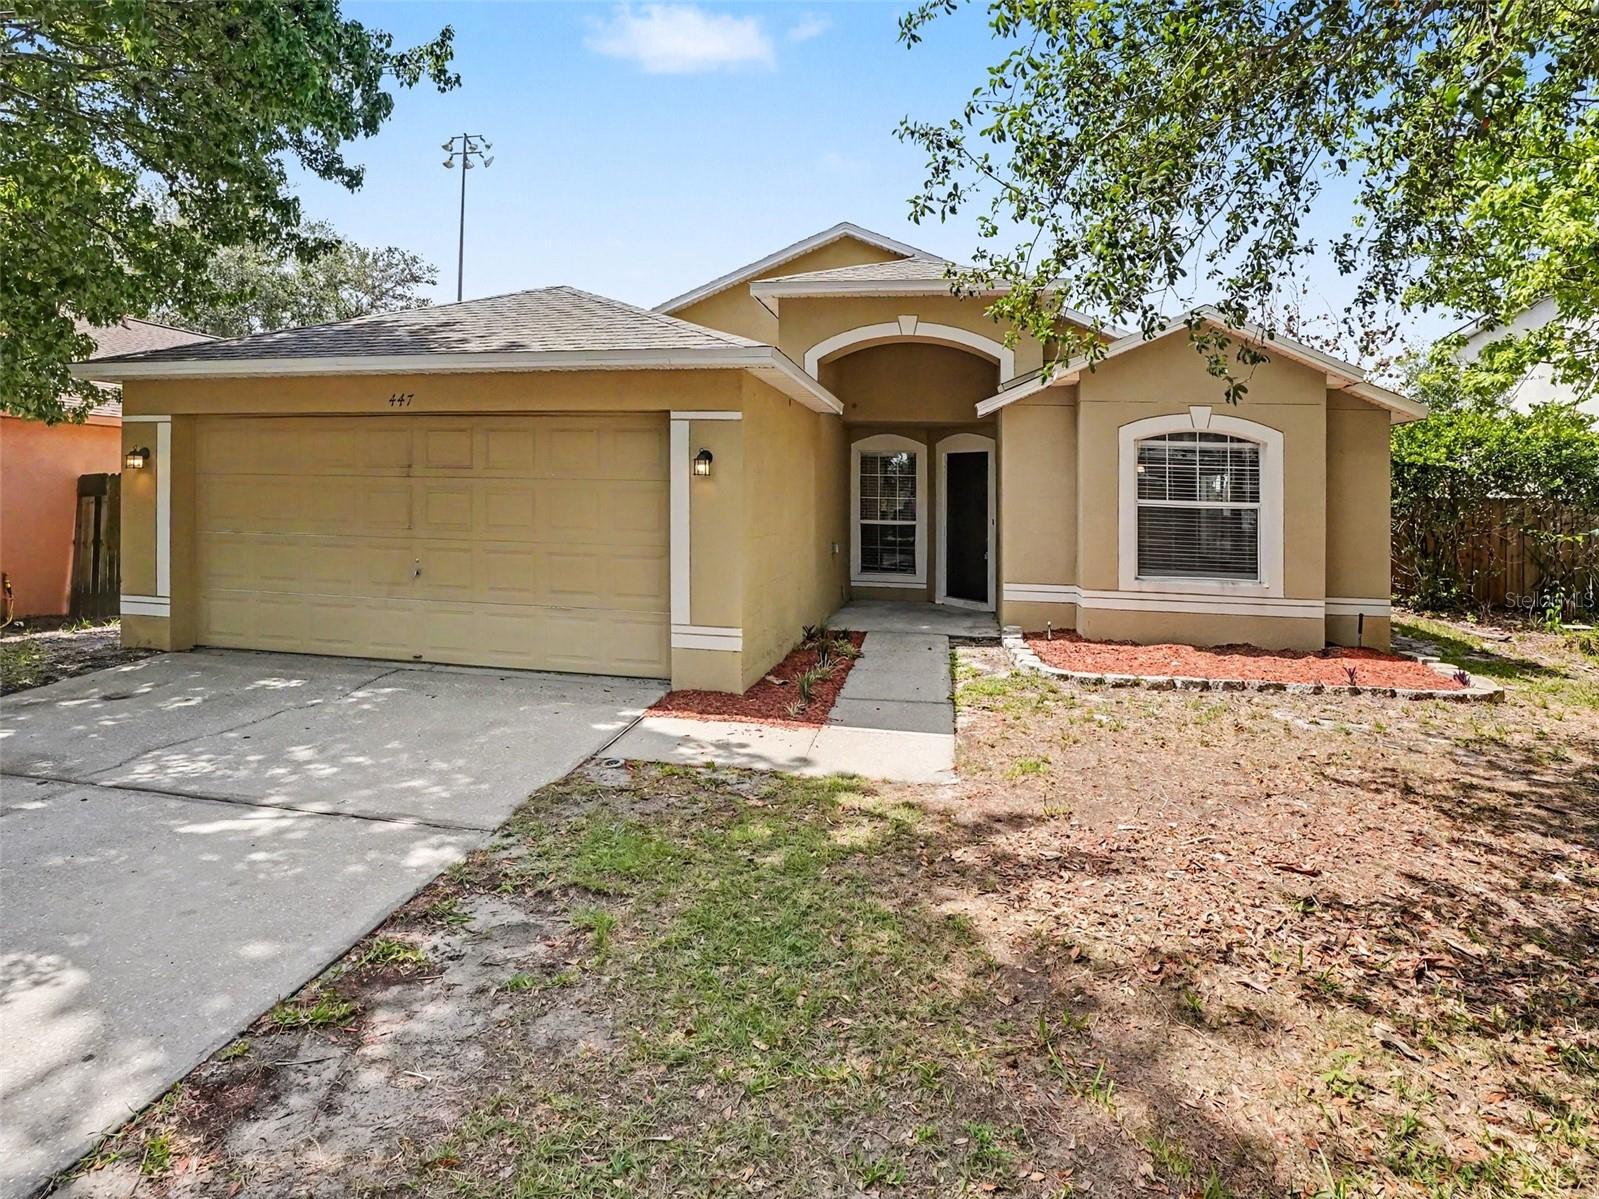
APOPKA
447 LANCER OAK DRIVE
3 Beds
2 Baths
1,780 Sq.Ft.
$384,900
MLS#: O6424533
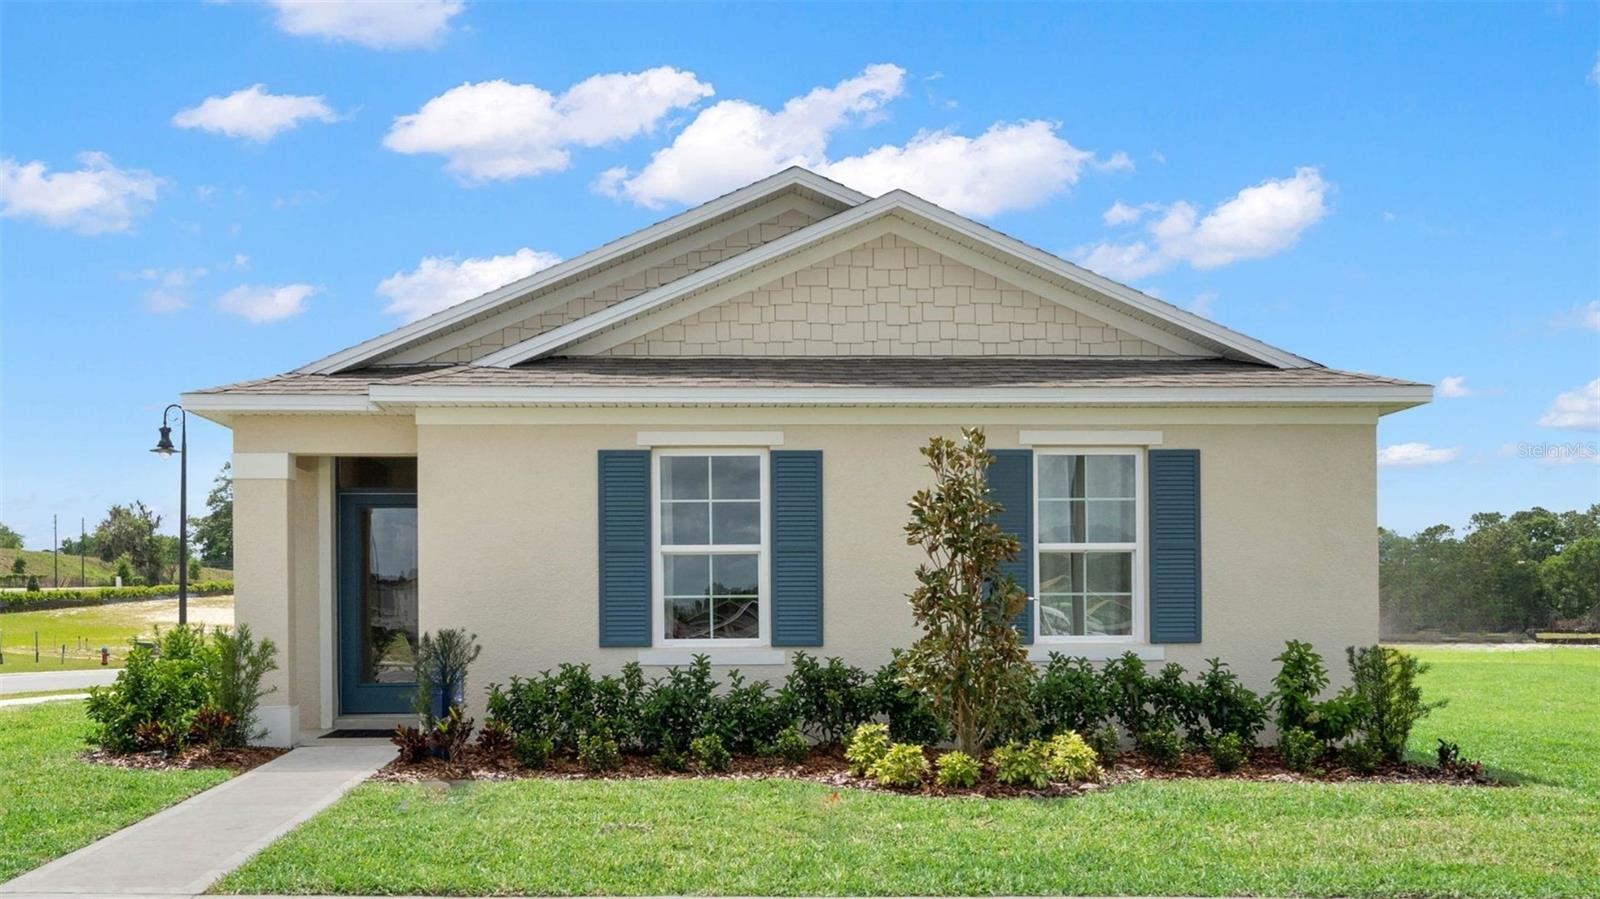
APOPKA
5198 BLANKET FLOWER STREET
4 Beds
2 Baths
1,720 Sq.Ft.
$405,990
MLS#: O6424721
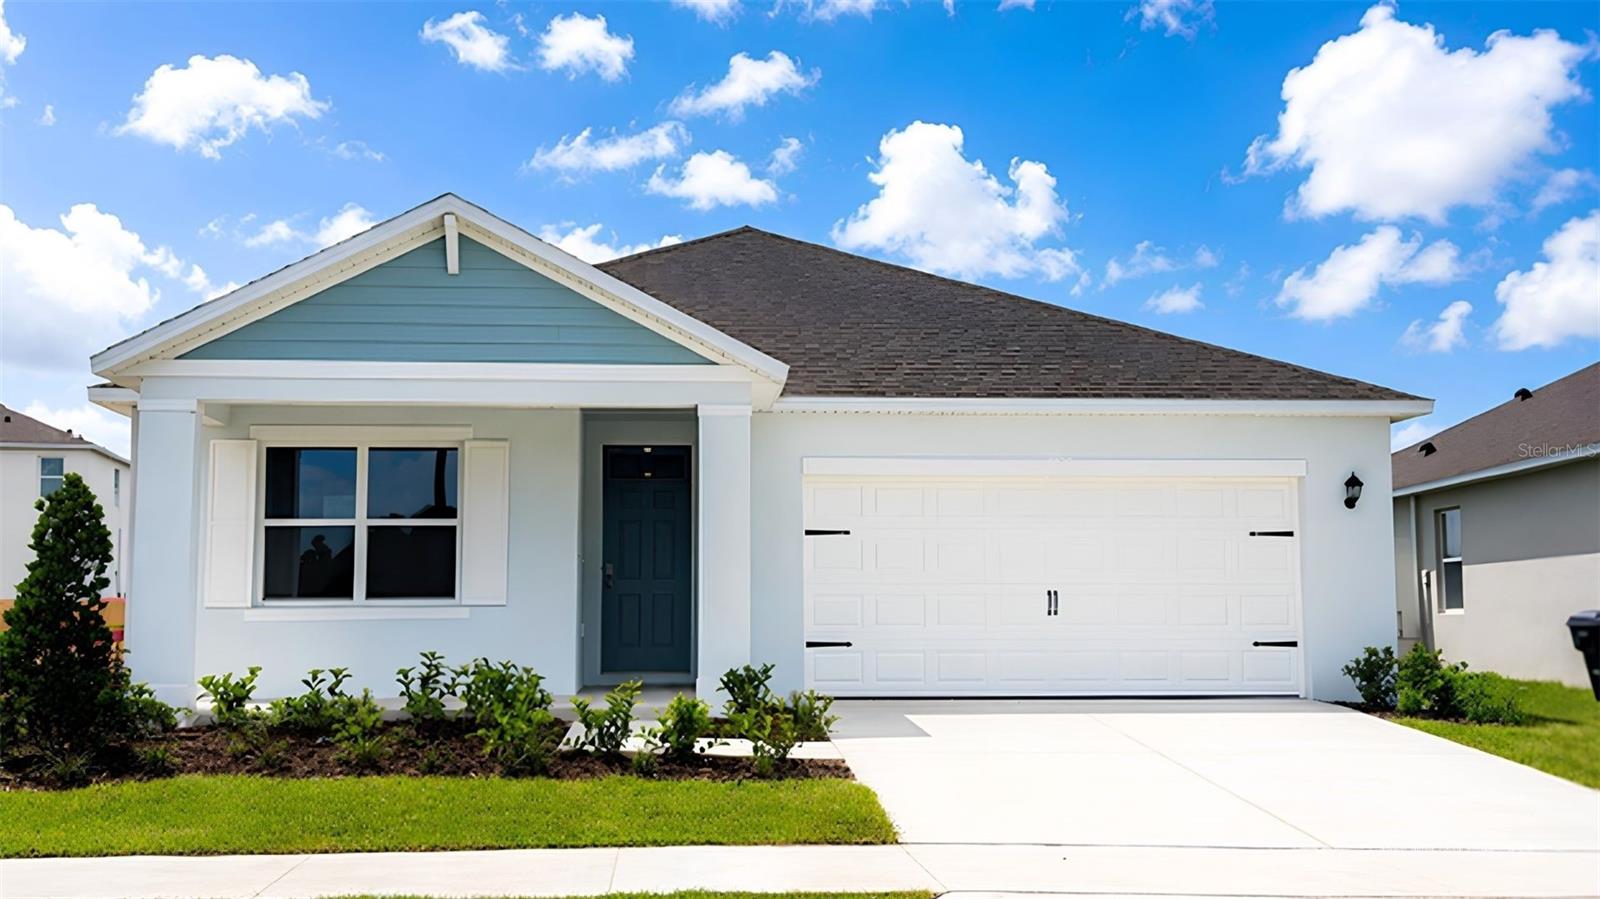
APOPKA
6726 SCRUB HICKORY AVENUE
3 Beds
2 Baths
1,672 Sq.Ft.
$433,990
MLS#: O6424744
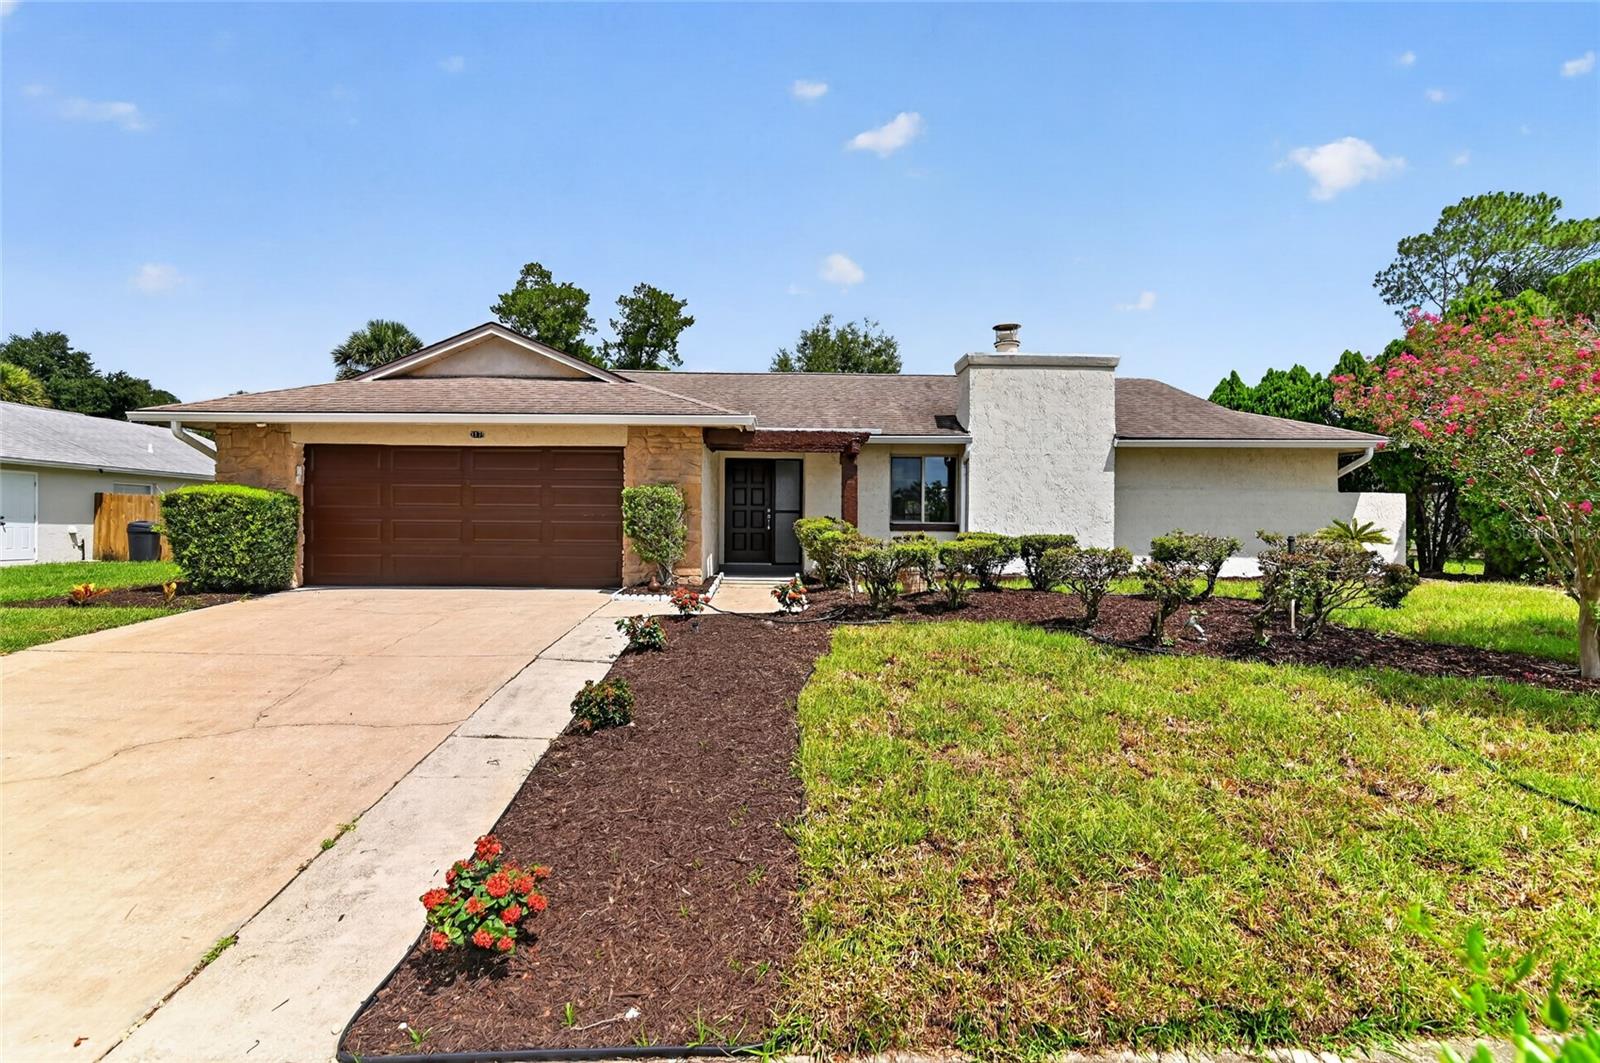
APOPKA
3179 FOXWOOD DR
4 Beds
2 Baths
2,104 Sq.Ft.
$449,000
MLS#: O6422597
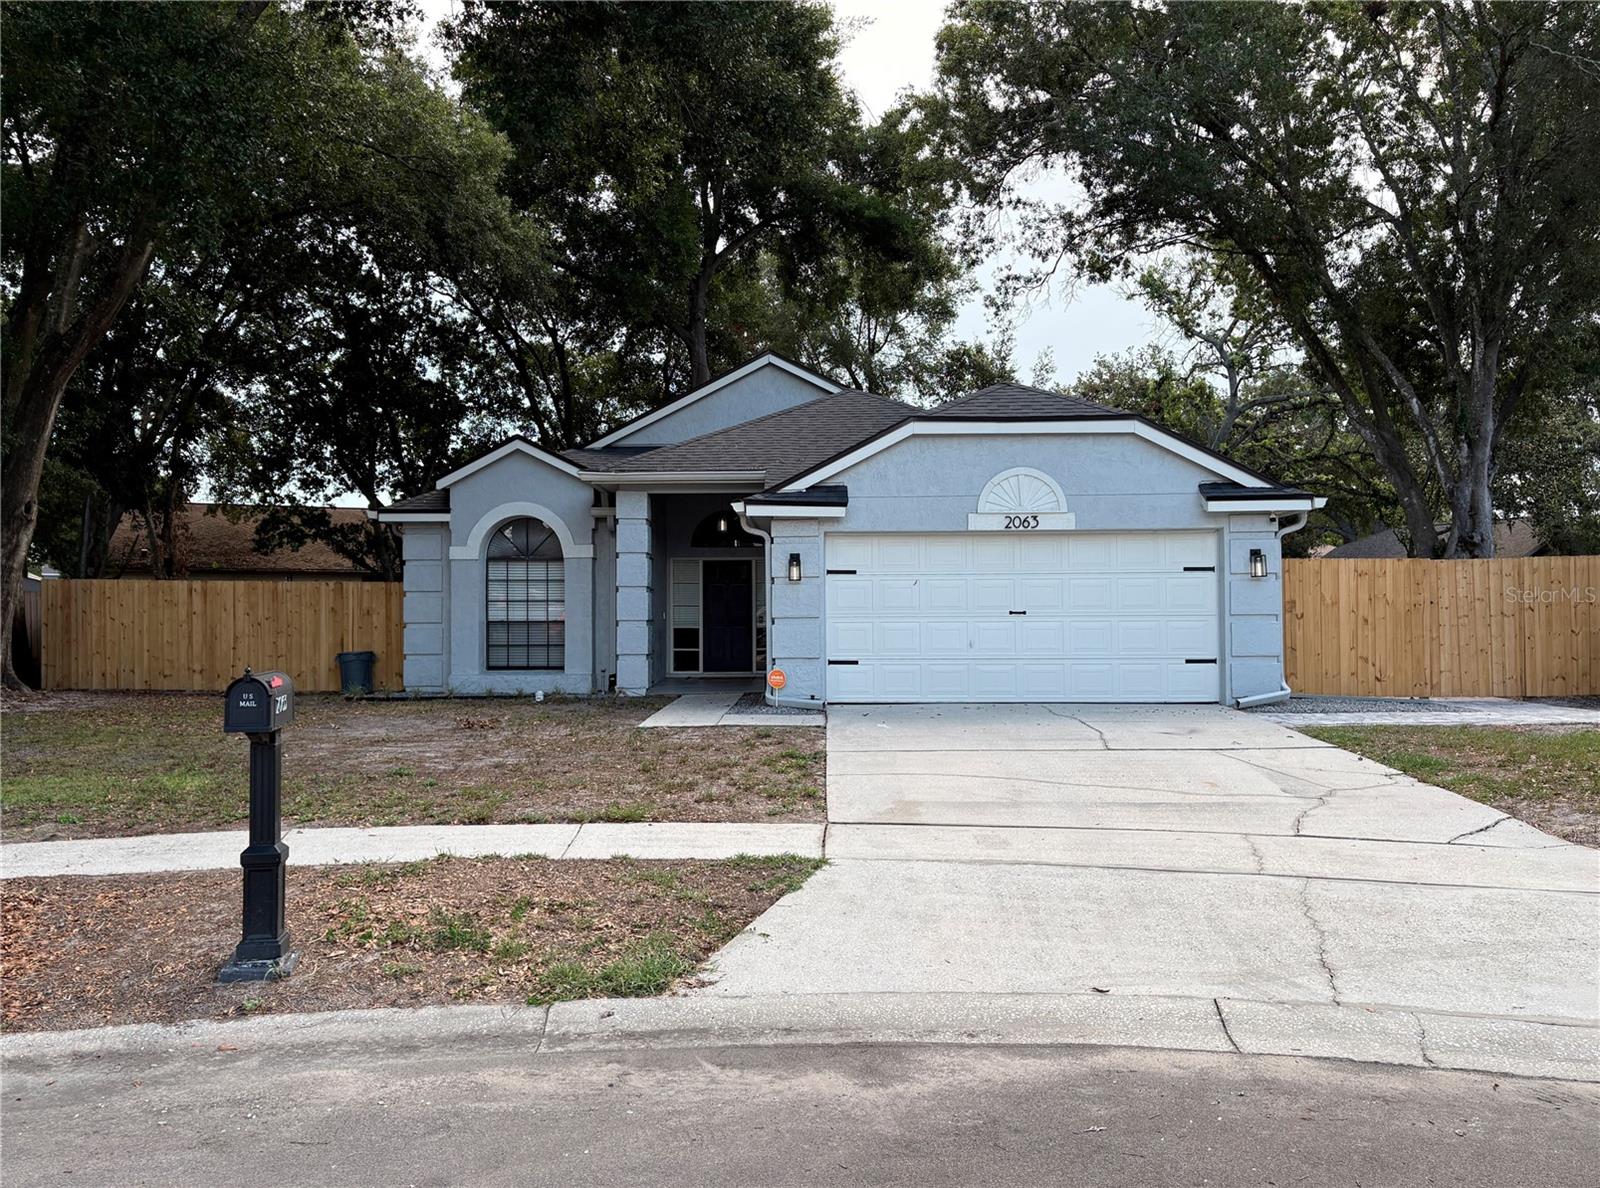
APOPKA
2063 PERNOD COURT
3 Beds
2 Baths
1,562 Sq.Ft.
$389,000
MLS#: O6424422
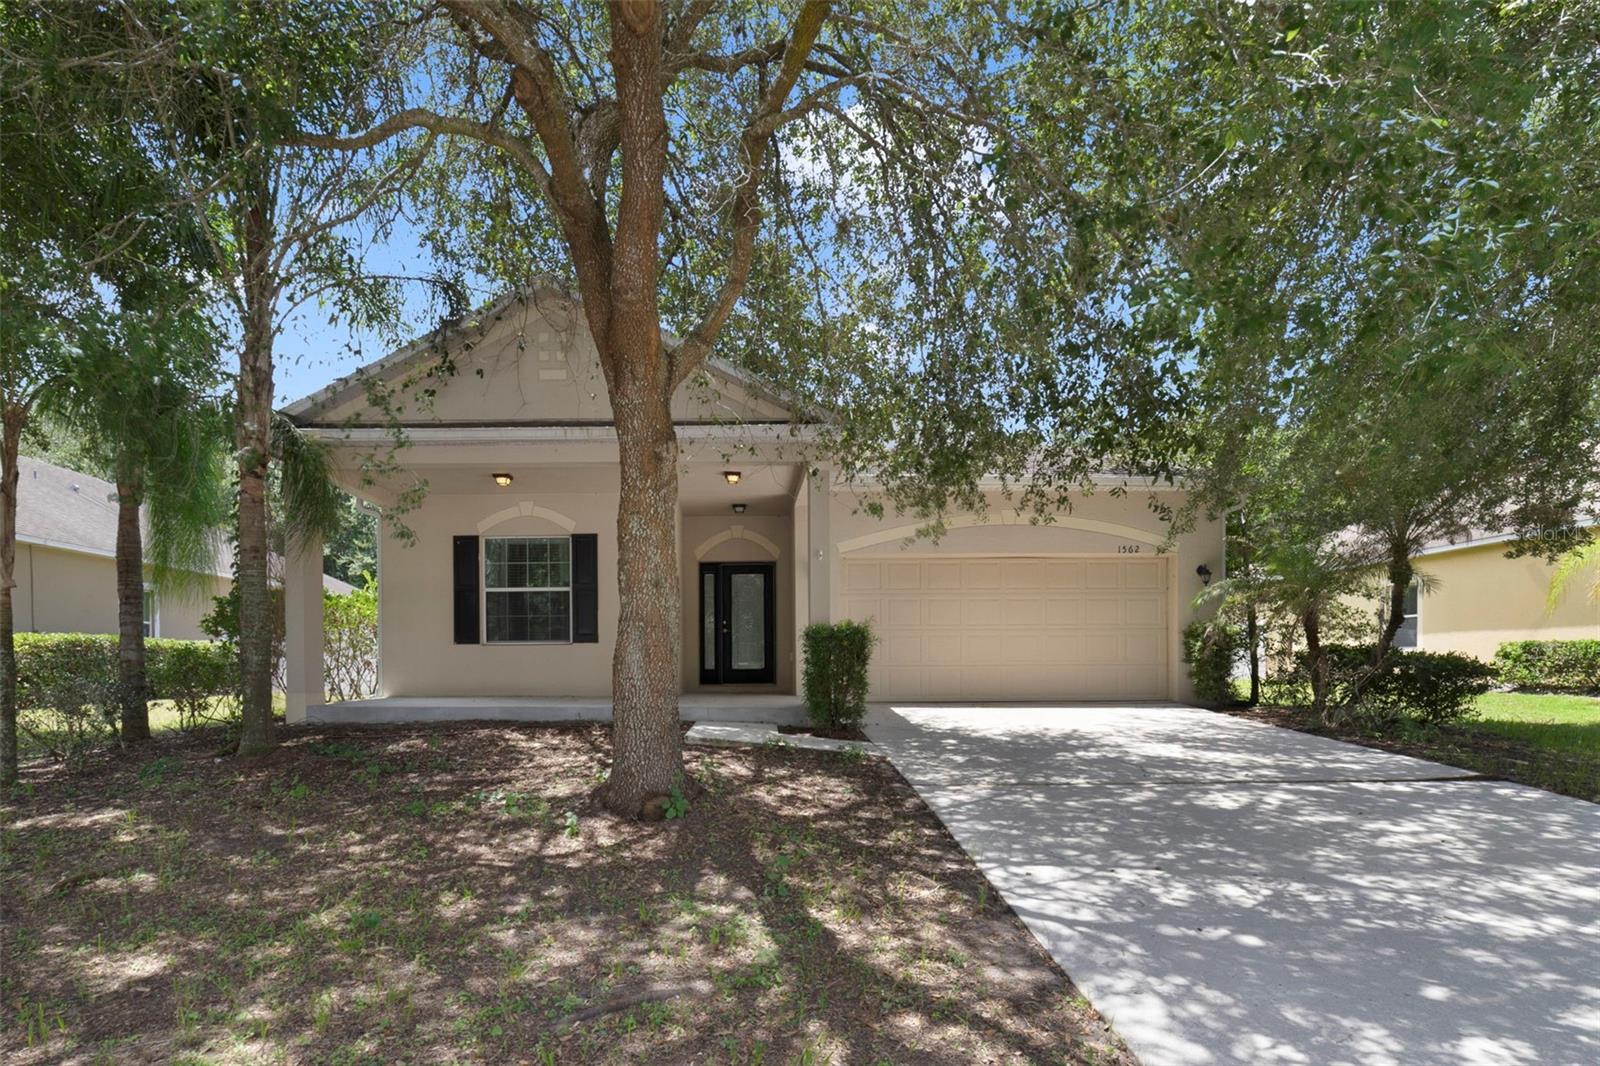
APOPKA
1562 DANISCO PLACE
3 Beds
2 Baths
1,614 Sq.Ft.
$359,000
MLS#: O6421577
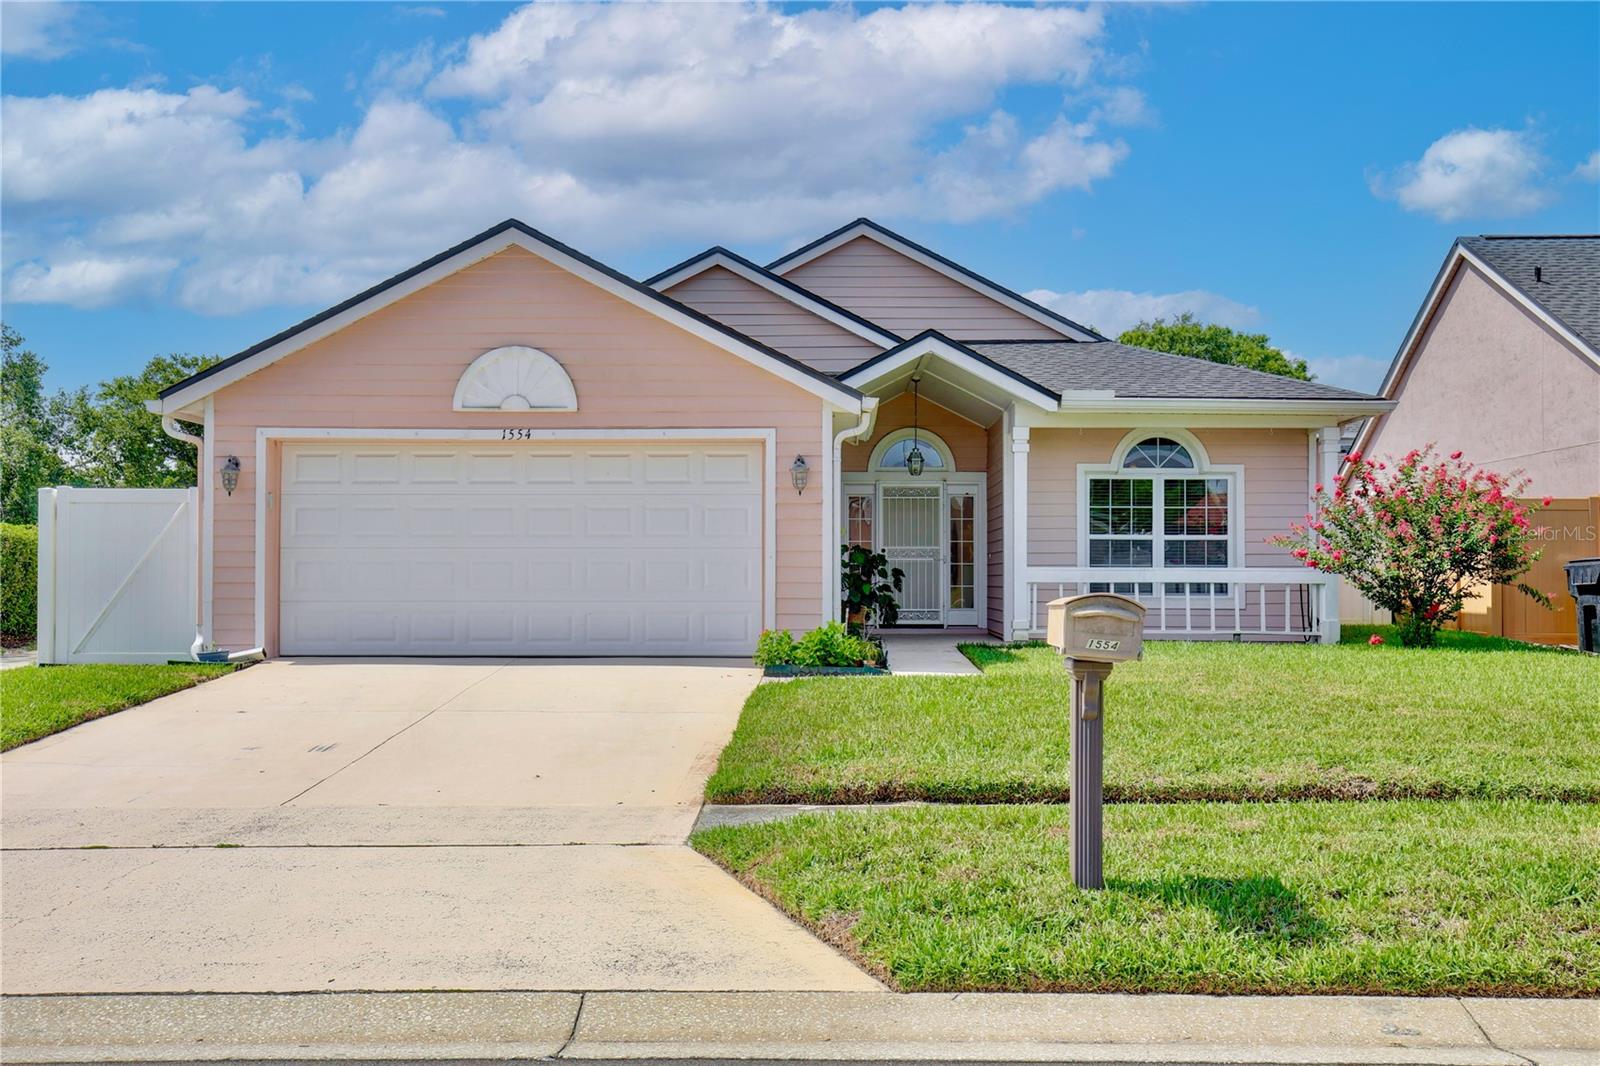
APOPKA
1554 MARGARETE CRESCENT DRIVE
3 Beds
2 Baths
1,562 Sq.Ft.
$350,000
MLS#: S5152820
