Features & Amenities

Interior

  • Other Interior Features

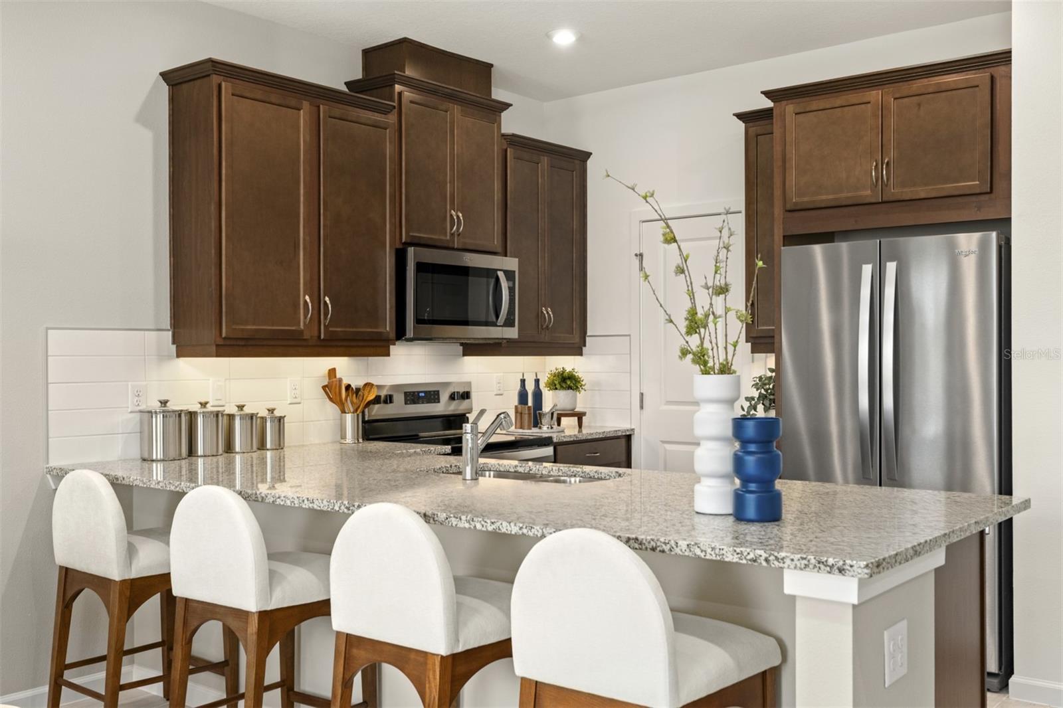
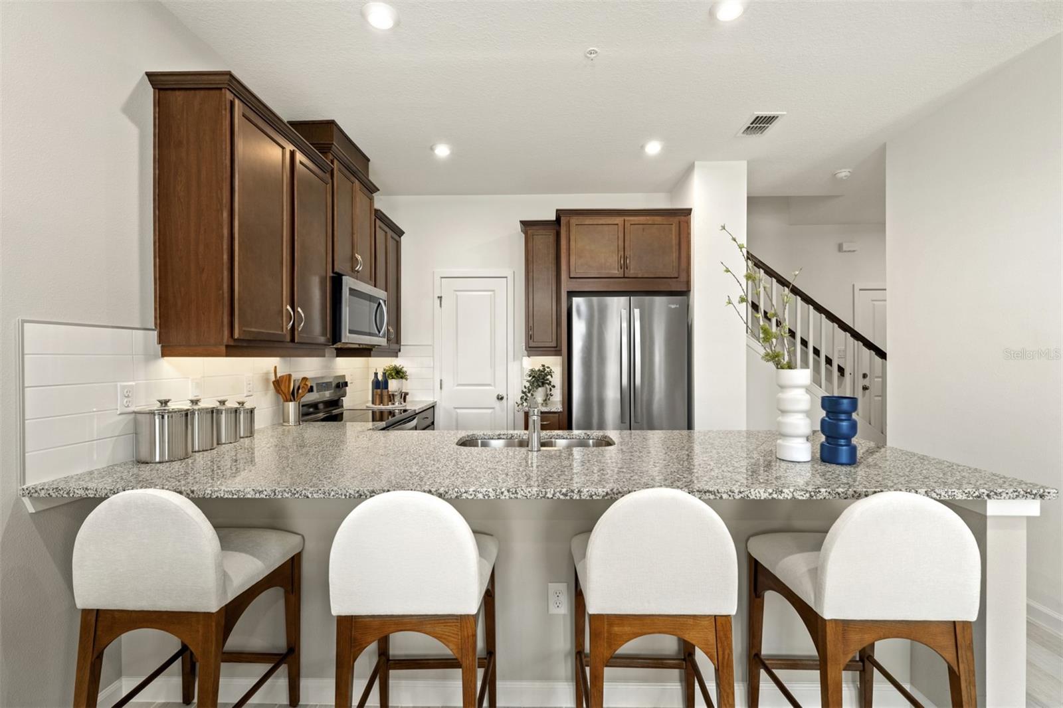
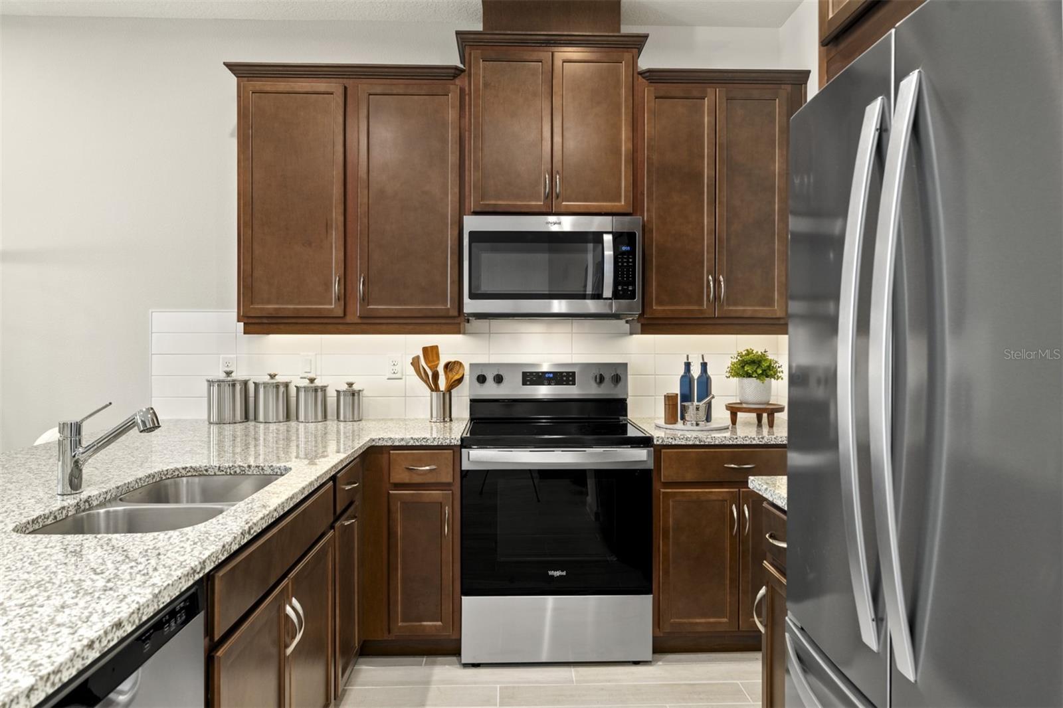
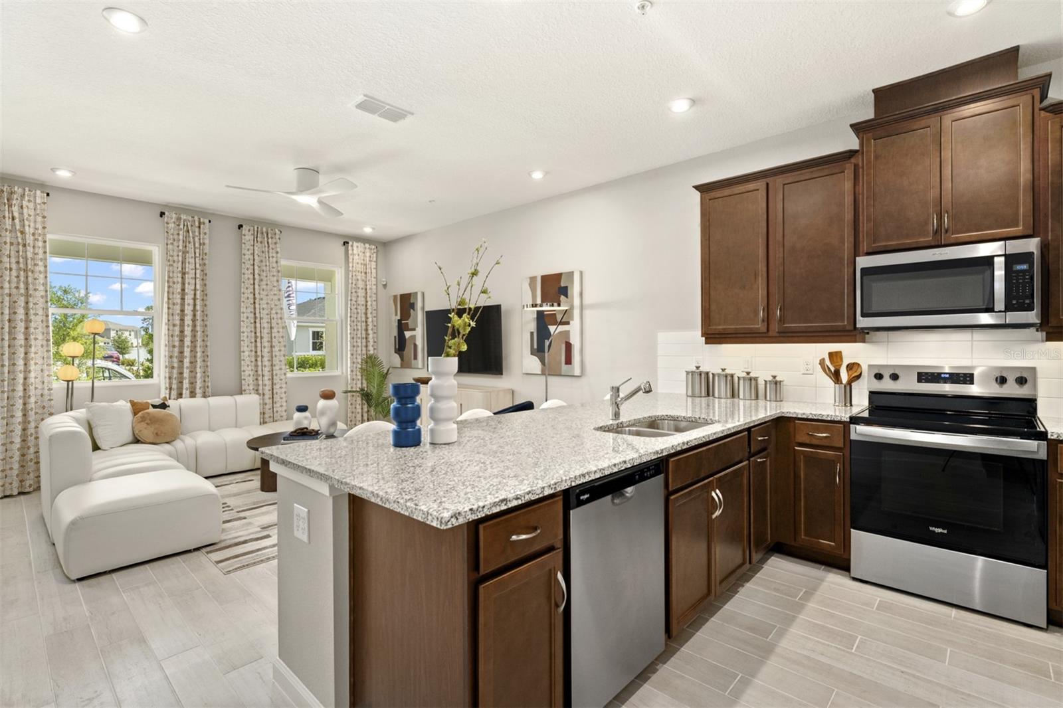
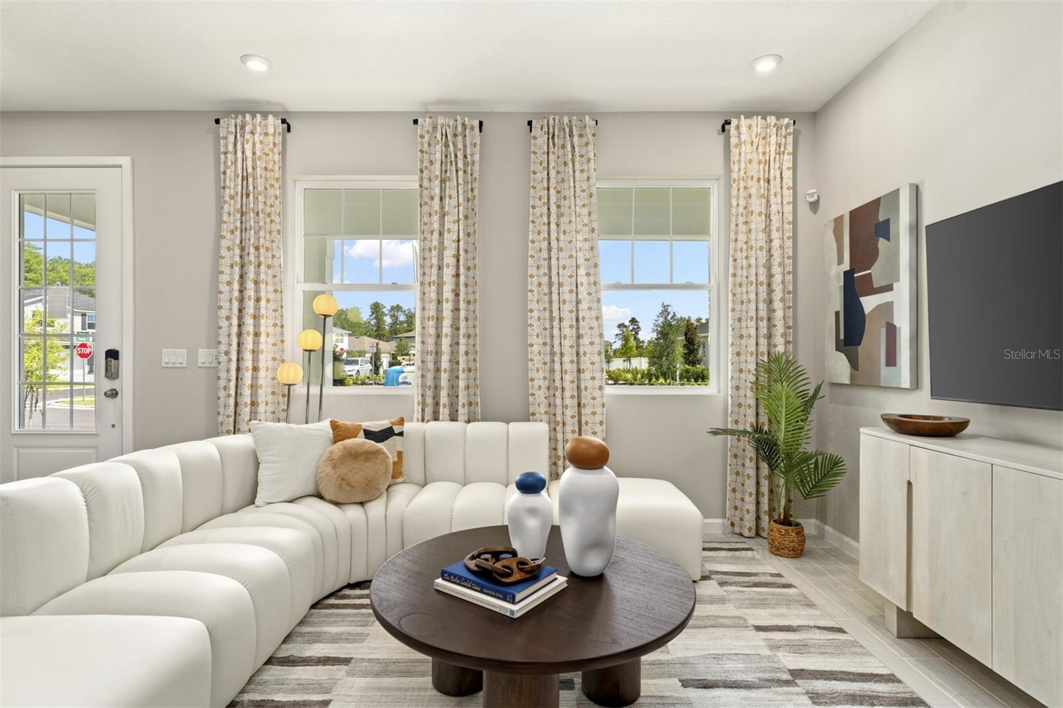
    Eat-in Kitchen, High Ceilings, Open Floorplan, Stone Counters, Walk-In Closet(s)

  • Total Bedrooms

    3

  • Bathrooms

    2

  • 1/2 Bathrooms

    1

  • Cooling YN

    YES

  • Cooling

    Central Air

  • Fireplace YN

    NO

  • Heating YN

    YES

  • Heating

    Central, Electric

  • Pet friendly

    Yes

Exterior

  • Garage

    Yes

  • Garage spaces

    2

  • Construction Materials

    Block, Stucco, Frame

  • Other Exterior Features

    Lighting, Rain Gutters

  • Parking

    Alley Access, Attached

  • Patio and Porch Features

    Covered, Front Porch

  • Pool

    No

  • Waterfront YN

    NO

Area & Lot

  • Lot Size(acres)

    0.04

  • Lot Size(square feet)

    1,958

  • Property Type

    Residential

  • Property Sub Type

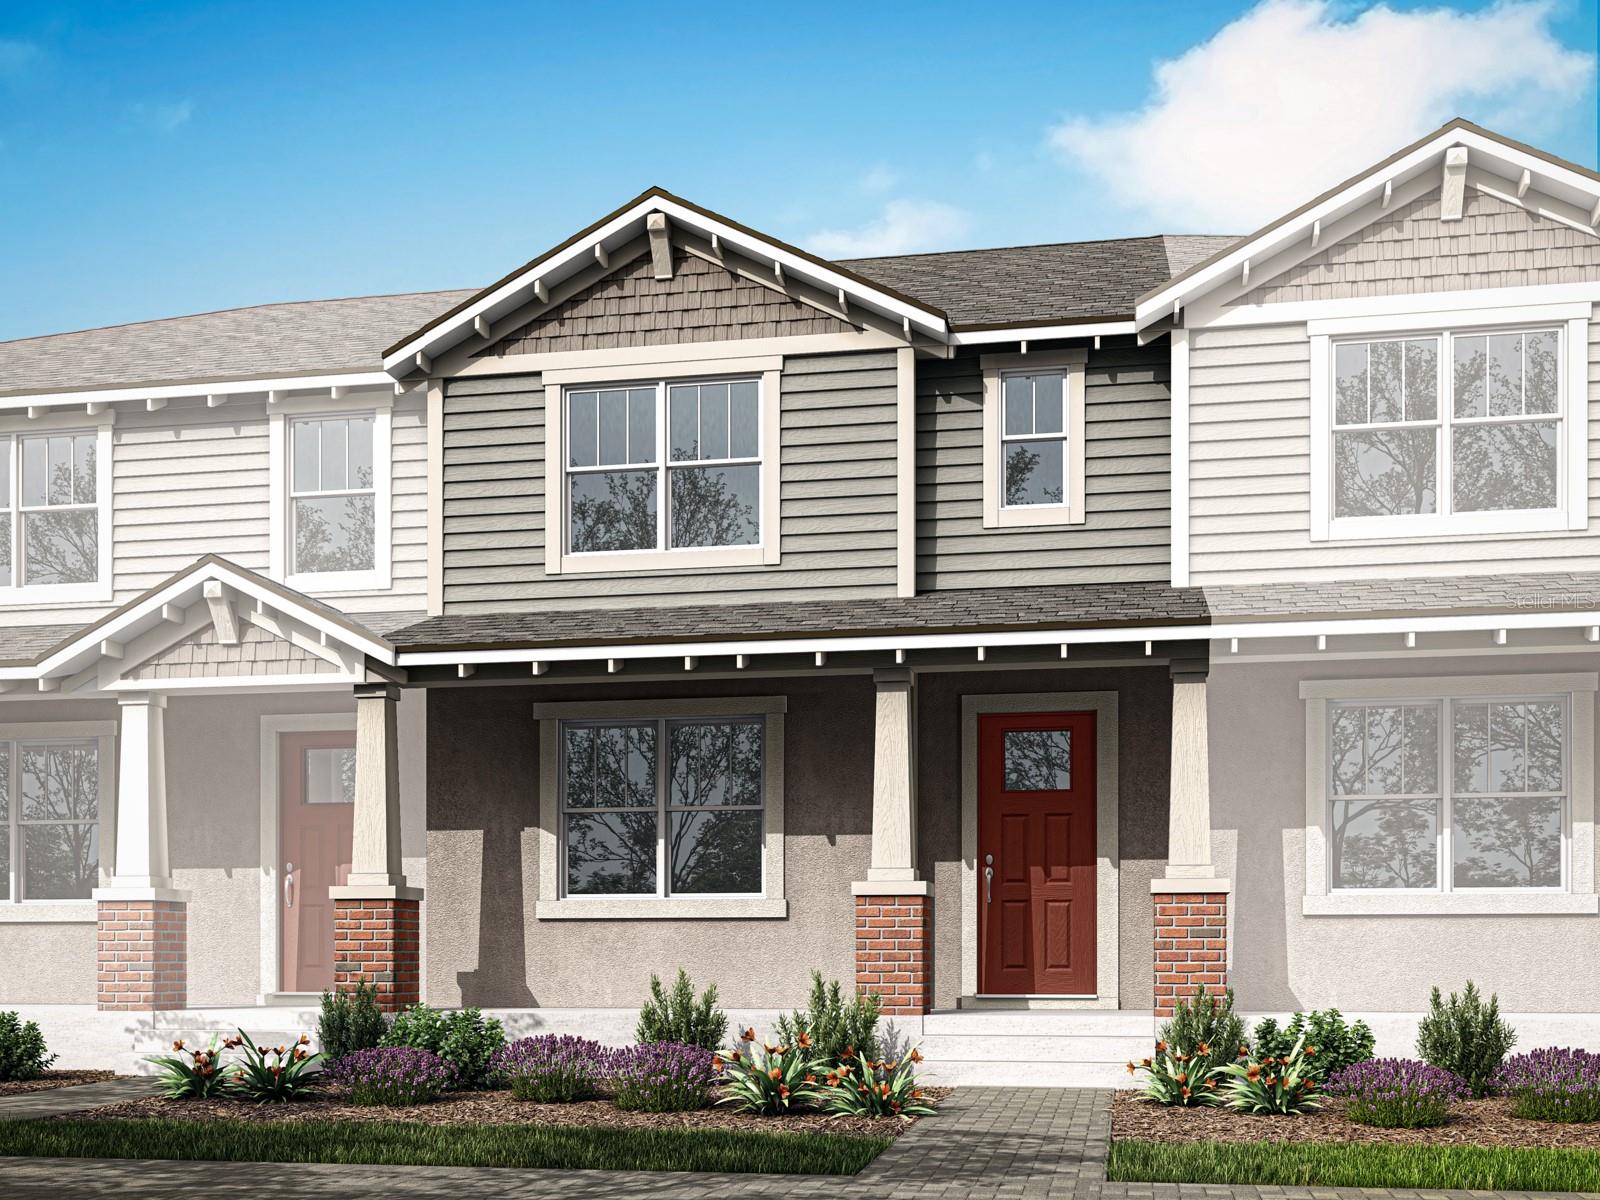
    Townhouse

  • Architectural Style

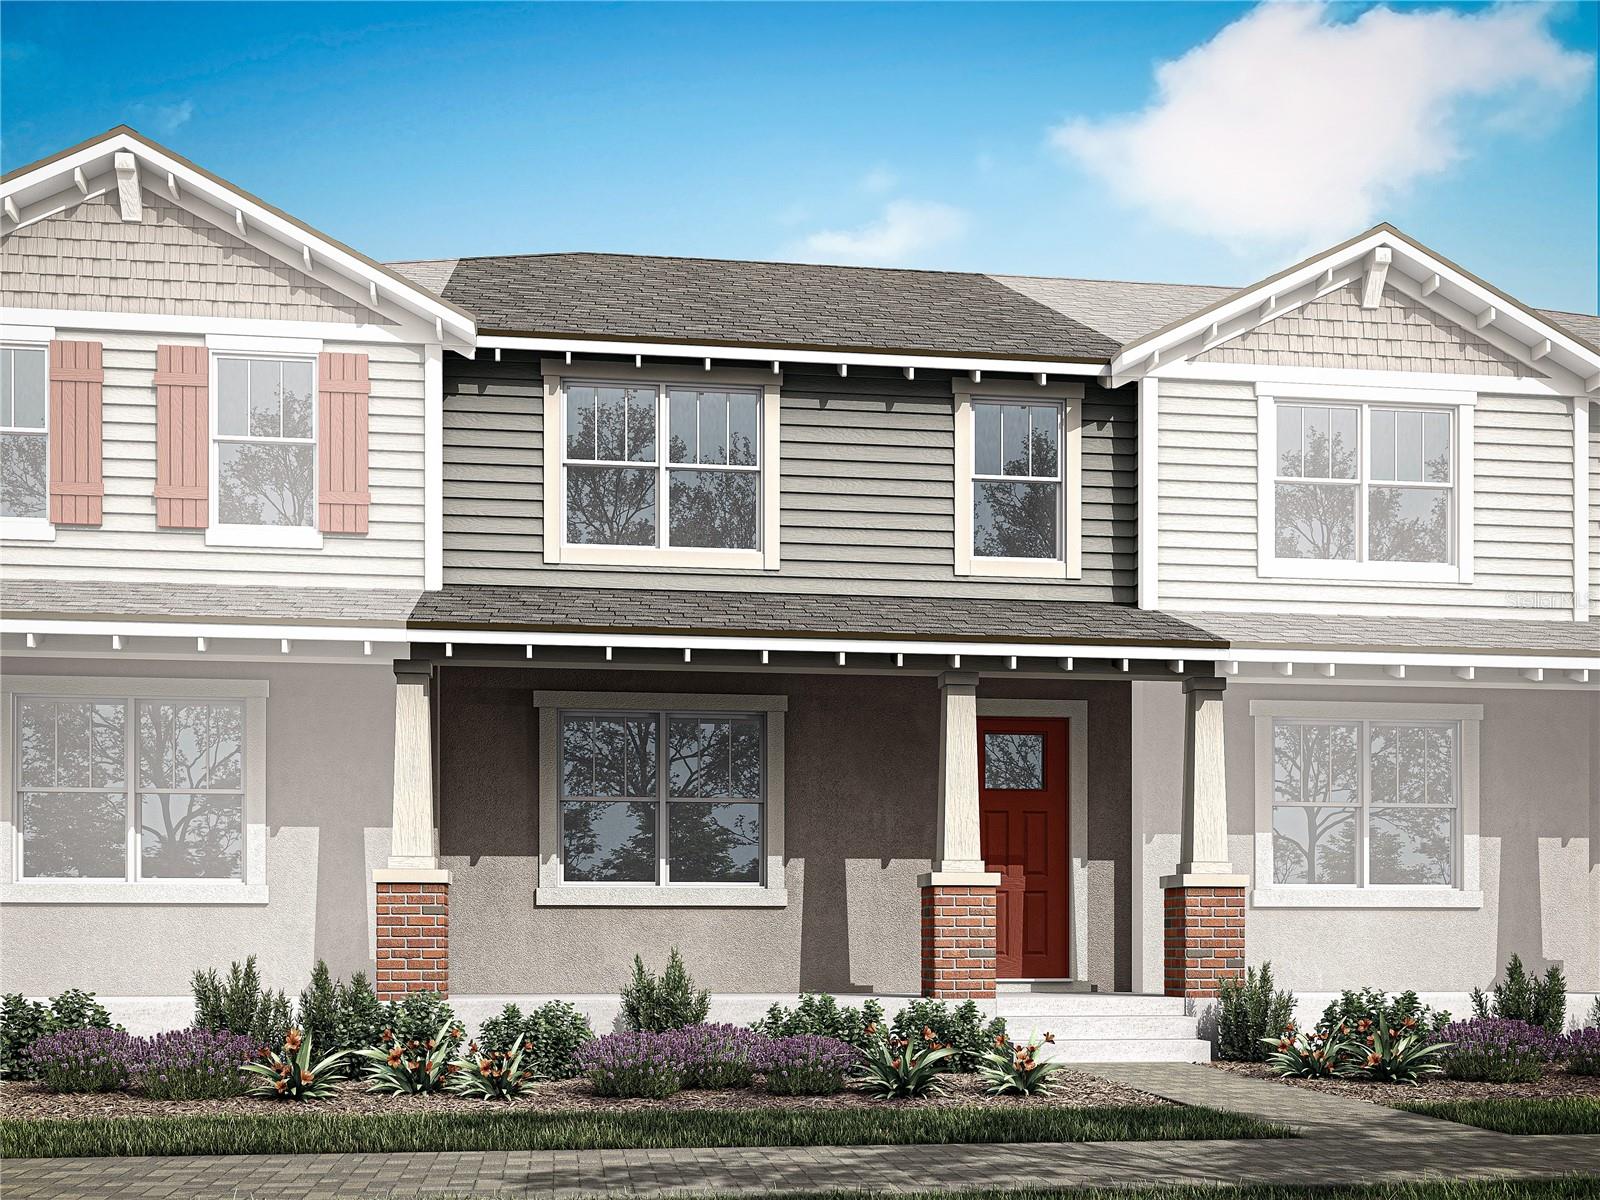
    Craftsman

Price

  • Sales Price

    $292,990

  • Tax Amount

    $889.34

  • Sq. Footage

    1,476

  • Price/SqFt

    $198

HOA

  • Association

    YES

  • Association Fee

    $178

  • Association Fee Frequency

    Monthly

  • Association Fee Includes

    N/A

  • Total Monthly Fees

    $178

School District

  • Elementary School

    Groveland Elem

  • Middle School

    Gray Middle

  • High School

    South Lake High

Property Features

  • New Construction

    YES

  • Association Amenities

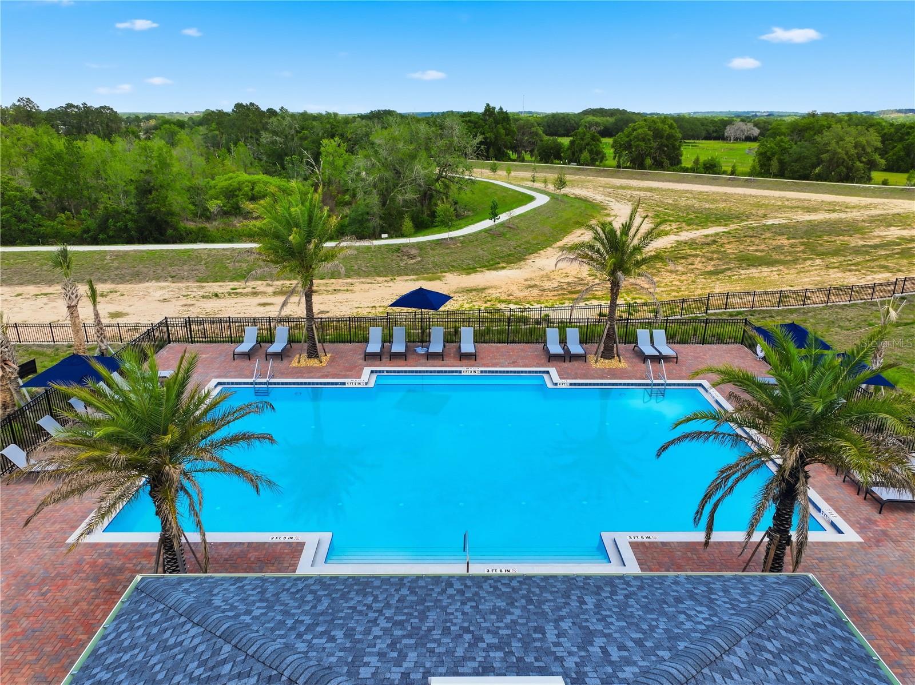
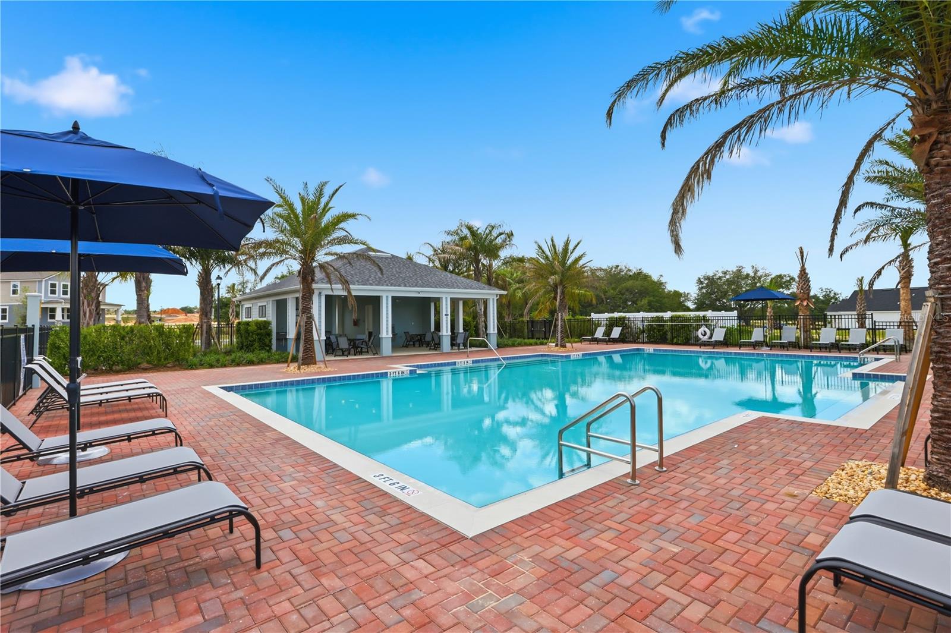
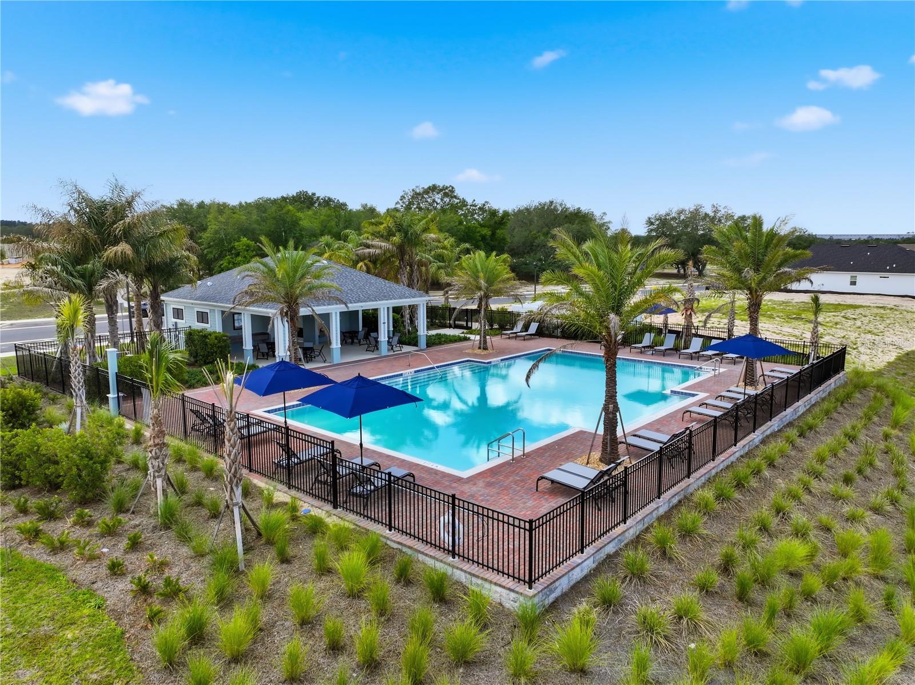
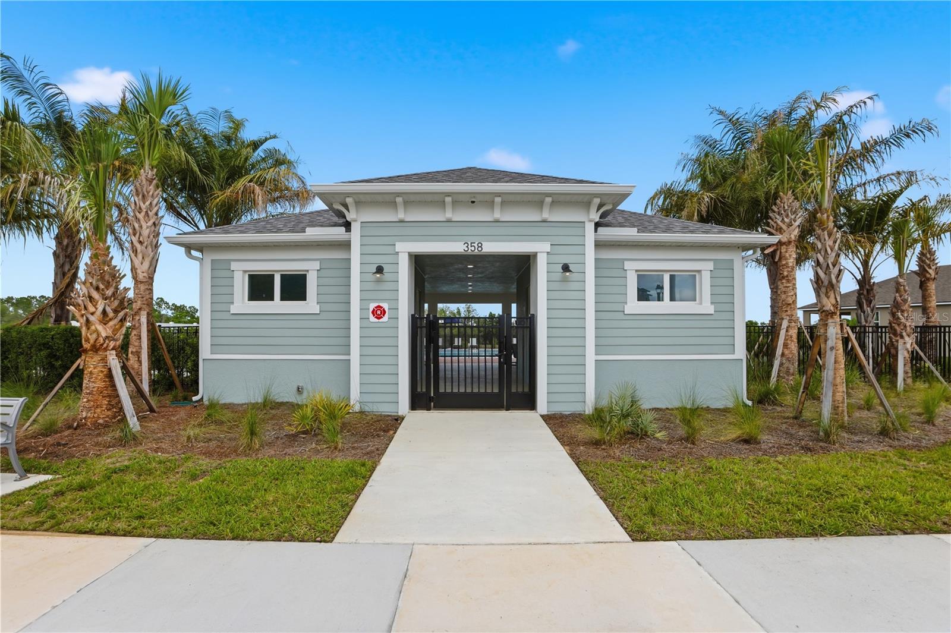
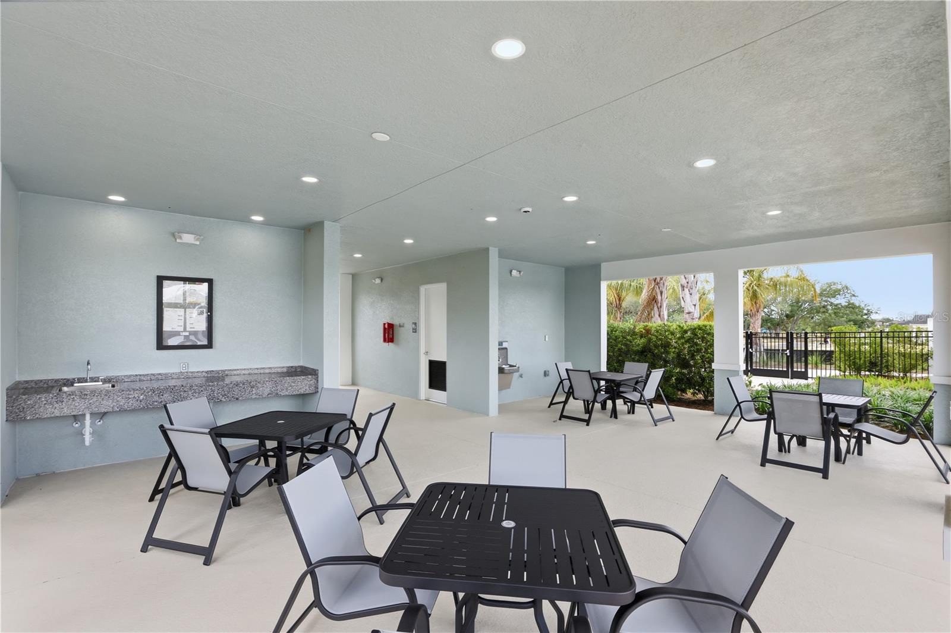
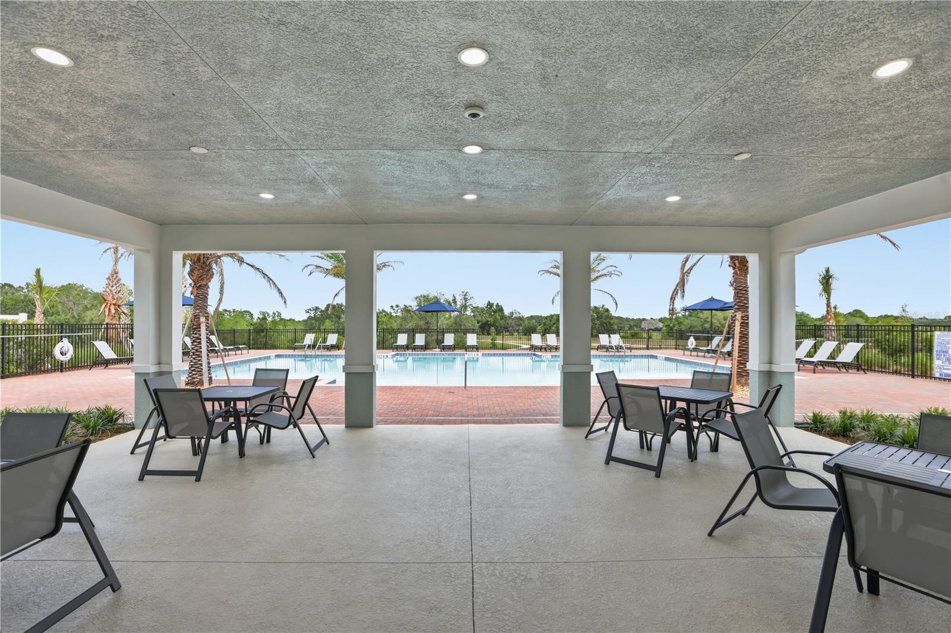
    Clubhouse, Park, Playground, Pool

  • Foundation Details

    Slab

  • Ownership

    Fee Simple

  • Senior Community YN

    NO

  • Sewer

    Public Sewer

  • Tax Lot

    190

  • Water Source

    Public

Schedule a Showing

Showing scheduled successfully.

<
>
IN PERSON
VIA CHAT

What is 3 + 4 ?


Change time

Mortgage calculator

Estimate your monthly mortgage payment, including the principal and interest, property taxes, and HOA. Adjust the values to generate a more accurate rate.

Your payment

Principal and Interest:

$

Property taxes:

$

HOA fees:

$

Total loan payment:

$

Total interest amount:

$

Location

County

Lake

Elementary School

Groveland Elem

Middle School

Gray Middle

High School

South Lake High

Listing Courtesy of Elizabeth Manchester , MATTAMY REAL ESTATE SERVICES

RealHub Information is provided exclusively for consumers' personal, non-commercial use, and it may not be used for any purpose other than to identify prospective properties consumers may be interested in purchasing. All information deemed reliable but not guaranteed and should be independently verified. All properties are subject to prior sale, change or withdrawal. RealHub website owner shall not be responsible for any typographical errors, misinformation, misprints and shall be held totally harmless.

Agent Emil Garinga

Executive Assistant

Emil Garinga

Call Emil today to schedule a private showing.


* Listings on this website come from the FMLS IDX Compilation and may be held by brokerage firms other than the owner of this website. The listing brokerage is identified in any listing details. Information is deemed reliable but is not guaranteed. If you believe any FMLS listing contains material that infringes your copyrighted work please click here to review our DMCA policy and learn how to submit a takedown request.© 2024 FMLS.
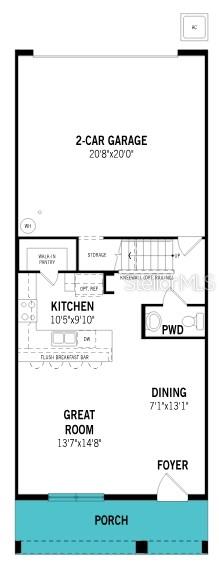
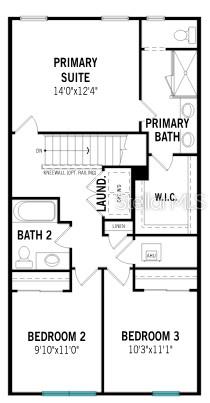
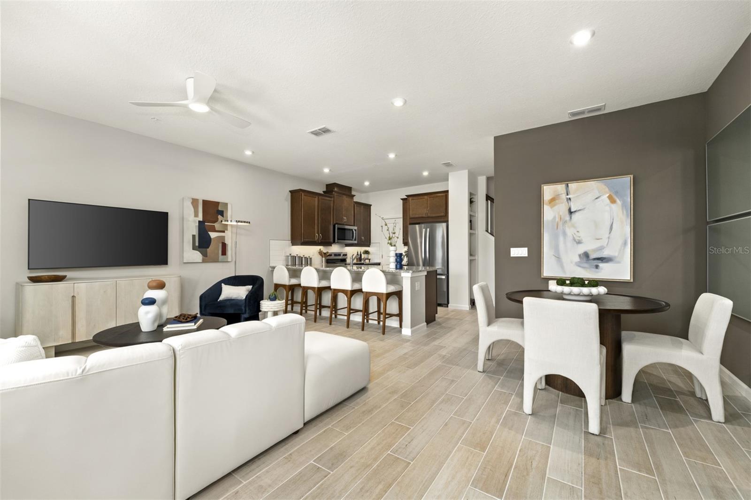
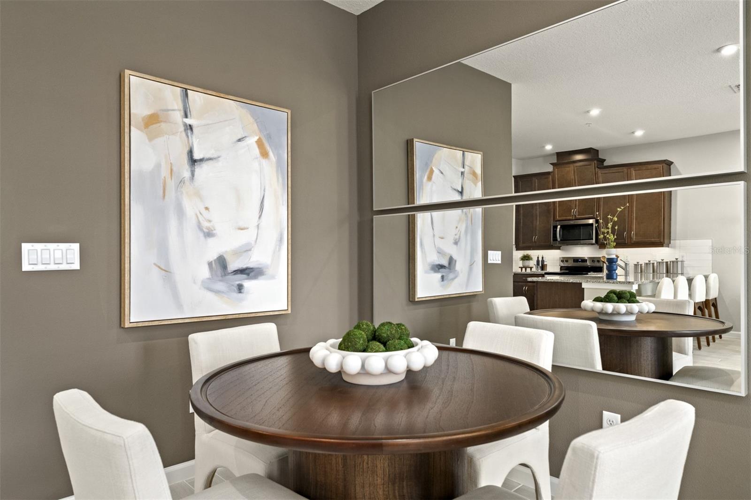
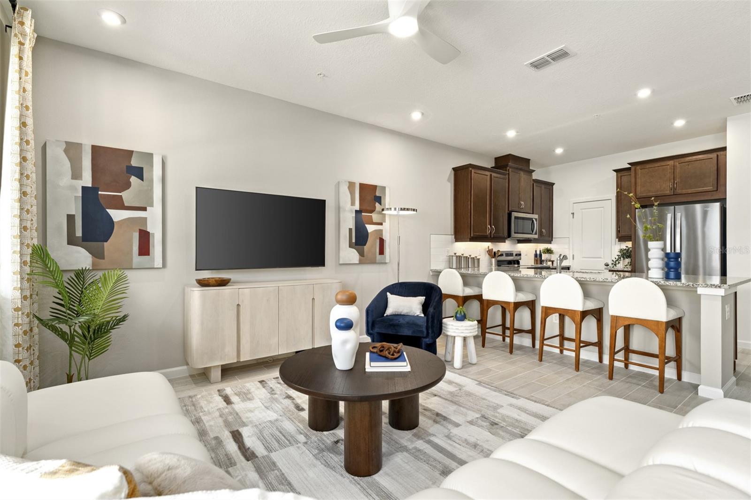
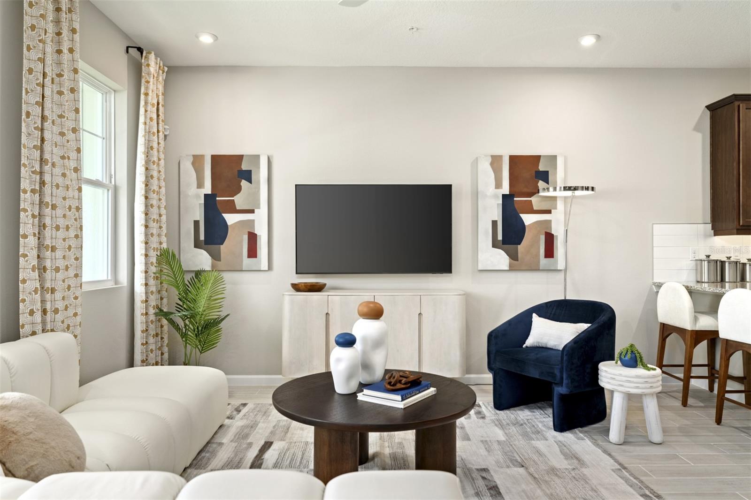
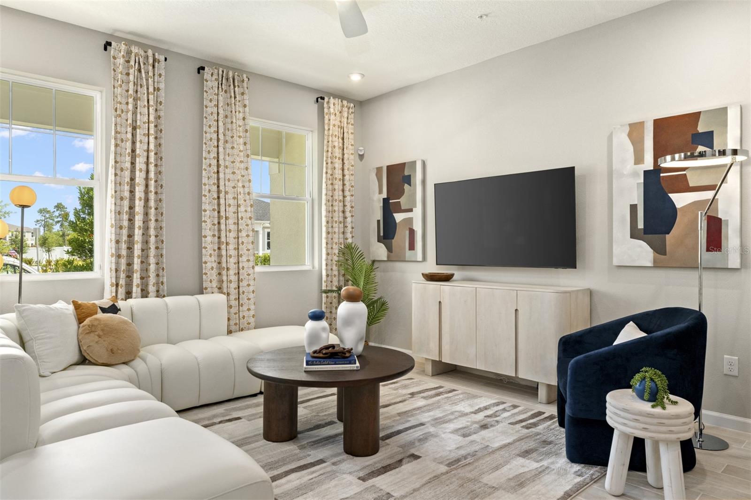
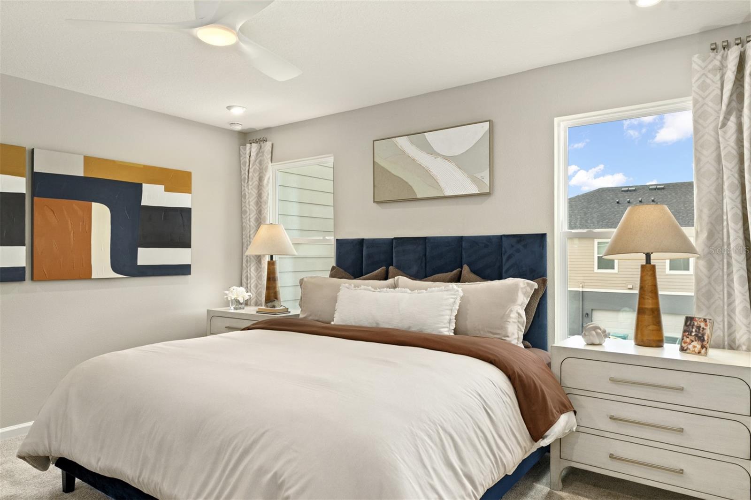
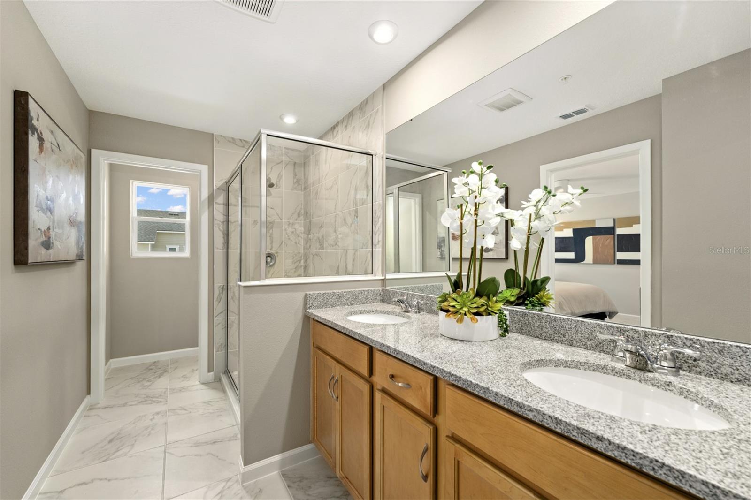
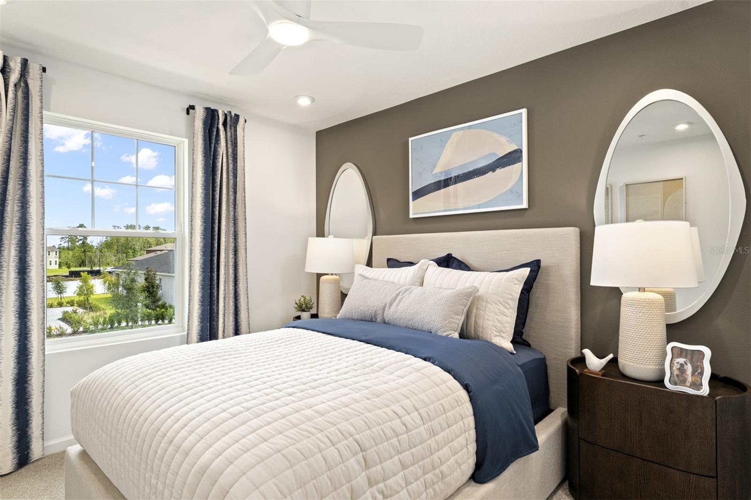
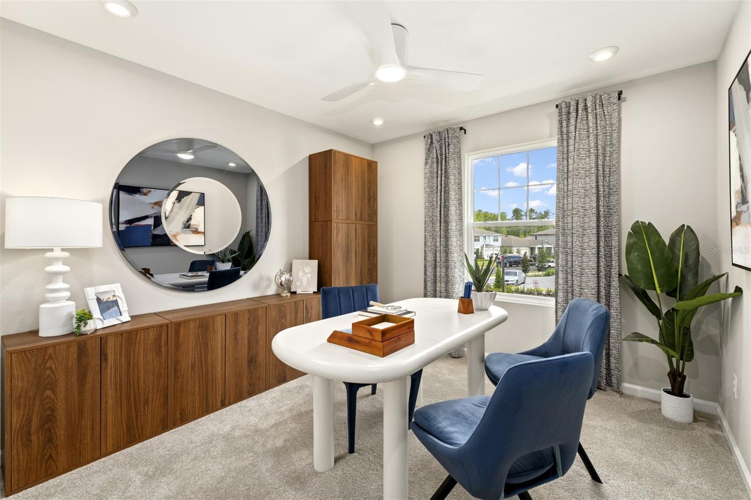
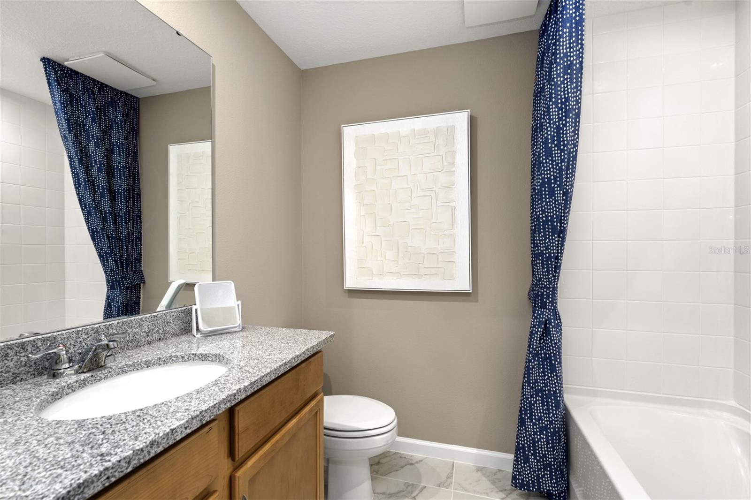
Under Construction. With a spacious open concept ground floor, the Aurora has plenty of room for entertaining. This charming floorplan featuring 3 bedrooms, 2.5 bathrooms and a rear-loading 2-car garage. The primary suite features an ensuite owner's bath and a walk-in closet. This chef-worthy kitchen features stainless steel appliances, a walk-in pantry, and a breakfast bar.

184 RAINWOOD STREET

Message successfully sent.

What would you like to know?

What is 3 + 4 ?

I agree to receive email communication and understand I can unsubscribe at any time.

I agree to be contacted by The Graf Group of Coldwell Banker via call, email, and text for real estate services. To opt out, you can reply 'stop' at any time or reply 'help' for assistance. You can also click the unsubscribe link in the emails. Message and data rates may apply. Message frequency may vary. Privacy Policy

Related Properties

New on site today
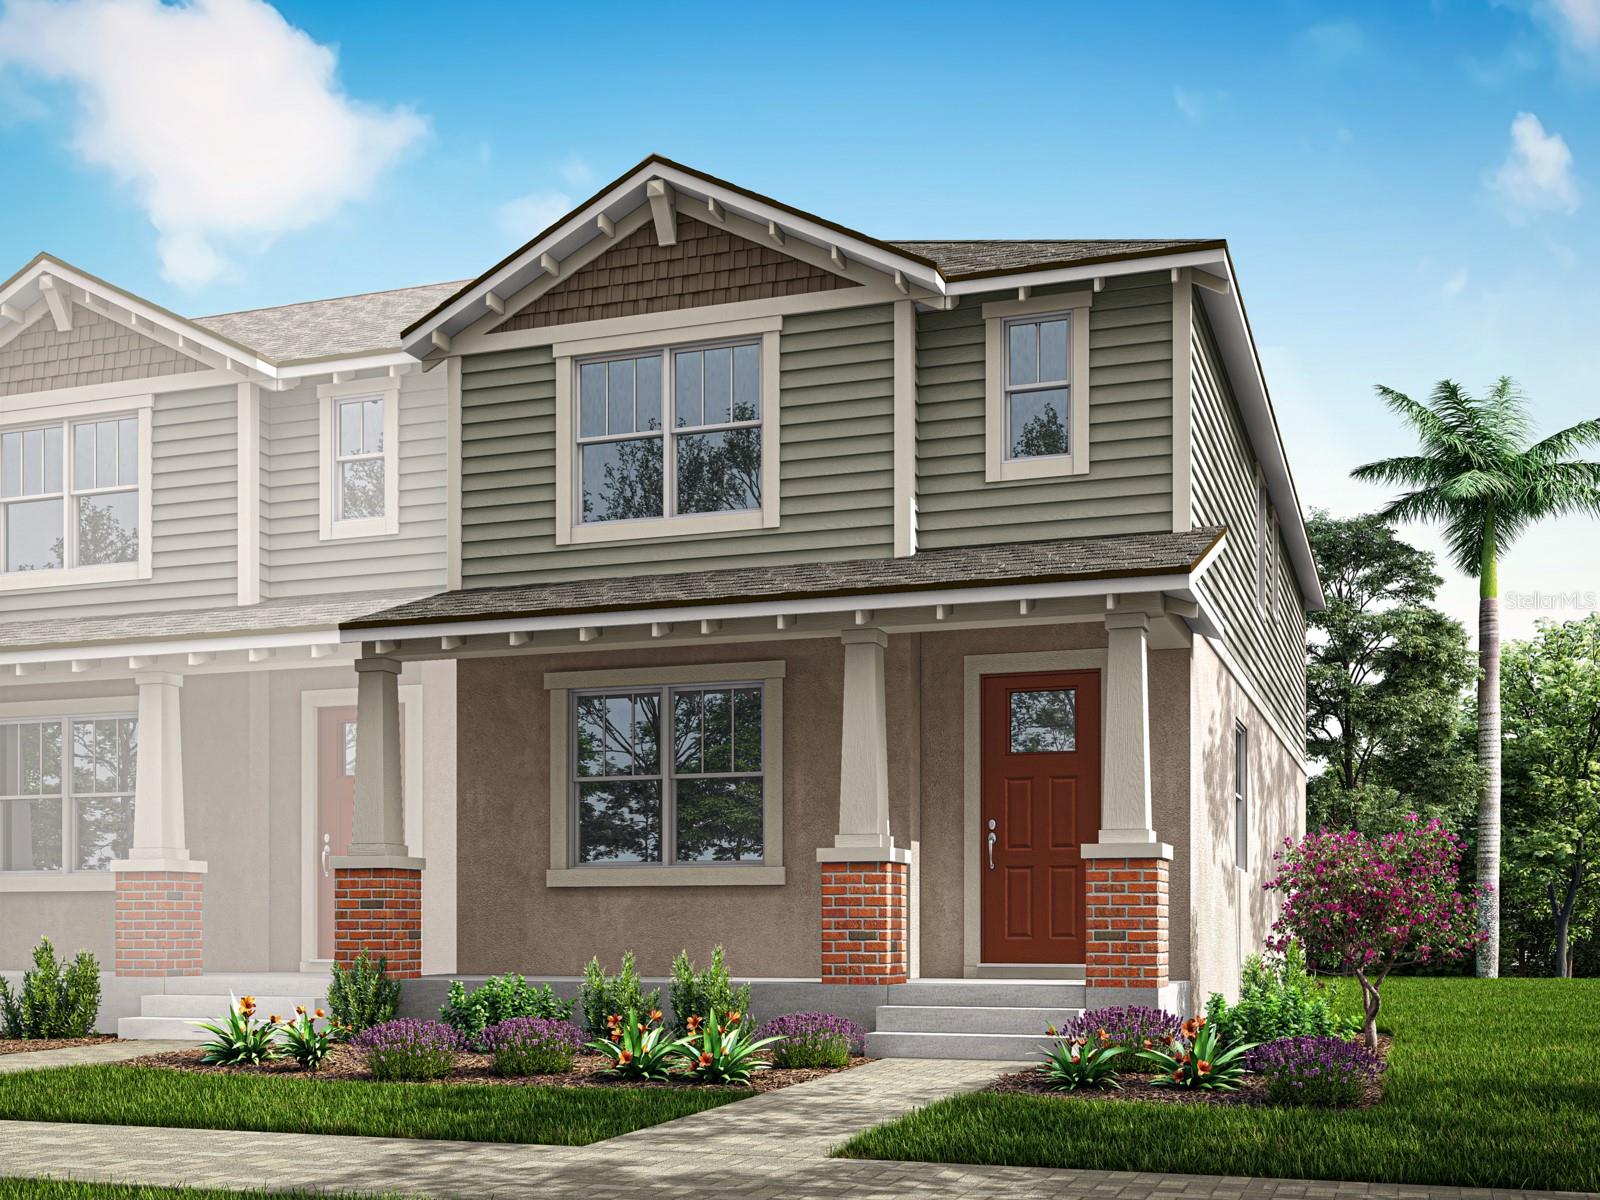
Under Construction. The Catalina I is a harmonious blend of style, functionality, and comfort, offering a lifestyle that caters to your every need. As you step inside you are greeted by an open-concept design that seamlessly integrates the gathering room, dining room, and kitchen, creating an inviting space for both everyday living and entertaining. This townhome features 3 bedrooms, providing flexible living options for families, professionals, or those in need of a dedicated home office space. The loft adds an additional dimension, allowing you to customize this versatile area to suit your lifestyle.
#O6425331

GROVELAND

160 RAINWOOD STREET

3 Beds

2 Baths

1,678 Sq.Ft.

$302,990

MLS#: O6425331
New on site today
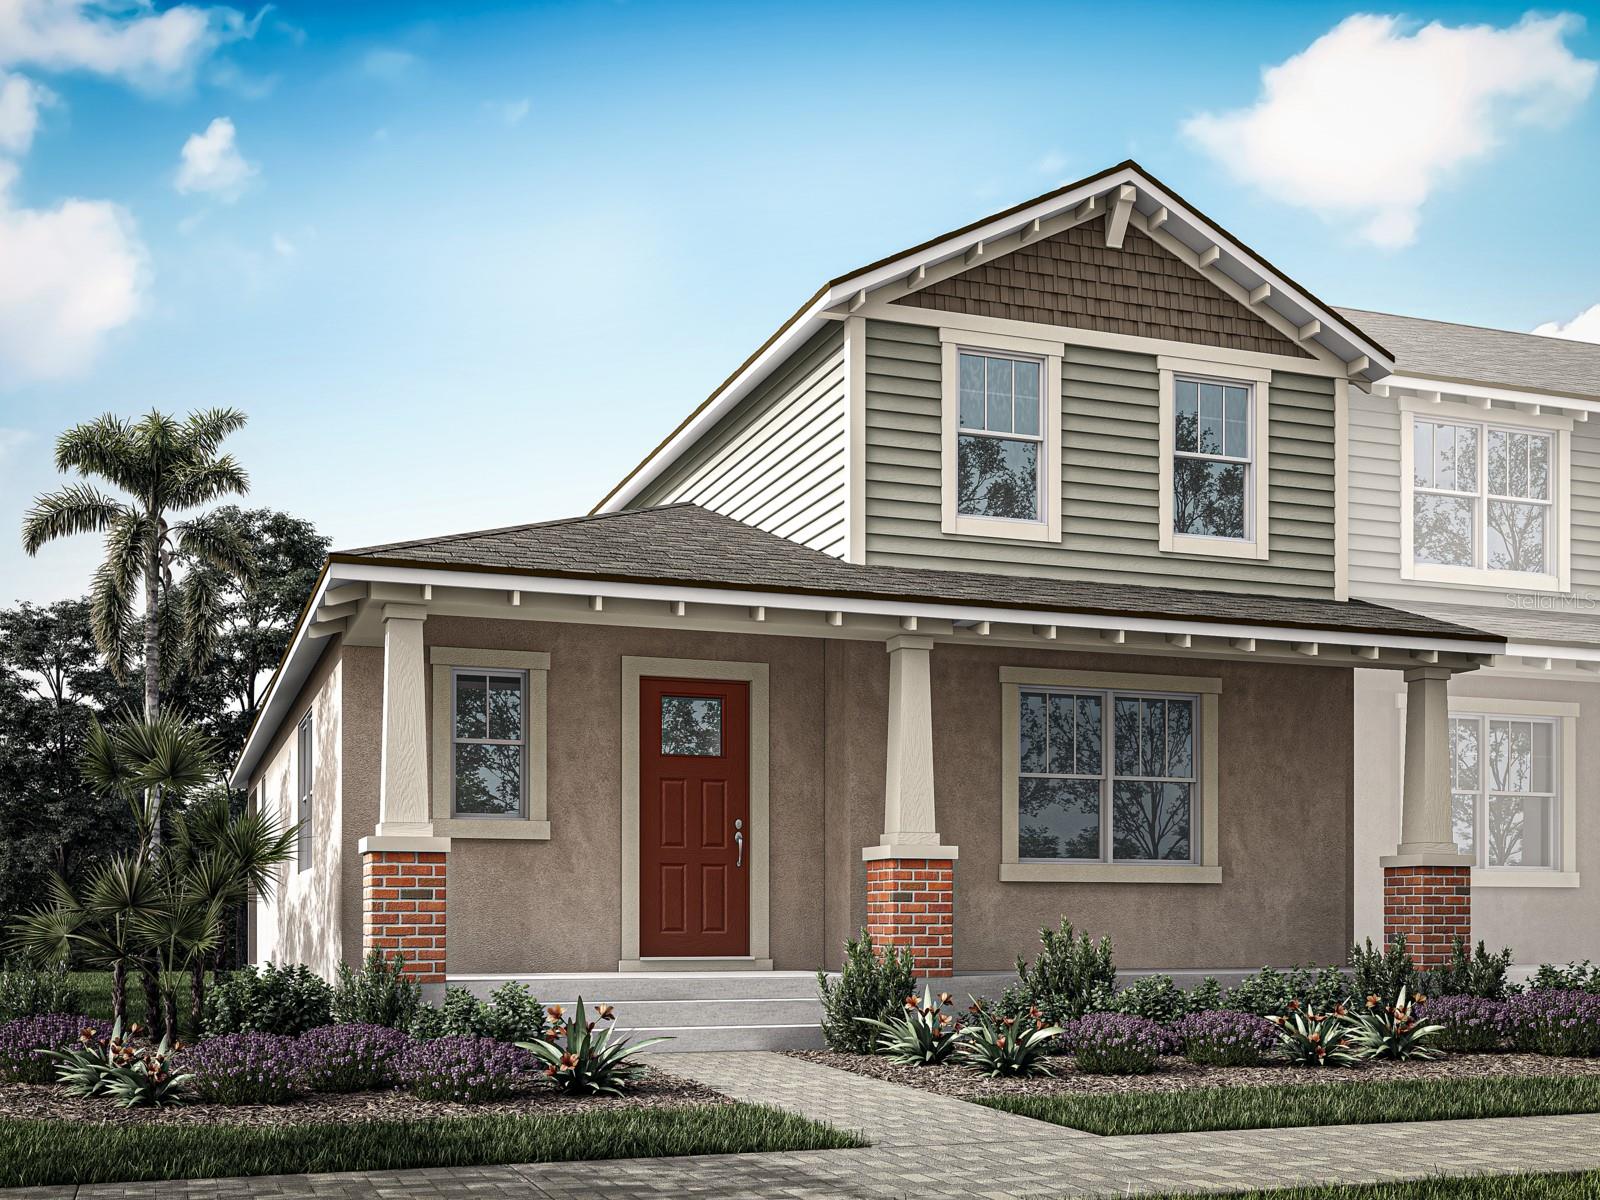
Under Construction. With a spacious open concept ground floor, the Catalina II has plenty of room for entertaining. This floorplan features 4 bedrooms, 2.5 bathrooms and a rear-loading 2-car garage. The primary suite features an ensuite owner's bath and a walk-in closet. This chef-worthy kitchen features stainless steel appliances, a walk-in pantry, and a breakfast bar.
#O6425042

GROVELAND

192 RAINWOOD STREET

4 Beds

2 Baths

1,678 Sq.Ft.

$315,990

MLS#: O6425042
New on site today
Under Construction. Experience luxurious living in the Sofia floorplan, where the spotlight shines on the exquisite first-floor primary suite that exudes sophistication with a spacious walk-in closet, abundant natural light, and a private bath. This end unit boasts an open-concept ground floor, perfect for entertaining and daily life. With 3 bedrooms, 2.5 bathrooms, and a rear-loading 2-car garage, this residence offers both style and functionality.  Enjoy the convenience of first-floor laundry, while the 2nd floor features a loft and two generous-sized bedrooms. The thoughtfully designed kitchen showcases stainless steel appliances, a walk-in pantry, and a breakfast bar for a truly elevated living experience.
#O6425353

GROVELAND

156 RAINWOOD STREET

3 Beds

2 Baths

1,704 Sq.Ft.

$331,990

MLS#: O6425353
New on site 1 day ago
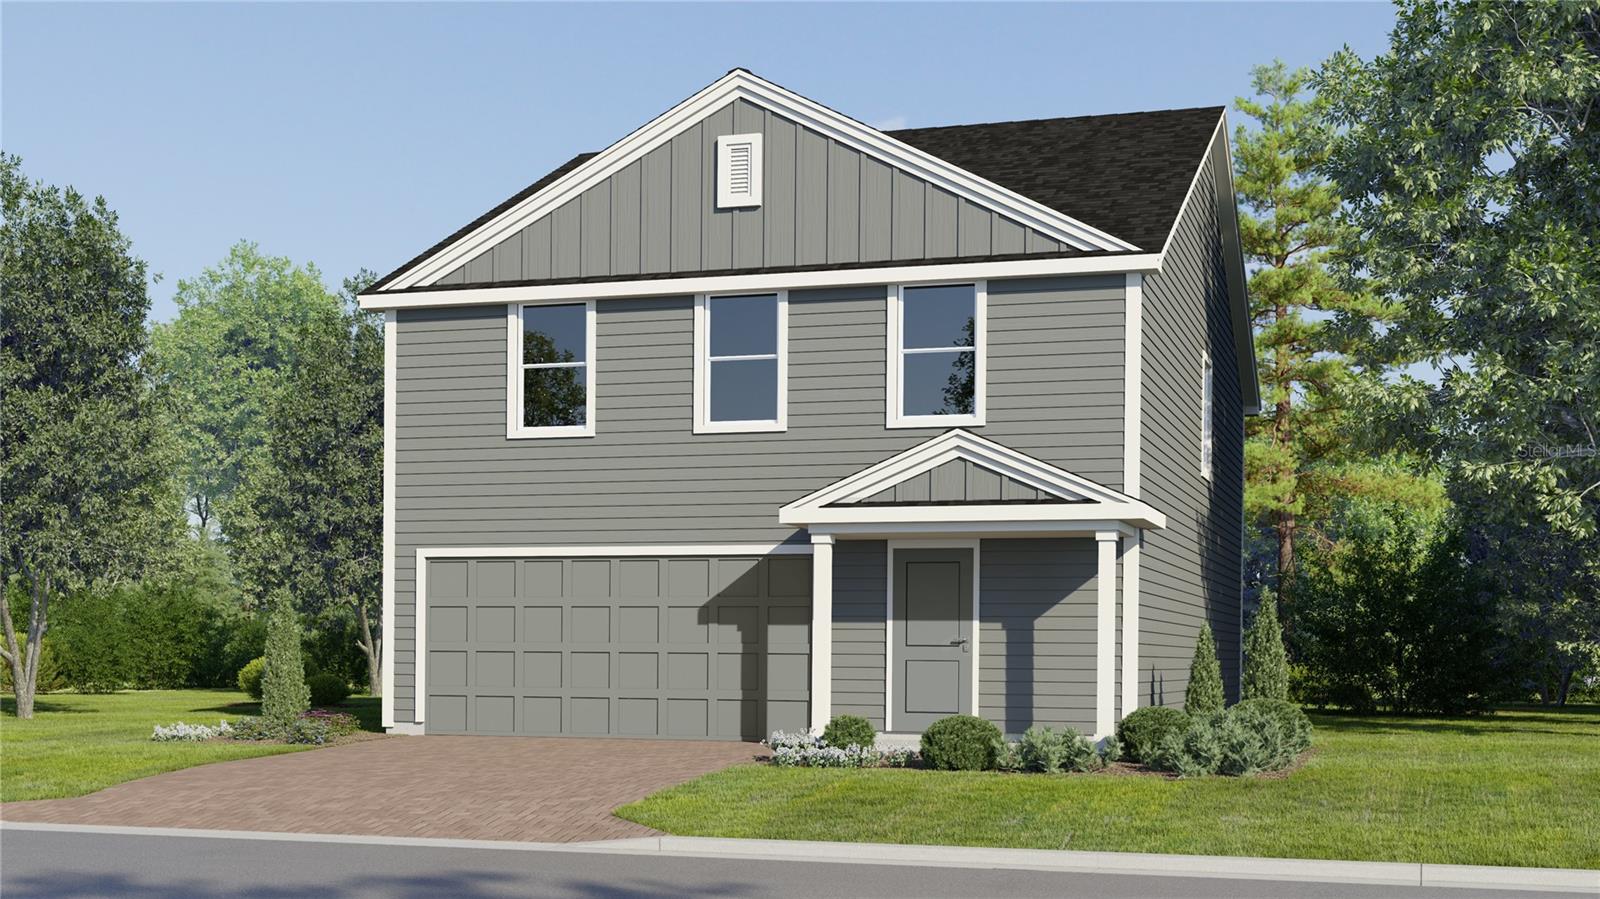
Virtually Staged. Under Construction. The first floor of this new two-story Whitetail showcases a sunny family room which has direct access to the cozy dining room and a well-equipped kitchen, perfect for multitasking and seamless transitions between spaces. Upstairs, a multipurpose loft divides the serene owner’s suite with a private bathroom from the three secondary bedrooms. Rounding out the home is a convenient two-bay garage. Waterstone is a masterplan community of new single-family homes located in Mascotte, FL.  Close to lakes, sanctuary and wildlife areas, and bike paths. Amenities include: Cabana, resort style pool, monarch garden, natural playground, dog park, and trails. Waterstone is what you have been looking for. A safe small town feel with convenience, the perfect place to raise a family.
#O6425327

GROVELAND

293 CERAMIC COURT

4 Beds

2 Baths

2,034 Sq.Ft.

$349,990

MLS#: O6425327
New on site 2 days ago
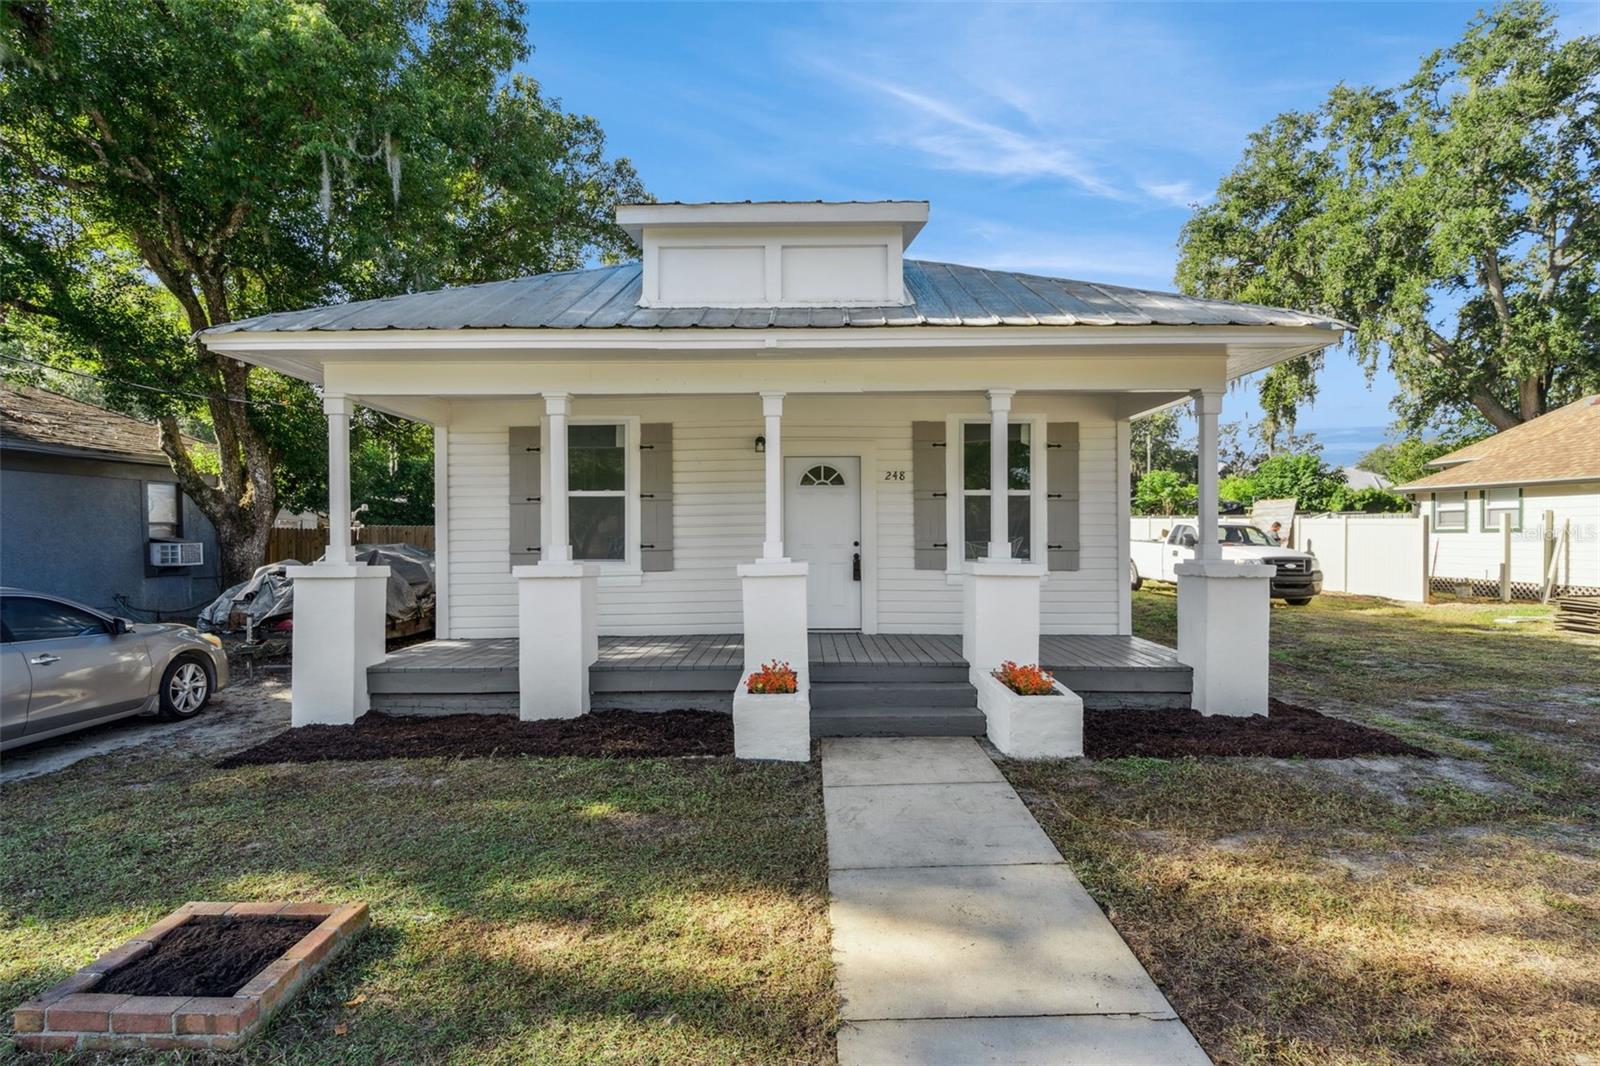
Completely renovated from top to bottom, this charming 3-bedroom, 1-bath home blends modern updates with the timeless character of a classic Florida home. Conveniently located just off State Road 50, you'll enjoy quick access to shopping, restaurants, entertainment, and everything Groveland and nearby Clermont have to offer. Nearly every major component has been updated, giving you the confidence of a move-in-ready home. Recent improvements include new windows, electrical, plumbing, flooring, cabinetry, countertops, HVAC system, hot water heater, and fresh interior paint throughout. Inside, you'll find a bright, open-concept layout designed for comfortable everyday living and effortless entertaining. The beautifully updated kitchen flows seamlessly into the living space, while neutral finishes and stylish fixtures create a warm, inviting feel that's both modern and timeless. Step outside to a generously sized yard with plenty of room to make it your own—whether you envision a garden, outdoor entertaining space, play area, or future additions. With no HOA, you'll have the freedom and flexibility that's becoming harder to find. Whether you're searching for your first home, your next investment property, or simply a turnkey home in a fantastic location, this one is ready to impress. Schedule your private showing today and discover why so many buyers are choosing to call Groveland home.
#O6424896

GROVELAND

248 E MAGNOLIA STREET

3 Beds

1 Baths

1,053 Sq.Ft.

$270,000

MLS#: O6424896
New on site 4 days ago
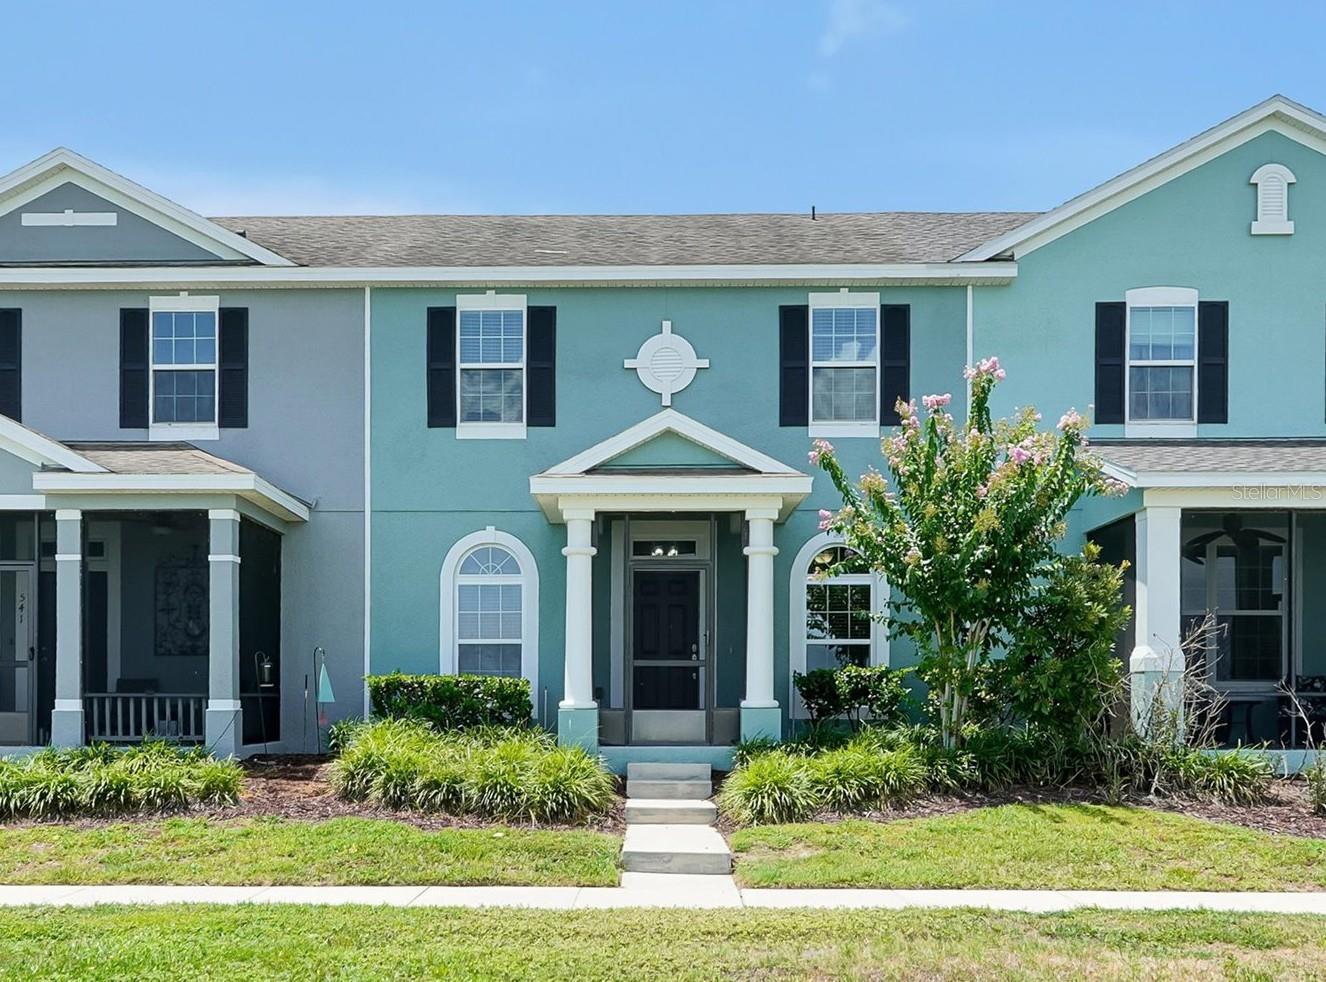
Virtually Staged. Beautifully updated lakefront townhome in the resort-style gated community of Waterside Pointe! This move-in ready 3-bedroom, 2.5-bath home has been refreshed with new interior paint, beautiful new flooring, and a brand-new stainless steel kitchen appliance package—giving you the feel of a much newer home without the work. The functional floor plan features a first-floor primary suite with a walk-in closet and ensuite bath, a spacious kitchen with 42" cabinets, center island, and pantry, plus an inviting living and dining area overlooking the lake. Upstairs offers two additional bedrooms, a full bath, and an oversized loft that easily serves as a family room, game room, home office, or potential fourth bedroom. Enjoy peaceful lakefront views from your front porch, plus a private brick-paver courtyard leading to the freshly painted two-car garage. Waterside Pointe offers outstanding resort-style amenities including a pool with waterslide, clubhouse, fitness center, tennis, basketball, playgrounds, walking trails, and a community boat ramp with direct access to the Clermont Chain of Lakes. HOA includes exterior maintenance, lawn care, and community amenities, allowing you to enjoy low-maintenance Florida living just minutes from shopping, dining, and entertainment in downtown Clermont.
#O6424493

GROVELAND

543 JUNIPER SPRINGS DRIVE

3 Beds

2 Baths

1,668 Sq.Ft.

$330,000

MLS#: O6424493
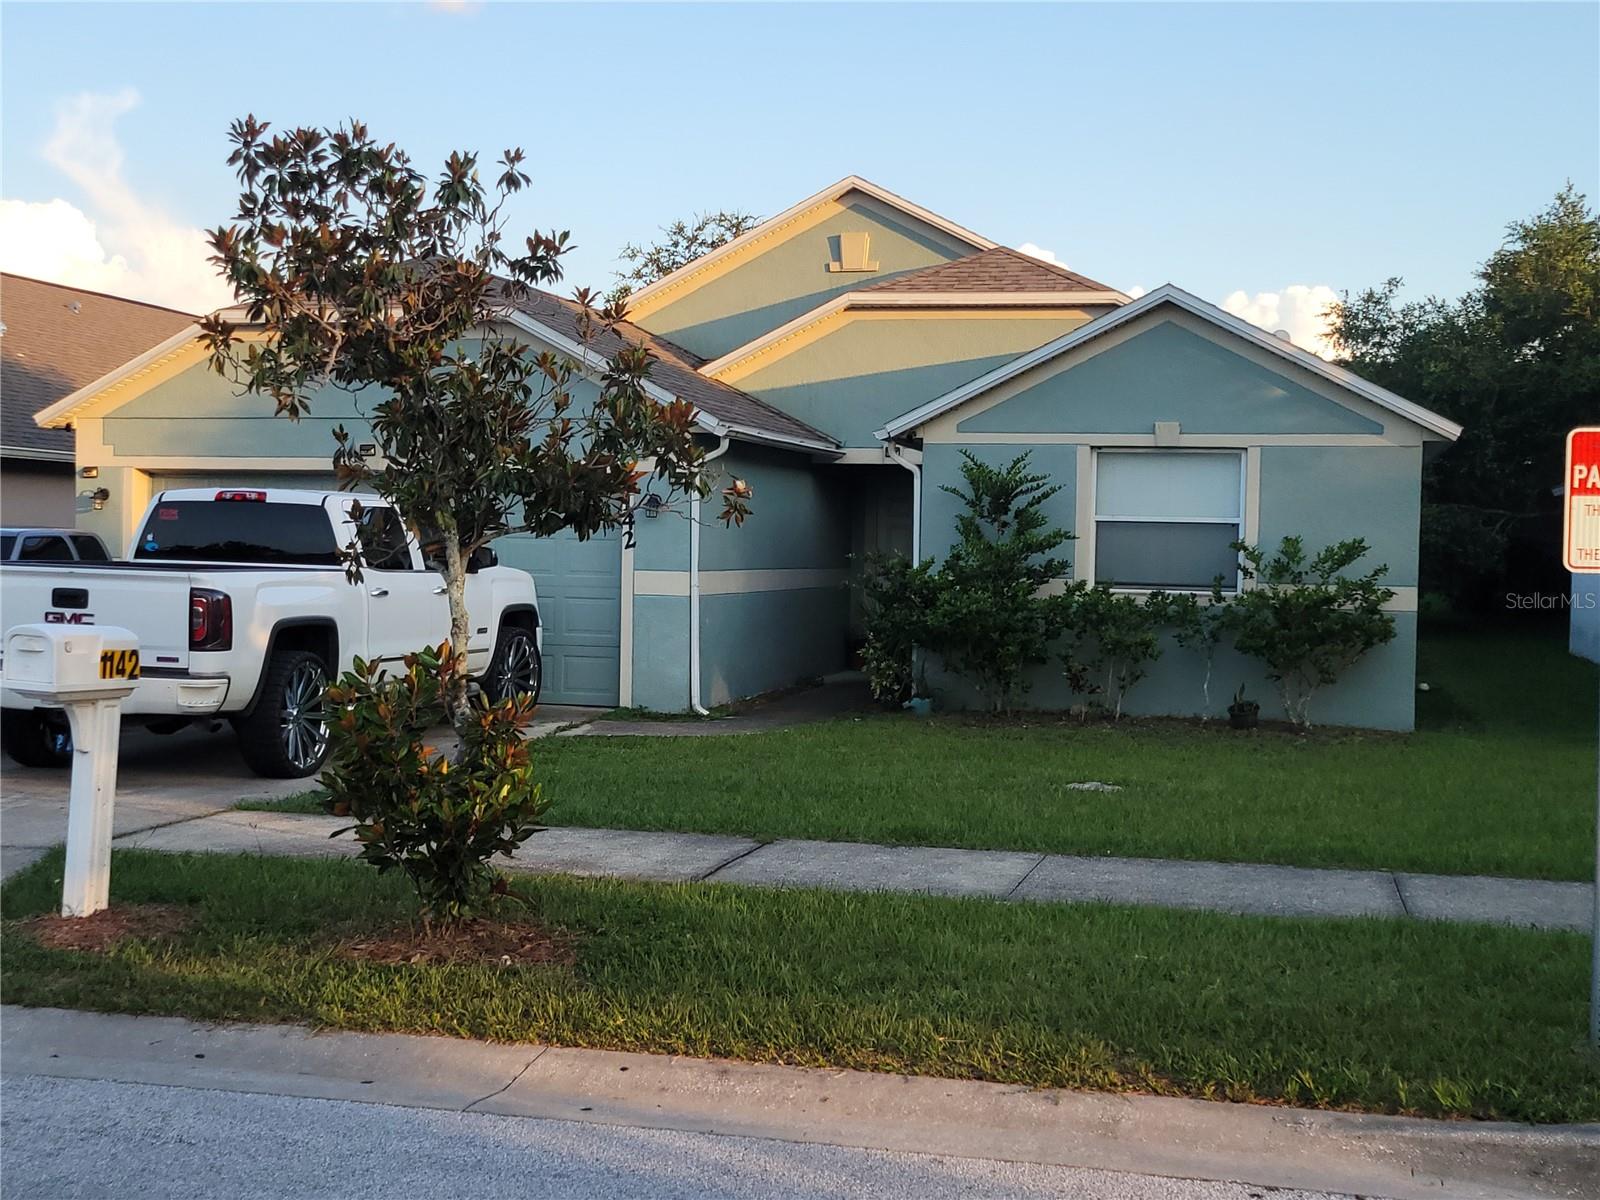
What a gorgeous find; open, airy and light! This beautiful 3-bedroom/2 bath home with bonus room/office offers vinyl tiled floors throughout, and easy maintenance for a busy family. The great room, dining room, breakfast bar, and eating space in kitchen present an excellent opportunity for family enjoyment and entertainment. Kitchen proximity to the great room offers inclusion in family activities while preparing meals. The primary en-suite also provides privacy and is split from the other bedrooms. In the en-suite you’ll find a garden tub, separate shower, water closet, and a large walk-in closet. The open-home concept creates an amazing opportunity for family gatherings and entertainment. This home is located on a corner lot in a quiet community, and offers opportunities for water sports and activities at nearby public lakes and waterways. Unique restaurants, shops, and businesses abound with major roads nearby. Don’t miss this opportunity!!!
#O6415234

GROVELAND

1146 BLUEGRASS DRIVE

3 Beds

2 Baths

1,808 Sq.Ft.

$319,900

MLS#: O6415234
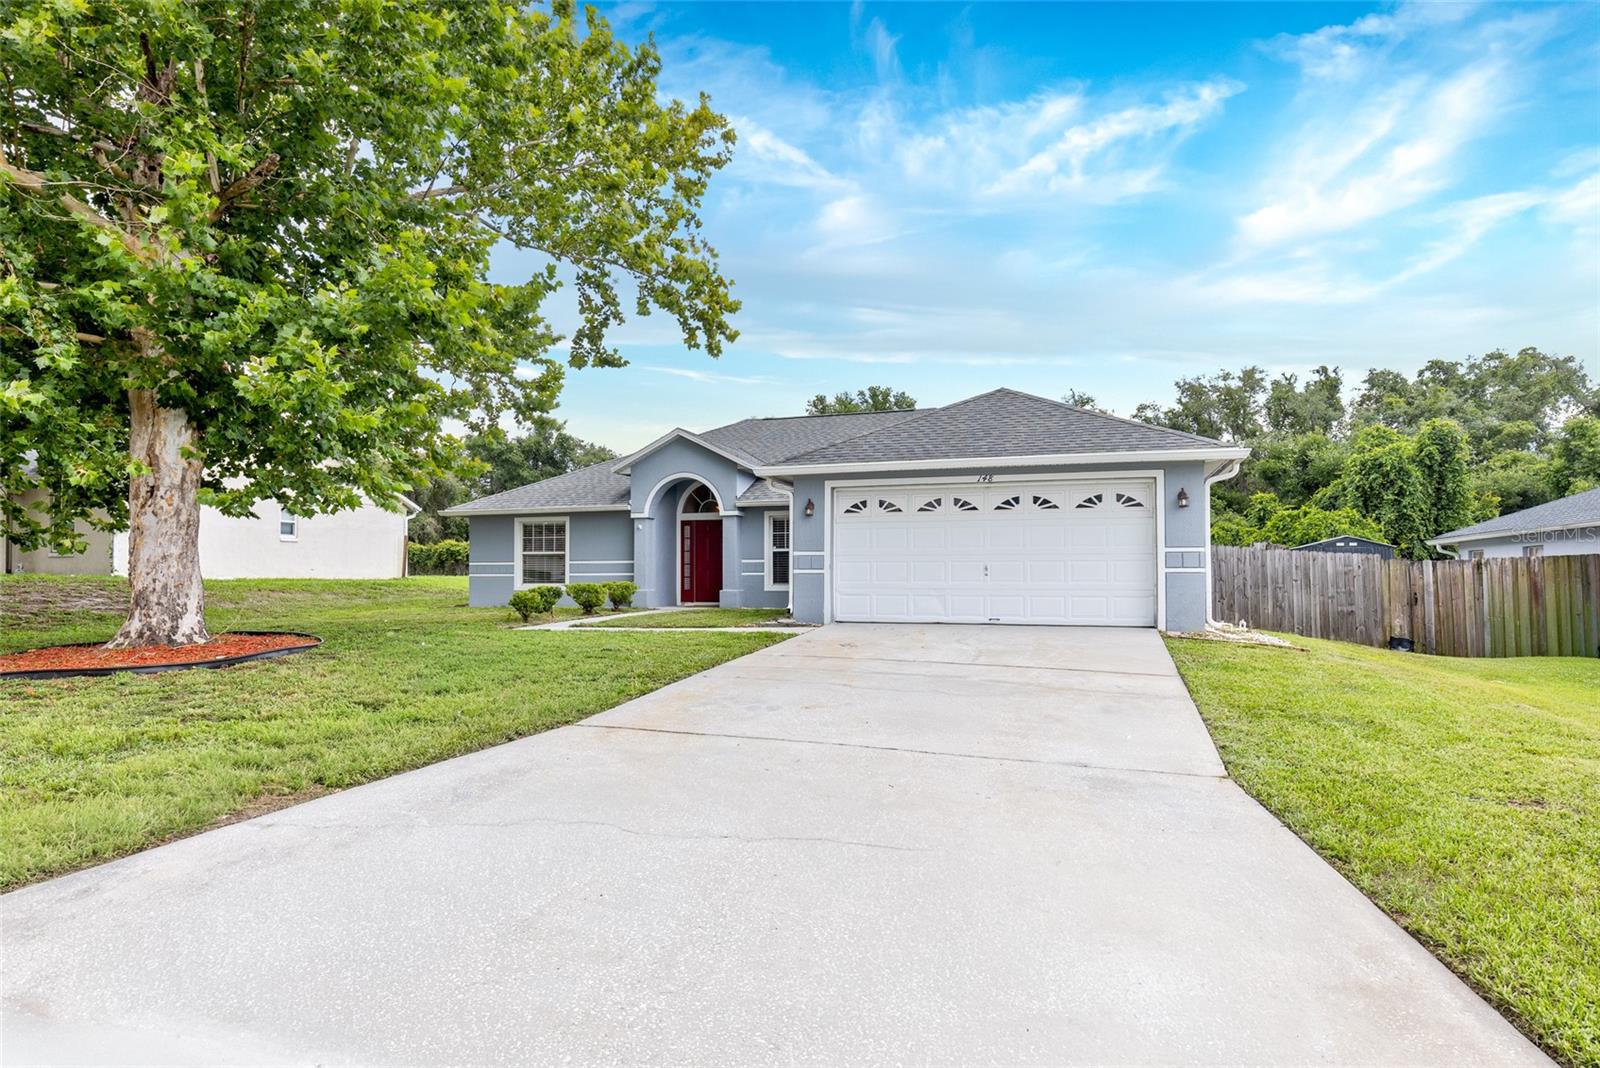
Welcome to Hidden Lakes in Groveland! This beautiful 4-bedroom, 2-bath home offers over 1,900 square feet of comfortable living space and is move-in ready. Step inside to a bright and inviting living room highlighted by a large glass slider that fills the home with natural light and opens to the spacious covered and screened lanai—perfect for relaxing or entertaining year-round.
The renovated kitchen is sure to impress, featuring gorgeous granite countertops, stainless steel appliances, and ample cabinet space. Both bathrooms have been tastefully updated, providing a fresh, modern feel throughout the home.
Additional highlights include a Newer Roof, Newer A/C system, and a functional floor plan designed for everyday living and family. LOW HOA
With proximity to downtown Clermont Hiawatha Park, Publix and Walgreens this location is superb.
#G5114551

GROVELAND

148 COUNTRY LAKES CIRCLE

4 Beds

2 Baths

1,920 Sq.Ft.

$349,900

MLS#: G5114551
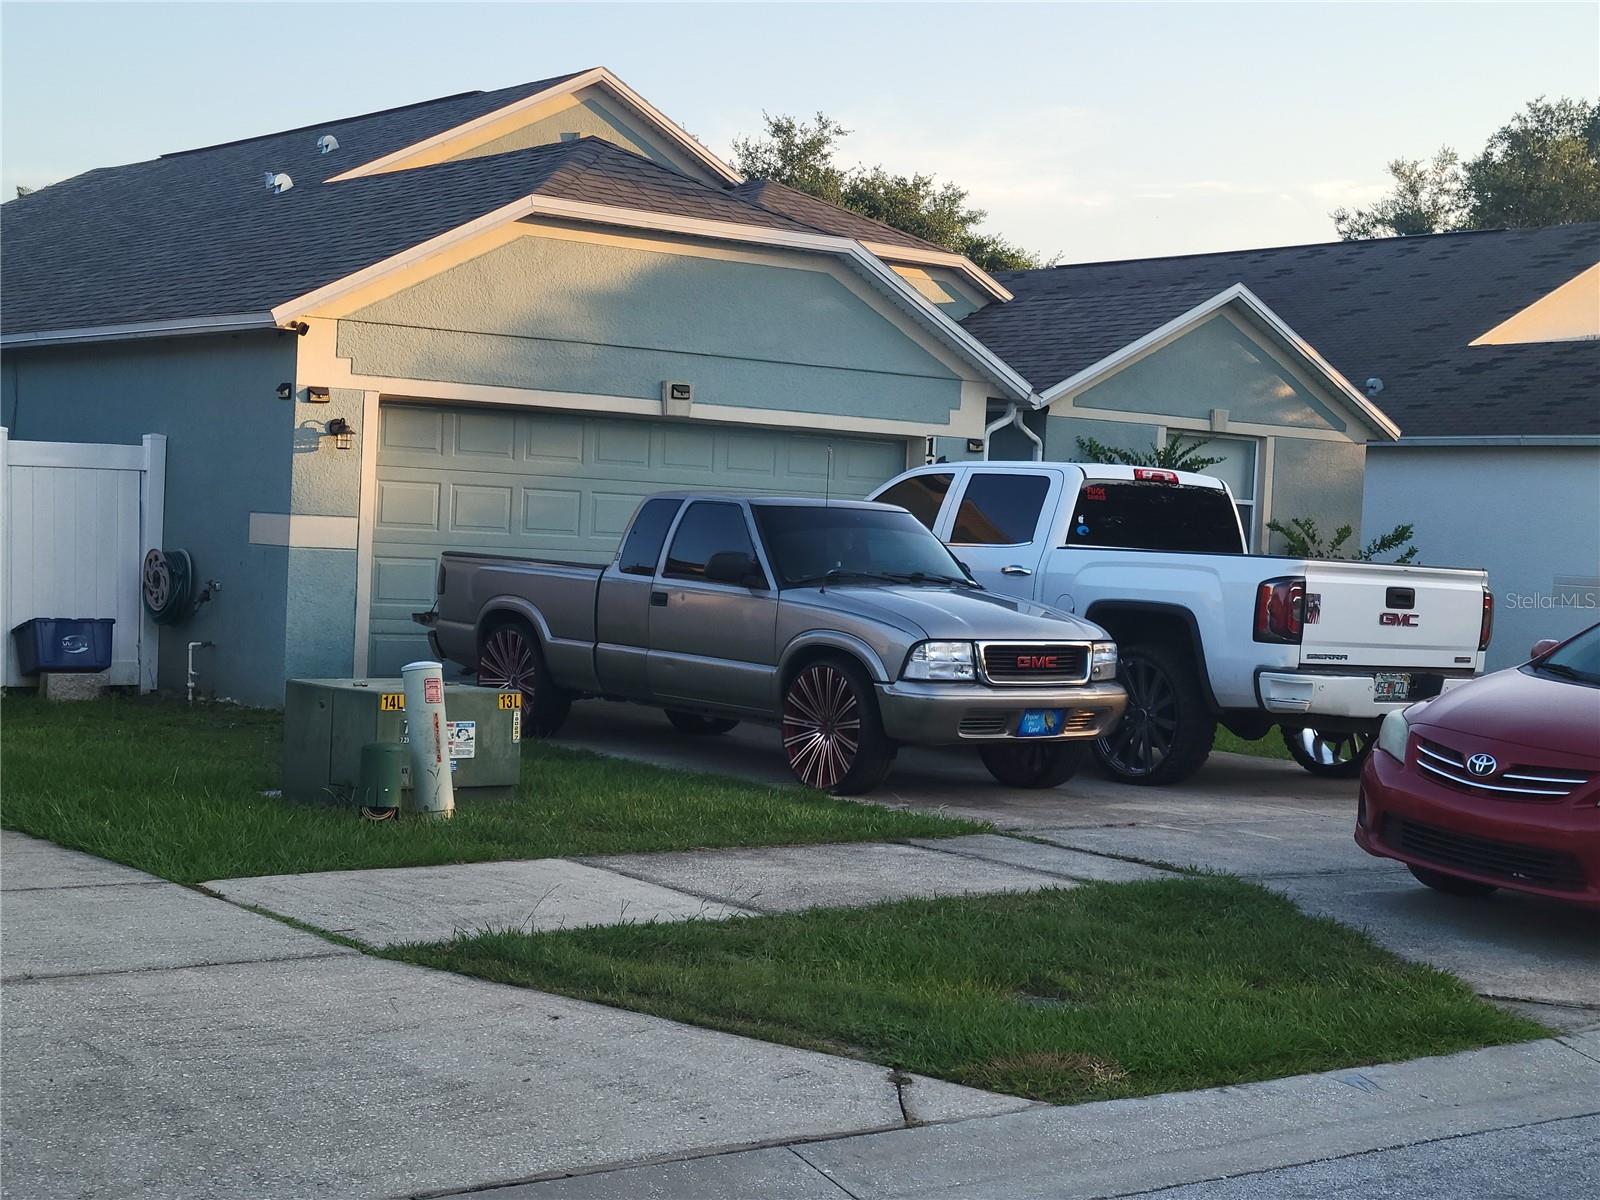
Don’t Miss This One!! This beautiful 3-bedroom/2 bath home offers vinyl tiled floors throughout, and easy maintenance for a busy family. The great room, dining room, breakfast bar, and eating space in kitchen present an excellent opportunity for family enjoyment and entertainment.  Kitchen proximity to the great room offers inclusion in family activities while preparing meals. The primary en-suite also provides privacy and is split from the other bedrooms. In the en suite you’ll find a garden tub, separate shower, water closet, and a large walk-in closet. The open-home concept creates an amazing opportunity for family gatherings and entertainment. This home is located on a corner lot in a quiet community and offers opportunities for water sports and activities at nearby public lakes and waterways. Unique restaurants, shops, and businesses abound with major roads nearby. Don’t miss this opportunity!!!
#O6415429

GROVELAND

1142 BLUEGRASS DRIVE

3 Beds

2 Baths

1,734 Sq.Ft.

$314,900

MLS#: O6415429

 - property

Send a message

Message successfully sent.

Your message

What is 3 + 4 ?

Reason for contacting?

I agree to receive email communication and understand I can unsubscribe at any time.

I agree to be contacted by The Graf Group of Coldwell Banker via call, email, and text for real estate services. To opt out, you can reply 'stop' at any time or reply 'help' for assistance. You can also click the unsubscribe link in the emails. Message and data rates may apply. Message frequency may vary. Privacy Policy

Sign Out

Virtual Assistant

Would you like to take the next step with this property? We can help you schedule a showing or virtual tour, or send you more details.

Yes, I would like more information.

Thank You for Your Reply, One of Our Agents will contact you as soon as possible

No, maybe later.

Thank you, you can always contact me via email, phone number or through the contact form.

Realhub AI

Lucy - Your AI-Powered Realtor

Update Your Temporary Password

Personalize your search

Enter your email and we'll notify you immediately when new listings match what you're looking for.

or enter email address

Already have an account ? Login here

Continue your home search

I agree to receive communications and understand I can unsubscribe at any time.

I agree to be contacted by The Graf Group of Coldwell Banker via call, email, and text for real estate services. To opt out, you can reply 'stop' at any time or reply 'help' for assistance. You can also click the unsubscribe link in the emails. Message and data rates may apply. Message frequency may vary. Privacy Policy

Already have an account ? Login here

We use cookies

We use cookies primarily for analytics to enhance your experience. By accepting, you agree to our use of these cookies. You can manage your preferences or learn more about our cookies policy.