Features & Amenities

Interior

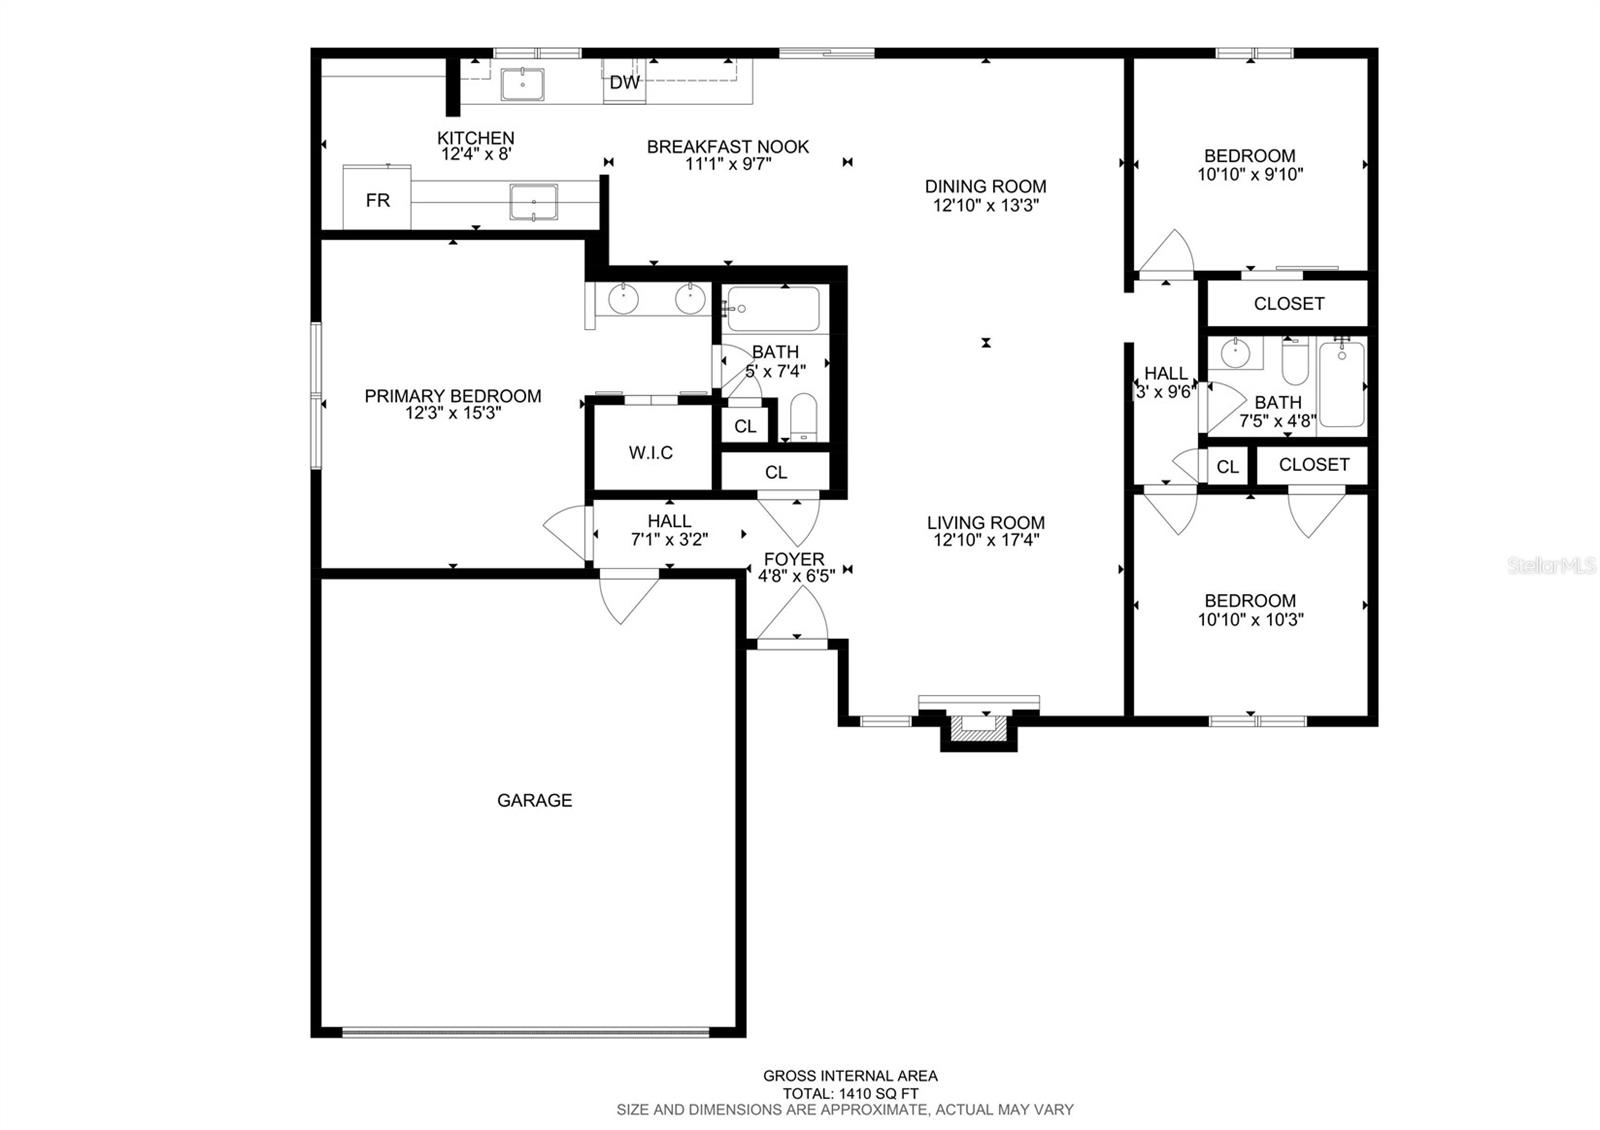
  • Other Interior Features

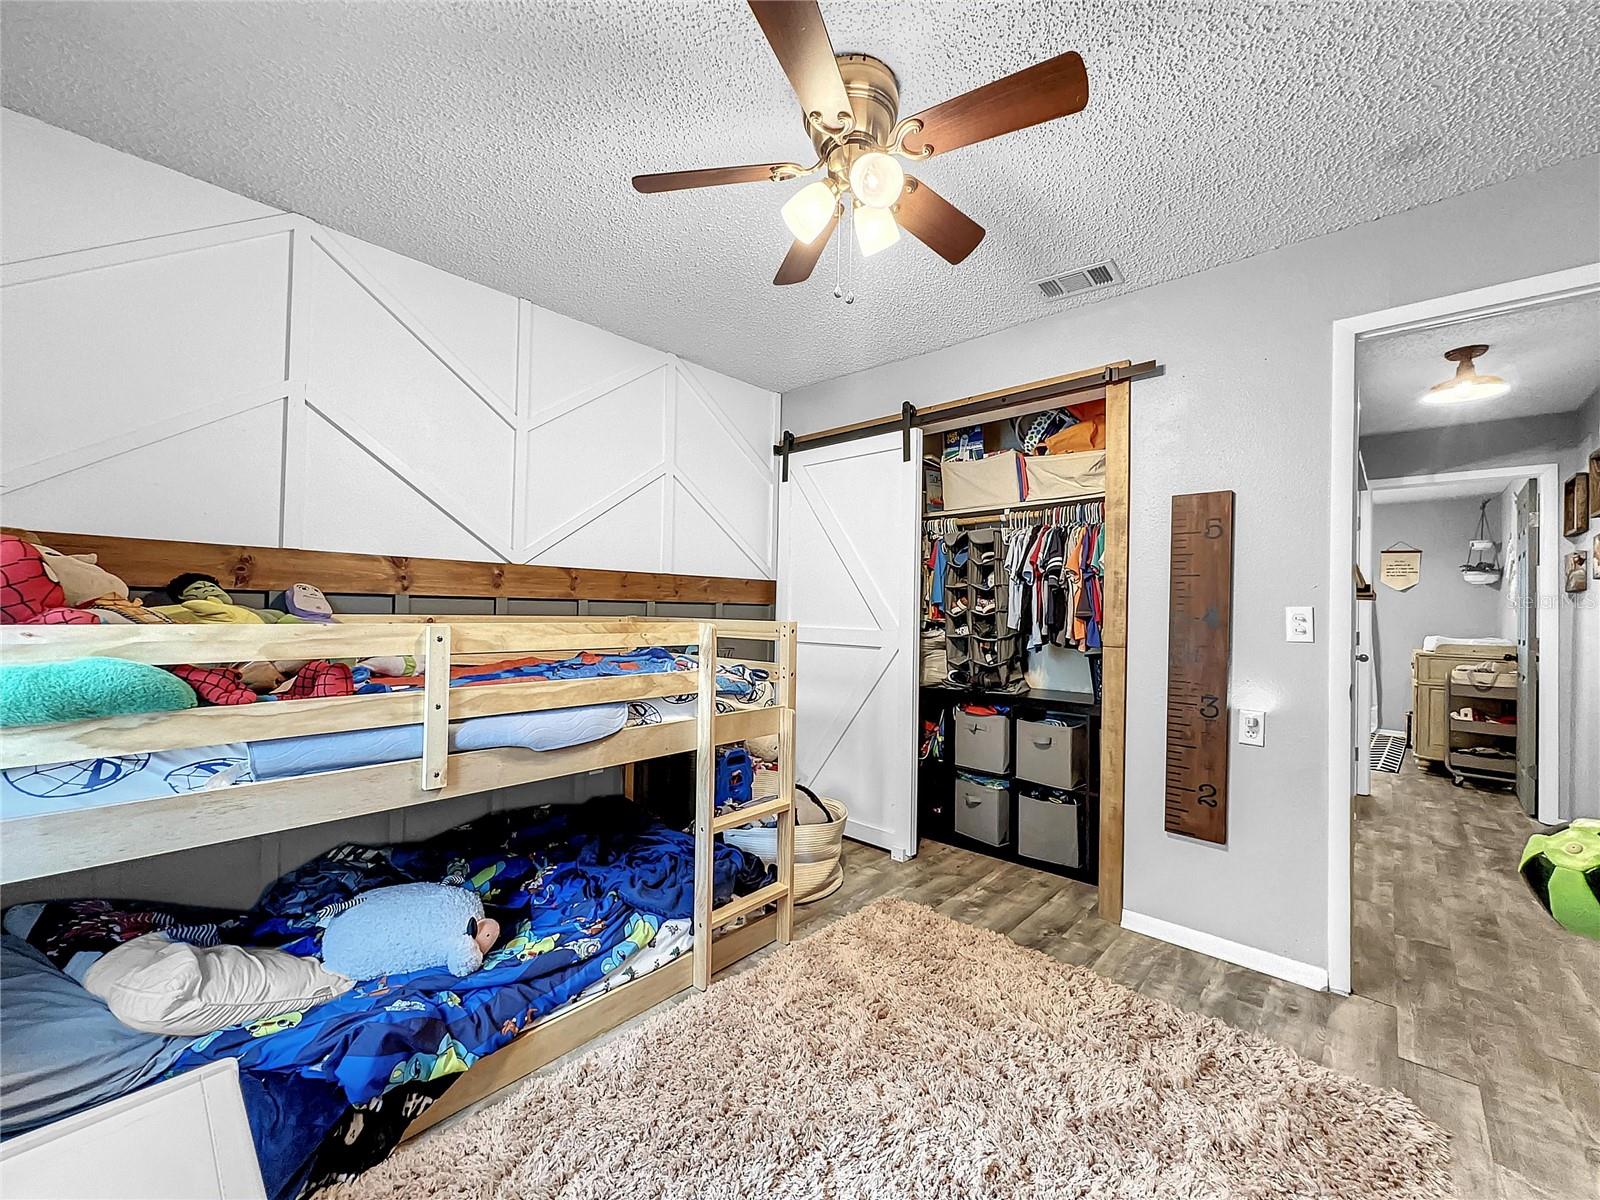
    Vaulted Ceiling(s), Walk-In Closet(s)

  • Total Bedrooms

    3

  • Bathrooms

    2

  • Cooling YN

    YES

  • Cooling

    N/A

  • Heating YN

    YES

  • Heating

    Electric

  • Pet friendly

    N/A

Exterior

  • Garage

    Yes

  • Garage spaces

    2

  • Construction Materials

    Block

  • Other Exterior Features

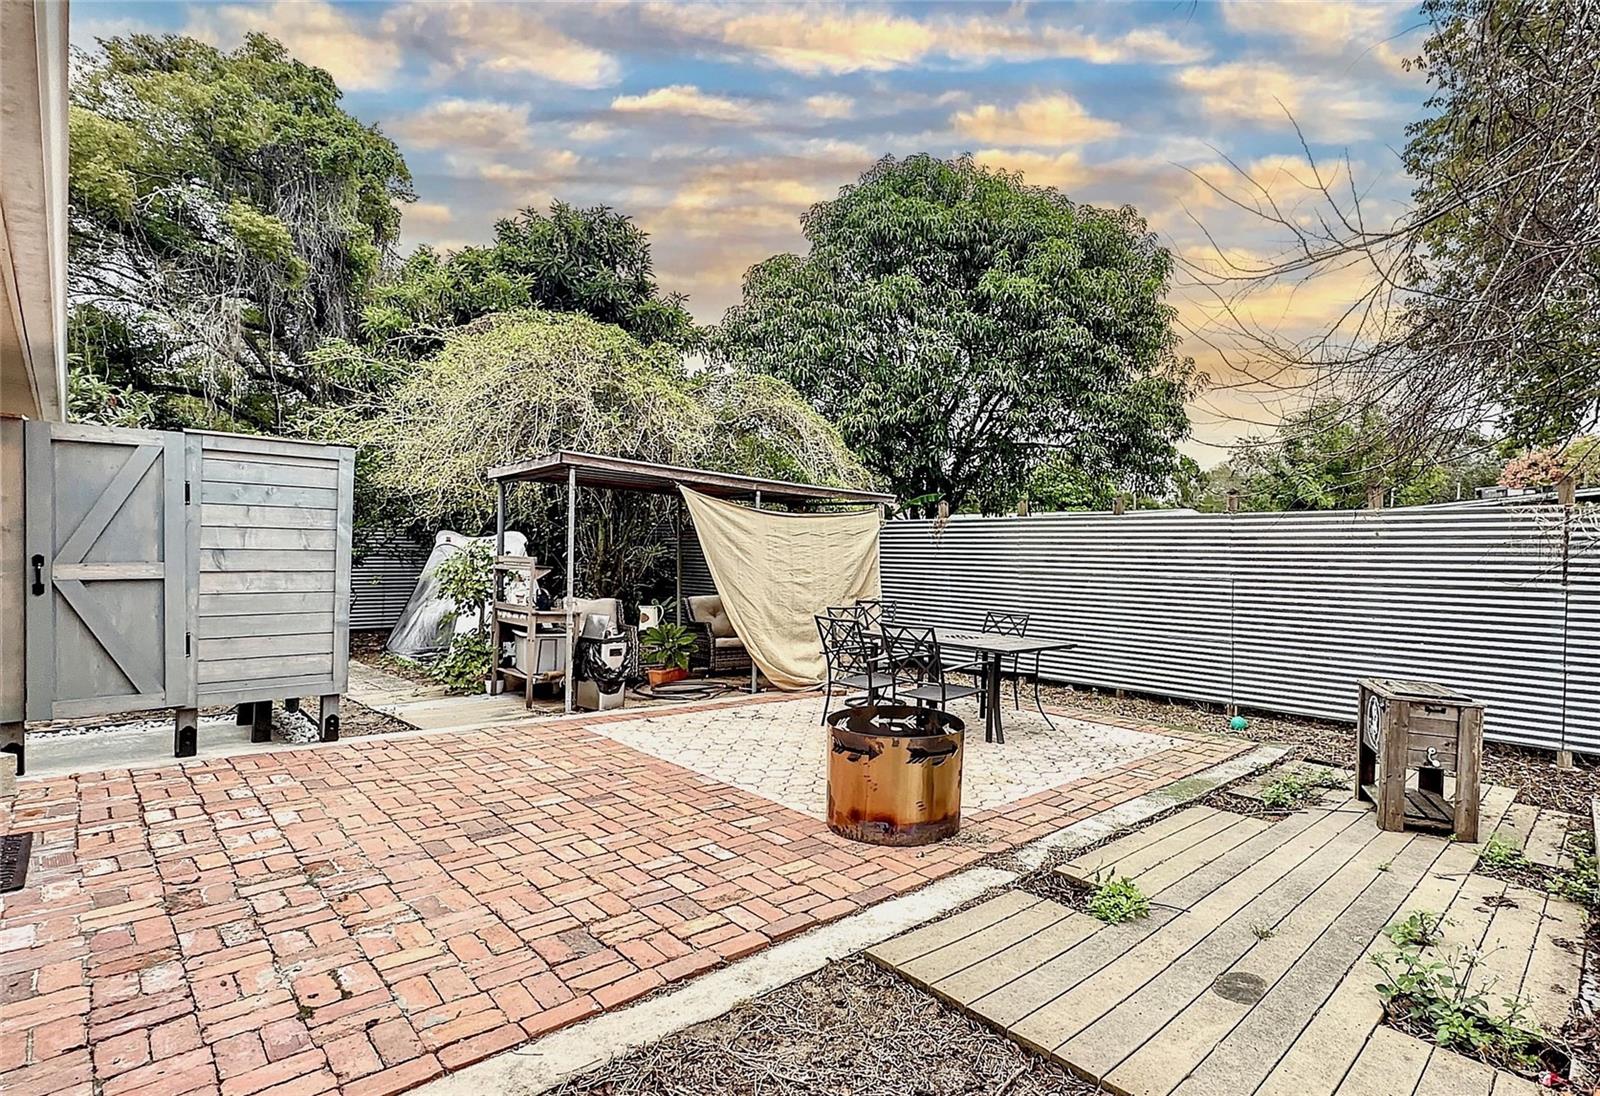
    Outdoor Shower, Rain Barrel/Cistern(s)

  • Parking

    Attached

  • Patio and Porch Features

    Patio

  • Pool

    No

  • Waterfront YN

    NO

Area & Lot

  • Lot Size(acres)

    0.17

  • Lot Size(square feet)

    7,545

  • Property Type

    Residential

  • Property Sub Type

    Single Family Residence

  • Architectural Style

    Traditional

Price

  • Sales Price

    $279,000

  • Tax Amount

    $2,282

  • Zoning

    R-1

  • Sq. Footage

    1,424

  • Price/SqFt

    $195

HOA

  • Association

    No

School District

  • Elementary School

    N/A

  • Middle School

    N/A

  • High School

    N/A

Property Features

  • Foundation Details

    Slab

  • Ownership

    Fee Simple

  • Sewer

    Public Sewer

Schedule a Showing

Showing scheduled successfully.

<
>
IN PERSON
VIA CHAT

What is 3 + 4 ?


Change time

Mortgage calculator
Estimate your monthly mortgage payment, including the principal and interest, property taxes, and HOA. Adjust the values to generate a more accurate rate.

Your payment

Principal and Interest:

$

Property taxes:

$

HOA fees:

$

Total loan payment:

$

Total interest amount:

$

Location

County

Polk

Elementary School

Middle School

High School

Listing Courtesy of Craig Burke , CRAIG BURKE REAL ESTATE GROUP, LLC

RealHub Information is provided exclusively for consumers' personal, non-commercial use, and it may not be used for any purpose other than to identify prospective properties consumers may be interested in purchasing. All information deemed reliable but not guaranteed and should be independently verified. All properties are subject to prior sale, change or withdrawal. RealHub website owner shall not be responsible for any typographical errors, misinformation, misprints and shall be held totally harmless.

Agent Michael Graf

Business Coach | Executive Sales Associate | Realtor®

Michael Graf

Call Michael today to schedule a private showing.


* Listings on this website come from the FMLS IDX Compilation and may be held by brokerage firms other than the owner of this website. The listing brokerage is identified in any listing details. Information is deemed reliable but is not guaranteed. If you believe any FMLS listing contains material that infringes your copyrighted work please click here to review our DMCA policy and learn how to submit a takedown request.© 2024 FMLS.
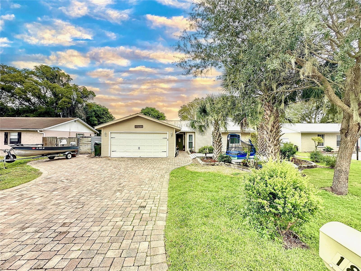
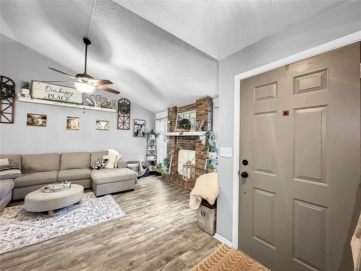
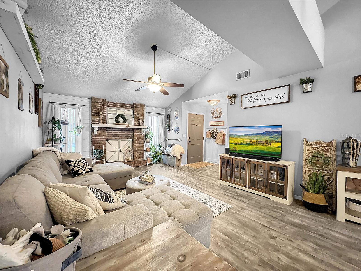
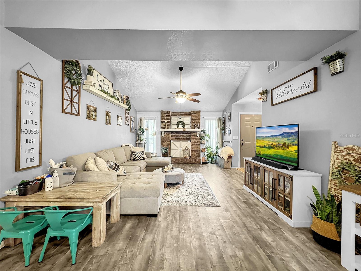
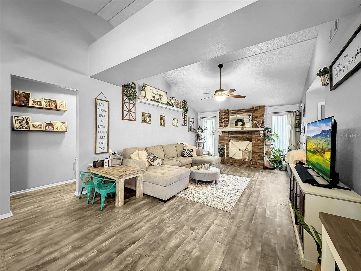
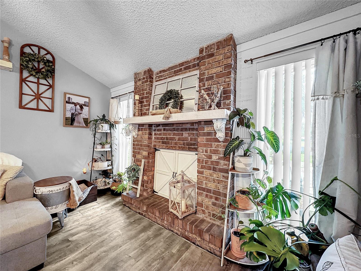
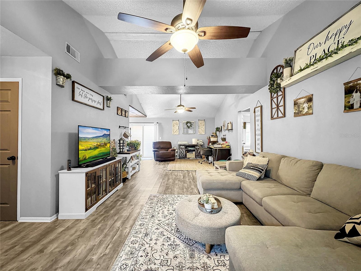
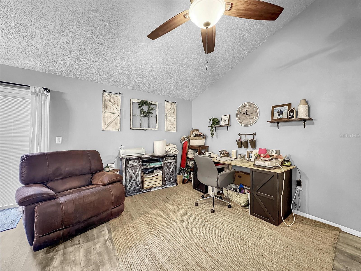
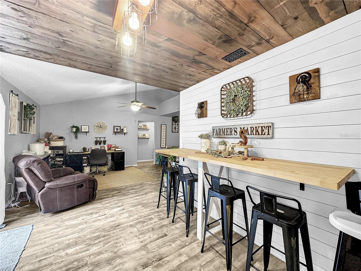
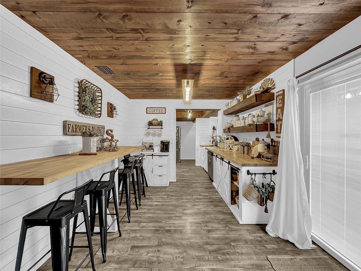
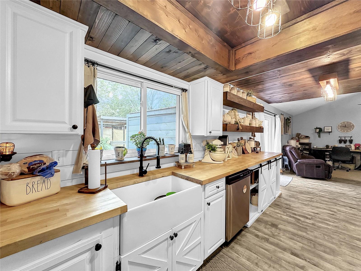
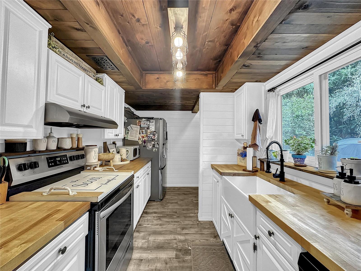
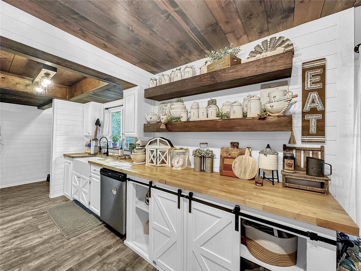
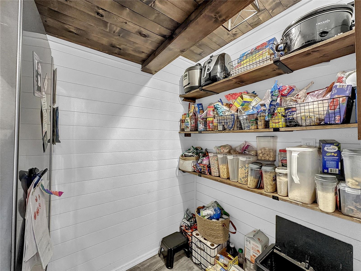
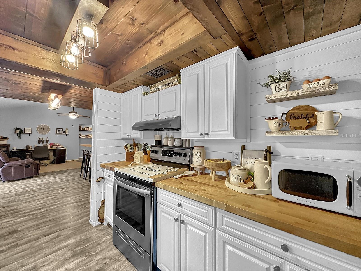
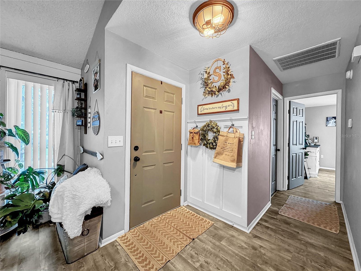
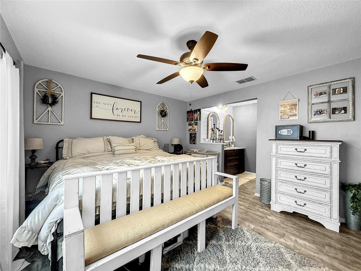
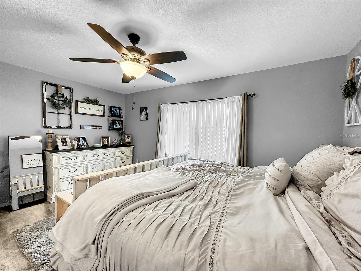
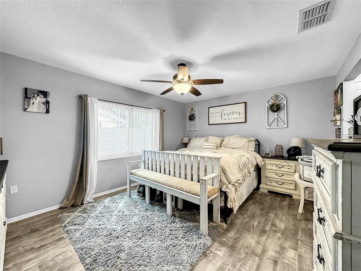
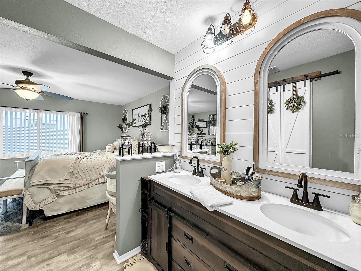
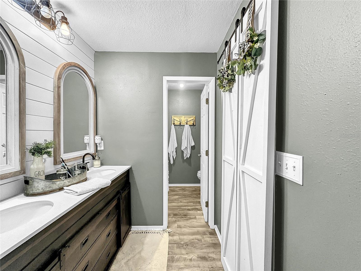
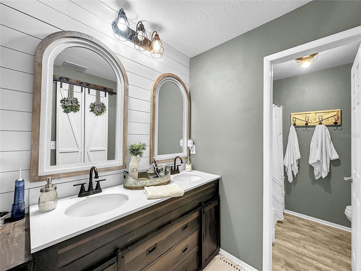
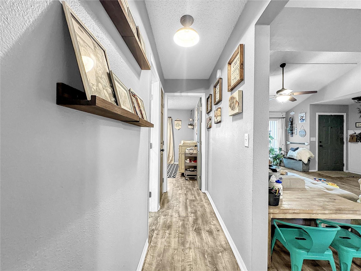
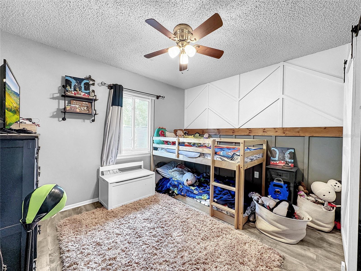
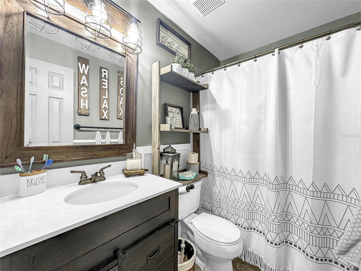
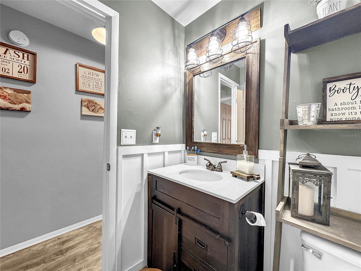
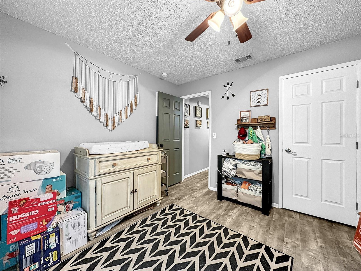
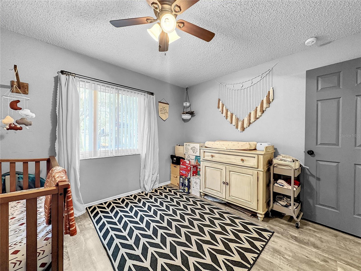
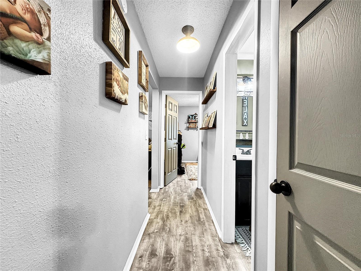
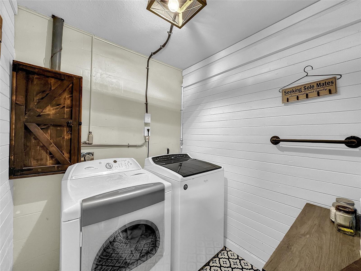
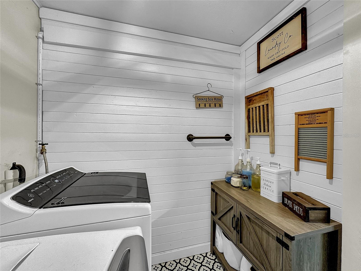
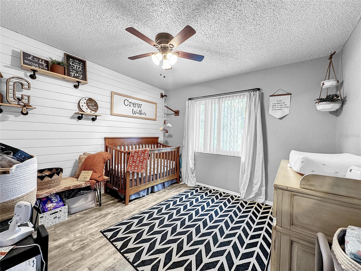
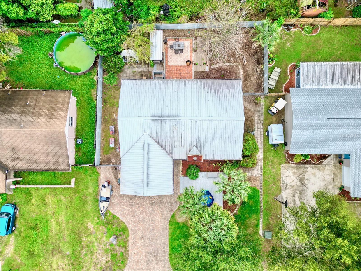
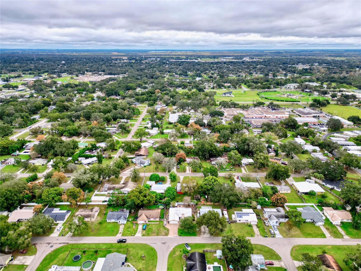
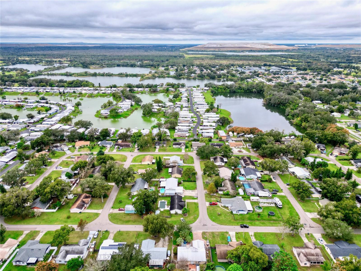
Welcome Home! The home you are viewing is located in the quiet community of Oakwood.  The interior of the home has undergone a complete transformation. The sellers installed new flooring, fresh interior paint, updated the primary bathroom vanity area, updated the kitchen and dining area, created a pantry area, and created an enclosed laundry room within the garage area. The home also has a wood burning fireplace in the living room.  The metal roof is approximately 7 years old. The home boasts an oversized paver driveway, front deck, and fenced in rear yard with outdoor shower and paver patio area ideal for outdoor entertaining. This home is move in ready and located close to schools and two community parks with sidewalk accessibility the entire way.  Don't miss your opportunity to make this your new home before the holidays and take advantage of Homestead Exemption for 2023 if closed by December 31st.

1840 E OAKWOOD LOOP

Message successfully sent.

What would you like to know?

What is 3 + 4 ?

I agree to receive email communication and understand I can unsubscribe at any time.

I agree to be contacted by The Graf Group of Coldwell Banker via call, email, and text for real estate services. To opt out, you can reply 'stop' at any time or reply 'help' for assistance. You can also click the unsubscribe link in the emails. Message and data rates may apply. Message frequency may vary. Privacy Policy

Related Properties

Welcome to **601 Moose Lodge Rd in Bartow!** This partially remodeled home offers several fresh updates and is ready for its next owner. Step inside to a **brand-new kitchen featuring new cabinetry, countertops, and new appliances**, creating a clean and modern space for cooking and entertaining.

The **interior has been freshly painted**, giving the home a bright, refreshed feel throughout. The **guest bathroom has also been completely updated**, adding another great improvement to the property.

With many of the major cosmetic updates already completed, this home offers an excellent opportunity for a buyer looking for a move-in-ready property with room to add their own personal touches. Conveniently located in Bartow with easy access to shopping, dining, schools, and major roadways.

**Schedule your private showing today and come see everything 601 Moose Lodge Rd has to offer!**
#B4902333

BARTOW

601 MOOSE LODGE ROAD

3 Beds

2 Baths

1,728 Sq.Ft.

$259,999

MLS#: B4902333

New on site 3 days ago
Under Construction. Brand new, energy-efficient home available by Sep 2026! The Bluebell floorplan showcases an open-concept design with 3 bedrooms, 2 bathrooms and a spacious 2-car garage. The kitchen seamlessly connects to the great room, dining nook, and outdoor patio, perfect for both everyday living and entertaining. The Grove at Stuart Crossing Classic Series offers single-family homes with open-concept floorplans in Bartow, FL. Convenient to several major highways, this community is ideal for those who commute to Lakeland, Tampa and Orlando. Residents will enjoy amazing amenities that include a resort-style pool, clubhouse, fitness center, pickleball courts, playground, dog park, trails and more.  Each of our homes is built with innovative, energy-efficient features designed to help you enjoy more savings, better health, real comfort and peace of mind.
#TB8540685

BARTOW

2053 ROSEWOOD DRIVE

3 Beds

2 Baths

1,491 Sq.Ft.

$324,800

MLS#: TB8540685

New on site 3 days ago
You know that house where everyone somehow ends up hanging out together? This feels like that house. 680 Sunset Dr is a 3-bedroom, 2-bath Bartow home designed for real life. The kind with friends stopping by, dinner happening while someone is telling you a story from across the kitchen, and weekends that turn into game nights without much planning.

The kitchen gives you plenty of room to cook, spread out, and keep everyday clutter tucked away in the walk-in pantry. From there, the living spaces flow into areas that can actually adapt to how you live. Set up the bonus space for game nights and Sunday football, create the ultimate hangout room, or make part of it your work-from-home spot. The built-in wet bar fits right into the entertaining vibe and makes hosting feel easy instead of formal.

When you want to slow things down, take your coffee out to the screened patio, fire up the grill for dinner, or just enjoy having another space to unwind outside. Even the practical side of the house makes everyday life easier, with an oversized driveway, carport, storage shed, remodeled bathrooms, and thoughtful updates throughout.

And here’s where this home really starts to make sense. A lot of the projects buyers worry about have already been addressed, including a metal roof (2015), HVAC (2016), updated electrical panel (2021), full repipe (2004), and new water heater (2025). That means you can spend more time thinking about how you’ll make the spaces yours and less time staring at a renovation list.

At this price, it’s refreshing to find a Bartow home with this combination of major updates, flexible living space, storage, and places that make everyday life more enjoyable. It doesn’t feel like a house you have to figure out how to live in. It feels like one that’s ready to fit right into your life.
#L4964597

BARTOW

680 SUNSET DRIVE

3 Beds

2 Baths

1,299 Sq.Ft.

$289,000

MLS#: L4964597

New on site 3 days ago
Welcome to 1185 Fairview Ave S in Bartow! Built in 2021, this move-in-ready home features three-bedroom, two-bathrooms and offers a thoughtfully designed open floor plan, attached two-car garage, and NO HOA! The kitchen features solid-surface countertops and opens to the main living area, creating a comfortable space for everyday living and entertaining. The primary suite includes a walk-in closet and private bathroom, while two additional bedrooms provide flexibility for guests, a home office, or additional living space. Adding even more value is a Puronics whole-home water conditioning system, valued at approximately $10,000, providing enhanced water quality throughout the property. Don’t miss this opportunity—schedule your private showing today!
#L4964644

BARTOW

1185 FAIRVIEW AVENUE

3 Beds

2 Baths

1,227 Sq.Ft.

$290,000

MLS#: L4964644

New on site 4 days ago
Short Sale. Located in Bartow, this 3-bedroom, 3-bath home is situated on approximately one-quarter acre, offering ample outdoor space and an excellent opportunity for buyers looking to renovate and personalize a property to their own preferences. The home features a functional floor plan with generous living space and the potential to become a comfortable primary residence or investment property. Based on available information, the property appears to require cosmetic updating and may require additional repairs or improvements. Buyers are encouraged to conduct thorough inspections to independently verify the condition and functionality of all systems, components, and improvements. Conveniently located near shopping, dining, schools, parks, and major transportation routes, this property offers the opportunity to build equity while enjoying the convenience of an established neighborhood. This property is being offered as a short sale. Buyers and agents should review all MLS supplements and private remarks for important information regarding the purchase process. Buyers should verify all information. Agents: Please review all private remarks and MLS supplements prior to scheduling a showing.
#TB8542300

BARTOW

985 S DUDLEY AVENUE

3 Beds

2 Baths

1,630 Sq.Ft.

$249,000

MLS#: TB8542300

Welcome to this beautifully updated 4-bedroom, 2-bathroom home situated on a spacious .23-acre lot! Offering 1,330 square feet of comfortable living space, this move-in-ready home combines modern updates, a functional layout, and inviting indoor and outdoor spaces—perfect for those looking for style, comfort, and room to enjoy.

Step inside to a bright and welcoming living space featuring brand-new flooring throughout, including luxury vinyl plank, tile, and carpet in the bedrooms. New ceiling fans and light fixtures add a fresh, modern touch, while the home's thoughtful updates create a comfortable and inviting atmosphere.

The brand-new kitchen is sure to impress, featuring new cabinetry, beautiful quartz countertops, and brand-new appliances. With its modern finishes and ample storage, this updated kitchen offers the perfect combination of style and functionality for everyday living and entertaining.

The spacious floor plan offers four comfortable bedrooms and two bathrooms, providing plenty of flexibility for family, guests, a home office, or additional living needs. Additional improvements include a new water heater, new electrical and plumbing fixtures, and a brand-new roof, providing valuable updates and peace of mind for the next owners.

Enjoy the best of Florida living with both front and back porches, offering inviting spaces to relax, enjoy your morning coffee, or entertain outdoors. The wood-fenced backyard provides added privacy and functionality, while the storage shed offers convenient additional space for tools, lawn equipment, hobbies, or storage.
#L4964544

BARTOW

465 FORREST DRIVE

4 Beds

2 Baths

1,330 Sq.Ft.

$279,950

MLS#: L4964544

Welcome to 655 Travis Court, a spacious 4-bedroom, 2-bath home tucked away on a cul-de-sac in the heart of Bartow! One of the property’s standout features is its exceptional parking flexibility. The extended paved driveway continues into the fully fenced backyard, providing abundant space for multiple vehicles, a boat, trailer, recreational toys, or work equipment. The additional paved area also creates the perfect foundation for entertaining, outdoor seating, or future backyard improvements, while a storage shed keeps tools and equipment neatly organized. Inside, four bedrooms offer plenty of flexibility for family, guests, a home office, or hobby space. Conveniently located near Downtown Bartow, local schools, parks, shopping, dining, and major roadways, this home combines everyday accessibility with features that are increasingly difficult to find. If you have been searching for a versatile property with generous parking, functional outdoor space, and a convenient central location, this is one you will not want to miss! Schedule your private showing today!
#TB8542790

BARTOW

655 TRAVIS COURT

4 Beds

2 Baths

1,392 Sq.Ft.

$279,500

MLS#: TB8542790

Welcome to Thompson Preserve, a beautiful, gated community. Located near the intersection of Van Fleet Dr and HWY 17 in Bartow. Homeowners will have access to everyday conveniences that include shopping, dining, medical centers, and more.
#R4911888

BARTOW

2153 LINCOLN LANE

3 Beds

2 Baths

1,467 Sq.Ft.

$282,974

MLS#: R4911888

Ready for immediate occupancy.  This three bedroom 2 bath block home features a split bedroom plan, open great room for living room, dining room and kitchen, screened front porch and Solar panels to help keep your electric costs down. No back yard neighbors and close to Highway 60 just west of Downtown Bartow.  Roof was new in 2019 as was the solar system. Water heater 2023 and HVAC 2025.
#TB8542109

BARTOW

1125 BRITTS LANE

3 Beds

2 Baths

1,133 Sq.Ft.

$231,000

MLS#: TB8542109

FORMER BUILDER MODEL – NEVER LIVED IN – Located in WIND MEADOWS SOUTH in Bartow, this 2022-built HARTFORD floor plan offers 4 bedrooms, 2 baths, approximately 1,936 square feet and a 2-car garage, all on one level. Designed with an exceptionally open layout, the kitchen, dining area and great room come together in one bright, expansive living space with tile flooring, recessed lighting and distinctive MODEL-HOME ACCENT WALLS that add architectural interest throughout. The kitchen features crisp cabinetry, quartz countertops, stainless steel appliances, a walk-in pantry and a large center island overlooking the main living area. Sliding glass doors open from the dining area to the backyard, creating an easy connection to outdoor space. The split-bedroom design places three secondary bedrooms and a full bath away from the spacious PRIMARY SUITE, which includes a large walk-in closet and private bath with dual sinks and an oversized walk-in shower. As a FORMER MODEL HOME, this property has never been lived in and retains the decorative wall treatments and designer-selected details originally used to showcase the Hartford floor plan. Beyond the home, WIND MEADOWS SOUTH offers a community pool with cabanas and sundeck, playground and dog park, giving residents neighborhood amenities just minutes from home. Conveniently located along the Bartow/Lakeland corridor, with access to US-98 and the Polk Parkway, the community offers an easy connection to shopping, dining, employment centers and destinations throughout Bartow, Lakeland and Polk County. A standout opportunity for buyers looking for a NEVER-LIVED-IN, SINGLE-STORY HOME with four bedrooms, an impressive open floor plan and community amenities in a convenient Central Florida location.
#TB8539510

BARTOW

2803 RED EGRET DRIVE

4 Beds

2 Baths

1,936 Sq.Ft.

$324,999

MLS#: TB8539510

 - property

Send a message

Message successfully sent.

Your message

What is 3 + 4 ?

Reason for contacting?

I agree to receive email communication and understand I can unsubscribe at any time.

I agree to be contacted by The Graf Group of Coldwell Banker via call, email, and text for real estate services. To opt out, you can reply 'stop' at any time or reply 'help' for assistance. You can also click the unsubscribe link in the emails. Message and data rates may apply. Message frequency may vary. Privacy Policy

Sign Out

Virtual Assistant

Would you like to take the next step with this property? We can help you schedule a showing or virtual tour, or send you more details.

Yes, I would like more information.

Thank You for Your Reply, One of Our Agents will contact you as soon as possible

No, maybe later.

Thank you, you can always contact me via email, phone number or through the contact form.

Realhub AI

Lucy - Your AI-Powered Realtor
Update Your Temporary Password

Personalize your search

Enter your email and we'll notify you immediately when new listings match what you're looking for.

or enter email address
Already have an account ? Login here

Continue your home search

I agree to receive communications and understand I can unsubscribe at any time.

I agree to be contacted by The Graf Group of Coldwell Banker via call, email, and text for real estate services. To opt out, you can reply 'stop' at any time or reply 'help' for assistance. You can also click the unsubscribe link in the emails. Message and data rates may apply. Message frequency may vary. Privacy Policy

Already have an account ? Login here

We use cookies

We use cookies primarily for analytics to enhance your experience. By accepting, you agree to our use of these cookies. You can manage your preferences or learn more about our cookies policy.