Features & Amenities

Interior

  • Other Interior Features

    Eat-in Kitchen, High Ceilings, Open Floorplan, Stone Counters, Walk-In Closet(s)

  • Total Bedrooms

    4

  • Bathrooms

    3

  • Cooling YN

    YES

  • Cooling

    Central Air, Zoned

  • Fireplace YN

    NO

  • Heating YN

    YES

  • Heating

    Electric

  • Pet friendly

    Breed Restrictions, Yes

Exterior

  • Garage

    Yes

  • Garage spaces

    2

  • Construction Materials

    Block, Stone, Stucco

  • Parking

    Attached

  • Pool

    Yes

  • Pool Features

    In Ground, Gunite, Heated, Salt Water, Screen Enclosure, Waterfall, Private

  • Waterfront YN

    NO

  • View

    Pond, Water, Pool

Area & Lot

  • Lot Features

    Paved

  • Lot Size(acres)

    0.28

  • Lot Size(square feet)

    12,034

  • Property Type

    Residential

  • Property Sub Type

    Single Family Residence

Price

  • Sales Price

    $1,899,000

  • Tax Amount

    $7,376

  • Financing Options

    Cash, Conventional

  • Sq. Footage

    3,158

  • Price/SqFt

    $601

HOA

  • Association

    YES

  • Association Fee

    $1,130.37

  • Association Fee Frequency

    Quarterly

  • Association Fee Includes

    N/A

  • Total Monthly Fees

    $376.79

School District

  • Elementary School

    N/A

  • Middle School

    N/A

  • High School

    N/A

Property Features

  • New Construction

    NO

  • Association Amenities

    Clubhouse, Gated, Park, Playground, Pool, Recreation Facilities

  • Foundation Details

    Slab

  • Ownership

    Fee Simple

  • Senior Community YN

    NO

  • Sewer

    Public Sewer

  • Tax Lot

    131

  • Water Source

    Public

Schedule a Showing

Showing scheduled successfully.

<
>
IN PERSON
VIA CHAT

What is 3 + 4 ?


Change time

Mortgage calculator

Estimate your monthly mortgage payment, including the principal and interest, property taxes, and HOA. Adjust the values to generate a more accurate rate.

Your payment

Principal and Interest:

$

Property taxes:

$

HOA fees:

$

Total loan payment:

$

Total interest amount:

$

Location

County

Sarasota

Elementary School

Middle School

High School

Listing Courtesy of Laura Harris, PA, PREMIER SOTHEBYS INTL REALTY

RealHub Information is provided exclusively for consumers' personal, non-commercial use, and it may not be used for any purpose other than to identify prospective properties consumers may be interested in purchasing. All information deemed reliable but not guaranteed and should be independently verified. All properties are subject to prior sale, change or withdrawal. RealHub website owner shall not be responsible for any typographical errors, misinformation, misprints and shall be held totally harmless.

Agent Emil Garinga

Executive Assistant

Emil Garinga

Call Emil today to schedule a private showing.


* Listings on this website come from the FMLS IDX Compilation and may be held by brokerage firms other than the owner of this website. The listing brokerage is identified in any listing details. Information is deemed reliable but is not guaranteed. If you believe any FMLS listing contains material that infringes your copyrighted work please click here to review our DMCA policy and learn how to submit a takedown request.© 2024 FMLS.
Welcome to a home where thoughtful design, exceptional craftsmanship, and everyday comfort come together beautifully. Perfectly positioned on a coveted homesite with unobstructed lake views both front and back, this stunning ICI Homes residence offers a rare combination of privacy, natural beauty, and refined Florida living.

From the moment you enter, soaring ceilings reaching 14 feet, abundant natural light, and beautiful water views from every room create an immediate sense of openness and tranquility. Every detail has been thoughtfully considered, from the expanded primary suite and luxurious bath to premium flooring, custom closet systems, designer lighting, automated window treatments, and seamlessly integrated technology. Two striking 11-foot custom glass doors in the primary bath and office/flex room add architectural character while enhancing the home’s airy, executive feel.

At the heart of the home, the beautifully appointed kitchen blends timeless style with everyday functionality. Ceiling-height cabinetry, a distinctive wood-wrapped island, dramatic ceiling-height quartz, two dishwashers, electronic blinds, pocket sliding doors, and a 48-inch refrigerator create a space equally suited for quiet mornings at home and memorable gatherings with family and friends. This fabulous property has $400k in post-construction upgrades. A list of those wonderful features is available.

Expansive pocketing glass sliders effortlessly connect indoor and outdoor living, opening to your own private tropical retreat. Surrounded by lush landscaping and peaceful lake views, the custom pool and spa feature three beautiful water features and an integrated table, creating an inviting setting for relaxation and entertaining. Imagine starting your mornings with spectacular sunrises over the water, spending sunny afternoons poolside, and enjoying evenings in the comfort of your own backyard oasis.

Additional thoughtful enhancements, including refined fixtures, central vacuum, and integrated audio and media infrastructure, bring convenience and quality to everyday living.

More than a beautifully upgraded residence, this is a home designed to be enjoyed—where exceptional finishes, peaceful surroundings, and the warmth of Florida living create something truly special.

18504 FOXTAIL LOOP

Message successfully sent.

What would you like to know?

What is 3 + 4 ?

I agree to receive email communication and understand I can unsubscribe at any time.

I agree to be contacted by The Graf Group of Coldwell Banker via call, email, and text for real estate services. To opt out, you can reply 'stop' at any time or reply 'help' for assistance. You can also click the unsubscribe link in the emails. Message and data rates may apply. Message frequency may vary. Privacy Policy

Related Properties

**RARE VENICE BEACH LUXURY | APPROXIMATELY $300,000 IN UPGRADES | PRIVATE POOL & SPA**

Imagine starting your day with a stroll along Venice Beach, enjoying lunch at a favorite downtown restaurant, and returning home to your own private pool and spa. Welcome to an exceptional coastal residence on Venice Island, where relaxed Gulf Coast living meets thoughtful design and modern luxury. One of only eight luxury townhomes in this exclusive community, this beautifully updated home is just one block from Venice Beach and a short walk to Downtown Venice’s shops, restaurants, farmers market, and year-round community events.

Offering 3,324 square feet of living space, four bedrooms, five bathrooms, concrete construction, and approximately $300,000 in renovations, updates, and improvements, this distinctive residence delivers the space, comfort, and convenience to enjoy as a full-time home or seasonal retreat.

**A KITCHEN DESIGNED FOR GATHERING**

At the heart of the home, the gourmet kitchen pairs refined finishes with an inviting space to gather and entertain. The expansive island, featuring a beautiful butcher-block countertop, offers generous storage, comfortable seating, and a built-in mini fridge. An induction cooktop with exterior exhaust hood and a pantry with pull-out shelving add everyday convenience, while abundant cabinetry keeps everything organized.

**THOUGHTFUL UPGRADES THROUGHOUT**

Extensively renovated and reconfigured in 2021 and further updated in 2026, the home features a modern shiplap fireplace, custom window treatments, Bluetooth stereo/intercom system, central vacuum, private elevator, impact-resistant windows and sliders, and interior fire sprinklers. A dedicated office with custom California Closets desk, bookshelves, file storage, and cabinetry creates an ideal work-from-home space. Storage is exceptional, with a large walk-in storage closet, custom closet systems, and clever under-stair organization.

The spacious primary suite offers a relaxing retreat, complete with a spa-inspired doorless shower, illuminated mirrors, tower cabinetry with electrical outlets, and custom California Closets built-ins.

**PRIVATE OUTDOOR LIVING**

Enjoy the best of Florida living in your private pool and spa, enhanced by new phone-controlled equipment installed in 2026. Three covered balconies provide additional spaces to unwind and enjoy the coastal breezes. The oversized two-car garage features epoxy flooring, an insulated garage door, utility sink, and storage cabinets.

**SIGNIFICANT RECENT IMPROVEMENTS**

Major improvements include all three HVAC systems replaced in 2022, a new roof in 2022, a new water heater in 2024, and exterior painting in 2025. The Flood Zone X designation offers an additional point of consideration for buyers, while the association-maintained exterior, roof, and common grounds support a low-maintenance lifestyle.

**A RARE OPPORTUNITY TO LIVE THE VENICE BEACH LIFESTYLE**

Enjoy the freedom to walk to the beach, explore downtown, and return to a beautifully appointed home designed for comfort, entertaining, and everyday enjoyment. With its rare community setting, extensive improvements, private pool and spa, and exceptional walkable location, this Venice Island residence offers a compelling opportunity to experience coastal living at its finest.
#A4704912

VENICE

712 GRANADA AVENUE 2

4 Beds

3 Baths

3,324 Sq.Ft.

$1,699,000

MLS#: A4704912

Under Construction. Elegant Florida living awaits in the Kingfisher at Everly, a boutique gated community in Wellen Park. This 3-bedroom, 4-bath residence spans 3,435 sq ft and includes a 3-car garage. Peaceful water views set the backdrop for a private heated pool and expansive screened lanai, perfect for relaxing or entertaining year-round. Inside, the open-concept design flows from a spacious great room to a gourmet kitchen featuring a large island and premium appliances. Schedule your private showing today!
#A4706627

VENICE

11790 BLISSBY STREET

3 Beds

4 Baths

3,435 Sq.Ft.

$1,986,990

MLS#: A4706627

Welcome to luxury living in Everly at Wellen Park**, where exceptional design, thoughtful upgrades and custom features come together in this beautifully appointed four-bedroom, five-bath home. Gorgeous custom furnishings, used for only a few months, are included, along with plantation shutters, making this home truly move-in ready.

The first floor showcases COREtec luxury vinyl plank flooring throughout, crown molding, detailed tray/coffered ceilings and impressive 12-foot ceilings in the living, kitchen & dining areas. A built-in sound system adds to the home's entertainment appeal.

The beautifully designed kitchen features quality cabinetry with soft-close doors/drawers, custom backsplash, breakfast bar & large butler's pantry. Upgraded appliances include a Café gas cooktop/range, Café double-door refrigerator, GE Advantium convection oven/air fryer/microwave and built-in microwave oven with convection and air-fryer capabilities,

The spacious first-floor primary suite features a custom ceiling treatment and generous walk-in closet with built-ins by Closets by Design. The luxurious en-suite bath includes a double-basin granite vanity, free-standing tub, private commode & separate shower. All showers feature rainheads in addition to traditional showerheads. A second en-suite bedroom is also on the main level, & all downstairs bedrooms feature custom closets.

Also on the first floor is a spacious office with double French doors and stylish "fandelier." The laundry room offers built-in cabinetry, utility tub, separate folding area & GE washer and dryer. A convenient pool bath provides easy outdoor access.

**Upstairs**, you'll find an additional full bedroom and bath plus a versatile bonus area ideal as a TV lounge, media room, playroom or private guest retreat.A wet bar, beverage refrigerator and countertop/cabinetry area make this an ideal entertainment space.

The upgrades extend well beyond the interior. Enjoy peace of mind with **impact-resistant windows and doors, a whole-house gas generator, tankless water heater and three-stage whole-house water filtration system**.

Outdoor living is a showstopper with a **custom-designed heated saltwater PebbleTec pool and spa**, complete with swim platform, two spillover basins, panoramic screening and stunning groutless marble pool-deck flooring. The area is prewired and preplumbed for a future outdoor kitchen, all overlooking tranquil **lake and preserve views**.

Car enthusiasts and those needing extra storage will appreciate a **front-entry two-car garage and separate side-entry one-car garage**, both with automatic openers and durable epoxy-coated floors. The property also features an irrigation system supplied by reclaimed water.

Perfectly situated on a **quiet cul-de-sac street and outside a designated flood zone**, this exceptional home enjoys a premier conservation lot with lake views within Everly.

**Wellen Park** is a master-planned Venice community designed around a walkable, connected lifestyle with restaurants, shopping, entertainment and abundant outdoor recreation. **Everly** is an upscale gated neighborhood featuring custom and semi-custom luxury homes by premier Florida builders, larger homesites and resort-style amenities including a pool, fitness center, clubhouse, trails and pickleball.

From the beautifully furnished interior to the spectacular pool, lake and preserve setting, this home is designed for enjoying the very best of Florida living.
#D6148529

VENICE

11225 BLISSBY STREET

4 Beds

5 Baths

3,753 Sq.Ft.

$1,595,000

MLS#: D6148529

Price reduced
Virtually staged furniture. RARE WATERFRONT UPDATED HOME ON EXCLUSIVE VENICE ISLAND, FLORIDA. NEARLY ONE HALF ACRE of BAYFRONT WITH large MANICURED GREEN SPACES, WONDERFUL VIEWS OF ROBERTS BAY AND A FENCED YARD perfect for FAMILY AND PETS. POSITIONED ON THE NORTH END 0F THE ISLAND CLOSE TO HISTORIC DOWNTOWN YET WALKABLE TO BEACHES. NO BRIDGES to the Gulf of America from your home featuring a SEAWALL, PRIVATE DOCK and 12,000 lb boat lift. THIS MID-CENTURY HOME OFFERS PEACE OF MIND WITH A 2024 NEW HVAC AND NEW DUCTWORK, 2012 NEW TILE ROOF, VOLUME VAULTED CEILINGS, WATERSIDE SALTWATER POOL, OPEN FLOOR PLAN WITH SPLIT PLAN BEDROOMS, NEW PORCELAIN TILE FLOORS, NEW STAINLESS STEEL APPLIANCES, BRIGHT INTERIORS WITH PLENTY OF FLOOR TO CEILING WINDOWS, BAY WINDOW LOOKING OUT TOWARDS THE POOL AND BAY, NEW CLOSET SYSTEM WITH ONYX COUNTERTOP, NEW ELECTRIC PANEL, OVERSIZED ATTACHED TWO CAR GARAGE WITH NEW SIDE MOUNT GARAGE DOOR AND 2- 240 VOLT EV CHARGING OUTLETS, PLUMBING UPDATES WITH PVC TO THE STREET, NEW ALL-IN-ONE WASHER/DRYER, NEW FENCING, NEW WALNUT WOOD DOORS, FRESH PAINT THROUGHOUT, NEW BASEBOARDS AND TRIM. THE PROPERTY ENJOYS TRANQUIL WATER VIEWS ON A FAMILY FRIENDLY CUL DE SAC AND NO HOA! 
THE HOME IS PERFECTLY POSITIONED ON A PROTECTED COVE AND WITHIN VENICE ISLANDS' MOST COVETED AREA. THIS NEIGHBORHOOD IS AN ESTABLISHED ENCLAVE OF DISTINGUISHED ADDRESSES. TAKE A TWO BLOCK WALK TO HISTORIC VENICE AVENUE FEATURING BOUTIQUE SHOPPING, GOURMET DINNING, LIVE THEATRE AND ENTERTAINMENT. WALK OR GOLF CART TO PRISTINE BEACHES, GOLF COURSE, A RARE DOG BEACH, YACHT CLUB, TENNIS, PICKLEBALL, BEACH YOGA AND THE RENOWNED VENICE LIFESTYLE. RIDE YOUR BIKE ALONG THE UNIQUE LEGACY TRAIL AROUND VENICE ISLAND AND CONTINUE TO SARASOTA WITH OVER 20 MILES OF PAVED PATHWAY.
CONVENIENTLY ACCESSIBLE TO THREE INTERNATIONAL AIRPORTS (SRQ, TPA, RSW) OR TO VENICE ISLAND'S OWN PRIVATE AIRPORT. THIS IS A UNIQUE LEGACY LIFESTYLE OPPORTUNITY. WATERFRONT PROPERTIES OF THIS CALIBER ON VENICE ISLAND ARE INCREASINGLY RARE, MAKING THIS AN IDEAL OFFERING FOR THOSE SEEKING TO LIVE AND INVEST IN ONE OF SOUTHWEST FLORIDA'S MOST DESIRABLE COASTAL COMMUNITIES. 
THIS IS YOUR OPPORTUNITY TO MOVE RIGHT IN AND ENJOY YOUR OWN WATERFRONT PARADISE- WHERE LUXURY, BOATING, AND THE TIMELESS CHARM OF VENICE ISLAND COME TOGETHER.
#N6144838

VENICE

396 BAYSHORE DRIVE

3 Beds

2 Baths

1,961 Sq.Ft.

$1,850,000

MLS#: N6144838
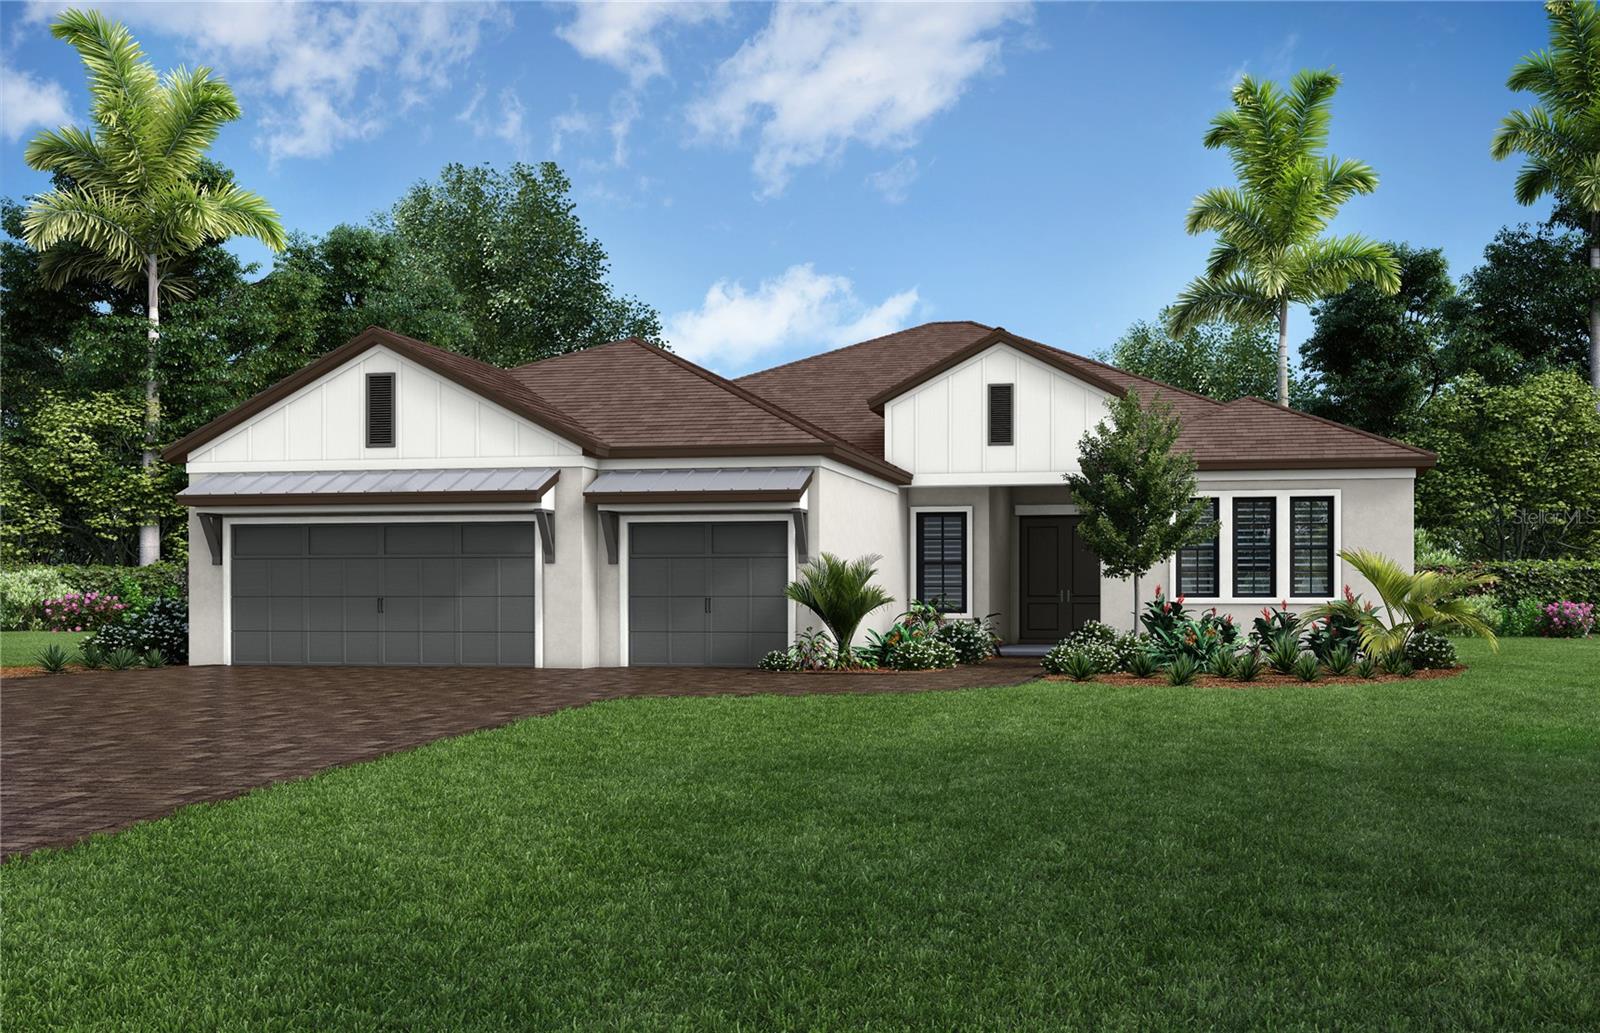
Under Construction. The Ravena offers 3 bedrooms, 2.5 baths, 3,004 square feet of thoughtfully designed living space, and a 3-car garage on a spacious preserve-view homesite. A private heated pool and screened lanai create the perfect setting for enjoying Florida living year-round while extending the home’s main living area outdoors. Inside, the open-concept design centers around a spacious great room that flows seamlessly into the gourmet kitchen, complete with a large center island, premium appliances, and ample space for entertaining.

Located in Everly, a boutique gated community within Wellen Park, residents enjoy access to one of the nation’s top-selling master-planned communities, known for its vibrant lifestyle and resort-inspired amenities. Wellen Park features the popular Downtown Wellen district with waterfront dining, shopping, entertainment, an 80-acre lake, scenic trails, outdoor recreation, and year-round community events, all just a short drive from Gulf beaches.
#A4694330

VENICE

11805 BLISSBY STREET

3 Beds

2 Baths

3,004 Sq.Ft.

$1,545,990

MLS#: A4694330
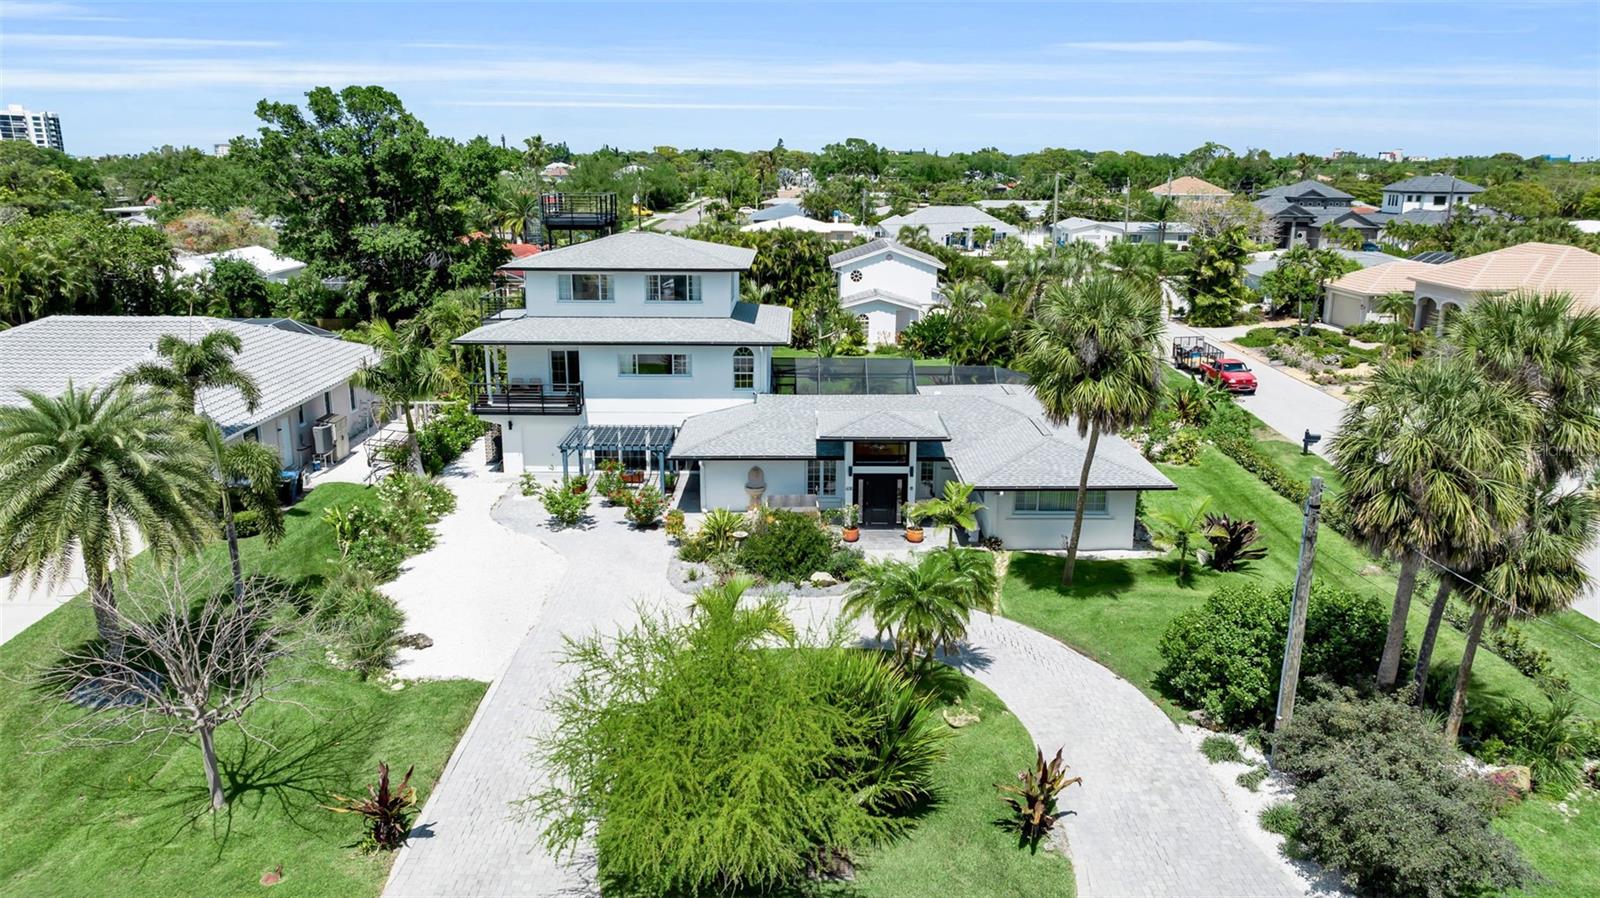
The Gardenia House | Golden Beach

Architecturally distinctive Golden Beach residence just steps from private deeded beach access. Inspired by Prairie-style design principles, this 4 bedroom home offers 3,364 sq ft of thoughtfully updated living space with a strong emphasis on horizontal lines, overhanging eaves, and natural light.

Originally expanded with a three-story addition in 1999 and extensively renovated over time, the home reflects an effective build year of 2005, with updates to electrical, HVAC, plumbing, kitchen, and baths.

Lush tropical landscaping surrounds the property, creating a private setting with multiple outdoor living areas, including a screened lanai with pool and a rooftop deck with Gulf views.

Interior features include wide-plank hardwood floors, custom millwork, vaulted ceilings with stained beams, and a light-filled living room with fireplace and walls of glass. The expanded kitchen offers custom cabinetry, stone countertops, premium 2025 appliances, and views of the gardens and pool.

Two primary suites provide private balconies, fireplaces, sitting areas, walk-in closets, and well-appointed baths. Additional highlights include impact-rated windows and doors, storm protection, a flexible bonus space (office/library), and two laundry rooms.

Located on quiet Gardenia Drive, just blocks to downtown Venice dining, shopping, and cultural amenities. Deeded beach access includes a pavilion, golf cart parking, and a private stretch of Gulf shoreline.

A rare offering combining architectural character, privacy, and proximity to the Gulf.
#A4688228

VENICE

608 GARDENIA DRIVE

4 Beds

5 Baths

3,364 Sq.Ft.

$1,570,000

MLS#: A4688228

NEW AND IMPROVED PRICE! For the buyer searching for a luxury home on Venice Island where custom construction, privacy, water views, walkability, and exceptional outdoor living come together, this MPS-built residence offers something increasingly difficult to find. Completed in 2019 and positioned along the scenic Venetian Waterway Trail with Intracoastal Waterway views, this three-story custom home places Venice Beach, historic downtown Venice, restaurants, boutiques, cafés, parks, and cultural experiences within easy reach while offering the space and privacy of a beautifully designed private residence. Thoughtfully created as a true custom build, the home reveals its quality in both the details you see and the engineering behind them. Crown molding extends throughout, premium tile flooring creates a seamless flow, and carefully selected lighting highlights the architecture. A striking linear electric quartz fireplace framed in imported Italian tile anchors the living space, while quartz surfaces, finely executed millwork, a concealed walk-in pantry, and abundant natural light reinforce the home's refined coastal aesthetic. Indoor-outdoor living is central to the design. Expansive hurricane-impact sliding doors connect the interior to cypress-ceiling lanais and multiple outdoor vantage points overlooking the lush surroundings and Intracoastal setting. A private pergola and spa area creates another inviting retreat for relaxing and entertaining, offering the kind of personal outdoor space rarely found in condominium or high-rise living. Designed for comfort, efficiency, and peace of mind, the home features hurricane-impact glass and doors, whole-house expanding spray foam insulation, individually zoned climate control with dedicated air handlers on each floor, an instant hot-water system, private elevator, and comprehensive whole-house fire suppression system. Appliances and major systems were installed new with the home in 2019. The three-story floor plan provides separation and flexibility while maintaining an effortless connection between living, entertaining, and outdoor spaces, making it equally suited for everyday life, hosting guests, or enjoying extended stays on Florida's Gulf Coast. Beyond the residence is one of its greatest luxuries: the Venice Island lifestyle. Walk or bike the Venetian Waterway Trail, head to Venice Beach, explore historic Venice Avenue, or enjoy dining, shopping, live music, Venice Theatre, waterfront parks, golf, farmers markets, and year-round events. For buyers exploring Venice Island luxury real estate, Southwest Florida coastal homes, or an alternative to high-rise living, this premier property delivers a rare combination: custom MPS construction, Intracoastal views, impact protection, a private elevator, exceptional outdoor living, privacy, walkability, and immediate access to the best of Venice Island. This is luxury at a different pace, where sophisticated design and relaxed Gulf Coast living exist beautifully together. ¤ Please see 3D Tour and Video ¤
#N6141398

VENICE

205 E VENICE AVENUE

3 Beds

3 Baths

3,219 Sq.Ft.

$1,599,000

MLS#: N6141398

Send a message

Message successfully sent.

Your message

What is 3 + 4 ?

Reason for contacting?

I agree to receive email communication and understand I can unsubscribe at any time.

I agree to be contacted by The Graf Group of Coldwell Banker via call, email, and text for real estate services. To opt out, you can reply 'stop' at any time or reply 'help' for assistance. You can also click the unsubscribe link in the emails. Message and data rates may apply. Message frequency may vary. Privacy Policy

Sign Out

Virtual Assistant

Would you like to take the next step with this property? We can help you schedule a showing or virtual tour, or send you more details.

Yes, I would like more information.

Thank You for Your Reply, One of Our Agents will contact you as soon as possible

No, maybe later.

Thank you, you can always contact me via email, phone number or through the contact form.

Realhub AI

Lucy - Your AI-Powered Realtor

Update Your Temporary Password

Personalize your search

Enter your email and we'll notify you immediately when new listings match what you're looking for.

or enter email address

Already have an account ? Login here

Continue your home search

I agree to receive communications and understand I can unsubscribe at any time.

I agree to be contacted by The Graf Group of Coldwell Banker via call, email, and text for real estate services. To opt out, you can reply 'stop' at any time or reply 'help' for assistance. You can also click the unsubscribe link in the emails. Message and data rates may apply. Message frequency may vary. Privacy Policy

Already have an account ? Login here

We use cookies

We use cookies primarily for analytics to enhance your experience. By accepting, you agree to our use of these cookies. You can manage your preferences or learn more about our cookies policy.
