
- Properties
- Meet our agents
- Communities
- Market Report
- Home Value
- Calculator


Property
Beds
3
Full Baths
2
1/2 Baths
None
Year Built
2023
Sq.Footage
1,795
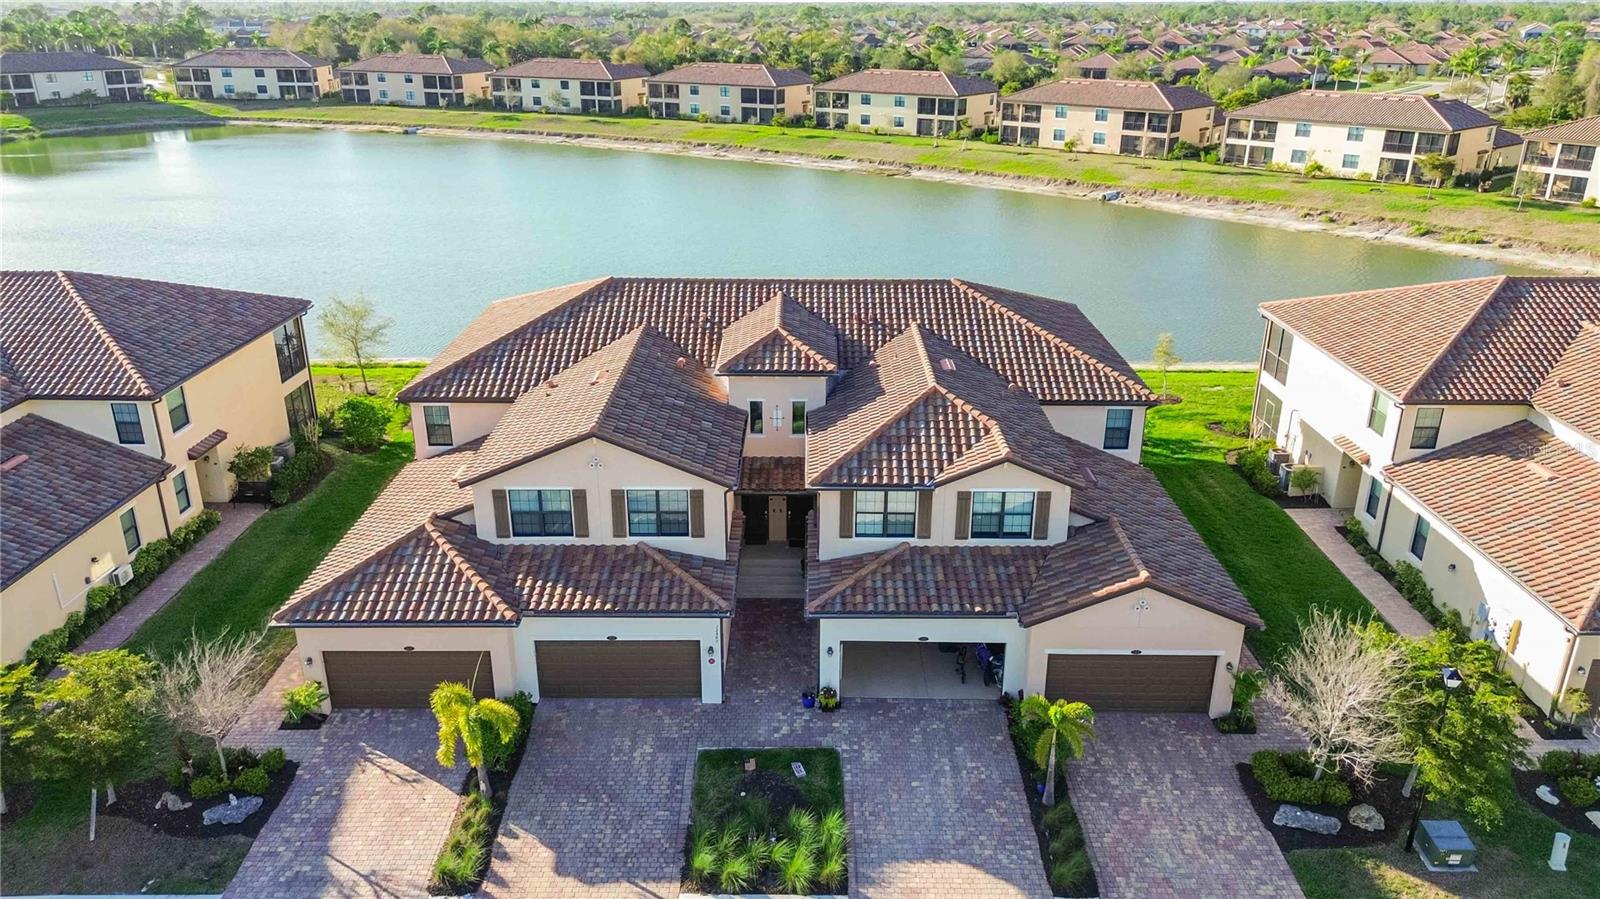
Start the morning with coffee on your extended screened lanai, spend the afternoon at the resort pool just steps away, and end the day unwinding in your own hot tub. This 1,795-square-foot Toll Brothers Dunnett villa in Solstice at Wellen Park blends high-end finishes with effortless Florida living. Inside, ceramic tile flows throughout an open floor plan accented by crown molding, plantation shutters, in-ceiling surround sound, and four stained wood beams framing the living room’s tray ceiling. The kitchen is outfitted for everyday ease and entertaining with granite countertops, solid wood cabinetry, a farmhouse sink, gas cooktop, and LG refrigerator. Retreat to the primary suite featuring a tray ceiling and a custom walk-in closet system. Outside, the 10-foot extended screened lanai creates generous space for outdoor dining and relaxing in the included hot tub. Additional highlights include a Rinnai tankless water heater, Smart thermostat, and included washer and dryer. Just steps from your door, Solstice’s amenity center offers a zero-entry pool, clubhouse, fitness center, pickleball and tennis courts, dog park, and playground. HOA fees cover lawn care, cable TV, and internet for low-maintenance living. Located in a golf-cart-friendly community minutes from Downtown Wellen Park’s dining, shopping, and live music—plus CoolToday Park, historic Downtown Venice, and Gulf beaches—this move-in-ready villa is a must-see. Schedule your private showing today!
Features & Amenities
Interior
-
Other Interior Features
Beamed Ceilings, Crown Molding, Open Floorplan, Tray Ceiling(s), Walk-In Closet(s)
-
Total Bedrooms
3
-
Bathrooms
2
-
Cooling YN
YES
-
Cooling
Central Air
-
Fireplace YN
NO
-
Heating YN
YES
-
Heating
Electric
-
Pet friendly
Cats OK, Dogs OK
Exterior
-
Garage
Yes
-
Garage spaces
1
-
Construction Materials
Block, Stucco
-
Other Exterior Features
Rain Gutters
-
Parking
Driveway, Garage Door Opener, Attached
-
Patio and Porch Features
Covered, Front Porch, Screened
-
Pool
No
-
Waterfront YN
NO
Area & Lot
-
Lot Size(acres)
0.11
-
Lot Size(square feet)
4,942
-
Property Type
Residential
-
Property Sub Type
Townhouse
-
Architectural Style
Coastal
Price
-
Sales Price
$485,000
-
Tax Amount
$7,043
-
Financing Options
Cash, Conventional, FHA, VA Loan
-
Sq. Footage
1,795
-
Price/SqFt
$270
HOA
-
Association
YES
-
Association Fee
$418.99
-
Association Fee Frequency
Monthly
-
Association Fee Includes
N/A
-
Total Monthly Fees
$418.99
School District
-
Elementary School
Taylor Ranch Elementary
-
Middle School
Venice Area Middle
-
High School
Wellen Park High
Property Features
-
New Construction
NO
-
Association Amenities
Cable TV
-
Foundation Details
Slab
-
Ownership
Fee Simple
-
Senior Community YN
NO
-
Sewer
Public Sewer
-
Tax Lot
172
-
Water Source
Public
Schedule a Showing
Showing scheduled successfully.
Mortgage calculator
Estimate your monthly mortgage payment, including the principal and interest, property taxes, and HOA. Adjust the values to generate a more accurate rate.
Your payment
Principal and Interest:
$
Property taxes:
$
HOA fees:
$
Total loan payment:
$
Total interest amount:
$
Location
County
Sarasota
Elementary School
Taylor Ranch Elementary
Middle School
Venice Area Middle
High School
Wellen Park High
Listing Courtesy of Bill Keogh, COLDWELL BANKER SUNSTAR REALTY
RealHub Information is provided exclusively for consumers' personal, non-commercial use, and it may not be used for any purpose other than to identify prospective properties consumers may be interested in purchasing. All information deemed reliable but not guaranteed and should be independently verified. All properties are subject to prior sale, change or withdrawal. RealHub website owner shall not be responsible for any typographical errors, misinformation, misprints and shall be held totally harmless.

Business Coach | Executive Sales Associate | Realtor®
Michael Graf
Call Michael today to schedule a private showing.

* Listings on this website come from the FMLS IDX Compilation and may be held by brokerage firms other than the owner of this website. The listing brokerage is identified in any listing details. Information is deemed reliable but is not guaranteed. If you believe any FMLS listing contains material that infringes your copyrighted work please review our DMCA policy and learn how to submit a takedown request.© 2024 FMLS.
Related Properties
VENICE
12485 GHIBERTI CIRCLE 201
3 Beds
2 Baths
2,187 Sq.Ft.
$389,000
MLS#: A4685723

VENICE
13872 MAZZARA STREET
2 Beds
2 Baths
1,781 Sq.Ft.
$479,900
MLS#: N6146687

VENICE
750 SUGARWOOD WAY
4 Beds
2 Baths
1,884 Sq.Ft.
$450,000
MLS#: A4713107

VENICE
24149 SPARTINA DRIVE
2 Beds
2 Baths
1,907 Sq.Ft.
$500,000
MLS#: N6146755

VENICE
13493 COLUCCIO STREET
3 Beds
3 Baths
2,000 Sq.Ft.
$548,000
MLS#: N6146729

VENICE
1160 LINDEN ROAD
4 Beds
2 Baths
2,546 Sq.Ft.
$499,000
MLS#: A4713368

VENICE
12418 SOMATIC COURT
2 Beds
2 Baths
1,497 Sq.Ft.
$520,000
MLS#: N6146716

VENICE
13416 COLUCCIO STREET
3 Beds
3 Baths
2,000 Sq.Ft.
$565,000
MLS#: A4712682

VENICE
10780 TARFLOWER DRIVE 201
3 Beds
2 Baths
2,284 Sq.Ft.
$410,000
MLS#: C7533674
