.webp?size=346x80)
- Properties
- Meet our agents
- Communities
- Market Report
- Home Value
- Calculator
Property
Beds
3
Full Baths
2
1/2 Baths
None
Year Built
1986
Sq.Footage
1,248
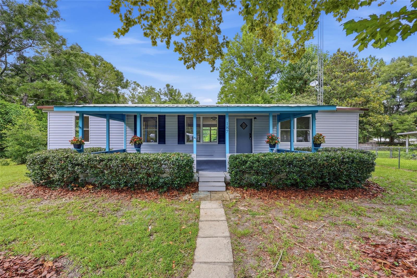
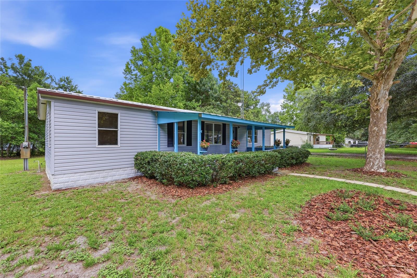
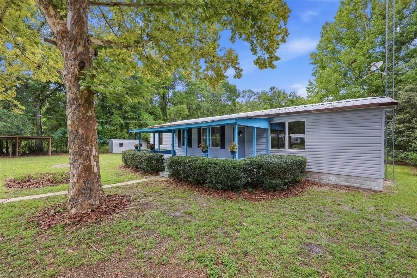
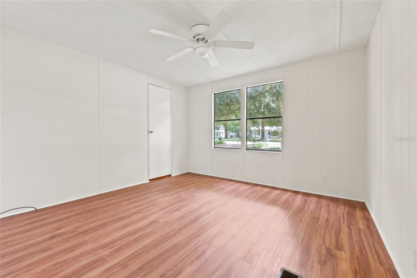
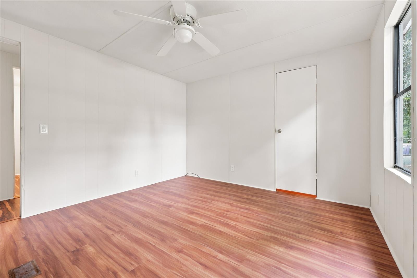
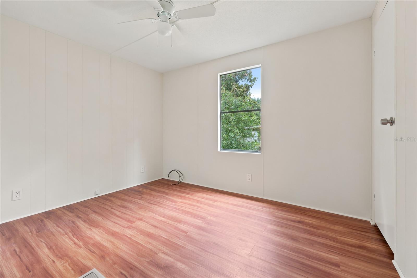
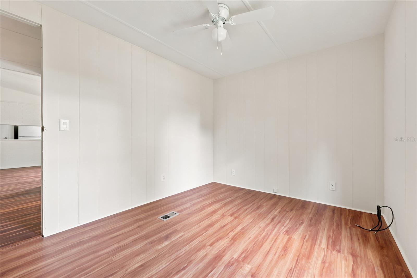
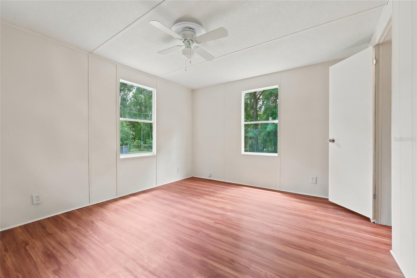
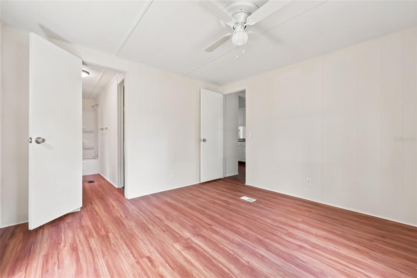
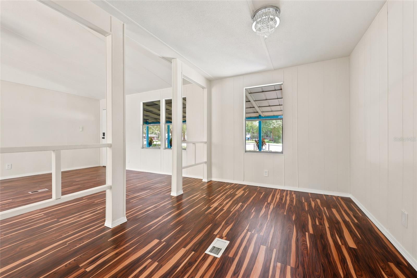
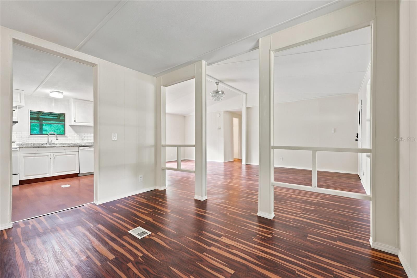
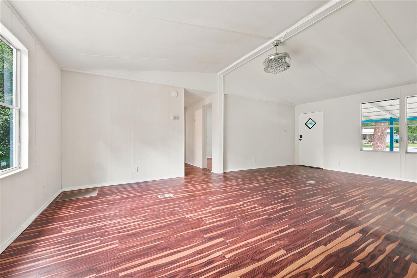
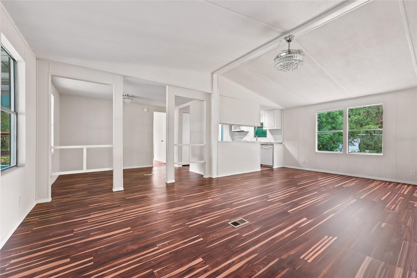
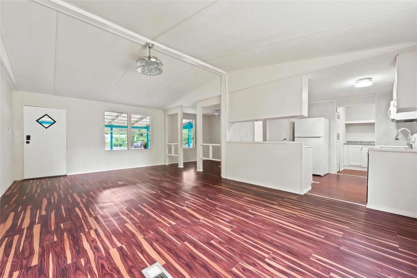
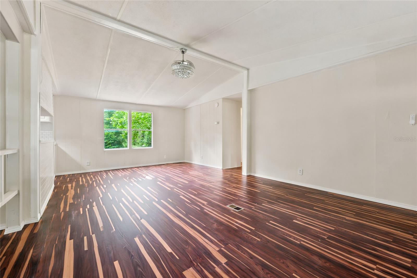
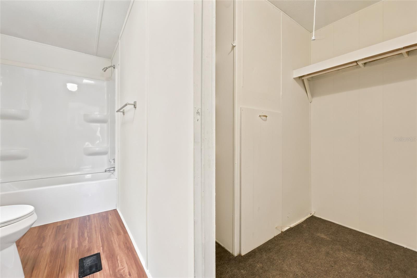
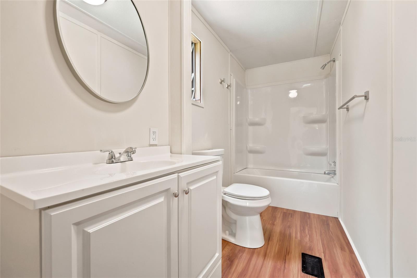
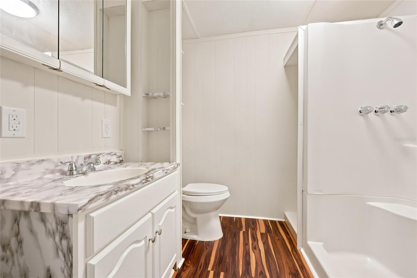
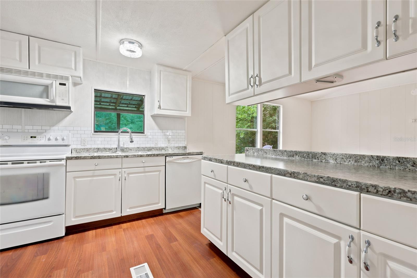
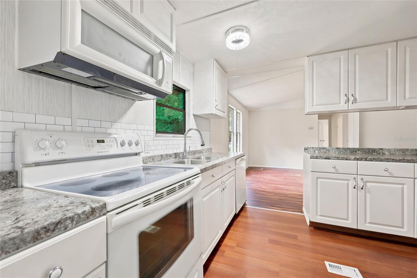
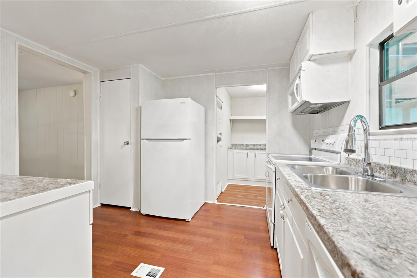
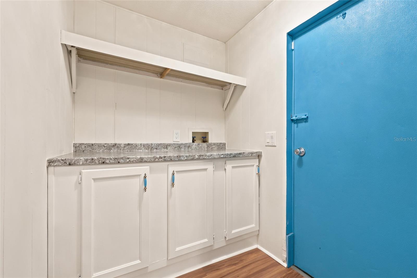
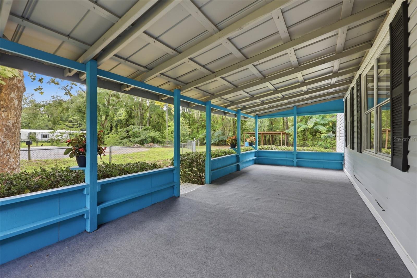
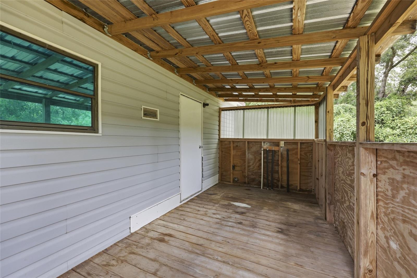
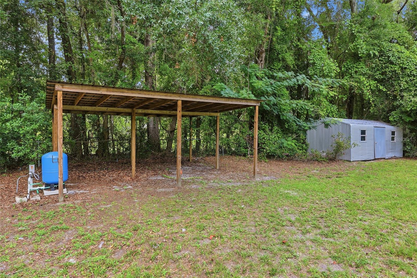
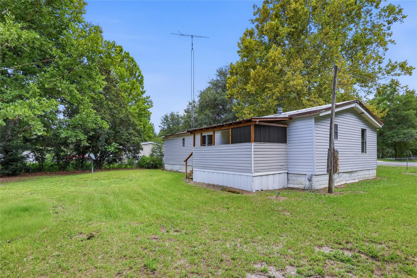
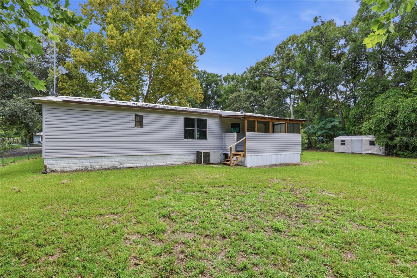
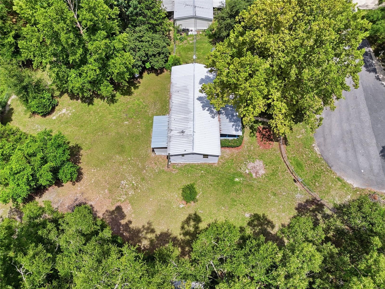
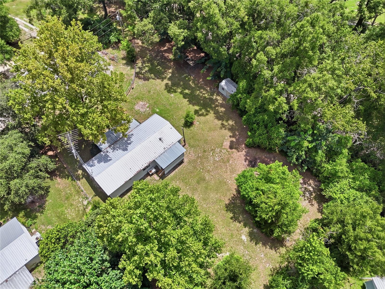
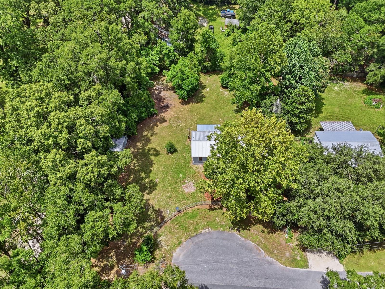
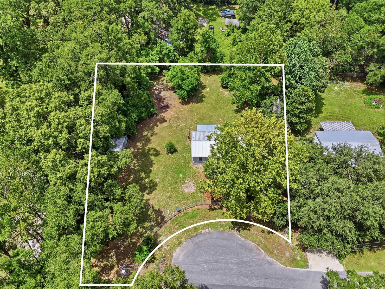
Welcome home to this beautifully updated 3-bedroom, 2-bath home tucked away on a private corner lot at the end of a quiet cul-de-sac in the heart of High Springs. Situated on its own land with no HOA and no lot rent, this property offers the perfect combination of privacy, comfort, and convenience. Inside, you’ll find a bright, open floor plan featuring fresh interior paint, new luxury vinyl plank flooring, and spacious living areas designed for everyday living. The kitchen offers abundant cabinet and counter space, making it perfect for cooking, entertaining, or gathering with family and friends. The split-bedroom layout provides added privacy, while large windows fill the home with natural light. Step outside and enjoy the fully fenced backyard with plenty of room for pets, gardening, outdoor entertaining, or simply relaxing in your own private space. The covered front porch is the perfect spot to enjoy your morning coffee or unwind in the evenings beneath the shade of mature trees. A storage shed and covered parking provide added convenience and extra storage. Outside, you'll enjoy the fully fenced backyard with plenty of room for pets, gardening, entertaining, or creating your own outdoor retreat. The covered front porch offers a relaxing place to take in the tranquil setting, while the private well and septic system provide greater independence and lower monthly expenses by avoiding city water and sewer charges. A storage shed and covered parking add even more value to this versatile property. Located less than 10 minutes from historic downtown High Springs, you’ll enjoy easy access to local restaurants, shopping, schools, and community events. Outdoor enthusiasts will love being just a short drive from some of North Florida’s most popular natural attractions, including Poe Springs, Ginnie Springs, and Gilchrist Blue Springs State Park. Whether you’re looking for a full-time residence, a weekend retreat, or an affordable home with room to spread out, this move-in-ready property offers exceptional value in one of North Central Florida’s most desirable small towns. Seller will consider seller financing or a lease option with an acceptable down payment and mutually agreeable terms. Schedule your private showing today!
Features & Amenities
Interior
-
Other Interior Features
Open Floorplan
-
Total Bedrooms
3
-
Bathrooms
2
-
Cooling YN
YES
-
Cooling
Central Air
-
Fireplace YN
NO
-
Heating YN
YES
-
Heating
Central
-
Pet friendly
Cats OK, Dogs OK, Yes
Exterior
-
Garage
No
-
Construction Materials
Vinyl Siding
-
Other Exterior Features
Private Yard, Storage
-
Parking
Covered, Off Street, On Street
-
Patio and Porch Features
Covered, Enclosed, Porch
-
Pool
No
-
Waterfront YN
NO
-
View
Trees/Woods
Area & Lot
-
Lot Features
Cul-De-Sac, Private
-
Lot Size(acres)
0.5
-
Lot Size(square feet)
21,989
-
Property Type
Residential
-
Property Sub Type
Manufactured Home
Price
-
Sales Price
$174,900
-
Tax Amount
$497.37
-
Sq. Footage
1,248
-
Price/SqFt
$140
HOA
-
Association
No
School District
-
Elementary School
Fort White Elementary School-CO
-
Middle School
Fort White High School-CO
-
High School
Belmont Academy-CO
Property Features
-
Stories
1
-
New Construction
NO
-
Foundation Details
Pillar/Post/Pier
-
Ownership
Fee Simple
-
Senior Community YN
NO
-
Sewer
Septic Tank
-
Tax Lot
17
-
Water Source
Private, Well
Schedule a Showing
Showing scheduled successfully.
Mortgage calculator
Estimate your monthly mortgage payment, including the principal and interest, property taxes, and HOA. Adjust the values to generate a more accurate rate.
Your payment
Principal and Interest:
$
Property taxes:
$
HOA fees:
$
Total loan payment:
$
Total interest amount:
$
Location
County
Columbia
Elementary School
Fort White Elementary School-CO
Middle School
Fort White High School-CO
High School
Belmont Academy-CO
Listing Courtesy of Jarred Mussen , UNIVERSITY REALTY
RealHub Information is provided exclusively for consumers' personal, non-commercial use, and it may not be used for any purpose other than to identify prospective properties consumers may be interested in purchasing. All information deemed reliable but not guaranteed and should be independently verified. All properties are subject to prior sale, change or withdrawal. RealHub website owner shall not be responsible for any typographical errors, misinformation, misprints and shall be held totally harmless.

Executive Assistant
Emil Garinga
Call Emil today to schedule a private showing.

* Listings on this website come from the FMLS IDX Compilation and may be held by brokerage firms other than the owner of this website. The listing brokerage is identified in any listing details. Information is deemed reliable but is not guaranteed. If you believe any FMLS listing contains material that infringes your copyrighted work please click here to review our DMCA policy and learn how to submit a takedown request.© 2024 FMLS.
Related Properties
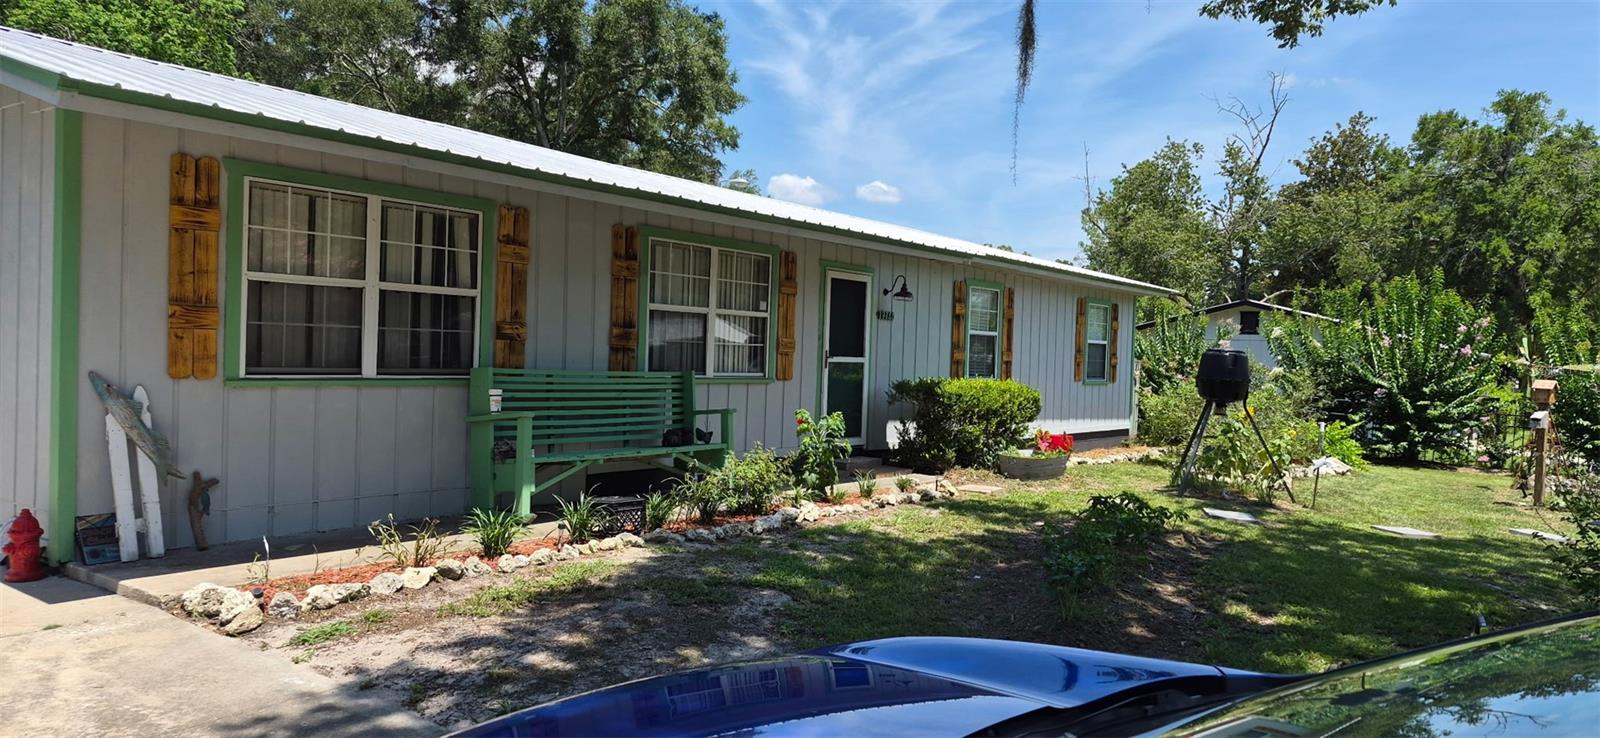
HIGH SPRINGS
17144 NW 239TH TERRACE
3 Beds
2 Baths
1,308 Sq.Ft.
$199,000
MLS#: GC541499
