.webp?size=346x80)
- Properties
- Meet our agents
- Communities
- Market Report
- Home Value
- Calculator



Property
Beds
2
Full Baths
2
1/2 Baths
None
Year Built
1983
Sq.Footage
1,150
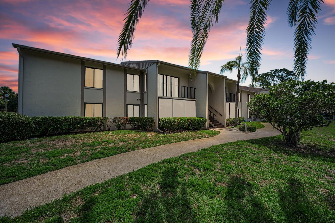
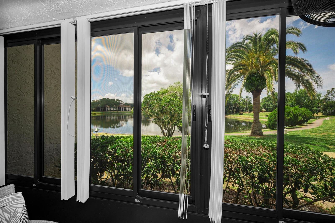
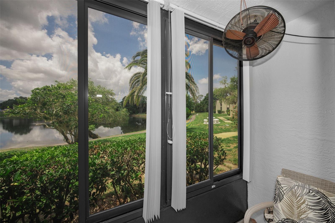
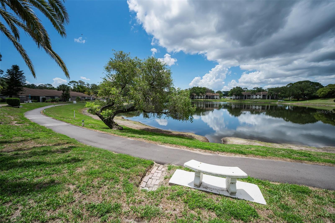
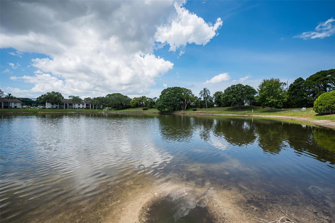
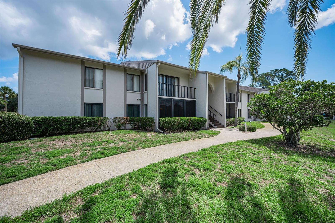
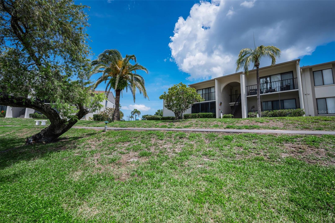
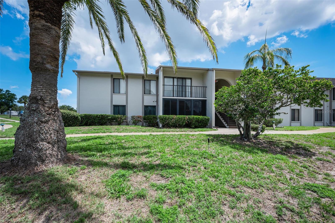
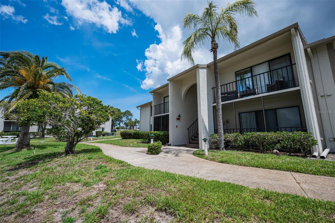
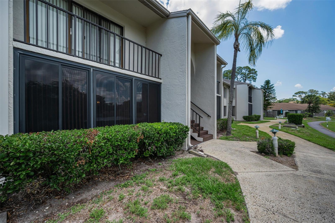
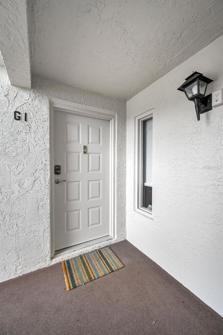
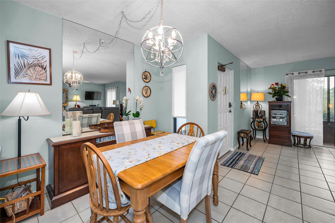
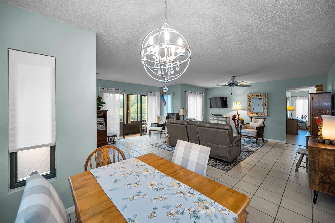
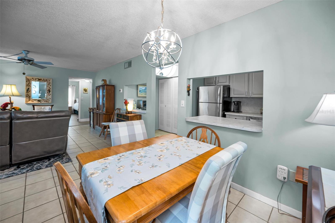
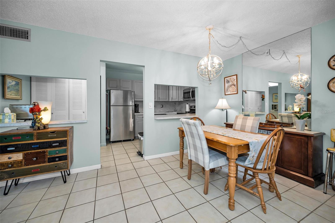
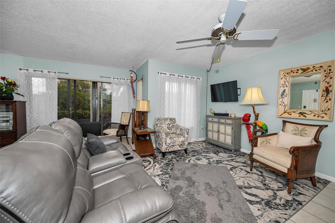
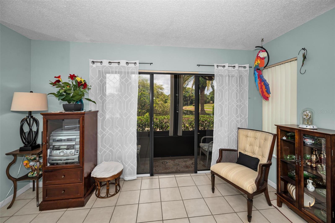
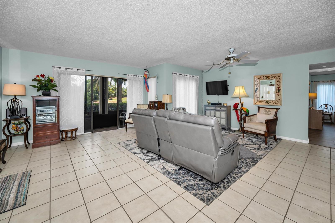
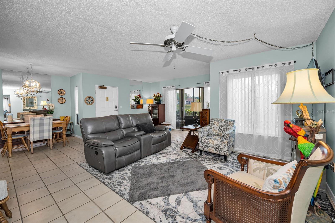
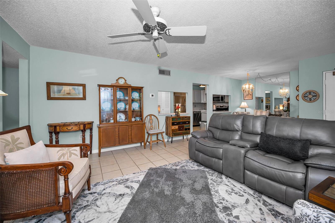
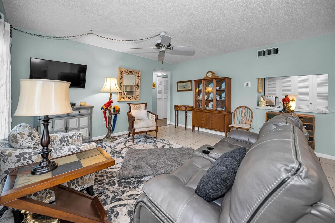
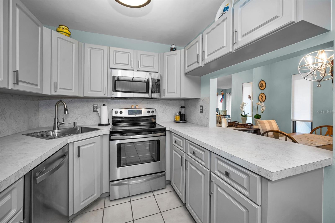
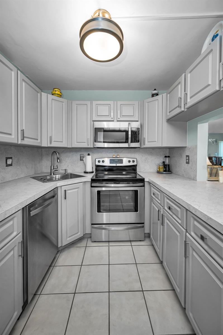
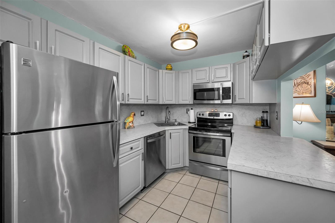
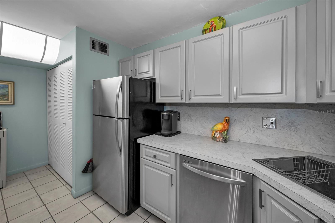
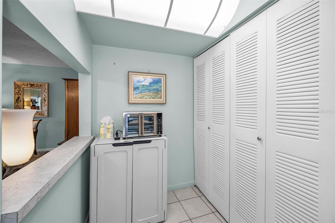
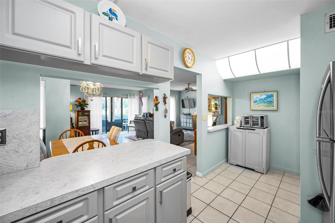
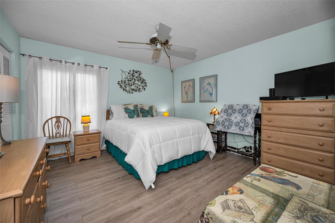
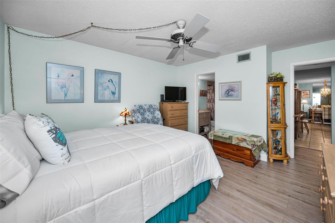
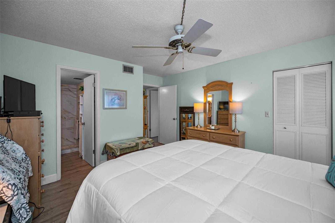
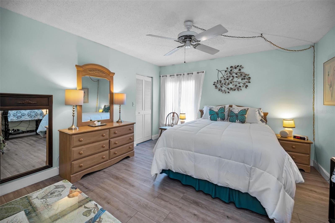
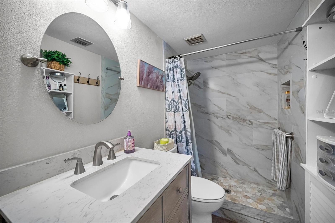
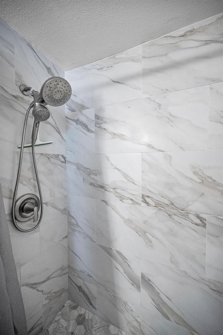
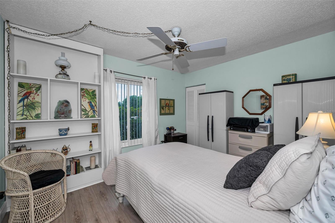
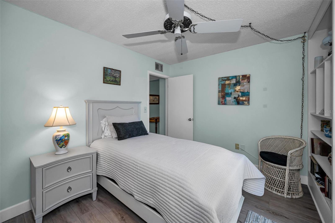
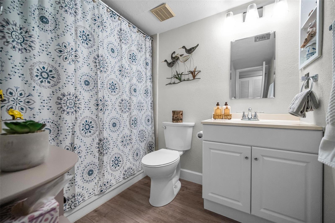
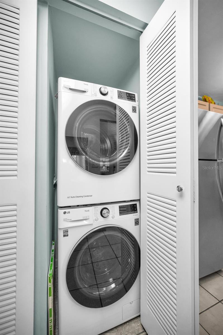
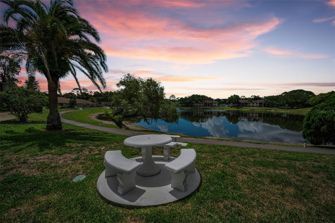
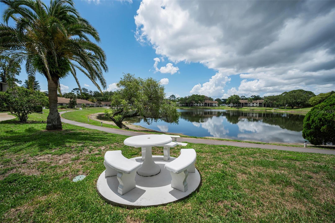
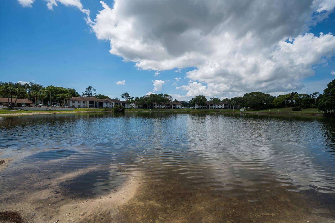
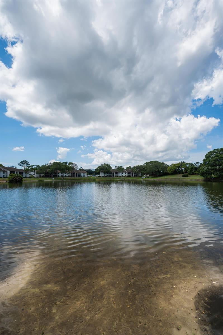
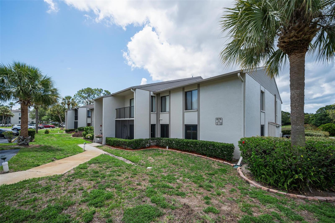
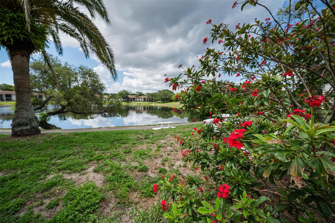
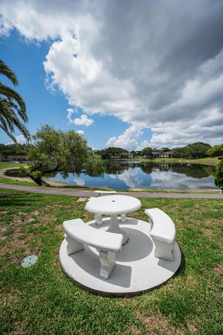
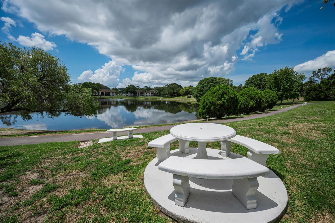
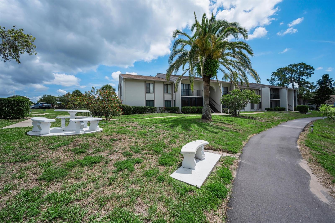
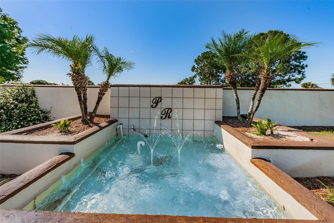
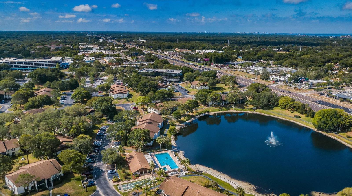
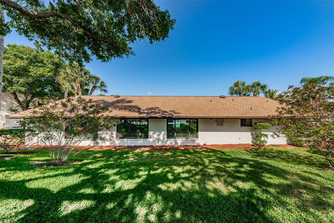
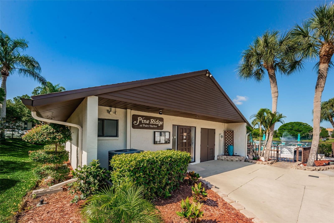
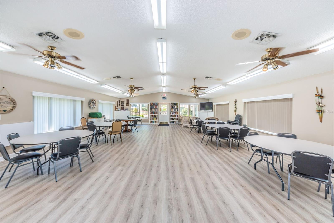
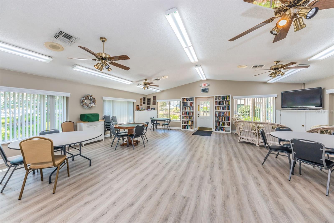
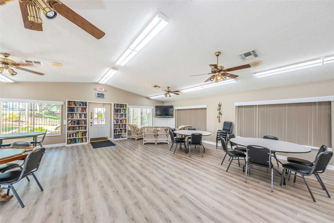
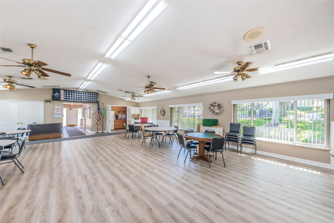
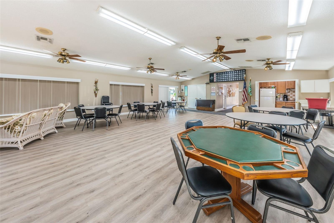
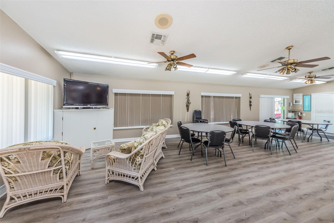
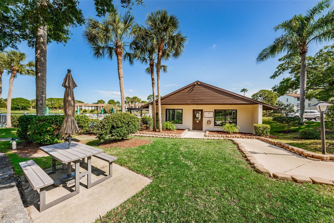
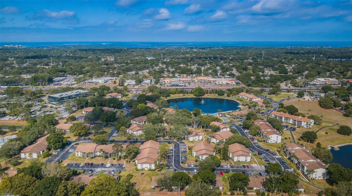
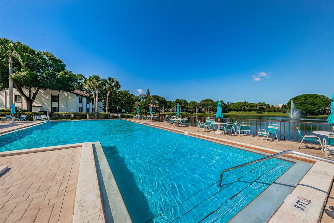
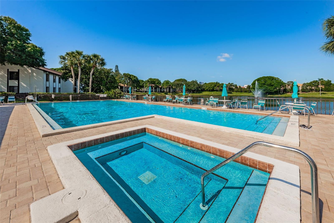
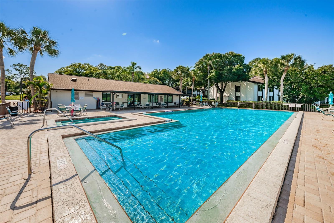
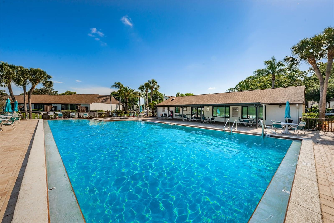
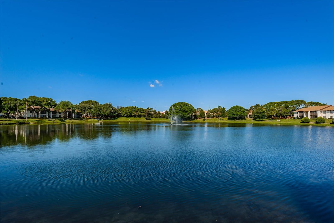
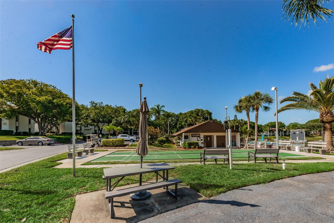
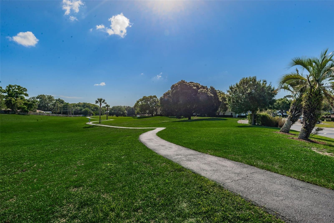
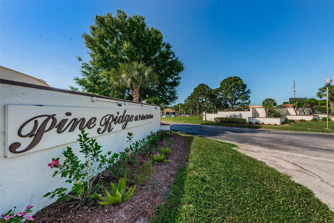
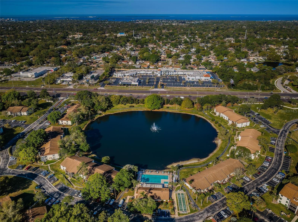
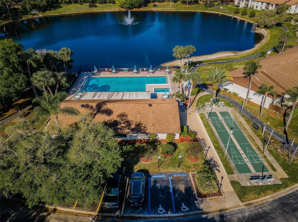
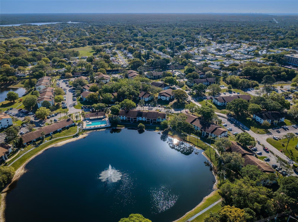
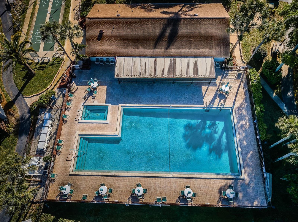
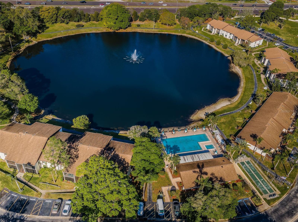
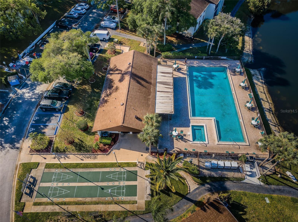
Welcome to waterfront living in the highly desirable 55+ community of Pine Ridge at Palm Harbor! This rare first-floor, pet-friendly condo offers the largest 2-bedroom, 2-bathroom floor plan in the community, featuring an expansive living area filled with abundant natural light and tranquil water views throughout. Located in a Non-Flood Zone, designed for both comfort and peace of mind, the home is equipped with hurricane impact windows and sliding glass doors that open to a cozy enclosed patio with porcelain tile flooring and screened windows—perfect for enjoying the quiet waterfront setting year-round. The updated kitchen features solid wood cabinetry and upgraded appliances (2018), while an adjacent utility closet conveniently houses the HVAC system (2023), hot water heater (2022), and washer and dryer (2022). Luxury vinyl wide-plank flooring flows throughout the bedrooms, hallway, and bathrooms, adding a modern touch and easy maintenance. The spacious primary suite includes a walk-in closet and a beautifully renovated bathroom with a modern tiled walk-in shower, updated vanity, and quartz countertop. The guest bathroom offers a full bathtub along with an updated vanity and quartz countertop. Residents of Pine Ridge enjoy a welcoming, active lifestyle with beautifully maintained grounds, paved walking trails, a clubhouse, shuffleboard courts, heated pool and spa, outdoor grilling area, on-site management, and a variety of social activities. Low HOA fees cover cable, internet, water, sewer, trash, roof maintenance, exterior maintenance, exterior pest control, pool access, and more. This is a rare opportunity to own an updated waterfront condo in one of Palm Harbor’s most sought-after active adult communities. Schedule your private in-person or live virtual tour today!
Features & Amenities
Interior
-
Other Interior Features
Open Floorplan, Walk-In Closet(s)
-
Total Bedrooms
2
-
Bathrooms
2
-
Cooling YN
YES
-
Cooling
Central Air
-
Fireplace YN
NO
-
Heating YN
YES
-
Heating
Central, Electric
-
Pet friendly
Cats OK, Dogs OK, Number Limit, Size Limit, Yes
Exterior
-
Garage
No
-
Construction Materials
Block, Stucco
-
Other Exterior Features
Lighting
-
Pool
Yes
-
Pool Features
Gunite, Heated, In Ground
-
Waterfront YN
NO
-
View
Pond, Water
Area & Lot
-
Lot Features
Paved
-
Property Type
Residential
-
Property Sub Type
Condominium
Price
-
Sales Price
$189,000
-
Tax Amount
$785.93
-
Sq. Footage
1, 150
-
Price/SqFt
$164
HOA
-
Association
Yes
-
Association Fee
$426.33
-
Association Fee Frequency
Monthly
-
Association Fee Includes
N/A
-
Total Monthly Fees
$426.33
School District
-
Elementary School
N/A
-
Middle School
N/A
-
High School
N/A
Property Features
-
Stories
1
-
New Construction
NO
-
Association Amenities
Cable TV, Clubhouse, Pool, Shuffleboard Court, Spa/Hot Tub
-
Foundation Details
Slab
-
Ownership
Condominium
-
Senior Community YN
YES
-
Sewer
Public Sewer
-
Tax Lot
1070
-
Water Source
Public
Schedule a Showing
Showing scheduled successfully.
Mortgage calculator
Estimate your monthly mortgage payment, including the principal and interest, property taxes, and HOA. Adjust the values to generate a more accurate rate.
Your payment
Principal and Interest:
$
Property taxes:
$
HOA fees:
$
Total loan payment:
$
Total interest amount:
$
Location
County
Pinellas
Elementary School
Middle School
High School
Listing Courtesy of Teri Pecoroni , COLDWELL BANKER REALTY
RealHub Information is provided exclusively for consumers' personal, non-commercial use, and it may not be used for any purpose other than to identify prospective properties consumers may be interested in purchasing. All information deemed reliable but not guaranteed and should be independently verified. All properties are subject to prior sale, change or withdrawal. RealHub website owner shall not be responsible for any typographical errors, misinformation, misprints and shall be held totally harmless.

Executive Assistant
Emil Garinga
Call Emil today to schedule a private showing.

* Listings on this website come from the FMLS IDX Compilation and may be held by brokerage firms other than the owner of this website. The listing brokerage is identified in any listing details. Information is deemed reliable but is not guaranteed. If you believe any FMLS listing contains material that infringes your copyrighted work please click here to review our DMCA policy and learn how to submit a takedown request.© 2024 FMLS.
Related Properties

PALM HARBOR
2571 CYPRUS DRIVE 1-201
2 Beds
1 Baths
675 Sq.Ft.
$169,900
MLS#: TB8509000
PALM HARBOR
2595 CYPRUS DRIVE 4-217
1 Beds
1 Baths
675 Sq.Ft.
$194,940
MLS#: TB8510415
PALM HARBOR
3305 HAVILAND COURT 301
1 Beds
1 Baths
1,178 Sq.Ft.
$165,000
MLS#: TB8510859

PALM HARBOR
2700 NEBRASKA AVENUE 5-105
2 Beds
2 Baths
1,000 Sq.Ft.
$205,000
MLS#: TB8511200
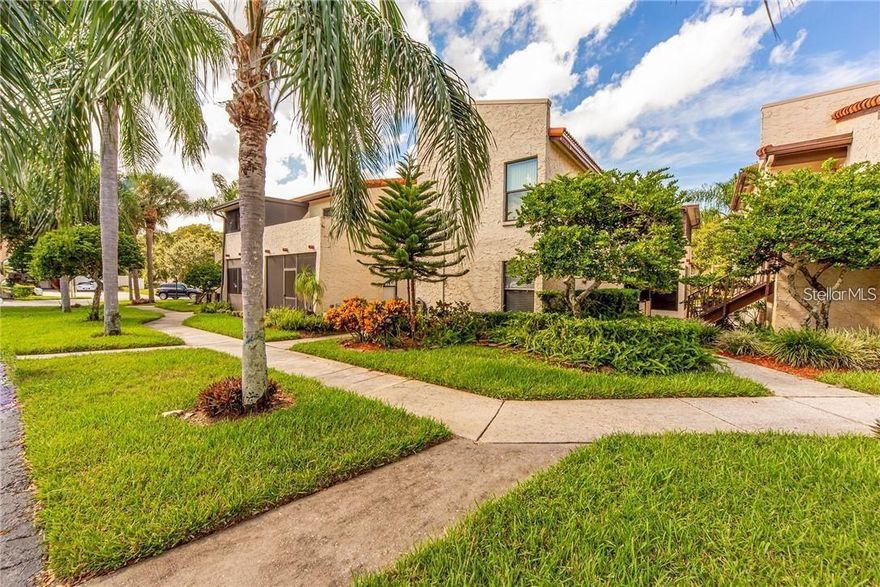
PALM HARBOR
2571 CYPRUS DRIVE 1-204
1 Beds
1 Baths
675 Sq.Ft.
$194,490
MLS#: TB8510458
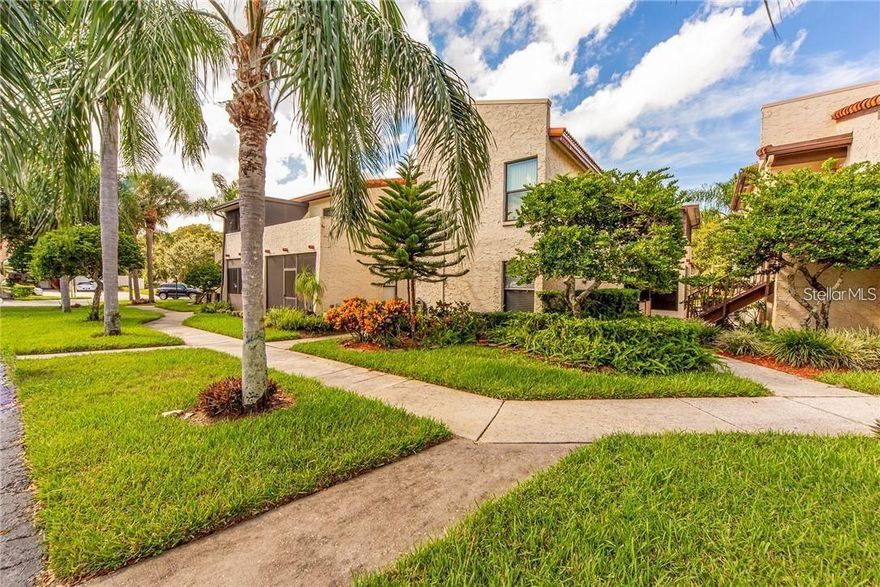
PALM HARBOR
2571 CYPRUS DRIVE 1-104
1 Beds
1 Baths
675 Sq.Ft.
$189,910
MLS#: TB8510432

PALM HARBOR
2571 CYPRUS DRIVE 1-106
1 Beds
1 Baths
660 Sq.Ft.
$194,490
MLS#: TB8510455
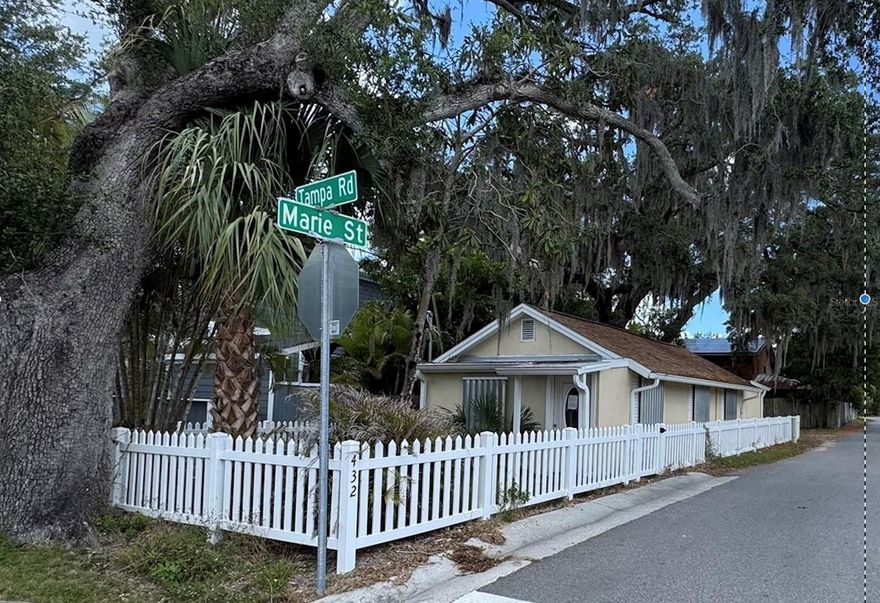
PALM HARBOR
432 TAMPA ROAD
2 Beds
1 Baths
824 Sq.Ft.
$225,000
MLS#: TB8509774
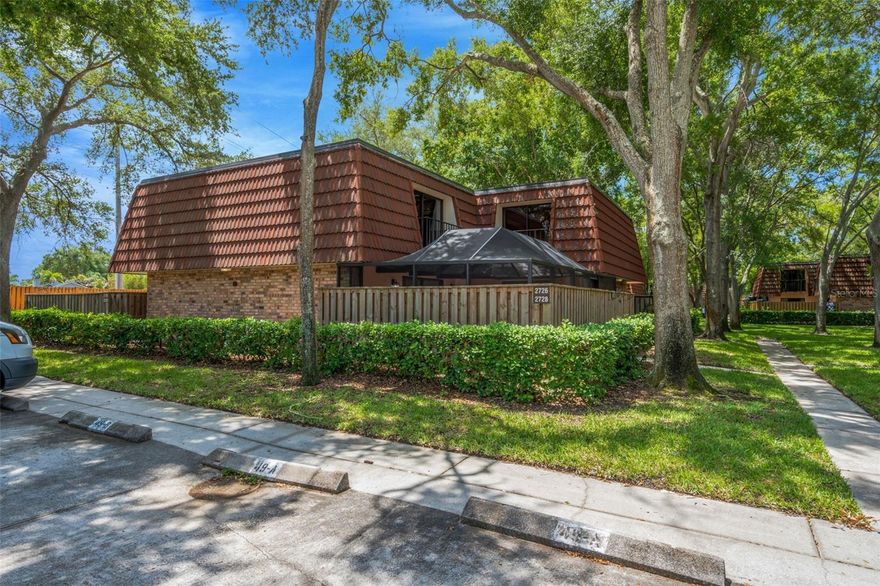
PALM HARBOR
2726 11TH COURT
2 Beds
2 Baths
1,344 Sq.Ft.
$219,900
MLS#: TB8510512
