.webp?size=346x80)
- Properties
- Meet our agents
- Communities
- Market Report
- Home Value
- Calculator


Property
Beds
4
Full Baths
4
1/2 Baths
None
Year Built
1924
Sq.Footage
3,108
Historic Gillespie Park Home | Luxury Downtown Sarasota Living on Three Lots! Discover a rare opportunity to own a beautifully restored historic home in Gillespie Park, one of Downtown Sarasota's most desirable historic neighborhoods. Originally built during Florida's celebrated Land Boom of the 1920s, this exceptional residence has been thoughtfully expanded and extensively renovated, preserving its timeless architectural character while seamlessly incorporating the modern amenities today's luxury buyers expect. Occupying 3 lots, this remarkable property offers an extraordinary combination of privacy, mature landscaping, and expansive outdoor living spaces just moments from Downtown Sarasota, The Bay Park, the Rosemary District, Sarasota Bay, Marina Jack, boutique shopping, acclaimed restaurants, theaters, galleries, and the city's vibrant cultural scene. Whether you're searching for a luxury primary residence or a distinctive historic Sarasota home, this property delivers an unmatched downtown lifestyle. A substantial two-story addition completed in 2019 expanded the home by approximately 800 square feet, creating a floor plan designed for modern living while remaining true to the home's original architecture. The addition enlarged the chef's kitchen and added a full bathroom, pantry, utility room, and reading room on the main level. Upstairs, the primary suite was transformed into a luxurious retreat with a spa-inspired bathroom and dual walk-in closets. At the heart of the home is a beautifully renovated chef's kitchen featuring premium Thermador appliances, including three ovens, a six-burner gas cooktop, custom cabinetry, granite countertops, and a charming bay window overlooking the professionally landscaped gardens. Rich hardwood flooring, renovated bathrooms, fresh interior paint, generous bedrooms, and preserved architectural details create the perfect balance between historic elegance and contemporary comfort. Extensively updated for comfort, efficiency, and peace of mind, the residence features custom hurricane-impact windows installed in 2024 and designed to replicate the home's original windows while providing modern storm protection, energy efficiency, and enhanced sound insulation. Additional improvements include a new roof (2022), an expansive screened lanai completed in 2022 and enhanced with an upgraded drainage system in 2025, a new driveway, gutters, underground drainage, professionally installed irrigation, and two air-conditioning systems. Professionally designed Florida-native landscaping, winding brick pathways, tranquil gardens, and a newly established butterfly garden create a peaceful retreat rarely found this close to the heart of Sarasota. Offering the rare combination of a fully renovated historic Sarasota home, three separately platted lots, luxury finishes, modern infrastructure, and an exceptional Downtown Sarasota location, this one-of-a-kind residence is ideally positioned near The Bay Park, Sarasota Bay, the Rosemary District, Marina Jack, the Sarasota Farmers Market, Selby Botanical Gardens, the Sarasota Opera House, boutique shopping, award-winning dining, and the area's world-renowned Gulf beaches. Rich in history yet thoughtfully designed for today's lifestyle, this extraordinary home presents a rare opportunity to experience the very best of Downtown Sarasota luxury living.
Features & Amenities
Interior
-
Other Interior Features
Eat-in Kitchen, Walk-In Closet(s)
-
Total Bedrooms
4
-
Bathrooms
4
-
Cooling YN
YES
-
Cooling
Central Air
-
Fireplace YN
YES
-
Heating YN
YES
-
Heating
Central
-
Pet friendly
Yes
Exterior
-
Garage
No
-
Construction Materials
Stucco
-
Other Exterior Features
Garden, Lighting, Rain Gutters
-
Parking
Driveway, On Street
-
Patio and Porch Features
Covered, Front Porch, Rear Porch, Screened
-
Pool
No
-
Waterfront YN
NO
-
View
Garden
Area & Lot
-
Lot Size(acres)
0.19
-
Lot Size(square feet)
8,325
-
Property Type
Residential
-
Property Sub Type
Single Family Residence
-
Architectural Style
Historic
Price
-
Sales Price
$2,299,000
-
Tax Amount
$7,382
-
Sq. Footage
3,108
-
Price/SqFt
$739
HOA
-
Association
No
School District
-
Elementary School
Alta Vista Elementary
-
Middle School
Booker Middle
-
High School
Booker High
Property Features
-
Stories
2
-
New Construction
NO
-
Foundation Details
Pillar/Post/Pier
-
Ownership
Fee Simple
-
Senior Community YN
NO
-
Sewer
Public Sewer
-
Tax Lot
22
-
Water Source
Public
Schedule a Showing
Showing scheduled successfully.
Mortgage calculator
Estimate your monthly mortgage payment, including the principal and interest, property taxes, and HOA. Adjust the values to generate a more accurate rate.
Your payment
Principal and Interest:
$
Property taxes:
$
HOA fees:
$
Total loan payment:
$
Total interest amount:
$
Location
County
Sarasota
Elementary School
Alta Vista Elementary
Middle School
Booker Middle
High School
Booker High
Listing Courtesy of Kelly Mooney , DOUGLAS ELLIMAN
RealHub Information is provided exclusively for consumers' personal, non-commercial use, and it may not be used for any purpose other than to identify prospective properties consumers may be interested in purchasing. All information deemed reliable but not guaranteed and should be independently verified. All properties are subject to prior sale, change or withdrawal. RealHub website owner shall not be responsible for any typographical errors, misinformation, misprints and shall be held totally harmless.

Executive Assistant
Emil Garinga
Call Emil today to schedule a private showing.

* Listings on this website come from the FMLS IDX Compilation and may be held by brokerage firms other than the owner of this website. The listing brokerage is identified in any listing details. Information is deemed reliable but is not guaranteed. If you believe any FMLS listing contains material that infringes your copyrighted work please click here to review our DMCA policy and learn how to submit a takedown request.© 2024 FMLS.
Related Properties

SARASOTA
339 TREASURE BOAT WAY
4 Beds
3 Baths
2,689 Sq.Ft.
$2,600,000
MLS#: A4701303

SARASOTA
660 GOLDEN GATE POINT 51 & 52
4 Beds
3 Baths
3,043 Sq.Ft.
$2,100,000
MLS#: A4701236

SARASOTA
688 GOLDEN GATE POINT 201
3 Beds
3 Baths
2,088 Sq.Ft.
$2,450,000
MLS#: A4700763

SARASOTA
1719 7TH STREET
4 Beds
4 Baths
3,338 Sq.Ft.
$1,849,000
MLS#: A4700509

SARASOTA
888 BOULEVARD OF THE ARTS 1705
2 Beds
2 Baths
1,729 Sq.Ft.
$1,850,000
MLS#: A4701024
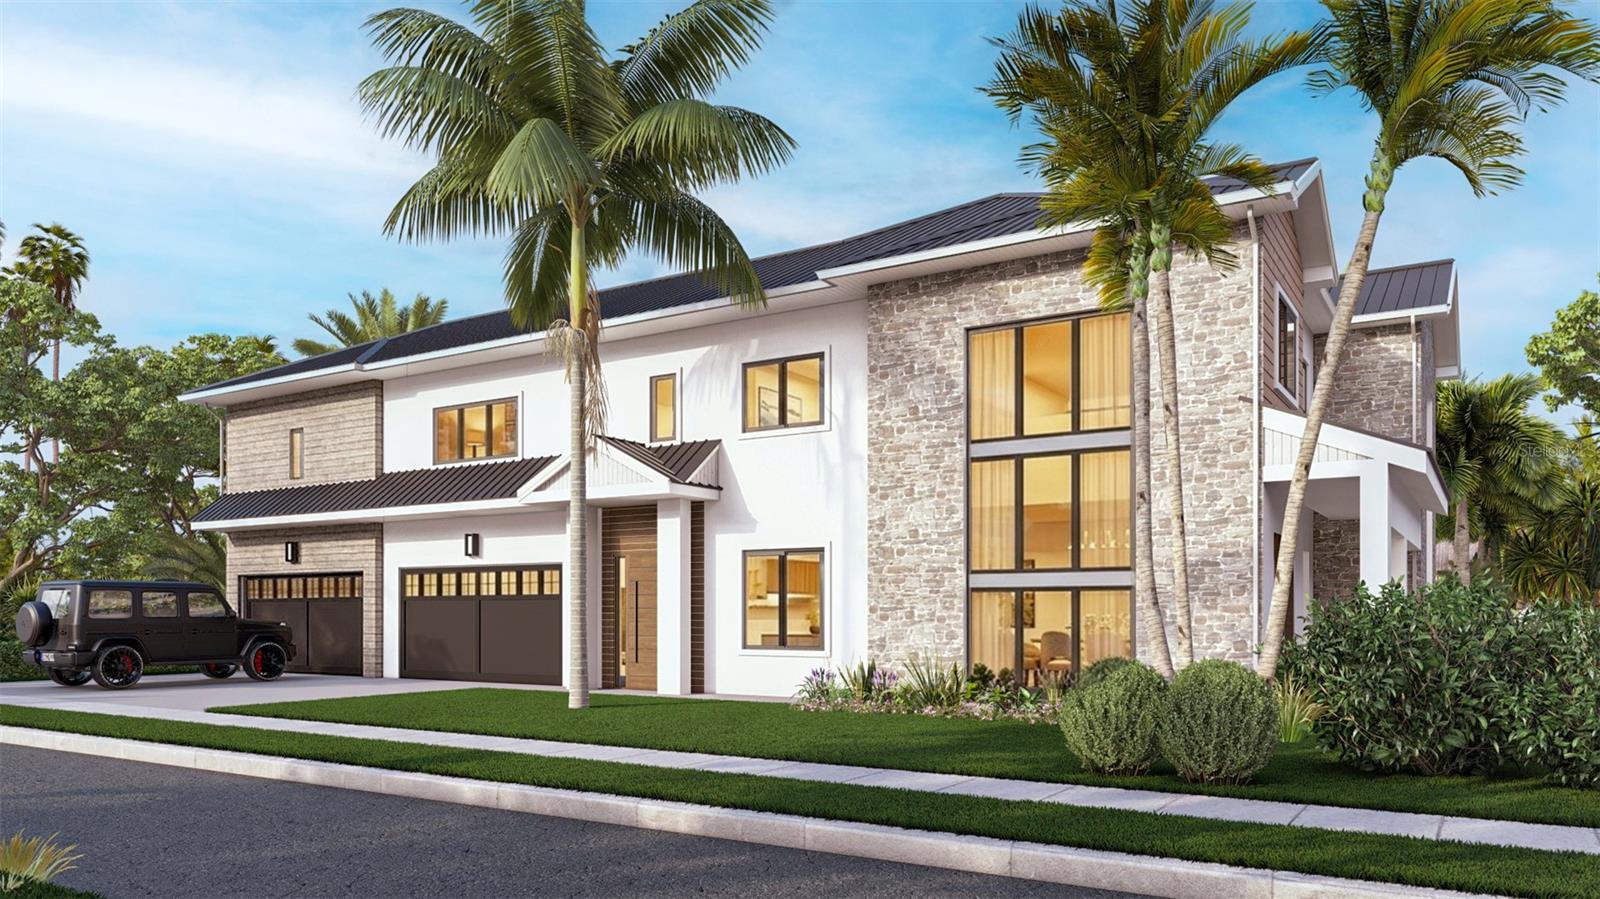
SARASOTA
2082 DATURA STREET
4 Beds
4 Baths
4,288 Sq.Ft.
$2,700,000
MLS#: A4700863
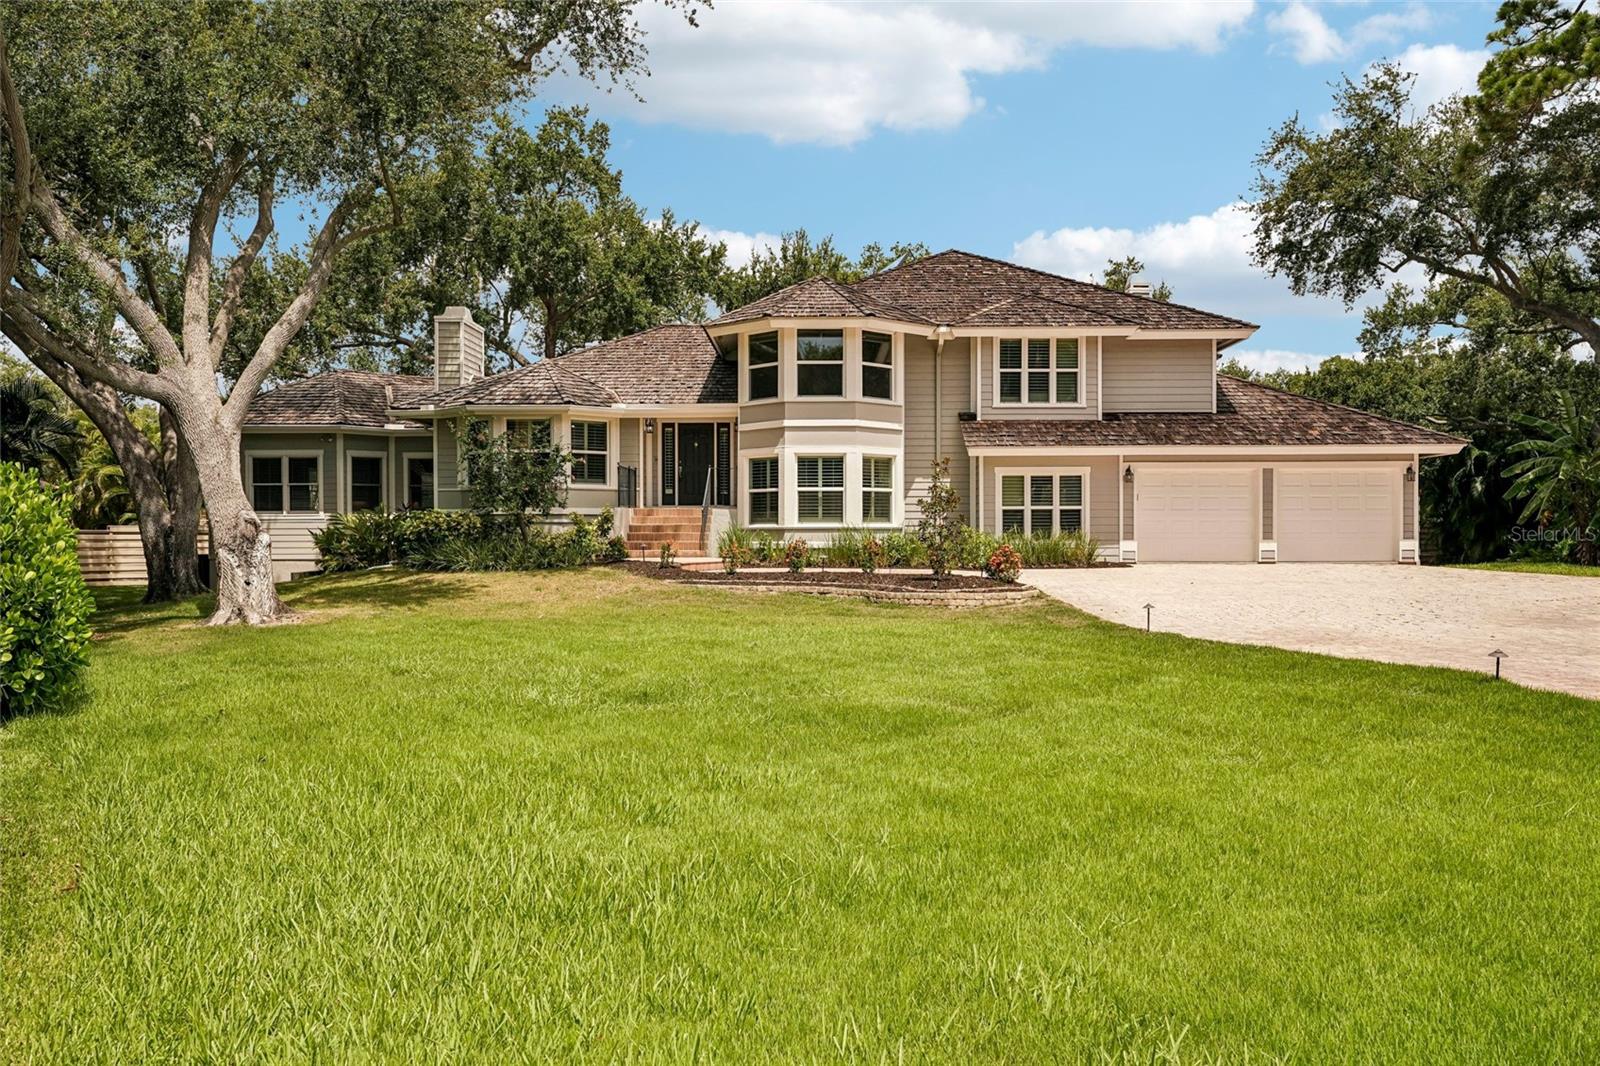
SARASOTA
1675 LANDINGS LANE
5 Beds
5 Baths
4,214 Sq.Ft.
$1,930,000
MLS#: O6426507
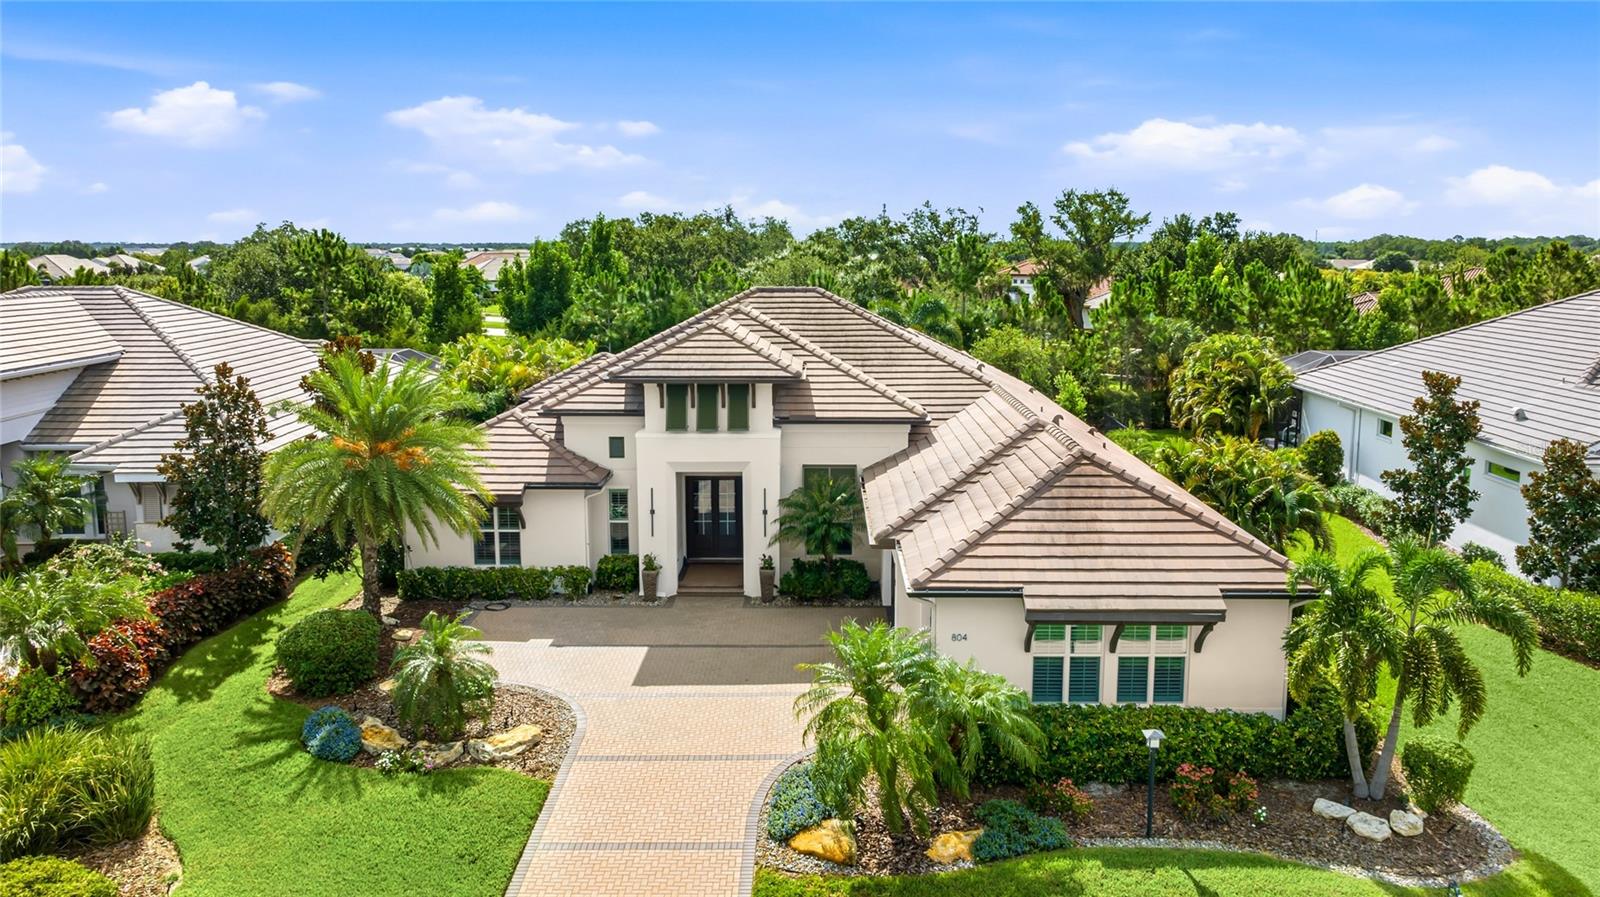
SARASOTA
804 CROSSWIND AVENUE
3 Beds
3 Baths
3,217 Sq.Ft.
$2,300,000
MLS#: A4699136
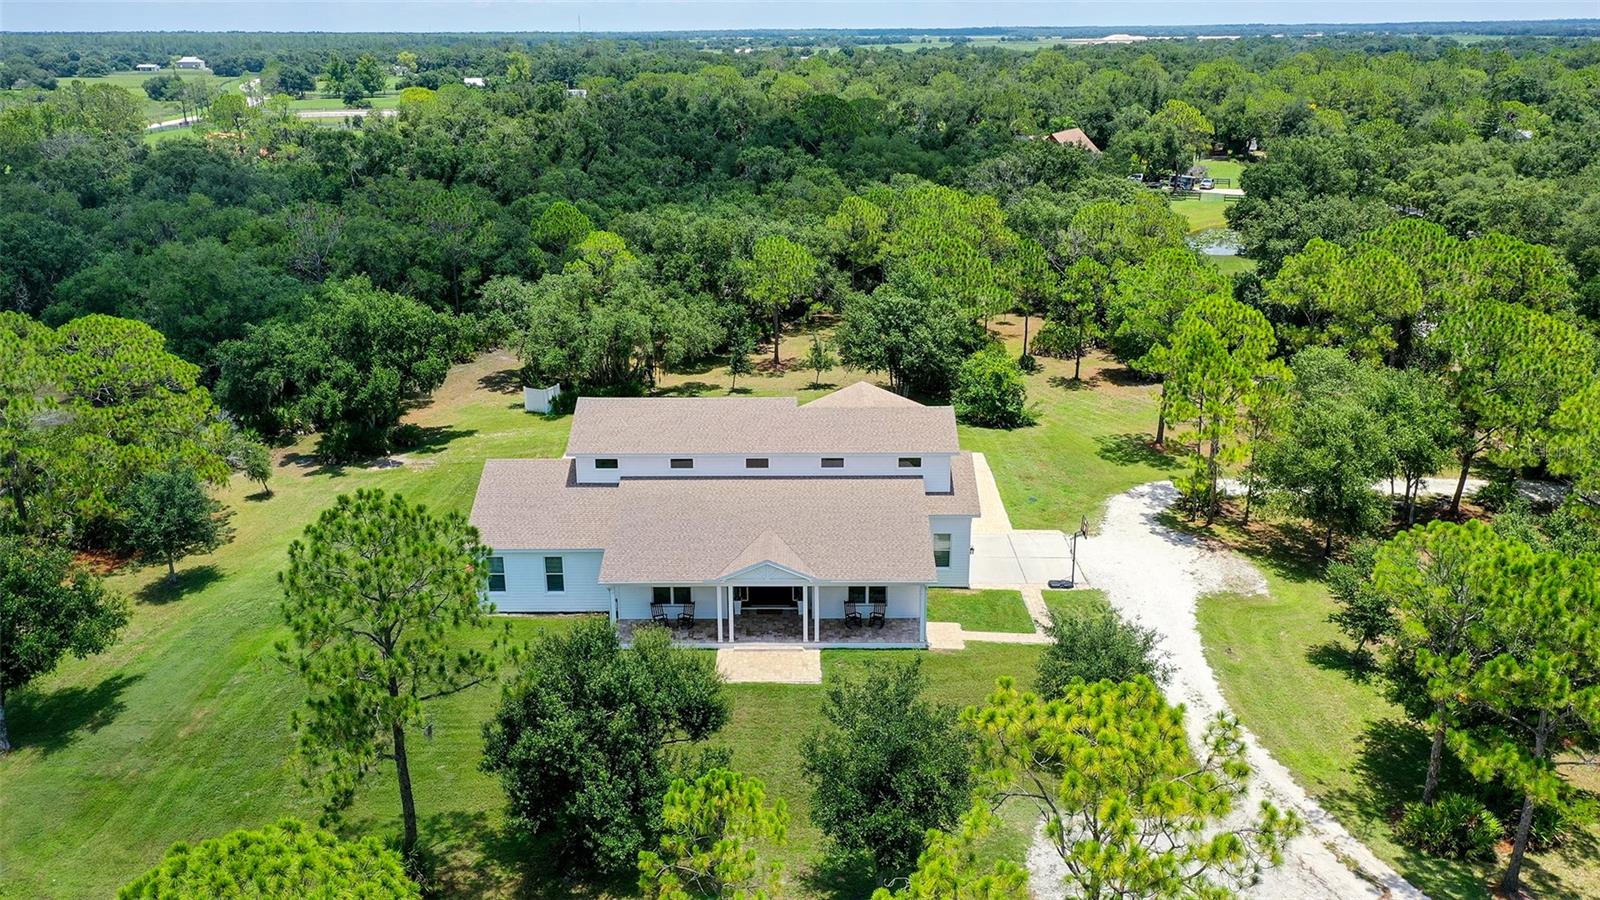
SARASOTA
1408 OAK HAMMOCK ROAD
4 Beds
4 Baths
4,003 Sq.Ft.
$1,899,000
MLS#: A4697103
