Features & Amenities

Interior

  • Other Interior Features

    Built-in Features, High Ceilings, Stone Counters, Walk-In Closet(s)

  • Total Bedrooms

    4

  • Bathrooms

    3

  • Cooling YN

    YES

  • Cooling

    Central Air

  • Fireplace YN

    YES

  • Heating YN

    YES

  • Heating

    Central, Electric, Heat Pump, Ductless

  • Pet friendly

    N/A

Exterior

  • Garage

    Yes

  • Garage spaces

    3

  • Construction Materials

    Block, Stucco

  • Other Exterior Features

    Fire Pit, Misting System, Outdoor Grill, Rain Gutters

  • Parking

    Driveway, Garage Door Opener, Attached

  • Pool

    Yes

  • Pool Features

    Gunite, Heated, In Ground, Pool Sweep, Salt Water, Screen Enclosure, Private

  • Waterfront YN

    NO

  • View

    Garden, Pool, Trees/Woods

Area & Lot

  • Lot Features

    Cleared, Landscaped, Private

  • Lot Size(acres)

    1.0

  • Lot Size(square feet)

    43,560

  • Property Type

    Residential

  • Property Sub Type

    Single Family Residence

Price

  • Sales Price

    $1,100,000

  • Tax Amount

    $15,054.44

  • Sq. Footage

    3,259

  • Price/SqFt

    $337

HOA

  • Association

    No

School District

  • Elementary School

    Lutz-HB

  • Middle School

    N/A

  • High School

    Steinbrenner High School

Property Features

  • Stories

    1

  • New Construction

    NO

  • Foundation Details

    Slab

  • Ownership

    Fee Simple

  • Senior Community YN

    NO

  • Sewer

    Septic Tank

  • Tax Lot

    5

  • Water Source

    Private, Well

Schedule a Showing

Showing scheduled successfully.

<
>
IN PERSON
VIA CHAT

What is 3 + 4 ?


Change time

Mortgage calculator

Estimate your monthly mortgage payment, including the principal and interest, property taxes, and HOA. Adjust the values to generate a more accurate rate.

Your payment

Principal and Interest:

$

Property taxes:

$

HOA fees:

$

Total loan payment:

$

Total interest amount:

$

Location

County

Hillsborough

Elementary School

Lutz-HB

Middle School

High School

Steinbrenner High School

Listing Courtesy of Adam Crane , MJT REALTY, LLC

RealHub Information is provided exclusively for consumers' personal, non-commercial use, and it may not be used for any purpose other than to identify prospective properties consumers may be interested in purchasing. All information deemed reliable but not guaranteed and should be independently verified. All properties are subject to prior sale, change or withdrawal. RealHub website owner shall not be responsible for any typographical errors, misinformation, misprints and shall be held totally harmless.

Agent Emil Garinga

Executive Assistant

Emil Garinga

Call Emil today to schedule a private showing.


* Listings on this website come from the FMLS IDX Compilation and may be held by brokerage firms other than the owner of this website. The listing brokerage is identified in any listing details. Information is deemed reliable but is not guaranteed. If you believe any FMLS listing contains material that infringes your copyrighted work please click here to review our DMCA policy and learn how to submit a takedown request.© 2024 FMLS.
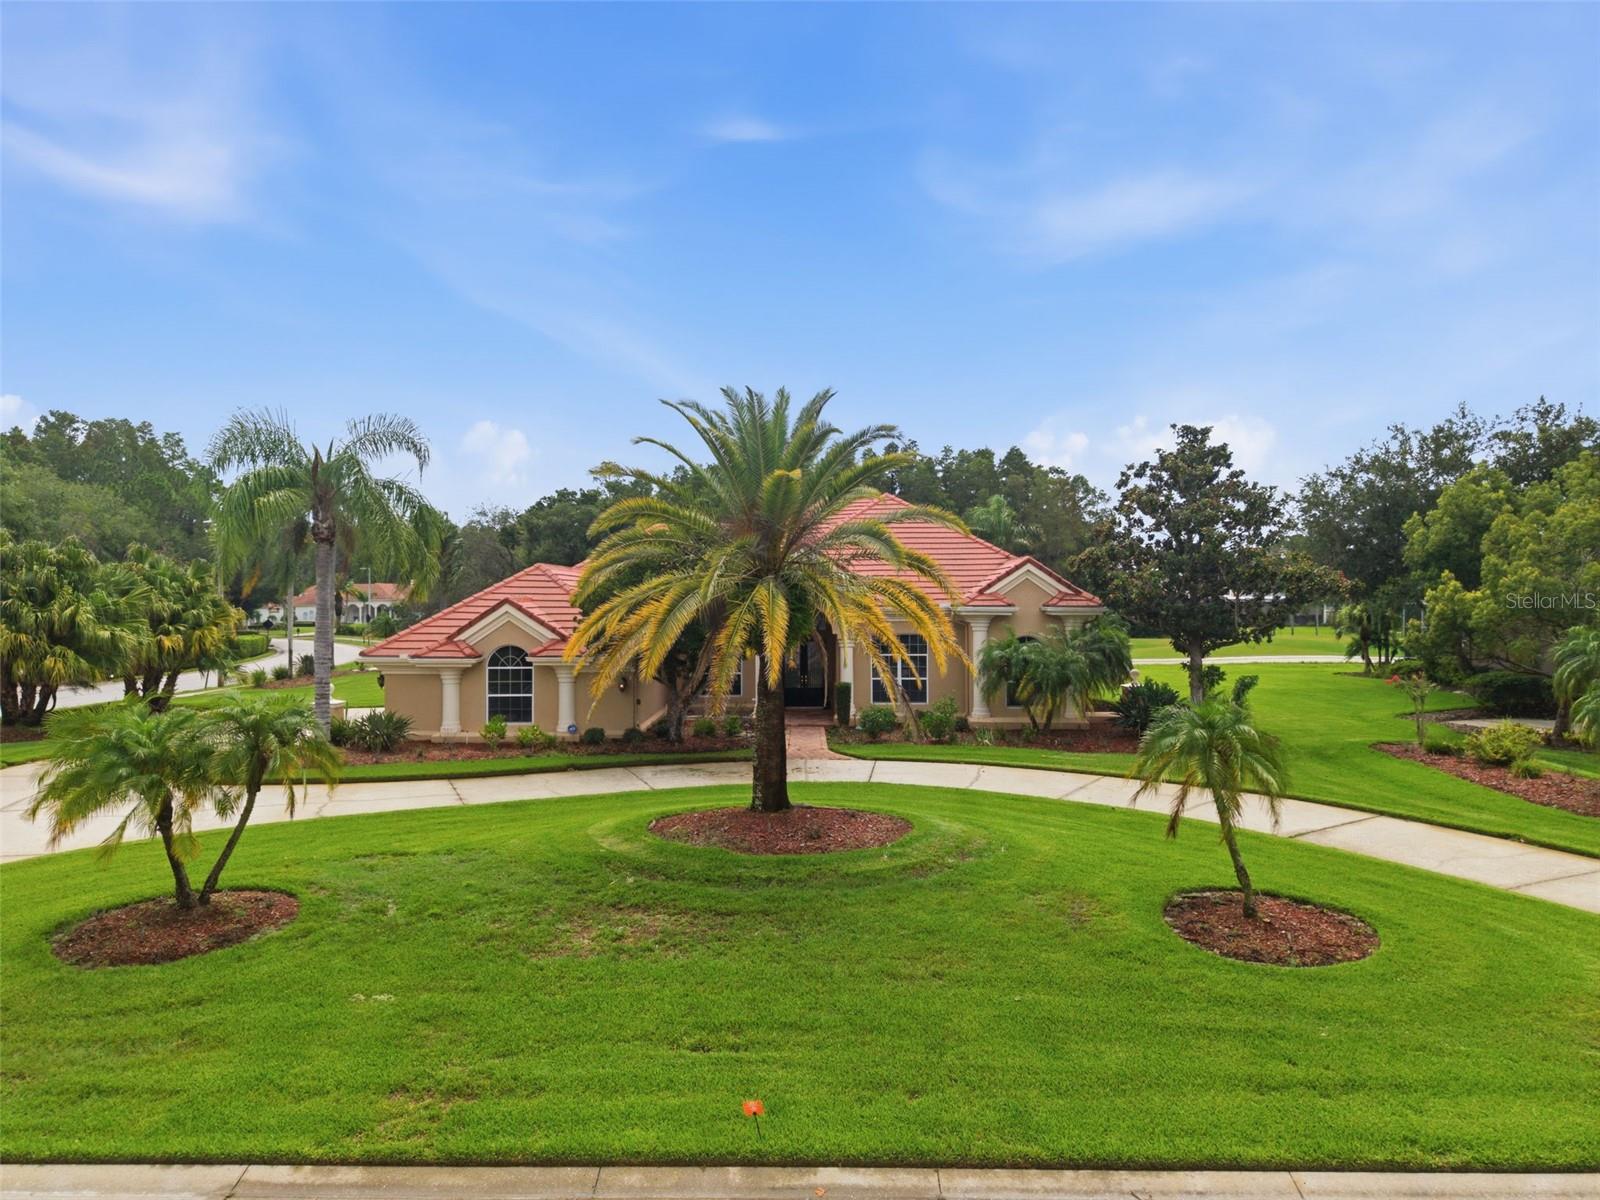
WELCOME TO PARADISE! Completely reimagined from top to bottom, this exceptional 1-acre estate offers the perfect combination of luxury, privacy, and modern convenience with no HOA and virtually every major feature thoughtfully upgraded. This is more than a move-in-ready home; it's a property where the hard work has already been done, allowing you to simply move-in and enjoy!

From the moment you arrive, you'll appreciate the impressive curb appeal featuring new exterior paint, professionally designed landscaping, a new irrigation system, new front and rear fencing, and the added security and convenience of a new solar-powered automatic gate operator. A brand-new roof, new hurricane-rated windows and doors, and a new septic system provide lasting value and peace of mind for years to come.

Inside, every detail has been refreshed with quality and style. New flooring and fresh paint throughout create a bright, modern feel, while all-new lighting fixtures and ceiling fans enhance every space. Each bedroom features custom built-in closets, offering exceptional organization, and the kitchen features high-end appliances and a custom built-in pantry designed for both beauty and functionality.

The home's premium whole-house water treatment system includes a carbon filtration system with AIO technology, premium water softener, and a dedicated drinking water filtration system, delivering outstanding water quality throughout the property.

Designed for both relaxation and entertaining, the home features a dedicated movie room complete with a pool table, creating the perfect space for family gatherings, game nights, or watching the big game. Step outside to your private backyard retreat where a beautifully crafted travertine patio, outdoor fireplace, and built-in grilling area provide an incredible setting for year-round Florida living and entertaining.

Situated on a full acre, this property offers the space and freedom that's becoming increasingly difficult to find. Whether you're hosting friends, enjoying quiet evenings by the fire, or simply appreciating the privacy that comes with owning acreage without HOA restrictions, this home delivers an unmatched lifestyle.

With extensive improvements including a new roof, new hurricane-rated windows and doors, new septic system, new paint, new flooring, new lighting, custom built-ins throughout, premium water filtration, new landscaping, new irrigation, new fencing, and an automatic gated entrance, this home represents a rare opportunity to own a truly turnkey property where every major upgrade has already been completed.

Luxury, privacy, acreage, and peace of mind—all in one exceptional Lutz property.

18811 VICTOR MANUEL DRIVE

Message successfully sent.

What would you like to know?

What is 3 + 4 ?

I agree to receive email communication and understand I can unsubscribe at any time.

I agree to be contacted by The Graf Group of Coldwell Banker via call, email, and text for real estate services. To opt out, you can reply 'stop' at any time or reply 'help' for assistance. You can also click the unsubscribe link in the emails. Message and data rates may apply. Message frequency may vary. Privacy Policy

Related Properties

New on site 1 day ago
This house has it all! Come see this BEAUTIFUL 4 Bed, 3.5 Bath, 3 car garage, pool home on over a half acre in a gated community with a GREAT location that is quick access to everything! After you enter Wellington Manor, a highly desired and gated neighborhood, you pull up to your new home that has an extended driveway leading up to your three car garage. Walking into your house you have a beautiful formal dining area and enclosed office. Through there, you have a great open floorplan that includes a modern kitchen and eat in dining area that overlooks your large living room with built-ins that would make anyone jealous. The house has a split floorplan with two well sized bedrooms that share a jack and jill bathroom. Between the bedrooms there is an open area, that could be used for anything from a second office, to gym, to playroom to craft area. At the back of the house is a bedroom off the pool with a full bath. The master is on the other side of the house and its got amazing windows overlooking the large backyard. In your private side of the house you have a full en-suite bathroom with large walk in closet. All of this inside and theres more! There's a MASSIVE upstairs bonus room with half bath, that makes it perfect for a game room, movie theater or anything else your heart desires. Outside is your private oasis with a large screened in heated, saltwater pool. The area has a covered patio as well that overlooks your fully fenced in yard, where you can watch the pond behind the house. You also have peace of mind knowing that the major systems were already handled recently, the roof was replaced in 2023 and both AC units were replaced in 2022. All of this within short distance to Publix, a quick drive to Walmart, Target, the outlet mall, I75 and quick access to Tampa.
#TB8542518

LUTZ

19724 PRINCE BENJAMIN DRIVE

4 Beds

3 Baths

3,494 Sq.Ft.

$925,000

MLS#: TB8542518

Beautiful Lakefront Home on Lake Chapman! Perfectly positioned to capture breathtaking western-facing sunsets, this custom-built residence offers an exceptional setting on one of the area’s desirable ski lakes. From peaceful evenings overlooking the water to days spent boating and enjoying the lake, this home truly embraces the best of Florida lakefront living. Thoughtfully designed to maximize the spectacular water views, the home offers an open and inviting floor plan ideal for both entertaining and everyday living. The impressive exterior features stone accents, stately columns, matching bay windows, split garages, and a beautiful U-shaped paver driveway. Step through the striking wrought-iron and wood-grain entry doors and your attention is immediately drawn to the stunning views of Lake Chapman. The spacious Living Room seamlessly connects the living room and kitchen, creating a wonderful gathering space overlooking the lake. The living room features 11-foot ceilings, crown molding, recessed lighting, an electric fireplace, and a custom wood mantel. The kitchen is equally impressive, highlighted by a custom copper gas range hood, coordinating copper sink, generous center island, and a charming breakfast nook surrounded by bay windows overlooking the backyard and lake. Wood-grain tile flooring throughout the main living areas adds warmth and character while creating the perfect lake house feel. Even the downstairs guest bathroom makes a statement, creatively designed with authentic Napa Valley wine crates, a genuine wine barrel vanity, and a copper sink that beautifully complements the kitchen finishes. The oversized laundry room was thoughtfully designed with lake living in mind, providing plenty of space for towels, linens, and everyday storage. Upstairs you will find three bedrooms, three full bathrooms, a private office, and a spacious loft that serves as a second living area, complete with hardwood flooring and surround sound. The office enjoys beautiful views and a charming barn-style privacy door and could easily become a fourth bedroom with the addition of a closet. The spacious primary suite features double sliding glass doors opening to the upstairs balcony, along with two separate walk-in closets featuring custom built-ins. The ensuite bath offers a jetted soaking tub, walk-in shower with dual shower heads, and separate vanities. Two additional bedrooms each feature walk-in closets, private ensuite bathrooms, and plantation shutters, providing privacy and comfort for family and guests. The outdoor living space is truly exceptional and designed for year-round entertaining. A granite-topped island with sink and reverse osmosis system anchors the space, while a Big Green Egg and Napoleon gas grill make outdoor cooking effortless. Motorized retractable screens, two outdoor televisions, and ceiling-mounted speakers create the perfect setting for relaxing, entertaining, watching the game, or simply enjoying the lake views. A paver walkway leads to the spa, fire pit, and private dock.  The dock features a covered boat lift accommodating up to a 23-foot boat, along with a separate jet ski dock.  Every detail of this home has been thoughtfully designed to complement its incredible lakefront setting and to create the ultimate Florida lifestyle.
#TB8538832

LUTZ

303 W CHAPMAN ROAD

3 Beds

3 Baths

2,830 Sq.Ft.

$1,289,500

MLS#: TB8538832

Executive Estate-Grand in scale, Inspired by design, Exceptionally connected to TAMPA BAY. Welcome to the GATED COMMUNITY of Cordoba Ranch in Lutz, a community of 800 acres recognized for its balance of well-planned estate homes surrounded by nature preservation. This Standard Pacific designed home is positioned on an EXPANSIVE 30,000 SQ FT CORNER HOMESITE backing to the preserve,  delivering space, privacy and lifestyle today’s luxury buyer is seeking. With 4 bedrooms-4 baths, private office/den this open concept design blends sophistication and comfortable living with curated finishes you would expect. Step inside to a dramatic 2 story entry and your eyes are drawn through the open living spaces to the outdoor entertaining area with a backdrop of nature conservation. The heartbeat of the home, a chef inspired kitchen with gas cooktop, wall ovens, reverse osmosis, generous preparation, an impressive island that seats 6, in addition to the dining area that can accommodate 8plus with a seamless open flow into all main living areas showcasing an abundance of windows and elevated ceilings blending the home’s grandeur with nature abound. A generous sized bedroom and full bath are positioned on the main level providing privacy and exclusivity. When it’s time to unwind, the dedicated MEDIA ROOM creates the perfect setting for movie nights, sporting events or evenings at home. The primary suite is very large in scale featuring a coffee bar area, a spa like bath with an amazing super shower, dual vanities and soaking tub, just beyond is the walk in closet, large enough to satisfy the most demanding. The remaining bedrooms are en-suites with walk in closets. Outside, the property transforms into a PRIVATE RESORT, a stunning oversized pool enhanced with waterfalls and spillover spa set the stage for entertaining with the backdrop of nature preservation, the expansive green spaces of the lawn allow for your imagination to explore, all fully fenced. Adding to the home’s appeal are the interior smart home features, a full 25KW SOLAR-POWERED ENERGY SYSTEM-(minimal electric bills) , and a EV charging port, bringing energy conscious technology to this grand scale home. Residents enjoy rich community amenities within Cordoba Ranch, inclusive of pool, splash pad, playground, tennis, basketball and racquetball courts, dog park, and walking trails. LOCATION for commuting offers easy access to I275-I75,HWY 41,Tampa International Airport,  mins to shopping, dining and our areas main medical facilities. WELCOME HOME!
#TB8540668

LUTZ

17901 HOWSMOOR PLACE

4 Beds

4 Baths

4,292 Sq.Ft.

$1,275,000

MLS#: TB8540668

xpansive 7-bedroom, 4-bathroom 4 car garage custom built estate nestled within the exclusive gated community Wellington Manor in Lutz, Florida.  This 4,742 sq. ft. home features a highly functional floor plan, including a first-floor primary suite with an en-suite bath and walk-in closet. Chef's kitchen features custom cabinetry, granite countertops and top of the line appliances. The upper level offers generous guest bedrooms plus a dedicated game room and separate media room—perfect for recreation or home office needs. The outdoor space is a private oasis, featuring a sparkling pool and covered lanai, ideal for year-round entertaining. Conveniently located near major highways, shopping, and dining. This home offers exceptional space and versatility for any lifestyle.
#TB8539664

LUTZ

19711 WELLINGTON MANOR BOULEVARD

7 Beds

4 Baths

4,742 Sq.Ft.

$1,197,000

MLS#: TB8539664

Behind the gates of Wellington Manor, this beautifully updated 5-bedroom, 4-bath executive residence offers 4,293 square feet of thoughtfully designed living space, an exceptional 4-car garage and the flexibility today’s buyers desire for working, entertaining, hosting and relaxing at home. Built in 2014 and meticulously enhanced, the home combines generous proportions with extensive recent improvements and valuable whole-property systems. A welcoming covered front porch opens to an impressive interior featuring soaring ceilings, graceful architectural details, upgraded lighting, wood flooring and large-format 24-by-48-inch tile. The open-concept kitchen serves as the heart of the home, showcasing expansive quartz countertops, a dramatic waterfall-edge island, abundant cherry cabinetry, stainless-steel appliances, a 5-burner gas cooktop, double ovens, walk-in pantry and ample seating and preparation space. The kitchen flows naturally into the dining area and spacious family room, creating an inviting setting for everyday living and memorable gatherings. 
The first floor offers exceptional versatility with formal living and dining spaces, plus two additional rooms that can accommodate a private home office, gym, guest suite, playroom or multigenerational living needs. A nearby full bathroom provides convenient access to the expansive rear lanai. French doors extend the living space onto the approximately 58-foot-wide covered and screened porch, offering a comfortable place to dine, entertain or unwind while overlooking the backyard. Upstairs, the expansive primary suite features a beautifully remodeled bathroom and an oversized walk-in closet. Secondary bedrooms also offer walk-in closets, providing an unusual amount of personal storage. The second level continues with an oversized open loft/game room, dedicated media room with a large screen and prewiring for a future entertainment system, additional storage room and upstairs laundry. The bathrooms were remodeled in June 2023, the interior was repainted in 2023, and the exterior was repainted in January 2025.  Major improvements provide added confidence and convenience, including two newer HVAC systems installed in 2025 and 2026, a permanently connected Generac standby generator, hurricane shutters, two water heaters, gutters with LeafFilter protection installed in 2024 and an in-wall pest-control system. The private well is supported by a comprehensive two-part treatment system with iron filtration, water softener and UV purification, while the septic system is professionally maintained with scheduled service and monitoring. The oversized 4-car garage includes two automatic garage-door openers and built-in shelving that will remain—ideal for multiple vehicles, recreational equipment, a workshop or additional storage. Stainless-steel appliances, washer and dryer are included, and select furnishings may be available separately. Wellington Manor is an established gated community of distinctive homes with convenient access to I-75 and the growing amenities of Lutz, Wesley Chapel and North Tampa. Enjoy proximity to Tampa Premium Outlets, Shops at Wiregrass, KRATE, restaurants, entertainment, Ice Rink, medical facilities, USF, and Moffitt Cancer Center, while remaining within reach of Downtown Tampa the Airport.
#TB8535065

LUTZ

19902 WELLINGTON MANOR BOULEVARD

5 Beds

4 Baths

4,293 Sq.Ft.

$1,175,000

MLS#: TB8535065

Welcome to this beautifully maintained one-owner 5-bedroom, 4-bathroom home offering the perfect blend of elegance, comfort, and functionality in one of the area's most desirable communities. Lovingly cared for by the original owners, this spacious home has been thoughtfully upgraded and is designed to accommodate today's lifestyle, whether you're entertaining, working from home, or simply enjoying time with family. Step inside to discover a flexible floor plan featuring a private first-floor bedroom and full bathroom, ideal for overnight guests, multigenerational living, or a quiet home office. The open-concept living areas create an inviting atmosphere, while the spacious family room flows seamlessly into the kitchen, making it easy to stay connected while preparing meals or entertaining. The kitchen is truly the heart of the home, offering abundant cabinetry, generous counter space, a large center island, and a charming breakfast nook. Whether you're hosting holiday gatherings or enjoying a quiet morning coffee, this space was designed to bring everyone together. The kitchen also features a *reverse osmosis water filtration system*, providing purified drinking water right from the tap. Throughout the home you'll appreciate the attention to detail, including elegant *crown molding*, *impact windows* that provide added storm protection, energy efficiency, and peace of mind, as well as a *whole-house water softener*. The home is also equipped with *leased solar panels that are transferable to the new owner*, offering the opportunity for continued energy savings. Upstairs, the spacious primary suite serves as your private retreat, featuring a spa-inspired ensuite bathroom with dual vanities, a soaking tub, separate walk-in shower, and the rare convenience of *dual walk-in closets*, providing exceptional storage and organization. Three additional generously sized bedrooms, along with two additional full bathrooms, offer plenty of room for family and guests. An oversized loft completes the second floor and can easily serve as a media room, game room, playroom, home gym, office, or additional living space. Step outside and experience your own private Florida oasis. The *screen-enclosed pool* overlooks peaceful lake views, creating the perfect backdrop for morning coffee, weekend gatherings, or relaxing evenings. Whether you're swimming, entertaining, or simply enjoying the tranquil waterfront scenery, this outdoor living space is sure to become a favorite.
The lifestyle extends well beyond your front door. Surrounded by acres of conservation and protected wetlands, this highly sought-after community is centered around a breathtaking lake, complete with a community dock and scenic walking paths. Residents enjoy an impressive array of resort-style amenities, including a community pool with splash zone, a second community pool with cabana, tennis and basketball courts, playgrounds, picnic areas with grills, a dog park, and beautifully maintained walking trails. Conveniently located near major highways, shopping, dining, medical facilities, and top-rated schools, this exceptional home combines an outstanding location with quality upgrades, spacious living, and incredible community amenities. If you've been searching for a home that offers space, comfort, beautiful water views, and a true sense of community, this one is ready to welcome you home.
#TB8535427

LUTZ

19129 LONG LAKE RANCH BOULEVARD

5 Beds

4 Baths

3,316 Sq.Ft.

$880,000

MLS#: TB8535427

Under Construction. Under Construction – Exquisite Private Lot in Luxury Boutique Community almost ready for move in!
Set against lush conservation land and a serene stream, this home offers a quiet, private setting. Currently under construction, with completion expected by late fall 2026, the Briarwood floor plan offers approximately 3,480 square feet, five bedrooms, 3.5 bathrooms, a den, and a three-car garage. Finishes include quartz countertops, high-end luxury vinyl flooring, soft-close cabinetry, and designer lighting & bathroom fixtures throughout. The gourmet kitchen features a built-in oven and cooktop, and the home has dual A/C units and water softener loop. The primary suite offers a spa-like retreat, complete with a soaking tub, oversized walk-in shower and rain head.
The breakfast nook opens onto a spacious lanai, good for morning coffee or relaxing outdoors. The lot backs up to protected conservation land, offering natural buffers and views that are hard to find in new construction.

The listing includes $20,000 in flexible cash toward closing costs or upgrades. Please note: photos shown are of a different home built to the same floor plan.
#TB8535217

LUTZ

18460 PURPLE CREEK LANE

5 Beds

3 Baths

3,480 Sq.Ft.

$1,310,000

MLS#: TB8535217

***MOVE-IN READY***We are pleased to present this beautiful 4 Bedroom, 3.1 Bath, OFFICE, 3,306 sq. ft. home in CHEVAL! Situated on a GORGEOUS HALF ACRE CONSERVATION LOT with lush landscape, conservation across the street as well, and tremendous privacy, this amazing, custom built home features: a NATURAL LIGHT FILLED open floor plan with volume ceilings and transom windows; UPDATED KITCHEN with quality wood cabinetry and stainless steel appliances; BEAUTIFULLY UPDATED PRIMARY BATH with custom built ins; ROOF 2018; TWO HVAC'S 2020; GARAGE DOORS 2025; SPACIOUS BEDROOMS (including one with a Murphy bed); 
BEAUTIFULLY UPDATED SECONDARY BATHROOMS; huge laundry room with extensive built ins and granite counter tops; neutral decor and much more! 
Cheval has 3 convenient entry gates, all of which are staffed 24 hours a day, seven days a week. This Property also offers easy access to the recently purchased and renovated Club at Cheval and to the TPC Club. Add to these GREAT SCHOOLS (McKitrick ES, Martinez MS, and Steinbrenner HS) and a convenient location for shopping, restaurants, county parks (Brooker Creek Headwaters Nature Preserve with a 4.3 mile hiking trail), medical facilities, and interstate travel, and you have a fantastic place to call home!
#TB8532036

LUTZ

18621 AVENUE CAPRI

4 Beds

3 Baths

3,306 Sq.Ft.

$1,200,000

MLS#: TB8532036

Price reduced
Welcome to luxury living in the highly sought-after, guard-gated Cheval East community! Perfectly positioned on over a ½ acre overlooking the 4th hole of Cheval Golf & Country Club, this beautifully remodeled residence offers an exceptional blend of timeless elegance, thoughtful design, and resort-style outdoor living.

Featuring 4 bedrooms, 3.5 bathrooms, this thoughtfully designed split floor plan offers both privacy and flexibility. The private primary suite is a true retreat, featuring a luxurious spa-inspired bath with two custom walk-in closets, separate his-and-her vanities, a relaxing soaking tub, and an oversized walk-in shower. Two secondary bedrooms are located off the spacious family room, with one offering an en suite bath and the other conveniently located adjacent to a full hallway bathroom. A fourth bedroom at the front of the home is currently being used as an office, making it ideal as a private workspace, guest room, or bedroom.

At the heart of the home is the beautifully remodeled chef’s kitchen featuring rich dark wood cabinetry, a premium Sub-Zero refrigerator (2025), Bosch dishwasher (2025), designer tile backsplash, luxurious high-end granite countertops, a 6-burner gas cooktop, separate built-in oven, and microwave. The kitchen opens to a spacious family room highlighted by a cozy gas fireplace, creating the perfect gathering space for family and friends.

The home also features an elegant formal living room and large formal dining room, offering beautiful spaces for entertaining and hosting holidays or special occasions.

Designed with both luxury and functionality in mind, the home includes a beautifully RENOVATED LAUNDRY ROOM (2025)with quartz countertops, abundant CUSTOM cabinetry and NEW WASHER/DRYER, an oversized butler’s pantry (2025), and a CUSTOM FAMILY DROP ZONE with additional built-in storage refrigerator, wine refrigerator with quartz counters(2025) . Every bathroom is appointed with premium TOTO toilets, reflecting the home’s commitment to quality throughout.

Step outside to your own private backyard oasis. The beautiful travertine paver lanai surrounds the resurfaced Pebble Tec pool accented by a decorative outdoor fountain. The spectacular outdoor living area is an entertainer’s dream, featuring a built-in Alfresco grill, granite countertops, bar seating, a 60,000 BTU wok burner, and a remote-controlled aluminum pergola that provides shade at the touch of a button for year round entertaining (2025).

Additional improvements include a TILE ROOF (2013) and TWO NEW HVAC systems (2024), providing peace of mind and lasting value.

Located within the highly sought-after Steinbrenner High School District, Cheval is one of Tampa Bay’s premier gated communities, known for its mature oak-lined streets, scenic golf course views, and exceptional lifestyle. Residents have the opportunity to join the Cheval Athletic Club, Cheval Golf Club, and enjoy access to the renowned TPC Tampa Bay Golf Course through optional memberships available for an additional fee.

Ideally located near upscale shopping, dining, medical facilities, and major highways, this exceptional residence offers the perfect combination of luxury, comfort, and one of Tampa Bay’s most desirable addresses.
#TB8529688

LUTZ

18655 AVENUE CAPRI

4 Beds

3 Baths

3,233 Sq.Ft.

$1,199,900

MLS#: TB8529688

 - property

Send a message

Message successfully sent.

Your message

What is 3 + 4 ?

Reason for contacting?

I agree to receive email communication and understand I can unsubscribe at any time.

I agree to be contacted by The Graf Group of Coldwell Banker via call, email, and text for real estate services. To opt out, you can reply 'stop' at any time or reply 'help' for assistance. You can also click the unsubscribe link in the emails. Message and data rates may apply. Message frequency may vary. Privacy Policy

Sign Out

Virtual Assistant

Would you like to take the next step with this property? We can help you schedule a showing or virtual tour, or send you more details.

Yes, I would like more information.

Thank You for Your Reply, One of Our Agents will contact you as soon as possible

No, maybe later.

Thank you, you can always contact me via email, phone number or through the contact form.

Realhub AI

Lucy - Your AI-Powered Realtor

Update Your Temporary Password

Personalize your search

Enter your email and we'll notify you immediately when new listings match what you're looking for.

or enter email address

Already have an account ? Login here

Continue your home search

I agree to receive communications and understand I can unsubscribe at any time.

I agree to be contacted by The Graf Group of Coldwell Banker via call, email, and text for real estate services. To opt out, you can reply 'stop' at any time or reply 'help' for assistance. You can also click the unsubscribe link in the emails. Message and data rates may apply. Message frequency may vary. Privacy Policy

Already have an account ? Login here

We use cookies

We use cookies primarily for analytics to enhance your experience. By accepting, you agree to our use of these cookies. You can manage your preferences or learn more about our cookies policy.