Features & Amenities

Interior

  • Other Interior Features

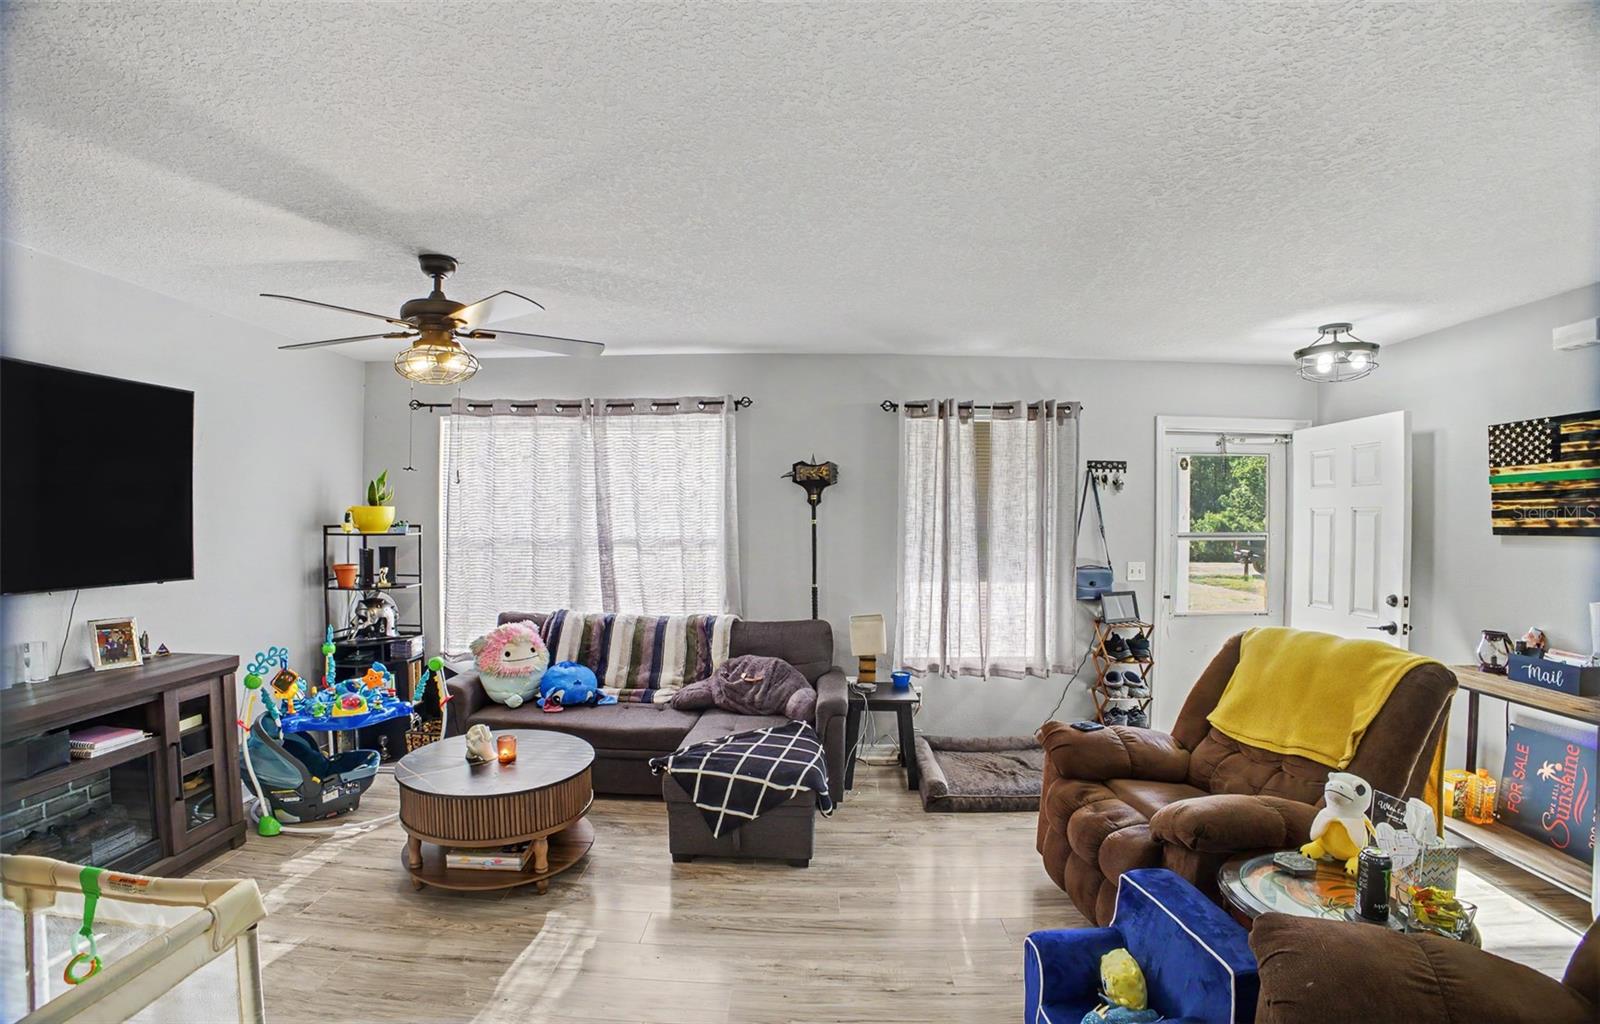
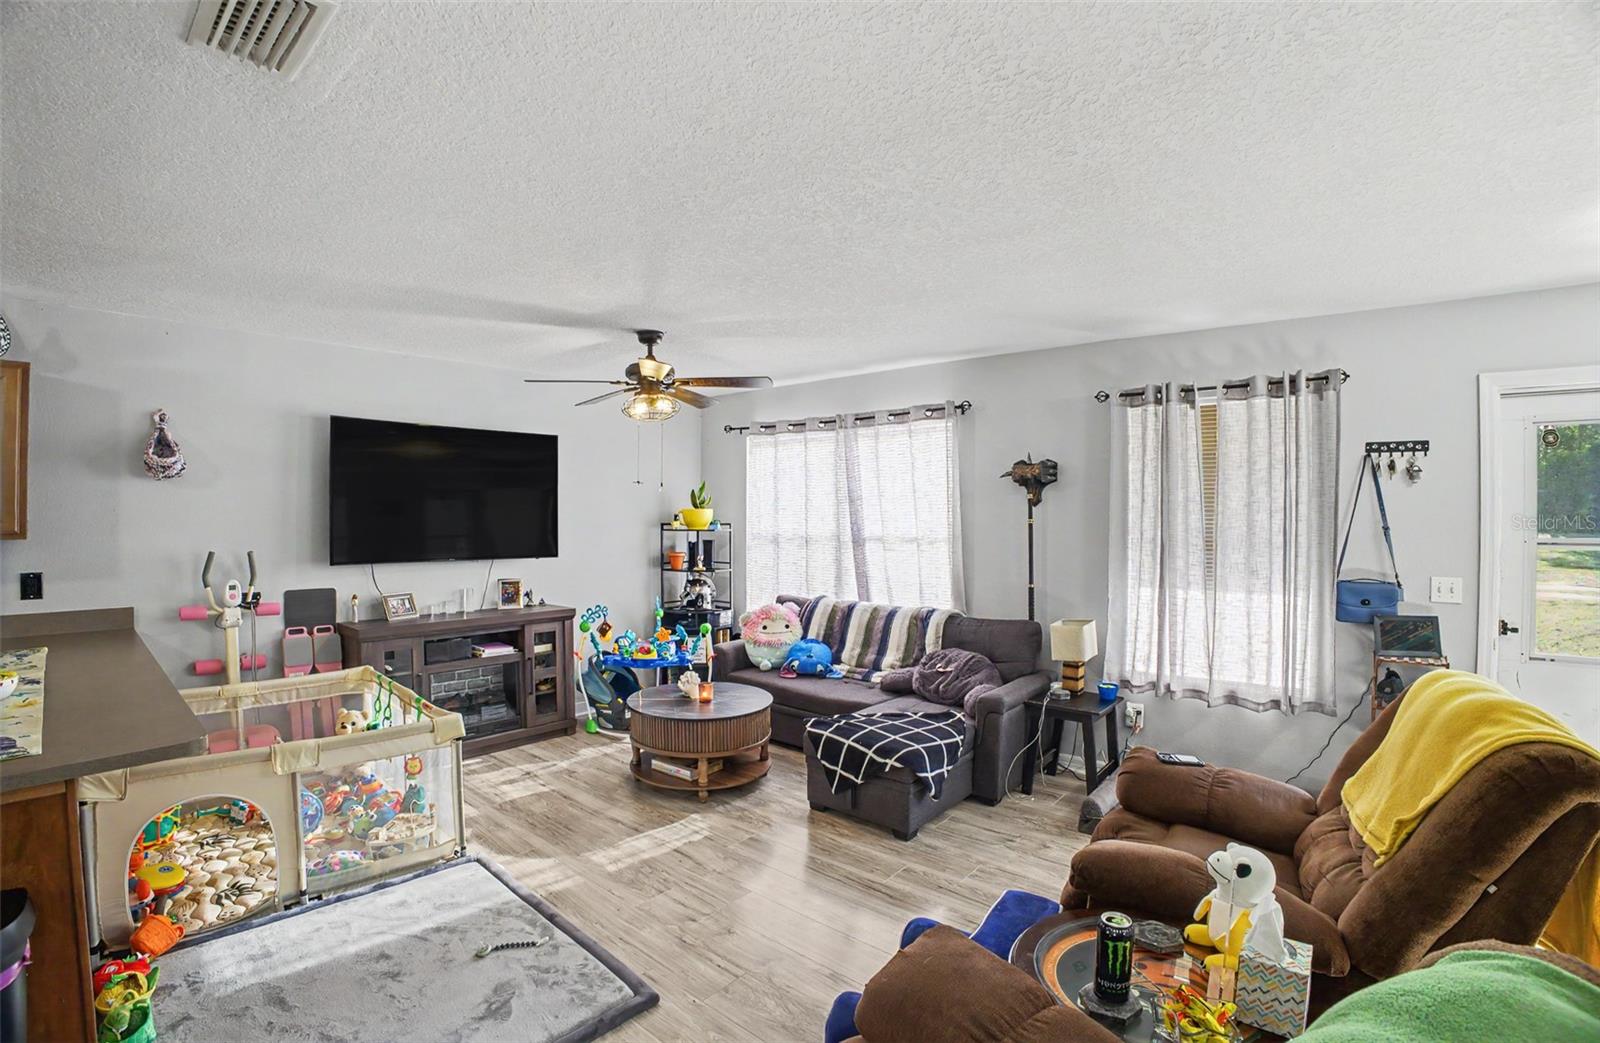
    Open Floorplan

  • Total Bedrooms

    3

  • Bathrooms

    1

  • Cooling YN

    YES

  • Cooling

    Central Air

  • Fireplace YN

    NO

  • Heating YN

    YES

  • Heating

    Central, Electric

  • Pet friendly

    Yes

Exterior

  • Garage

    No

  • Construction Materials

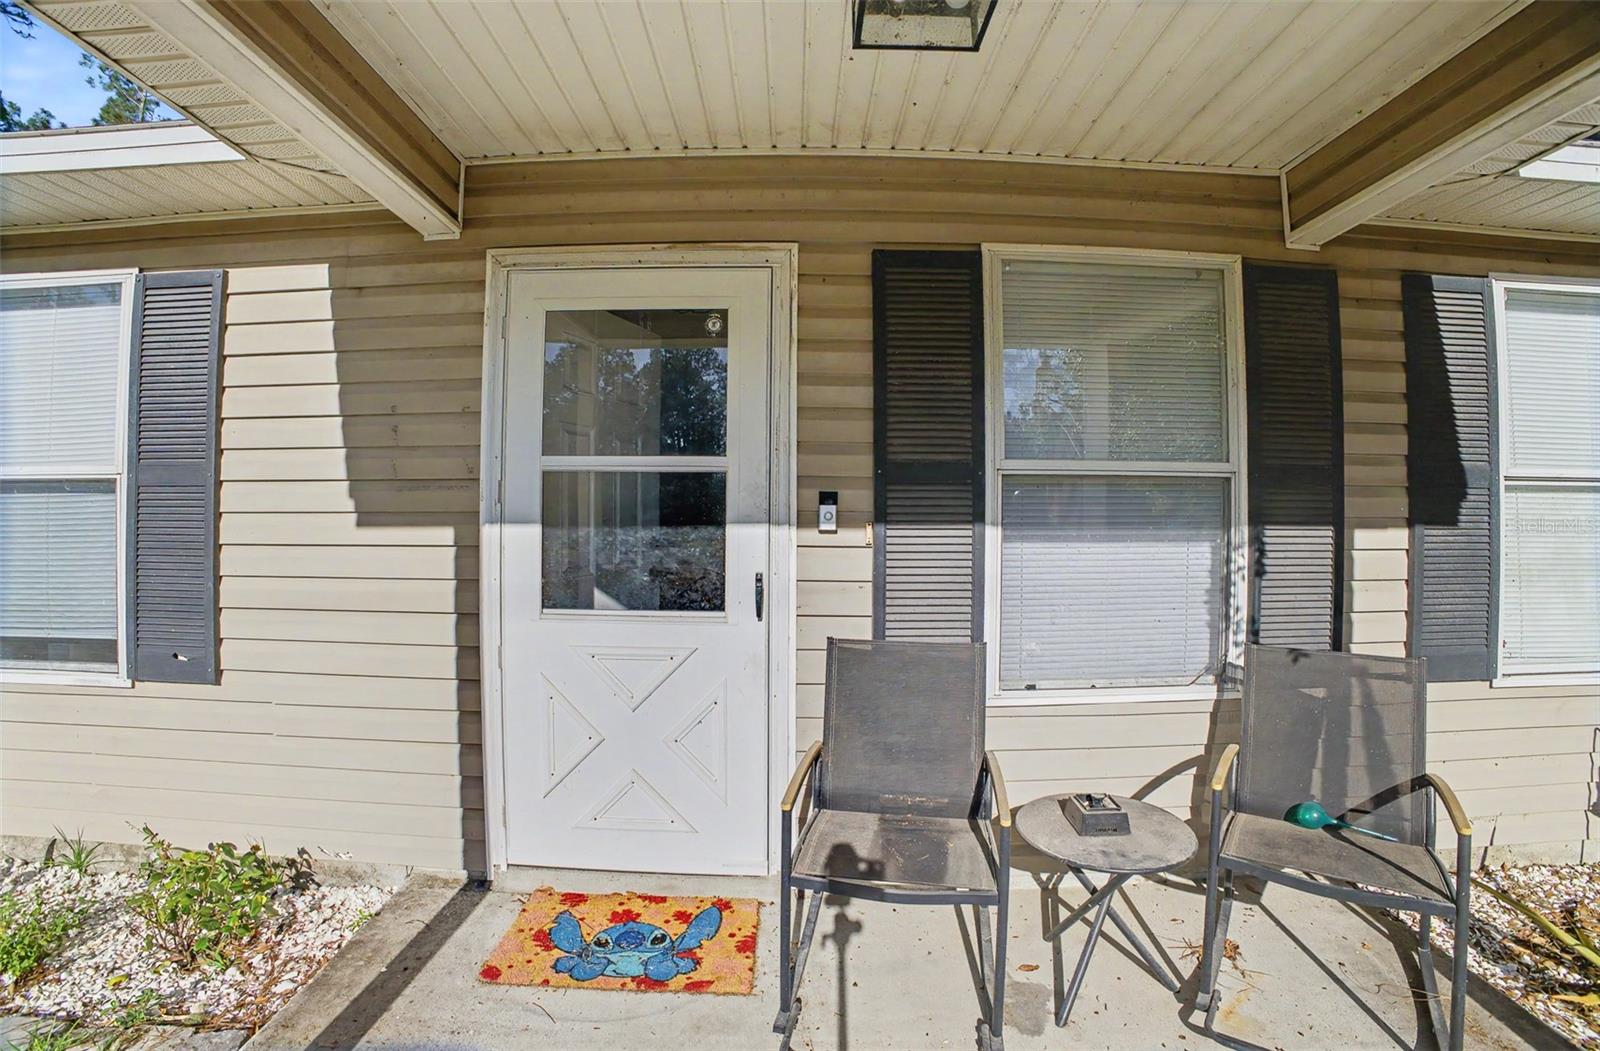
    Vinyl Siding, Frame

  • Other Exterior Features

    None, Storage

  • Patio and Porch Features

    Patio, Rear Porch

  • Pool

    No

  • Waterfront YN

    NO

  • View

    Trees/Woods

Area & Lot

  • Lot Features

    Wooded

  • Lot Size(acres)

    1.04

  • Lot Size(square feet)

    45,128

  • Property Type

    Residential

  • Property Sub Type

    Single Family Residence

  • Architectural Style

    Ranch

Price

  • Sales Price

    $260,000

  • Tax Amount

    $2,945

  • Sq. Footage

    1,218

  • Price/SqFt

    $213

HOA

  • Association

    No

Property Resources

  • Horse Property

    YES

School District

  • Elementary School

    N/A

  • Middle School

    N/A

  • High School

    N/A

Property Features

  • New Construction

    NO

  • Foundation Details

    Slab

  • Ownership

    Fee Simple

  • Senior Community YN

    NO

  • Sewer

    Septic Tank

  • Tax Lot

    22

  • Water Source

    Private, Well

Schedule a Showing

Showing scheduled successfully.

<
>
IN PERSON
VIA CHAT

What is 3 + 4 ?


Change time

Mortgage calculator
Estimate your monthly mortgage payment, including the principal and interest, property taxes, and HOA. Adjust the values to generate a more accurate rate.

Your payment

Principal and Interest:

$

Property taxes:

$

HOA fees:

$

Total loan payment:

$

Total interest amount:

$

Location

County

Flagler

Elementary School

Middle School

High School

Listing Courtesy of Sue Crohan, LLC , WE SELL SUNSHINE INC

RealHub Information is provided exclusively for consumers' personal, non-commercial use, and it may not be used for any purpose other than to identify prospective properties consumers may be interested in purchasing. All information deemed reliable but not guaranteed and should be independently verified. All properties are subject to prior sale, change or withdrawal. RealHub website owner shall not be responsible for any typographical errors, misinformation, misprints and shall be held totally harmless.

Agent Emil Garinga

Executive Assistant

Emil Garinga

Call Emil today to schedule a private showing.


* Listings on this website come from the FMLS IDX Compilation and may be held by brokerage firms other than the owner of this website. The listing brokerage is identified in any listing details. Information is deemed reliable but is not guaranteed. If you believe any FMLS listing contains material that infringes your copyrighted work please click here to review our DMCA policy and learn how to submit a takedown request.© 2024 FMLS.
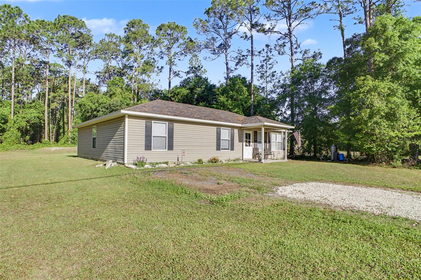
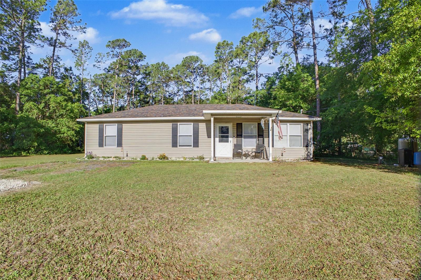
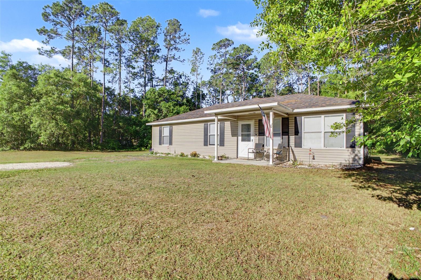
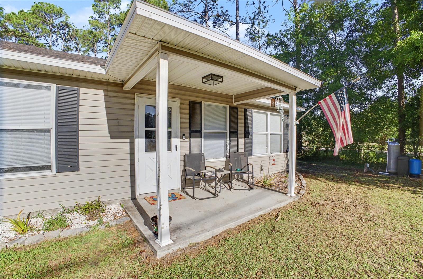
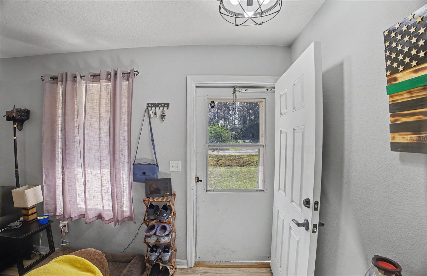
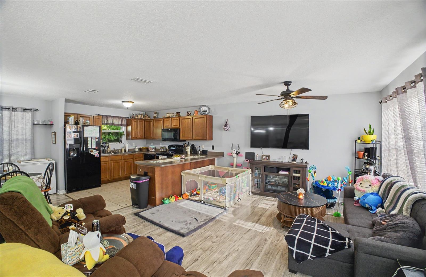
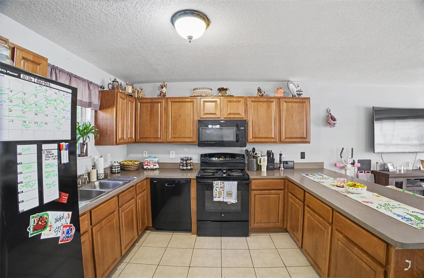
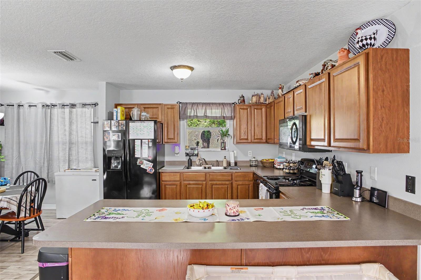
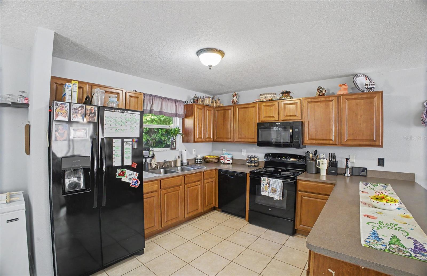
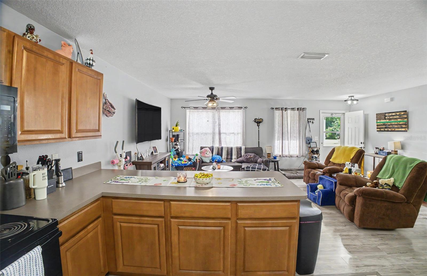
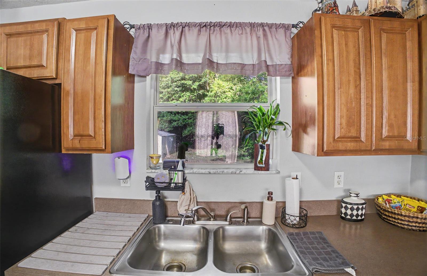
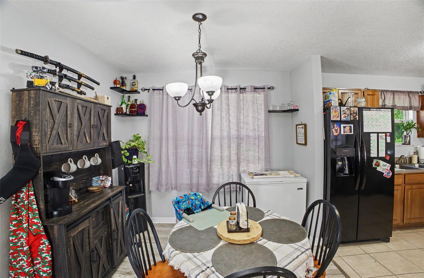
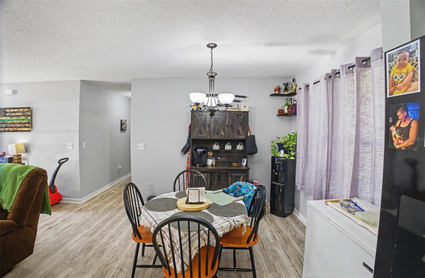
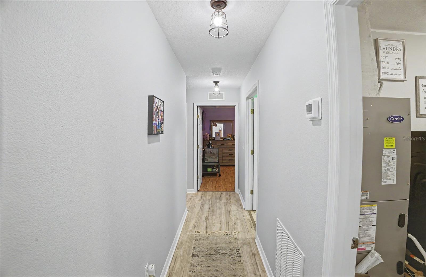
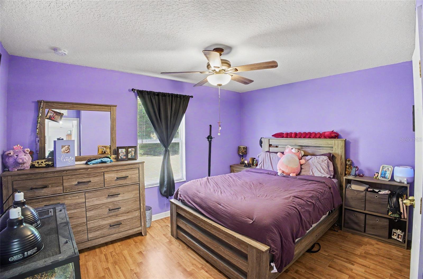
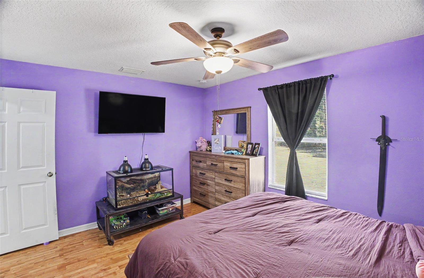
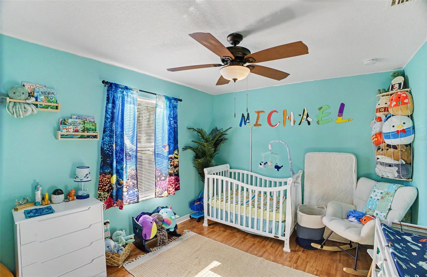
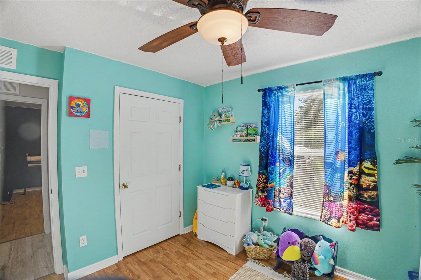
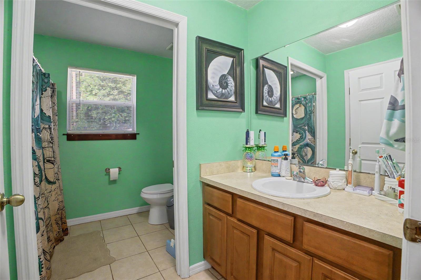
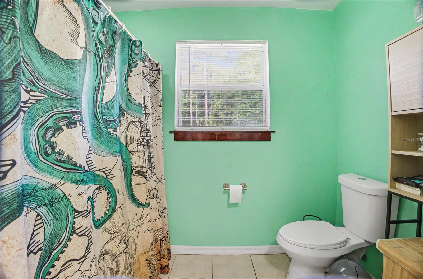
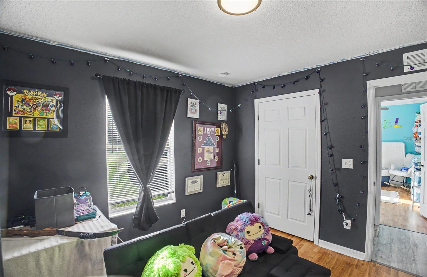
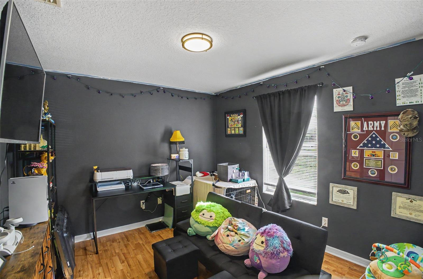
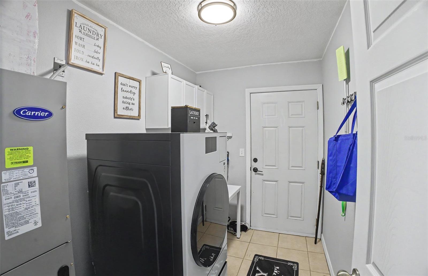
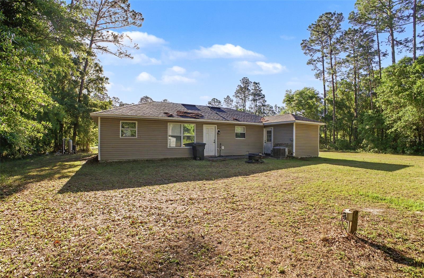
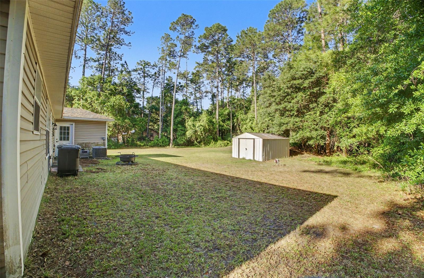
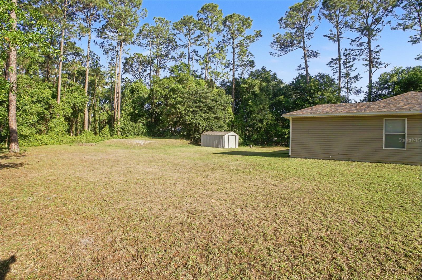
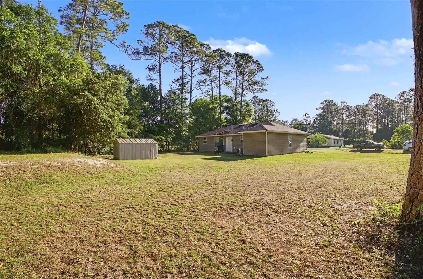
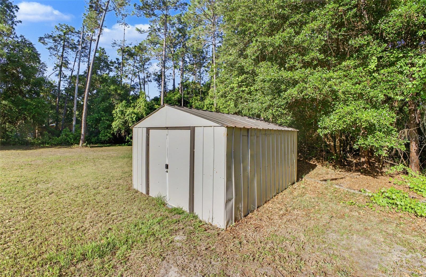
Looking to down size or seeking a starter home?  Take a look at this one then.  This home sits on over an acre and allows for chickens, goats, horses etc.   Living, kitchen & dining are all very open to each other.  A long peninsula in the kitchen makes for ample counter space with black appliances and a window over the sink.  Built in 2008, this home boasts a 2 yr old roof, a well water softener, and a nice 10x10 room built into the back of the house with a separate entrance for a workshop, storage room or a little she shed.  On top of that, there is an additional metal shed for lawn equipment. This home has no carpet; laminate and tile floors throughout. The laundry room is conveniently located in it's own room.  Bring your farm animals and enjoy no HOA!

1886 LAUREL AVENUE

Message successfully sent.

What would you like to know?

What is 3 + 4 ?

I agree to receive email communication and understand I can unsubscribe at any time.

I agree to be contacted by The Graf Group of Coldwell Banker via call, email, and text for real estate services. To opt out, you can reply 'stop' at any time or reply 'help' for assistance. You can also click the unsubscribe link in the emails. Message and data rates may apply. Message frequency may vary. Privacy Policy

Related Properties

Price reduced
Welcome to this well-maintained 3-bedroom, 2-bath home in desirable Grand Reserve, perfectly located between Daytona Beach and St. Augustine. The open-concept design features vaulted ceilings and a seamless flow between the kitchen, dining, and living areas, ideal for everyday living and entertaining. The spacious kitchen features a large center island with seating, attractive countertops, and a natural gas range with built-in air fryer and convection oven. The owner's suite enjoys peaceful lake views, while two additional bedrooms provide flexibility for guests, an office, or hobbies. Relax on the screened lanai with retractable screen door, beautiful water views, and even the opportunity to fish from home. Enjoy Grand Reserve's resort-style amenities, plus easy access to shopping and beaches. Come see what makes this home special—schedule your private showing today!
#FC320606

BUNNELL

769 GRAND RESERVE DRIVE

3 Beds

2 Baths

1,655 Sq.Ft.

$304,900

MLS#: FC320606

Price reduced
Welcome to this beautifully updated 3-bedroom, 1-bathroom home offering 1,440 square feet of comfortable living space in a peaceful Bunnell setting. Situated on a spacious 1.19-acre lot, this property provides the perfect combination of privacy, comfort, and convenience.
The home features a fully remodeled interior with a bright, open layout and modern finishes throughout. Recent upgrades include new windows, new interior and exterior doors, elegant front entry doors, a new sliding glass door, custom wood kitchen cabinets, laminate flooring, new baseboards, skim-coated walls, fresh exterior stucco, and new tile on both the front and back patios.
The renovated bathroom features new tile and a new toilet. Additional improvements include a new water filtration system, freshly milled driveway, newly planted grass, a large iron entrance gate, and new fencing.
Enjoy the convenience of central heating and air conditioning for year-round comfort. The expansive 1.19-acre lot offers plenty of space for parking boats, RVs, trailers, or work vehicles.
Located in a quiet country setting while remaining just a short drive to Palm Coast, shopping, restaurants, schools, and the beautiful Atlantic beaches.
Don't miss this opportunity to owna beautifully updated home with plenty of space, privacy, and modern amenities. Contact today to schedule your private showing.
#FC320483

BUNNELL

6381 CHERRY LANE

3 Beds

1 Baths

1,440 Sq.Ft.

$299,900

MLS#: FC320483

Located in the gated area of The Links, this charming 4-bedroom, 2-bathroom home, built in 2024, is in the highly desirable Grand Reserve community. This thoughtfully designed residence features soaring high ceilings and an open, light-filled layout that feels both modern and inviting. The stylish kitchen is equipped with all stainless steel appliances, perfect for everyday living and entertaining alike. Enjoy peaceful views as the home backs up to a serene retention lake, offering added privacy and a relaxing backdrop. Residents of Grand Reserve enjoy exclusive club access, including a resort-style pool, tennis courts, and championship golf, creating a true lifestyle community. With new construction, premium amenities, and a prime gated location, this home is the perfect blend of comfort, elegance, and convenience.
#FC319652

BUNNELL

18 BOGEY PLACE

4 Beds

2 Baths

1,530 Sq.Ft.

$310,000

MLS#: FC319652

Price reduced
Under Construction. Introducing the Allex+, offering 1,459 square feet of beautifully designed living space offering the perfect blend of comfort and functionality. With 3 bedrooms, 2 bathrooms, and a 2-car garage, this home blends comfort, style, and functionality in all the right ways.


At the heart of the home, you’ll find a spacious dining room that flows effortlessly into the gathering room creating the perfect setting for everyday living and entertaining. Whether it’s family dinners or weekend get-togethers, this open layout makes hosting easy and inviting. Plenty of windows and a vaulted ceiling in the main living areas create a bright and welcoming atmosphere. Step outside to the covered patio, ideal for enjoying your morning coffee, relaxing evenings, or extending your entertaining space outdoors year-round. It is the perfect spot for a growing family or just to enjoy the outdoors.


The private primary suite offers a peaceful retreat, while two additional bedrooms provide flexibility for guests, a home office, or growing families. Smart design, open living, and outdoor comfort this new plan truly has it all. The Allex+ is designed with energy efficiency in mind and built with quality craftsmanship. It’s the perfect home for those who value style, functionality, and a thoughtful layout that adapts to your needs. Contact our Online Sales Concierge today to get started!
#FC320324

BUNNELL

73 FLAGSTICK LANE

3 Beds

2 Baths

1,459 Sq.Ft.

$296,465

MLS#: FC320324

Under Construction. Welcome home to this NEW Single-Story Home in the Daytona North Community! The desirable Rutherford Plan boasts an open design encompassing the Living, Dining, and Kitchen spaces. The Kitchen features gorgeous cabinets, quartz countertops, and Stainless-Steel Appliances (including Range with a Microwave hood and Dishwasher). The primary suite has a private bath, dual vanity sinks, and a walk-in closet. This Home also includes 3 more bedrooms and a whole secondary bathroom. Energy-efficient Low-E insulated dual-pane vinyl windows and a one-year limited warranty ensure comfort and peace of mind.
Ask sales counselor about new enhanced kitchen cabinet features and updated farmhouse style trim package!
#C7528755

BUNNELL

2655 BEECH BOULEVARD

4 Beds

2 Baths

1,375 Sq.Ft.

$266,990

MLS#: C7528755

Under Construction. Welcome home to this NEW Single-Story Home in the Daytona North Community! The desirable Rutherford Plan boasts an open design encompassing the Living, Dining, and Kitchen spaces. The Kitchen features gorgeous cabinets, quartz countertops, and Stainless-Steel Appliances (including Range with a Microwave hood and Dishwasher). The primary suite has a private bath, dual vanity sinks, and a walk-in closet. This Home also includes 3 more bedrooms and a whole secondary bathroom. Energy-efficient Low-E insulated dual-pane vinyl windows and a one-year limited warranty ensure comfort and peace of mind.
Ask sales counselor about new enhanced kitchen cabinet features and updated farmhouse style trim package!
#C7528758

BUNNELL

1147 BALSA STREET

4 Beds

2 Baths

1,375 Sq.Ft.

$270,990

MLS#: C7528758
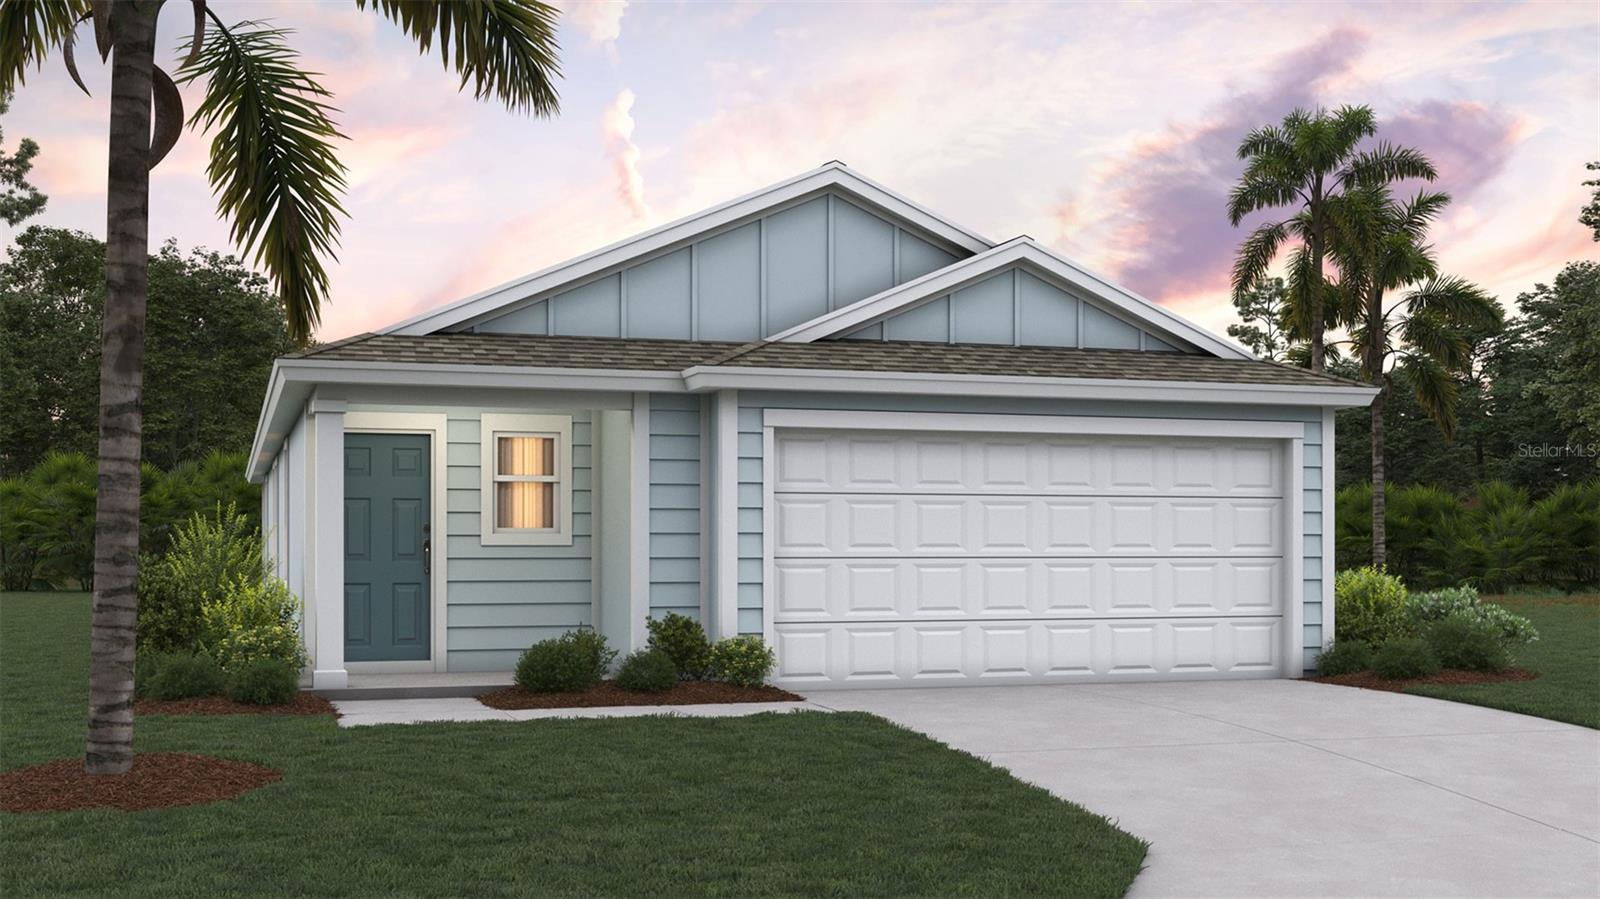
Under Construction. Meet our beautifully designed one-story home, The Harper+, offering 1,609 square feet, 4 bedrooms, 2 bathrooms, and a 2-car garage. The Harper+ combines open concept living, with plenty of windows and a vaulted ceiling in the main living areas, which create a bright and welcoming atmosphere.  It is a comfortable space all on one convenient level. This single-story floorplan is ideal for growing families, downsizers, or anyone looking for a smart and comfortable layout.

This thoughtfully crafted floor plan features a spacious kitchen that opens to the gathering area, creating the perfect central hub for everyday living and entertaining. With plenty of room for a dedicated dining space, you can enjoy both casual meals and special gatherings with ease. Step outside to the covered patio, ideal for morning coffee, evening relaxation, or extending your living space outdoors year-round.


The private primary suite offers a relaxing retreat, located off the living area and provides a spacious retreat with a private bathroom that includes dual sinks and a large walk-in closet. while three additional bedrooms provide flexibility for family, guests, or a home office. The array of energy-efficient features makes the Harper both practical and cost-effective to maintain. Every home also includes D.R. Horton’s exclusive Home Is Connected® smart home package. Contact our Online Sales Concierge today to get started!
#FC320121

BUNNELL

16 FLAGSTICK LANE

4 Beds

2 Baths

1,609 Sq.Ft.

$301,350

MLS#: FC320121
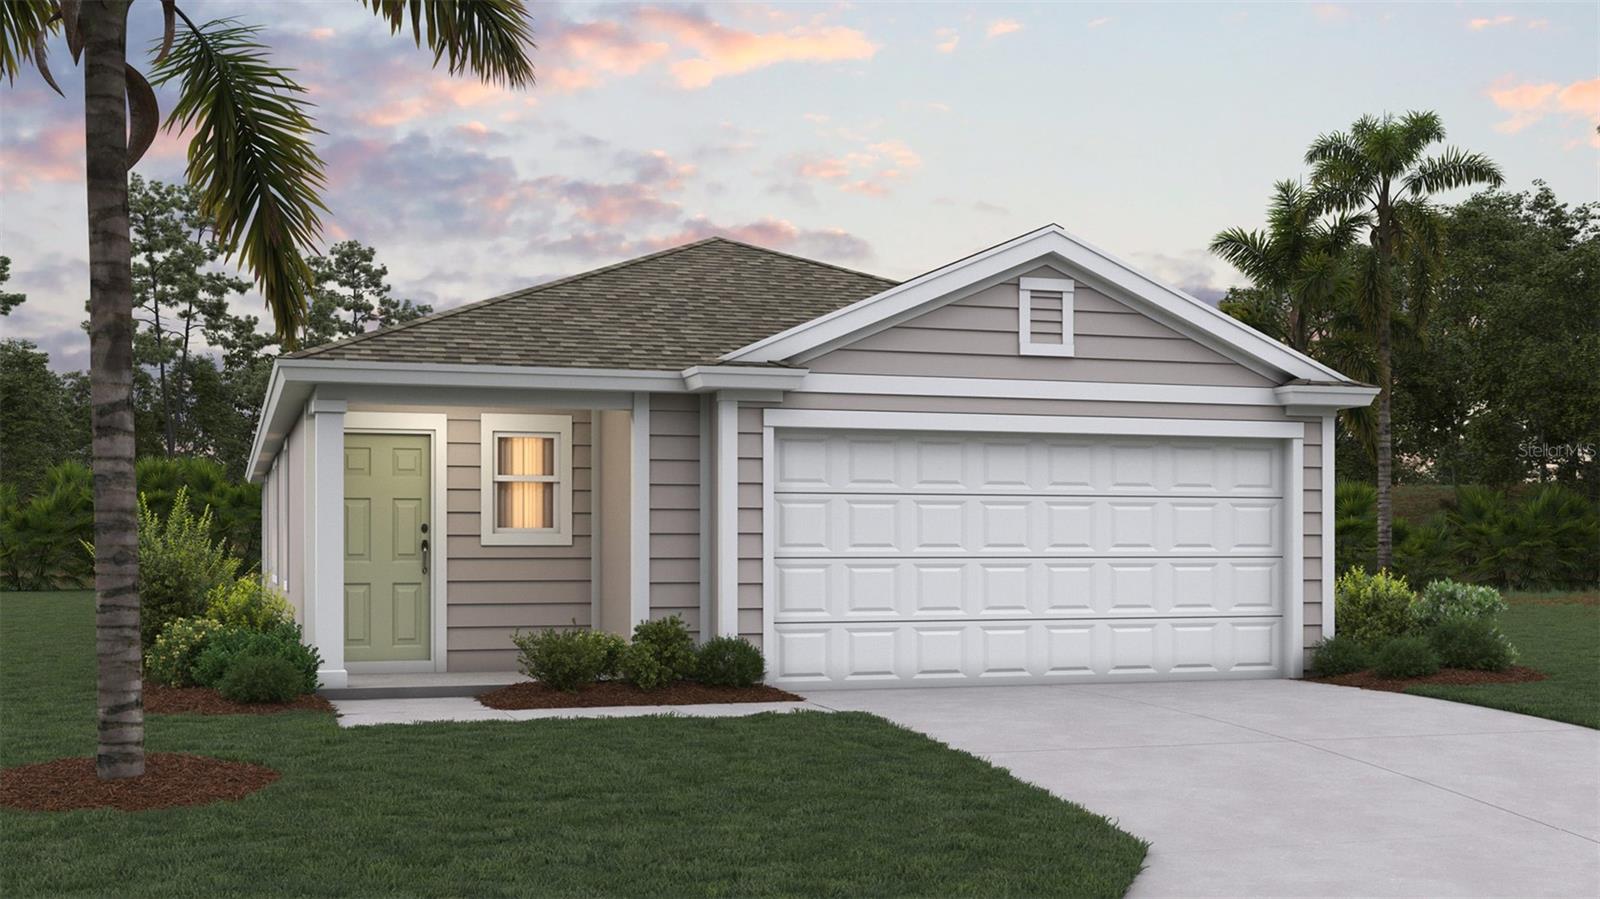
Under Construction. Meet our beautifully designed one-story home, The Harper, offering 1,609 square feet, 4 bedrooms, 2 bathrooms, and a 2-car garage. The Harper combines open-concept living, functional design, and comfortable space all on one convenient level. This single-story floorplan is ideal for growing families, downsizers, or anyone looking for a smart and comfortable layout.

This thoughtfully crafted floor plan features a spacious kitchen that opens to the gathering area, creating the perfect central hub for everyday living and entertaining. With plenty of room for a dedicated dining space, you can enjoy both casual meals and special gatherings with ease. Step outside to the covered patio, ideal for morning coffee, evening relaxation, or extending your living space outdoors year-round.


The private primary suite offers a relaxing retreat, located off the living area and provides a spacious retreat with a private bathroom that includes dual sinks and a large walk-in closet. while three additional bedrooms provide flexibility for family, guests, or a home office. The array of energy-efficient features makes the Harper both practical and cost-effective to maintain. Every home also includes D.R. Horton’s exclusive Home Is Connected® smart home package. Contact our Online Sales Concierge today to get started!
#FC320123

BUNNELL

30 FLAGSTICK LANE

4 Beds

2 Baths

1,609 Sq.Ft.

$301,350

MLS#: FC320123
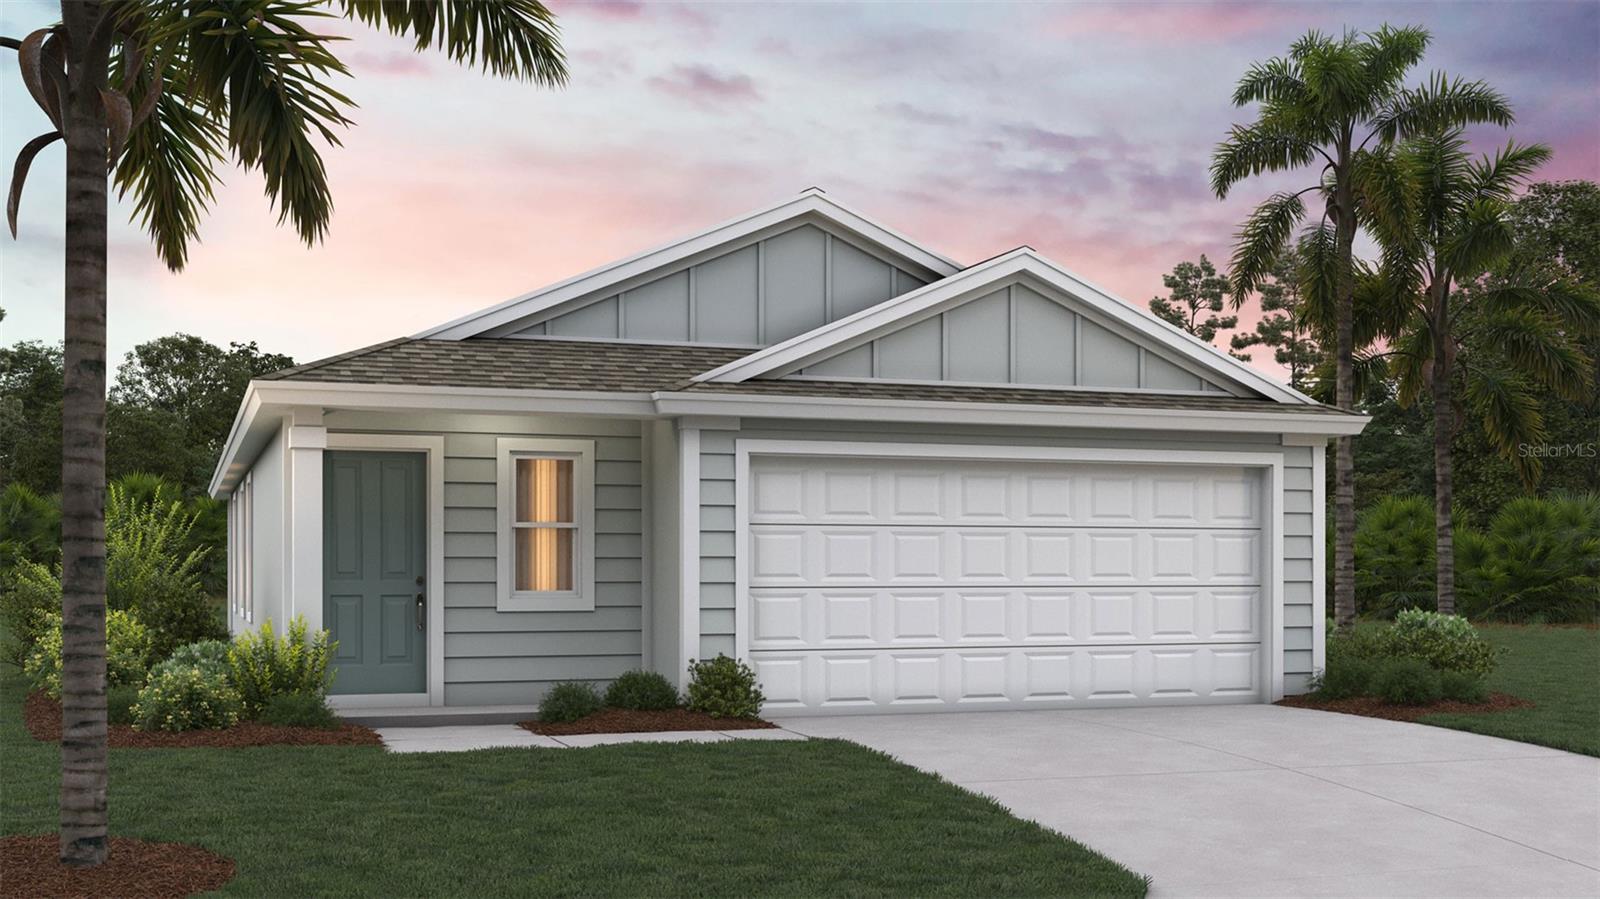
Under Construction. Welcome home to this thoughtfully designed new Express Series floor plan 1,245 sq. ft. single-family home called the Downing+, offering the perfect blend of comfort and functionality. Featuring 3 bedrooms, 2 bathrooms, and a 2-car garage, this layout maximizes every square foot with open living spaces ideal for everyday living and entertaining.


The spacious kitchen is perfectly positioned for hosting, with ample counter space and a view of the entire main living area so you’re always part of the conversation.  Plenty of windows and vaulted ceilings in the main living areas create a bright and welcoming atmosphere. The private primary suite includes an en-suite bath and generous closet space, while two additional bedrooms provide flexibility for guests, a home office, or growing families.


With modern convenience, smart use of space, and a garage for extra storage, this Express home delivers style and practicality all in one beautiful package. Every home also includes the Home is Connected® smart home system, giving you easy control of your home’s security, temperature, and more right from your fingertips. Love this layout? Let’s find the perfect Downing+ homesite for you. Contact our Online Sales Concierge today to get started!
#FC320125

BUNNELL

21 FLAGSTICK LANE

3 Beds

2 Baths

1,245 Sq.Ft.

$287,350

MLS#: FC320125
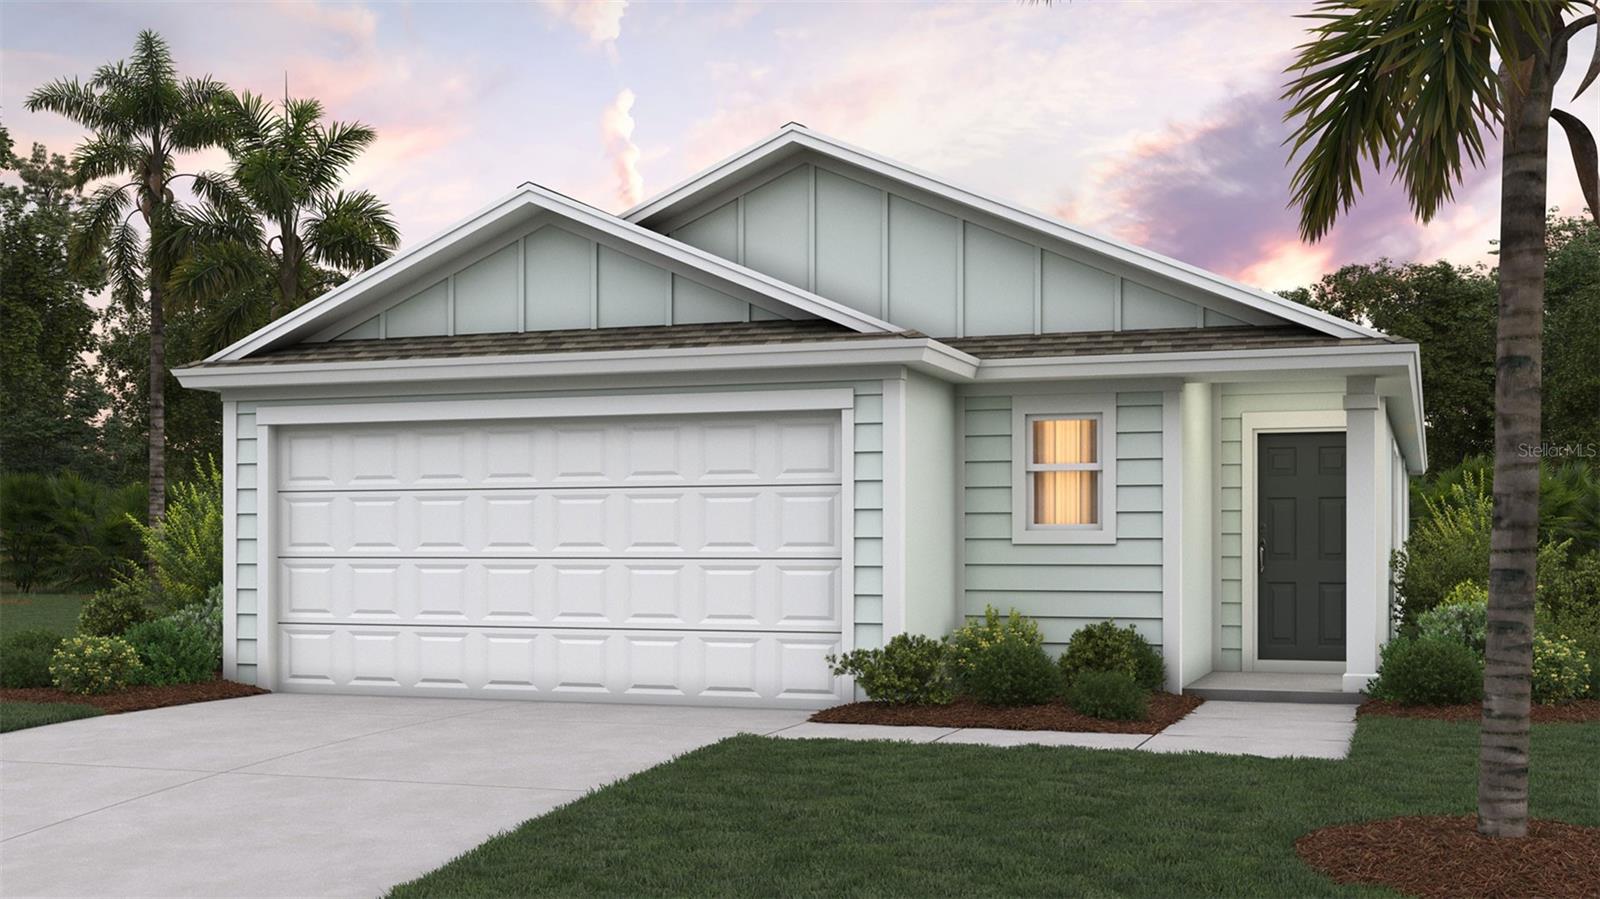
Under Construction. Introducing the Allex+, offering 1,459 square feet of beautifully designed living space offering the perfect blend of comfort and functionality. With 3 bedrooms, 2 bathrooms, and a 2-car garage, this home blends comfort, style, and functionality in all the right ways.


At the heart of the home, you’ll find a spacious dining room that flows effortlessly into the gathering room creating the perfect setting for everyday living and entertaining. Whether it’s family dinners or weekend get-togethers, this open layout makes hosting easy and inviting. Plenty of windows and a vaulted ceiling in the main living areas create a bright and welcoming atmosphere. Step outside to the covered patio, ideal for enjoying your morning coffee, relaxing evenings, or extending your entertaining space outdoors year-round. It is the perfect spot for a growing family or just to enjoy the outdoors.


The private primary suite offers a peaceful retreat, while two additional bedrooms provide flexibility for guests, a home office, or growing families. Smart design, open living, and outdoor comfort this new plan truly has it all. The Allex+ is designed with energy efficiency in mind and built with quality craftsmanship. It’s the perfect home for those who value style, functionality, and a thoughtful layout that adapts to your needs. Contact our Online Sales Concierge today to get started!
#FC319959

BUNNELL

17 FLAGSTICK LANE

3 Beds

2 Baths

1,459 Sq.Ft.

$295,395

MLS#: FC319959

 - property

Send a message

Message successfully sent.

Your message

What is 3 + 4 ?

Reason for contacting?

I agree to receive email communication and understand I can unsubscribe at any time.

I agree to be contacted by The Graf Group of Coldwell Banker via call, email, and text for real estate services. To opt out, you can reply 'stop' at any time or reply 'help' for assistance. You can also click the unsubscribe link in the emails. Message and data rates may apply. Message frequency may vary. Privacy Policy

Sign Out

Virtual Assistant

Would you like to take the next step with this property? We can help you schedule a showing or virtual tour, or send you more details.

Yes, I would like more information.

Thank You for Your Reply, One of Our Agents will contact you as soon as possible

No, maybe later.

Thank you, you can always contact me via email, phone number or through the contact form.

Realhub AI

Lucy - Your AI-Powered Realtor

Update Your Temporary Password

Personalize your search

Enter your email and we'll notify you immediately when new listings match what you're looking for.

or enter email address

Already have an account ? Login here

Continue your home search

I agree to receive communications and understand I can unsubscribe at any time.

I agree to be contacted by The Graf Group of Coldwell Banker via call, email, and text for real estate services. To opt out, you can reply 'stop' at any time or reply 'help' for assistance. You can also click the unsubscribe link in the emails. Message and data rates may apply. Message frequency may vary. Privacy Policy

Already have an account ? Login here

We use cookies

We use cookies primarily for analytics to enhance your experience. By accepting, you agree to our use of these cookies. You can manage your preferences or learn more about our cookies policy.