Features & Amenities

Interior

  • Other Interior Features

    Crown Molding, Dry Bar, Eat-in Kitchen, High Ceilings, Stone Counters, Walk-In Closet(s)

  • Total Bedrooms

    6

  • Bathrooms

    3

  • 1/2 Bathrooms

    2

  • Cooling YN

    YES

  • Cooling

    Central Air

  • Fireplace YN

    YES

  • Heating YN

    YES

  • Heating

    Central

  • Pet friendly

    N/A

Exterior

  • Garage

    Yes

  • Garage spaces

    3

  • Construction Materials

    Block, Stucco, Frame

  • Other Exterior Features

    Balcony, Courtyard, Fire Pit, Garden, Storage

  • Parking

    Driveway, Oversized

  • Pool

    Yes

  • Pool Features

    Heated, In Ground, Private

  • Waterfront YN

    NO

Area & Lot

  • Lot Features

    Corner Lot

  • Lot Size(acres)

    0.43

  • Lot Size(square feet)

    18670.0

  • Property Type

    Residential

  • Property Sub Type

    Single Family Residence

  • Architectural Style

    Mediterranean

Price

  • Sales Price

    $3,500,000

  • Tax Amount

    $37,199.79

  • Sq. Footage

    5, 691

  • Price/SqFt

    $615

HOA

  • Association

    No

School District

  • Elementary School

    Gorrie-HB

  • Middle School

    Wilson-HB

  • High School

    Plant-HB

Property Features

  • New Construction

    NO

  • Ownership

    Fee Simple

  • Senior Community YN

    NO

  • Sewer

    Public Sewer

  • Tax Lot

    45

  • Water Source

    Public

Schedule a Showing

Showing scheduled successfully.

<
>
IN PERSON
VIA CHAT

What is 3 + 4 ?


Change time

Mortgage calculator
Estimate your monthly mortgage payment, including the principal and interest, property taxes, and HOA. Adjust the values to generate a more accurate rate.

Your payment

Principal and Interest:

$

Property taxes:

$

HOA fees:

$

Total loan payment:

$

Total interest amount:

$

Location

County

Hillsborough

Elementary School

Gorrie-HB

Middle School

Wilson-HB

High School

Plant-HB

Listing Courtesy of Skylr Brickner , SMITH & ASSOCIATES REAL ESTATE

RealHub Information is provided exclusively for consumers' personal, non-commercial use, and it may not be used for any purpose other than to identify prospective properties consumers may be interested in purchasing. All information deemed reliable but not guaranteed and should be independently verified. All properties are subject to prior sale, change or withdrawal. RealHub website owner shall not be responsible for any typographical errors, misinformation, misprints and shall be held totally harmless.

Agent Emil Garinga

Executive Assistant

Emil Garinga

Call Emil today to schedule a private showing.


* Listings on this website come from the FMLS IDX Compilation and may be held by brokerage firms other than the owner of this website. The listing brokerage is identified in any listing details. Information is deemed reliable but is not guaranteed. If you believe any FMLS listing contains material that infringes your copyrighted work please click here to review our DMCA policy and learn how to submit a takedown request.© 2024 FMLS.
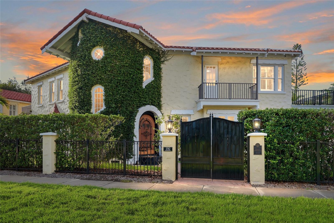
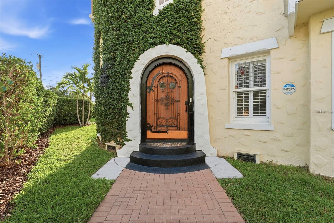
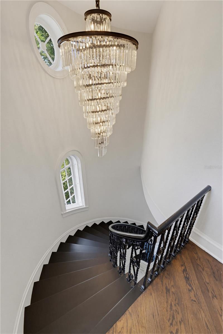
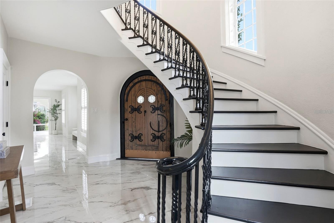
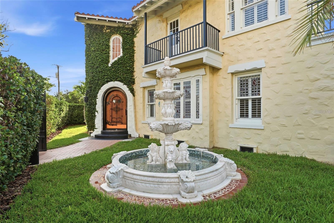
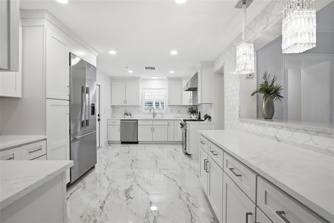
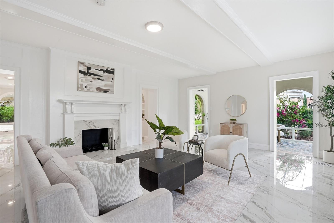
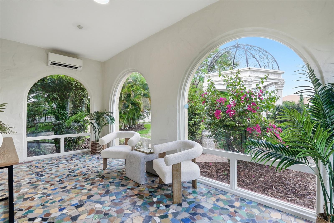
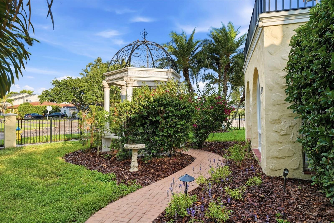
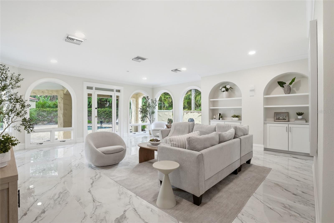
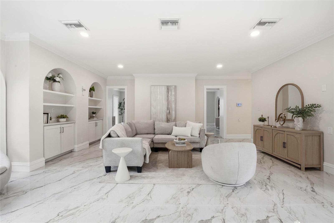
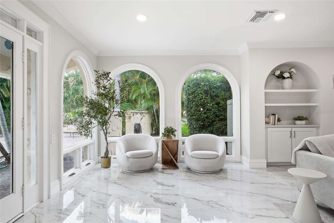
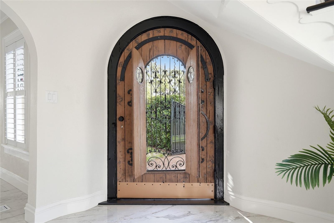
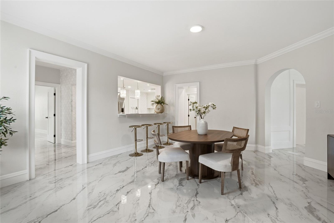
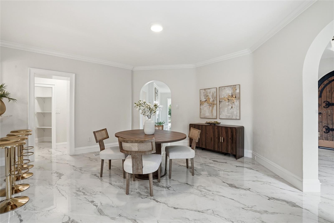
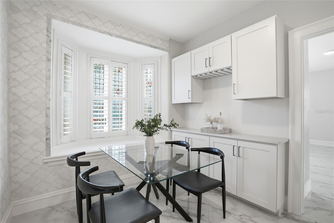
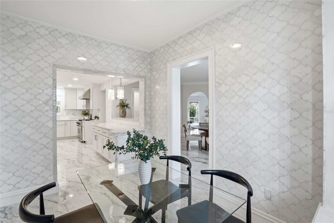
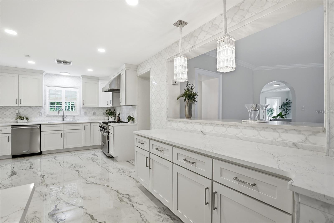
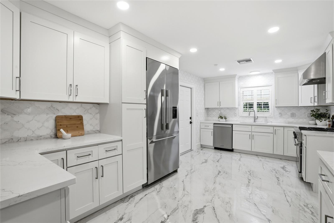
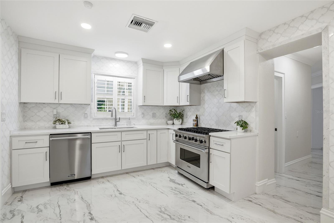
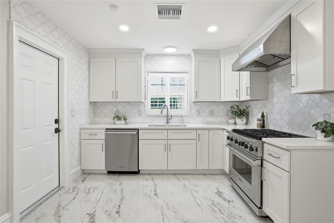
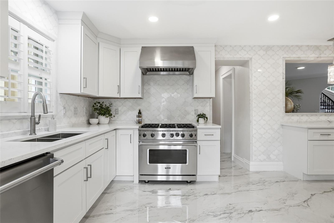
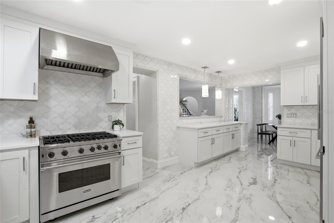
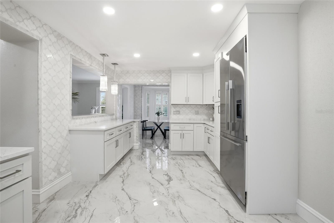
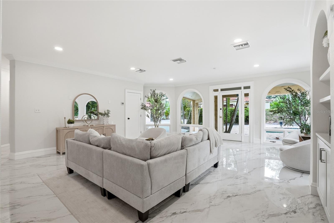
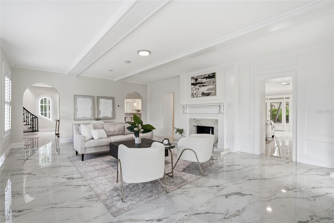
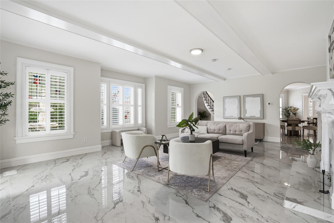
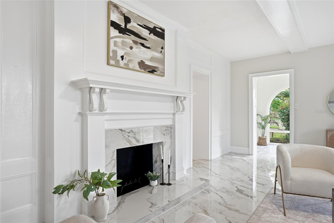
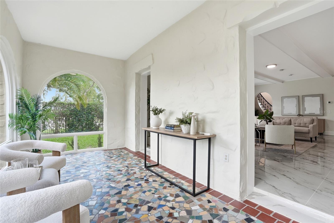
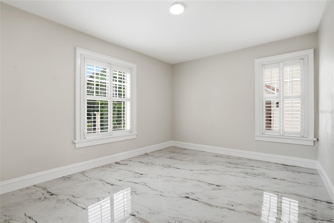
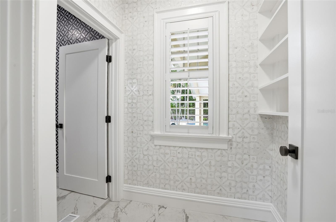
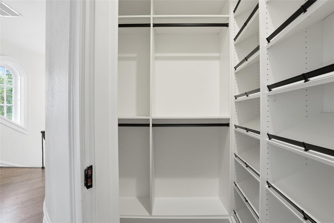
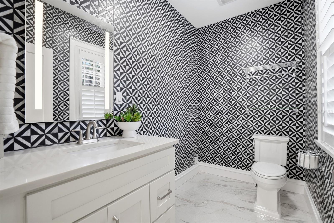
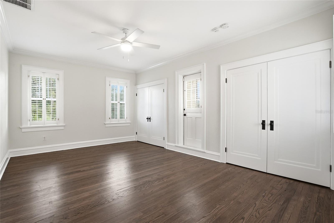
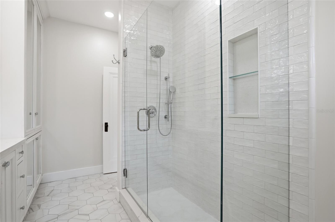
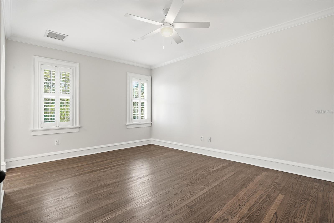
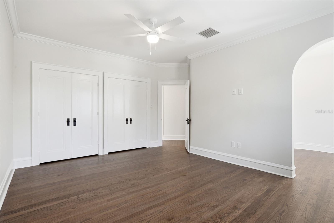
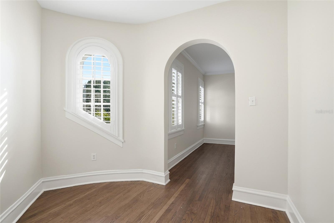
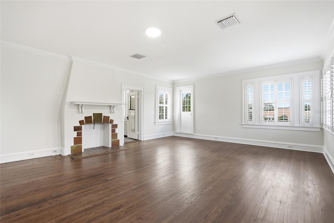
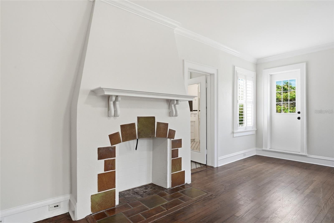
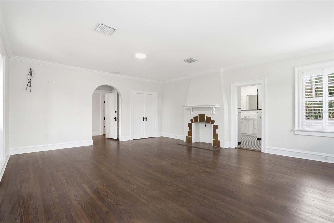
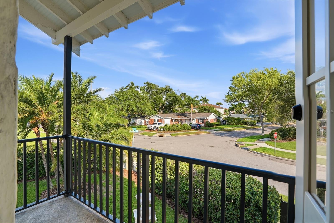
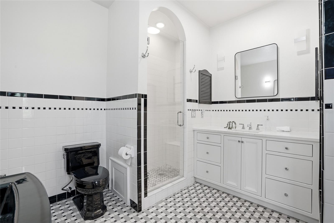
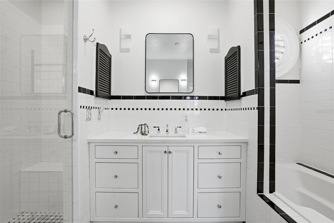
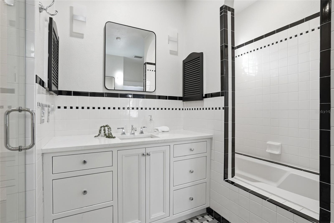
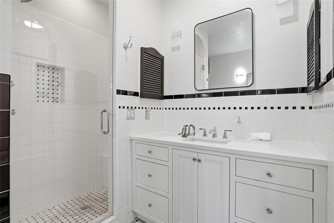
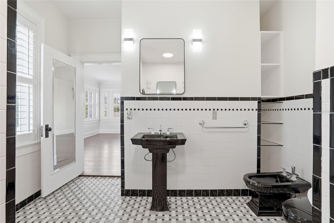
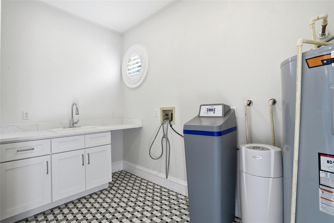
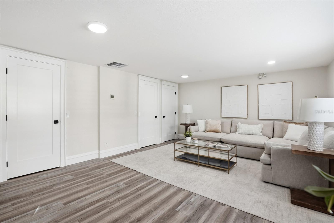
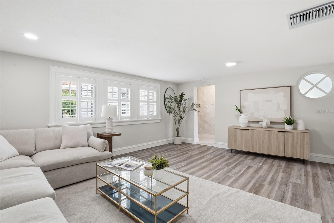
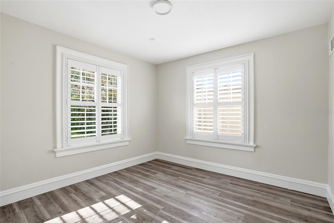
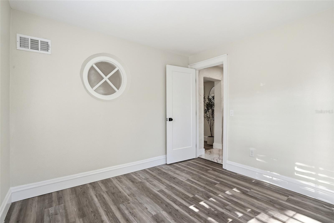
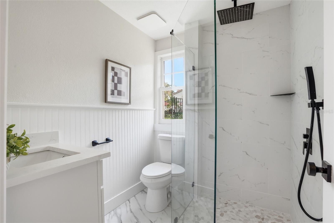
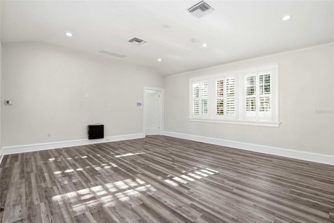
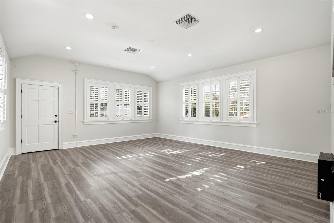
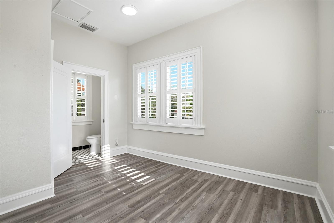
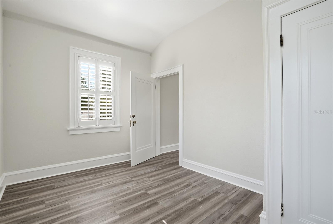
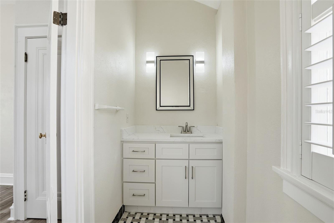
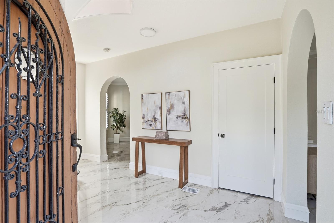
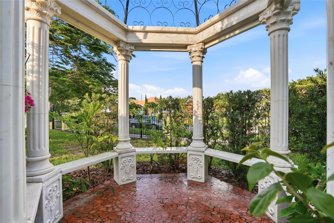
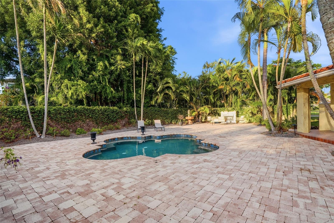
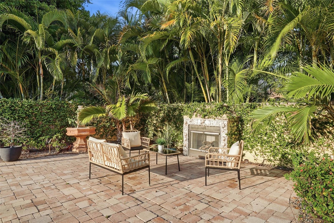
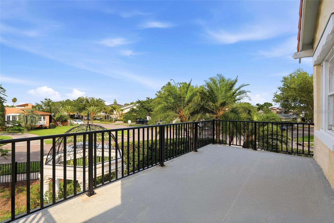
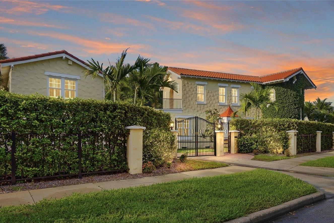
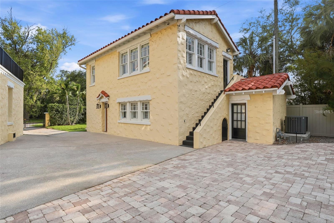
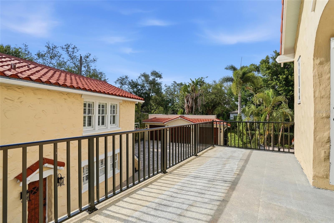
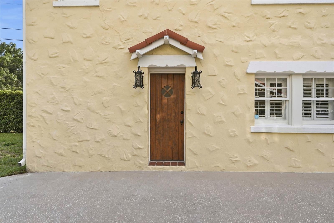
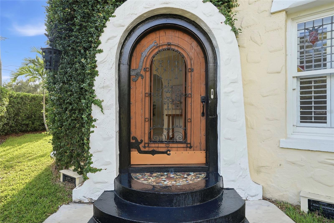
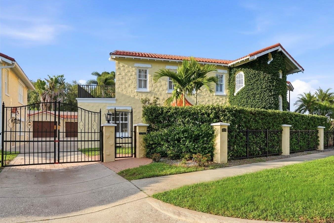
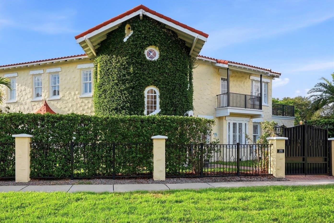
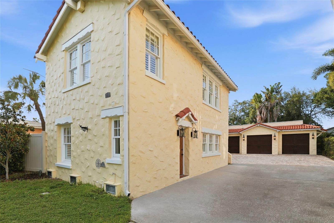
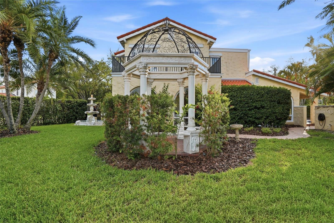
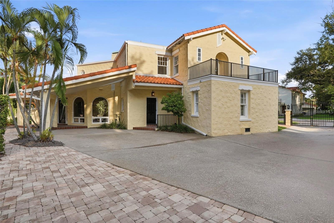
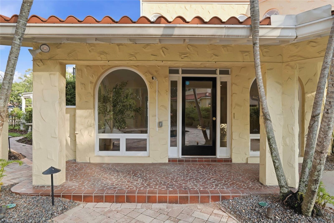
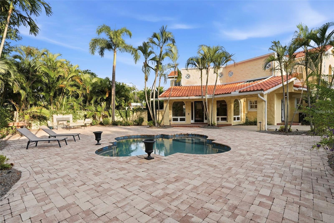
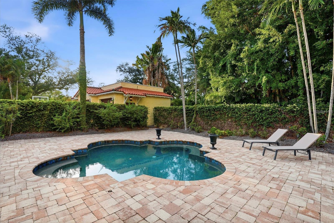
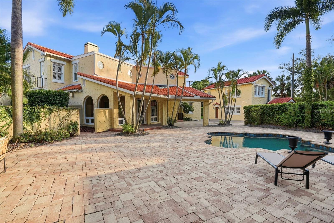
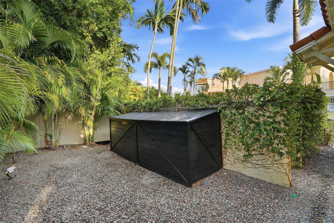
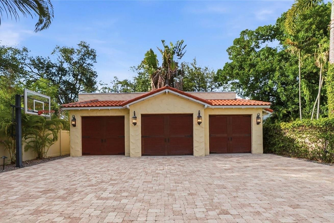
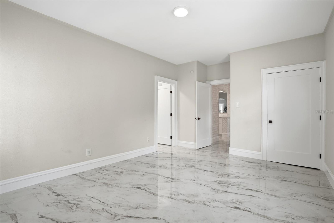
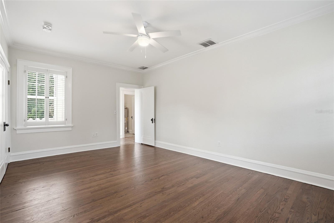
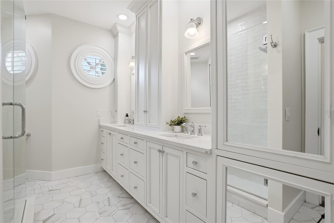
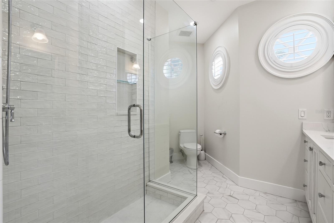
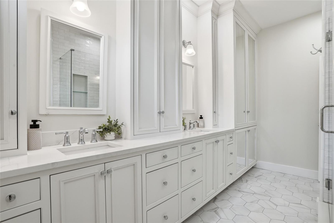
Welcome to the "Washington House," a breathtaking Mediterranean estate on the National Historic Registry and one of the first homes ever built on coveted Davis Islands. Designed by a premier architect of the era, this 1927 masterpiece has been meticulously restored and fully modernized to blend timeless architectural romance with today’s highest luxury standards. Situated on two expansive corner lots, the property is fully enclosed by a private masonry wall with gated entries, new aluminum balcony railings, and a 3 car garage. The resort style grounds feature manicured gardens, ambient LED lighting, a water fountain, a gazebo, and a sparkling pool with a charming patio and outdoor fireplace. The grand main residence (4,475 SF) showcases beautifully preserved and resurfaced original 1927 doors. An impressive original wood door opens to a breathtaking circular foyer with soaring ceilings and brand new marble flooring. The open layout flows seamlessly to a spacious formal dining room and a fully remodeled gourmet kitchen. The kitchen is equipped with rich white shaker cabinetry, a new tile backsplash, bright quartz countertops, and premium new Viking appliances. A versatile den/4th bedroom with an attached half bath sits just beyond. The opposite wing features a massive formal living room with a fireplace, a sunroom, and a large family room opening directly to the covered poolside patio. Upstairs, a staircase lined with historic casement windows leads to a serene primary suite complete with hardwood floors, three closets, a historic bath, and two private balconies. Two additional guest bedrooms (one with a front-facing sitting room, one with a private balcony) share a stunningly updated full bath, located right next to the newly renovated laundry room. Maximizing the estate's versatility is a 1,216 SF, two story guest house with two separate private entrances. The 1st floor offers 1 bed, 1 full bath, and a living area; the 2nd floor features 1 bed, a half bath and a living space. Enjoy ultimate peace of mind with extensive top tier upgrades: a brand new 3-ton HVAC and air handler with all new ductwork, updated plumbing, new interior/exterior trim paint, and upgraded modern bathrooms throughout. A true private luxury enclave!

190 BOSPHOROUS AVENUE

Message successfully sent.

What would you like to know?

What is 3 + 4 ?

I agree to receive email communication and understand I can unsubscribe at any time.

I agree to be contacted by The Graf Group of Coldwell Banker via call, email, and text for real estate services. To opt out, you can reply 'stop' at any time or reply 'help' for assistance. You can also click the unsubscribe link in the emails. Message and data rates may apply. Message frequency may vary. Privacy Policy

Related Properties

New on site today
Located on spectacular Davis Islands, this newer construction home completed by BayWalk Custom Homes blends exceptional craftsmanship, sophisticated design, and expansive living spaces across more than 7,300 square feet of total living space, including 5,684 heated square feet. Built with all-block construction and completed at the end of 2024, this 5-bedroom, 5-bathroom pool home with an oversized 4-car garage, office and large bonus room, is truly one of a kind. From the moment you enter, soaring foyer ceilings and designer finishes set the tone for the thoughtfully designed open floor plan. The first floor features a spacious guest suite with private bath, a large media room, formal dining room, wine room, and an expansive great room anchored by a gas fireplace. The gourmet kitchen is designed for both everyday living and entertaining, showcasing Thermador stainless steel appliances, a 48-inch built-in refrigerator, double oven range, stone countertops, oversized island with dinette seating, walk-in pantry, butler’s pantry, and an adjacent breakfast nook. Pocket sliding glass doors flood the home with natural light and seamlessly connect the indoor living spaces to the covered lanai and outdoor kitchen. A functional mudroom and secondary downstairs laundry room add convenience just off the garage entry. Upstairs, an open loft and dedicated office provide additional flexible living space alongside three secondary bedrooms, each offering private en-suite baths and walk-in closets. The luxurious primary suite features a spa-inspired bath with a freestanding soaking tub, oversized shower with rain head, and a generous walk-in closet. Additional highlights include a large upstairs laundry room with cabinetry and sink, wide-plank wood flooring throughout, beautiful wood cabinetry, marble finishes, and 10-foot ceilings throughout. This home is located in the highly sought-after Plant, Wilson, and Gorrie school districts with close proximity to Davis Islands Village, Tampa General Hospital, downtown Tampa, Tampa Riverwalk, and Water Street. An exceptional opportunity to own newer construction in one of Tampa’s most coveted neighborhoods.
#TB8511925

TAMPA

619 ONTARIO AVENUE

5 Beds

5 Baths

5,684 Sq.Ft.

$4,099,000

MLS#: TB8511925

This beautifully restored Hyde Park home blends vintage charm with modern luxury and outstanding curb appeal.  Highlights include original hardwood floors, a marble see-through fireplace, a 100-bottle wine cooler, a fenced rear yard with a heated pool and spacious pool deck. and a unique rooftop widow’s walk.  The main residence features three bedrooms, two and a half bathrooms, and a great room with a fully updated kitchen.  High-end finishes include wood shaker cabinetry, quartz countertops, and premium Subzero and Wolf appliances.  Additional outdoor spaces include a wrap-around front porch and a full-width rear balcony.  The primary suite measures 15' x 18' and offers a flexible layout, along with an ensuite bath featuring marble floors, a double-sink vanity, a large shower, and a generous walk-in closet with a fold-down ironing board.  Its private balcony connects to the guest wing and provides access to the pool deck via exterior stairs.  The guest wing adds versatility.  The first floor, currently used as a gym, includes a closet and full bath, making it suitable as an additional bedroom.  Upstairs, the office is filled with natural light from three sides and includes a full bath and laundry area, allowing it to serve as another bedroom if desired.  A circular staircase leads from this space to the home’s distinctive 9'2" x 14'9" rooftop widow’s walk, ideal for enjoying views and the breezes from Tampa Bay.  MUCH MORE INFO is attached – ask your agent for copies, especially the FEATURES LIST.  Click both Tour 1 icon and Tour icon 2 above for the VIDEOS.
#C7525814

TAMPA

1411 S ALBANY AVENUE

5 Beds

4 Baths

3,286 Sq.Ft.

$3,195,000

MLS#: C7525814

Experience modern luxury in the heart of the sought after Beach Park with this newly constructed custom residence offering over 4,800 square feet of thoughtfully designed living space. Built in 2023, this exceptional 5-bedroom, 6.5-bath home blends luxury contemporary design with effortless indoor-outdoor living in one of South Tampa’s most desirable neighborhoods.

From the moment you enter, soaring ceilings, wide-plank wood flooring, and walls of natural light create an impressive yet welcoming atmosphere. Designed for both everyday living and upscale entertaining, the open-concept floor plan features expansive living and dining spaces centered around a stunning chef’s kitchen complete with premium Wolf and Sub-Zero appliances, custom cabinetry, oversized island, quartz countertops, and a fully equipped butler’s pantry.

A striking glass wine room serves as a true focal point, while oversized sliding glass doors seamlessly connect the interior living areas to the resort-style outdoor space. Enjoy a heated pool, travertine lanai, summer kitchen, and multiple covered entertaining areas designed for year-round Florida living.

The luxurious primary suite offers a private retreat with spa-inspired bath, oversized custom closets, and serene views overlooking the outdoor living space. Each additional bedroom features its own en-suite bath, providing both comfort and privacy for family and guests alike.

Additional highlights include hurricane-impact windows, 3-car garage, elevator shaft for future elevator installation, designer lighting and finishes throughout, and exceptional attention to detail at every turn.
Ideally located in Beach Park, residents enjoy convenient access to Tampa International Airport, International Plaza, Hyde Park Village, Downtown Tampa, Water Street, top-rated dining, and shopping in South Tampa.

A rare opportunity to own a truly turnkey custom luxury home without the wait of new construction.
#TB8510691

TAMPA

5104 W EVELYN DRIVE

5 Beds

6 Baths

4,820 Sq.Ft.

$2,800,000

MLS#: TB8510691

Custom built in 2023 by Sample Properties, this exceptional luxury residence is located in coveted Sunset Park, one of South Tampa’s most desirable neighborhoods, known for its established streetscape, custom homes, and convenient access to premier shopping, dining, Tampa International Airport, and the city’s business districts. A statement glass entry door opens to a gracious foyer framed by a formal dining room and an elegant living room with built-in bookshelves and crystal chandeliers, while the home itself pairs timeless design with the elevated indoor-outdoor lifestyle Tampa buyers are seeking. The spacious family room is designed for both everyday comfort and entertaining, featuring a gas fireplace, built-in shelving, box-beam ceilings, and crown molding. At the heart of the home, the gourmet kitchen offers a large center island, Wolf cooking appliances, Sub-Zero refrigeration, and custom cabinetry. The adjoining walk-in butler’s pantry is exceptionally well equipped with an additional refrigerator, dishwasher, and Scotsman ice maker for effortless entertaining. Wood flooring throughout the first level adds warmth, continuity, and classic appeal. A first-floor guest suite with a private en-suite bath provides ideal accommodations for visitors or multigenerational living. Outside, a covered lanai with an outdoor kitchen and grill creates a true Florida retreat, ideal for year-round dining and relaxation. The resort-style pool showcases a sun shelf, dual fire features, and a spa, bringing a refined sense of luxury to the backyard experience. The primary suite offers wood flooring, a generous walk-in closet, and a beautifully appointed bath with marble floors, a soaking tub, and an oversized shower with built-in bench seating. Additional bedrooms each include walk-in closets and en-suite baths, while one bedroom is enhanced by a kitchenette and beverage refrigerator. A generously sized laundry room with abundant cabinetry and counter space adds everyday convenience. Built with two-story all-block construction and equipped with a natural gas whole-house generator, the home offers lasting quality and added peace of mind. Thoughtfully designed landscape lighting completes the property with a polished, upscale finish.
#TB8508774

TAMPA

5009 W LEONA STREET

5 Beds

4 Baths

4,396 Sq.Ft.

$2,895,000

MLS#: TB8508774

Under Construction. Completion in September 2026. Brand new luxury pool home by JR Custom Homes in the “Poet Streets” of Sunset Park. This beautifully appointed and thoughtfully laid out custom floor plan sits on an oversized 85 x 142 lot and features over 5,400 square feet of living space, 5 spacious bedrooms, 5 full and 2 half bathrooms, an office, a media/bonus room and a rare oversized tandem 3 car garage. High end features including spectacular 2 story entryway, Thermador appliances, elevator, butler pantry with full size wine fridge, separate wine display closet with racking, 2 laundry areas, hidden walk-in pantry, oversized master bathroom featuring very large his and hers closets, outdoor kitchen and a POOL with SPA. Quiet non-cut through street overlook oaks and plenty of newer built homes. Enjoy the convenience of a prime South Tampa neighborhood zoned for Mabry, Coleman and Plant. Full Marketing Brochure and Interior Features Book are available. Limited Customization still available before all finishes are installed. Independent 3rd party APPRAISAL in hand at just under $3.4M
#TB8509525

TAMPA

4703 W LOWELL AVENUE

5 Beds

5 Baths

5,457 Sq.Ft.

$3,180,000

MLS#: TB8509525

Offered for the first time, this exceptional Bayfair-built
traditional home sits on nearly half an acre in prestigious Parkland Estates on an
impressive 120-foot-wide lot. A welcoming front porch, lush landscaping, and timeless
curb appeal create a memorable first impression.
Inside, 10-foot ceilings and a thoughtfully designed floor plan create an inviting sense of
space and warmth. The formal dining room with classic wainscoting is perfect for
gatherings, while the open family room and chef’s kitchen are filled with natural light and
overlook the backyard retreat complete with a pool, outdoor kitchen, cabana space, and
generous green space designed for entertaining. The kitchen features a large island
with exotic granite, quartz countertops, warming drawer, wine refrigerator, abundant
prep space, and a large walk-in pantry.
One of the home’s most exceptional features is the private first-floor mother-in-law suite
with its own double-door entrance, bedroom with ensuite bath, living room, full kitchen,
and informal dining area — ideal for multigenerational living, guests, or an au pair.
Upstairs, the spacious primary suite offers an updated spa-inspired bath and custom
walk-in closet, alongside three additional generously sized bedrooms, including a Jack-
and-Jill layout and an additional ensuite. The third level offers a versatile bonus room
currently designed as a sewing and arts-and-crafts studio, providing a quiet and
inspiring space filled with possibilities. Whether envisioned as a home theater, private
office, playroom, or creative retreat, this flexible space can easily be tailored to fit any
lifestyle and evolve with the needs of its next owner.
Completing this exceptional home is a spacious three-car garage with additional flex
space currently used as a home office and storage area. With it’s prime location in one
of Tampa’s most coveted neighborhoods, what are you waiting for?
#TB8507740

TAMPA

3126 W OAKLYN AVENUE

5 Beds

4 Baths

5,159 Sq.Ft.

$3,449,000

MLS#: TB8507740

One or more photo(s) has been virtually staged. Elevated construction, curated contemporary design, and cutting-edge smart home technology come together in this exceptional new residence designed for effortless modern living. A rare opportunity to own a newly completed architecturally striking modern home in the heart of Beach Park — one of South Tampa’s most coveted neighborhoods.

The home offers 6 bedrooms, 5 full bathrooms, 2 half baths, expansive open-concept living spaces, resort-style outdoor living, a brand-new pool, and a 3-car garage with elevator. Walls of hurricane-impact glass flood the interiors with natural light while creating a seamless connection between indoor and outdoor spaces — perfectly designed for the South Tampa lifestyle.

The designer kitchen is a true centerpiece, featuring Taj Mahal countertops, thermally fused wood laminate cabinetry, premium Thermador appliances, an oversized island, and a spacious walk-in pantry. Expansive sliding glass doors open to the covered lanai, outdoor kitchen, and pool area, creating an effortless indoor-outdoor experience ideal for entertaining and everyday living. This backyard is made for weekends grilling at the outdoor kitchen, dining poolside with friends and family, cooling off in the pool on warm afternoons, and enjoying the effortless luxury of year-round outdoor living.

The luxurious owner’s retreat offers dual walk-in closets and a spa-inspired bath with soaking tub, oversized shower, and refined designer finishes. Additional highlights include engineered hardwood flooring, porcelain tile, automated blinds, integrated security features, built-in speakers, TV pre-wire, and full smart home integration throughout.

Perfectly positioned in Beach Park and zoned for highly sought-after A-rated schools, this home places you minutes from Hyde Park Village, International Plaza and Bay Street, Midtown, Downtown Tampa, Tampa International Airport, and the Gulf beaches.
#TB8506277

TAMPA

206 S TREASURE DRIVE

6 Beds

5 Baths

5,448 Sq.Ft.

$3,449,999

MLS#: TB8506277

Building Two – Limited Availability! Experience elevated living at The Ritz-Carlton Residences, Tampa, soaring above the iconic Bayshore Boulevard with panoramic views of Hillsborough Bay. This exclusive collection of residences redefines luxury with exceptional design, world-class amenities, and an unmatched lifestyle. Each residence is thoughtfully designed for modern living, featuring open layouts, expansive balconies with eastern views of Hillsborough Bay and downtown Tampa, and stunning western sunsets in the evenings. The building showcases striking contemporary architecture by Arquitectonica, refined amenity spaces by award-winning Meyer Davis Studio, and lush landscaping by renowned artist Enzo Enea. This is a private condo run like a hotel: 24-hour valet; 24-hour true concierge service; 24-hour separate security; 8-hour day pool and door man; chef on site for lunch and dinner with free continental breakfast. Residence 1504 occupies the southeast corner of tower two and offers a spacious 3,370 sq. ft. floor plan with 4 bedrooms, 4.5 bathrooms, and a versatile den with full bath access. Highlights include: 10-foot ceilings and floor-to-ceiling windows framing breathtaking views, Private elevator opening to your personal entry foyer, Gourmet kitchen with Sub-Zero and Wolf appliances, bespoke marble countertops, and custom Italian cabinetry by ItalKraft, Generous walk-in closets and premium Kohler fixtures and full-size, top-of-the-line Electrolux washer and dryer. This is more than a residence—it’s a lifestyle defined by elegance and comfort.
#TB8506732

TAMPA

3015 S YSABELLA AVENUE 1504

4 Beds

4 Baths

3,370 Sq.Ft.

$3,250,000

MLS#: TB8506732

Now available, this extraordinary three-story townhome within The Ritz-Carlton Residences, Tampa offers a rare opportunity to own one of the most highly customized residences just moments from iconic Bayshore Boulevard. Encompassing 3,699 square feet, this impeccably designed three-bedroom villa delivers the scale and privacy of a single-family home, paired with the unparalleled service and
amenities synonymous with Ritz-Carlton living. The residence includes two dedicated parking spaces, along with 24-hour concierge and valet services. Thoughtfully designed across three levels, the home features four full bathrooms and one powder bath. The third-floor loft serves as a sophisticated entertaining retreat, complete with a Bosch packaged kitchen and bathroom—ideal for hosting or creating a
secluded private suite. A private rooftop terrace crowns the residence, showcasing an outdoor kitchen, spa,
and sweeping views of Bayshore Boulevard. Enhancing its exclusivity, the home offers direct access from the residence to the resort-style pool deck, seamlessly blending privacy with effortless indoor-outdoor living. The interiors have been meticulously elevated with bespoke finishes, including custom bamboo charcoal wall panels that provide architectural richness while enhancing air quality, insulation, and acoustic comfort. Refined built-in millwork, crafted from humidity-resistant materials, delivers both durability and a flawless, tailored aesthetic throughout. Imported Hisa flooring from Israel lends natural sophistication underfoot, while a sleek bioethanol fireplace creates a warm, modern ambiance. The third-floor kitchenette is appointed with premium Bosch appliances, further elevating the functionality of the
entertainment level. Residents enjoy access to curated amenities on the first and second floors, complemented by the legendary Ritz-Carlton service experience—offering a seamless blend of privacy, elevated design, and world-class hospitality.
#TB8504023

TAMPA

3020 W SANTIAGO STREET 1

3 Beds

4 Baths

3,699 Sq.Ft.

$3,199,000

MLS#: TB8504023

 - property

Send a message

Message successfully sent.

Your message

What is 3 + 4 ?

Reason for contacting?

I agree to receive email communication and understand I can unsubscribe at any time.

I agree to be contacted by The Graf Group of Coldwell Banker via call, email, and text for real estate services. To opt out, you can reply 'stop' at any time or reply 'help' for assistance. You can also click the unsubscribe link in the emails. Message and data rates may apply. Message frequency may vary. Privacy Policy

Sign Out

Virtual Assistant

Would you like to take the next step with this property? We can help you schedule a showing or virtual tour, or send you more details.

Yes, I would like more information.

Thank You for Your Reply, One of Our Agents will contact you as soon as possible

No, maybe later.

Thank you, you can always contact me via email, phone number or through the contact form.

Realhub AI

Lucy - Your AI-Powered Realtor

Update Your Temporary Password

Personalize your search

Enter your email and we'll notify you immediately when new listings match what you're looking for.

or enter email address

Already have an account ? Login here

Continue your home search

I agree to receive communications and understand I can unsubscribe at any time.

I agree to be contacted by The Graf Group of Coldwell Banker via call, email, and text for real estate services. To opt out, you can reply 'stop' at any time or reply 'help' for assistance. You can also click the unsubscribe link in the emails. Message and data rates may apply. Message frequency may vary. Privacy Policy

Already have an account ? Login here

We use cookies

We use cookies primarily for analytics to enhance your experience. By accepting, you agree to our use of these cookies. You can manage your preferences or learn more about our cookies policy.