Features & Amenities

Interior

  • Other Interior Features

    Eat-in Kitchen, Walk-In Closet(s)

  • Total Bedrooms

    3

  • Bathrooms

    2

  • Cooling YN

    YES

  • Cooling

    N/A

  • Heating YN

    YES

  • Heating

    Electric, Heat Pump

  • Pet friendly

    Yes

Exterior

  • Garage

    Yes

  • Garage spaces

    2

  • Construction Materials

    Block, Concrete, Stucco

  • Parking

    Attached

  • Pool

    No

  • Waterfront YN

    NO

Area & Lot

  • Lot Size(acres)

    0.26

  • Lot Size(square feet)

    11,326

  • Property Type

    Residential

  • Property Sub Type

    Single Family Residence

Price

  • Sales Price

    $320,000

  • Tax Amount

    $3,996.05

  • Zoning

    R1

  • Sq. Footage

    2,147

  • Price/SqFt

    $149

HOA

  • Association

    YES

  • Association Fee 2

    $263

  • Association Fee

    $263

  • Association Fee Frequency

    Annually

  • Association Fee 2 Frequency

    Annually

  • Association Fee Includes

    N/A

School District

  • Elementary School

    Dunnellon Elementary School

  • Middle School

    Dunnellon Middle School

  • High School

    Dunnellon High School

Property Features

  • Association Amenities

    Clubhouse, Fitness Center, Maintenance, Pool, Security, Tennis Court(s), Trail(s)

  • Foundation Details

    Block, Concrete Perimeter

  • Ownership

    Fee Simple

  • Sewer

    Public Sewer

Schedule a Showing

Showing scheduled successfully.

<
>
IN PERSON
VIA CHAT

What is 3 + 4 ?


Change time

Mortgage calculator

Estimate your monthly mortgage payment, including the principal and interest, property taxes, and HOA. Adjust the values to generate a more accurate rate.

Your payment

Principal and Interest:

$

Property taxes:

$

HOA fees:

$

Total loan payment:

$

Total interest amount:

$

Location

County

Marion

Elementary School

Dunnellon Elementary School

Middle School

Dunnellon Middle School

High School

Dunnellon High School

Listing Courtesy of Wendy Bauer , MAJESTIC OAKS REALTY

RealHub Information is provided exclusively for consumers' personal, non-commercial use, and it may not be used for any purpose other than to identify prospective properties consumers may be interested in purchasing. All information deemed reliable but not guaranteed and should be independently verified. All properties are subject to prior sale, change or withdrawal. RealHub website owner shall not be responsible for any typographical errors, misinformation, misprints and shall be held totally harmless.

Agent Michael Graf

Business Coach | Executive Sales Associate | Realtor®

Michael Graf

Call Michael today to schedule a private showing.


* Listings on this website come from the FMLS IDX Compilation and may be held by brokerage firms other than the owner of this website. The listing brokerage is identified in any listing details. Information is deemed reliable but is not guaranteed. If you believe any FMLS listing contains material that infringes your copyrighted work please click here to review our DMCA policy and learn how to submit a takedown request.© 2024 FMLS.
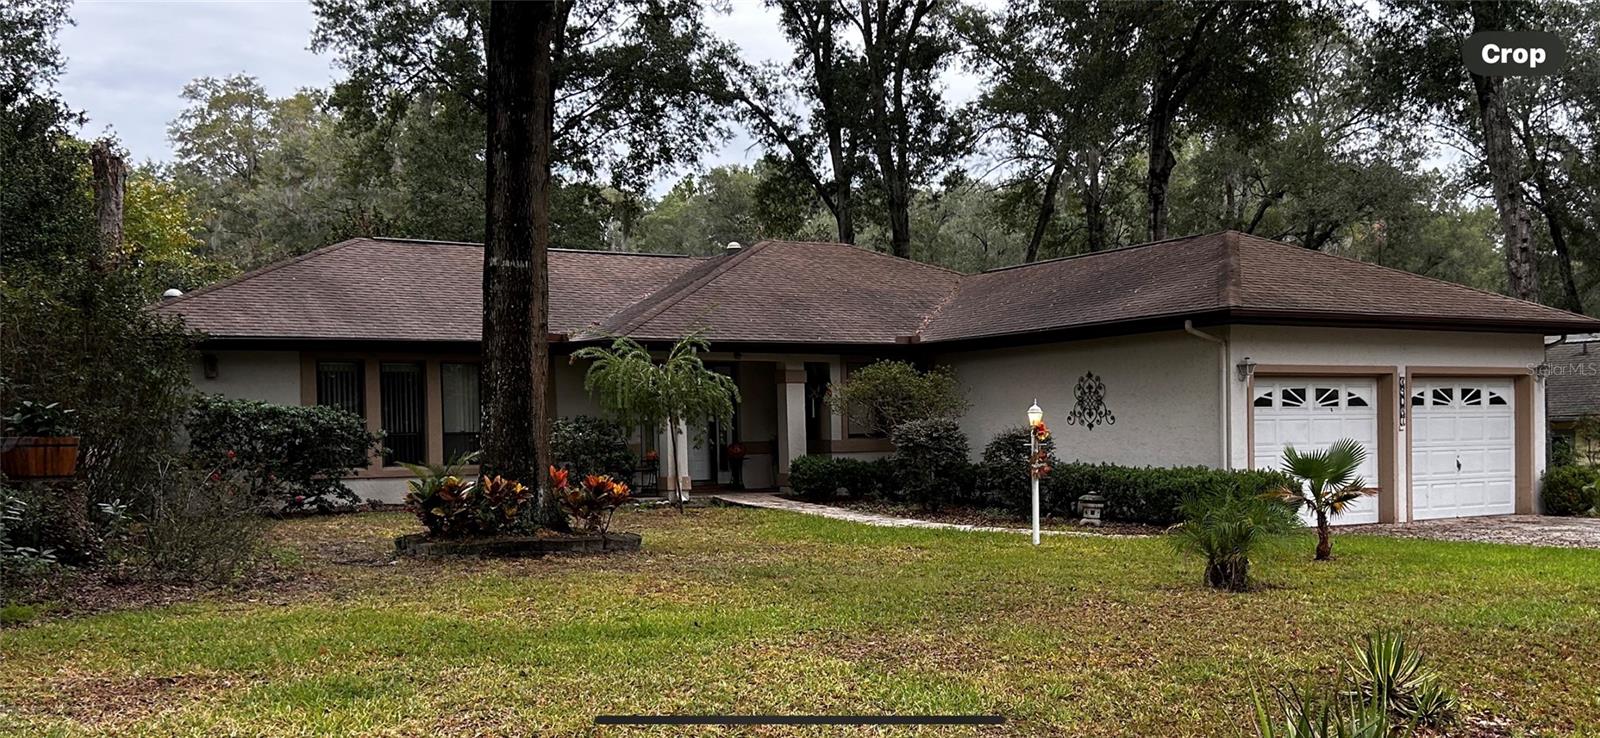
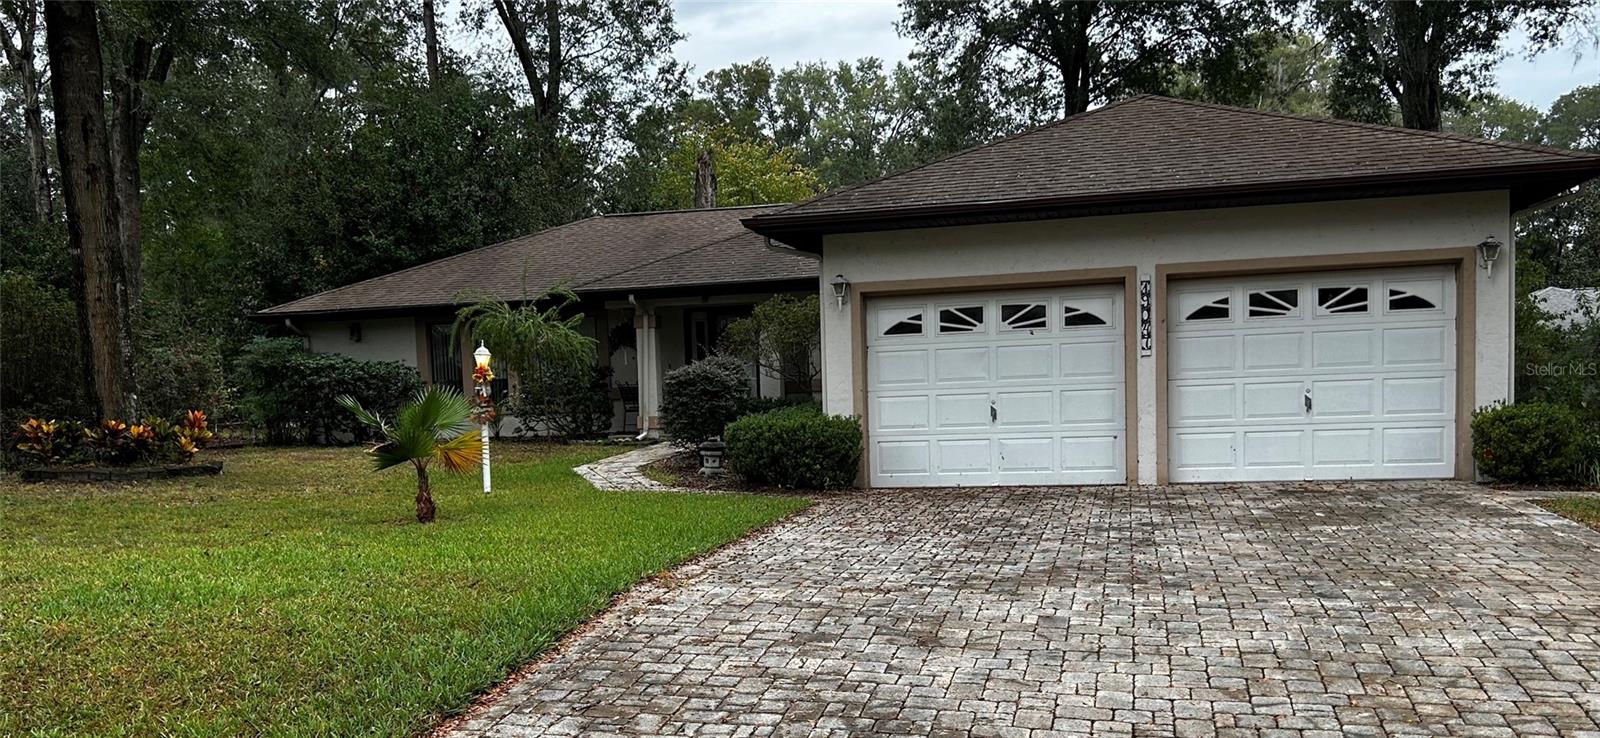
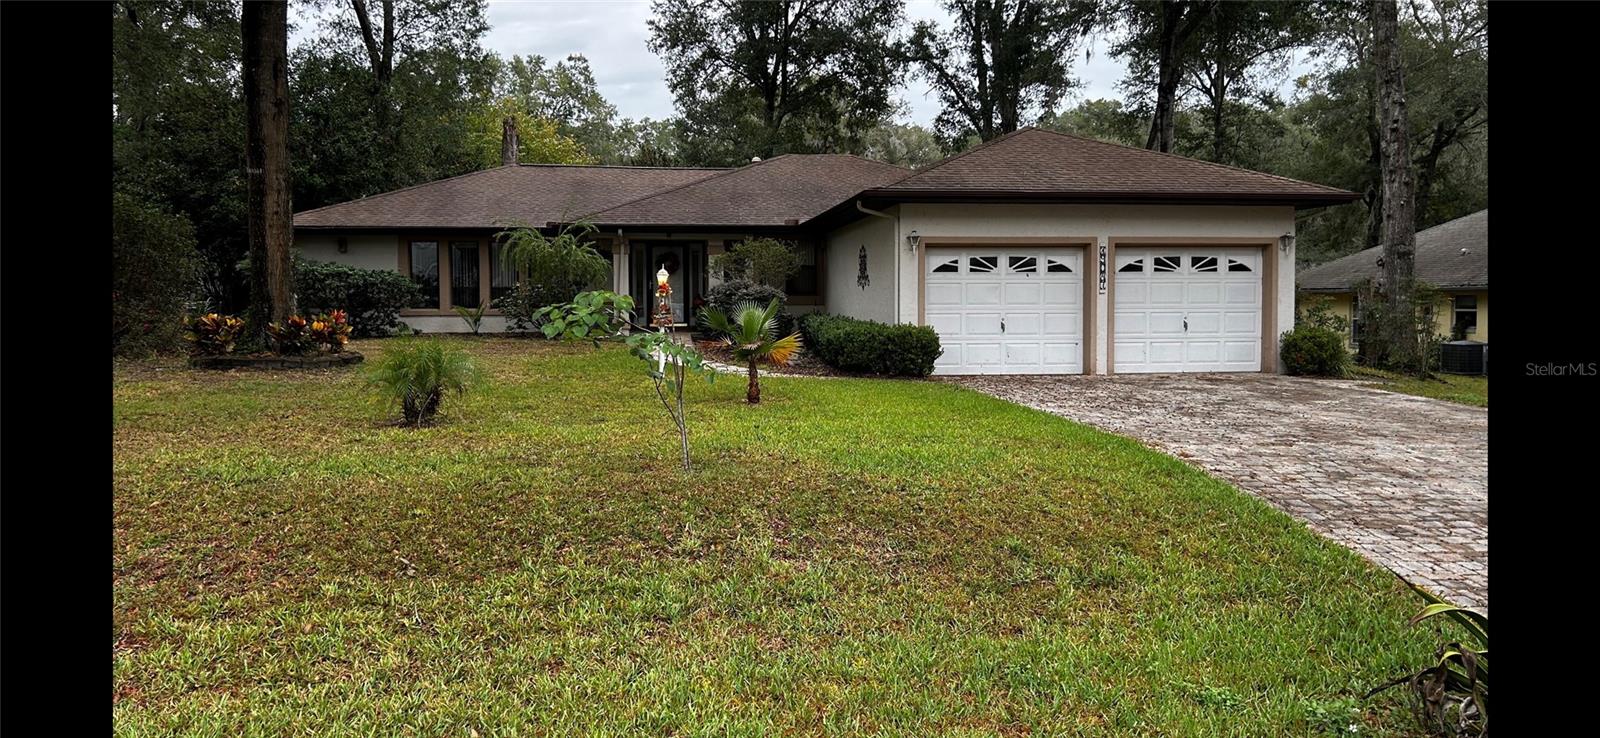
This split-plan 3-bedroom, 2-bathroom home in Rainbow Springs Country Club seems to offer a range of attractive features:

Layout: Split-plan design offering privacy between the bedrooms.
Garage: A 2-door, 2-car garage providing ample parking space.
Exterior: Paved walkway around the house, making the property easily accessible.
Accessibility: Permanent ladder to the attic for convenient storage access.
Water Filtration System: Included, ensuring clean and safe water.
Florida Room: Featuring a hot tub, providing a relaxing space to unwind.
Amenities: Clubhouse, community pool, and tennis courts for recreational activities.
Private Beach and River Access for residents and their guests: Access to Rainbow River adds a unique and desirable feature for nature lovers and water enthusiast.
The property is being priced for highly motivated sellers that might indicate a favorable opportunity for potential buyers.

19047 SW 92 LOOP

Message successfully sent.

What would you like to know?

What is 3 + 4 ?

I agree to receive email communication and understand I can unsubscribe at any time.

I agree to be contacted by The Graf Group of Coldwell Banker via call, email, and text for real estate services. To opt out, you can reply 'stop' at any time or reply 'help' for assistance. You can also click the unsubscribe link in the emails. Message and data rates may apply. Message frequency may vary. Privacy Policy

Related Properties

New on site today
Welcome home to 10 private acres in Dunnellon with tons of potential! CASH ONLY. This 4-bedroom, 2-bath mobile home needs some repairs and updating but offers a spacious layout with two large living areas (one is an oversized family room with fireplace), an island kitchen, split-bedroom floor plan, and large primary suite. The primary bath features dual sinks and a garden tub. Additional features include a newer metal roof, newer shed, RV charger, covered front and back porches, and a ramp at the front entrance. PLENTY of room for RVs, toys, animals, equipment, or future improvements. Enjoy 10 acres of privacy while still being convenient to I-75, Rainbow River, Rainbow Springs, Crystal River and the Gulf of Mexico. The World Equestrian Center and Ocala are also within easy driving distance. Great opportunity for an investor, renovation project, or buyer looking for acreage to fix up the existing home or build their dream home. Property is being sold as-is and is cash only.
#OM731208

DUNNELLON

13291 SE 101ST PLACE

4 Beds

2 Baths

2,280 Sq.Ft.

$350,000

MLS#: OM731208

New on site 1 day ago
Welcome to the Marquez Model, a beautifully designed 3-bedroom, 2-bathroom home with a 2-car garage that blends modern finishes with farmhouse charm. This open-concept floor plan offers seamless flow between the living, dining, and kitchen areas, creating a spacious and functional layout ideal for everyday living and entertaining. Interior features include waterproof laminate flooring throughout, wood cabinetry, quartz countertops, and a large center island. The kitchen is equipped with dark stainless steel appliances and overlooks the main living space. French doors provide natural light and lead to the backyard. The primary suite offers a generous layout and a large master bathroom featuring a modern shower with glass enclosure. Additional highlights include modern ceiling fans throughout, an inside laundry closet, high 9' ceilings, and doors, and a two-car garage with automatic opener. Exterior details showcase cedar plank accents and board-and-batten design for a desirable farmhouse aesthetic, along with a spacious front porch perfect for relaxing. A well-balanced combination of style, durability, and functionality—schedule your showing today.
#OM731106

DUNNELLON

13507 SW 106TH STREET

3 Beds

2 Baths

1,559 Sq.Ft.

$289,900

MLS#: OM731106

New on site 1 day ago
This home offers a spacious three-bedroom, two-bath layout with a two-car garage and durable block construction, featuring a shingle asphalt roof. Upgrades like stone countertops, tile flooring throughout, ceiling fans, soft-close cabinetry, and a stainless-steel appliance package (including refrigerator, range, dishwasher, and microwave) enhance its modern appeal.
Key Features: Versatile kitchen island for prep and gathering. Primary bathroom includes double-sink vanity, walk-in closet, walk-in shower, private toilet room, and closet, Guest bathroom equipped with a tub. Conveniently located and ready for immediate move-in. Property combines low-maintenance living with premium finishes, ideal for families or downsizers
#OM731201

DUNNELLON

600 NW RIDGEWOOD ROAD

3 Beds

2 Baths

1,380 Sq.Ft.

$257,900

MLS#: OM731201

New on site 2 days ago
Under Construction. BEAUTIFUL BRAND-NEW Custom home sitting on a large 1.16 acre lot. Pictures are of a Model Home and not the actual home. Block
with stucco 3 bedroom, 2 bath with attached 2 car garage. Beautiful cabinets and granite countertops
accent the gorgeous kitchen. Appliances (Refrigerator, Range with hood , Microwave and
Dishwasher). Walk-in closet in Master. Beautiful Lanai. High Efficiency windows. Gorgeous 14x22 back
Lanai
#OM731168

DUNNELLON

12190 SW 91ST LANE

3 Beds

2 Baths

1,936 Sq.Ft.

$349,900

MLS#: OM731168

New on site 2 days ago
Virtually Staged. Under Construction. Discover the charm of efficient living in this thoughtfully designed three-bedroom, open-concept home. The clever layout seamlessy connects the living, dining, and kitchen areas maximizing space. This all concrete block constructed home embodies simplicity without sacrificing style. The well-appointed kitchen comes complete with a stainless-steel range, built-in dishwasher, and microwave. The primary bedroom has an ensuite bathroom and walk-in closet. This home comes complete with a state-of-the-art smart home system. Pictures, photographs, colors, features, and sizes are for illustration purposes only and will vary from the homes as built. Home and community information including pricing, included features, terms, availability and amenities are subject to change and prior sale at any time without notice or obligation. CRC057592.
#OM731166

DUNNELLON

8719 N GILOVU DRIVE

3 Beds

2 Baths

1,408 Sq.Ft.

$267,070

MLS#: OM731166

New on site 3 days ago
Welcome to Rainbow Springs Woodlands! This 3-bedroom, 2.5-bath home is situated on a spacious 1.01-acre lot and offers a desirable split-bedroom floor plan with plenty of room to enjoy both indoors and out. The home features a comfortable living area with a fireplace, inside laundry, and an attached 2-car garage. Major updates include a new roof in 2024 and HVAC system replaced in 2016. Enjoy the privacy and space of over an acre while still being close to Dunnellon, shopping, dining, and the natural beauty of the Rainbow River. Rainbow Springs HOA is only $250 per year and includes access to the private residents' park on the Rainbow River, clubhouse, community pool, tennis courts, pickleball, billiards room, exercise room, restaurant, and much more. Come enjoy the relaxed Florida lifestyle and all that the Rainbow Springs community has to offer!
#OM730946

DUNNELLON

9890 SW 203RD CIRCLE

3 Beds

2 Baths

1,900 Sq.Ft.

$309,500

MLS#: OM730946

New on site 3 days ago
FULLY RENOVATED • FULLY FURNISHED • TURNKEY • PRIME LOCATION! 
Welcome to this beautifully transformed and fully furnished home in Dunnellon, where modern style meets the ultimate Florida lifestyle! This property has been completely renovated in 2026, offering peace of mind and a truly move-in-ready experience.
The upgrades are extensive and include a NEW ROOF, NEW IMPACT WINDOWS, NEW ELECTRICAL SYSTEM, NEW AC, and modern finishes throughout. The thoughtfully updated interior creates a clean, contemporary feel that is perfect for both everyday living and entertaining.
The home is being offered FULLY FURNISHED, making it an incredible turnkey opportunity. Property includes washer and dryer, Refrigerator, stove, built in microwave and built in system for internet and security camaras. 
Location is a major highlight! Situated just minutes from the beautiful Rainbow Springs and the natural attractions of the Dunnellon/Ocala area, this home puts you close to some of Central Florida’s most popular outdoor destinations, including crystal-clear springs, kayaking, tubing, hiking, and more. 
With its extensive 2026 renovations, stylish furnishings, prime location, and turnkey setup, this property is an excellent opportunity for a primary residence, second home, vacation retreat, or potential short-term rental/Airbnb investment, subject to applicable local regulations and approvals.
Nothing to do but bring your suitcase and start enjoying the Florida lifestyle! This one is truly a must-see!
#S5156323

DUNNELLON

241 SW BUENA VISTA ROAD

2 Beds

1 Baths

1,100 Sq.Ft.

$349,900

MLS#: S5156323

New on site 3 days ago
Welcome to this spacious 3-bedroom, 2.5-bath pool home with a 2-car garage, ideally situated on nearly an acre in Rainbow Lakes Estates. Built with durable block construction, the home offers plenty of privacy, a large fenced backyard, and a NEW ROOF coming soon! Inside, you will find easy-care tile flooring throughout - no carpet. The inviting layout includes a formal dining room, and a comfortable family room centered around a cozy wood-burning fireplace. The kitchen features abundant cabinetry, white appliances, a breakfast bar, and a dining nook overlooking the pool and private backyard. Designed for Florida living, the home opens to a large screened lanai and sparkling pool, with both covered and open areas for relaxing, dining, and entertaining year-round including an outside half bath. The spacious primary suite includes a walk-in closet, direct access to the pool area, and a private bath with a soaking tub, step-in shower, and generous vanity. Two additional bedrooms share a conveniently located guest bath with a tub-and-shower combination. With its expansive lot, private outdoor setting, flexible living spaces, and inviting pool area, this home offers the perfect blend of comfort, space, and Florida lifestyle. Schedule your private showing today and discover all this property has to offer!
#OM731079

DUNNELLON

4731 SW GARDENIA COURT

3 Beds

2 Baths

1,850 Sq.Ft.

$349,990

MLS#: OM731079

New on site 3 days ago
Under Construction. Home includes tile floors in the living areas, quartz counters and a rear covered lanai! The MAJESTIC floor plan has four bedrooms and a den, two full bathrooms, a two-car garage, and 2134 square feet of living space. An island-design kitchen overlooks the spacious Great Room, which offers plenty of room for gathering and entertaining. The den is located at the front of the home. The MAJESTIC is a split floor plan with three bedrooms on one side of the home and the owner's suite on the other side. The MAJESTIC also comes with one full year of builder's warranty coverage and a 10-year limited structural warranty. Call to learn about builder incentives.
#C7529998

DUNNELLON

7727 N PRIMROSE DRIVE

4 Beds

2 Baths

2,134 Sq.Ft.

$279,990

MLS#: C7529998

New on site 3 days ago
Under Construction. SIESTA MODEL! Impressive Cornerstone Series with so many included features.  This home offers impressive exteriors, concrete block construction with decorative textured finish, hurricane rated engineered wood trusses, dimensional shingles and outdoor patio.  Beautiful 9’4” plate height ceilings with knockdown texture, with deluxe kitchens, cabinets & quartz countertops.  Tile and Carpet flooring.  Home includes one full year of transferable warranty coverage and a 10 year Limited Structural Warranty.  Energy smart features throughout this stunning quality-built home.
#C7530001

DUNNELLON

3751 W FOREST DRIVE

3 Beds

2 Baths

1,864 Sq.Ft.

$329,990

MLS#: C7530001

 - property

Send a message

Message successfully sent.

Your message

What is 3 + 4 ?

Reason for contacting?

I agree to receive email communication and understand I can unsubscribe at any time.

I agree to be contacted by The Graf Group of Coldwell Banker via call, email, and text for real estate services. To opt out, you can reply 'stop' at any time or reply 'help' for assistance. You can also click the unsubscribe link in the emails. Message and data rates may apply. Message frequency may vary. Privacy Policy

Sign Out

Virtual Assistant

Would you like to take the next step with this property? We can help you schedule a showing or virtual tour, or send you more details.

Yes, I would like more information.

Thank You for Your Reply, One of Our Agents will contact you as soon as possible

No, maybe later.

Thank you, you can always contact me via email, phone number or through the contact form.

Realhub AI

Lucy - Your AI-Powered Realtor

Update Your Temporary Password

Personalize your search

Enter your email and we'll notify you immediately when new listings match what you're looking for.

or enter email address

Already have an account ? Login here

Continue your home search

I agree to receive communications and understand I can unsubscribe at any time.

I agree to be contacted by The Graf Group of Coldwell Banker via call, email, and text for real estate services. To opt out, you can reply 'stop' at any time or reply 'help' for assistance. You can also click the unsubscribe link in the emails. Message and data rates may apply. Message frequency may vary. Privacy Policy

Already have an account ? Login here

We use cookies

We use cookies primarily for analytics to enhance your experience. By accepting, you agree to our use of these cookies. You can manage your preferences or learn more about our cookies policy.