Features & Amenities

Interior

  • Other Interior Features

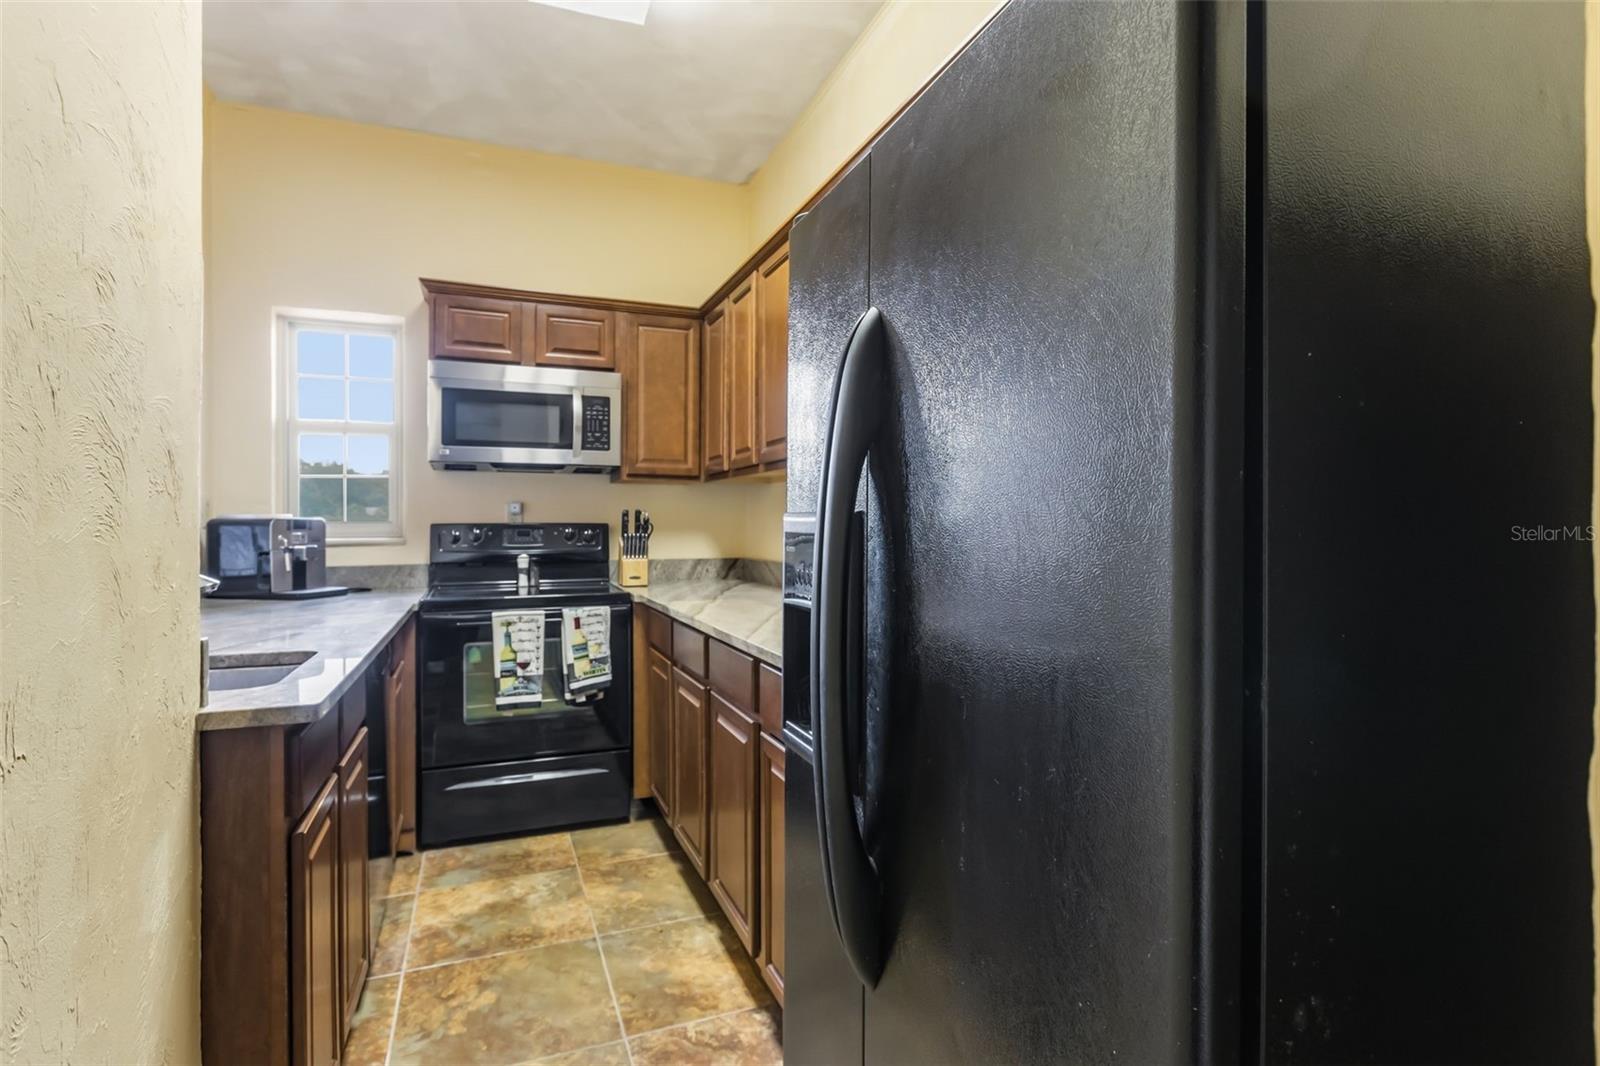
    Coffered Ceiling(s), Crown Molding, Eat-in Kitchen, High Ceilings, Walk-In Closet(s), Wet Bar

  • Total Bedrooms

    4

  • Bathrooms

    4

  • 1/2 Bathrooms

    2

  • Cooling YN

    YES

  • Cooling

    Central Air

  • Fireplace YN

    YES

  • Heating YN

    YES

  • Heating

    Central, Electric

  • Pet friendly

    N/A

Exterior

  • Garage

    Yes

  • Garage spaces

    3

  • Construction Materials

    Block, Brick

  • Other Exterior Features

    Balcony, Lighting, Private Entrance

  • Parking

    Driveway, Attached

  • Patio and Porch Features

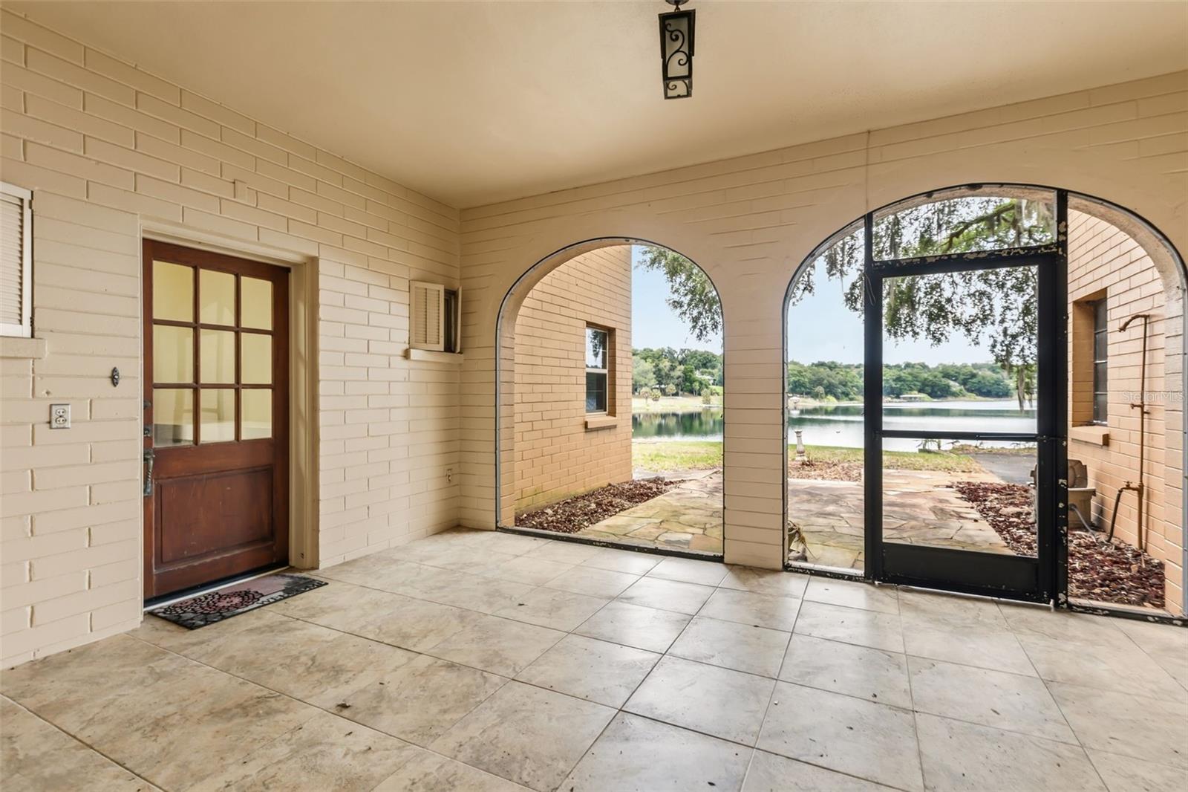
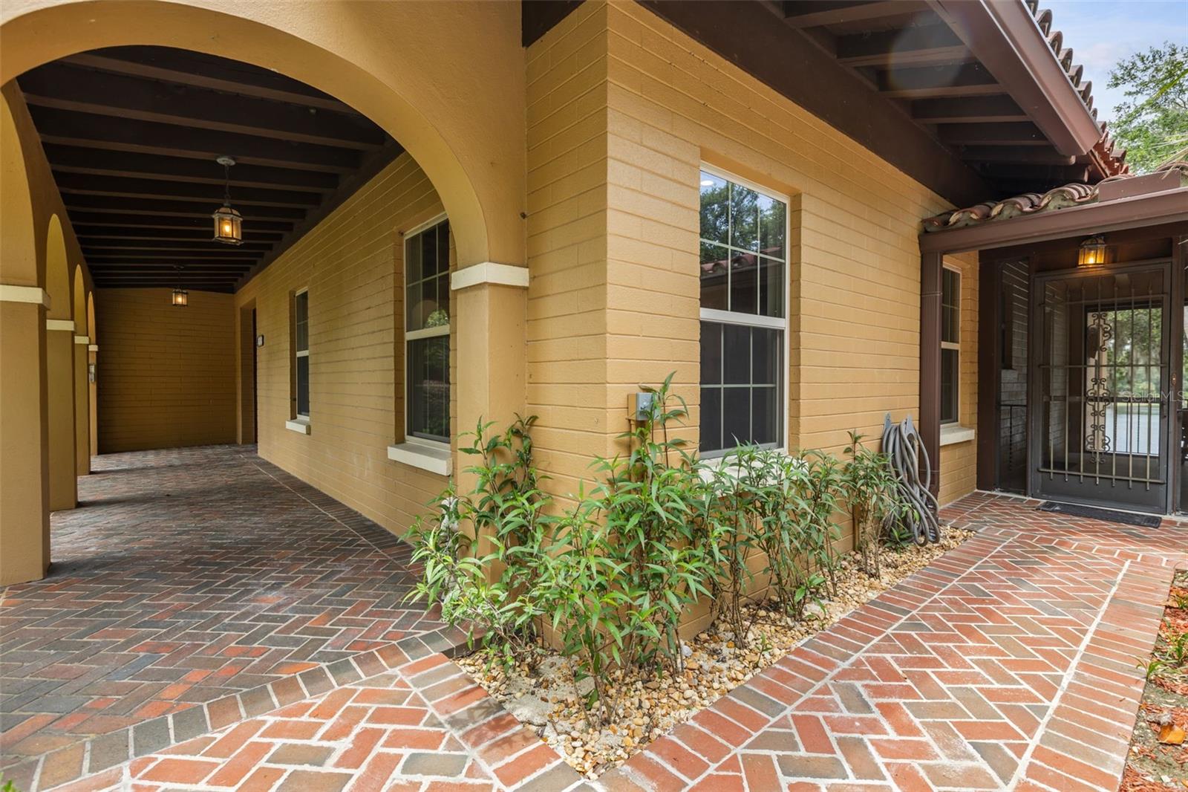
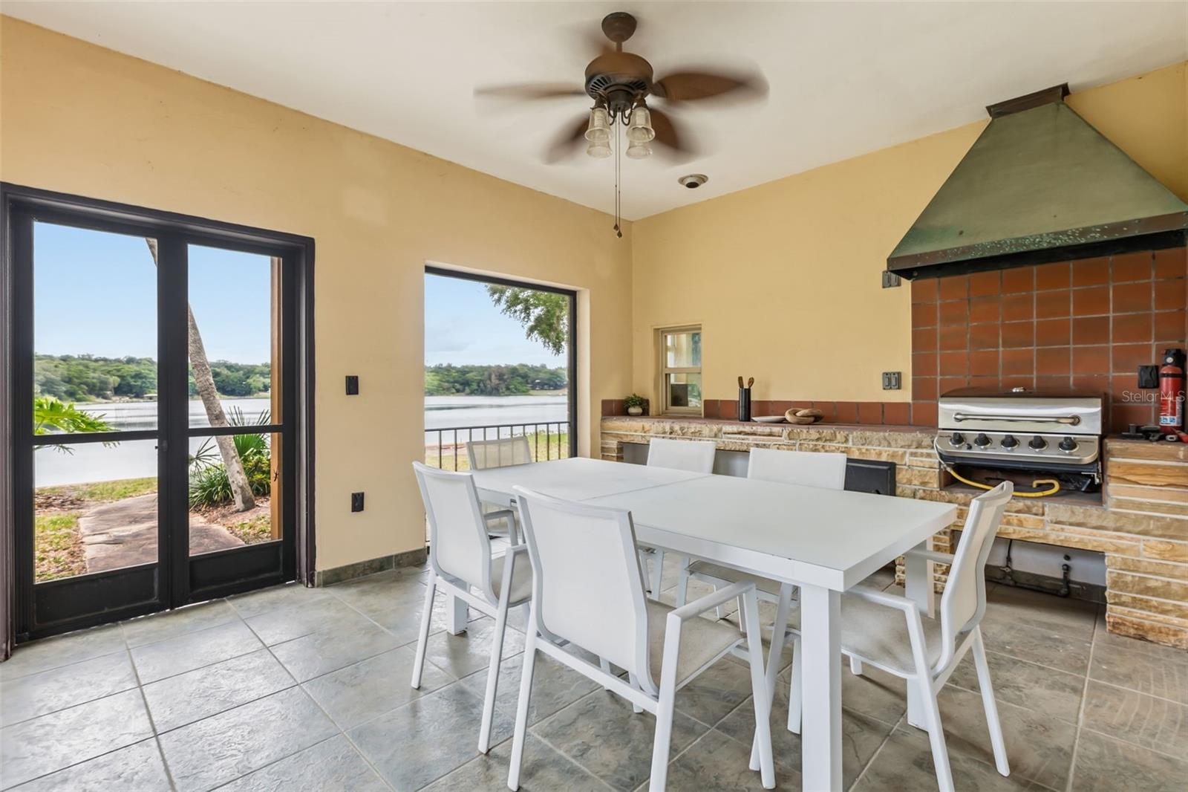
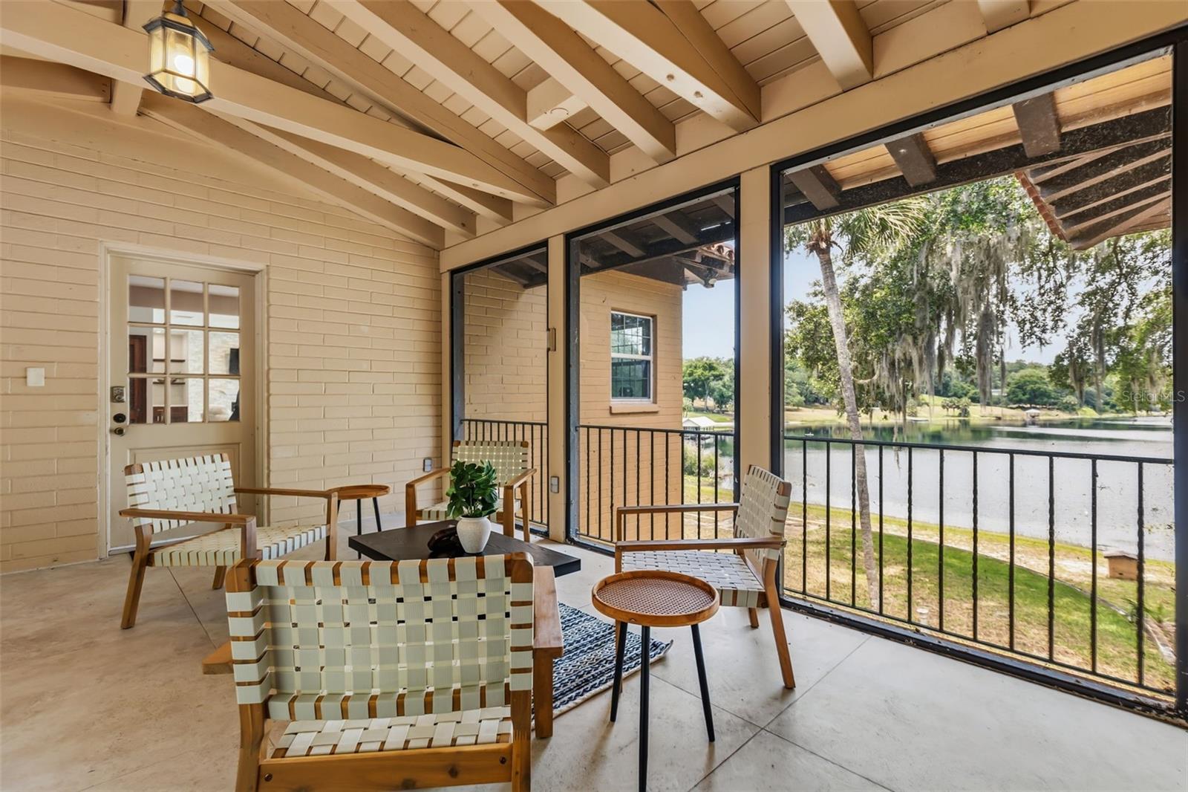
    Covered, Patio, Porch, Screened

  • Pool

    No

  • Waterfront YN

    YES

  • View

    Lake, Water

Area & Lot

  • Lot Features

    Paved, Waterfront

  • Lot Size(acres)

    1.98

  • Lot Size(square feet)

    86,249

  • Property Type

    Residential

  • Property Sub Type

    Single Family Residence

  • Architectural Style

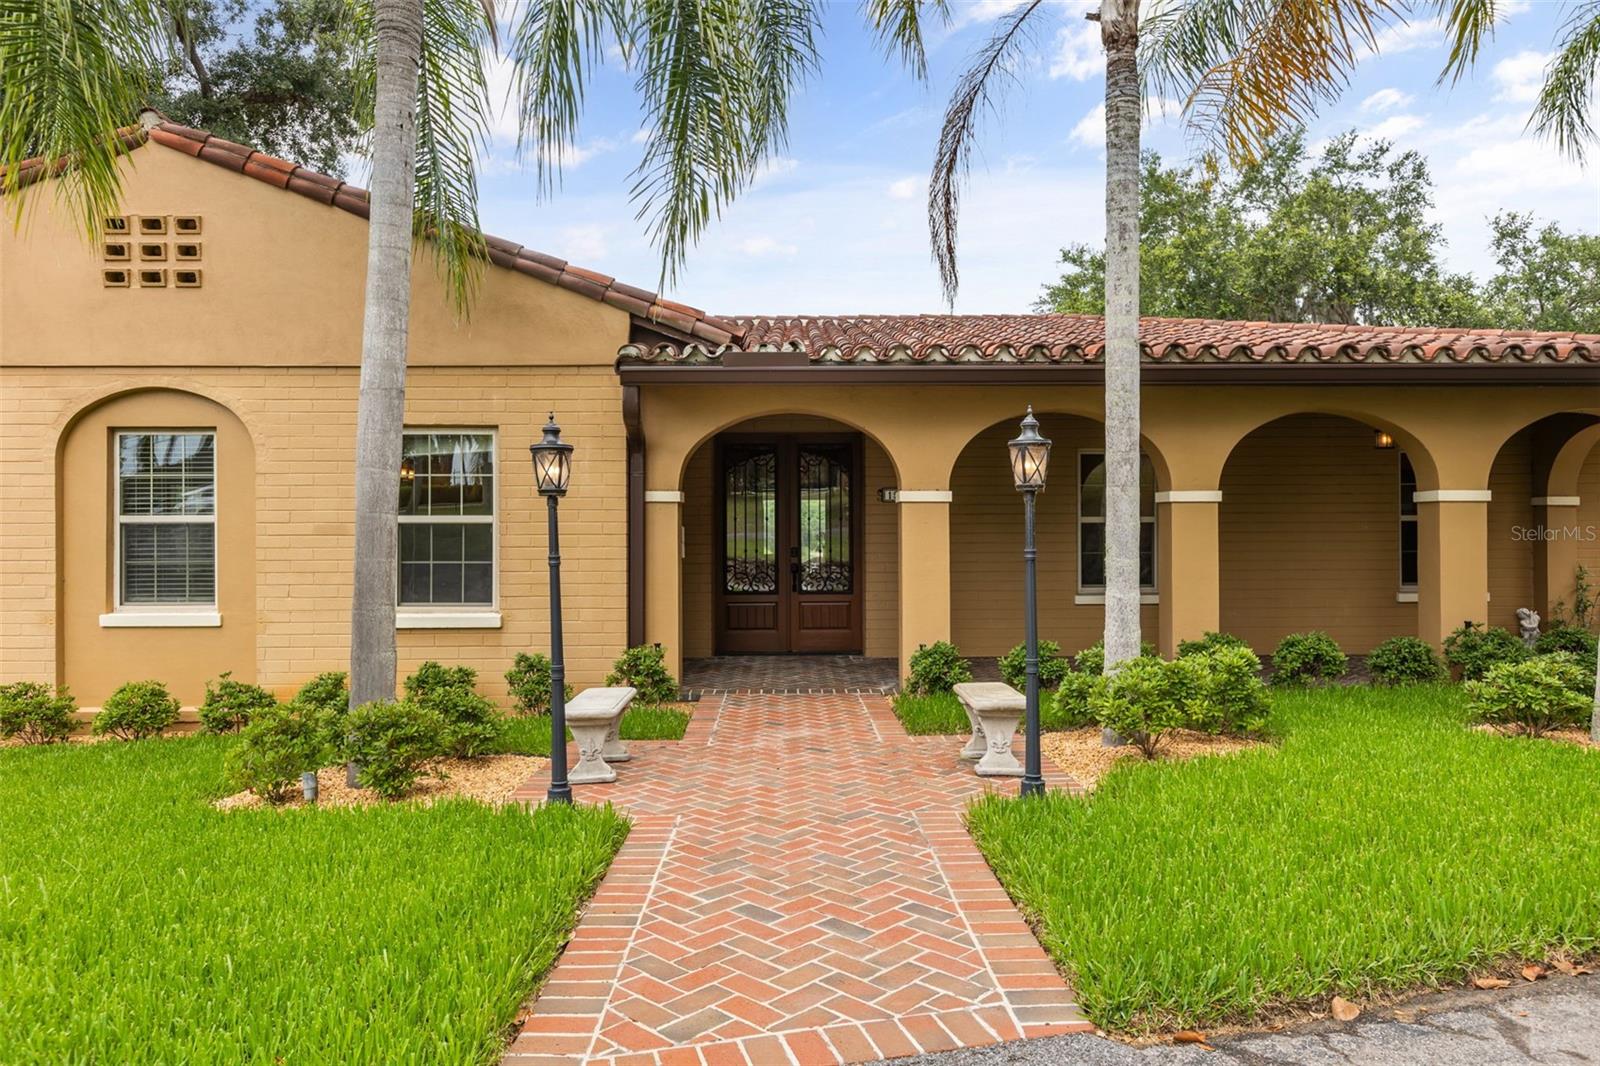
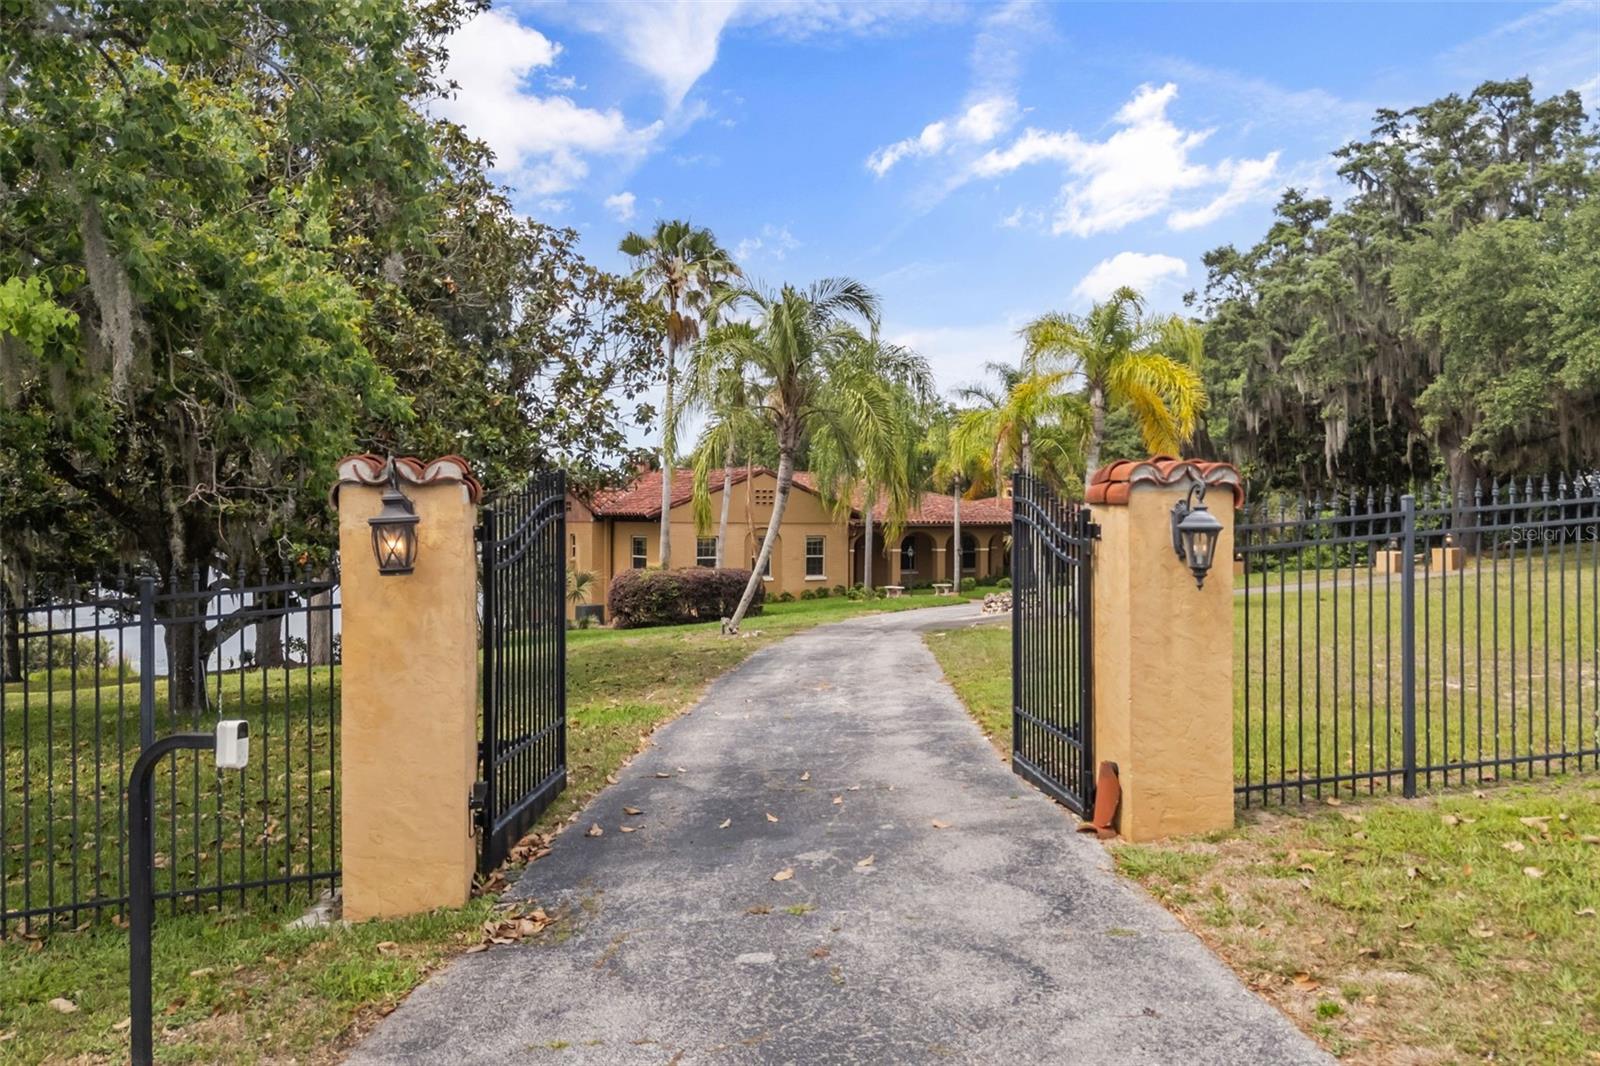
    Mediterranean

Price

  • Sales Price

    $1,190,000

  • Tax Amount

    $12,467.83

  • Sq. Footage

    6,121

  • Price/SqFt

    $194

HOA

  • Association

    No

School District

  • Elementary School

    Eustis Heights Elem

  • Middle School

    Eustis Middle

  • High School

    Eustis High School

Property Features

  • New Construction

    NO

  • Foundation Details

    Slab

  • Ownership

    Fee Simple

  • Senior Community YN

    NO

  • Sewer

    Septic Tank

  • Tax Lot

    0

  • Water Source

    Public

Schedule a Showing

Showing scheduled successfully.

<
>
IN PERSON
VIA CHAT

What is 3 + 4 ?


Change time

Mortgage calculator
Estimate your monthly mortgage payment, including the principal and interest, property taxes, and HOA. Adjust the values to generate a more accurate rate.

Your payment

Principal and Interest:

$

Property taxes:

$

HOA fees:

$

Total loan payment:

$

Total interest amount:

$

Location

County

Lake

Elementary School

Eustis Heights Elem

Middle School

Eustis Middle

High School

Eustis High School

Listing Courtesy of Monica McDonald , EXP REALTY LLC

RealHub Information is provided exclusively for consumers' personal, non-commercial use, and it may not be used for any purpose other than to identify prospective properties consumers may be interested in purchasing. All information deemed reliable but not guaranteed and should be independently verified. All properties are subject to prior sale, change or withdrawal. RealHub website owner shall not be responsible for any typographical errors, misinformation, misprints and shall be held totally harmless.

Agent Michael Graf

Business Coach | Executive Sales Associate | Realtor®

Michael Graf

Call Michael today to schedule a private showing.


* Listings on this website come from the FMLS IDX Compilation and may be held by brokerage firms other than the owner of this website. The listing brokerage is identified in any listing details. Information is deemed reliable but is not guaranteed. If you believe any FMLS listing contains material that infringes your copyrighted work please click here to review our DMCA policy and learn how to submit a takedown request.© 2024 FMLS.
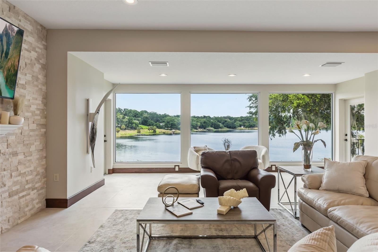
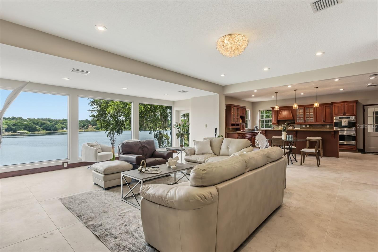
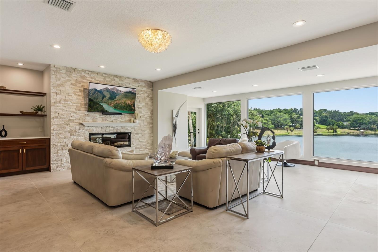
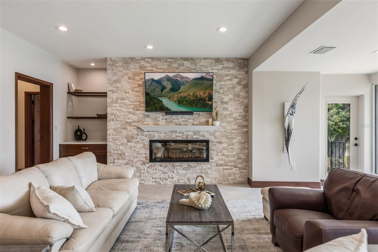
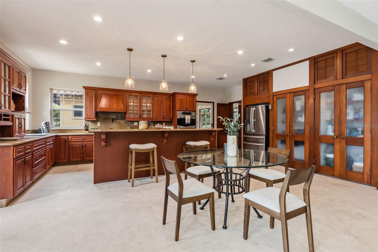
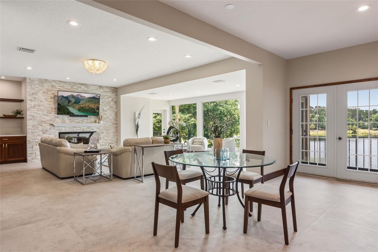
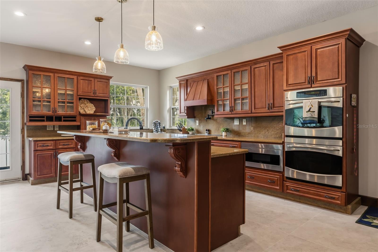
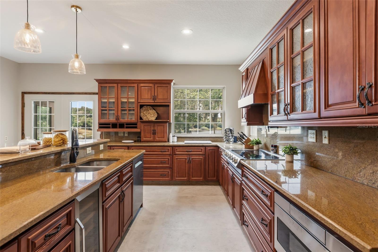
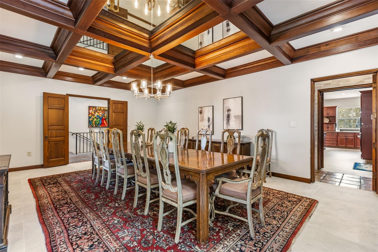
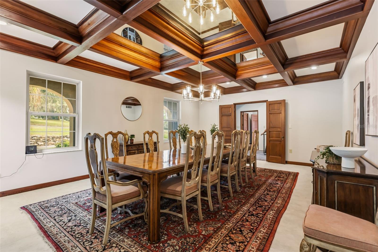
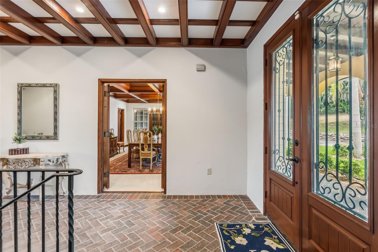
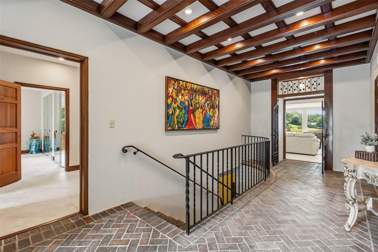
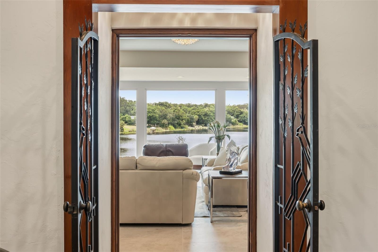
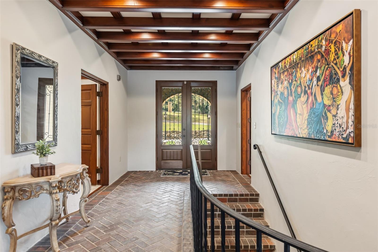
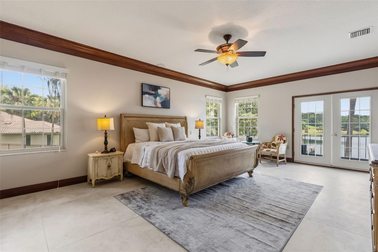
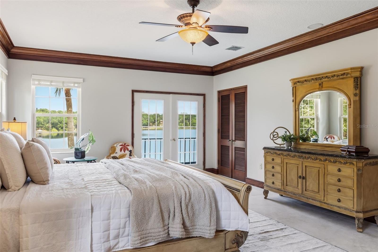
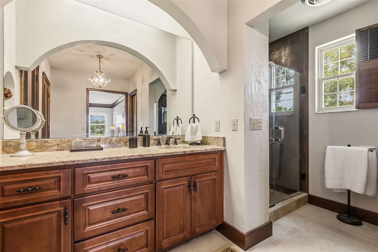
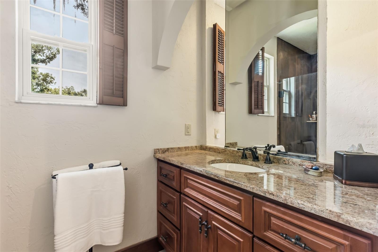
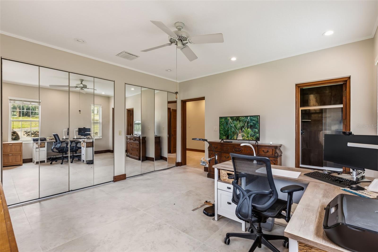
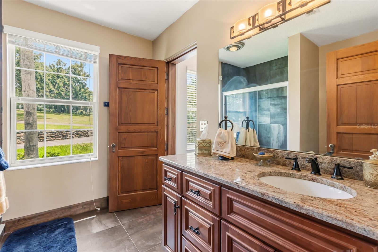
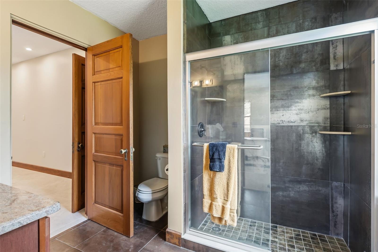
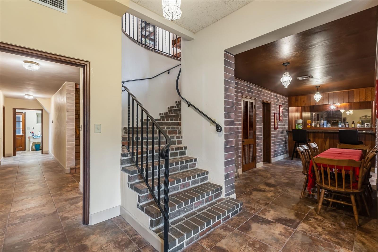
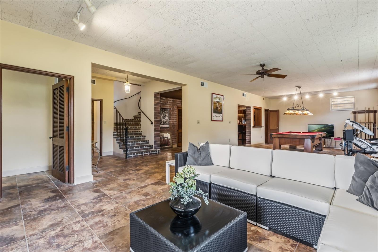
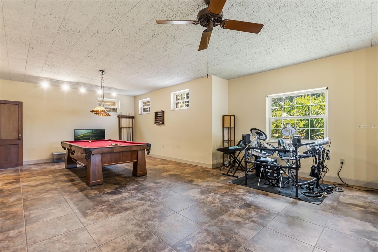
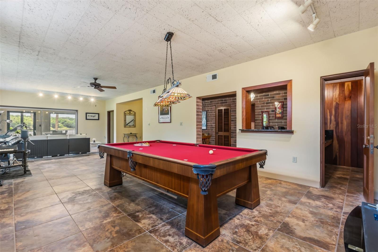
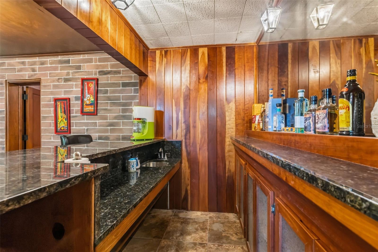
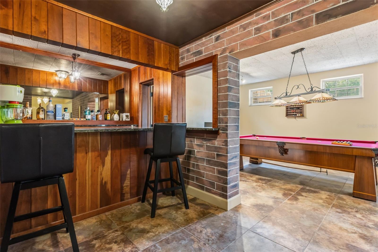
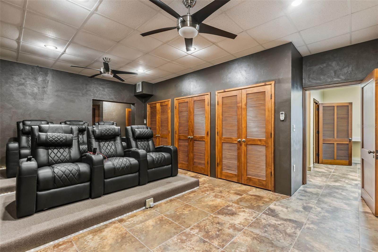
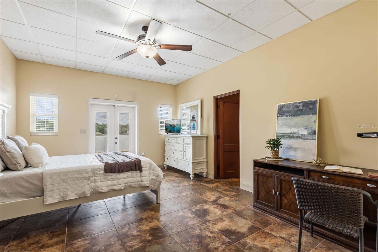
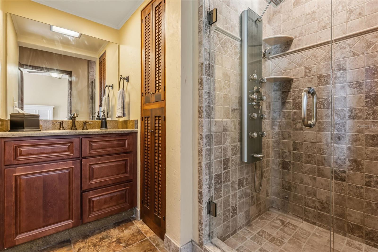
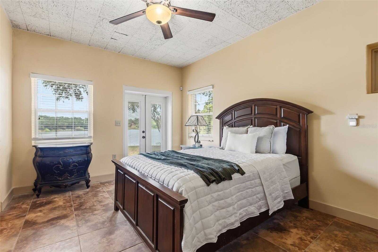
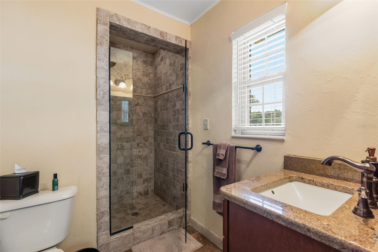
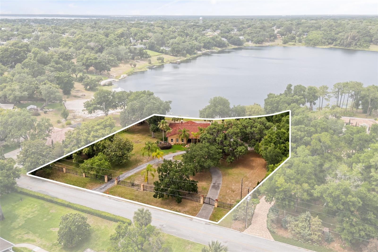
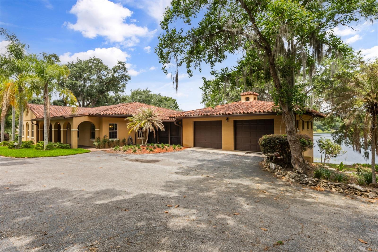
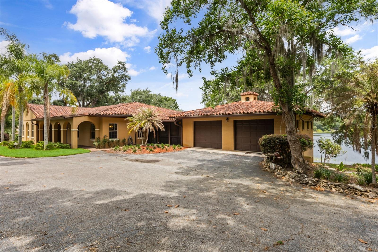
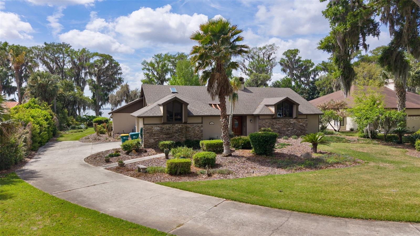
Set along 270 feet of frontage on Lake Nettie, this privately gated, no-HOA estate spans nearly two acres of waterfront designed for elevated everyday living and effortless entertaining. A Spanish Mediterranean-inspired exterior gives way to refined contemporary interiors, with panoramic lake views from nearly every angle. Double mahogany doors framed by decorative ironwork open to rich herringbone-pattern brick flooring, creating an unforgettable first impression. Oversized porcelain tile flows through expansive, light-filled living spaces. Dramatic picture windows frame the lake in the main living area, with French doors on either side opening to balconies where mornings start with coffee on the water and evenings end with cocktails at sunset. A sleek quartz fireplace and custom built-ins anchor the room, while the adjacent chef's kitchen features an oversized island, double ovens, and a wine refrigerator built for entertaining. The primary suite is a private waterfront retreat with balcony access and a spa-inspired bath. Three additional bedroom suites, each with its own private bath, provide comfort and privacy for family and guests. Beyond the bedrooms, the home leans into gathering: a formal dining room beneath mirrored coffered ceilings, a media room built for movie nights, and a game room with wet bar that spills through sliding glass doors onto the screened lanai and outdoor kitchen. Rounding out the estate: a 3-car garage, EV charging, private lake access, and a lower level with multiple private entrances ideal for multi-generational living or hosting guests in privacy. The setting puts scenic cycling routes, downtown Eustis, and historic downtown Mount Dora within easy reach, with year-round festivals, boutique shopping, and local restaurants in both towns. Boaters can launch from several public ramps onto Lake Eustis and Lake Dora, both part of the Harris Chain of Lakes, for afternoon cruising or dinner by boat in downtown Mount Dora. Nearby SR-429 connects quickly to Orlando's business and entertainment districts and Florida's east coast beaches. Lakefront estates of this caliber rarely come to market. Schedule your private showing and experience Eustis lakefront living firsthand.
1909 COUNTRY CLUB DRIVE

Message successfully sent.

What would you like to know?

What is 3 + 4 ?

I agree to receive email communication and understand I can unsubscribe at any time.

I agree to be contacted by The Graf Group of Coldwell Banker via call, email, and text for real estate services. To opt out, you can reply 'stop' at any time or reply 'help' for assistance. You can also click the unsubscribe link in the emails. Message and data rates may apply. Message frequency may vary. Privacy Policy

Related Properties

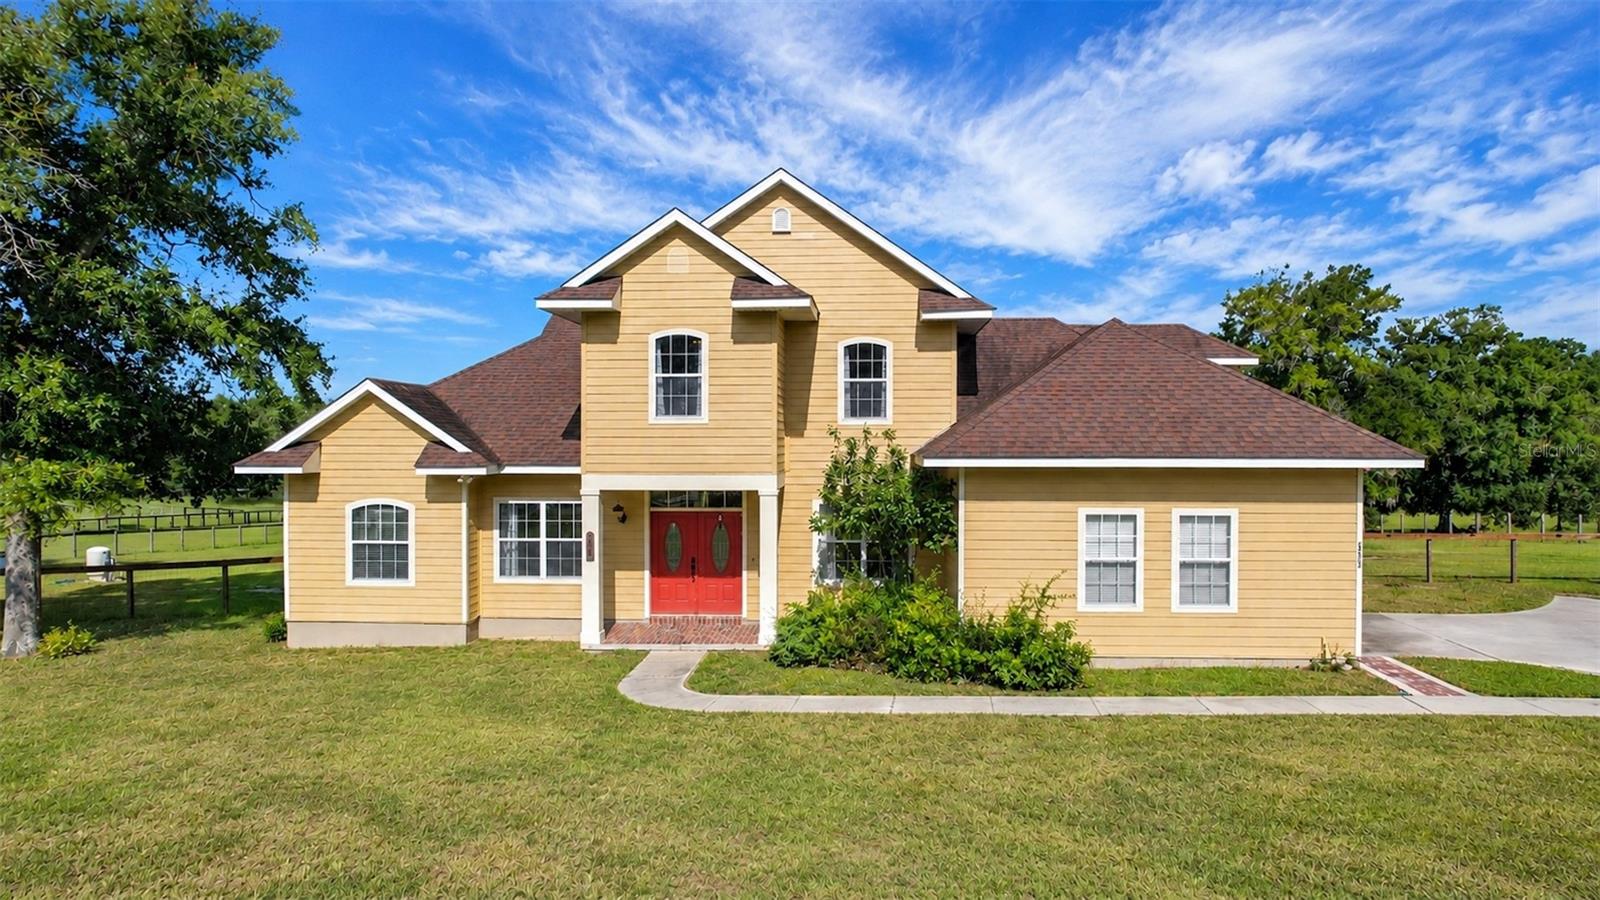
Virtually Staged. Welcome to 35405 Stage Coach Trail, where rolling hills, beautiful ranches, and stately country homes create one of Eustis' most picturesque settings. Tired of cookie-cutter subdivisions? Escape the crowds and discover the space, privacy, and freedom you’ve been craving. Plenty of room to roam! Nestled on 4.76 FULLY FENCED, AGRICULTURE ZONED ACRES, this custom home is 4 bedrooms - plus bonus room & offers timeless character, modern updates, and the freedom of country living. Whether you're dreaming of horses, a hobby farm, room for recreational vehicles, or simply more space, this property delivers. Double entry doors welcome you into a traditional floor plan featuring a private office with French doors, a cozy living room, and an impressive family room with soaring ceilings, a brick wood-burning fireplace, custom built-ins, and an attractive mantel. Crown molding throughout the first floor, newer luxury vinyl plank flooring, and a carpet-free interior blend classic style with easy maintenance. French doors with plantation shutters open to the covered porch overlooking the property, sparkling saltwater pool and spa, and breathtaking Lake County sunsets. The first-floor primary suite offers a relaxing retreat with a soaking tub, walk-in shower, and generous storage. Rich brick flooring adds warmth and character to the kitchen, dining room, mudroom, and laundry room. Designed for both entertaining and everyday living, the kitchen features a center island, gas range, double ovens, granite countertops, abundant cabinetry, and plenty of prep space. The mudroom and laundry room include additional storage and a utility sink for everyday convenience. Upstairs are three spacious bedrooms, an updated hall bath with quartz countertops, double sinks, and a walk-in shower.. The oversized bonus room offers flexibility as a media room, game room, home gym, guest suite, or potential fifth bedroom and even includes a charming laundry chute. Outside is where this property truly shines. Nearly five fenced acres provide room for horses, gardening, outdoor recreation, RVs, boats, or simply enjoying the privacy and beauty of Lake County's countryside. The insulated 33' x 21' barn with electricity and a roll-up door currently serves as an ultimate man cave but could easily become a workshop, horse barn, garage, or hobby space. A newer 12' x 10' storage building provides additional storage or workspace. Recent improvements include new well equipment and an upgraded pool pump and filter. ROOF IS 2017 Located just minutes from Downtown Eustis, Mount Dora, Tavares, and the Harris Chain of Lakes, you'll enjoy boutique shopping, waterfront dining, boating, fishing, golf, festivals, and farmers markets while coming home to the peace and beauty of Central Florida's rolling countryside. Are you searching for a Eustis acreage home, horse property, pool home with a barn, or Lake County home with agricultural zoning?  35405 Stage Coach Trail offers an exceptional opportunity to enjoy the best of country living!
#O6422884

EUSTIS

35405 STAGECOACH TRAIL

4 Beds

2 Baths

2,834 Sq.Ft.

$969,000

MLS#: O6422884

Truly a "florida lifestyle" Pool home, tucked away in a lovely 1 streeted, very small community, on lake eustis. Drive ur boat to the nearest tiki bar (several), enjoy lunch on the water, after a day of fishing, skiing or just a boat ride. Ride the lakes, from 1 to another as u maneuver thru. Current owners have done so much of an upgrade to this home. In the kitchen they moved the stove top to the island with custom island and ventless cooktop, new cabinetry and lighting, new fixtures, new pantry. In the great room new bookcases with lighting... down the hall There is a third bedroom. They turned a film, darkroom into such a nice full bath. Brand new luxury vinyl plank flooring in the house. In the primary bedroom, A New big walk in closet. Upon entry of the front door, you walk into a massive great room with kitchen and dinette area at one end. From the great room, you're overlooking the pool area and still have a great view of the lake. Primary bedroom on one end With large bathroom. In the hallway is a 1/2 bath. On the other end of the house down the hall , you have the laundry room, a second bedroom, a full bath in the hallway and a third bedroom at the end of the house overlooking the lake , with its own full bath. Massive pool area, screen in, covered area. Grilling and chilling. Beautiful backyard facing the lake.. walk out on to the pier, enjoy fishing from the pier, or put that boat in the water and enjoy a ride to the tiki bars within minutes of this location. Come and enjoy Florida for all.It has to offer.
#G5110527

EUSTIS

60 SAND LAKE PLACE

3 Beds

3 Baths

2,489 Sq.Ft.

$1,295,000

MLS#: G5110527

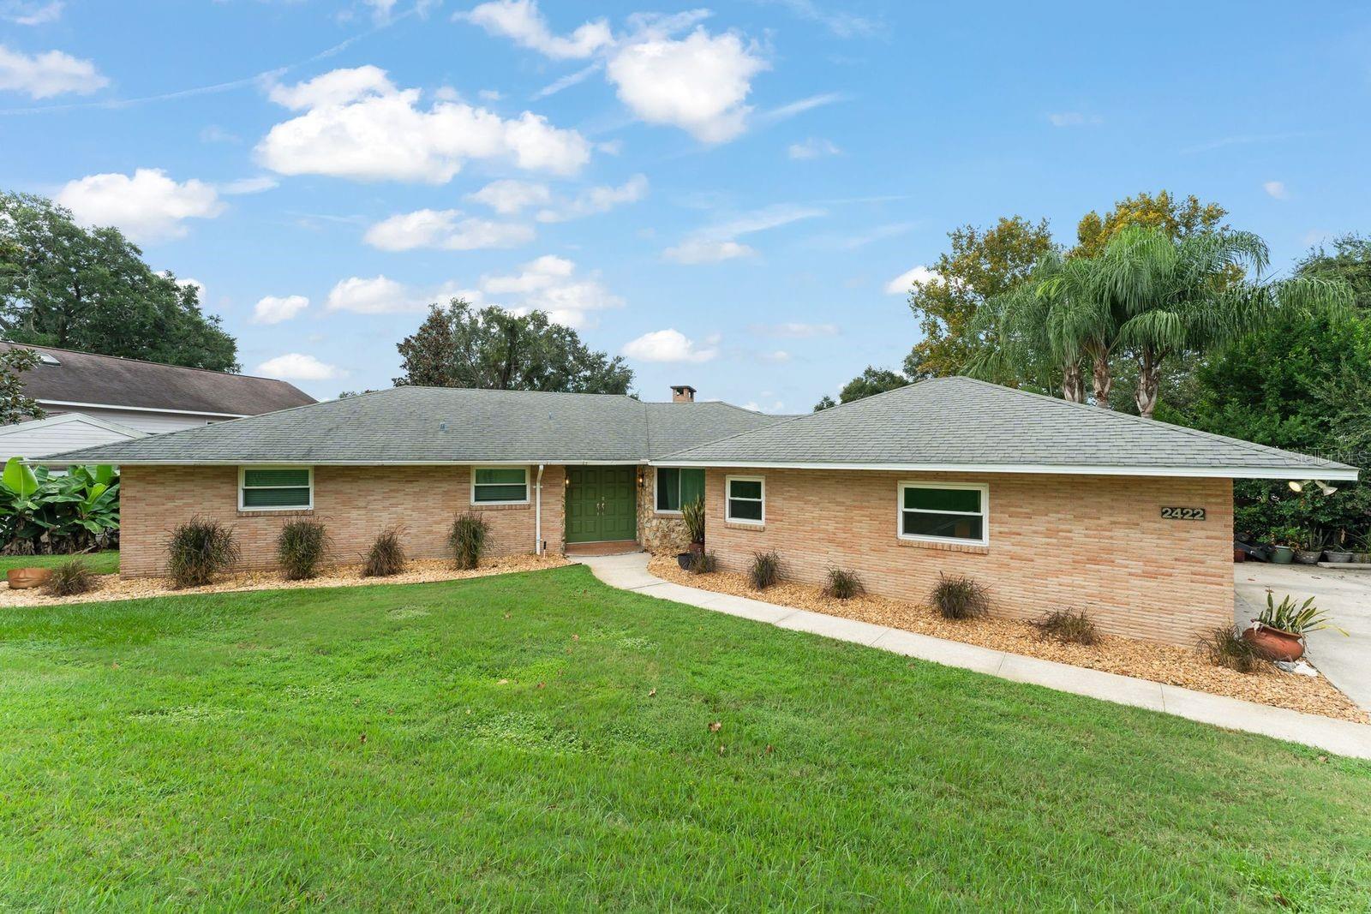
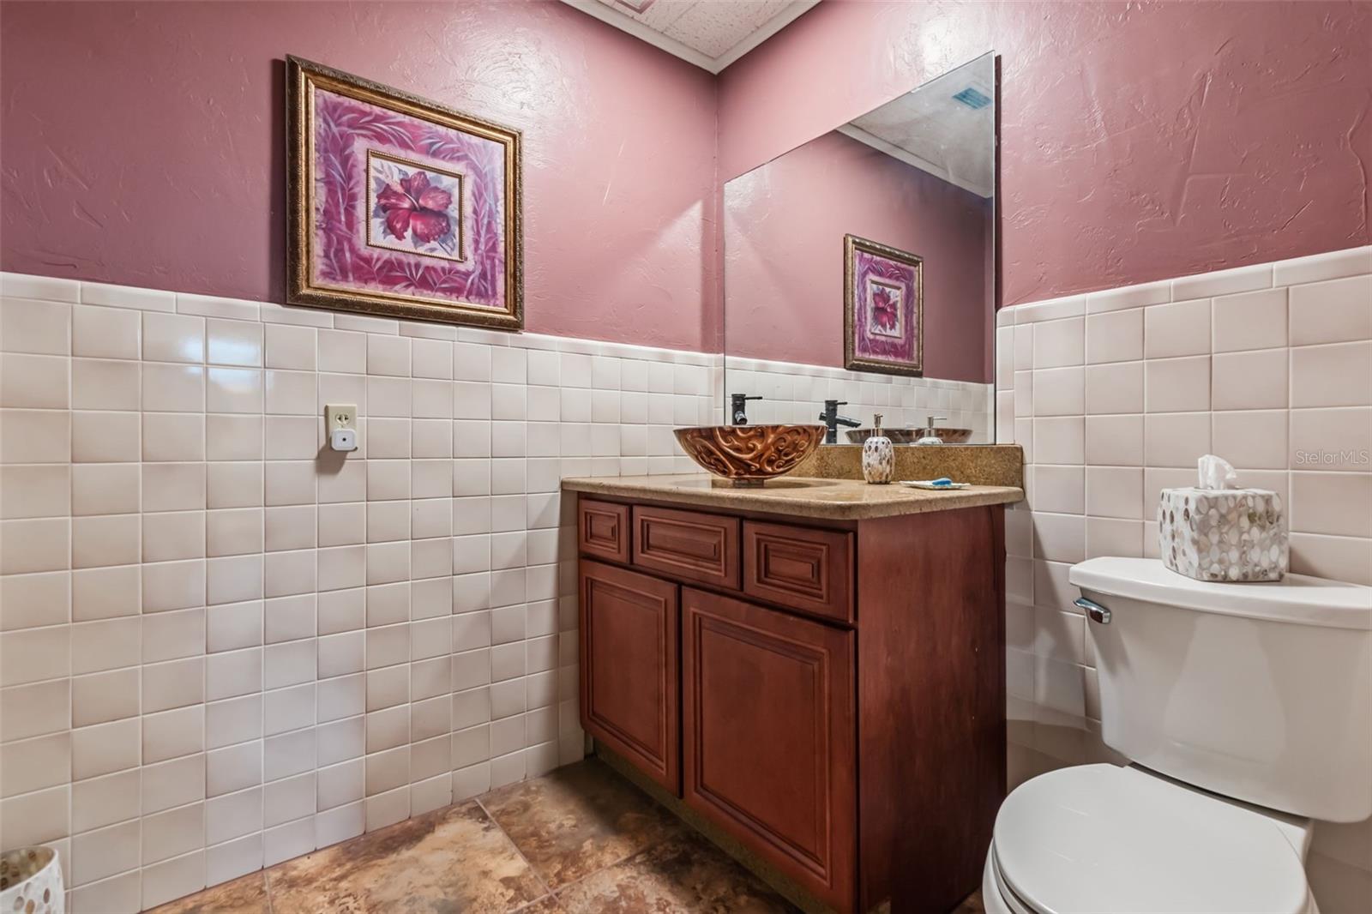
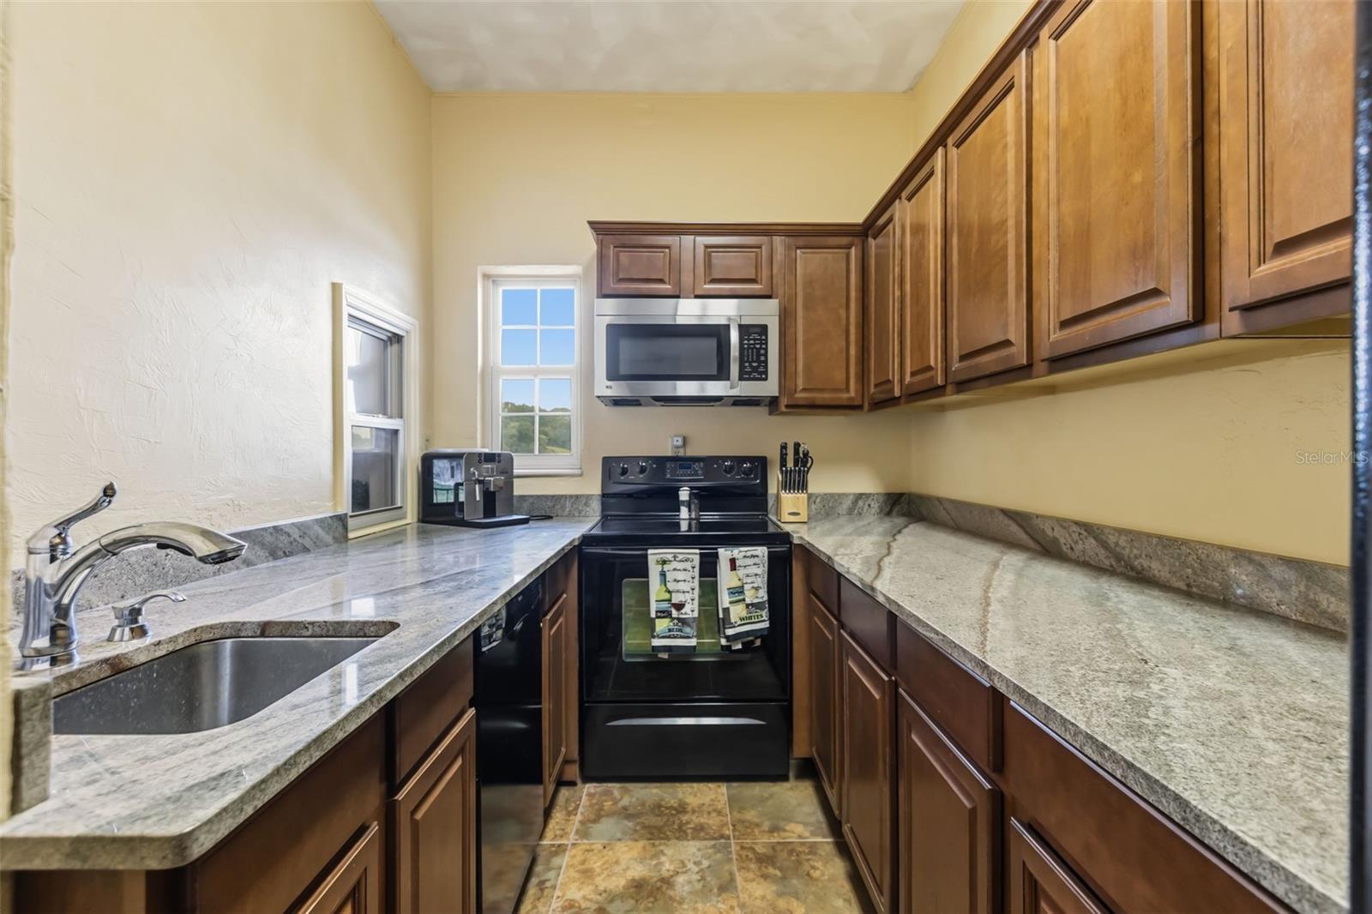
DRASTIC PRICE IMPROVEMENT!!! A modern lakeside retreat with panoramic views at 2422 Topping Place. Nestled along the pristine shores of East Crooked Lake, this mid century modern gem blends architectural elegance with the serenity of lakefront living. Step inside to discover over 4,000 square feet of thoughtfully designed living space. Expansive windows throughout the home draw in natural light while framing sweeping lake views - nearly every room enjoys a visual connection to the water. The home's layout allows for both intimate family life and gracious entertaining, with multiple gathering areas upstairs and below. The fully renovated chef's kitchen is a standout - featuring Cambria quartz countertops, top tier appliances, custom cabinetry and finishes. Retreating suites offer privacy and comfort. There are 4 bedrooms and 3 full baths, including a primary suite with water vistas. The split/multi-level layout delivers flexibility - ideal for in law quarters, a home office or creative zones. Outside, the appeal continues: a private dock and boathouse provide direct lake access for boating, swimming, fishing or relaxing at water's edge. The lot's elevated position gives commanding views of sunsets, shimmering waters & treed shoreline beyond. Outdoor patio & terraces invite entertaining while embracing the Florida lifestyle!
#O6348947

EUSTIS

2422 TOPPING PLACE

4 Beds

3 Baths

4,019 Sq.Ft.

$995,000

MLS#: O6348947

 - property

Send a message

Message successfully sent.

Your message

What is 3 + 4 ?

Reason for contacting?

I agree to receive email communication and understand I can unsubscribe at any time.

I agree to be contacted by The Graf Group of Coldwell Banker via call, email, and text for real estate services. To opt out, you can reply 'stop' at any time or reply 'help' for assistance. You can also click the unsubscribe link in the emails. Message and data rates may apply. Message frequency may vary. Privacy Policy

Sign Out

Virtual Assistant

Would you like to take the next step with this property? We can help you schedule a showing or virtual tour, or send you more details.

Yes, I would like more information.

Thank You for Your Reply, One of Our Agents will contact you as soon as possible

No, maybe later.

Thank you, you can always contact me via email, phone number or through the contact form.

Realhub AI

Lucy - Your AI-Powered Realtor
Update Your Temporary Password

Personalize your search

Enter your email and we'll notify you immediately when new listings match what you're looking for.

or enter email address
Already have an account ? Login here

Continue your home search

I agree to receive communications and understand I can unsubscribe at any time.

I agree to be contacted by The Graf Group of Coldwell Banker via call, email, and text for real estate services. To opt out, you can reply 'stop' at any time or reply 'help' for assistance. You can also click the unsubscribe link in the emails. Message and data rates may apply. Message frequency may vary. Privacy Policy

Already have an account ? Login here

We use cookies

We use cookies primarily for analytics to enhance your experience. By accepting, you agree to our use of these cookies. You can manage your preferences or learn more about our cookies policy.