.webp?size=346x80)
- Properties
- Meet our agents
- Communities
- Market Report
- Home Value
- Calculator


Property
Beds
5
Full Baths
3
1/2 Baths
1
Year Built
2019
Sq.Footage
3,211
Seller Offering a 1-Year Home Warranty + $5,000 in Seller Concessions! Listed Below Recently Appraised Value! Welcome to this beautifully upgraded home where luxury, functionality, and outdoor living come together. From the moment you arrive, you'll appreciate the paver driveway, professionally designed landscaping, and elegant landscape lighting that create exceptional curb appeal. Inside, you'll find quartz countertops, wood-look tile flooring, a spacious upstairs loft-flex space, and an incredible amount of storage with multiple walk-in closets throughout the home, not just in the bedrooms. The garage is equally impressive, featuring a mini-split A/C and an epoxy-coated floor for added comfort and versatility. This home also includes a SimpliSafe security system, a whole-home water softener, and a reverse osmosis system in the kitchen, providing added comfort, convenience, and peace of mind. Step outside to your private backyard retreat featuring a stunning pool, expansive paver deck, premium landscape lighting, ceiling fans, a beautifully landscaped yard with a charming paver walkway, peaceful pond views, and a fully fenced backyard creating the perfect space for relaxing or entertaining, day or night. Located very close to Treaty Oaks Park, this exceptional property offers the ideal combination of style, comfort, convenience, and thoughtful upgrades that make everyday living feel extraordinary. As an added bonus, the home was recently appraised and is listed below the appraised value, presenting an incredible opportunity for its next owner.
Features & Amenities
Interior
-
Other Interior Features
Crown Molding, Eat-in Kitchen, Open Floorplan, Stone Counters, Walk-In Closet(s)
-
Total Bedrooms
5
-
Bathrooms
3
-
1/2 Bathrooms
1
-
Cooling YN
YES
-
Cooling
Central Air
-
Fireplace YN
NO
-
Heating YN
YES
-
Heating
Central, Electric
-
Pet friendly
Yes
Exterior
-
Garage
Yes
-
Garage spaces
2
-
Construction Materials
Stucco, Block, Concrete
-
Other Exterior Features
Lighting, Private Yard
-
Parking
Garage Door Opener, Attached
-
Patio and Porch Features
Covered, Front Porch
-
Pool
Yes
-
Pool Features
Heated, In Ground, Screen Enclosure, Fiberglass, Private
-
Waterfront YN
NO
-
View
Pond, Water
Area & Lot
-
Lot Features
Landscaped, Paved
-
Lot Size(acres)
0.16
-
Lot Size(square feet)
7,263
-
Property Type
Residential
-
Property Sub Type
Single Family Residence
Price
-
Sales Price
$685,000
-
Tax Amount
$4,904.11
-
Sq. Footage
3,211
-
Price/SqFt
$213
HOA
-
Association
YES
-
Association Fee
$770
-
Association Fee Frequency
Annually
-
Association Fee Includes
N/A
-
Total Monthly Fees
$64.17
School District
-
Elementary School
N/A
-
Middle School
N/A
-
High School
N/A
Property Features
-
New Construction
NO
-
Foundation Details
Slab
-
Ownership
Fee Simple
-
Senior Community YN
NO
-
Sewer
Public Sewer
-
Tax Lot
399
-
Water Source
Public
Schedule a Showing
Showing scheduled successfully.
Mortgage calculator
Estimate your monthly mortgage payment, including the principal and interest, property taxes, and HOA. Adjust the values to generate a more accurate rate.
Your payment
Principal and Interest:
$
Property taxes:
$
HOA fees:
$
Total loan payment:
$
Total interest amount:
$
Location
County
St Johns
Elementary School
Middle School
High School
Listing Courtesy of Cassandra Kelly , CENTURY 21 WOLF'S CROSSING REALTY
RealHub Information is provided exclusively for consumers' personal, non-commercial use, and it may not be used for any purpose other than to identify prospective properties consumers may be interested in purchasing. All information deemed reliable but not guaranteed and should be independently verified. All properties are subject to prior sale, change or withdrawal. RealHub website owner shall not be responsible for any typographical errors, misinformation, misprints and shall be held totally harmless.

Business Coach | Executive Sales Associate | Realtor®
Michael Graf
Call Michael today to schedule a private showing.

* Listings on this website come from the FMLS IDX Compilation and may be held by brokerage firms other than the owner of this website. The listing brokerage is identified in any listing details. Information is deemed reliable but is not guaranteed. If you believe any FMLS listing contains material that infringes your copyrighted work please click here to review our DMCA policy and learn how to submit a takedown request.© 2024 FMLS.
Related Properties

ST AUGUSTINE
1704 SEA FAIR DRIVE
3 Beds
2 Baths
1,243 Sq.Ft.
$699,000
MLS#: FC320834

ST AUGUSTINE
15 SEA PARK DRIVE
3 Beds
2 Baths
1,779 Sq.Ft.
$609,000
MLS#: FC320796

ST AUGUSTINE
533 CHRISTINA DRIVE
4 Beds
4 Baths
2,904 Sq.Ft.
$729,900
MLS#: FC320779

ST AUGUSTINE
5466 4TH STREET
3 Beds
2 Baths
1,280 Sq.Ft.
$599,900
MLS#: FC320744

ST AUGUSTINE
136 ISLAND COTTAGE WAY WAY
3 Beds
2 Baths
1,838 Sq.Ft.
$749,000
MLS#: FC320687

ST AUGUSTINE
159 SOUTHWIND CIRCLE
4 Beds
2 Baths
1,944 Sq.Ft.
$649,900
MLS#: FC320438
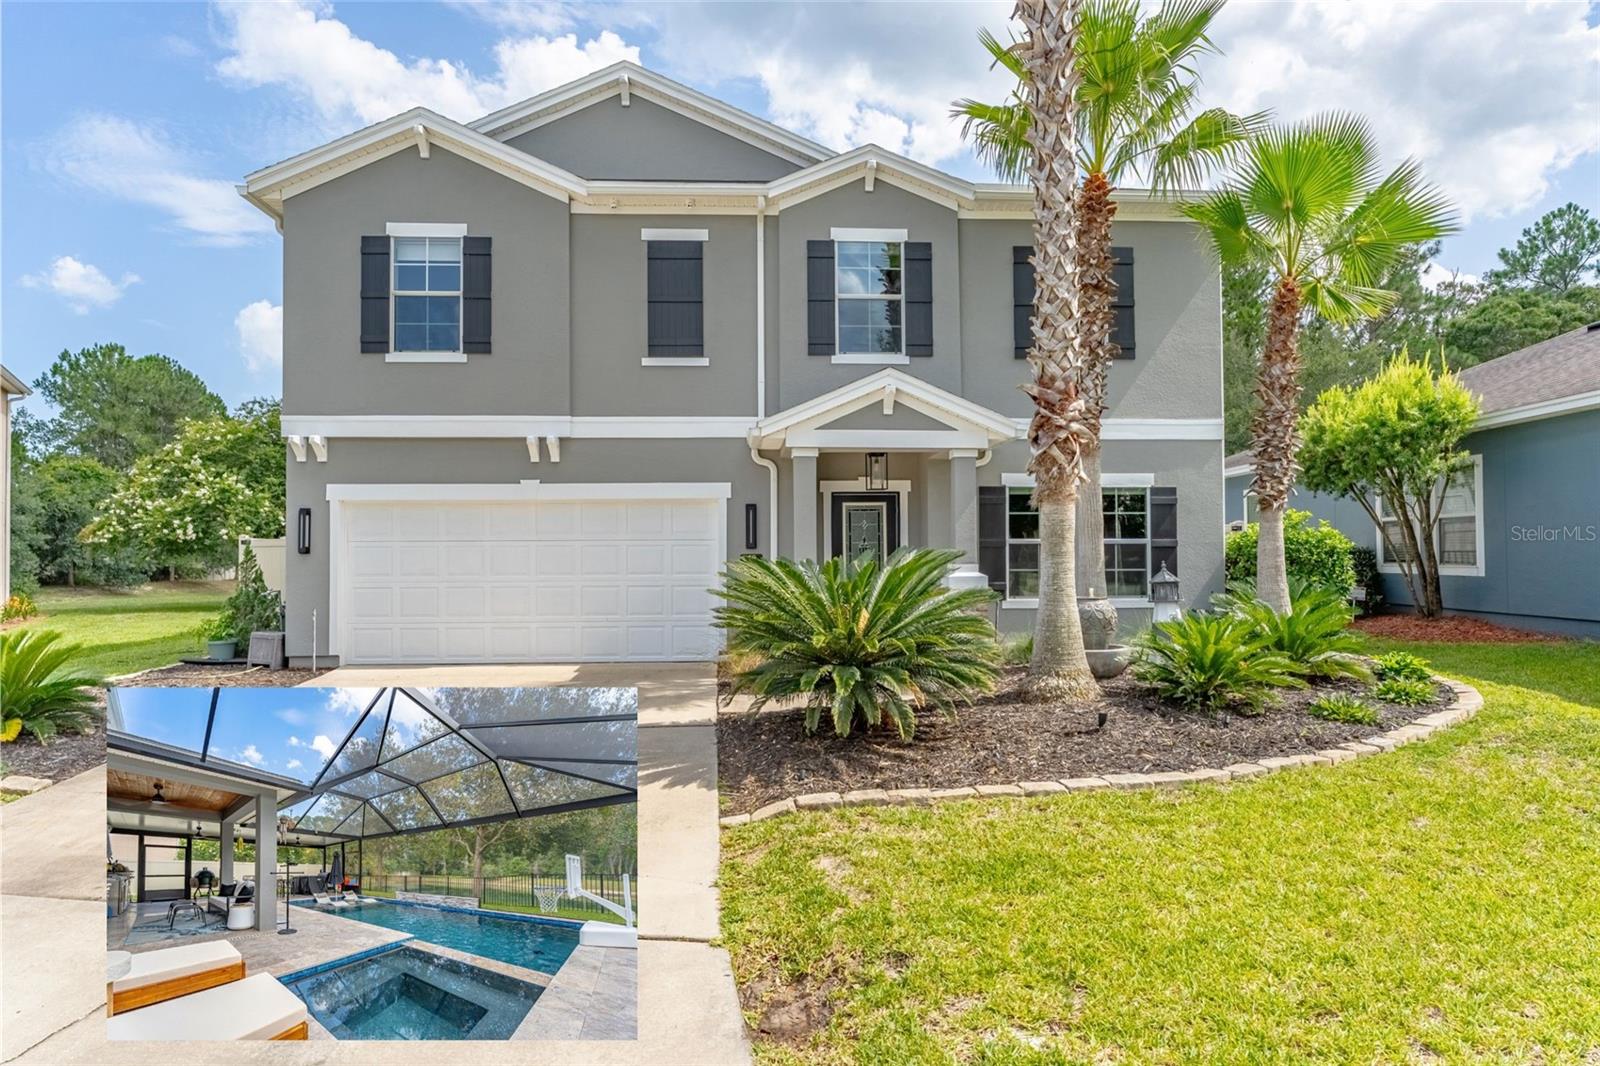
ST AUGUSTINE
48 MISSION OAK COURT
4 Beds
2 Baths
2,424 Sq.Ft.
$735,000
MLS#: FC319892
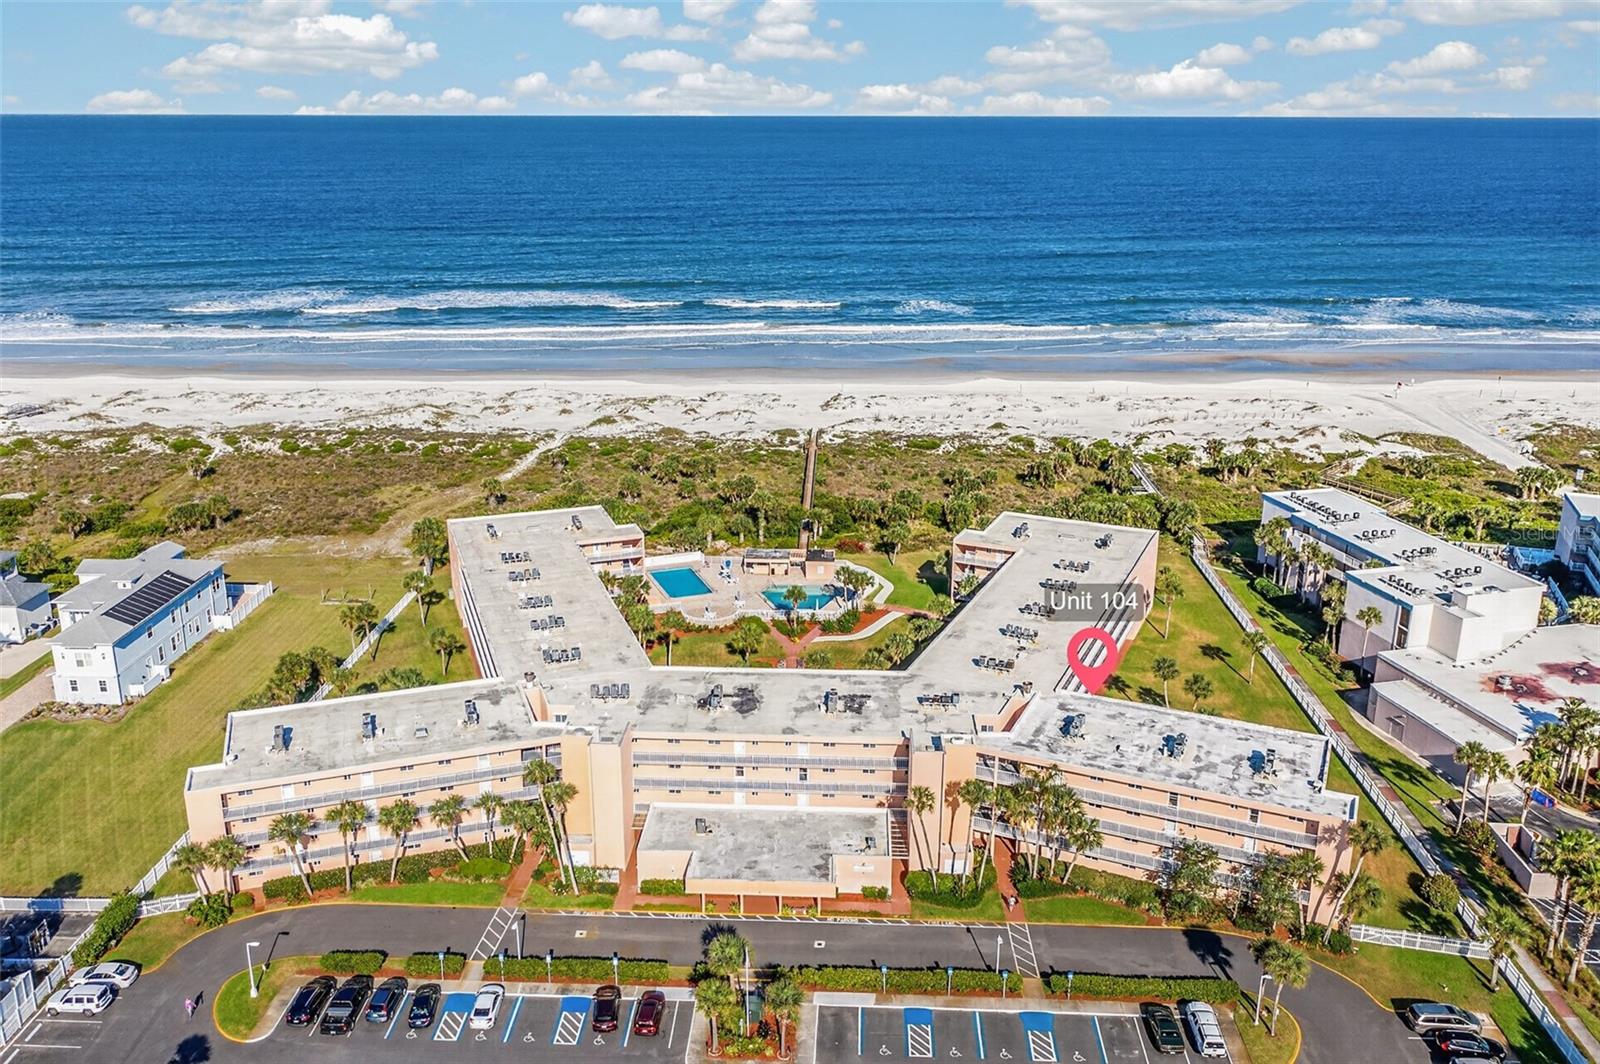
ST AUGUSTINE
4 OCEAN TRACE ROAD 104
2 Beds
2 Baths
1,129 Sq.Ft.
$600,000
MLS#: GC540990
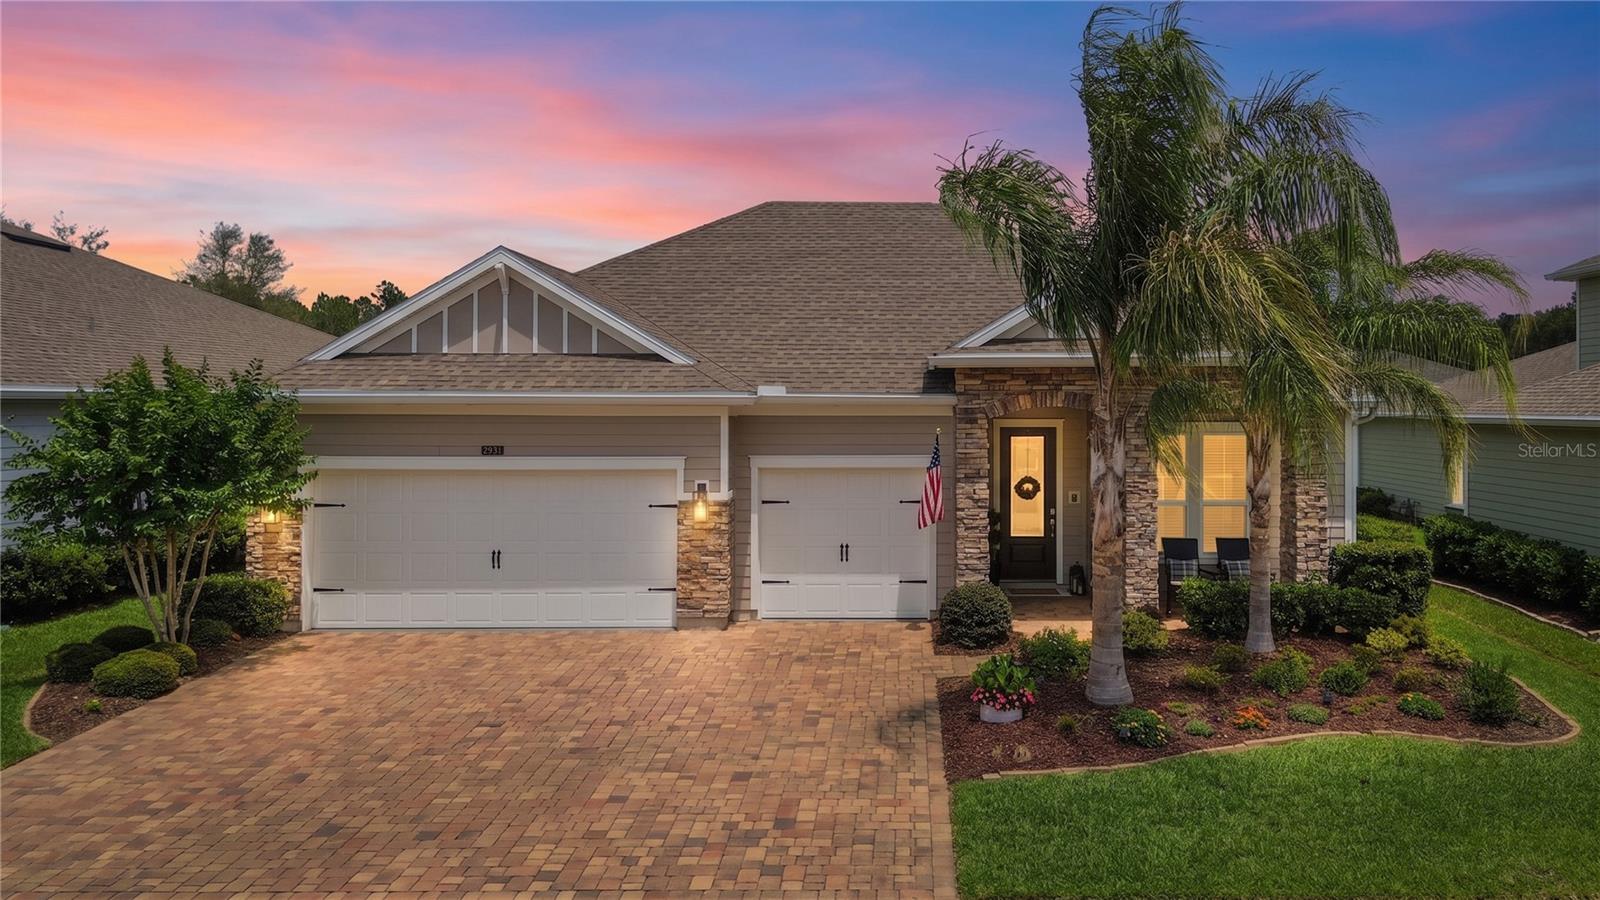
ST AUGUSTINE
2931 LAS CALINAS BOULEVARD
4 Beds
3 Baths
2,743 Sq.Ft.
$715,000
MLS#: O6409181
