.webp?size=346x80)
- Properties
- Meet our agents
- Communities
- Market Report
- Home Value
- Calculator
Property
Beds
1
Full Baths
1
1/2 Baths
None
Year Built
2021
Sq.Footage
867
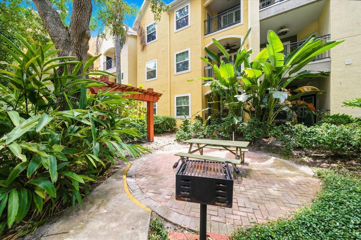
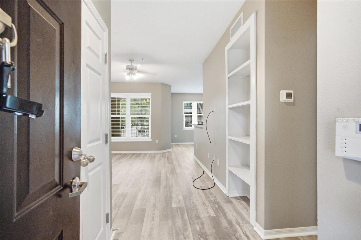
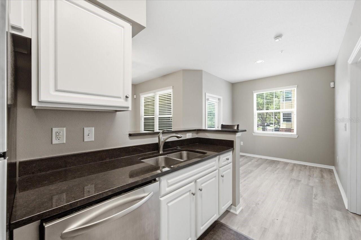
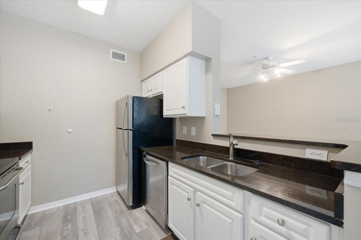
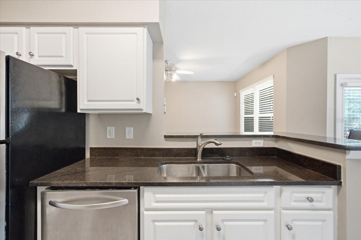
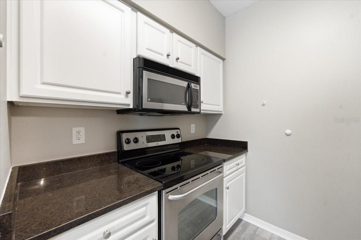
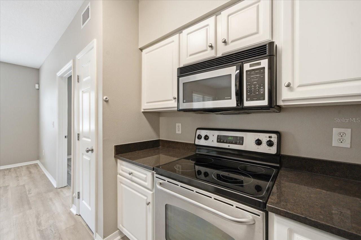
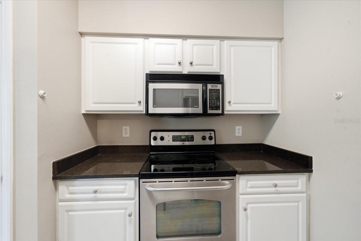
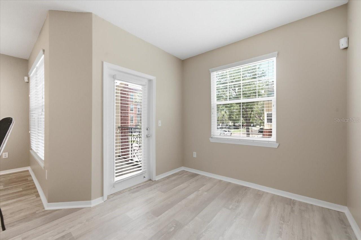
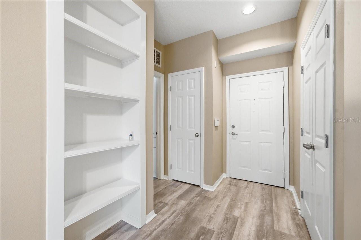
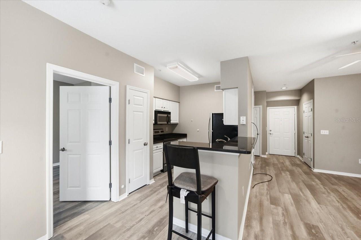
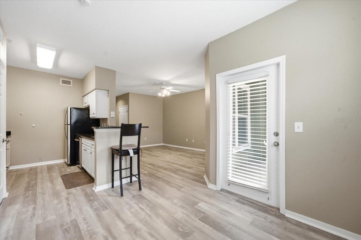
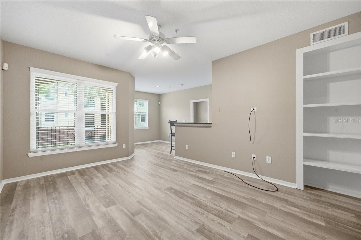
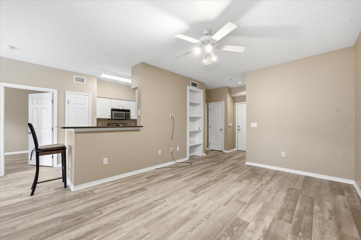
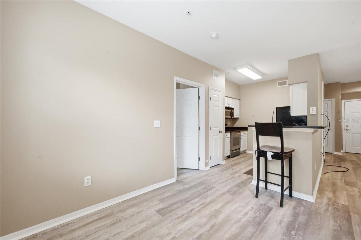
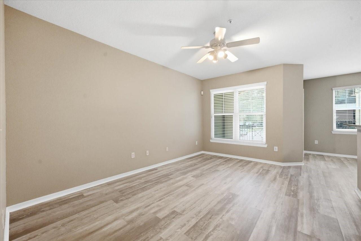
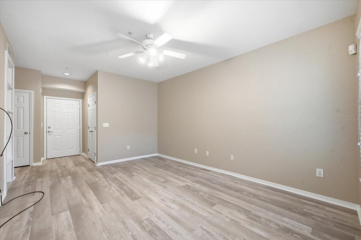
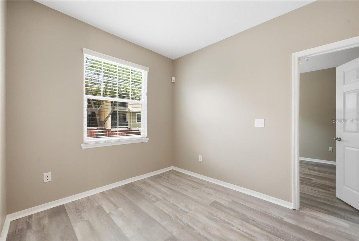
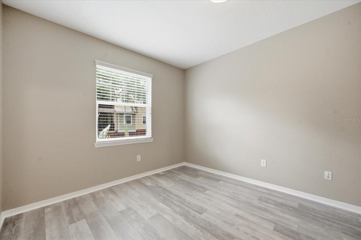
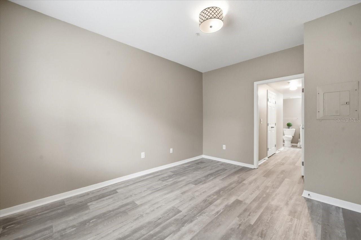
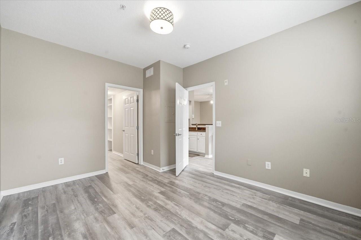
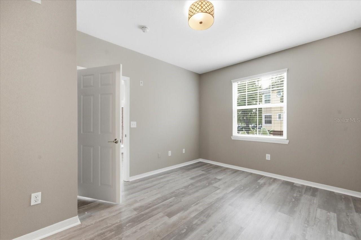
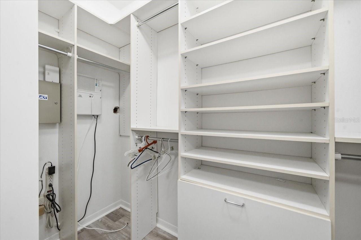
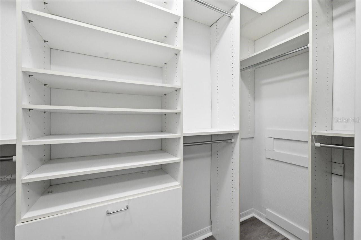
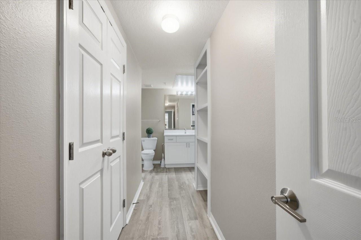
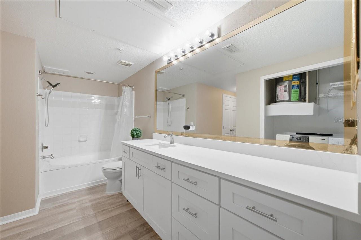
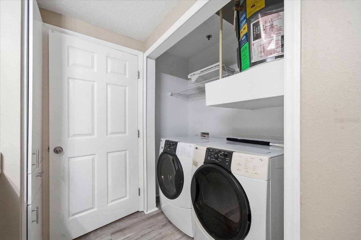
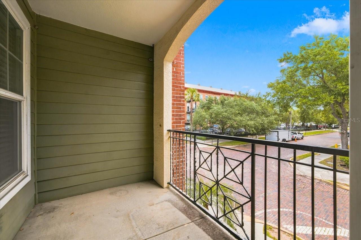
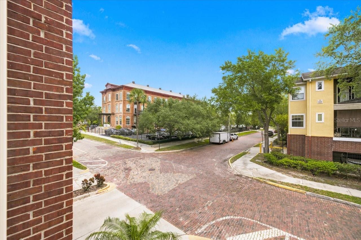
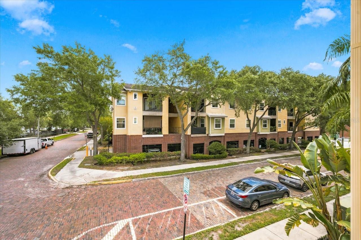
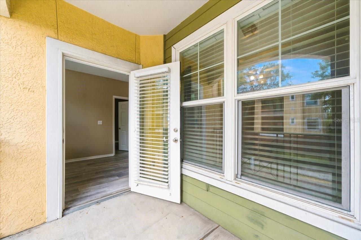
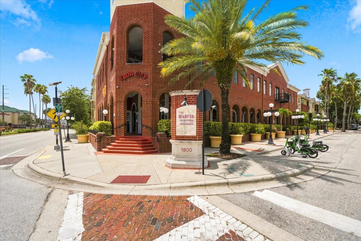
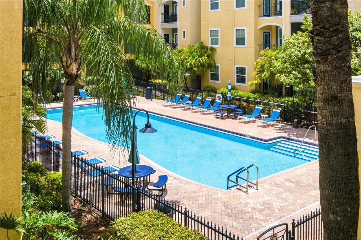
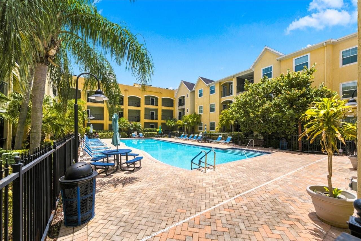
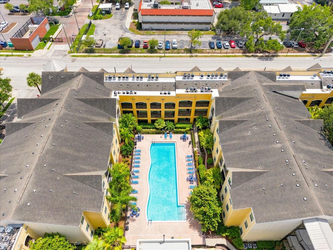
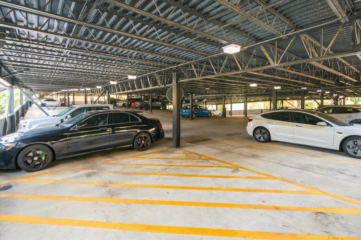
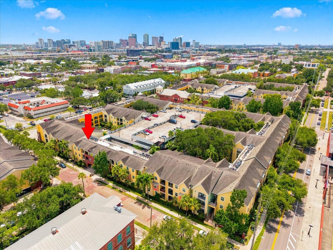
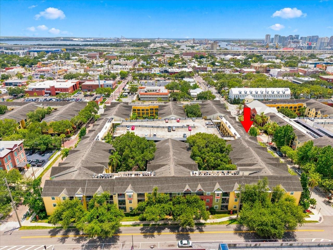
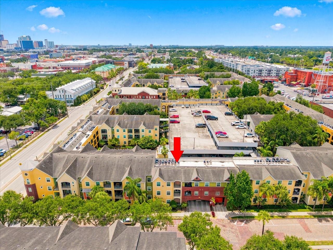
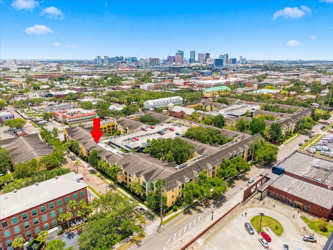
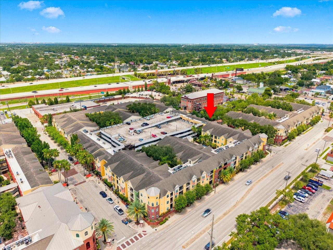
Experience refined urban living in this impeccably renovated residence at The Quarter at Ybor, one of Historic Ybor City’s most sought after condominium communities. This elegant second floor home offers 1 bedroom, 1 bath, a private office, and 867 sq ft of beautifully curated living space — all enhanced by the convenience of a dedicated, gated, covered parking space just steps from your door. A sophisticated interior renovation brings a fresh, modern aesthetic throughout. Enjoy brand new waterproof luxury vinyl plank flooring, a new A/C installed in 2025, and a fully repainted interior that feels crisp and contemporary. The spa inspired bathroom has been exquisitely redesigned with custom cabinetry, soft close doors, a stunning quartz vanity, and refined finishes that elevate everyday living. The bright and airy living room features built in shelving and flows seamlessly into a well-appointed kitchen with granite countertops, stainless steel appliances, a pantry, and generous cabinetry. A charming dining nook opens to your covered private balcony, offering a serene retreat for morning coffee or evening relaxation. The spacious primary suite boasts a large walk-in closet with custom built ins and direct access to the beautifully updated en suite bath with a garden tub and shower combination. An in-unit washer and dryer, along with a water heater replaced in 2019, add convenience to this luxurious space. Perfectly positioned in the heart of Historic Ybor, this residence offers effortless access to world class dining, boutique shopping, art galleries, nightlife, and the iconic Columbia Restaurant. A short stroll brings you to Centro Ybor and the trolley line connecting you to Downtown Tampa, Water Street, Riverwalk, and Sparkman Wharf. This is a rare opportunity to own a luxury, turnkey condo in one of Tampa’s most vibrant and historic districts. Indulge in elevated living — schedule your private showing today.
Features & Amenities
Interior
-
Other Interior Features
Elevator, Open Floorplan, Walk-In Closet(s)
-
Total Bedrooms
1
-
Bathrooms
1
-
Cooling YN
YES
-
Cooling
Central Air
-
Fireplace YN
NO
-
Heating YN
YES
-
Heating
Central, Electric
-
Pet friendly
Breed Restrictions, Cats OK, Dogs OK
Exterior
-
Garage
No
-
Construction Materials
Stucco
-
Other Exterior Features
Balcony
-
Parking
Assigned, Covered, Guest
-
Pool
No
-
Waterfront YN
NO
-
View
City
Area & Lot
-
Lot Size(square feet)
971
-
Property Type
Residential
-
Property Sub Type
Condominium
Price
-
Sales Price
$179,900
-
Tax Amount
$3,981.21
-
Sq. Footage
867
-
Price/SqFt
$207
HOA
-
Association
YES
-
Association Fee
$770
-
Association Fee Frequency
Monthly
-
Association Fee Includes
N/A
-
Total Monthly Fees
$770
School District
-
Elementary School
N/A
-
Middle School
N/A
-
High School
N/A
Property Features
-
Stories
4
-
New Construction
NO
-
Foundation Details
Slab
-
Ownership
Fee Simple
-
Senior Community YN
NO
-
Sewer
Public Sewer
-
Tax Lot
0
-
Water Source
None, Public
Schedule a Showing
Showing scheduled successfully.
Mortgage calculator
Estimate your monthly mortgage payment, including the principal and interest, property taxes, and HOA. Adjust the values to generate a more accurate rate.
Your payment
Principal and Interest:
$
Property taxes:
$
HOA fees:
$
Total loan payment:
$
Total interest amount:
$
Location
County
Hillsborough
Elementary School
Middle School
High School
Listing Courtesy of Suphia Johnson , COLDWELL BANKER PICKETT FENCES REALTY
RealHub Information is provided exclusively for consumers' personal, non-commercial use, and it may not be used for any purpose other than to identify prospective properties consumers may be interested in purchasing. All information deemed reliable but not guaranteed and should be independently verified. All properties are subject to prior sale, change or withdrawal. RealHub website owner shall not be responsible for any typographical errors, misinformation, misprints and shall be held totally harmless.

Executive Assistant
Emil Garinga
Call Emil today to schedule a private showing.

* Listings on this website come from the FMLS IDX Compilation and may be held by brokerage firms other than the owner of this website. The listing brokerage is identified in any listing details. Information is deemed reliable but is not guaranteed. If you believe any FMLS listing contains material that infringes your copyrighted work please click here to review our DMCA policy and learn how to submit a takedown request.© 2024 FMLS.
Related Properties
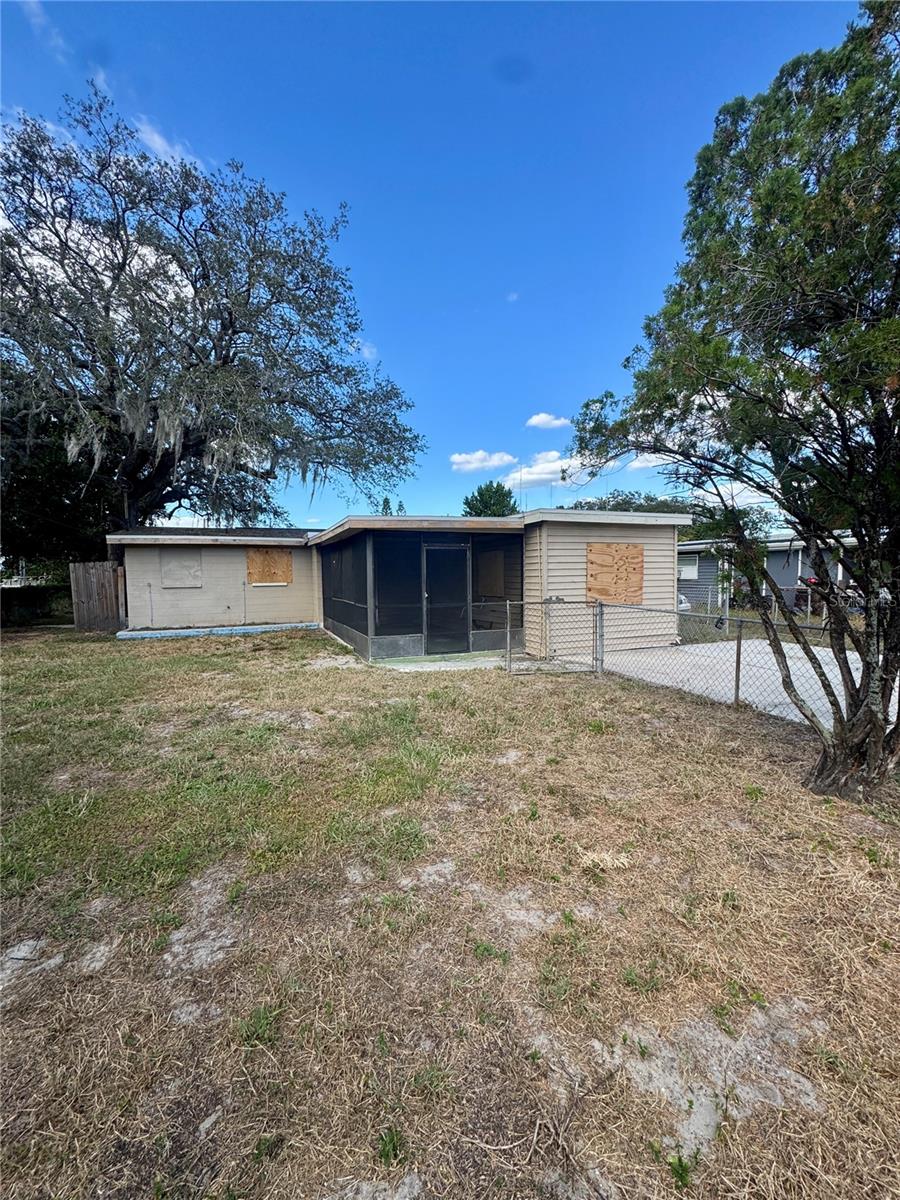
TAMPA
7204 E CAYUGA STREET
4 Beds
2 Baths
1,514 Sq.Ft.
$200,000
MLS#: TB8532526
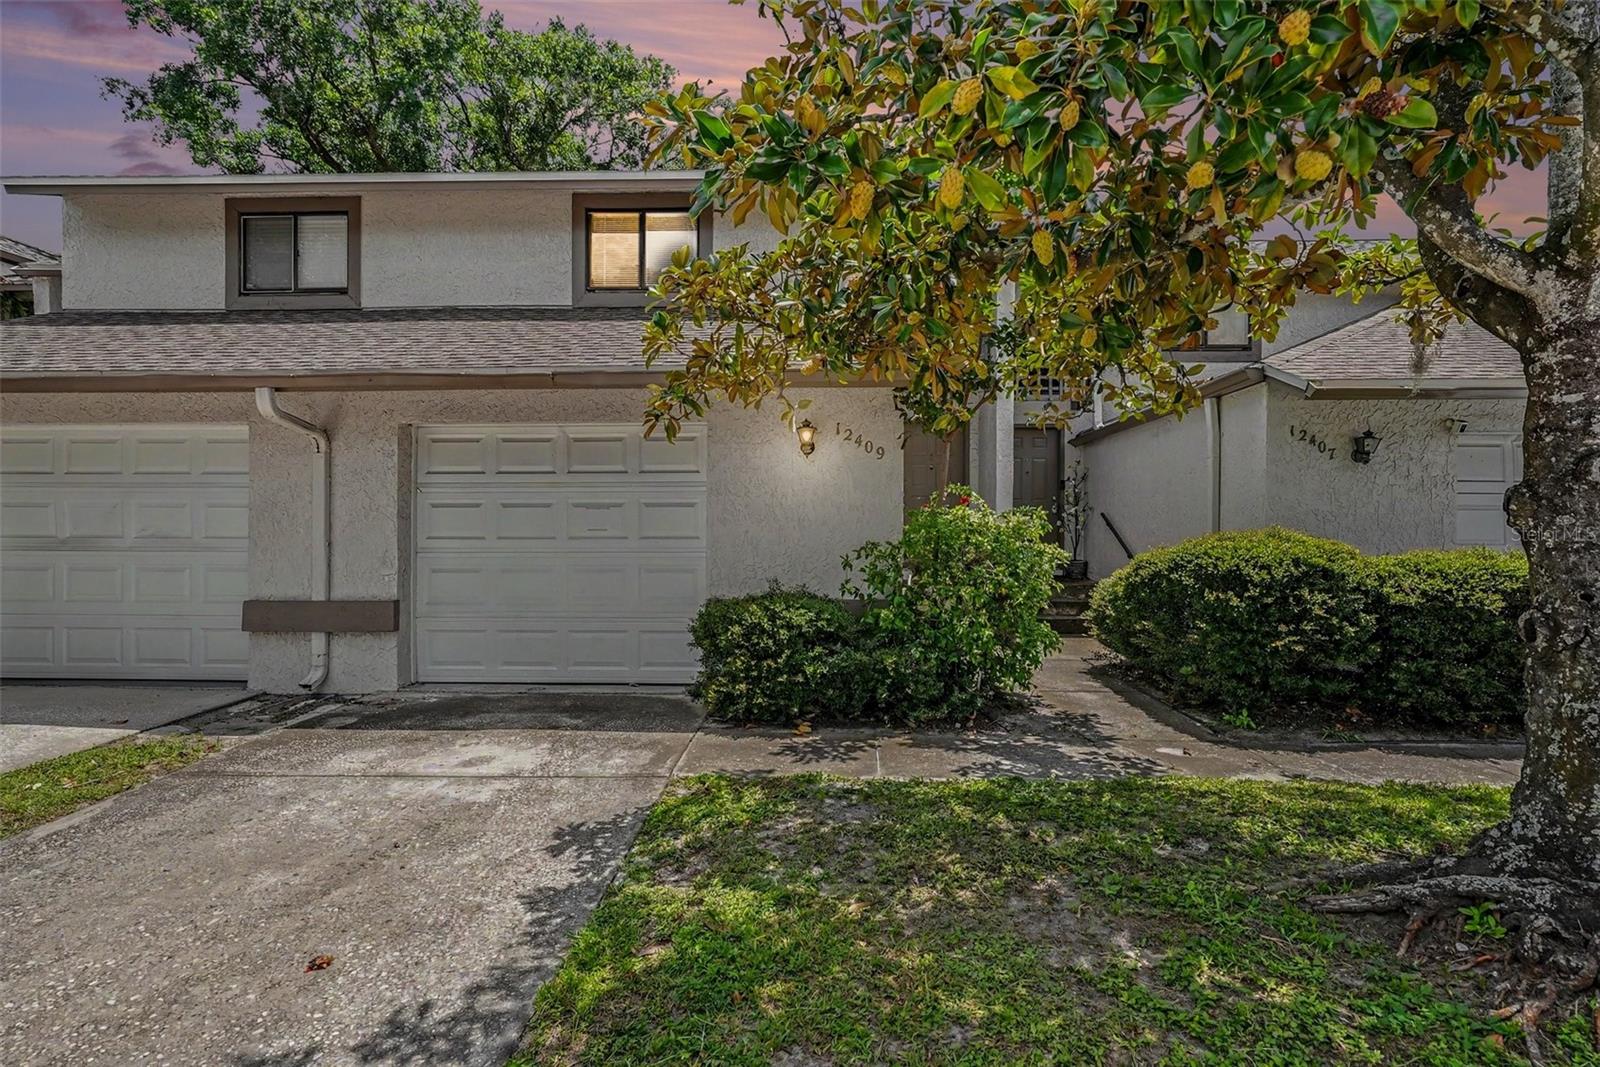
TAMPA
12409 TITUS CT
2 Beds
1 Baths
1,096 Sq.Ft.
$184,900
MLS#: TB8532693
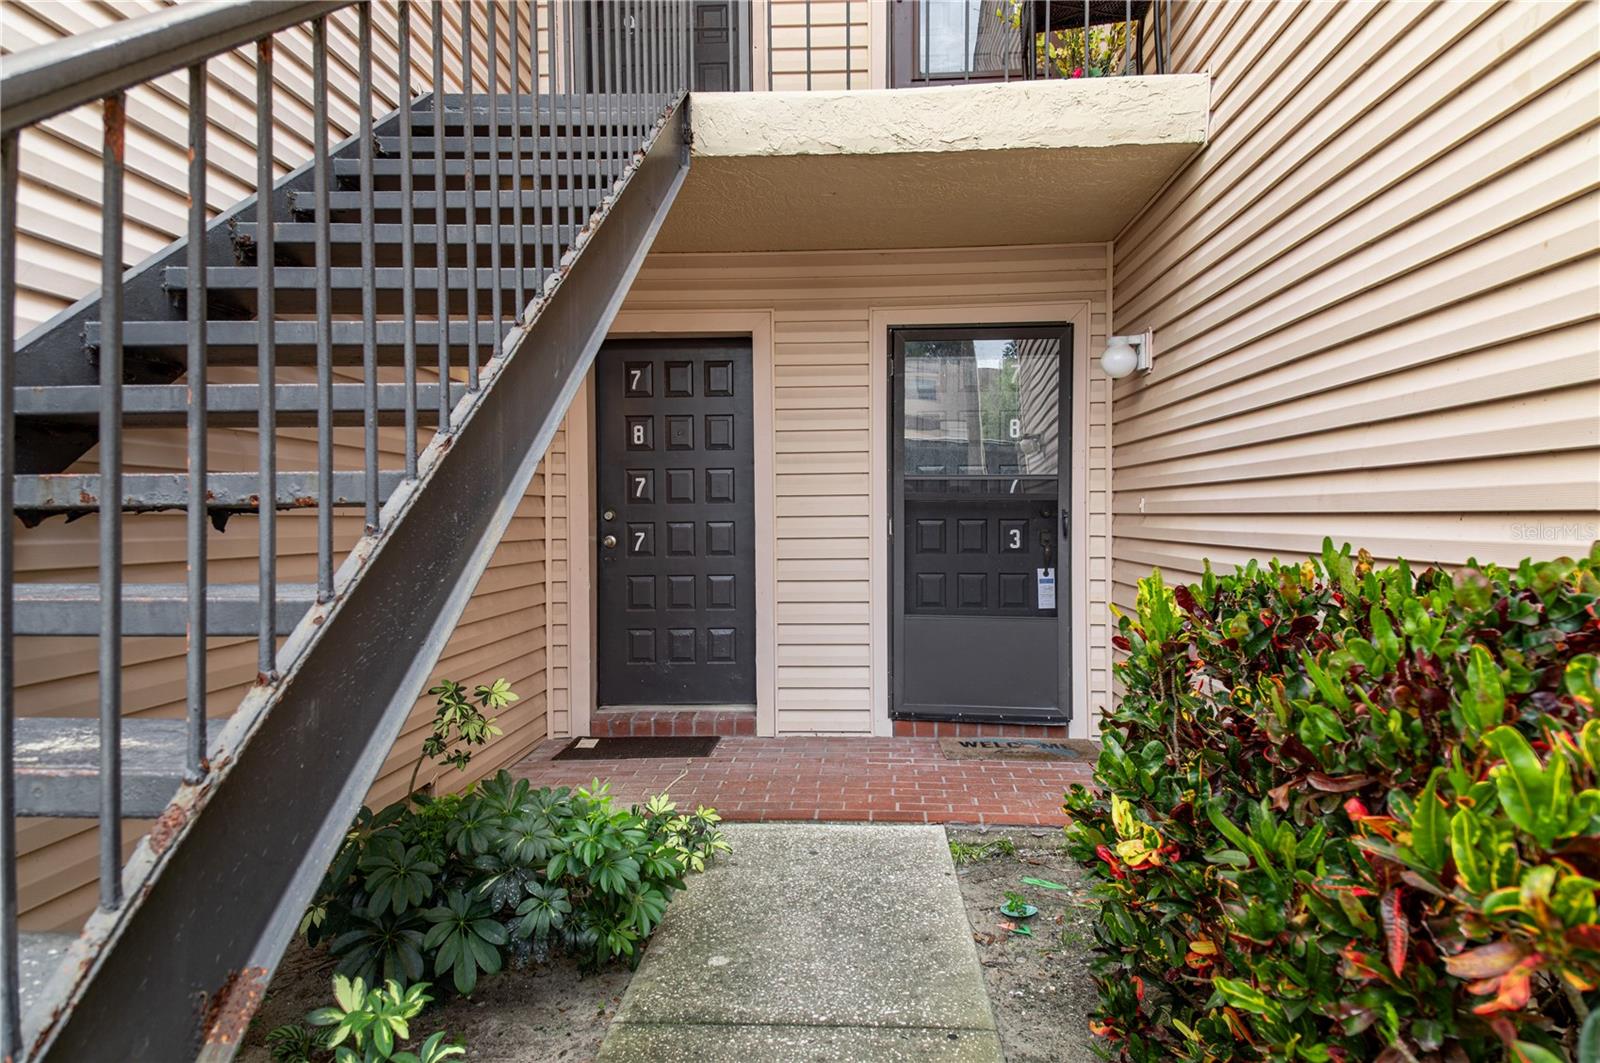
TAMPA
7873 NIAGARA AVENUE 1803
2 Beds
2 Baths
1,191 Sq.Ft.
$145,000
MLS#: TB8531430
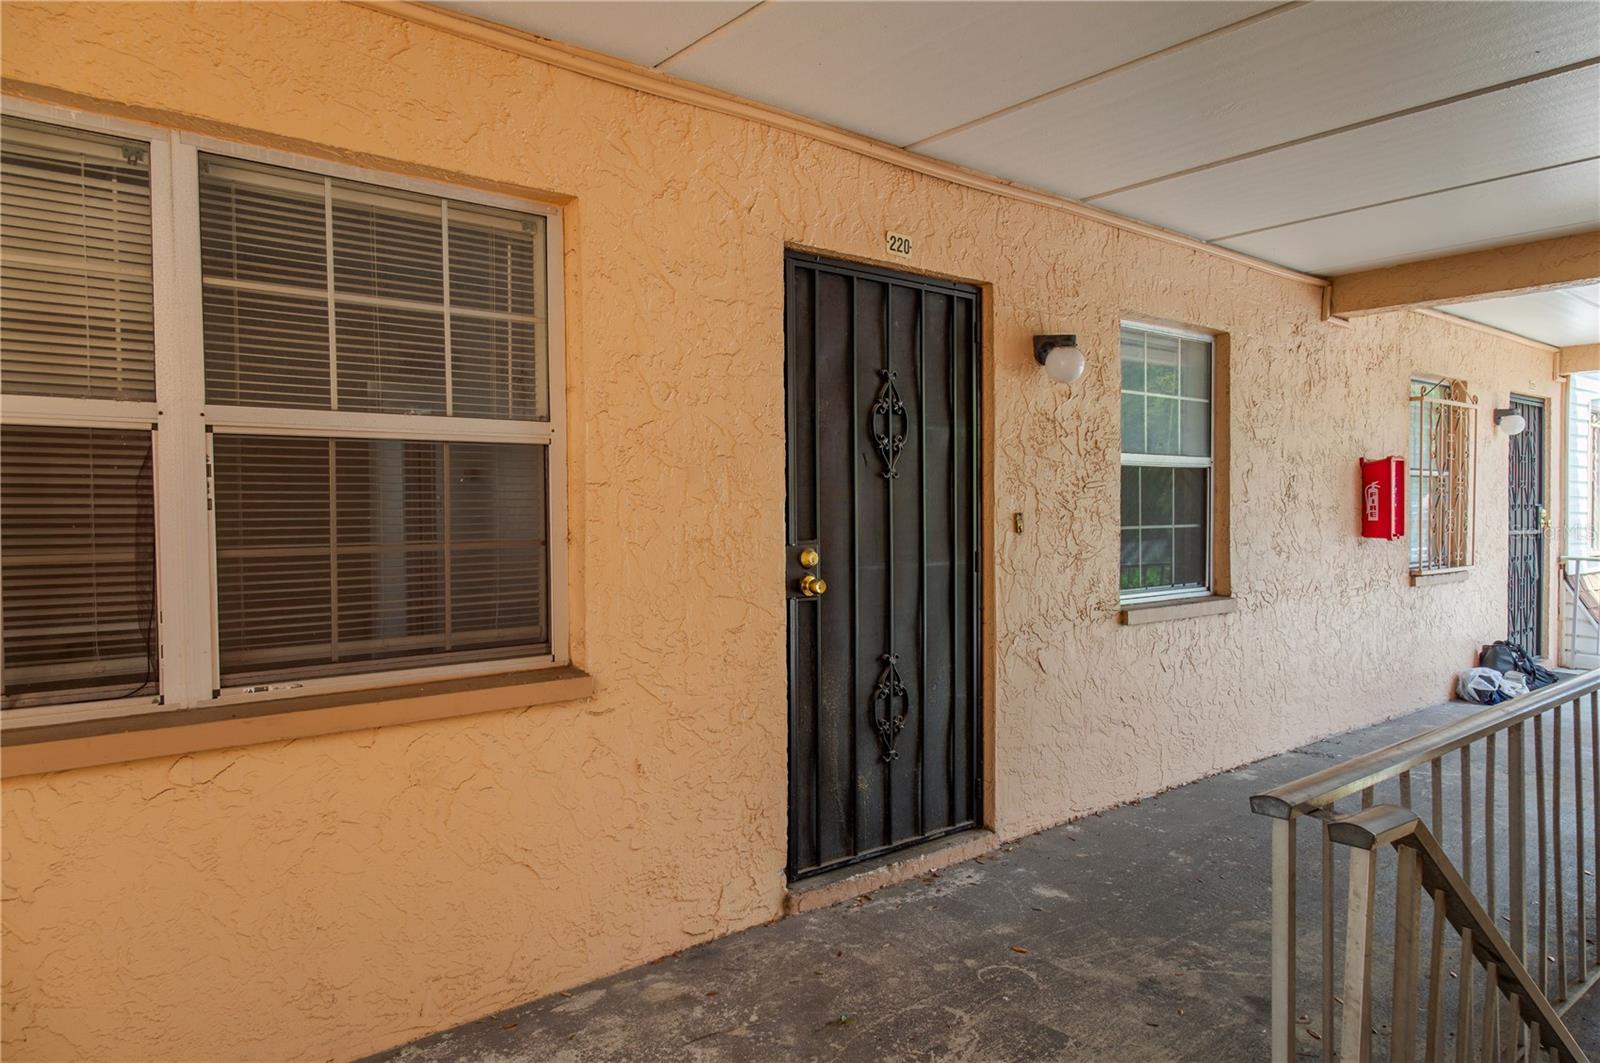
TAMPA
4718 JOSEPH COURT 220
2 Beds
1 Baths
950 Sq.Ft.
$145,000
MLS#: TB8531344
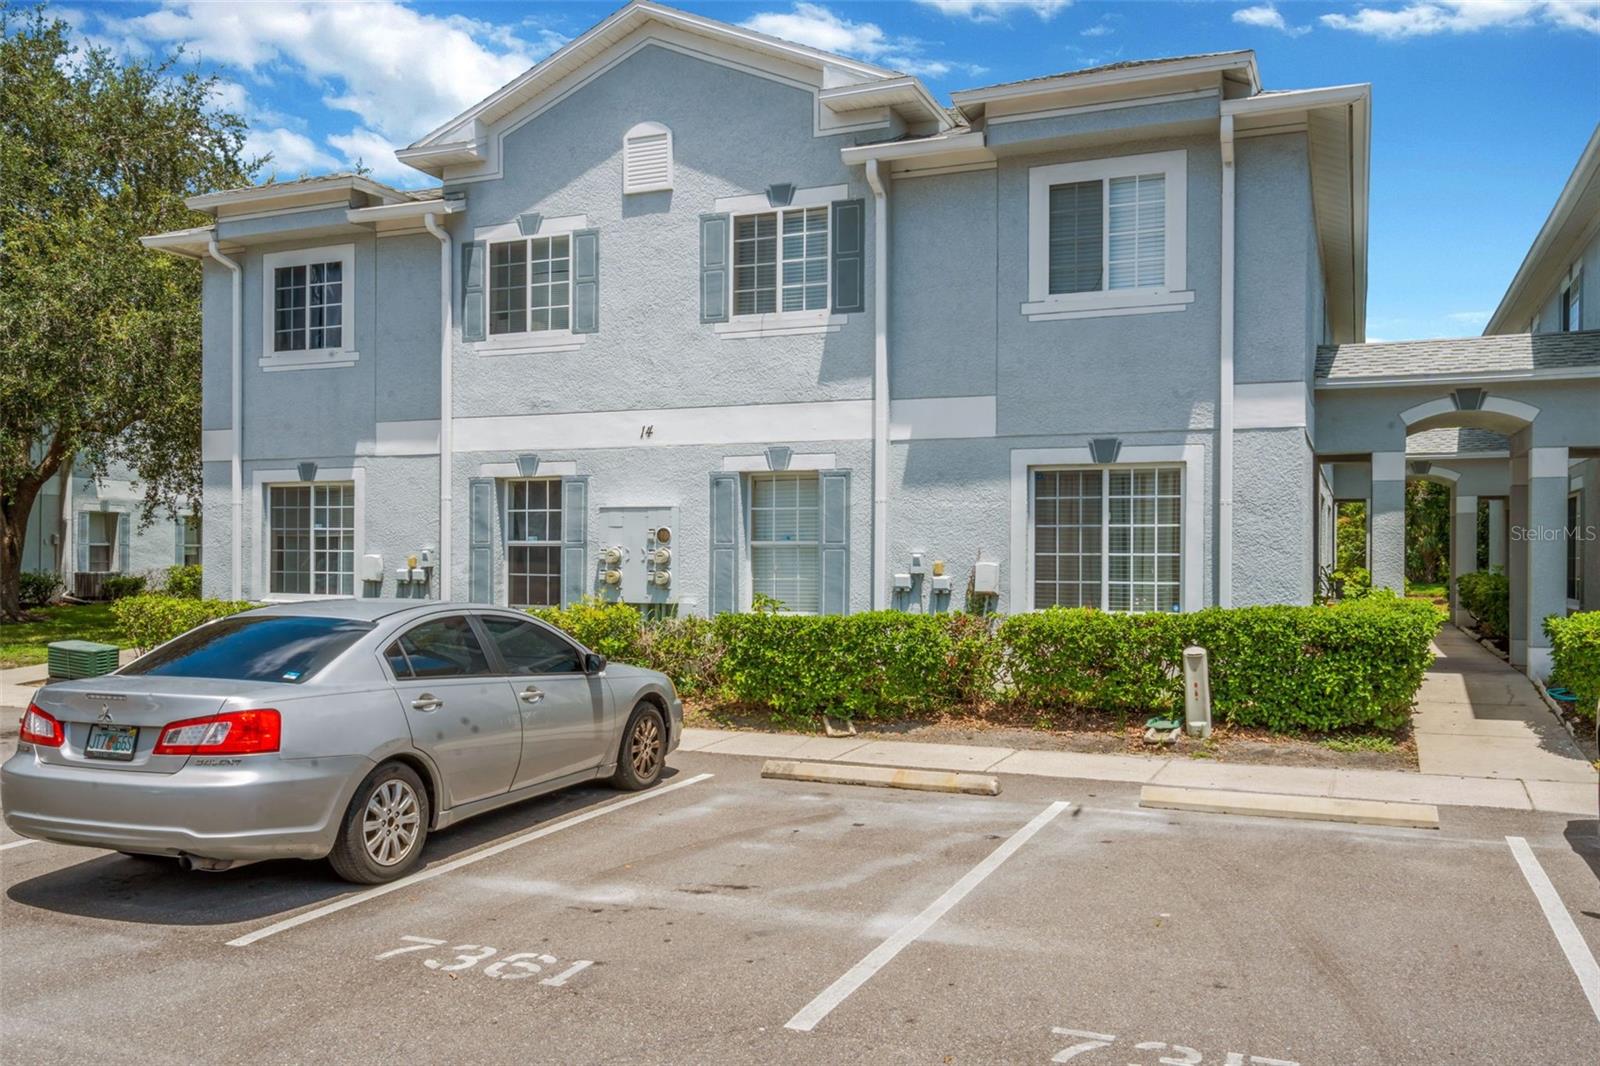
TAMPA
7361 E BANK DRIVE
3 Beds
2 Baths
1,364 Sq.Ft.
$174,900
MLS#: TB8531534
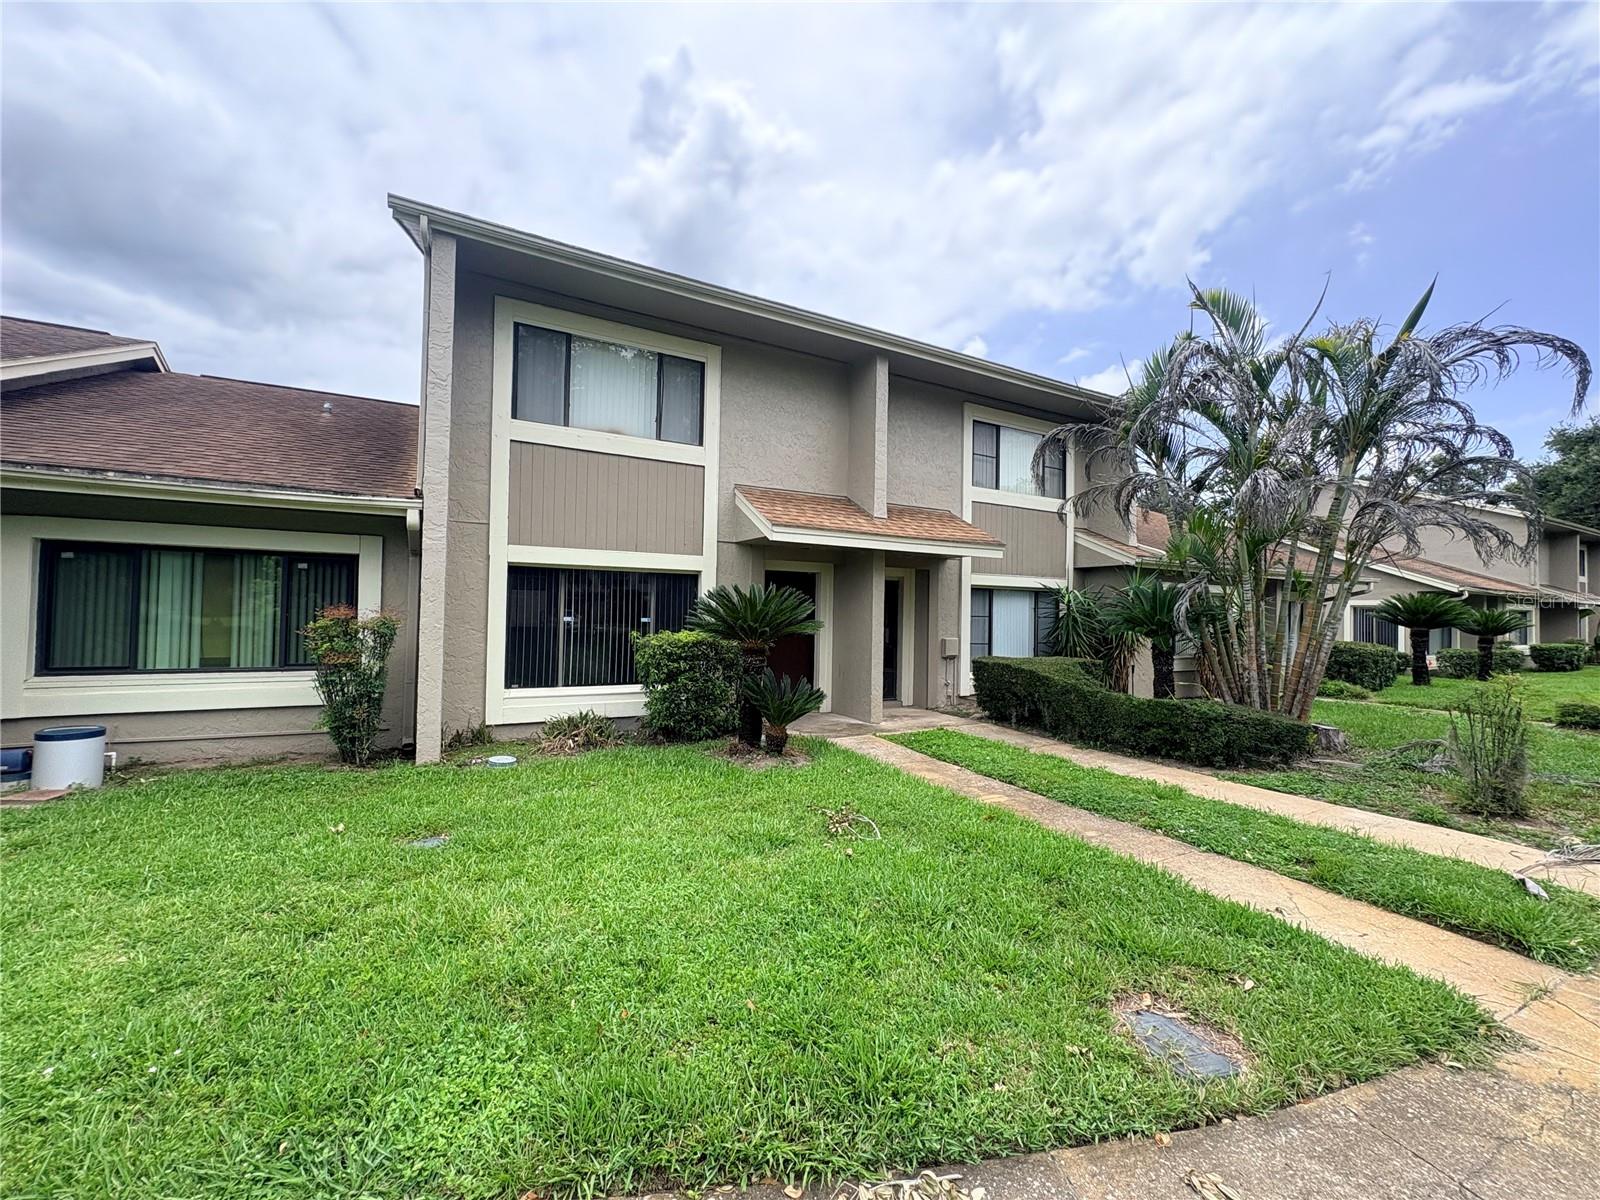
TAMPA
7907 TANGERINE DRIVE
2 Beds
2 Baths
1,250 Sq.Ft.
$155,000
MLS#: TB8529307
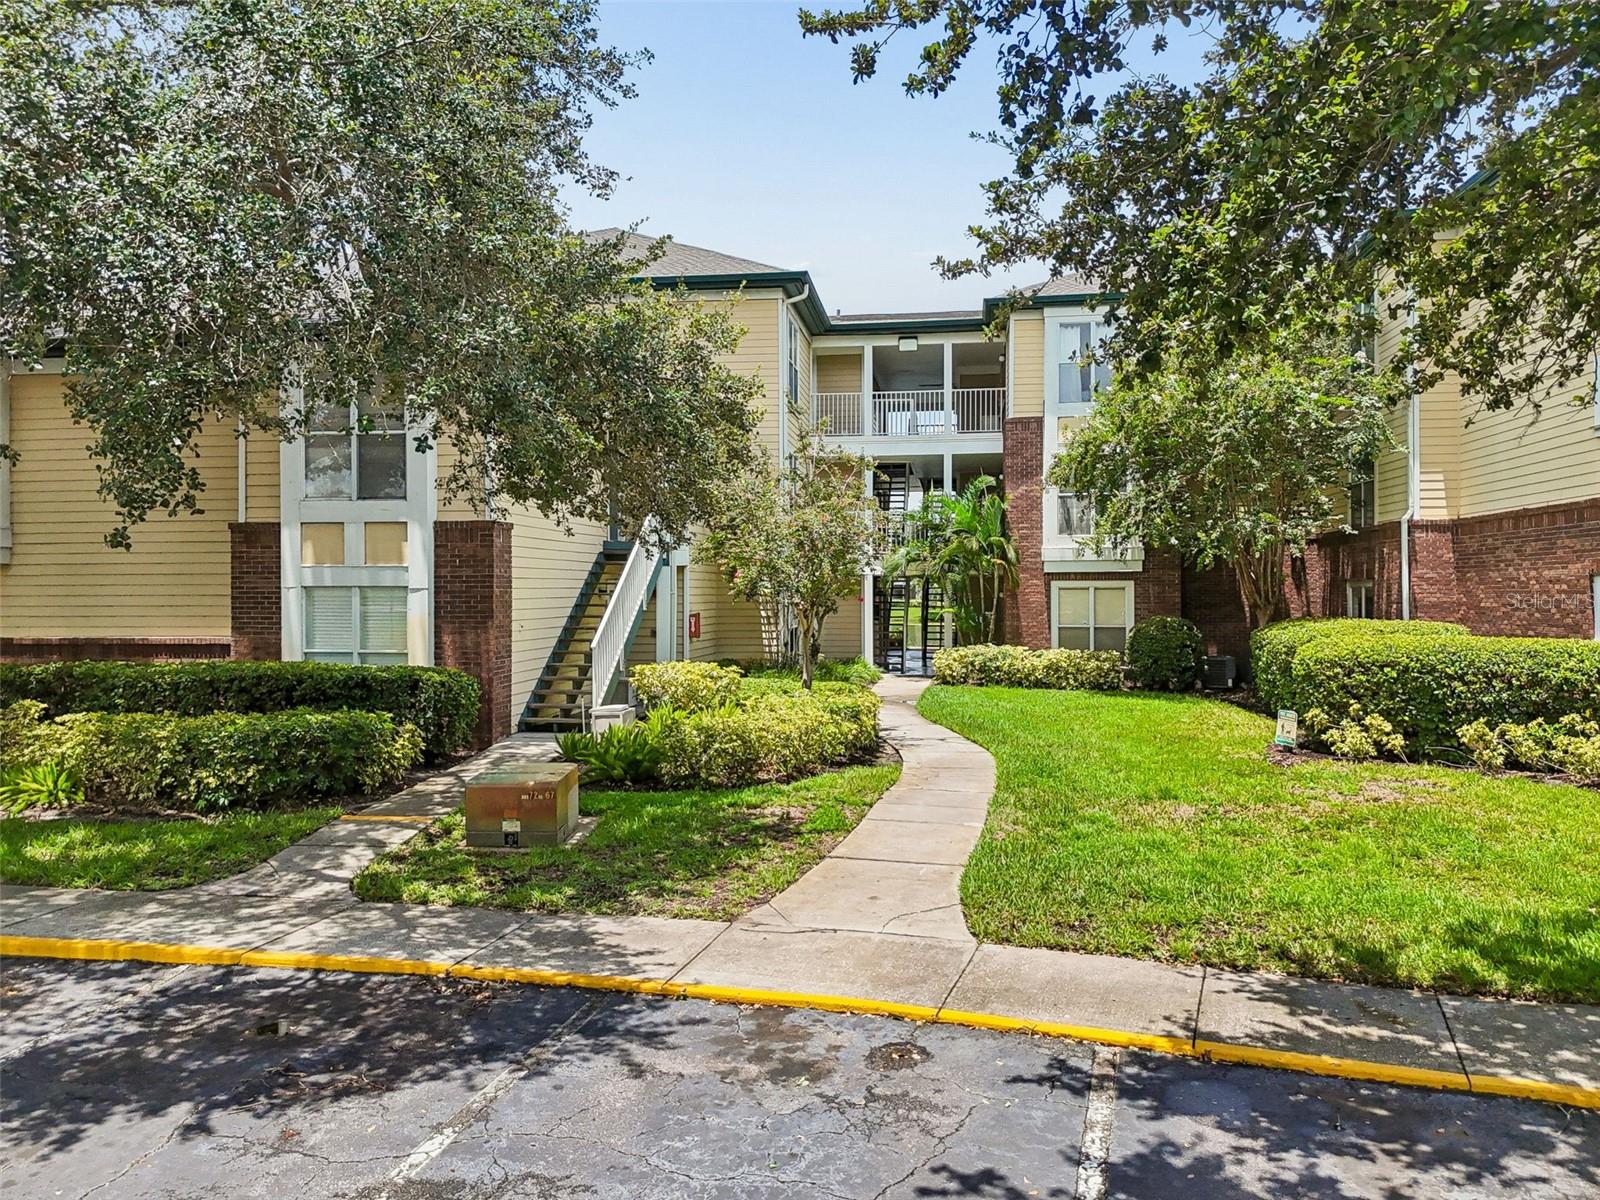
TAMPA
4115 CHATHAM OAK COURT 201
2 Beds
2 Baths
990 Sq.Ft.
$185,000
MLS#: TB8529874
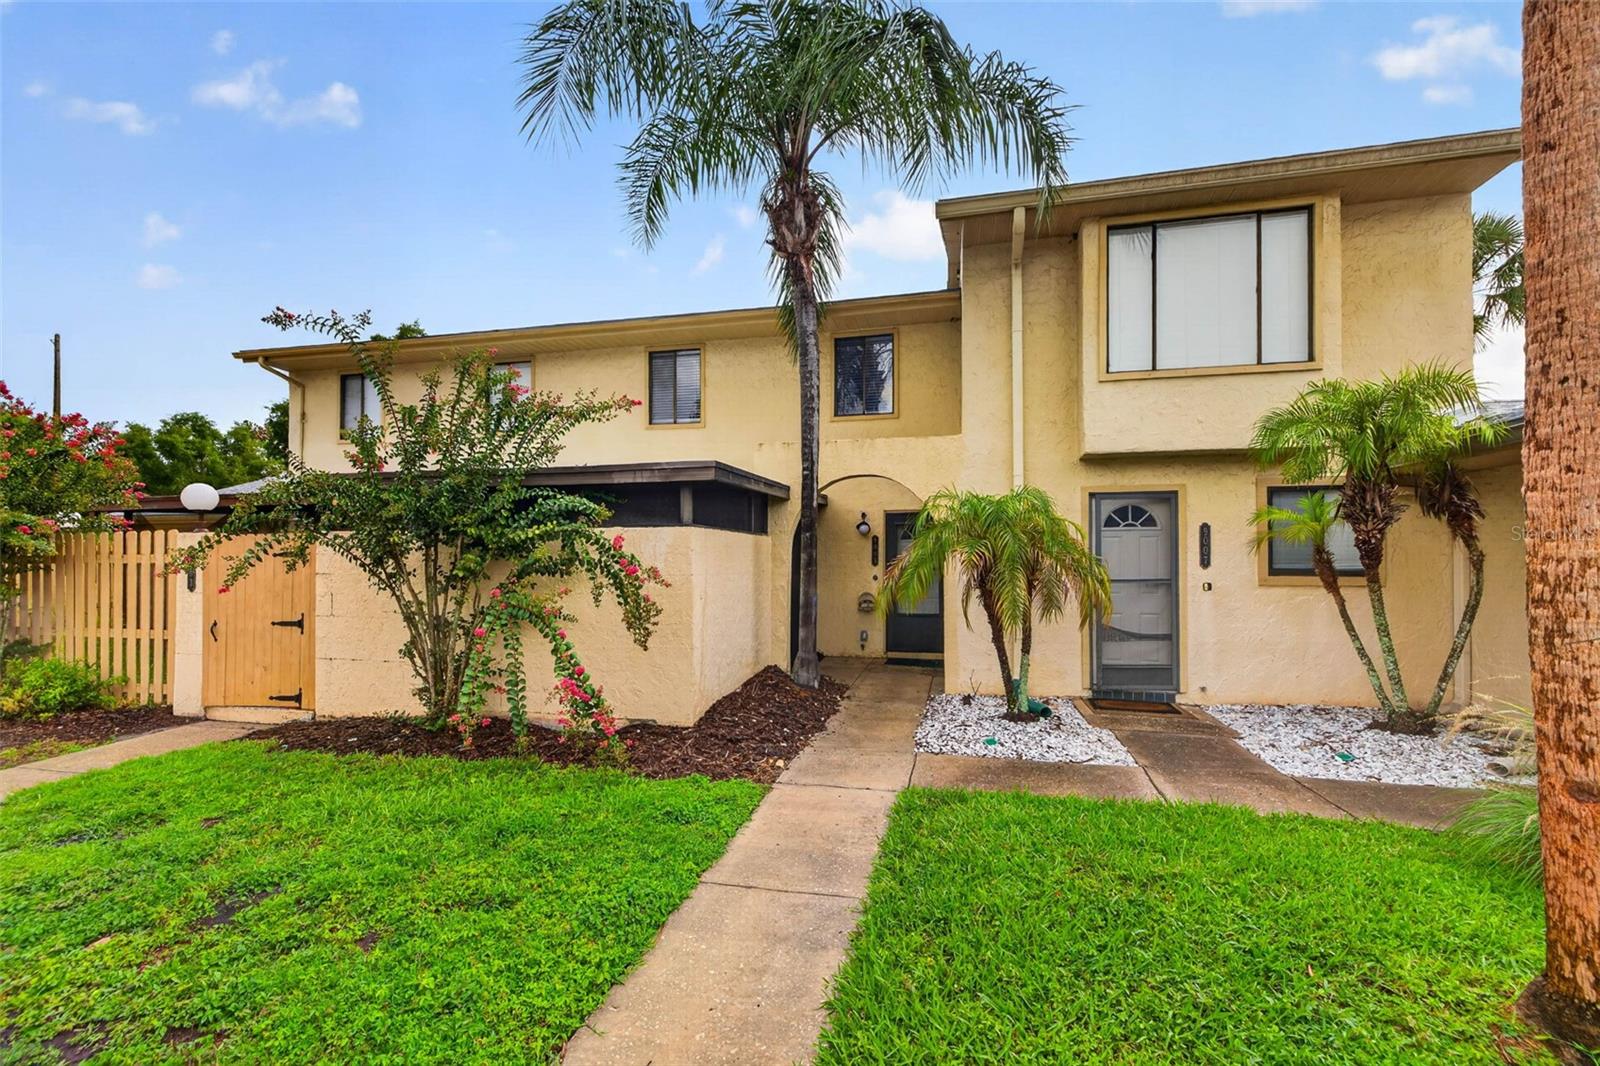
TAMPA
9005 PEBBLE CREEK DRIVE
3 Beds
1 Baths
1,280 Sq.Ft.
$205,000
MLS#: TB8531351
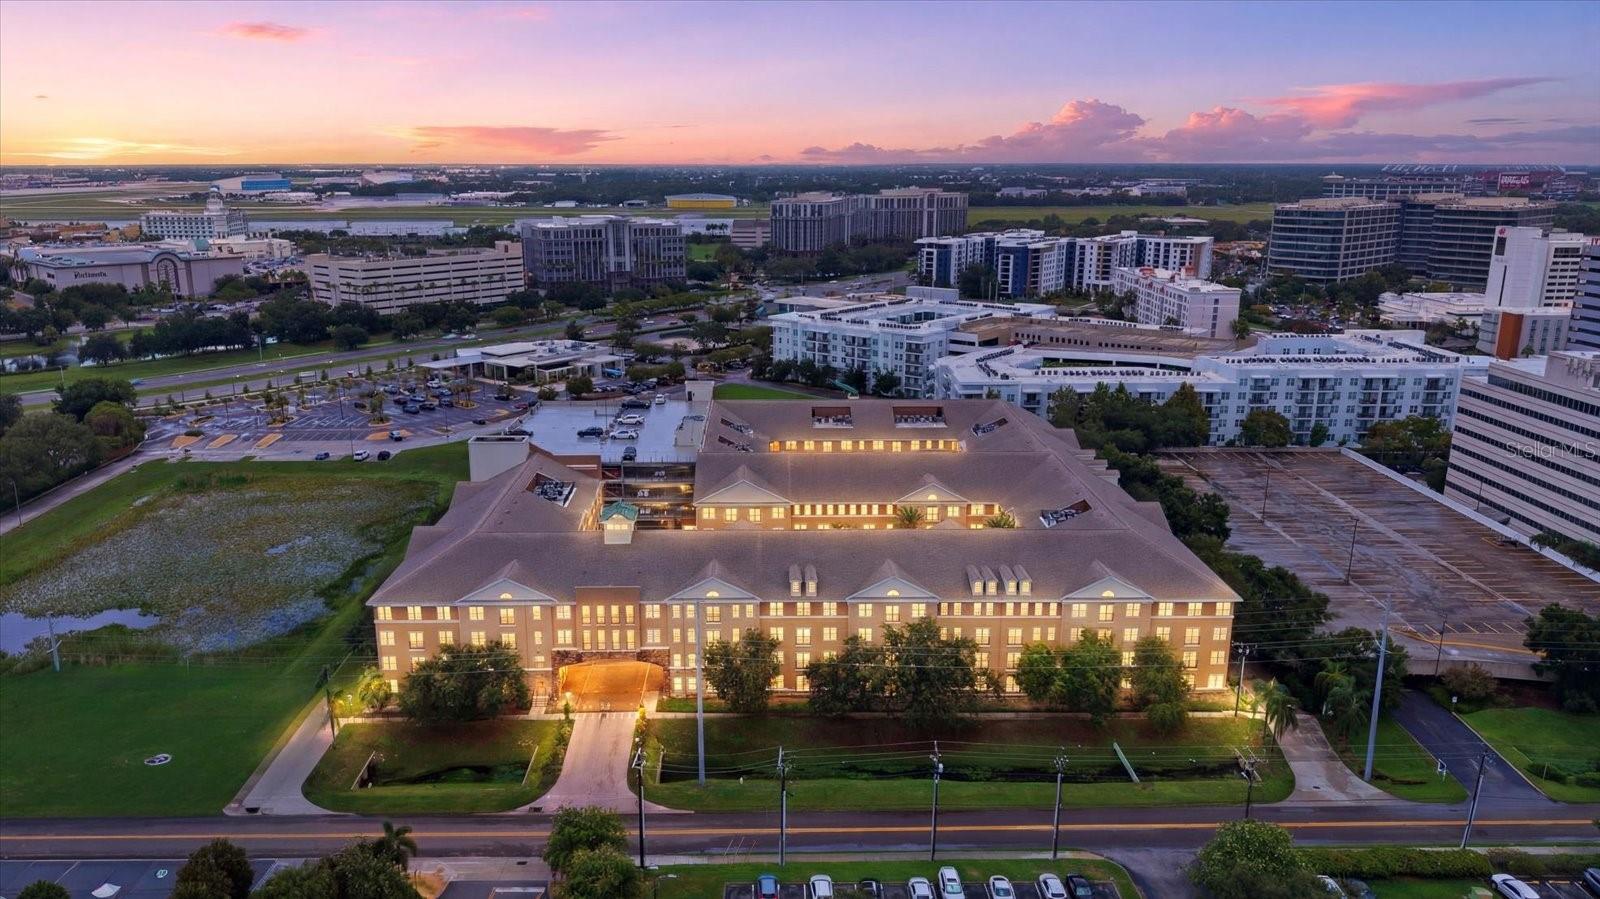
TAMPA
4221 W SPRUCE STREET 1419
1 Beds
1 Baths
696 Sq.Ft.
$189,000
MLS#: TB8531322
