Features & Amenities

Interior

  • Other Interior Features

    Vaulted Ceiling(s), Walk-In Closet(s)

  • Total Bedrooms

    4

  • Bathrooms

    2

  • Cooling YN

    YES

  • Cooling

    Central Air

  • Fireplace YN

    NO

  • Heating YN

    YES

  • Heating

    Central

  • Pet friendly

    N/A

Exterior

  • Garage

    Yes

  • Garage spaces

    2

  • Construction Materials

    Block, Stucco

  • Other Exterior Features

    Lighting

  • Parking

    Driveway, Attached

  • Pool

    No

  • Waterfront YN

    NO

Area & Lot

  • Lot Size(acres)

    0.47

  • Lot Size(square feet)

    20,517

  • Property Type

    Residential

  • Property Sub Type

    Single Family Residence

Price

  • Sales Price

    $535,000

  • Tax Amount

    $959.07

  • Sq. Footage

    1,970

  • Price/SqFt

    $271

HOA

  • Association

    No

School District

  • Elementary School

    North Elemenatry

  • Middle School

    Osceola Middle

  • High School

    Okeechobee High School

Property Features

  • New Construction

    YES

  • Foundation Details

    Slab

  • Ownership

    Fee Simple

  • Senior Community YN

    NO

  • Sewer

    Septic Tank

  • Tax Lot

    3

  • Water Source

    Public

Schedule a Showing

Showing scheduled successfully.

<
>
IN PERSON
VIA CHAT

What is 3 + 4 ?


Change time

Mortgage calculator
Estimate your monthly mortgage payment, including the principal and interest, property taxes, and HOA. Adjust the values to generate a more accurate rate.

Your payment

Principal and Interest:

$

Property taxes:

$

HOA fees:

$

Total loan payment:

$

Total interest amount:

$

Location

County

Okeechobee

Elementary School

North Elemenatry

Middle School

Osceola Middle

High School

Okeechobee High School

Listing Courtesy of Cliff Glansen , FLATFEE.COM

RealHub Information is provided exclusively for consumers' personal, non-commercial use, and it may not be used for any purpose other than to identify prospective properties consumers may be interested in purchasing. All information deemed reliable but not guaranteed and should be independently verified. All properties are subject to prior sale, change or withdrawal. RealHub website owner shall not be responsible for any typographical errors, misinformation, misprints and shall be held totally harmless.

Agent Emil Garinga

Executive Assistant

Emil Garinga

Call Emil today to schedule a private showing.


* Listings on this website come from the FMLS IDX Compilation and may be held by brokerage firms other than the owner of this website. The listing brokerage is identified in any listing details. Information is deemed reliable but is not guaranteed. If you believe any FMLS listing contains material that infringes your copyrighted work please click here to review our DMCA policy and learn how to submit a takedown request.© 2024 FMLS.
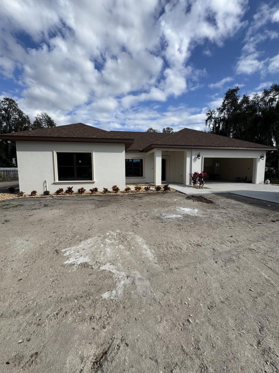
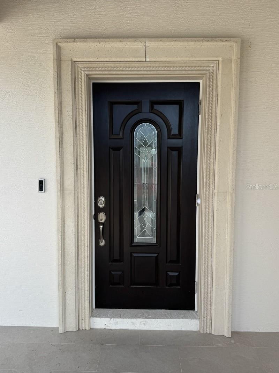
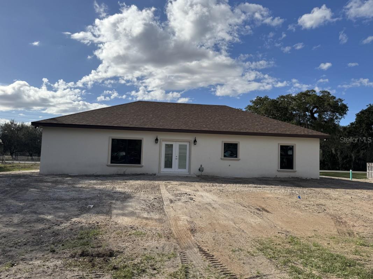
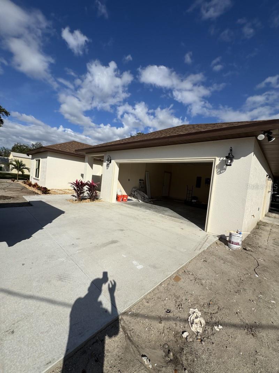
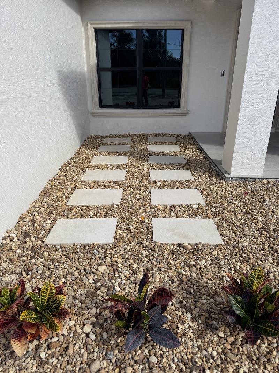
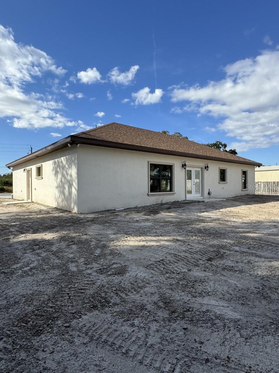
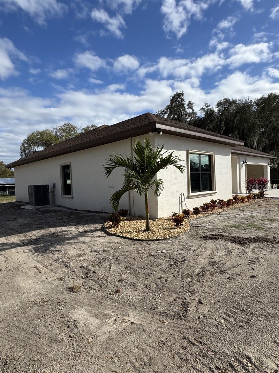
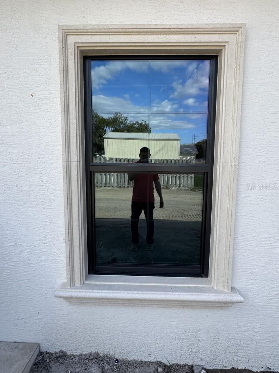
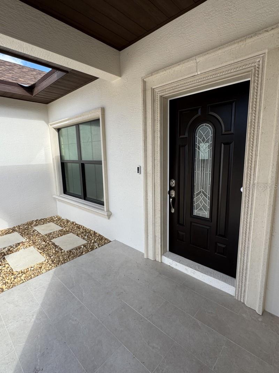
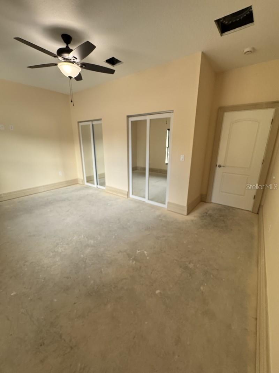
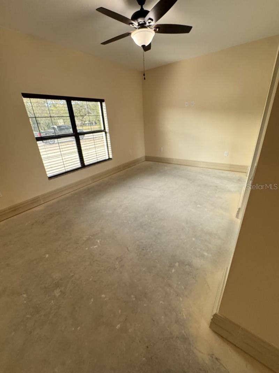
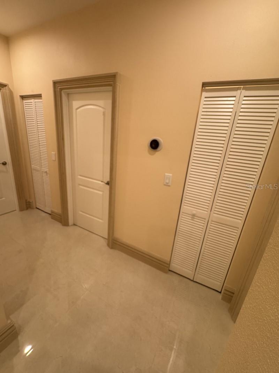
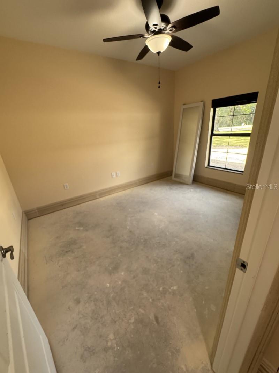
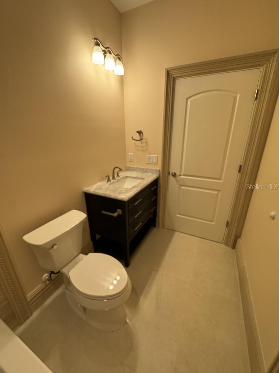
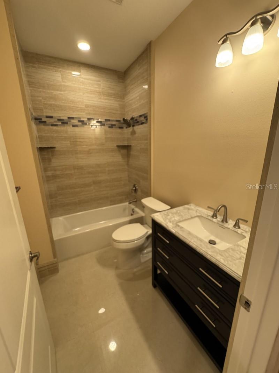
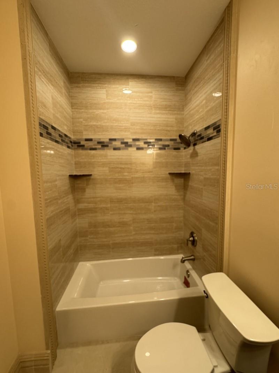
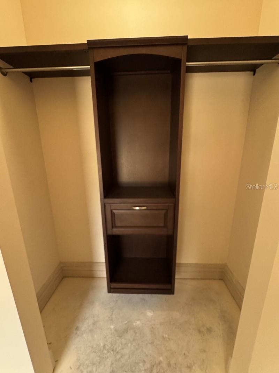
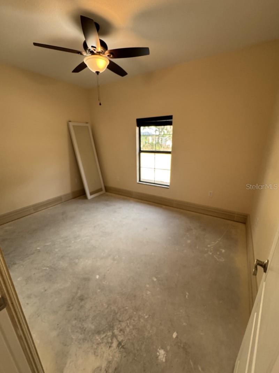
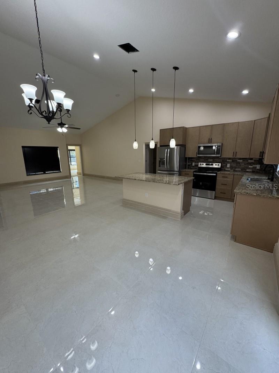
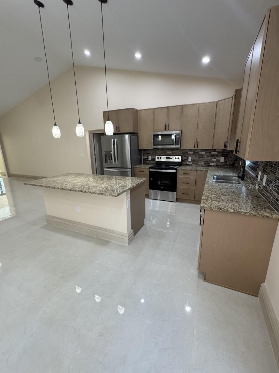
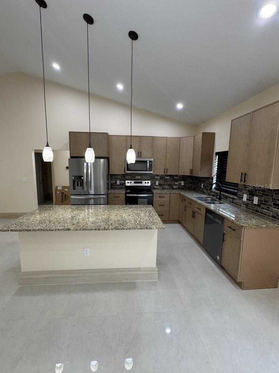
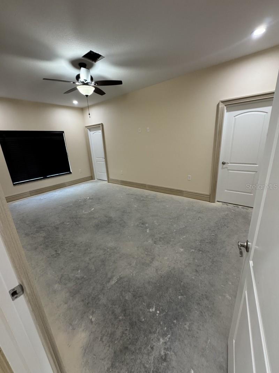
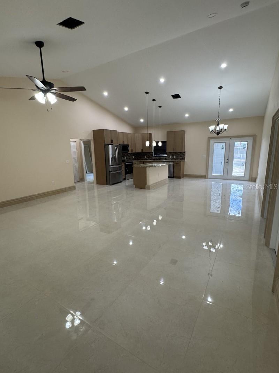
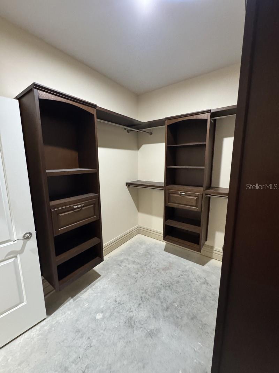
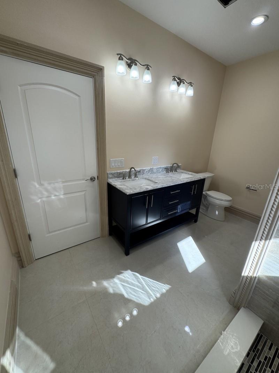
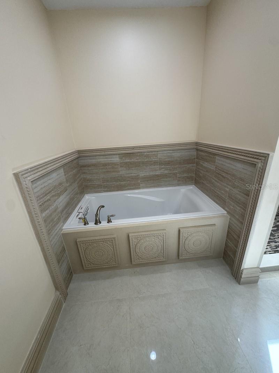
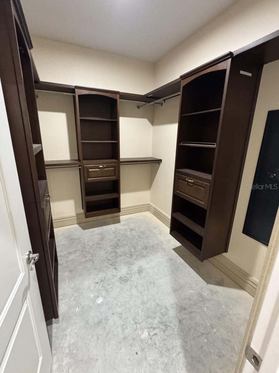
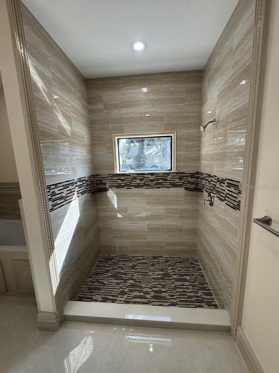
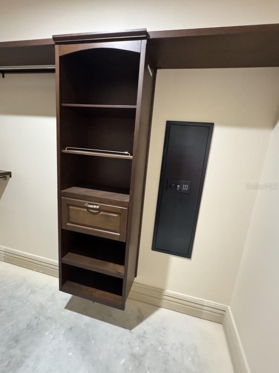
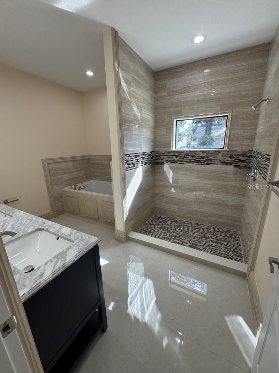
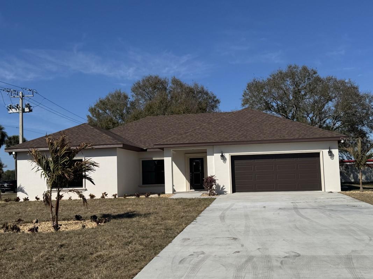
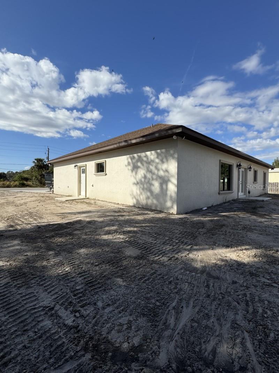
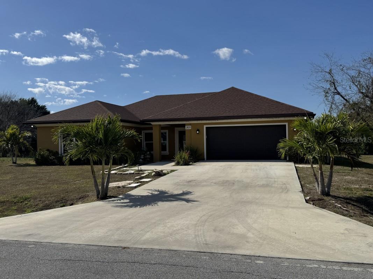
Under Construction. Brand New custom home!!! This home is near completion and available Mid February 2026. Pictures will be updated at completion. Conveniently located close to all the amenities Okeechobee has to offer. This home is not your typical home. This home features 1970 square feet under air, 2,580 square feet total, it is a 4-bedroom 2-bathroom home, the 4th bedroom is nearly the size of the master bedroom!! what makes this home so special? This home features custom finishes not found in your typical home, your typical home has wood baseboards and door moldings, here you will find beautiful CONCRETE 7 1/4" baseboards and 4" decorative concrete door moldings. you won't ever have to worry about water damage to these, you will NOT find this in any other home! it doesn't end there, step outside you will find the same concrete beautiful concrete moldings and windowsills surrounding every window and door, a must see to appreciate! Other features include Granite countertops, a formal dining room, Porcelain tile floors in the bathrooms, living room, and kitchen, with the bedrooms having upgraded carpet. The master bathroom features an oversized walk-in shower AND separate soaking tub beautifully decorated with Tile and concrete mouldings, along with a 2-sink vanity. All closets features beautiful all custom wood shelving, plenty of room for clothes!! The master closet even has a built in safe to protect all your valuables. For your heating and cooling you have a Heat pump system made by Trane. The home features custom impact resistant windows and Doors made by well know window manufacturer PGT. You have beautiful French doors with built in blinds that open up to a beautiful view of the overside back yard, bring your pets, build your pool, there is plenty of space! This home also features and oversized 2 car garage, bring your oversized big truck inside!! Outside you will find the beautiful landscaping and sprinklers to keep your lawn looking beautiful all year long. Some much to list, a must see to appreciate!!!

1911 SW 7TH AVENUE

Message successfully sent.

What would you like to know?

What is 3 + 4 ?

I agree to receive email communication and understand I can unsubscribe at any time.

I agree to be contacted by The Graf Group of Coldwell Banker via call, email, and text for real estate services. To opt out, you can reply 'stop' at any time or reply 'help' for assistance. You can also click the unsubscribe link in the emails. Message and data rates may apply. Message frequency may vary. Privacy Policy

Related Properties

Welcome to this beautiful newer 3-bedroom, 2.5-bath CBS home in Lake Montanza Estates, fully fenced with a gate and situated on 5.02 acres. The split-bedroom floor plan offers privacy, while the open living, dining, and kitchen areas create a welcoming space for everyday living and entertaining. The kitchen features white cabinetry, quartz countertops, and LG appliances. The spacious primary suite offers a large walk-in closet and beautifully finished bathroom with a tile shower and marble flooring. The guest bathroom also features a tile shower and marble flooring. A mudroom with half bath and separate laundry room add convenience and functionality. Additional features include a metal roof, impact windows, spray-foam insulation, electric tankless water heater, whole-home Wi-Fi, and 400-amp electrical service, with 200 amps serving the home and an additional 200 amps ready to serve the metal building. A 50-amp RV outlet is also located at the home.Outside, enjoy the large concrete patio and a 2024-built 24' x 40' metal building with a 12' x 40' lean-to, providing approximately 1,440 sq. ft. of covered space. Furniture and appliances are included.A great opportunity to enjoy a newer home with modern finishes, a substantial outbuilding, and the space, privacy, and flexibility that come with over 5 acres.
#K4903688

OKEECHOBEE

1315 NE 342ND TRAIL

3 Beds

2 Baths

1,647 Sq.Ft.

$614,000

MLS#: K4903688

TWO RESIDENCES ON 2 ACRES! Enjoy space, privacy, and versatility on this unique 2-acre Okeechobee property featuring two separate homes! Two residences, two acres, and plenty of room to make it your own! This versatile property provides the opportunity to settle in now while updating and personalizing each space over time.
The main residence features 3 bedrooms and 2 bathrooms with approximately 1,200 sq. ft. of heated and cooled living area, and approximately 1,464 of total square footage, complemented by a spacious screened-in covered porch that provides additional room for relaxing, entertaining, or simply enjoying the peaceful outdoor surroundings. The property also consists of a private well, septic system, and a water filter system. 
PLUS The detached second residence offers approximately 384 square feet with 1 bedroom, 1 bathroom, and its own small kitchen, along with dedicated storage area, providing convenient additional space for household items, tools, and equipment. This additional residence could serve beautifully as a second home, private guest quarters, or comfortable space for multigenerational living and family. Its separation from the main home provides additional privacy and independence while still keeping loved ones nearby. It could also accommodate a private home office, creative studio, hobby room, or other flexible needs.
Set back from the road, the property is accessed by its own private driveway, creating a peaceful, tucked-away setting with an added sense of privacy. Outside, enjoy the spacious 2 acre grounds with mature trees. There is plenty of land for storage structures like a shed, and plenty of room for gardening, outdoor entertaining, recreational vehicles, equipment, and more, which all contributes to the property's country-living appeal.
Enjoy the space and peaceful atmosphere of rural living without giving up everyday convenience. The property is located approximately 10 to 15 minutes from Okeechobee’s shopping, dining, businesses, and essential services, including Walmart, Publix, The Home Depot, grocery stores, restaurants, and more. With two separate residences, generous outdoor space, and numerous possibilities for personalization, this property offers the flexibility to create a place that truly feels like home!
#A4702209

OKEECHOBEE

2015 NW 46TH AVENUE

3 Beds

2 Baths

1,200 Sq.Ft.

$450,000

MLS#: A4702209

Under Construction. Brand New custom home!!! This home is near completion and available Mid February 2026. Pictures will be updated at completion. Conveniently located close to all the amenities Okeechobee has to offer. This home is not your typical home. This home features 1970 square feet under air, 2,580 square feet total, it is a 4-bedroom 2-bathroom home, the 4th bedroom is nearly the size of the master bedroom!! what makes this home so special? This home features custom finishes not found in your typical home, your typical home has wood baseboards and door moldings, here you will find beautiful CONCRETE 7 1/4" baseboards and 4" decorative concrete door moldings. you won't ever have to worry about water damage to these, you will NOT find this in any other home! it doesn't end there, step outside you will find the same beautiful concrete moldings and windowsills surrounding every window and door, a must see to appreciate! Other features include Granite countertops, a formal dining room, Porcelain wood look tile floors in the bathrooms, living room, and kitchen, with 3 bedrooms having upgraded carpet. The master bathroom features an oversized walk-in shower AND separate soaking tub beautifully decorated with Tile and concrete moldings, along with a 2-sink vanity. All closets feature beautiful all custom wood shelving, plenty of room for clothes!! The master closet even has a built in safe to protect all your valuables. For your heating and cooling you have a Heat pump system made by Trane. The home features custom impact resistant windows and Doors made by well know window manufacturer PGT. You have beautiful French doors with built in blinds that open up to a beautiful view of the overside back yard with a huge, beautiful oak tree to give you plenty of shade. Bring your pets, build your pool, there is plenty of space! This home also features and oversized 2 car garage, bring your oversized big truck inside!! Outside you will find the beautiful landscaping with Decorative steppingstones to compliment the grand entry. Some much to list, a must see to appreciate!!!
#A4678965

OKEECHOBEE

2383 SW 2ND COURT

4 Beds

2 Baths

1,970 Sq.Ft.

$482,000

MLS#: A4678965
Price reduced
Like New!!! built in 2022, this home is not your typical home. This home features 1815 square feet under air, 2,430 square feet total, it is a 4-bedroom 2-bathroom home, the 4th bedroom is nearly the size of the master bedroom! what makes this home so special? This home features custom finishes not found in your typical home, your typical home has wood baseboards and door moldings, here you will find beautiful CONCRETE 7 1/4" baseboards and 4" decorative concrete door moldings. you won't ever have to worry about water damage to these, you will NOT find this in any other home! it doesn't end there, step outside you will find the same concrete beautiful concrete moldings and windowsills surrounding every window and door, a must see to appreciate! Other features include Granite countertops, a formal dining room, Porcelain tile floors in the bathrooms, living room, and kitchen, with the bedroom having upgraded carpet. The master bathroom features an oversized walk-in shower AND separate soaking tub, along with a 2-sink vanity. the master closet features beautiful all custom wood shelving, plenty of room for clothes!! For your heating and cooling you have a Heat pump system made by Trane. The home features impact resistant windows and Doors. you have beautiful French doors with built in blinds that open up to a beautiful view of the lake in the backyard. This home also features and oversized 2 car garage, bring your oversized big truck inside!! This home is conveniently located close to town in the quiet and desired neighborhood of Taylor Creek isles.
#A4678840

OKEECHOBEE

2809 SE 27TH AVENUE

4 Beds

3 Baths

1,821 Sq.Ft.

$429,900

MLS#: A4678840

 - property

Send a message

Message successfully sent.

Your message

What is 3 + 4 ?

Reason for contacting?

I agree to receive email communication and understand I can unsubscribe at any time.

I agree to be contacted by The Graf Group of Coldwell Banker via call, email, and text for real estate services. To opt out, you can reply 'stop' at any time or reply 'help' for assistance. You can also click the unsubscribe link in the emails. Message and data rates may apply. Message frequency may vary. Privacy Policy

Sign Out

Virtual Assistant

Would you like to take the next step with this property? We can help you schedule a showing or virtual tour, or send you more details.

Yes, I would like more information.

Thank You for Your Reply, One of Our Agents will contact you as soon as possible

No, maybe later.

Thank you, you can always contact me via email, phone number or through the contact form.

Realhub AI

Lucy - Your AI-Powered Realtor

Update Your Temporary Password

Personalize your search

Enter your email and we'll notify you immediately when new listings match what you're looking for.

or enter email address

Already have an account ? Login here

Continue your home search

I agree to receive communications and understand I can unsubscribe at any time.

I agree to be contacted by The Graf Group of Coldwell Banker via call, email, and text for real estate services. To opt out, you can reply 'stop' at any time or reply 'help' for assistance. You can also click the unsubscribe link in the emails. Message and data rates may apply. Message frequency may vary. Privacy Policy

Already have an account ? Login here

We use cookies

We use cookies primarily for analytics to enhance your experience. By accepting, you agree to our use of these cookies. You can manage your preferences or learn more about our cookies policy.